

Find your new home.

Sign Up Today!

Get fresh listings via email, save your favorite listings, match with similar properties, and unlock additional property info.

Create Your Account

Do not fill in this field:

Already have an account? Log in

and narrow your search. If you have fewer than 200 results, you can save your search.

Under 500k

r=1069-1080
38 Smith Street St. Albans City VT 05478

St. Albans City, VT38 Smith Street

Price$375,000

Est. Mortgage: $/month

Pending

MLS Number 5092046

  • Residential Single Family
  • PricePerSqFt 194.91
  • Full Bath 1
  • Address 38 Smith Street
  • Construction Existing

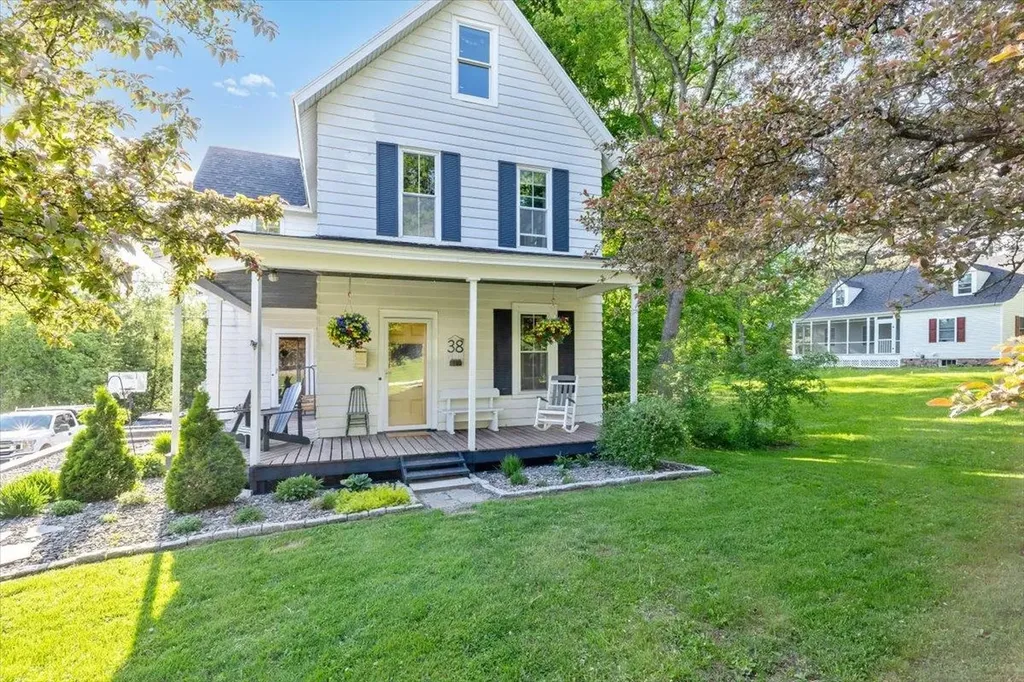
Welcome home to one of St. Albans City's most sought-after neighborhoods! Conveniently located just minutes from downtown, schools, parks, shopping, restaurants, and everyday amenities, this impeccably maintained 3-bedroom, 2-bath farmhouse offers the perfect combination of historic charm and modern-day convenience. Built in 1903, this character-filled home has been lovingly cared for and thoughtfully maintained throughout the years. Step inside and you'll find inviting living spaces filled with natural light, timeless charm, and the warmth that only a classic farmhouse can provide. The functional layout offers plenty of room for everyday living, entertaining, and making lasting memories. A true highlight of the home is the finished attic space…an absolutely adorable bonus area that offers endless possibilities. Whether you're looking for a playroom, teen retreat, home office, craft room, reading nook, or simply a quiet place to relax, this versatile space is sure to become a favorite. The attached 2-car garage provides convenience year-round, with ample room for vehicles, storage, tools, and outdoor gear. Outside, enjoy a pleasant yard with space to garden, entertain, or simply unwind while still being just moments from everything St. Albans City has to offer. Properties that combine this level of care, historic character, versatile living space, and such a desirable location are increasingly hard to find. Don't miss your opportunity to own a charming piece of St. Albans history while enjoying all the conveniences of city living right at your doorstep.

Listed by Mona Branon Lemieux of CENTURY 21 North East

$
$
%
$/month over payments
Federal 30-year interest rate: 7.4% last updated on Oct 1, 2026
* All Figures are estimates. Check with your bank or proposed mortgage company for actual interest rates.
This product uses the FRED® API but is not endorsed or certified by the Federal Reserve Bank of St. Louis.

Virtual TourSave FavoriteSchedule TourAsk A QuestionMore Details

62 S Bear Swamp Road Middlesex VT 05602

Middlesex, VT62 S Bear Swamp Road

Price$375,000

Est. Mortgage: $/month

MLS Number 5105027

  • Residential Single Family
  • PricePerSqFt 738.19
  • Full Bath 1
  • Address 62 S Bear Swamp Road
  • Construction Existing

Tucked away on a private wooded lot, this charming wood cabin offers a peaceful Vermont retreat with easy access to some of the area's best skiing. Located approximately 35 minutes from Bolton Valley, 30 minutes from Stowe, and 30 minutes from Sugarbush, it is an ideal home base for year round adventures or a great opportunity for a short term rental investment. Built in 2024, this modular log home offers the character and feel of a classic Vermont cabin with the benefit of brand new construction and systems throughout. The efficient layout includes one bedroom, a loft, a separate bunk room, and a comfortable living area, making the most of the home's cozy footprint. A screened porch and deck overlook the wooded property and provide plenty of space to relax and enjoy the quiet surroundings. Efficient heat pump heating and air conditioning provide year round comfort, and a brand new generator adds extra peace of mind. The property has a wastewater permit for three bedrooms, offering additional possibilities for a future owner to explore expanding the existing home or potentially adding another dwelling, subject to applicable permits and approvals. Whether you are looking for a low maintenance ski getaway, an investment property, or a simpler way of living surrounded by the Vermont woods, this nearly new cabin offers plenty of possibilities in a private setting convenient to three major ski areas.

Listed by Maura O'Neill of Ridgeline Real Estate

$
$
%
$/month over payments
Federal 30-year interest rate: 7.4% last updated on Oct 1, 2026
* All Figures are estimates. Check with your bank or proposed mortgage company for actual interest rates.
This product uses the FRED® API but is not endorsed or certified by the Federal Reserve Bank of St. Louis.

Virtual TourSave FavoriteSchedule TourAsk A QuestionMore Details

2279 North Grove Street Rutland Town VT 05701

MLS Number 5109714

  • Residential Single Family
  • PricePerSqFt 131.86
  • Full Bath 2
  • Construction Existing
  • Bedrooms 3

$60,000 PRICE REDUCTION! Now is your opportunity to make this property yours at an even more attractive price. With this significant price improvement, motivated sellers are ready to make a deal-this one deserves a look! Nestled adjacent to one of Rutland Town's most sought-after neighborhoods, this circa-1800 farmhouse is believed to be the original homestead for the area. Set on over three acres, the property features a classic red barn, a wide, level yard ideal for gardens, play, or outdoor entertaining. With over 2,800 square feet of finished living space and 12 rooms, the possibilities are endless. Create dedicated spaces for a home office, playroom, sewing or craft room, studio, library, or whatever suits your lifestyle. The spacious living room is filled with natural light and features beautiful wood floors, a brick hearth, and a fireplace. The eat-in kitchen offers a functional layout with room to add a large island, plus a walk-in pantry for extra storage. A graceful curved staircase and period woodwork add a touch of Victorian flair, blending seamlessly with the home's farmhouse character. Storage is abundant, including two walk-in attic rooms perfect for seasonal items, keepsakes, or transforming into project or studio space. Good mechanical updates with nearly new boiler, solid electrical updates, mostly new replacement windows, and low-maintenance vinyl siding enhance efficiency and ease of ownership, while a standing seam roof installed in 2015 adds long-term durability. An attached two-car garage makes Vermont winters easier, and the separate workshop is ideal for hobbies or tools. The barn provides additional space for recreational vehicles, equipment, or storage, while a smaller shed is perfect for garden and lawn implements. All of this comes with the convenience of a prime Rutland Town location-close to schools, services, and outdoor recreation-offering a home with room to live, work, create, and grow.

Listed by Karen Heath of Four Seasons Sotheby's Int'l Realty

$
$
%
$/month over payments
Federal 30-year interest rate: 7.4% last updated on Oct 1, 2026
* All Figures are estimates. Check with your bank or proposed mortgage company for actual interest rates.
This product uses the FRED® API but is not endorsed or certified by the Federal Reserve Bank of St. Louis.

Virtual TourSave FavoriteSchedule TourAsk A QuestionMore Details

55 Fox Hollow Village Mendon VT 05701

MLS Number 5096787

  • Condo
  • PricePerSqFt 267.67
  • Square Feet 1,401
  • Bedrooms 2
  • New Contruction Existing

Spacious 2-bedroom, 2-bath condo at Fox Hollow! Open living area features cathedral ceilings and a brick fireplace, comfortable dining area, and updated kitchen appliances with views of Pico from the deck! A convenient mudroom provides plenty of room for outdoor gear and laundry. The main-level primary suite includes deck access and a private bath. The second bedroom is located upstairs with its own updated bath and an additional storage loft. Located across from Pico Mountain and less than 10 minutes to Killington. Fox Hollow offers a heated summer pool, tennis courts, firewood and cable/Internet. A great opportunity for a Vermont getaway, full-time home, or vacation property! ...

Listed by Kerry Dismuke of RE/MAX North Professionals

$
$
%
$/month over payments
Federal 30-year interest rate: 7.4% last updated on Oct 1, 2026
* All Figures are estimates. Check with your bank or proposed mortgage company for actual interest rates.
This product uses the FRED® API but is not endorsed or certified by the Federal Reserve Bank of St. Louis.

Virtual TourSave FavoriteSchedule TourAsk A QuestionMore Details

75 Decatur Street Highgate VT 05459

Highgate, VT75 Decatur Street

Price$375,000

Est. Mortgage: $/month

MLS Number 5074474

  • Residential Single Family
  • PricePerSqFt 127.38
  • Full Bath 1
  • Address 75 Decatur Street
  • Construction Existing

Spacious and well maintained, this single-family home offers 2,944 finished square feet, four bedrooms, and 1.5 baths on a level .38-acre lot in the heart of Highgate. In 2003, a large addition was constructed and the original home was completely renovated, creating generous and flexible living space. The updated kitchen features solid-wood cabinetry, ample counter space, and abundant storage. Multiple living areas provide space for entertaining, hobbies, or a dedicated office. Upstairs, the full bathroom includes a large soaking tub. Storage is exceptional, with a full basement, two-car attached garage, and two-car detached garage offering space for vehicles, equipment, tools, inventory, or workshop projects. The flexible interior and extensive storage may accommodate certain home-based business uses, subject to local zoning and permitting requirements. Additional features include natural gas heat, radiant heat throughout the first floor, and new roof shingles installed in 2025. The home is move-in ready, with some minor finish work remaining, including baseboards and closet doors. Located in town, the property is near stores, Highgate's school and library, parks, hiking trails, and other village amenities, with convenient access to I-89.

Listed by Mark Duchaine Jr. of BHHS Vermont Realty Group/S Burlington

$
$
%
$/month over payments
Federal 30-year interest rate: 7.4% last updated on Oct 1, 2026
* All Figures are estimates. Check with your bank or proposed mortgage company for actual interest rates.
This product uses the FRED® API but is not endorsed or certified by the Federal Reserve Bank of St. Louis.

Save FavoriteSchedule TourAsk A QuestionMore Details

51 Ingersoll Lane Barton VT 05822

Barton, VT51 Ingersoll Lane

Price$375,000

Est. Mortgage: $/month

Active With Contract

MLS Number 5091627

  • Residential Single Family
  • PricePerSqFt 195.82
  • Full Bath 2
  • Address 51 Ingersoll Lane
  • Construction Existing

Beautiful log home located in a picturesque setting on 10+acres in Barton, Vermont. Gorgeous landscaping with a sparkling 3/4 acre, 26ft-deep private pond w/both a dock and a paddle boat! Pond is fully stocked with trout - 4+lb! 3 bedrooms, 2.5 bathrooms, a stunning stone fireplace with a pellet stove in the living room. Additional fireplace in basement with potential to finish off for more living space. Large basement with plenty of storage. Multiple heating sources. 2-car garage + 2 Garden Sheds. Standby generator! New Trex decking on front and back decks. Circular driveway. Extensive lawn area. Plenty of woods to explore. Wooded and secluded, yet only a few minutes' drive to the grocery store and the interstate. Pond Views throughout!

Listed by Jess Wolf of Rise Realty

$
$
%
$/month over payments
Federal 30-year interest rate: 7.4% last updated on Oct 1, 2026
* All Figures are estimates. Check with your bank or proposed mortgage company for actual interest rates.
This product uses the FRED® API but is not endorsed or certified by the Federal Reserve Bank of St. Louis.

Virtual TourSave FavoriteSchedule TourAsk A QuestionMore Details

92 Sunny View Drive Jericho VT 05465

Jericho, VT92 Sunny View Drive

Price$375,000

Est. Mortgage: $/month

MLS Number 5105056

  • Residential Single Family
  • PricePerSqFt 372.02
  • Full Bath 1
  • Address 92 Sunny View Drive
  • Construction Existing

Located in a popular neighborhood this 2-bedroom + 2-bonus-room home is nestled in the heart of Jericho. The ranch floor plan is perfect for one-level living! The interior has an updated kitchen with newly converted gas range, stainless-steel exhaust hood, and a new dishwasher! The living room features easy-to-maintain laminate flooring and a cozy gas stove. The two bonus rooms are perfect for use as a den, office, or play space. There is a full bathroom and 1st-floor laundry. Convenient, attached 1-car garage. This property offers both comfort and practicality and is situated on a level half-acre lot in a country neighborhood. Other improvements include fresh paint, new trim, new laminate flooring in 2 bedrooms, newer heating system, newer metal roof, all new 200-AMP electric panel and wiring, and updated bath. Located less than 10 minutes to MMU High School and just around the corner from the elementary school and village center. This convenient Jericho location is also minutes to the Jericho Cafe & Tavern, Joe's Snack Bar, hiking and mountain biking trails, Mills Riverside Park, and Essex Center shops, movies, and restaurants. Easy access to ski areas, UVM Medical Center, and Burlington.

Listed by Lipkin Audette Team of Coldwell Banker Hickok and Boardman

$
$
%
$/month over payments
Federal 30-year interest rate: 7.4% last updated on Oct 1, 2026
* All Figures are estimates. Check with your bank or proposed mortgage company for actual interest rates.
This product uses the FRED® API but is not endorsed or certified by the Federal Reserve Bank of St. Louis.

Save FavoriteSchedule TourAsk A QuestionMore Details

144 Hayes Avenue South Burlington VT 05403
Active With Contract

MLS Number 5102454

  • Condo
  • PricePerSqFt 241.31
  • Square Feet 1,554
  • Bedrooms 2
  • New Contruction Existing

Welcome to 144 Hayes Avenue in the highly desirable Foxcroft neighborhood of South Burlington! This well-maintained end-unit townhome offers 2 spacious bedrooms, 2 full bathrooms, and one three-quarter bathroom, providing a comfortable and functional floor plan in a prime location. The main level features a large living room with a cozy fireplace and glass doors leading to a private rear deck overlooking a nicely landscaped yard bordered by mature trees, creating a peaceful outdoor setting. An adjoining family room offers additional living space, perfect for relaxing, entertaining, or a home office. The spacious kitchen is designed for both everyday living and entertaining, featuring abundant cabinetry, generous counter space, and a pantry for extra storage. A convenient three-quarter bathroom completes the first floor. Upstairs, the primary bedroom offers ample space along with its own private full bathroom. The second bedroom is also generously sized and is served by an additional full guest bathroom, providing comfort and privacy for family members or guests. Additional highlights include an attached one-car garage, plenty of additional parking nearby, and the benefits of being an end unit with added privacy. Ideally located just minutes from grocery stores, shopping, restaurants, the University of Vermont Medical Center, the University of Vermont, Burlington International Airport, and Interstate 89, this home offers exceptional convenience for commuting and daily living. For added buyer confidence, the Sellers have completed multiple pre-listing inspections, helping provide valuable information about the home's condition before making an offer.

Listed by Mark Montross of Catamount Realty Group

$
$
%
$/month over payments
Federal 30-year interest rate: 7.4% last updated on Oct 1, 2026
* All Figures are estimates. Check with your bank or proposed mortgage company for actual interest rates.
This product uses the FRED® API but is not endorsed or certified by the Federal Reserve Bank of St. Louis.

Virtual TourSave FavoriteSchedule TourAsk A QuestionMore Details

4054 Guilford Center Road Guilford VT 05101

MLS Number 5112926

  • Residential Single Family
  • PricePerSqFt 179.08
  • Full Bath 1
  • Construction Existing
  • Bedrooms 3

Bright, sunny solid 2-story house, tons of light, with 3 bedrooms, 1 1/2 bathrooms, on 0.4 acres, in a picturesque Guilford location. Quiet, sunny yard, with fruit and shade trees. Your neighbors are the historical society, meeting house, library, an historic brick schoolhouse, and a playscape park around the corner. All new wiring and plumbing. Basement has a concrete slab, has been structurally-reinforced, drainage is in place. The kitchen was taken out, and is now ready for your choices (the room is down to the studs). List price is adjusted for no kitchen. Pellet boiler, baseboard hot water heat. Lots of storage space. Large attached barn offers interesting possibilities. This is a classic house with lots of curb appeal. Property is being sold As Is. A local lender has offered financing through a rehab loan. Come check it out! Open House, Saturday, October 10, 11am-1pm.

Listed by John Hatton of Berkley & Veller Greenwood Country

$
$
%
$/month over payments
Federal 30-year interest rate: 7.4% last updated on Oct 1, 2026
* All Figures are estimates. Check with your bank or proposed mortgage company for actual interest rates.
This product uses the FRED® API but is not endorsed or certified by the Federal Reserve Bank of St. Louis.

Virtual TourSave FavoriteSchedule TourAsk A QuestionMore Details

131 Main Street Burlington VT 05401-5603

MLS Number 5087744

  • Condo
  • PricePerSqFt 343.4
  • Square Feet 1,092
  • Bedrooms 2
  • New Contruction Existing

Welcome to refined city living in the heart of Burlington. This spacious 2BR/2BA downtown condo with 10-foot ceilings and utilities included in the HOA is tucked into the south wing of the iconic Vermont House, one of the building's largest units. It is also one of two first-floor units, giving great accessibility for all ages. With easy walkability to the Church Street Marketplace, The Flynn, Waterfront Park, and the bike path, the location blends everyday convenience with the best of downtown culture. Inside, you'll find 10-foot ceilings, warm brown oak hardwood floors, and oversized, energy-efficient windows that fill the home with natural light. The open-concept layout connects the high-end kitchen, living area, and dining space, creating a welcoming atmosphere for both daily living and entertaining. Features Include: - Two large bedrooms, including a primary suite with attached bath - Two stylish, modern bathrooms - A sleek kitchen with quality appliances and premium finishes - Dedicated in-unit laundry room - Heat included in HOA dues - Seller open to Escrowing temporary HOA fees - Pet- and rental-friendly association - Unconventional financing options available, inquire for details This downtown lifestyle Condo is fully accessible and ideal for a range of lifestyles. It's positioning as one of the largest residential units and the newest in the building makes it a favorite amongst showings that have looked at multiple units in the building. Whether you're looking for low-maintenance comfort, historic charm, or modern convenience, this newer construction condo delivers all three. Schedule your private showing today.

Listed by John Cole of Lake Point Properties

$
$
%
$/month over payments
Federal 30-year interest rate: 7.4% last updated on Oct 1, 2026
* All Figures are estimates. Check with your bank or proposed mortgage company for actual interest rates.
This product uses the FRED® API but is not endorsed or certified by the Federal Reserve Bank of St. Louis.

Save FavoriteSchedule TourAsk A QuestionMore Details
0 Wall Street Winhall VT 05340

Winhall, VT0 Wall Street

Price$374,900

Est. Mortgage: $/month

MLS Number 5093473

  • Land
  • PricePerSqFt 162294.37
  • Address 0 Wall Street
  • Acreage 2.31
  • Area VT-Bennington

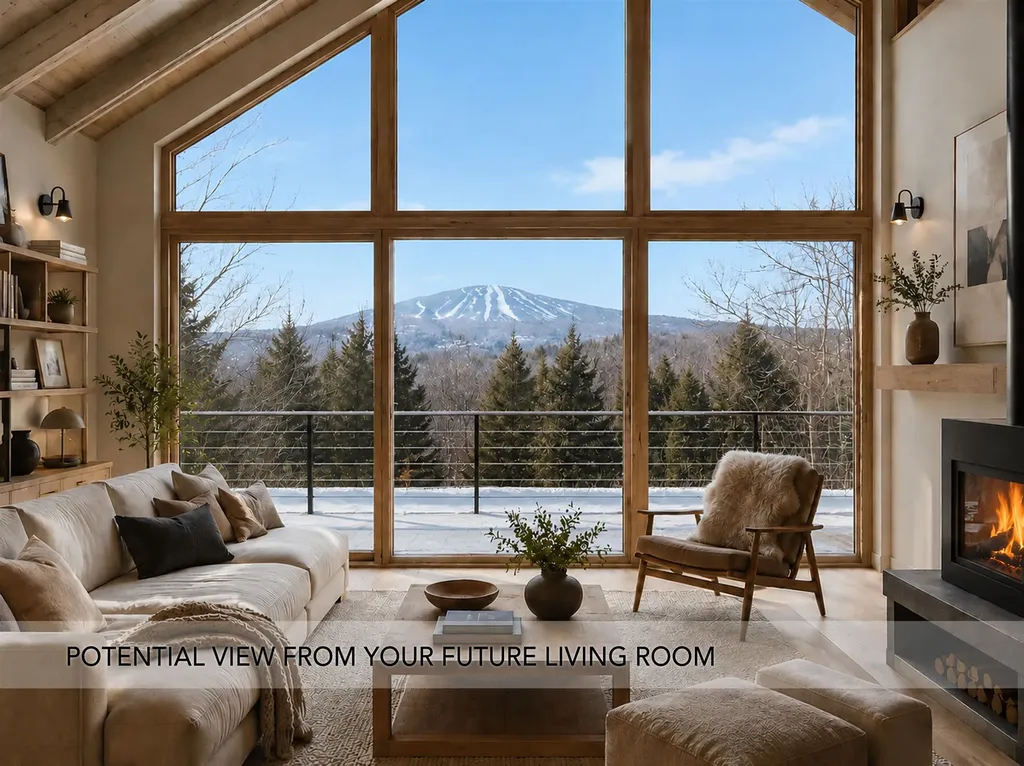
Offered as a set, this property presents a rare opportunity to own two separately deeded parcels in a location that is only minutes from Stratton Mountain yet worlds away from the bustle of the resort. Totaling 2.31 acres, this land is situated high on River Road where neighboring homes enjoy spectacular views of Stratton. Conceptual rendering showing the potential view is based on the current mountain view from the residence next door at a similar elevation. Actual views will depend on home design, siting, grading, vegetation, and other site conditions. The engineering has already been completed, with each lot having a state-approved wastewater plan for a 3BR residence. Opportunity abounds whether you build a main house and guest house, two residences, or simply hold onto a lot for posterity. Located just one mile from the Stratton Access Road and about twenty minutes from Manchester, the property offers privacy, recreation, convenience, and the added benefit of Winhall school choice. In winter, you are in the heart of ski country, with Stratton, Bromley, and Magic for alpine skiing, plus Wild Wings and Viking Nordic Centers nearby. But for now, soak in summer in Vermont at Stratton's 27-hole golf course, swim and paddle at the Snowmaking Pond, be with nature at Gale Meadow, and delight in the many summer farmers markets. A rare opportunity to bring your vision to life in one of Southern Vermont's most desirable locations.

Listed by Cheyanne Pugliese of The Haven Group

$
$
%
$/month over payments
Federal 30-year interest rate: 7.4% last updated on Oct 1, 2026
* All Figures are estimates. Check with your bank or proposed mortgage company for actual interest rates.
This product uses the FRED® API but is not endorsed or certified by the Federal Reserve Bank of St. Louis.

Save FavoriteSchedule TourAsk A QuestionMore Details
3385 Vermont Route 109 Belvidere VT 05442

Belvidere, VT3385 Vermont Route 109

Price$374,900

Est. Mortgage: $/month

Active With Contract

MLS Number 5091182

  • Residential Single Family
  • PricePerSqFt 173.89
  • Full Bath 2
  • Construction Existing
  • Bedrooms 4

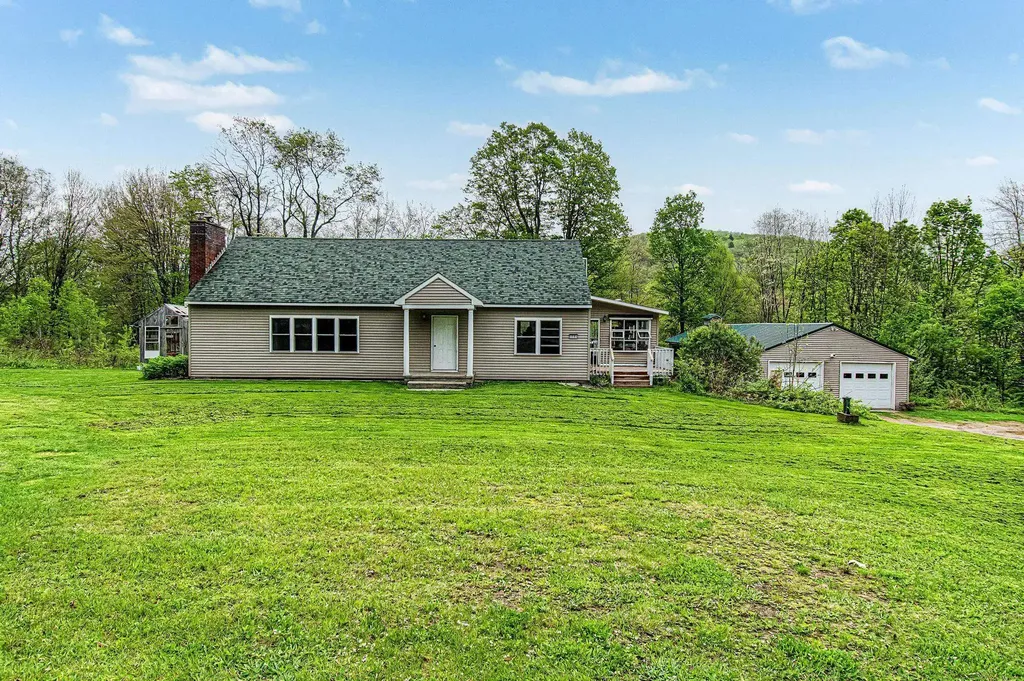
Located in the heart of Belvidere, this expansive country property is a rare opportunity for outdoor enthusiasts, homesteaders, and anyone seeking a private Vermont retreat. Situated on 8.5 scenic acres along the beautiful Lamoille River - and NOT located in a flood zone - the property features approximately 1,000 feet of secluded river frontage with swimming holes, fishing spots, and peaceful natural surroundings. Offering above 2,000 square feet of versatile living space, this 4-bedroom home provides room for a variety of lifestyles, whether you need space for a large family, guests, multi-generational living or a home office setup. The spacious layout includes large living and gathering areas ideal for entertaining, relaxing after outdoor adventures, or enjoying quiet Vermont living year-round.The home offers convenient first-floor living with two bedrooms and a full bath on the main level. Upstairs, you'll find two additional bedrooms plus an oversized primary suite, creating flexible options for privacy and functionality. Enjoy Vermont's changing seasons from the expansive rear deck or the enclosed three-season porch overlooking the wooded landscape and riverfront setting. A walkout basement and attached garage bay provide additional storage, workshop potential, and utility space.The detached three-bay garage includes an attached bonus space previously used as a sugarhouse, offering excellent versatility for storage, hobbies, equipment, workshop space, or future agricultural use.Outdoor recreation abounds with hunting, fishing, hiking, ATV access, and nearby public lands all within easy reach. Whether you're searching for a Vermont homestead, recreational getaway, maple sugaring property, or private riverfront home, this unique Belvidere property offers exceptional flexibility and privacy.

Listed by Taylor White of KW Vermont - Cambridge

$
$
%
$/month over payments
Federal 30-year interest rate: 7.4% last updated on Oct 1, 2026
* All Figures are estimates. Check with your bank or proposed mortgage company for actual interest rates.
This product uses the FRED® API but is not endorsed or certified by the Federal Reserve Bank of St. Louis.

Virtual TourSave FavoriteSchedule TourAsk A QuestionMore Details

Broker Reciprocity 

Copyright 2026 PrimeMLS, Inc. All rights reserved. This information is deemed reliable, but not guaranteed. The data relating to real estate displayed on this display comes in part from the IDX Program of PrimeMLS. The information being provided is for consumers’ personal, non-commercial use and may not be used for any purpose other than to identify prospective properties consumers may be interested in purchasing. Data last updated October 9, 2026 8:39 PM UTC
