Find your new home.

Sign Up Today!

Get fresh listings via email, save your favorite listings, match with similar properties, and unlock additional property info.

Create Your Account

Do not fill in this field:

Already have an account? Log in

and narrow your search. If you have fewer than 200 results, you can save your search.

Under 500k

r=1093-1104
2487 Vt Route 100 Plymouth VT 05056

Plymouth, VT2487 Vt Route 100

Price$370,000

Est. Mortgage: $/month

Active With Contract

MLS Number 5108656

  • Residential Single Family
  • PricePerSqFt 456.79
  • Address 2487 Vt Route 100
  • Construction Existing
  • Bedrooms 3

Conveniently located between Okemo Mountain and Killington Resort, this comfortable home and property offers an appealing combination of location, space, and privacy. Both resorts are just a short drive away, making this a practical home base for enjoying the slopes and all that the area has to offer. The main level features a spacious open floor plan with plenty of room for gathering, dining, and relaxing after a day outdoors. Downstairs, you'll find three bedrooms, two bathrooms, and a bonus room offering flexible space for guests, recreation, or a home office. Set on just over an acre, the property enjoys a private and peaceful setting while remaining conveniently located. Lake Amherst access near Hawk Resort is also a short distance away, adding another option for enjoying the area during the warmer months. With an established rental history, this property offers an opportunity for those looking for a Vermont getaway with the potential for continued rental use. A straightforward, well located home with room to enjoy in every season.

Listed by Gary Coger of Four Seasons Sotheby's Int'l Realty
$
$
%
$/month over payments
Federal 30-year interest rate: 7.4% last updated on Oct 1, 2026
* All Figures are estimates. Check with your bank or proposed mortgage company for actual interest rates.
This product uses the FRED® API but is not endorsed or certified by the Federal Reserve Bank of St. Louis.

Save FavoriteSchedule TourAsk A QuestionMore Details

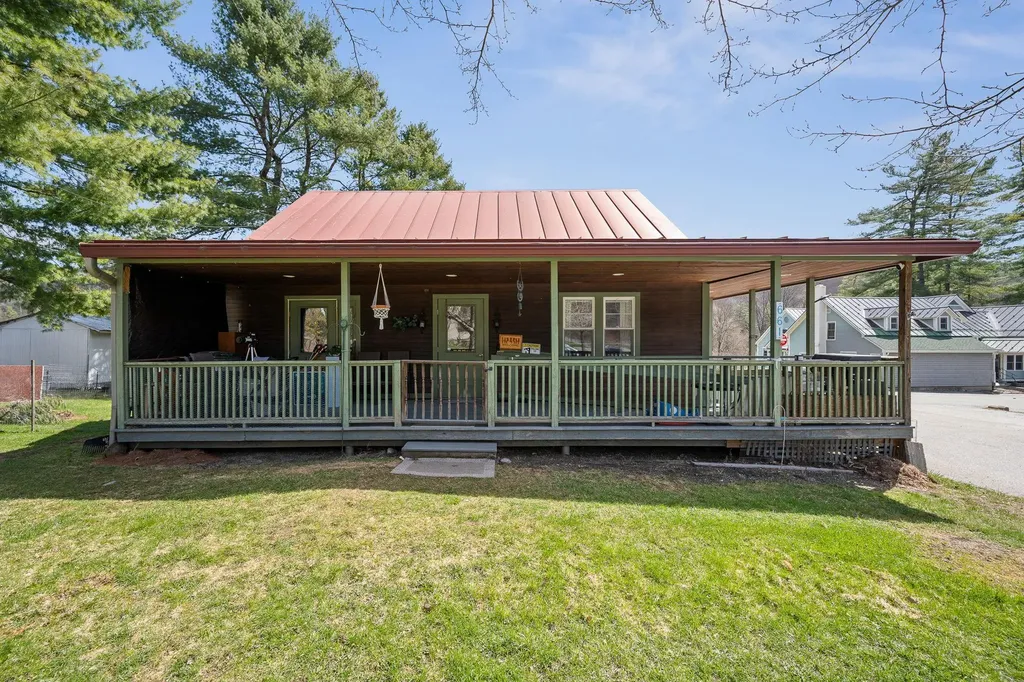
661 Elm Street Montpelier VT 05602

Montpelier, VT661 Elm Street

Price$370,000

Est. Mortgage: $/month

MLS Number 5085878

  • Residential Single Family
  • PricePerSqFt 289.06
  • Address 661 Elm Street
  • Construction Existing
  • Bedrooms 3

MOTIVATED SELLERS! Welcome to a rare and versatile opportunity on beloved Elm Street! Nestled on an impressive, expansive lot of over an acre, this charm-filled 3-bedroom home offers the best of both worlds: a tranquil, nature-filled retreat with the convenience of continuous sidewalk access right into vibrant downtown Montpelier. Step onto the welcoming covered front porch the perfect spot for your morning coffee and enter a flexible layout designed for easy living. The main floor features a convenient primary or guest bedroom, while the upper level hosts two additional bright and airy bedrooms. Downstairs, you’ll find a spacious finished basement complete with a half bath, offering an ideal canvas to customize into a cozy family room, home office, workshop, or recreation space. The outdoor space is where this property truly shines. Garden enthusiasts will fall in love with the established garden beds and the picturesque backyard gazebo, offering endless possibilities for urban homesteading, entertaining, or simply unwinding outdoors. Complete with ample off-street parking, this home places you steps away from local favorites. Take a short, leisurely stroll to the North Branch Nature Center, the Montpelier City Pool, local recreation fields, and all the dining and shopping downtown Montpelier has to offer. Opportunities with this much land so close to town don't come around often! Featuring an updated boiler, water heater, and electrical work .This home is the perfect place to create new memories in the Capital City. Home is located outside the flood zone, and has had no issues with water.

Listed by Jake Davignon of Green Light Real Estate

$
$
%
$/month over payments
Federal 30-year interest rate: 7.4% last updated on Oct 1, 2026
* All Figures are estimates. Check with your bank or proposed mortgage company for actual interest rates.
This product uses the FRED® API but is not endorsed or certified by the Federal Reserve Bank of St. Louis.

Save FavoriteSchedule TourAsk A QuestionMore Details

852 Boardman Hill West Rutland VT 05777

West Rutland, VT852 Boardman Hill

Price$370,000

Est. Mortgage: $/month

Open House

MLS Number 5112532

  • Residential Single Family
  • Next Open House: Sat 10/10 11:00 am. to 1:00 pm.
  • PricePerSqFt 169.03
  • Full Bath 1
  • Address 852 Boardman Hill

Welcome home to this unique three bedroom, two bath home tucked away in the desirable town of West Rutland, VT. Set on over five acres of beautiful wooded land, this property offers privacy, space, and a peaceful Vermont setting while still being conveniently located to Rutland area amenities. Step inside and discover a distinctive floor plan that gives this home character and personality all its own. The unique layout offers comfortable spaces for everyday living, gathering, and entertaining, with plenty of opportunity to make each space your own. Outside is where this property truly shines. Surrounded by more than five wooded acres, you’ll enjoy a beautiful yard, mature trees, and plenty of room to explore, garden, entertain, or simply relax and enjoy the privacy of your surroundings. If you’re looking for a home that stands apart from the ordinary, this Rutland County property could be exactly you what you've been looking for! It's time to let West Rutland Welcome you Home!

Listed by Rhonda Nash of Welcome Home Real Estate

$
$
%
$/month over payments
Federal 30-year interest rate: 7.4% last updated on Oct 1, 2026
* All Figures are estimates. Check with your bank or proposed mortgage company for actual interest rates.
This product uses the FRED® API but is not endorsed or certified by the Federal Reserve Bank of St. Louis.

Save FavoriteSchedule TourAsk A QuestionMore Details

400 River Street Fair Haven VT 05743

Fair Haven, VT400 River Street

Price$369,900

Est. Mortgage: $/month

MLS Number 5088024

  • Residential Single Family
  • PricePerSqFt 119.02
  • Full Bath 1
  • Address 400 River Street
  • Construction Existing

FAIR HAVEN: Situated on nearly an acre in Fair Haven, this 3-bedroom, 3-bath Colonial offers a spacious and flexible layout with an updated kitchen that flows into the dining area, a large living/family room perfect for entertaining, and an additional bonus room ideal for a home office, playroom, guest space, or potential first-floor bedroom. The main level also features a half bath with laundry hookups along with an additional full bathroom, while upstairs includes three generously sized bedrooms, including one with its own ensuite bath. Outside, the partially fenced yard provides a great combination of open space and privacy for pets, recreation, or outdoor enjoyment. Previously operated as a daycare, the property may offer additional potential with town approval, all while being conveniently located near local shops, restaurants, parks, and community amenities.

Listed by Owen Loughan of Westside Real Estate

$
$
%
$/month over payments
Federal 30-year interest rate: 7.4% last updated on Oct 1, 2026
* All Figures are estimates. Check with your bank or proposed mortgage company for actual interest rates.
This product uses the FRED® API but is not endorsed or certified by the Federal Reserve Bank of St. Louis.

Virtual TourSave FavoriteSchedule TourAsk A QuestionMore Details

205 Western Avenue Brattleboro VT 05301

MLS Number 5107801

  • Commercial
  • PricePerSqFt 398.6
  • Address 205 Western Avenue
  • Square Feet 928
  • Acreage 0.39

Business owners take notice! This impeccably maintained commercial building is an opportunity that comes along very rarely for those seeking a high visibility location with generous off-street parking approximately 1/4-mile East of Exit 2 off I-91 in Brattleboro, Vermont. Over 900 S.F. of flexible space with town water and sewer leads to many possibilities for a new owner. Radiant heat throughout, natural light, and excellent exposure with ample signage are just a few elements that makes this building shine. Currently a hair salon, but per Brattleboro Zoning Regulations Section 226, Table 2-20, there are many options for permitted and conditional uses available. Come take a look at the potential in this property!

Listed by Jim Bialowski of BHG Masiello Keene

$
$
%
$/month over payments
Federal 30-year interest rate: 7.4% last updated on Oct 1, 2026
* All Figures are estimates. Check with your bank or proposed mortgage company for actual interest rates.
This product uses the FRED® API but is not endorsed or certified by the Federal Reserve Bank of St. Louis.

Save FavoriteSchedule TourAsk A QuestionMore Details

13 Driscoll Drive St. Albans City VT 05478

MLS Number 5108899

  • Residential Single Family
  • PricePerSqFt 345.38
  • Full Bath 1
  • Address 13 Driscoll Drive
  • Construction Existing

Welcome to a charming, beautifully maintained home tucked away in the sought-after Driscoll Drive neighborhood in the desirable hill section of St. Albans. Set on a quiet cul-de-sac surrounded by an established residential neighborhood, this inviting home offers comfortable one-level living with a bright and welcoming feel throughout. Beautiful hardwood floors and abundant natural light complement the well-cared-for interior, while two generously sized bedrooms provide comfortable and versatile living space. The updated bathroom and new appliances add modern convenience, and the home has recently been completely rewired by a professional electrician-an important improvement for its next owner. Enjoy the best of St. Albans living with sidewalks and easy walkability to vibrant downtown, including the shops, restaurants, and amenities of Main Street. Northwestern Medical Center and I-89 are also just minutes away, making this an exceptionally convenient location. A wonderful opportunity to enjoy a well-maintained home in one of St. Albans' most appealing neighborhoods!

Listed by The Paul Martin Team and Paul Martin of M Realty

$
$
%
$/month over payments
Federal 30-year interest rate: 7.4% last updated on Oct 1, 2026
* All Figures are estimates. Check with your bank or proposed mortgage company for actual interest rates.
This product uses the FRED® API but is not endorsed or certified by the Federal Reserve Bank of St. Louis.

Virtual TourSave FavoriteSchedule TourAsk A QuestionMore Details

143 Mattison Road Pownal VT 05261

Pownal, VT143 Mattison Road

Price$369,900

Est. Mortgage: $/month

MLS Number 5113030

  • Residential Single Family
  • PricePerSqFt 217.08
  • Full Bath 2
  • Address 143 Mattison Road
  • Construction Existing

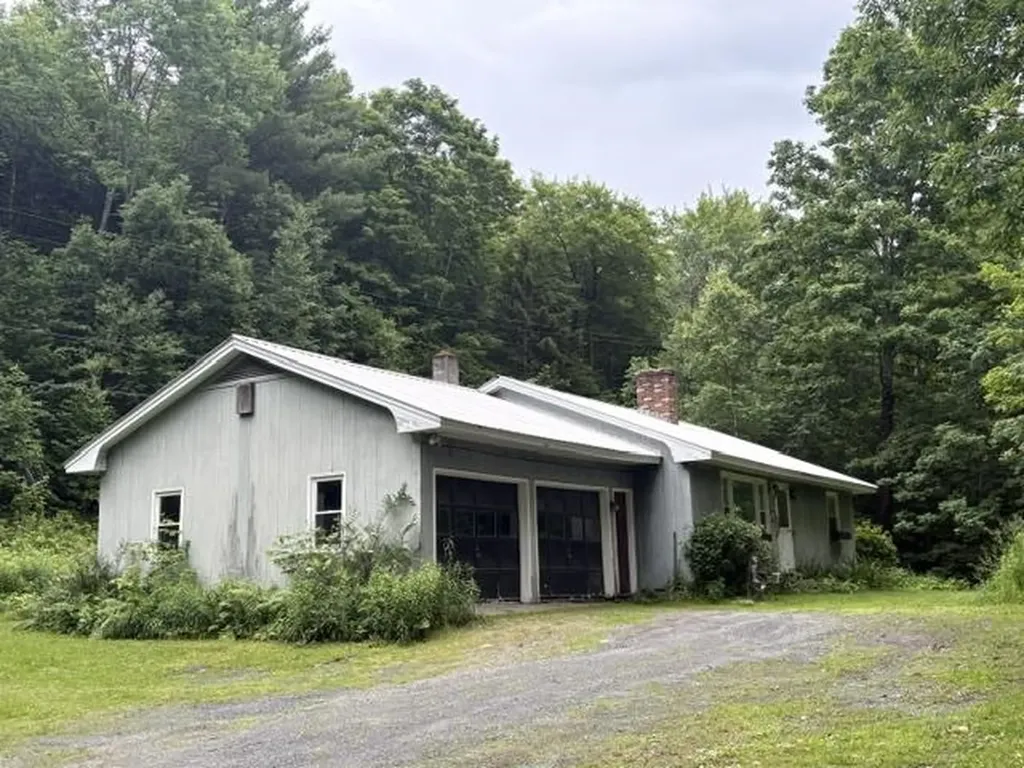
Light and airy ranch style home situated on 12.38 acres in Pownal, Vermont. Offering an open floorplan, kitchen, dining room and living room all looking out onto the expansive deck with great views. 3 bedrooms and 1 full bathroom on the main level. The large walkout basement features a family room, and a den/office/library as well as a second full bathroom with laundry room. Gorgeous yard and private location. Fenced yard and lots of storage.

Listed by Brenda Jones of KW Vermont - Brenda Jones Real Estate Group

$
$
%
$/month over payments
Federal 30-year interest rate: 7.4% last updated on Oct 1, 2026
* All Figures are estimates. Check with your bank or proposed mortgage company for actual interest rates.
This product uses the FRED® API but is not endorsed or certified by the Federal Reserve Bank of St. Louis.

Virtual TourSave FavoriteSchedule TourAsk A QuestionMore Details

299 Latham Works Lane Hartford VT 05001

Hartford, VT299 Latham Works Lane

Price$369,440

Est. Mortgage: $/month

MLS Number 5075156

  • Residential Single Family
  • PricePerSqFt 235.46
  • Full Bath 1
  • Village White River Junction
  • Construction Existing

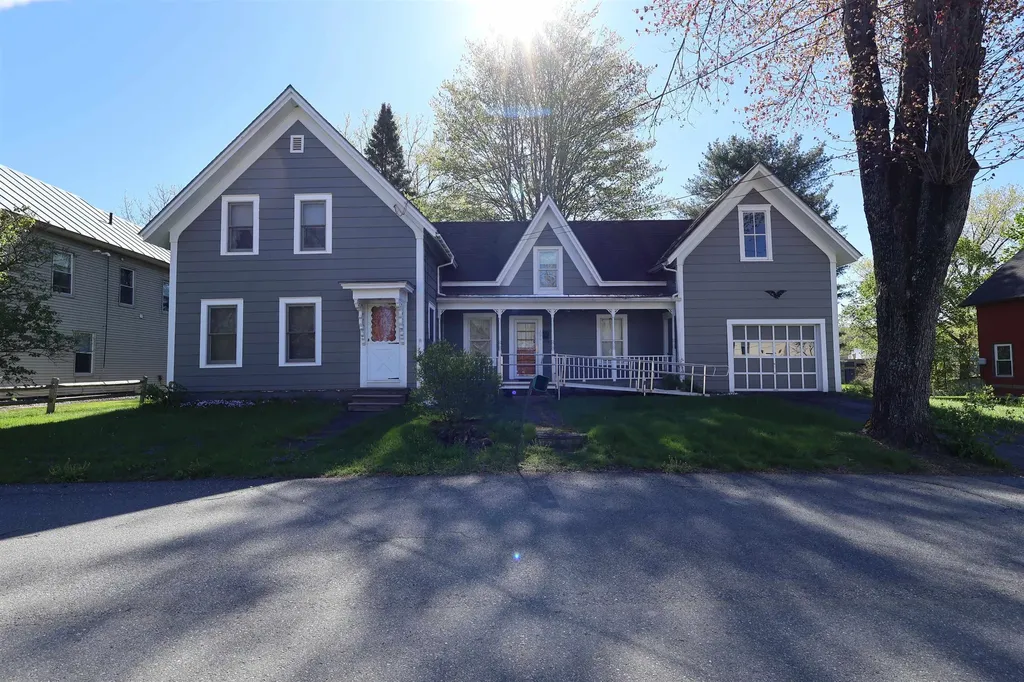
LARGE PRICE REDUCTION! MOTIVATED SELLER!! If you love uniqueness and character, don't miss out on this stately New Englander built in 1880! This home sits on a nice, mostly level in town lot situated just above the CT River in historic downtown White River Junction VT. The property boasts a paved driveway, 1 car attached garage / barn with plenty of over head storage, breezeway/porch, 3 bedrooms and 1 bath. While it has been upgraded and modernized a bit throughout the years, it's history is still very much alive. This spacious home has a mixture of handsome hardwood and softwood floors throughout different areas on the first floor and easy to care for vinyl in the entry / kitchen. The kitchen, dining room and living room are very warm and inviting with ample room for time spent with the family or entertaining during the holidays. Upgrades include a newer roof, hot water heater, kitchen counter tops, sink and tile backsplash. Outside enjoy a quaint front porch to relax on and a large back yard which could be perfect for cookouts with family and friends or space for the kids and pets to play. Conveniently located within walking distance to the downtown White River Junction Arts and Theater district. Only minutes to I89 and I91, Dartmouth College, Dartmouth Hitchcock Medical Center, VA Hospital, Lebanon airport technology park, restaurants, shopping, Northern Stage Theatre, golf, hiking, sking, Ratcliff Park and all that the Upper Valley has to offer. Just a wonderful house for your family to call home!

Listed by Alex DeFelice of The Clerkin Agency,P.C.

$
$
%
$/month over payments
Federal 30-year interest rate: 7.4% last updated on Oct 1, 2026
* All Figures are estimates. Check with your bank or proposed mortgage company for actual interest rates.
This product uses the FRED® API but is not endorsed or certified by the Federal Reserve Bank of St. Louis.

Save FavoriteSchedule TourAsk A QuestionMore Details

1C Benoit Drive St. Albans City VT 05478

St. Albans City, VT1C Benoit Drive

Price$369,075

Est. Mortgage: $/month

MLS Number 5068915

  • Land
  • PricePerSqFt 95122.42
  • Address 1C Benoit Drive
  • Acreage 3.88
  • Area VT-Franklin

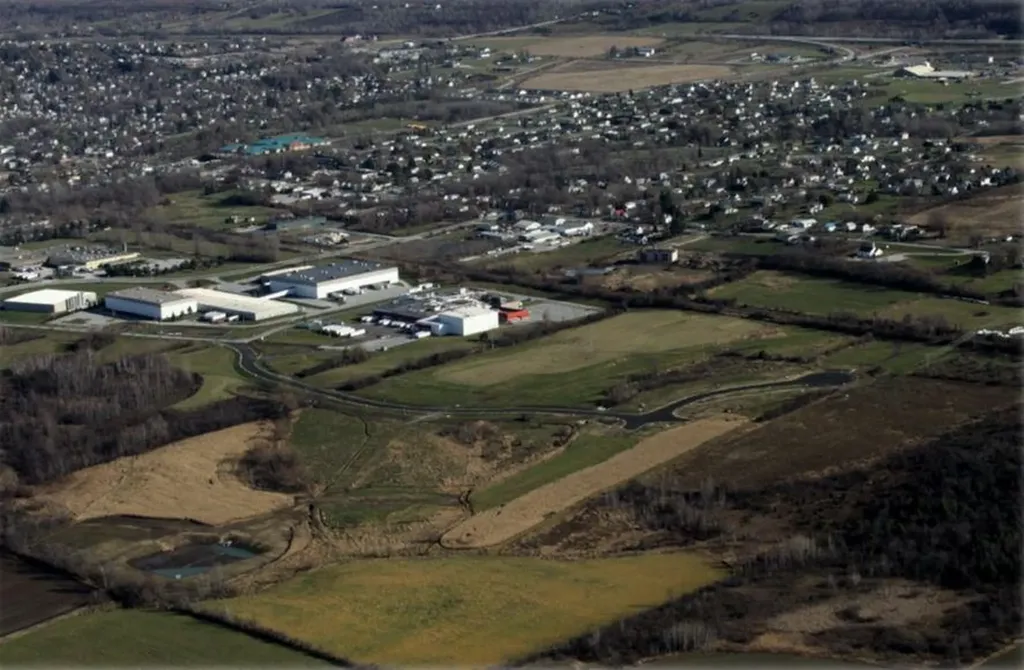
Permitted St Albans Town Industrial Park Lots For Sale! With diminishing land available in Chittenden County, St Albans is ready to accommodate your industrial development needs: o Easy access to interstate 89 o Strong Franklin County workforce o Lot sizes range from 4 to 14 acres with paved roads, street lighting, sidewalks and utilities on site Compared to other limited offers, these lots are being offered for only $95,000 per acre Full marketing information & industrial park covenants available upon request. Call for more information

Listed by Brad Worthen of Pomerleau Real Estate

$
$
%
$/month over payments
Federal 30-year interest rate: 7.4% last updated on Oct 1, 2026
* All Figures are estimates. Check with your bank or proposed mortgage company for actual interest rates.
This product uses the FRED® API but is not endorsed or certified by the Federal Reserve Bank of St. Louis.

Save FavoriteSchedule TourAsk A QuestionMore Details

3578 Royalton Turnpike Road Barnard VT 05031

MLS Number 5093847

  • Residential Single Family
  • PricePerSqFt 366.07
  • Full Bath 1
  • Construction Existing
  • Bedrooms 2

All the advantages of single level living! Privately located, in a rural area of desirable Barnard Vermont, is a home of a manageable size, with a comfortable interior floor plan. An appealing amenity is an attached oversize 2 car garage, with direct entry into the home. In Vermont winters the ability to exit and enter a home under cover from the weather is so practical. When entering the home from the garage a well appointed kitchen is immediately ahead. To the right is the living room, with a decorative antique cast iron wood stove on a brick hearth. Passing down a hallway leads to a bathroom on the left, with a laundry area with washer and dryer. At the end of the hallway are 2 bedrooms on either side of the home. An additional amenity of the home is that through a door in the hallway a full size basement is accessed down a stairway. Immediately to the left within the basement is a spacious 12' by 10'8" finished room that presents many possible uses! The basement is dry and could become an great workshop area. An oil furnace provides the heat. However, there is also a wood furnace in place which previous owners had used to heat the home. The potential for a solar panel heating hot water also exists. This pleasantly sited home has been a full time residence for the current owner. Being of a manageable size, the home could easily become a vacation retreat in desirable Barnard!

Listed by John Wetmore of Wetmore Real Estate

$
$
%
$/month over payments
Federal 30-year interest rate: 7.4% last updated on Oct 1, 2026
* All Figures are estimates. Check with your bank or proposed mortgage company for actual interest rates.
This product uses the FRED® API but is not endorsed or certified by the Federal Reserve Bank of St. Louis.

Virtual TourSave FavoriteSchedule TourAsk A QuestionMore Details

6098 Route 140 Wallingford VT 05742

Wallingford, VT6098 Route 140

Price$369,000

Est. Mortgage: $/month

MLS Number 5109480

  • Multifamily
  • PricePerSqFt 153.75
  • Address 6098 Route 140
  • Units 3
  • Bathroom 3

Investors and owner-occupants: take note! This well-maintained three-unit property in East Wallingford offers flexibility, income potential, and a convenient location. Whether you're looking to expand your rental portfolio, offset your mortgage with rental income, or create a multi-generational living arrangement, this property offers various possibilities. The upper-level apartment features three bedrooms, a spacious carpeted living room, and a full bath, providing comfortable living space for a larger household. The lower level is divided into two separate one-bedroom, one-bath units, creating three distinct rental opportunities under one roof. The apartments are clean, updated, and move-in/rent-ready, with numerous improvements throughout. Multiple upgrades have also been made to the mechanical systems, providing a solid foundation for the next owner. Each unit has its own electric meter, with tenants responsible for their individual electric costs, helping keep ownership expenses manageable. A separate detached garage adds even more value, featuring electricity and a poured concrete floor. Use it for additional storage, additional rental income a workshop, parking, or as an added amenity for tenants. Conveniently located in East Wallingford, this property offers easy access to area amenities while providing the versatility and income potential that today's investors are looking for.

Listed by Gail Beardmore and Mendi Michael of Engel & Volkers Okemo

$
$
%
$/month over payments
Federal 30-year interest rate: 7.4% last updated on Oct 1, 2026
* All Figures are estimates. Check with your bank or proposed mortgage company for actual interest rates.
This product uses the FRED® API but is not endorsed or certified by the Federal Reserve Bank of St. Louis.

Virtual TourSave FavoriteSchedule TourAsk A QuestionMore Details

1402 Alburg Springs Road Alburgh VT 05440

Alburgh, VT1402 Alburg Springs Road

Price$369,000

Est. Mortgage: $/month

MLS Number 5103795

  • Residential Single Family
  • PricePerSqFt 150.37
  • Full Bath 1
  • Construction Existing
  • Bedrooms 5

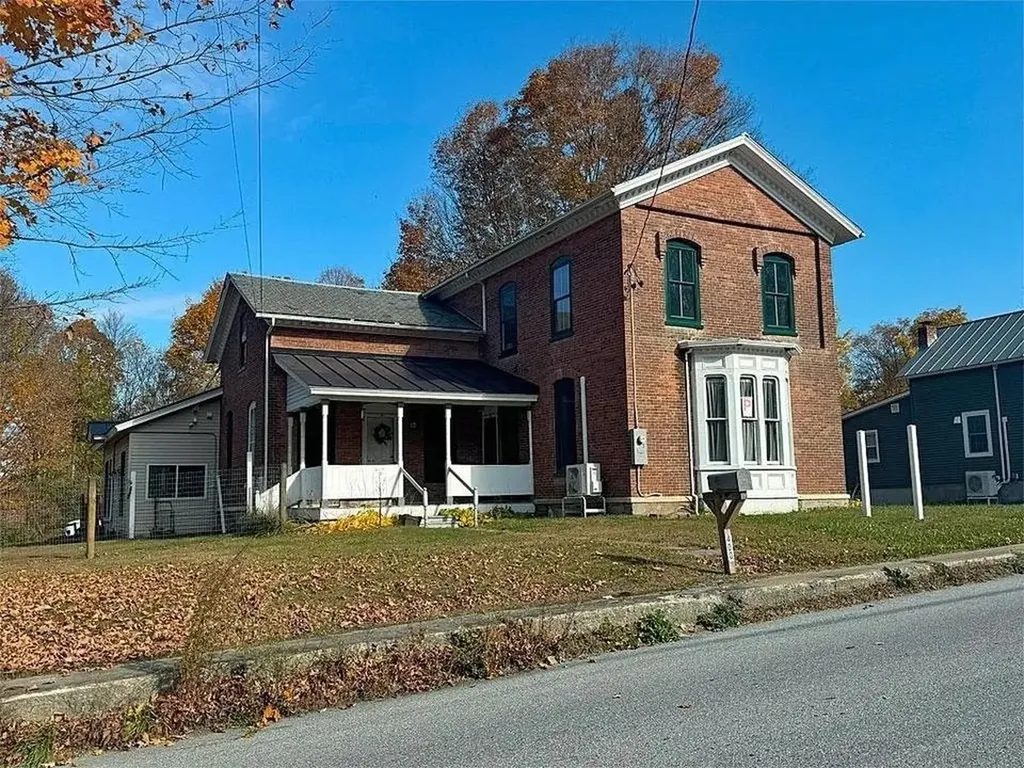
Located in the Lake Champlain Islands, this historic Alburgh, Vermont home offers the warmth, character, and craftsmanship that make older homes so endearing. Set on one acre in a peaceful country setting, the property enjoys pastoral views and glimpses of Lake Champlain, creating a scenic backdrop that changes with the seasons. "Clover Gables", named for its Victorian gable trim, was built in 1870. The 2,454-square-foot home retains many of its original features, including wood floors, original windows, trim, and interior woodwork that reflect its history and charming vintage style. The five-bedroom, two-bath layout offers spacious, well-defined rooms with the warmth and character that only a historic home can provide. The country kitchen features pine cabinetry, wood-paneled walls, and space for casual dining, while the formal dining room is anchored by a functional brick fireplace that adds to the home's historic character. The adjoining living room offers tall ceilings, large windows overlooking the backyard, and a second fireplace framed by a floor-to-ceiling wood surround with an Italian mosaic, creating a striking architectural focal point. Upstairs, you'll find five bedrooms, including a primary bedroom with an en suite full bath. Outside, the back deck overlooks a private yard with mature trees, open lawn, and space for gardening, relaxing, or entertaining. The 480 sqft barn includes a convenient garage door for lawn mowers, along with two additional rooms that were previously used as a jewelry studio and office, offering flexible space for storage, a workshop, studio, or a home office. There is also storage space above the barn. Rich in original character and surrounded by the beauty of the Lake Champlain Islands, this historic home is ready for its next chapter. Schedule your private showing today.

Listed by Evan Potvin of Coldwell Banker Islands Realty

$
$
%
$/month over payments
Federal 30-year interest rate: 7.4% last updated on Oct 1, 2026
* All Figures are estimates. Check with your bank or proposed mortgage company for actual interest rates.
This product uses the FRED® API but is not endorsed or certified by the Federal Reserve Bank of St. Louis.

Virtual TourSave FavoriteSchedule TourAsk A QuestionMore Details

Broker Reciprocity 

Copyright 2026 PrimeMLS, Inc. All rights reserved. This information is deemed reliable, but not guaranteed. The data relating to real estate displayed on this display comes in part from the IDX Program of PrimeMLS. The information being provided is for consumers’ personal, non-commercial use and may not be used for any purpose other than to identify prospective properties consumers may be interested in purchasing. Data last updated October 9, 2026 10:23 PM UTC