

Find your new home.

Sign Up Today!

Get fresh listings via email, save your favorite listings, match with similar properties, and unlock additional property info.

Create Your Account

Do not fill in this field:

Already have an account? Log in

and narrow your search. If you have fewer than 200 results, you can save your search.

Under 500k

r=1057-1068
2279 North Grove Street Rutland Town VT 05701

MLS Number 5109714

  • Residential Single Family
  • PricePerSqFt 131.86
  • Full Bath 2
  • Construction Existing
  • Bedrooms 3

$60,000 PRICE REDUCTION! Now is your opportunity to make this property yours at an even more attractive price. With this significant price improvement, motivated sellers are ready to make a deal-this one deserves a look! Nestled adjacent to one of Rutland Town's most sought-after neighborhoods, this circa-1800 farmhouse is believed to be the original homestead for the area. Set on over three acres, the property features a classic red barn, a wide, level yard ideal for gardens, play, or outdoor entertaining. With over 2,800 square feet of finished living space and 12 rooms, the possibilities are endless. Create dedicated spaces for a home office, playroom, sewing or craft room, studio, library, or whatever suits your lifestyle. The spacious living room is filled with natural light and features beautiful wood floors, a brick hearth, and a fireplace. The eat-in kitchen offers a functional layout with room to add a large island, plus a walk-in pantry for extra storage. A graceful curved staircase and period woodwork add a touch of Victorian flair, blending seamlessly with the home's farmhouse character. Storage is abundant, including two walk-in attic rooms perfect for seasonal items, keepsakes, or transforming into project or studio space. Good mechanical updates with nearly new boiler, solid electrical updates, mostly new replacement windows, and low-maintenance vinyl siding enhance efficiency and ease of ownership, while a standing seam roof installed in 2015 adds long-term durability. An attached two-car garage makes Vermont winters easier, and the separate workshop is ideal for hobbies or tools. The barn provides additional space for recreational vehicles, equipment, or storage, while a smaller shed is perfect for garden and lawn implements. All of this comes with the convenience of a prime Rutland Town location-close to schools, services, and outdoor recreation-offering a home with room to live, work, create, and grow.

Listed by Karen Heath of Four Seasons Sotheby's Int'l Realty

$
$
%
$/month over payments
Federal 30-year interest rate: 7.4% last updated on Oct 1, 2026
* All Figures are estimates. Check with your bank or proposed mortgage company for actual interest rates.
This product uses the FRED® API but is not endorsed or certified by the Federal Reserve Bank of St. Louis.

Virtual TourSave FavoriteSchedule TourAsk A QuestionMore Details

355 Lyman Batcheller Road Hartford VT 05059

MLS Number 5112783

  • Condo
  • PricePerSqFt 230.91
  • Square Feet 1,624
  • Bedrooms 3
  • New Contruction Existing

Lovingly cared for by the same family for decades, this inviting three-bedroom, two-and-a-half-bath condominium enjoys a lovely setting with easterly views in a particularly appealing spot within Salt Box Village. Parking just steps from the front door makes coming and going easy, while Quechee Village and Simon Pearce are within walking distance. The open-concept main level offers ample room to gather with family and friends, with a wood-burning fireplace bringing warmth and charm to the living space. The lovely deck extends your living space outdoors ... a welcoming spot for morning coffee, dining, or simply enjoying the peaceful surroundings. Steps lead directly to the lawn, creating an easy connection to the grounds. Upstairs, the spacious primary bedroom suite captures morning light and easterly views. All windows and sliding doors have been replaced with Andersen windows and sliders, and a new roof installation is planned for this fall. Exterior storage and a first-floor half bath add everyday convenience. With its enduring care, comfortable layout, and wonderful location within this special community, this Salt Box Village home is ready to welcome its next chapter.

Listed by Derek Cosentino of Four Seasons Sotheby's Int'l Realty

$
$
%
$/month over payments
Federal 30-year interest rate: 7.4% last updated on Oct 1, 2026
* All Figures are estimates. Check with your bank or proposed mortgage company for actual interest rates.
This product uses the FRED® API but is not endorsed or certified by the Federal Reserve Bank of St. Louis.

Save FavoriteSchedule TourAsk A QuestionMore Details

62 S Bear Swamp Road Middlesex VT 05602

Middlesex, VT62 S Bear Swamp Road

Price$375,000

Est. Mortgage: $/month

MLS Number 5105027

  • Residential Single Family
  • PricePerSqFt 738.19
  • Full Bath 1
  • Address 62 S Bear Swamp Road
  • Construction Existing

Tucked away on a private wooded lot, this charming wood cabin offers a peaceful Vermont retreat with easy access to some of the area's best skiing. Located approximately 35 minutes from Bolton Valley, 30 minutes from Stowe, and 30 minutes from Sugarbush, it is an ideal home base for year round adventures or a great opportunity for a short term rental investment. Built in 2024, this modular log home offers the character and feel of a classic Vermont cabin with the benefit of brand new construction and systems throughout. The efficient layout includes one bedroom, a loft, a separate bunk room, and a comfortable living area, making the most of the home's cozy footprint. A screened porch and deck overlook the wooded property and provide plenty of space to relax and enjoy the quiet surroundings. Efficient heat pump heating and air conditioning provide year round comfort, and a brand new generator adds extra peace of mind. The property has a wastewater permit for three bedrooms, offering additional possibilities for a future owner to explore expanding the existing home or potentially adding another dwelling, subject to applicable permits and approvals. Whether you are looking for a low maintenance ski getaway, an investment property, or a simpler way of living surrounded by the Vermont woods, this nearly new cabin offers plenty of possibilities in a private setting convenient to three major ski areas.

Listed by Maura O'Neill of Ridgeline Real Estate

$
$
%
$/month over payments
Federal 30-year interest rate: 7.4% last updated on Oct 1, 2026
* All Figures are estimates. Check with your bank or proposed mortgage company for actual interest rates.
This product uses the FRED® API but is not endorsed or certified by the Federal Reserve Bank of St. Louis.

Virtual TourSave FavoriteSchedule TourAsk A QuestionMore Details
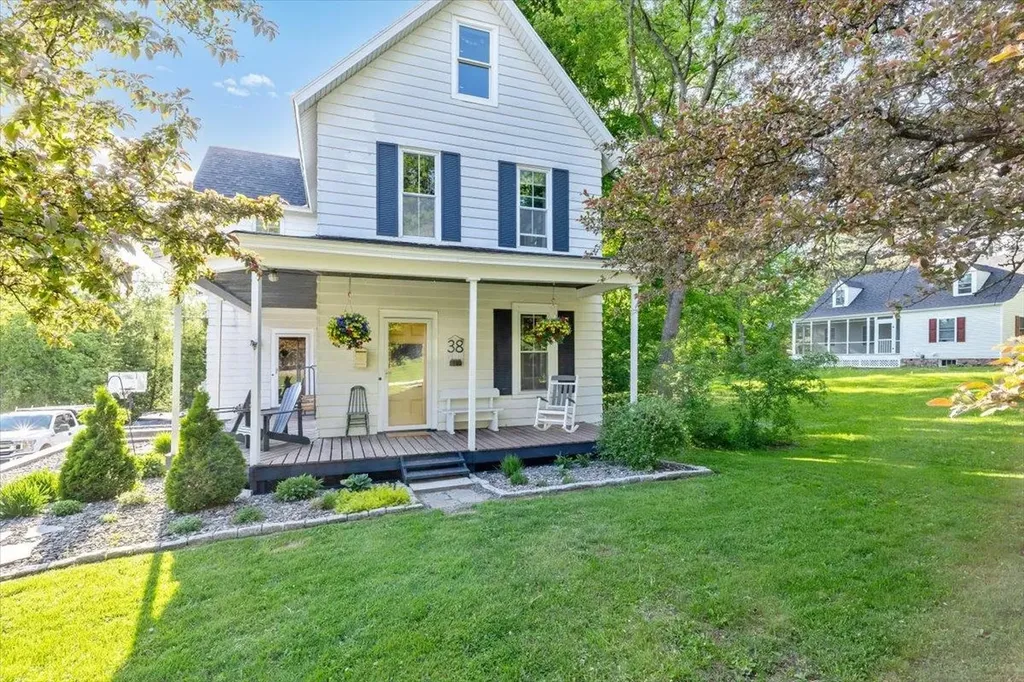
38 Smith Street St. Albans City VT 05478

St. Albans City, VT38 Smith Street

Price$375,000

Est. Mortgage: $/month

Pending

MLS Number 5092046

  • Residential Single Family
  • PricePerSqFt 194.91
  • Full Bath 1
  • Address 38 Smith Street
  • Construction Existing

Welcome home to one of St. Albans City's most sought-after neighborhoods! Conveniently located just minutes from downtown, schools, parks, shopping, restaurants, and everyday amenities, this impeccably maintained 3-bedroom, 2-bath farmhouse offers the perfect combination of historic charm and modern-day convenience. Built in 1903, this character-filled home has been lovingly cared for and thoughtfully maintained throughout the years. Step inside and you'll find inviting living spaces filled with natural light, timeless charm, and the warmth that only a classic farmhouse can provide. The functional layout offers plenty of room for everyday living, entertaining, and making lasting memories. A true highlight of the home is the finished attic space…an absolutely adorable bonus area that offers endless possibilities. Whether you're looking for a playroom, teen retreat, home office, craft room, reading nook, or simply a quiet place to relax, this versatile space is sure to become a favorite. The attached 2-car garage provides convenience year-round, with ample room for vehicles, storage, tools, and outdoor gear. Outside, enjoy a pleasant yard with space to garden, entertain, or simply unwind while still being just moments from everything St. Albans City has to offer. Properties that combine this level of care, historic character, versatile living space, and such a desirable location are increasingly hard to find. Don't miss your opportunity to own a charming piece of St. Albans history while enjoying all the conveniences of city living right at your doorstep.

Listed by Mona Branon Lemieux of CENTURY 21 North East

$
$
%
$/month over payments
Federal 30-year interest rate: 7.4% last updated on Oct 1, 2026
* All Figures are estimates. Check with your bank or proposed mortgage company for actual interest rates.
This product uses the FRED® API but is not endorsed or certified by the Federal Reserve Bank of St. Louis.

Virtual TourSave FavoriteSchedule TourAsk A QuestionMore Details

79 Waugh Farm Road Swanton VT 05488

Swanton, VT79 Waugh Farm Road

Price$375,000

Est. Mortgage: $/month

MLS Number 5070332

  • Residential Single Family
  • PricePerSqFt 236.74
  • Full Bath 1
  • Address 79 Waugh Farm Road
  • Construction Existing

What an absolute gem! You have to see it to truly appreciate the fine craftmanship and impeccable updates of this magnificently remodeled home. Inside, you'll find over 1,500 Sqft of bliss. 3-bedrooms, 1.5-bath, bonus room and loft provide space to stretch and room to expand. House and garage sit on 1.12 acres in a quiet country setting. Enter through the state-approved handicap ramp into the extraordinary enclosed porch, where labeled screens swap in for summer and labeled plexiglass panels keep a cozy atmosphere to gaze at the change of seasons. Enjoy the fire-safe designated grilling area year-round. French doors lead into a gorgeous kitchen with an eat-at island, new backsplash, hickory cabinets, and a spacious walk-in pantry under the stairs. The first floor offers a bright family room with a new picture window, wood floors, two sizeable bedrooms, and a full bath. Waltz upstairs to enjoy the open loft, perfect for a game room or family room. This area is glowing with new flooring, windows lining the entire perimeter for abundant natural light, a beautifully maintained pellet stove, and a half bath. Step outside to an iron-rail "widows walk" balcony overlooking the countryside. Finished basement includes 1 bedroom, a bonus room, washer and dryer, Toyotomi on-demand hot water, additional pellet stove, and a walkout bulkhead. Home is freshly primed, with Renewal by Andersen windows in the bedrooms and central vac. Outside offers wildlife views, raised garden beds, a 12x12 storage shed, ample parking, horseshoe driveway, and a spacious 2-car garage with 100-amp power. Conveniently located near I-89, shopping, restaurants, hospital, and outdoor recreation - including nearby river and lake Champlain access for fishing, kayaking. 15 minutes to Hard'Ack Recreation Area for skiing, hiking and indoor pool. Snowmobiling trails are nearby. Walking distance to MVUHS and village amenities. Only minutes to the interstate for an easy commute to Burlington or Montreal, Canada.

Listed by Sage Abbott-Machia and Tami Lantz of Sherwood Real Estate

$
$
%
$/month over payments
Federal 30-year interest rate: 7.4% last updated on Oct 1, 2026
* All Figures are estimates. Check with your bank or proposed mortgage company for actual interest rates.
This product uses the FRED® API but is not endorsed or certified by the Federal Reserve Bank of St. Louis.

Virtual TourSave FavoriteSchedule TourAsk A QuestionMore Details

919 Highland Drive Montgomery VT 05471

Montgomery, VT919 Highland Drive

Price$375,000

Est. Mortgage: $/month

MLS Number 5109409

  • Residential Single Family
  • PricePerSqFt 221.89
  • Full Bath 2
  • Address 919 Highland Drive
  • Construction Existing

Welcome to this charming and cozy 4-bedroom, 3-bath chalet in Alpine Haven, ideally located just 3 miles from Jay Peak. Set across three levels, this spacious getaway comfortably sleeps up to 16 guests, making it an exceptional opportunity for a vacation home, family retreat, or investment property. The chalet offers the perfect combination of mountain charm, comfort, and convenience. With four bedrooms, three bathrooms, and plenty of room for guests to spread out, it is designed for memorable weekends, holidays, and year-round enjoyment.

Listed by Grant Butterfield of Nedde Real Estate

$
$
%
$/month over payments
Federal 30-year interest rate: 7.4% last updated on Oct 1, 2026
* All Figures are estimates. Check with your bank or proposed mortgage company for actual interest rates.
This product uses the FRED® API but is not endorsed or certified by the Federal Reserve Bank of St. Louis.

Save FavoriteSchedule TourAsk A QuestionMore Details

75 Decatur Street Highgate VT 05459

Highgate, VT75 Decatur Street

Price$375,000

Est. Mortgage: $/month

MLS Number 5074474

  • Residential Single Family
  • PricePerSqFt 127.38
  • Full Bath 1
  • Address 75 Decatur Street
  • Construction Existing

Spacious and well maintained, this single-family home offers 2,944 finished square feet, four bedrooms, and 1.5 baths on a level .38-acre lot in the heart of Highgate. In 2003, a large addition was constructed and the original home was completely renovated, creating generous and flexible living space. The updated kitchen features solid-wood cabinetry, ample counter space, and abundant storage. Multiple living areas provide space for entertaining, hobbies, or a dedicated office. Upstairs, the full bathroom includes a large soaking tub. Storage is exceptional, with a full basement, two-car attached garage, and two-car detached garage offering space for vehicles, equipment, tools, inventory, or workshop projects. The flexible interior and extensive storage may accommodate certain home-based business uses, subject to local zoning and permitting requirements. Additional features include natural gas heat, radiant heat throughout the first floor, and new roof shingles installed in 2025. The home is move-in ready, with some minor finish work remaining, including baseboards and closet doors. Located in town, the property is near stores, Highgate's school and library, parks, hiking trails, and other village amenities, with convenient access to I-89.

Listed by Mark Duchaine Jr. of BHHS Vermont Realty Group/S Burlington

$
$
%
$/month over payments
Federal 30-year interest rate: 7.4% last updated on Oct 1, 2026
* All Figures are estimates. Check with your bank or proposed mortgage company for actual interest rates.
This product uses the FRED® API but is not endorsed or certified by the Federal Reserve Bank of St. Louis.

Save FavoriteSchedule TourAsk A QuestionMore Details

55 Fox Hollow Village Mendon VT 05701

MLS Number 5096787

  • Condo
  • PricePerSqFt 267.67
  • Square Feet 1,401
  • Bedrooms 2
  • New Contruction Existing

Spacious 2-bedroom, 2-bath condo at Fox Hollow! Open living area features cathedral ceilings and a brick fireplace, comfortable dining area, and updated kitchen appliances with views of Pico from the deck! A convenient mudroom provides plenty of room for outdoor gear and laundry. The main-level primary suite includes deck access and a private bath. The second bedroom is located upstairs with its own updated bath and an additional storage loft. Located across from Pico Mountain and less than 10 minutes to Killington. Fox Hollow offers a heated summer pool, tennis courts, firewood and cable/Internet. A great opportunity for a Vermont getaway, full-time home, or vacation property! ...

Listed by Kerry Dismuke of RE/MAX North Professionals

$
$
%
$/month over payments
Federal 30-year interest rate: 7.4% last updated on Oct 1, 2026
* All Figures are estimates. Check with your bank or proposed mortgage company for actual interest rates.
This product uses the FRED® API but is not endorsed or certified by the Federal Reserve Bank of St. Louis.

Virtual TourSave FavoriteSchedule TourAsk A QuestionMore Details

144 Hayes Avenue South Burlington VT 05403
Active With Contract

MLS Number 5102454

  • Condo
  • PricePerSqFt 241.31
  • Square Feet 1,554
  • Bedrooms 2
  • New Contruction Existing

Welcome to 144 Hayes Avenue in the highly desirable Foxcroft neighborhood of South Burlington! This well-maintained end-unit townhome offers 2 spacious bedrooms, 2 full bathrooms, and one three-quarter bathroom, providing a comfortable and functional floor plan in a prime location. The main level features a large living room with a cozy fireplace and glass doors leading to a private rear deck overlooking a nicely landscaped yard bordered by mature trees, creating a peaceful outdoor setting. An adjoining family room offers additional living space, perfect for relaxing, entertaining, or a home office. The spacious kitchen is designed for both everyday living and entertaining, featuring abundant cabinetry, generous counter space, and a pantry for extra storage. A convenient three-quarter bathroom completes the first floor. Upstairs, the primary bedroom offers ample space along with its own private full bathroom. The second bedroom is also generously sized and is served by an additional full guest bathroom, providing comfort and privacy for family members or guests. Additional highlights include an attached one-car garage, plenty of additional parking nearby, and the benefits of being an end unit with added privacy. Ideally located just minutes from grocery stores, shopping, restaurants, the University of Vermont Medical Center, the University of Vermont, Burlington International Airport, and Interstate 89, this home offers exceptional convenience for commuting and daily living. For added buyer confidence, the Sellers have completed multiple pre-listing inspections, helping provide valuable information about the home's condition before making an offer.

Listed by Mark Montross of Catamount Realty Group

$
$
%
$/month over payments
Federal 30-year interest rate: 7.4% last updated on Oct 1, 2026
* All Figures are estimates. Check with your bank or proposed mortgage company for actual interest rates.
This product uses the FRED® API but is not endorsed or certified by the Federal Reserve Bank of St. Louis.

Virtual TourSave FavoriteSchedule TourAsk A QuestionMore Details

288 Mill Street West Fairlee VT 05083

West Fairlee, VT288 Mill Street

Price$375,000

Est. Mortgage: $/month

MLS Number 5111172

  • Residential Single Family
  • PricePerSqFt 217.01
  • Full Bath 1
  • Address 288 Mill Street
  • Construction Existing

A rare opportunity to restore a historic 1800s-era post and beam farmhouse set amid 27 acres of field land, woods and rolling countryside. Beautiful views unfold across the landscape, while the property gently touches the Ompompanoosuc River. The 4-bedroom, 1-bath home offers classic character awaiting renewal, with attached garage space and a shed/barn. Set at the end of a town-maintained paved road, this distinctive Vermont property offers a timeless rural setting and exceptional potential. About 20 minutes from Hanover.

Listed by Sue Ricker of Mint Real Estate Group

$
$
%
$/month over payments
Federal 30-year interest rate: 7.4% last updated on Oct 1, 2026
* All Figures are estimates. Check with your bank or proposed mortgage company for actual interest rates.
This product uses the FRED® API but is not endorsed or certified by the Federal Reserve Bank of St. Louis.

Save FavoriteSchedule TourAsk A QuestionMore Details

142 Fairground Road Northfield VT 05663

Northfield, VT142 Fairground Road

Price$375,000

Est. Mortgage: $/month

MLS Number 5112715

  • Residential Single Family
  • PricePerSqFt 229.08
  • Full Bath 1
  • Address 142 Fairground Road
  • Construction Existing

A welcoming Northfield home with character, flexible living spaces, lots of updates, and room to enjoy the outdoors. Set on approximately 1.55 acres, this 3-bedroom, 2-bath home offers a comfortable layout with a bright, open feel and plenty of Vermont charm. The main living area features cathedral ceilings with warm wood accents, new vinyl flooring, and a pellet stove that anchors the space. The living room flows naturally into the dining area and updated kitchen, creating an inviting setting for everyday living and entertaining. A first-floor bedroom, full bath, and laundry room offer convenient single-level living. Upstairs are two additional bedrooms: a primary bedroom with an ensuite bath and a second bedroom with access to an exterior deck. The wood heated sunroom adds extra living space, perfect for relaxing or pursuing hobbies, while a large mudroom provides valuable storage and an easy transition between the home and the outdoors. Outside, the largely level property offers plenty of room to garden, play, or simply enjoy the setting. The fenced yard is great for pets, and the detached barn/workshop provides excellent storage and workspace potential. A deck and outdoor areas invite you to enjoy the property, while the wooded portion adds privacy and a natural Vermont backdrop. A fully fenced chicken coop, 11 fenced in raised garden beds and a greenhouse are ready for anyone with homesteading goals. With its vaulted ceilings, warm interior finishes, flexible bedroom layout, large sunroom, substantial storage, and usable acreage, 142 Fairground Road blends comfort, character, and practicality, just minutes from Norwich University, downtown Northfield, and I-89.

Listed by Jacob Barnes of EXP Realty

$
$
%
$/month over payments
Federal 30-year interest rate: 7.4% last updated on Oct 1, 2026
* All Figures are estimates. Check with your bank or proposed mortgage company for actual interest rates.
This product uses the FRED® API but is not endorsed or certified by the Federal Reserve Bank of St. Louis.

Virtual TourSave FavoriteSchedule TourAsk A QuestionMore Details

4054 Guilford Center Road Guilford VT 05101
Open House

MLS Number 5112926

  • Residential Single Family
  • Next Open House: Sat 10/10 11:00 am. to 1:00 pm.
  • PricePerSqFt 179.08
  • Full Bath 1
  • Construction Existing

Bright, sunny solid 2-story house, tons of light, with 3 bedrooms, 1 1/2 bathrooms, on 0.4 acres, in a picturesque Guilford location. Quiet, sunny yard, with fruit and shade trees. Your neighbors are the historical society, meeting house, library, an historic brick schoolhouse, and a playscape park around the corner. All new wiring and plumbing. Basement has a concrete slab, has been structurally-reinforced, drainage is in place. The kitchen was taken out, and is now ready for your choices (the room is down to the studs). List price is adjusted for no kitchen. Pellet boiler, baseboard hot water heat. Lots of storage space. Large attached barn offers interesting possibilities. This is a classic house with lots of curb appeal. Property is being sold As Is. A local lender has offered financing through a rehab loan. Come check it out! Open House, Saturday, October 10, 11am-1pm.

Listed by John Hatton of Berkley & Veller Greenwood Country

$
$
%
$/month over payments
Federal 30-year interest rate: 7.4% last updated on Oct 1, 2026
* All Figures are estimates. Check with your bank or proposed mortgage company for actual interest rates.
This product uses the FRED® API but is not endorsed or certified by the Federal Reserve Bank of St. Louis.

Virtual TourSave FavoriteSchedule TourAsk A QuestionMore Details

Broker Reciprocity 

Copyright 2026 PrimeMLS, Inc. All rights reserved. This information is deemed reliable, but not guaranteed. The data relating to real estate displayed on this display comes in part from the IDX Program of PrimeMLS. The information being provided is for consumers’ personal, non-commercial use and may not be used for any purpose other than to identify prospective properties consumers may be interested in purchasing. Data last updated October 9, 2026 7:38 PM UTC
