

Find your new home.

Sign Up Today!

Get fresh listings via email, save your favorite listings, match with similar properties, and unlock additional property info.

Create Your Account

Do not fill in this field:

Already have an account? Log in

and narrow your search. If you have fewer than 200 results, you can save your search.

Under 500k

r=1045-1056
845 Burr Pond Road Sudbury VT 05733

Sudbury, VT845 Burr Pond Road

Price$375,000

Est. Mortgage: $/month

MLS Number 5088963

  • Residential Single Family
  • PricePerSqFt 525.21
  • Address 845 Burr Pond Road
  • Construction Existing
  • Bedrooms 2

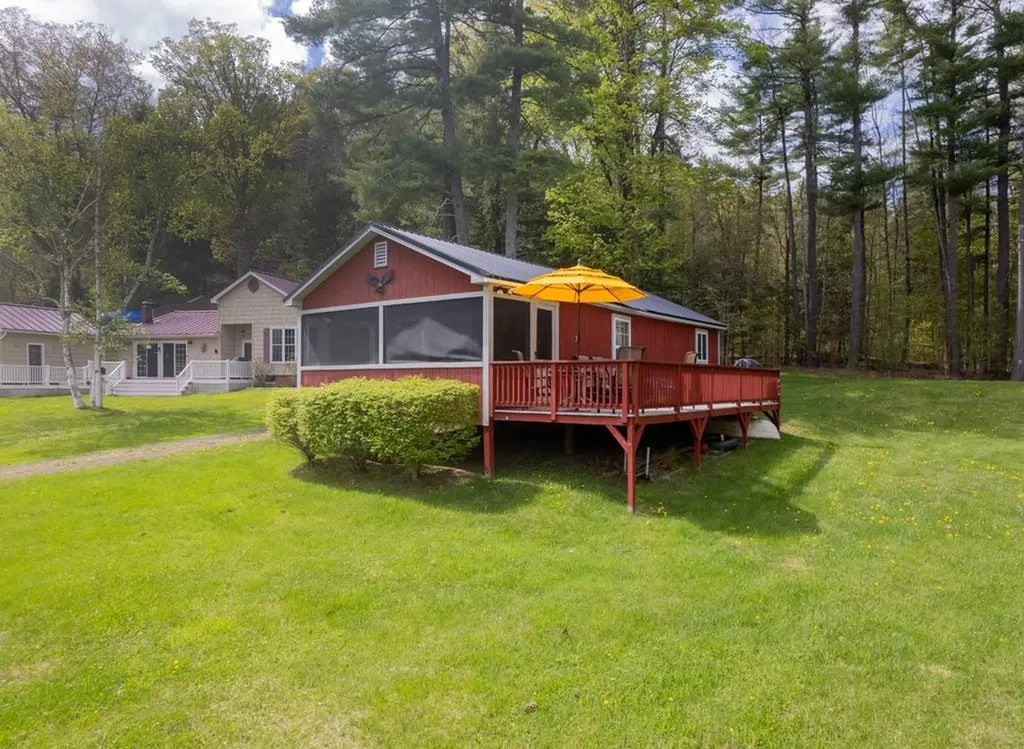
Escape to lake life with this charming 2-bedroom, 1-bathroom camp on beautiful Burr Pond in Sudbury. Situated on a spacious .73-acre lot, this property offers the perfect setting for year-round recreation and relaxation. Enjoy sunny summer days swimming, boating, and barbequing, then embrace winter fun with ice fishing and ice skating right outside your door. Inside, the camp features an open-concept layout that creates a warm and inviting atmosphere, along with a convenient 3/4 bathroom. The screened-in front porch is perfect for enjoying your morning coffee or unwinding in the evenings while taking in peaceful waterfront views. A large deck provides plenty of space for entertaining family and friends all summer long. If you are looking for a seasonal getaway this Burr Pond camp is a wonderful opportunity to own your own slice of Vermont lake life.

Listed by Hughes Group Team of Casella Real Estate

$
$
%
$/month over payments
Federal 30-year interest rate: 7.4% last updated on Oct 1, 2026
* All Figures are estimates. Check with your bank or proposed mortgage company for actual interest rates.
This product uses the FRED® API but is not endorsed or certified by the Federal Reserve Bank of St. Louis.

Virtual TourSave FavoriteSchedule TourAsk A QuestionMore Details

292 Spooner Road Randolph VT 05060

Randolph, VT292 Spooner Road

Price$375,000

Est. Mortgage: $/month

MLS Number 5110116

  • Residential Single Family
  • PricePerSqFt 332.45
  • Full Bath 1
  • Address 292 Spooner Road
  • Construction Existing

Set on three stunning acres surrounded by mature gardens and beautiful natural surroundings, this contemporary-style ranch offers comfortable single-level living just a short distance from the amenities of Randolph. Built in 2008 and offering approximately 1,100 square feet of living space, the home features two bedrooms, one bath, and a flexible bonus room located just off the primary bedroom, perfect for a home office, sitting room, hobby space, or additional sleeping area. A wood-burning stove adds warmth and character, while the accessible shower provides added convenience. Outside, enjoy a lovely deck with a covered portion, creating an inviting space for relaxing, dining, and taking in the peaceful surroundings. The established gardens and three acres offer a wonderful combination of beauty, privacy, and room to enjoy the outdoors. A durable standing-seam metal roof is another great feature of the property. An unfinished basement provides generous storage and additional possibilities for future use. With its manageable footprint, single-level design, beautiful acreage, and convenient proximity to Randolph, this special property offers the tranquility of country living without feeling far removed from town.

Listed by Franchesca Collins and Holly Hall of Hall Collins Real Estate Group

$
$
%
$/month over payments
Federal 30-year interest rate: 7.4% last updated on Oct 1, 2026
* All Figures are estimates. Check with your bank or proposed mortgage company for actual interest rates.
This product uses the FRED® API but is not endorsed or certified by the Federal Reserve Bank of St. Louis.

Virtual TourSave FavoriteSchedule TourAsk A QuestionMore Details

51 Andover Street Ludlow VT 05149

Ludlow, VT51 Andover Street

Price$375,000

Est. Mortgage: $/month

Pending

MLS Number 5097396

  • Multifamily
  • PricePerSqFt 158.23
  • Address 51 Andover Street
  • Units 3
  • Bathroom 3

Minutes from Okemo Mountain and the heart of Ludlow, this well-maintained triplex offers the perfect blend of Vermont lifestyle and income-producing potential. Live in one unit while rental income from the other two helps offset your mortgage and ownership expenses, or add the entire property to your investment portfolio. The property features two 2-bedroom, 1-bath apartments and one 1-bedroom, 1-bath apartment. Residents enjoy convenient access to skiing, hiking, restaurants, shops, and the nearby park, making this an attractive location year-round. A slate roof professionally inspected annually, a new Trex deck, low-maintenance exterior finishes, and ample parking on both sides add to the property's appeal. This is a unique opportunity to own a home and investment property in one of Vermont's premier four-season destinations. 3D virtual tours are available upon request.

Listed by The Nancy Jenkins Team of Nancy Jenkins Real Estate

$
$
%
$/month over payments
Federal 30-year interest rate: 7.4% last updated on Oct 1, 2026
* All Figures are estimates. Check with your bank or proposed mortgage company for actual interest rates.
This product uses the FRED® API but is not endorsed or certified by the Federal Reserve Bank of St. Louis.

Save FavoriteSchedule TourAsk A QuestionMore Details
498 Fairfax Street St. Albans Town VT 05478

MLS Number 5094988

  • Condo
  • PricePerSqFt 191.52
  • Square Feet 2,358
  • Bedrooms 3
  • New Contruction Existing

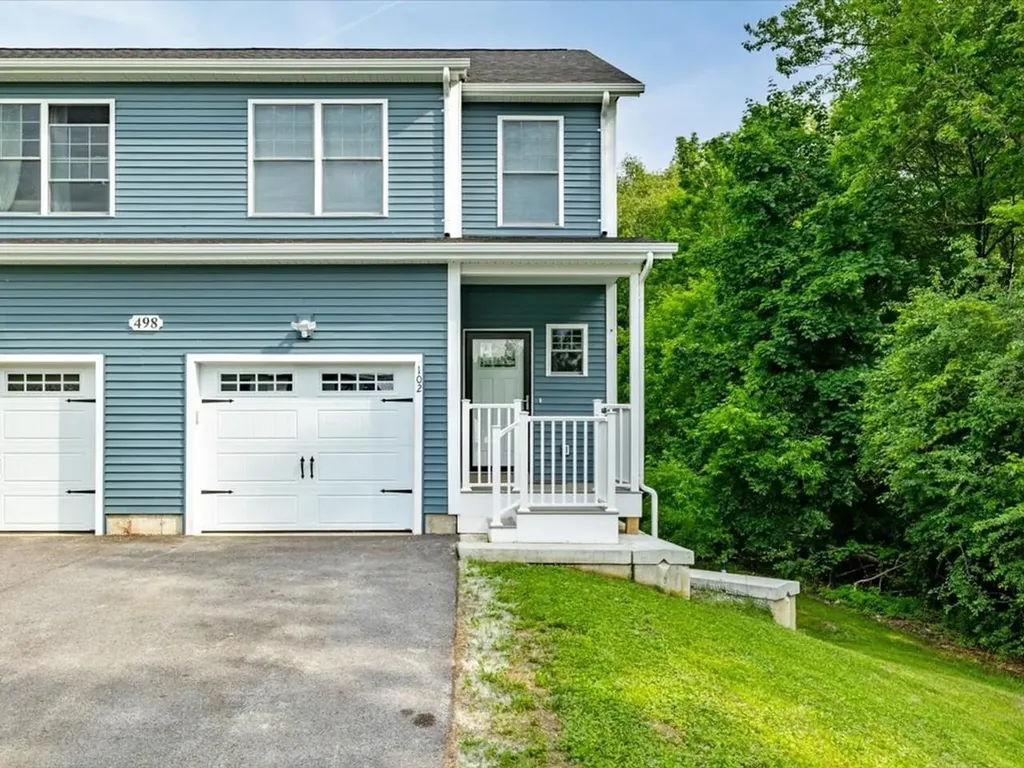
Welcome to effortless living in one of Saint Albans Town's most convenient locations! Beautifully maintained & thoughtfully designed, this modern 3-bed, 4-bath townhome offers the perfect blend of contemporary style, spacious living, & everyday practicality. Filled with natural light, the open-concept main level feels bright, airy, & inviting, featuring a sleek, modern kitchen that flows seamlessly into the dining & living spaces - ideal for entertaining or simply enjoying daily life. A 1st-floor laundry area, convenient half bath, & direct access to the private back deck add to the home's functional appeal. Upstairs, retreat to the spacious primary suite complete with its own private bathroom, while two additional bedrooms & another full bath provide comfortable accommodations or home office needs. Every space has been impeccably maintained, offering a clean & welcoming canvas for the next owner to make their own. The fully-finished walkout basement expands your living space even further, featuring a large recreation room, additional half bath, abundant storage, & direct access to the backyard patio. With three distinct levels of finished living space, this home was made for hosting, gathering, & creating lasting memories. Completing the package is a completely private 1-car garage, offering secure parking, additional storage, & everyday convenience. Recently constructed & meticulously cared for, at only 1 year old, this property offers the peace of mind today's buyers are seeking. Set back from the road for added privacy while remaining just minutes from shopping, dining, schools, health care, & interstate access, you'll enjoy the best of both worlds. Public utilities, low-maintenance living, & an unbeatable location make this an exceptional townhome. Rarely does an opportunity arise to purchase a home at the very same price paid by its current owner - offering exceptional value & immediate equity potential in today's market.

Listed by Nicole Broderick of Coldwell Banker Hickok and Boardman

$
$
%
$/month over payments
Federal 30-year interest rate: 7.4% last updated on Oct 1, 2026
* All Figures are estimates. Check with your bank or proposed mortgage company for actual interest rates.
This product uses the FRED® API but is not endorsed or certified by the Federal Reserve Bank of St. Louis.

Save FavoriteSchedule TourAsk A QuestionMore Details

350 Mountain Road Ludlow VT 05149

MLS Number 5098029

  • Condo
  • PricePerSqFt 626.04
  • Square Feet 599
  • Bedrooms 1
  • New Contruction Existing

Ski to unit! Beautifully updated one bedroom ground floor unit with direct access to the slopes and base lodge amenities. Walking distance to restaurants, ski shop, ski school, ski rentals, and child care. Includes designated parking. Views of the lifts and trails. Recent upgrades (2024-25) include remodeled kitchen with quartz countertops, tile floor, wood cabinetry, and stainless steel appliances as well as updated flooring throughout, recessed dimming lights, programmable electric fireplace, custom closet built ins, and updated windows, bedroom and living room furnishings, and hot water tank. Private ski closet with plenty of space for ski equipment and supplies. A large deck off the living room offers private outside space, embracing views of the slopes and the joy of slopeside living!

Listed by Andre Menard of Mary W. Davis Realtor & Assoc.,Inc.

$
$
%
$/month over payments
Federal 30-year interest rate: 7.4% last updated on Oct 1, 2026
* All Figures are estimates. Check with your bank or proposed mortgage company for actual interest rates.
This product uses the FRED® API but is not endorsed or certified by the Federal Reserve Bank of St. Louis.

Save FavoriteSchedule TourAsk A QuestionMore Details

109 Okemo Ridge Road Ludlow VT 05149

MLS Number 5105555

  • Condo
  • PricePerSqFt 626.04
  • Square Feet 599
  • Bedrooms 1
  • New Contruction Existing

Okemo Mountain Lodge Prime Location. This fabulous top-floor, one-bedroom, one-bath condominium offers true ski-in/ski-out convenience with parking and beautiful views overlooking the Okemo Base Lodge and A-B chairlifts. Located on the third level, this well-appointed retreat features a sleeper sofa and a Murphy bed for additional guests and a new electric fireplace, creating a warm and inviting space after a day on the slopes. Step outside and you're right at the heart of Okemo's base area, with restaurants, shops, rentals, and ski school. Walk to The Loft for a casual meal and a beverage, or take a quick 2-minute drive to the shops, restaurants, and entertainment along Main Street in Ludlow. Fox Run Golf Course, scenic Route 100, and Vermont's Lakes Region are all within approximately five minutes. Whether you're looking for the perfect family ski getaway or a convenient Vermont retreat, this prime Okemo Mountain location delivers exceptional year-round access and convenience. Visit the Okemo real estate community today. Taxes are based on town assessment.

Listed by Katherine Burns of William Raveis Real Estate Vermont Properties

$
$
%
$/month over payments
Federal 30-year interest rate: 7.4% last updated on Oct 1, 2026
* All Figures are estimates. Check with your bank or proposed mortgage company for actual interest rates.
This product uses the FRED® API but is not endorsed or certified by the Federal Reserve Bank of St. Louis.

Save FavoriteSchedule TourAsk A QuestionMore Details
321 Bentley Avenue Poultney VT 05764

Poultney, VT321 Bentley Avenue

Price$375,000

Est. Mortgage: $/month

Active With Contract

MLS Number 5061504

  • Multifamily
  • PricePerSqFt 131.53
  • Address 321 Bentley Avenue
  • Units 3
  • Bathroom 3

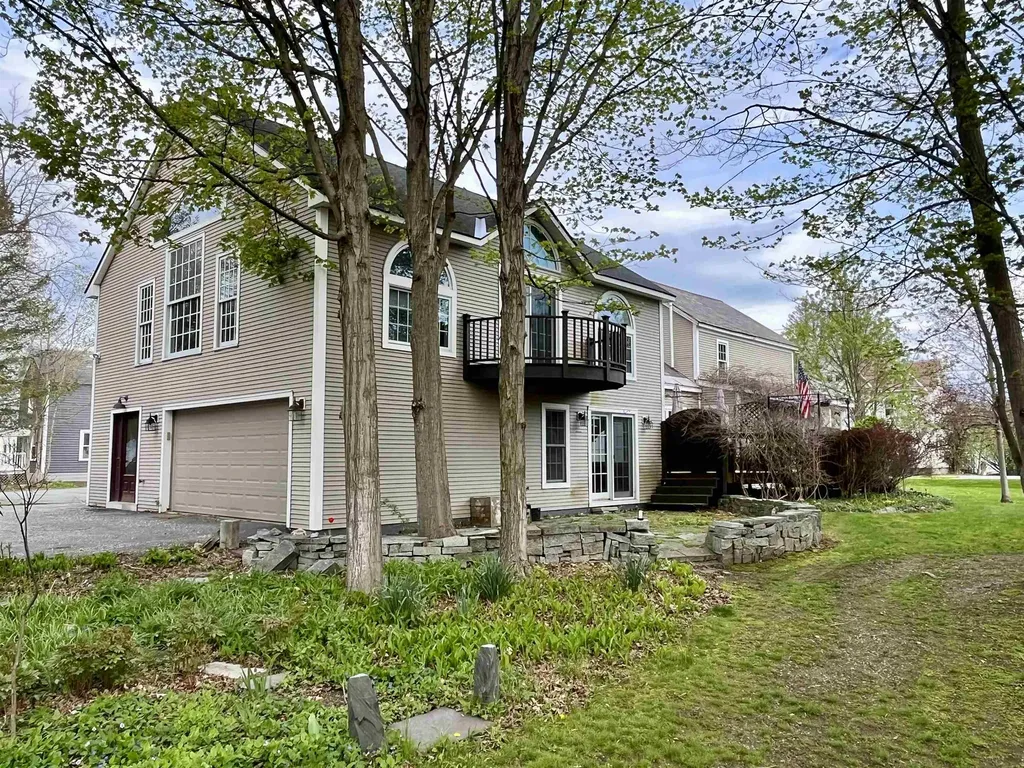
Welcome to this income-producing gem! Located in the heart of Poultney and within walking distance to schools, shopping, and public transportation, this charming 3-unit property presents a fantastic opportunity for both investors and owner-occupants alike. Each unit is bright, inviting, and full of character. The front unit features a classic covered porch, two bedrooms, and a full bath. The middle unit is light-filled with skylights, sliding glass doors that lead to a large private deck, and an easy, open layout perfect for comfortable living. The back unit, previously the owner's quarters, offers a more modern layout and is currently vacant, making it ideal for immediate occupancy or premium rental potential. This spacious unit includes its own laundry area, minisplit system, separate mechanicals, and an impressive second-floor primary suite complete with cathedral ceilings, a walk-in closet, soaking tub, and private balcony. Additional highlights include an attached garage and a beautiful stone patio for outdoor enjoyment. For added convenience, the front two units share a washer and dryer located in the central hallway. Perfectly situated, this property is just 15 minutes from Vermont State University's Castleton campus, less than an hour to multiple ski areas, 10 minutes to the New York border, and only minutes from both Lake St. Catherine and Lake Bomoseen. Whether you're seeking a strong investment property or a home with additional rental income, this versatile multi-unit offers comfort, flexibility, and an unbeatable location.

Listed by Heather Martelle of Lakes & Homes Real Estate

$
$
%
$/month over payments
Federal 30-year interest rate: 7.4% last updated on Oct 1, 2026
* All Figures are estimates. Check with your bank or proposed mortgage company for actual interest rates.
This product uses the FRED® API but is not endorsed or certified by the Federal Reserve Bank of St. Louis.

Virtual TourSave FavoriteSchedule TourAsk A QuestionMore Details
3 Villamarksauna 3 Cambridge VT 05464

Cambridge, VT3 Villamarksauna 3

Price$375,000

Est. Mortgage: $/month

MLS Number 5100939

  • Condo
  • PricePerSqFt 295.51
  • Square Feet 1,269
  • Bedrooms 2
  • New Contruction Existing

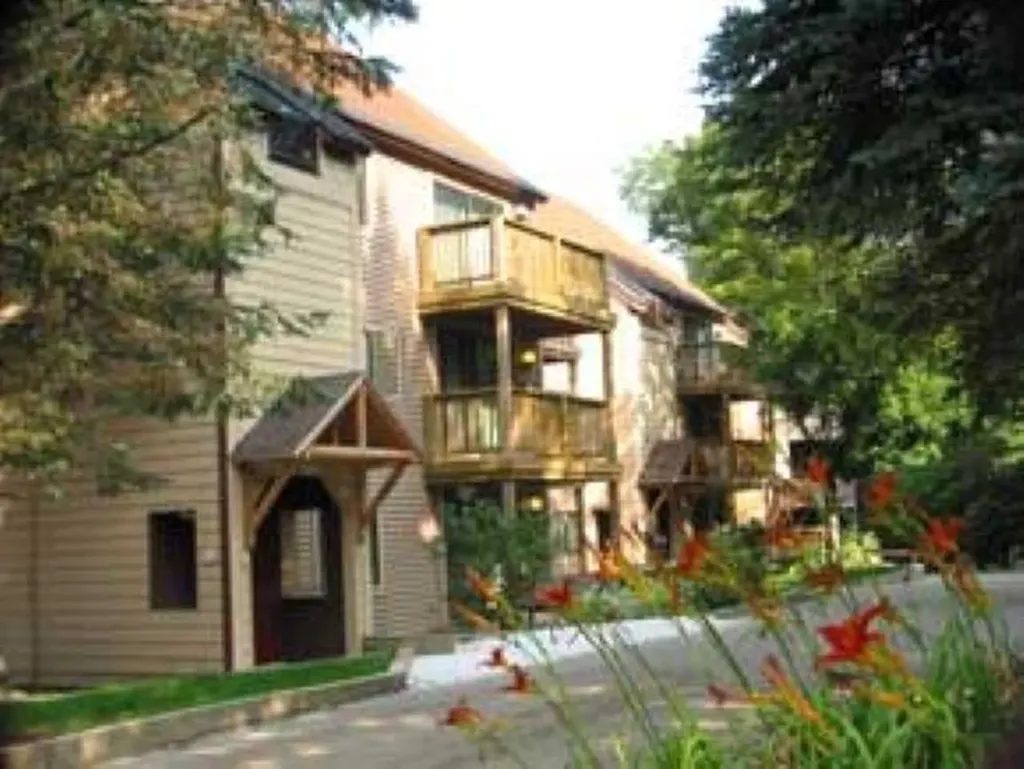
Beautifully furnished condo centrally located at America's #1 Family Resort. Optional rental program available which includes extensive homeowner benefits and worldwide travel through RCI, the world's largest resort exchange company. Private yet close to all of Smuggs amenities. Villamarksauna is the only building in the resort with a sauna in the building.

Listed by Elizabeth Brgant of Smugglers' Notch Management Co.,Ltd.

$
$
%
$/month over payments
Federal 30-year interest rate: 7.4% last updated on Oct 1, 2026
* All Figures are estimates. Check with your bank or proposed mortgage company for actual interest rates.
This product uses the FRED® API but is not endorsed or certified by the Federal Reserve Bank of St. Louis.

Save FavoriteSchedule TourAsk A QuestionMore Details

119 Metayer Court Waterbury VT 05677

Waterbury, VT119 Metayer Court

Price$375,000

Est. Mortgage: $/month

Pending

MLS Number 5111337

  • Residential Single Family
  • PricePerSqFt 392.26
  • Full Bath 1
  • Address 119 Metayer Court
  • Construction Existing

Welcome to this inviting contemporary ranch nestled in a desirable neighborhood, perfectly situated just minutes from skiing and the vibrant hubs of Waterbury and Stowe. A charming front porch offers great curb appeal, welcoming you into a thoughtful, functional layout. Hardwood floors flow seamlessly through the dedicated dining area and living room, which features a cozy fireplace as its centerpiece. The kitchen is designed for convenience, offering direct access from the attached garage and featuring a versatile walk-in pantry and coat closet combination. Two comfortable bedrooms boast generous closet space and share a full bath situated right between them. Downstairs, the open and expansive basement provides endless possibilities for a workshop, hobby area, or abundant storage alongside the dedicated laundry space. Outside, the property shines with a sprawling .7-acre fully-fenced yard graced by mature trees, offering privacy, room to play, and a spacious shed for all your outdoor equipment. Furnishings are negotiable, making for an effortless move-in experience.

Listed by Heather Morse of Coldwell Banker Hickok and Boardman

$
$
%
$/month over payments
Federal 30-year interest rate: 7.4% last updated on Oct 1, 2026
* All Figures are estimates. Check with your bank or proposed mortgage company for actual interest rates.
This product uses the FRED® API but is not endorsed or certified by the Federal Reserve Bank of St. Louis.

Save FavoriteSchedule TourAsk A QuestionMore Details

41 Forest Street Winooski VT 05404

Winooski, VT41 Forest Street

Price$375,000

Est. Mortgage: $/month

MLS Number 5109248

  • Condo
  • PricePerSqFt 352.44
  • Square Feet 1,064
  • Bedrooms 2
  • New Contruction Existing

Rare Winooski opportunity offering the privacy and feel of a single family home with the convenience of low maintenance ownership. This distinctive townhouse style unit is one of only two units in the building and features an attached one car garage, additional off street parking, private outdoor space, a full basement and three levels of usable space. The main level welcomes you with an open concept layout where the living room flows naturally into the kitchen, creating a comfortable space for everyday living and entertaining. Step directly from the kitchen onto the back deck and enjoy your own private outdoor space, a rare amenity in this sought after location. A convenient half bathroom and direct access to the attached garage complete the main level. Upstairs, the private bedroom level features a spacious primary bedroom, second bedroom and full bathroom. The full sized basement provides an abundance of storage and offers flexible unfinished space that can be used for a home gym, workshop, hobby area, office or future finished living space, depending on your needs. The attached garage adds another level of everyday convenience, especially through Vermont winters, while additional off street parking provides room for guests. Located in the heart of Winooski, you are minutes from an exciting mix of locally owned restaurants, cafes, breweries, shops, entertainment and the Winooski Riverfront, with Burlington, UVM, the University of Vermont Medical Center and major commuting routes all easily accessible. If you have been looking for more than a typical condo, this property delivers the combination that is increasingly hard to find: townhouse style living, only one other unit, attached garage, private outdoor space, generous storage and a highly convenient Winooski location. Come see why this unique property deserves to be at the top of your list.

Listed by Kelly Realty Group of KW Vermont-Stowe

$
$
%
$/month over payments
Federal 30-year interest rate: 7.4% last updated on Oct 1, 2026
* All Figures are estimates. Check with your bank or proposed mortgage company for actual interest rates.
This product uses the FRED® API but is not endorsed or certified by the Federal Reserve Bank of St. Louis.

Save FavoriteSchedule TourAsk A QuestionMore Details

92 Sunny View Drive Jericho VT 05465

Jericho, VT92 Sunny View Drive

Price$375,000

Est. Mortgage: $/month

MLS Number 5105056

  • Residential Single Family
  • PricePerSqFt 372.02
  • Full Bath 1
  • Address 92 Sunny View Drive
  • Construction Existing

Located in a popular neighborhood this 2-bedroom + 2-bonus-room home is nestled in the heart of Jericho. The ranch floor plan is perfect for one-level living! The interior has an updated kitchen with newly converted gas range, stainless-steel exhaust hood, and a new dishwasher! The living room features easy-to-maintain laminate flooring and a cozy gas stove. The two bonus rooms are perfect for use as a den, office, or play space. There is a full bathroom and 1st-floor laundry. Convenient, attached 1-car garage. This property offers both comfort and practicality and is situated on a level half-acre lot in a country neighborhood. Other improvements include fresh paint, new trim, new laminate flooring in 2 bedrooms, newer heating system, newer metal roof, all new 200-AMP electric panel and wiring, and updated bath. Located less than 10 minutes to MMU High School and just around the corner from the elementary school and village center. This convenient Jericho location is also minutes to the Jericho Cafe & Tavern, Joe's Snack Bar, hiking and mountain biking trails, Mills Riverside Park, and Essex Center shops, movies, and restaurants. Easy access to ski areas, UVM Medical Center, and Burlington.

Listed by Lipkin Audette Team of Coldwell Banker Hickok and Boardman

$
$
%
$/month over payments
Federal 30-year interest rate: 7.4% last updated on Oct 1, 2026
* All Figures are estimates. Check with your bank or proposed mortgage company for actual interest rates.
This product uses the FRED® API but is not endorsed or certified by the Federal Reserve Bank of St. Louis.

Save FavoriteSchedule TourAsk A QuestionMore Details

51 Ingersoll Lane Barton VT 05822

Barton, VT51 Ingersoll Lane

Price$375,000

Est. Mortgage: $/month

Active With Contract

MLS Number 5091627

  • Residential Single Family
  • PricePerSqFt 195.82
  • Full Bath 2
  • Address 51 Ingersoll Lane
  • Construction Existing

Beautiful log home located in a picturesque setting on 10+acres in Barton, Vermont. Gorgeous landscaping with a sparkling 3/4 acre, 26ft-deep private pond w/both a dock and a paddle boat! Pond is fully stocked with trout - 4+lb! 3 bedrooms, 2.5 bathrooms, a stunning stone fireplace with a pellet stove in the living room. Additional fireplace in basement with potential to finish off for more living space. Large basement with plenty of storage. Multiple heating sources. 2-car garage + 2 Garden Sheds. Standby generator! New Trex decking on front and back decks. Circular driveway. Extensive lawn area. Plenty of woods to explore. Wooded and secluded, yet only a few minutes' drive to the grocery store and the interstate. Pond Views throughout!

Listed by Jess Wolf of Rise Realty

$
$
%
$/month over payments
Federal 30-year interest rate: 7.4% last updated on Oct 1, 2026
* All Figures are estimates. Check with your bank or proposed mortgage company for actual interest rates.
This product uses the FRED® API but is not endorsed or certified by the Federal Reserve Bank of St. Louis.

Virtual TourSave FavoriteSchedule TourAsk A QuestionMore Details

Broker Reciprocity 

Copyright 2026 PrimeMLS, Inc. All rights reserved. This information is deemed reliable, but not guaranteed. The data relating to real estate displayed on this display comes in part from the IDX Program of PrimeMLS. The information being provided is for consumers’ personal, non-commercial use and may not be used for any purpose other than to identify prospective properties consumers may be interested in purchasing. Data last updated October 9, 2026 7:08 PM UTC
