Find your new home.

Sign Up Today!

Get fresh listings via email, save your favorite listings, match with similar properties, and unlock additional property info.

Create Your Account

Do not fill in this field:

Already have an account? Log in

and narrow your search. If you have fewer than 200 results, you can save your search.

Under 500k

r=1033-1044
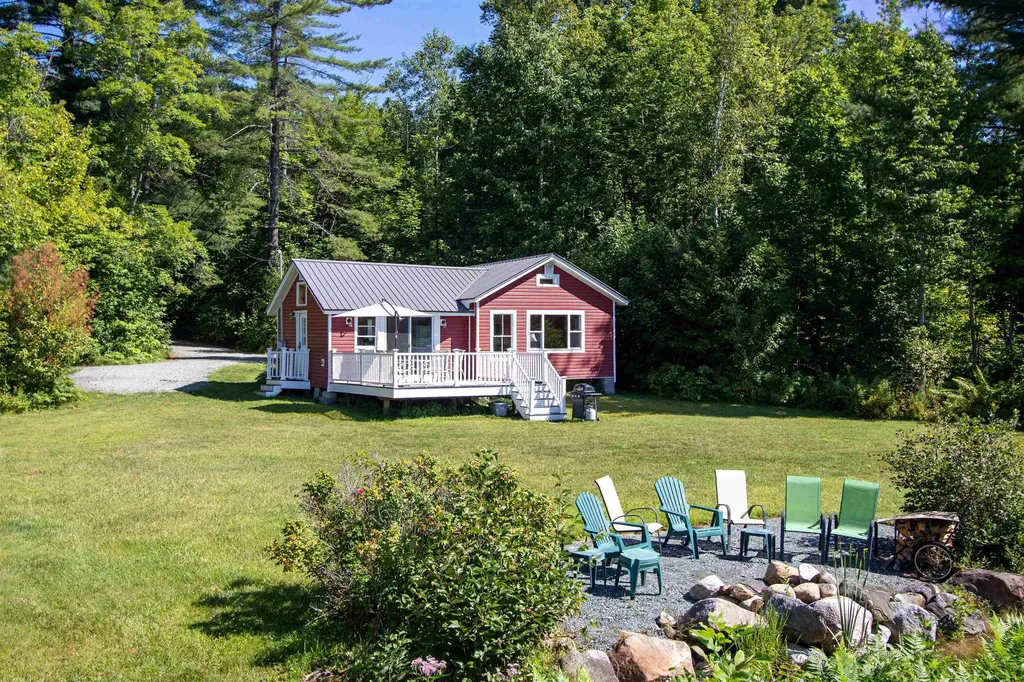
100 Nanas Lane Concord VT 05824

Concord, VT100 Nanas Lane

Price$375,000

Est. Mortgage: $/month

MLS Number 5100060

  • Residential Single Family
  • PricePerSqFt 464.11
  • Full Bath 1
  • Address 100 Nanas Lane
  • Construction Existing

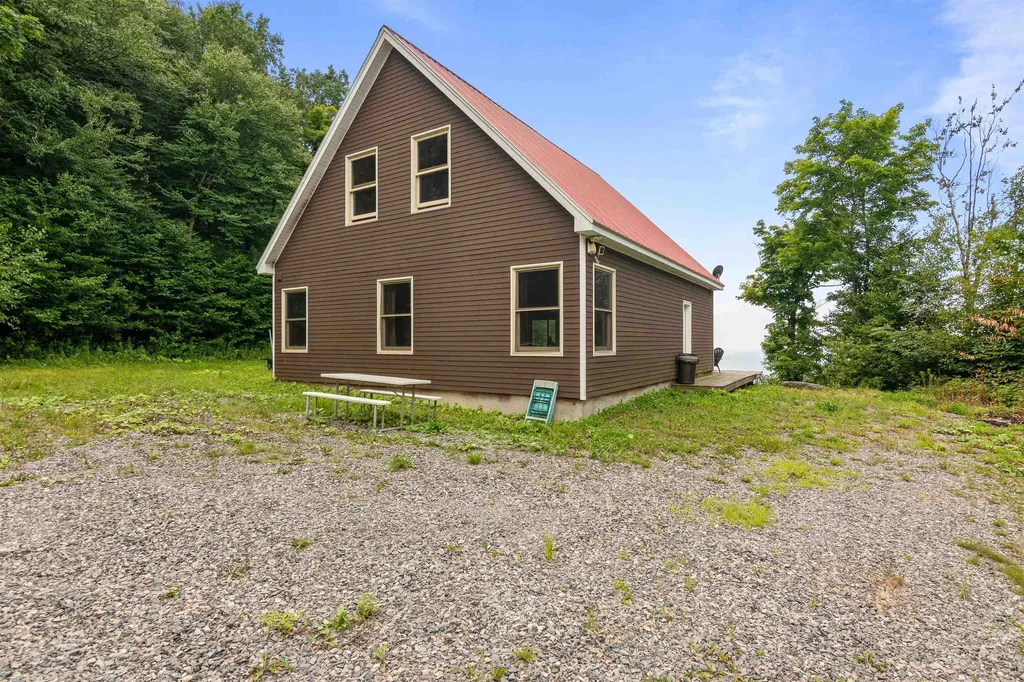
Set beside Miles Pond, this charming camp offers a front-row seat to all the simple pleasures of lake life, framed by the beauty of the Presidential Range. With more than 200 acres of water to explore, Miles Pond is known for quiet paddles at sunrise, afternoons casting a line for perch or pickerel, and evenings when loons call across the water. Inside, the camp feels bright and welcoming, with an open kitchen and dining area under a tall ceiling, plus a sliding door that fills the space with light and opens to a sunny deck overlooking the yard and the lake. The layout includes a comfortable living room with a picture window framing the view, two bedrooms, and a full bath, everything you need for easy lakeside living on one level. The level yard is made for gathering, with a firepit that invites stories and s'mores long after the sun goes down. A winding path takes you through the cattails to your own dock, where days can be spent swimming, launching a kayak, or simply enjoying the calm ripple of the water. A sweet spot with timeless appeal, this property captures the best of Miles Pond, bright mornings, relaxed afternoons, and a lakeside setting that feels like home the moment you arrive.

Listed by Katy Rossell of Tim Scott Real Estate

$
$
%
$/month over payments
Federal 30-year interest rate: 7.4% last updated on Oct 1, 2026
* All Figures are estimates. Check with your bank or proposed mortgage company for actual interest rates.
This product uses the FRED® API but is not endorsed or certified by the Federal Reserve Bank of St. Louis.

Save FavoriteSchedule TourAsk A QuestionMore Details

222 South Main Street Barre City VT 05641

Barre City, VT222 South Main Street

Price$375,000

Est. Mortgage: $/month

MLS Number 5084476

  • Residential Single Family
  • PricePerSqFt 125.38
  • Full Bath 2
  • Construction Existing
  • Bedrooms 5

Classic New England charm meets thoughtful updates in this spacious single-family home with an accessory dwelling unit (ADU). Set on over half an acre and commercially zoned for many possibilities, the property features generous parking, inviting outdoor spaces, and a flexible layout ideal for multi-generational living or future rental potential. The main home offers a blend of character and convenience, including a beautifully updated kitchen, a large pantry, and breakfast bar that overlooks the covered front porch. A formal dining room, living room, full bath, laundry area, and a first-floor den or bedroom create the option for convenient one-level living. Upstairs, you'll find three additional well-sized bedrooms and storage. Added in 2004, the one-bedroom ADU is privately situated with its own entrance, plumbing for a kitchen, living and dining areas, full bath, and a cozy screened-in porch. With modern systems, including a leased solar array, and so much space both inside and out. This Lovely Home is just waiting for the right qualified buyer. A Private back yard space you would never even know is there. Showings start Saturday 4/25/26 at 10:00 with appointment

Listed by Michelle Gosselin of Heney Realtors - Element Real Estate (Barre)

$
$
%
$/month over payments
Federal 30-year interest rate: 7.4% last updated on Oct 1, 2026
* All Figures are estimates. Check with your bank or proposed mortgage company for actual interest rates.
This product uses the FRED® API but is not endorsed or certified by the Federal Reserve Bank of St. Louis.

Save FavoriteSchedule TourAsk A QuestionMore Details

942 Deer Run Lane Enosburg VT 05450

Enosburg, VT942 Deer Run Lane

Price$375,000

Est. Mortgage: $/month

MLS Number 5085504

  • Residential Single Family
  • PricePerSqFt 254.07
  • Full Bath 1
  • Address 942 Deer Run Lane
  • Construction Existing

Tucked away on 49.30 private acres, this charming 3-bedroom, 1-bath home at 942 Deer Run Lane in Enosburg offers the perfect blend of seclusion, natural beauty, and comfort. With 1,476 square feet of living space, the home provides a warm and inviting atmosphere ideal for 3 Season living or a peaceful retreat. Step outside onto the expansive deck, perfectly positioned to take in the truly spectacular mountain views an ideal spot for morning coffee, evening sunsets, or simply soaking in the tranquility of your surroundings. The property's generous acreage offers endless possibilities, from recreation and gardening to exploring your own slice of Vermont wilderness. As a bonus, the property has maple trees ready to be tapped. If you're looking for privacy, scenic beauty, and a place to unwind, this hidden gem delivers a rare opportunity to enjoy country living at its finest.

Listed by Michael Preseau of CENTURY 21 North East

$
$
%
$/month over payments
Federal 30-year interest rate: 7.4% last updated on Oct 1, 2026
* All Figures are estimates. Check with your bank or proposed mortgage company for actual interest rates.
This product uses the FRED® API but is not endorsed or certified by the Federal Reserve Bank of St. Louis.

Save FavoriteSchedule TourAsk A QuestionMore Details

850 Graniteville Road Barre Town VT 05641

Barre Town, VT850 Graniteville Road

Price$375,000

Est. Mortgage: $/month

MLS Number 5107590

  • Multifamily
  • PricePerSqFt 74.58
  • Units 5
  • Acreage 0.15
  • Square Feet 5,028

Multi-family investment opportunity featuring this 5-unit property in Barre Town. Offering strong income potential and steady performance, this turn-key asset provides an immediate revenue stream. Positioned adjacent to the historic Granite Quarries and minutes from the renowned Millstone Trails, residents can enjoy world-class mountain biking, hiking, and outdoor recreation right out their front door. Expand your real estate portfolio by purchasing this property individually or package it together with 852 Graniteville Road for enhanced multi-property scale. A rare combination of location and reliable returns in the Barre area market.

Listed by Michelle Hebert of KW Vermont - Montpelier

$
$
%
$/month over payments
Federal 30-year interest rate: 7.4% last updated on Oct 1, 2026
* All Figures are estimates. Check with your bank or proposed mortgage company for actual interest rates.
This product uses the FRED® API but is not endorsed or certified by the Federal Reserve Bank of St. Louis.

Save FavoriteSchedule TourAsk A QuestionMore Details

23 Pocket Road Hinesburg VT 05461

Hinesburg, VT23 Pocket Road

Price$375,000

Est. Mortgage: $/month

Pending

MLS Number 5107214

  • Residential Single Family
  • PricePerSqFt 424.21
  • Full Bath 1
  • Address 23 Pocket Road
  • Construction New Construction

Townhouse unit in the new Flying Tractor community. Brand new, high quality construction. High efficiency equals low utility bills: triple pane windows, heat pump for: heating (3 zones), hot water, and air conditioning. Reduced allergen home: no carpet, whole house ERV and radon mitigation system. This is an extremely livable and efficient 2 bedroom, 1 ½ bath floorplan with a playroom/home office/den space in the basement. Lovely mountain views to the west. Front porch and back patio. Set on a paved street with sidewalks and walking distance from town shops, restaurants and CVU High School. The community has a playground under construction and the subdivision connects to the Hinesburg Trail System. Townhouse is on town water and sewer…so no worries about well and septic. Most importantly, there is fiber internet directly to the townhouse providing superfast internet speeds. Construction is complete and available for immediate move-in. All kitchen appliances and large capacity washer and dryer are included. Pre-wired for 30-amp electric car charger. NOTE: This townhouse unit is income restricted. Interested buyers must apply to Champlain Housing Trust for approval before making an offer. Application deadline to CHT has been moved to September 10th. Income limits: 1 person: $104,760, 2 people: $119,760, 3 people $134,760, 4 people: $149,640. Income limit is for purchase only…you do not have to meet it yearly. OPEN HOUSE Aug 29 and 30 1:00 to 4:00

Listed by Mike Loner of Greentree Real Estate

$
$
%
$/month over payments
Federal 30-year interest rate: 7.4% last updated on Oct 1, 2026
* All Figures are estimates. Check with your bank or proposed mortgage company for actual interest rates.
This product uses the FRED® API but is not endorsed or certified by the Federal Reserve Bank of St. Louis.

Save FavoriteSchedule TourAsk A QuestionMore Details

86 Deane Road Underhill VT 05489

Underhill, VT86 Deane Road

Price$375,000

Est. Mortgage: $/month

Active With Contract

MLS Number 5103846

  • Residential Single Family
  • PricePerSqFt 432.03
  • Address 86 Deane Road
  • Construction Existing
  • Bedrooms 1

An entirely unique and rare opportunity to own a charming Vermont camp nestled along the tranquil banks of The Waugh Brook. The soothing sound of flowing water creates the perfect backdrop for this peaceful retreat, where nature takes center stage and every season offers its own beauty. Whether you're enjoying your morning coffee overlooking the brook, spending afternoons exploring the surrounding woods, or relaxing beside a campfire under the stars, this special property invites you to slow down and embrace Vermont's outdoor lifestyle. Ideal as a seasonal getaway or a place to create generations of cherished memories, this enchanting camp offers privacy, serenity, and a setting that is increasingly difficult to find. A true hidden gem, where the beauty of Waugh Brook and the surrounding landscape combine to create an unforgettable escape from the everyday.

Listed by Lea Van Winkle of Four Seasons Sotheby's Int'l Realty

$
$
%
$/month over payments
Federal 30-year interest rate: 7.4% last updated on Oct 1, 2026
* All Figures are estimates. Check with your bank or proposed mortgage company for actual interest rates.
This product uses the FRED® API but is not endorsed or certified by the Federal Reserve Bank of St. Louis.

Virtual TourSave FavoriteSchedule TourAsk A QuestionMore Details

561 East Main Street Newport City VT 05855

MLS Number 5085152

  • Commercial
  • PricePerSqFt 66.81
  • Address 561 East Main Street
  • Year Built 1950
  • Square Feet 5,613

5,613 SF Flex Commercial Building for sale on busy US-5/East Main St in Newport! Great opportunity for an investor or owner/user. Currently generating $918/mo from a small 216 SF long-term leased space w/separate entrance. Building features 5,613 SF of grade level space, featuring 3,071 SF of office/retail space and 2,542 SF of finished garage/shop space. The garage interior measures approximately 40' x 60' and has a 10' x 10' dock door and a 9'4" x 10' drive-in door. Garage has generous 12' ceilings, a bathroom, is insulated/finished and heated by 2 Modine oil/hot water heating units. Office/Retail space has seen many different prior uses and various multi-tenancy partitions, currently with 2 bathrooms and a sink/kitchenette area, 8'6" ceilings, multiple exterior access doors, and below grade access. Below grade is an additional 1,110 SF of functional storage space featuring good ceiling height and easily accessible mechanicals (275gal oil tank, multi-zone hot water boiler, sump pump). Property is on public water/sewer and features heavy power with 3-Phase 208V 400AMP service (5 electric meters for optional multi-tenancy) and fiber optic availability. Overhead doors have been recently upgraded. Sale is priced to reflect AS-IS condition and these are the known deferred maintenance items: portion of roof has rusting metal panels (okay shape, no leaks), some slope/drainage issues on east/NE side of building, and interior lighting. Buyer will want to revamp the interior depending on use. Great Flex Property with many different possibilities and Primely Located with Great Visibility and high traffic counts on East Main Street/US-5, capturing Derby Rd traffic as they come into Newport City. Available now. Showings by appointment only. The in-place lease is a very small portion of the building (less than 4%), includes annual rent increases, current term goes through 5/31/29 and Landlord/Tenant has optional renewal terms for up to 10 more years.

Listed by Dexter Degre and Ryan Pronto of Jim Campbell Real Estate

$
$
%
$/month over payments
Federal 30-year interest rate: 7.4% last updated on Oct 1, 2026
* All Figures are estimates. Check with your bank or proposed mortgage company for actual interest rates.
This product uses the FRED® API but is not endorsed or certified by the Federal Reserve Bank of St. Louis.

Virtual TourSave FavoriteSchedule TourAsk A QuestionMore Details

46 Hill Street Danville VT 05828
Pending

MLS Number 5088853

  • Commercial
  • Address 46 Hill Street
  • Year Built 1990
  • Acreage 0.54
  • Area VT-Caledonia

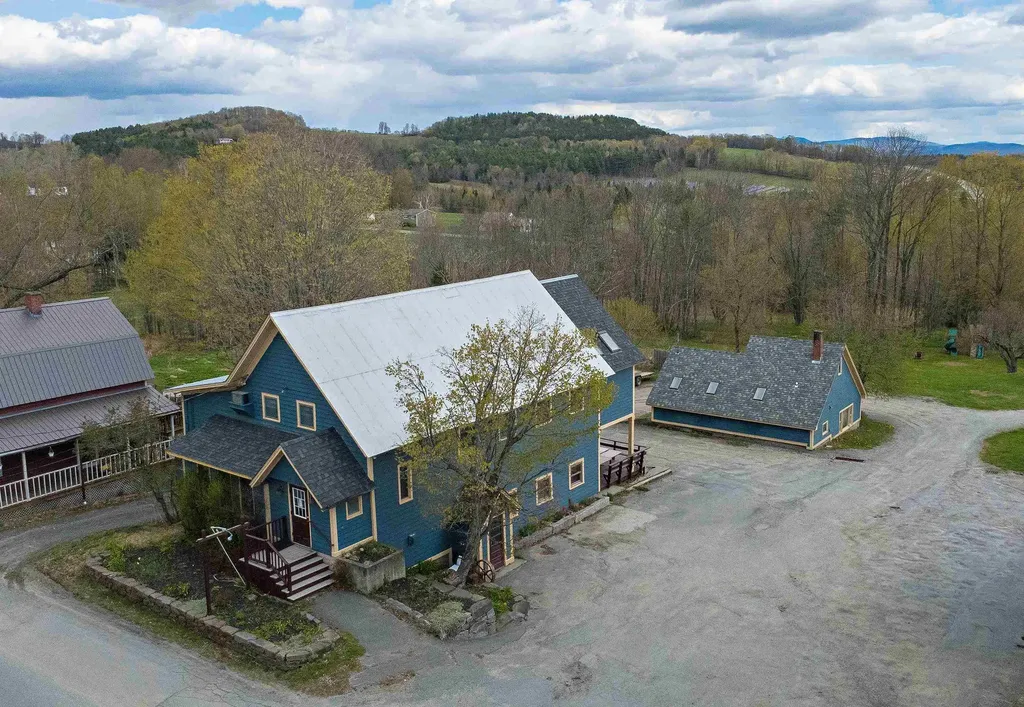
For decades, The Creamery Restaurant was a beloved part of Danville village life, known for its warm atmosphere, memorable meals, and the kind of charm that kept generations of locals and visitors coming back. Now, this iconic property is ready for its next chapter. Set on a spacious lot right in the village, the property offers outstanding visibility, parking, and a location just moments from Route 2, community gatherings on The Green, local shops, and restaurants. Inside the main building, the character of the former Creamery still shines through, with inviting dining spaces spread across two levels, a commercial kitchen area, and a covered deck that adds even more room for guests or gathering space. Whether you envision a restaurant, caf, retail space, event venue, or something entirely new, this property offers the space, presence, and history to bring a vision to life. Also included is a detached small house, ideal for owner occupancy, rental income, office space, or guest accommodations. The home features a living room, kitchen, bedroom, and 3/4 bath on the main level. Upstairs, a second bedroom or office space is accessed by a spiral staircase and opens to a deck overlooking a pleasant view. A rare opportunity to own a well-known Danville property with deep local roots and exciting potential ahead.

Listed by Timothy Scott of Tim Scott Real Estate

$
$
%
$/month over payments
Federal 30-year interest rate: 7.4% last updated on Oct 1, 2026
* All Figures are estimates. Check with your bank or proposed mortgage company for actual interest rates.
This product uses the FRED® API but is not endorsed or certified by the Federal Reserve Bank of St. Louis.

Save FavoriteSchedule TourAsk A QuestionMore Details

241 Wolcott Street Hardwick VT 05843

MLS Number 5097713

  • Commercial
  • PricePerSqFt 124.71
  • Address 241 Wolcott Street
  • Year Built 1900
  • Square Feet 3,007

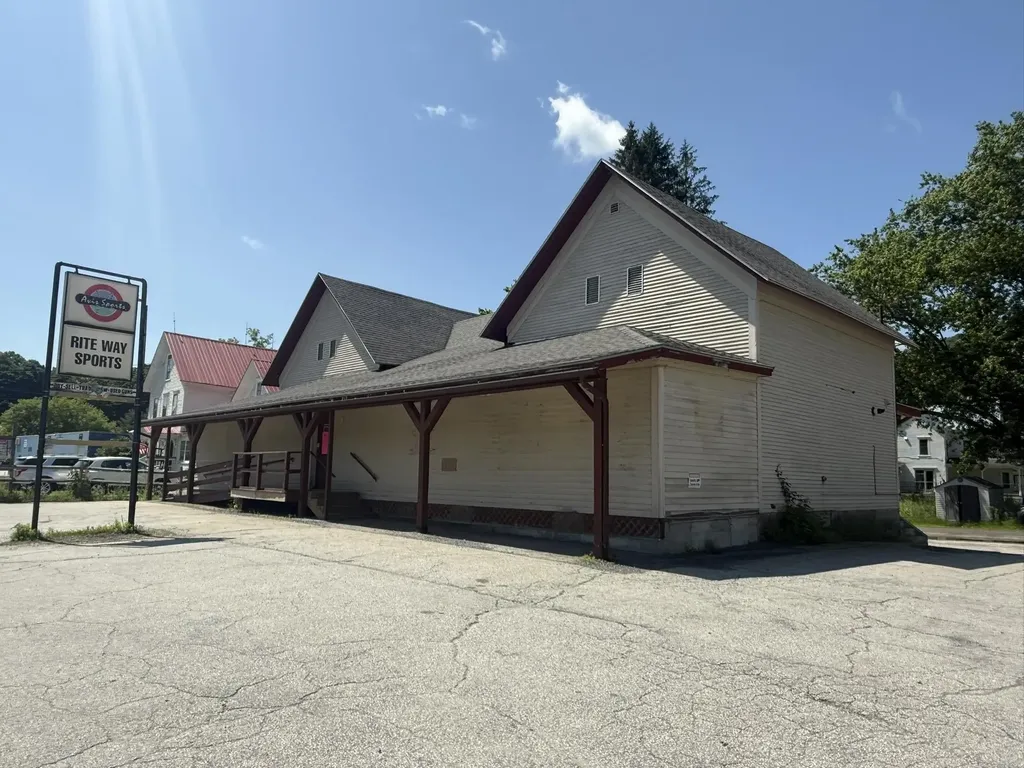
$10,000 PRICE REDUCTION! Commercial Investment Opportunity! Position your business for success at this highly visible location, prominently situated on a corner lot with frontage directly on Wolcott Street (VT RT 14 & 15). Excellent accessibility, both ramp & stair access, paved on-site parking with additional parking in the back, making it an ideal setting for retail, professional offices, and many other commercial ventures with proper permitting. The 1st floor offers an expansive, open-concept layout designed for maximum flexibility. Whether you envision a showroom, retail space, office suites, a wellness center, or a combination of commercial uses, the floor plan could be reconfigured to accommodate your needs. Additional amenities include an office, rear storage room, half bath, direct vent heating, and a mini-split system providing efficient air conditioning & supplemental heat. At the rear of the building, a loading dock with an overhead door provides convenient access for deliveries. The 2nd floor, formerly 3 bedrooms & attic space, has been closed off & insulated with blown-in insulation to improve energy efficiency. While not currently in use, this level presents potential for future expansion or redevelopment, subject to applicable approvals. A longtime fixture in the community, this property successfully operated as a sporting goods store for many decades and is now available due to the owner's retirement. Offered as the building and land only, this is a rare opportunity to acquire a highly recognizable commercial property with outstanding visibility, flexible interior space, and future potential. Buyers are encouraged to review the Hardwick Zoning Administrator's letter outlining permitted and conditional uses to fully appreciate the property's versatility. Whether you're expanding an existing business, launching a new enterprise, or investing in one of Hardwick's premier commercial locations, this property is ready for its next successful chapter!

Listed by Brenda Menard of Choice Real Estate & Property Management

$
$
%
$/month over payments
Federal 30-year interest rate: 7.4% last updated on Oct 1, 2026
* All Figures are estimates. Check with your bank or proposed mortgage company for actual interest rates.
This product uses the FRED® API but is not endorsed or certified by the Federal Reserve Bank of St. Louis.

Virtual TourSave FavoriteSchedule TourAsk A QuestionMore Details

321 Bentley Avenue Poultney VT 05764

Poultney, VT321 Bentley Avenue

Price$375,000

Est. Mortgage: $/month

Active With Contract

MLS Number 5061504

  • Multifamily
  • PricePerSqFt 131.53
  • Address 321 Bentley Avenue
  • Units 3
  • Bathroom 3

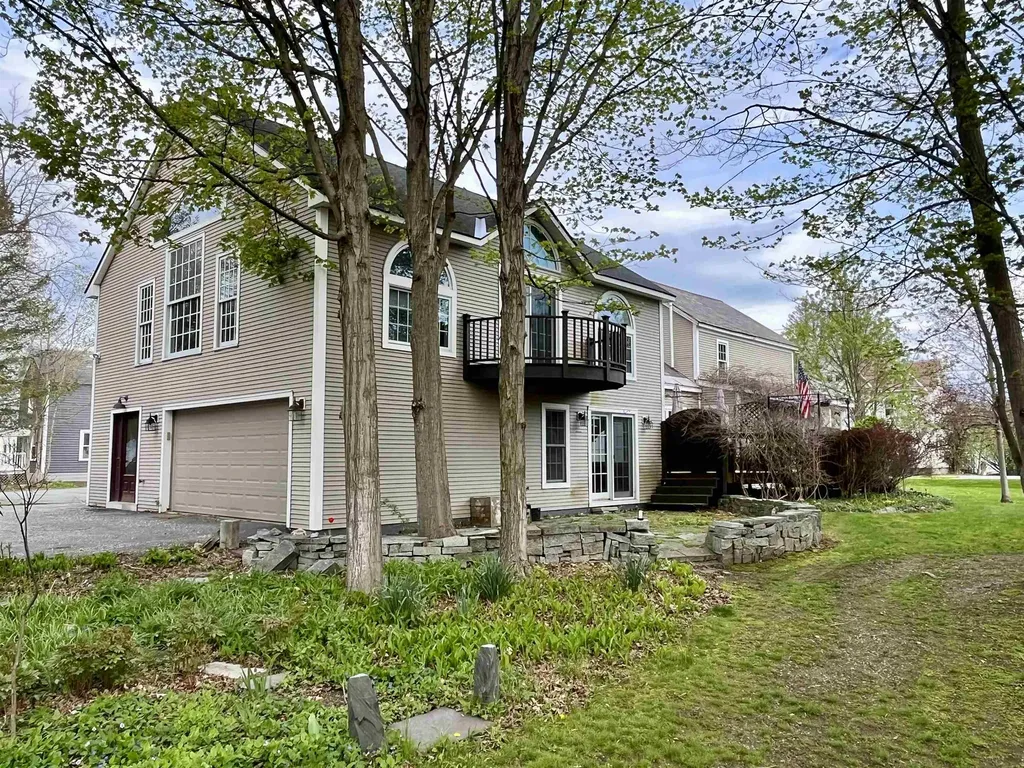
Welcome to this income-producing gem! Located in the heart of Poultney and within walking distance to schools, shopping, and public transportation, this charming 3-unit property presents a fantastic opportunity for both investors and owner-occupants alike. Each unit is bright, inviting, and full of character. The front unit features a classic covered porch, two bedrooms, and a full bath. The middle unit is light-filled with skylights, sliding glass doors that lead to a large private deck, and an easy, open layout perfect for comfortable living. The back unit, previously the owner's quarters, offers a more modern layout and is currently vacant, making it ideal for immediate occupancy or premium rental potential. This spacious unit includes its own laundry area, minisplit system, separate mechanicals, and an impressive second-floor primary suite complete with cathedral ceilings, a walk-in closet, soaking tub, and private balcony. Additional highlights include an attached garage and a beautiful stone patio for outdoor enjoyment. For added convenience, the front two units share a washer and dryer located in the central hallway. Perfectly situated, this property is just 15 minutes from Vermont State University's Castleton campus, less than an hour to multiple ski areas, 10 minutes to the New York border, and only minutes from both Lake St. Catherine and Lake Bomoseen. Whether you're seeking a strong investment property or a home with additional rental income, this versatile multi-unit offers comfort, flexibility, and an unbeatable location.

Listed by Heather Martelle of Lakes & Homes Real Estate

$
$
%
$/month over payments
Federal 30-year interest rate: 7.4% last updated on Oct 1, 2026
* All Figures are estimates. Check with your bank or proposed mortgage company for actual interest rates.
This product uses the FRED® API but is not endorsed or certified by the Federal Reserve Bank of St. Louis.

Virtual TourSave FavoriteSchedule TourAsk A QuestionMore Details

000 Burke Hollow Road Burke VT 05832-9751

Burke, VT000 Burke Hollow Road

Price$375,000

Est. Mortgage: $/month

MLS Number 5110709

  • Land
  • PricePerSqFt 72957.2
  • Acreage 5.14
  • Area VT-Caledonia
  • Zoning 2 Acres

The 5.14 acre parcel is two lots, both of which would be buildable. However, having both parcels would give you great space and privacy. This property was open pasture land but over the years some "Christmas Trees" have grown and a bit of brush. It won't take much to bring it back though and if you build toward the back there is a view of a portion of Burke Mt. Walk to the village and hop on the trails along your back boundary line. You will need a septic design and permit prior to building.

Listed by Andrea Kupetz of Century 21 Farm & Forest/Burke

$
$
%
$/month over payments
Federal 30-year interest rate: 7.4% last updated on Oct 1, 2026
* All Figures are estimates. Check with your bank or proposed mortgage company for actual interest rates.
This product uses the FRED® API but is not endorsed or certified by the Federal Reserve Bank of St. Louis.

Save FavoriteSchedule TourAsk A QuestionMore Details

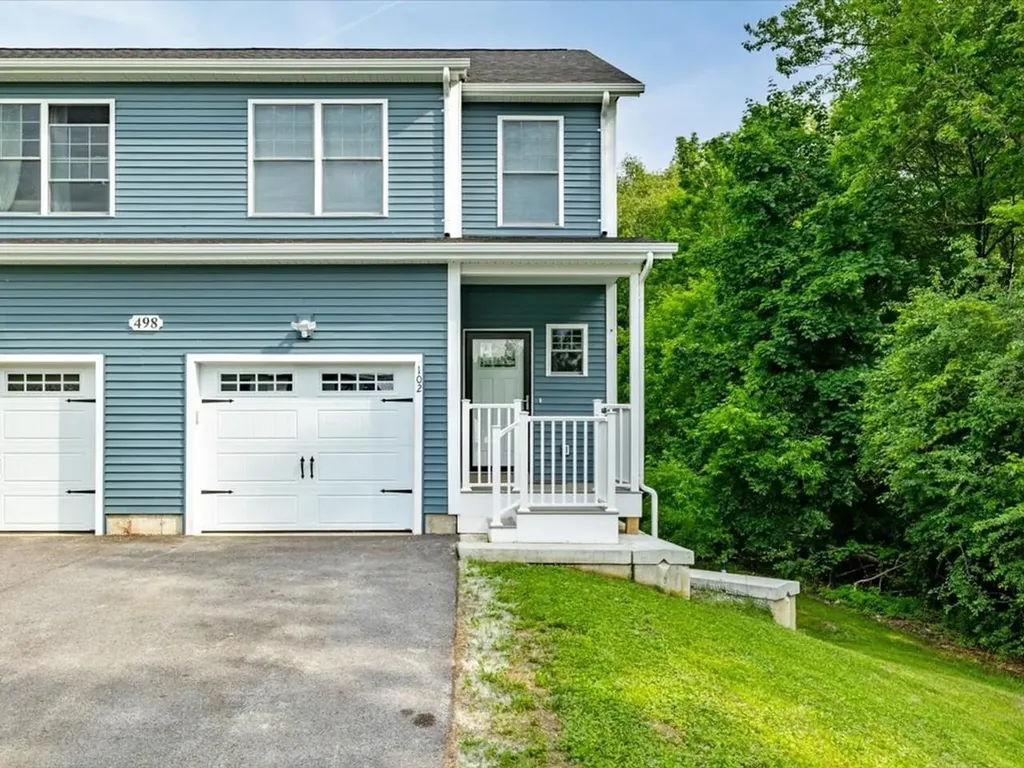
498 Fairfax Street St. Albans Town VT 05478

MLS Number 5094988

  • Condo
  • PricePerSqFt 191.52
  • Square Feet 2,358
  • Bedrooms 3
  • New Contruction Existing

Welcome to effortless living in one of Saint Albans Town's most convenient locations! Beautifully maintained & thoughtfully designed, this modern 3-bed, 4-bath townhome offers the perfect blend of contemporary style, spacious living, & everyday practicality. Filled with natural light, the open-concept main level feels bright, airy, & inviting, featuring a sleek, modern kitchen that flows seamlessly into the dining & living spaces - ideal for entertaining or simply enjoying daily life. A 1st-floor laundry area, convenient half bath, & direct access to the private back deck add to the home's functional appeal. Upstairs, retreat to the spacious primary suite complete with its own private bathroom, while two additional bedrooms & another full bath provide comfortable accommodations or home office needs. Every space has been impeccably maintained, offering a clean & welcoming canvas for the next owner to make their own. The fully-finished walkout basement expands your living space even further, featuring a large recreation room, additional half bath, abundant storage, & direct access to the backyard patio. With three distinct levels of finished living space, this home was made for hosting, gathering, & creating lasting memories. Completing the package is a completely private 1-car garage, offering secure parking, additional storage, & everyday convenience. Recently constructed & meticulously cared for, at only 1 year old, this property offers the peace of mind today's buyers are seeking. Set back from the road for added privacy while remaining just minutes from shopping, dining, schools, health care, & interstate access, you'll enjoy the best of both worlds. Public utilities, low-maintenance living, & an unbeatable location make this an exceptional townhome. Rarely does an opportunity arise to purchase a home at the very same price paid by its current owner - offering exceptional value & immediate equity potential in today's market.

Listed by Nicole Broderick of Coldwell Banker Hickok and Boardman

$
$
%
$/month over payments
Federal 30-year interest rate: 7.4% last updated on Oct 1, 2026
* All Figures are estimates. Check with your bank or proposed mortgage company for actual interest rates.
This product uses the FRED® API but is not endorsed or certified by the Federal Reserve Bank of St. Louis.

Save FavoriteSchedule TourAsk A QuestionMore Details

Broker Reciprocity 

Copyright 2026 PrimeMLS, Inc. All rights reserved. This information is deemed reliable, but not guaranteed. The data relating to real estate displayed on this display comes in part from the IDX Program of PrimeMLS. The information being provided is for consumers’ personal, non-commercial use and may not be used for any purpose other than to identify prospective properties consumers may be interested in purchasing. Data last updated October 9, 2026 6:22 PM UTC