

Find your new home.

Sign Up Today!

Get fresh listings via email, save your favorite listings, match with similar properties, and unlock additional property info.

Create Your Account

Do not fill in this field:

Already have an account? Log in

and narrow your search. If you have fewer than 200 results, you can save your search.

Over 500k

r=841-852
362 North Winooski Avenue Burlington VT 05401

MLS Number 5106739

  • Multifamily
  • PricePerSqFt 388.7
  • Units 2
  • Bathroom 2
  • Acreage 0.07

Rare opportunity to own a 1991-built duplex in Burlington, a hard-to-find, newer multifamily property offering strong investment potential in a convenient location. This up-and-down duplex features two nearly identical units, each with 4 bedrooms and 1 full bath. A full poured-concrete basement provides secure locked storage for each unit, common laundry and both interior and exterior access. Significant improvements within the last six years include a newer roof and two on-demand boilers, contributing to the property's low operating costs and energy efficiency. Conveniently located on the bus line and close to downtown Burlington, Winooski, the waterfront, UVM Medical Center and BTV Airport, with popular restaurants and shopping nearby. Easy access to I-89 makes commuting throughout Chittenden County simple. An excellent opportunity for investors, multigenerational living or an owner-occupant looking to offset expenses with rental income in Burlington's sought-after rental market.

Listed by The Nancy Jenkins Team of Nancy Jenkins Real Estate

$
$
%
$/month over payments
Federal 30-year interest rate: 7.4% last updated on Oct 1, 2026
* All Figures are estimates. Check with your bank or proposed mortgage company for actual interest rates.
This product uses the FRED® API but is not endorsed or certified by the Federal Reserve Bank of St. Louis.

Virtual TourSave FavoriteSchedule TourAsk A QuestionMore Details
897 Falls Road Shelburne VT 05482

Shelburne, VT897 Falls Road

Price$929,000

Est. Mortgage: $/month

MLS Number 5025159

  • Residential Single Family
  • PricePerSqFt 343.06
  • Full Bath 2
  • Address 897 Falls Road
  • Construction New Construction

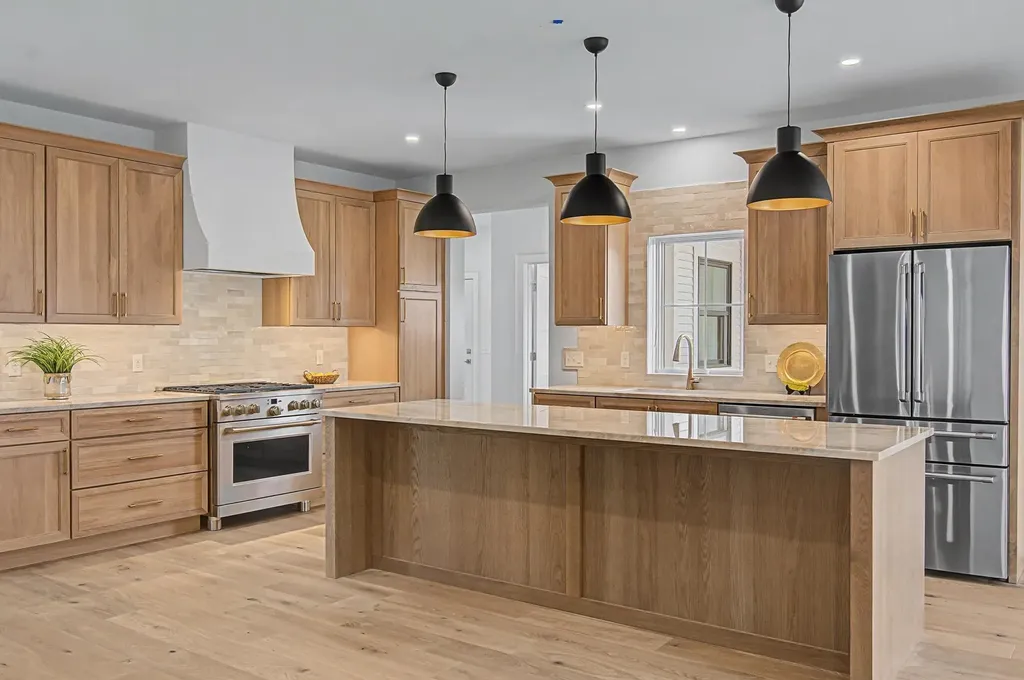
Experience refined village living in this beautifully crafted new construction home in the heart of Shelburne. Thoughtfully designed for comfort, flexibility, and long-term ease of living, this exceptional property offers the perfect blend of luxury finishes, low-maintenance living, and multigenerational potential. Just minutes from Shelburne Farms, Shelburne Museum, restaurants, shops, and the Country Store, enjoy everyday convenience in one of Vermont's most desirable communities. Inside, the open-concept layout was designed for both comfort and effortless entertaining. The main living area features White Oak flooring, a cozy gas fireplace, abundant natural light, and seamless flow between the living room, dining area, and chef's kitchen. Elegant quartzite countertops, custom cabinetry, antique brass accents, and designer lighting create a warm and sophisticated atmosphere. The first-floor primary suite offers the ease of single-level living with a spacious walk-in closet and spa-inspired bath featuring custom tile, double vanity, and glass walk-in shower. Upstairs, two generous bedrooms and a full bath offer the perfect balance of privacy, comfort, and adaptable living space. One of the home's most valuable and unique features is the unfinished space above the attached 3-car garage, already designed for future expansion. Create a private guest suite, home office, in-law apartment, or income-producing accessory dwelling unit, offering flexibility for changing needs and future value. Built by award-winning builder Russ Barone, this home also includes Marvin Elevate windows, central AC, a large mudroom, and a full unfinished basement with egress and extensive storage. For buyers seeking luxury, convenience, and the ability to age in place without sacrificing space for family and guests, this home presents a rare opportunity in Shelburne Village.

Listed by The Malley Group of KW Vermont

$
$
%
$/month over payments
Federal 30-year interest rate: 7.4% last updated on Oct 1, 2026
* All Figures are estimates. Check with your bank or proposed mortgage company for actual interest rates.
This product uses the FRED® API but is not endorsed or certified by the Federal Reserve Bank of St. Louis.

Save FavoriteSchedule TourAsk A QuestionMore Details

25B Boulder Ridge Drive Dover VT 05356

Dover, VT25B Boulder Ridge Drive

Price$929,000

Est. Mortgage: $/month

Open House

MLS Number 5107992

  • Condo
  • Next Open House: Mon 10/12 11:00 am. to 1:00 pm.
  • PricePerSqFt 299.68
  • Square Feet 3,100
  • Bedrooms 4

An exceptional offering directly across from Mount Snow Resort, this spacious 4-bedroom, 4-bath townhome offers approximately 3,100 square feet of beautifully appointed living throughout three open airy levels. Pairing the ease of condominium ownership with the space, fit, finish and feel of a substantial high-end ski home, the best of both worlds.Designed for both gathering and spreading out, main level centers around an impressive open kitchen, dining and living area w/vaulted ceilings, hardwood fireplace. Well-appointed kitchen features quartz countertops, 8-foot island, double ovens, two dishwashers, farmhouse sink & stainless appliances, dining area easily accommodates 12+ .Generous bedrooms include two en-suite, offering comfortable accommodations and privacy. If you must, a designated office or workspace for extended stays or working from home between runs! Walkout lower level becomes its own destination w/large rec room, wet bar, beverage frige, space for multiple groups to gather for games, pool or movie night.Radiant heat, central air conditioning, full laundry, substantial owner storage, comfort and practicality throughout. Whether arriving for a ski weekend, summer escape, an extended stay, this is a home designed to comfortably accommodate a full house and full life without sacrificing privacy, finish or quality. Adding to the appeal, the Boulder Ridge community has recently undergone substantial improvements, including Warmzone roofline systems, new gutters, fresh exterior paint, new decks and deck railings, along with community upgrades. The cost associated with these improvements has been fully satisfied for this unit, offering the next owner the benefit of the completed work without an outstanding balance.Boulder Ridge offers an elevated mountain lifestyle with the convenience of condominium ownership, Mount Snow just across the road, and dining, recreation and the best of the Deerfield Valley and Green Mountains close at hand.

Listed by Jacki Murano of Southern Vermont Realty Group

$
$
%
$/month over payments
Federal 30-year interest rate: 7.4% last updated on Oct 1, 2026
* All Figures are estimates. Check with your bank or proposed mortgage company for actual interest rates.
This product uses the FRED® API but is not endorsed or certified by the Federal Reserve Bank of St. Louis.

Save FavoriteSchedule TourAsk A QuestionMore Details

60 Whites Hill Road Dover VT 05356

Dover, VT60 Whites Hill Road

Price$929,000

Est. Mortgage: $/month

MLS Number 5096245

  • Residential Single Family
  • PricePerSqFt 507.37
  • Full Bath 2
  • Address 60 Whites Hill Road
  • Construction Existing

Most people remember the porch first. A 330 sq ft screened sanctuary, floor-to-ceiling panel screens, no handrails, no visual interruption, spring-fed pond with new dock, 20-acre hay field, and the Green Mountain ridgeline beyond. This property must be experienced in person. No photo does it justice. 1,831 square feet is simply where this property starts. Not included in that number: a fully finished 32x24 lower-level entertainment suite built for gathering. Nearly 600 sq ft of outdoor living beyond that, open-air deck with dining and grill, a pergola with the same sweeping views as the porch, and a Juliet balcony off the primary suite. 10 private acres. Four acres of woodland and trails. The landscape, the views, the privacy, none of it fits in a square footage conversion. Custom-built 1999, expanded 2021, owned and loved by the same family for 25 years. Freshly refinished for this market from top to bottom. Great room with gas fireplace and exposed brick. Soapstone kitchen with herringbone brick backsplash. Two spa-quality bathrooms: jetted tub and glass shower with pine board ceiling. Sleeping loft above. Whole-house Generac. On-demand hot water. Built to perform in February. Fully furnished per seller inventory. Established rental history through Evolve. 10 miles to Mt. Snow. 4.5 hours from NYC. Under 2 hours from Hartford. The right buyer will know this one the moment they arrive. See Documents for full feature list.

Listed by Monica Sumner of BHG Masiello Brattleboro

$
$
%
$/month over payments
Federal 30-year interest rate: 7.4% last updated on Oct 1, 2026
* All Figures are estimates. Check with your bank or proposed mortgage company for actual interest rates.
This product uses the FRED® API but is not endorsed or certified by the Federal Reserve Bank of St. Louis.

Virtual TourSave FavoriteSchedule TourAsk A QuestionMore Details

648 Vt Route 5a Westmore VT 05860

Westmore, VT648 Vt Route 5a

Price$925,000

Est. Mortgage: $/month

Active With Contract

MLS Number 5106656

  • Residential Single Family
  • PricePerSqFt 537.79
  • Full Bath 1
  • Address 648 Vt Route 5a
  • Construction Existing

Step inside one of the most iconic and picturesque homes on the North end of Lake Willoughby. Enjoy 228 feet of lakefront and jaw-dropping views of "The Gap” from your own yard and private beach, along with a three-quarter wraparound porch, bunkhouse, and one-stall garage. Inside, hand-hewn beams, a striking stone fireplace, wood flooring throughout and oversized windows create a warm lakeside-cabin atmosphere that's hard to beat. Currently operating as a fully booked Airbnb, the property's impressive 4.9-star rating speaks for itself. Spacious, beautiful, and truly one of a kind, this remarkable property is a standout on iconic Lake Willoughby in Vermont's Northeast Kingdom.

Listed by Whitney Poginy of Century 21 Farm & Forest

$
$
%
$/month over payments
Federal 30-year interest rate: 7.4% last updated on Oct 1, 2026
* All Figures are estimates. Check with your bank or proposed mortgage company for actual interest rates.
This product uses the FRED® API but is not endorsed or certified by the Federal Reserve Bank of St. Louis.

Virtual TourSave FavoriteSchedule TourAsk A QuestionMore Details

68 Laurentide Lane South Burlington VT 05403

MLS Number 5097253

  • Residential Single Family
  • PricePerSqFt 375.56
  • Full Bath 4
  • Address 68 Laurentide Lane
  • Construction Existing

The true privacy of this end-unit home reveals itself the moment you step inside. The main living spaces are positioned along the back of the home, where the open kitchen, dining and living areas look out over the pond with no neighboring residences in view. Treetop surroundings and incredible sunset skies create a peaceful backdrop that feels completely unexpected for such a convenient South Burlington location. The main level makes everyday living easy with a large center island, gas fireplace and direct access to the oversized Trex deck. The primary suite, two additional flexible rooms, another full bath and laundry are all on this floor, creating the option for one-level living, guest rooms or dedicated office space. Upstairs are two large bedrooms with walk-in closets and a full bath. The finished walkout lower level adds a spacious family room, another full bath and a bonus room ideal for a gym, office, guest space or playroom, along with plenty of unfinished storage. Outside, choose between the covered front porch, elevated back deck or stone patio and firepit. Solar panels and central air add year-round comfort and efficiency. The HOA handles lawn care, snow removal, trash and recycling, while the neighborhood offers community gardens, wooded trails and green space. Schools, shopping, UVM Medical Center, the airport, downtown Burlington and South Burlington's growing City Center are all just minutes away. It is a rare combination of flexible space, easy maintenance, convenience and backyard privacy that needs to be experienced in person. The sellers are motivated to begin their next chapter closer to their college-aged children. If easy, turnkey living with unexpected privacy and a convenient South Burlington location sounds appealing, schedule your showing and experience this home in person.

Listed by Kathleen OBrien and Patrick O'Connell of Four Seasons Sotheby's Int'l Realty

$
$
%
$/month over payments
Federal 30-year interest rate: 7.4% last updated on Oct 1, 2026
* All Figures are estimates. Check with your bank or proposed mortgage company for actual interest rates.
This product uses the FRED® API but is not endorsed or certified by the Federal Reserve Bank of St. Louis.

Virtual TourSave FavoriteSchedule TourAsk A QuestionMore Details

168 Maquam Shore Road Swanton VT 05488

Swanton, VT168 Maquam Shore Road

Price$925,000

Est. Mortgage: $/month

MLS Number 5098139

  • Residential Single Family
  • PricePerSqFt 458.83
  • Full Bath 1
  • Construction Existing
  • Bedrooms 3

Welcome to the Lakehouse that comfortably sleeps 14, with 3 finished floors. First floor with open floor plan to enjoy relaxing views of Lake Champlain from kitchen, dining and living rooms. Do you work from home? Imagine working here w/ high speed internet, & many rooms for privacy. Primary bedroom overlooks lake, islands and mountain views. Additional sleeping area used on main floor and more in lower level...affords many options for family gatherings. Separate heated guest quarters overlooking lake with private balcony and deck. Major upgrades include state approved year-round septic, sea walls, new roof, composite decking front entry covered porch, inviting Blue Slate walkway, 3 floors w/ central air conditioning, new floors, new stairs to shore, and new dock system to include patio dock with bench seat for your morning coffee. Savor evening cocktails while watching mesmerizing sunset ... Owner used as 2nd vacation home and rented as Air BnB for $600 per night with 5-star reviews. Kids and adults alike loved it for swimming, kayaking, boating to nearby sandbar, boating to area restaurants, fishing, and chilling:) This home has proved to be a wonderful investment and a place to make cherished memories... (Broker related to owner) Near Champlain Country Club, grocery stores, local eateries, restaurants, Farmers Markets, coffee shops & all conveniences. Easy commute to Montreal, Plattsburg, Burlington and Airport.

Listed by Rachel Smith of S. R. Smith Real Estate

$
$
%
$/month over payments
Federal 30-year interest rate: 7.4% last updated on Oct 1, 2026
* All Figures are estimates. Check with your bank or proposed mortgage company for actual interest rates.
This product uses the FRED® API but is not endorsed or certified by the Federal Reserve Bank of St. Louis.

Virtual TourSave FavoriteSchedule TourAsk A QuestionMore Details

315 Creamery Road Ryegate VT 05069

MLS Number 5106997

  • Commercial
  • PricePerSqFt 104.1
  • Address 315 Creamery Road
  • Year Built 1972
  • Square Feet 8,886

Versatile industrial property on 6.1 acres offering 8,886 SF of shop, office and service space with excellent outside storage. Property (real estate, building, improvements) is available for $925K, with a turnkey auto body/service FF&E package available for additional $300K; See Docs tab for list. Spray booths and lifts are not included in sale but are part of the +$300K FF&E package. Property was originally developed as a creamery, and has been expanded and improved over the years to accommodate a variety of commercial and industrial operations. Features include 7 exterior drive-in doors, heavy power, permitted trench drain with oil/water separator, and permitted outside storage (110). Flexible zoning supports numerous potential uses including contractor yard, equipment sales/service and repair, light industrial, transportation/logistics and more. The facility includes the original 67'x45' shop (3,015 SF) space with three 12'w x 13'4"h exterior drive-in doors, connected to an 20'x40' (880 SF) front office/support area with reception/office, break room, two bathrooms and mechanicals room. A 1,763 SF steel-framed shop addition offers a 16'w x 12'h exterior door and direct access to the original shop through three large interior overhead doors. The 36'x15' wash bay features a grooved channel drain, 12'w x 10'h exterior drive-in door, and drives into the large shop. The 67'x38' rear addition provides two substantial work bays, each with 15'10"w x 12'h overhead doors, plus service office, parts storage, equipment/work area and mezzanine storage. Additional features include drilled well, private septic with 500 GPD flow, and oil and propane heat. Ceiling heights are varied, up to 17' (concrete sloped towards drains). Two exterior warehouse tents and a 12' x 34' FEMA office trailer (2 offices, full bath, connected to water/sewer) included in sale. VT Act 250 and WW permits available. A highly adaptable property ready for its next commercial or industrial use.

Listed by Dexter Degre and Ryan Pronto of Jim Campbell Real Estate

$
$
%
$/month over payments
Federal 30-year interest rate: 7.4% last updated on Oct 1, 2026
* All Figures are estimates. Check with your bank or proposed mortgage company for actual interest rates.
This product uses the FRED® API but is not endorsed or certified by the Federal Reserve Bank of St. Louis.

Virtual TourSave FavoriteSchedule TourAsk A QuestionMore Details
76 Deer Run Lane Hyde Park VT 05655

MLS Number 5086012

  • Commercial
  • PricePerSqFt 85.65
  • Address 76 Deer Run Lane
  • Year Built 2003
  • Square Feet 10,800

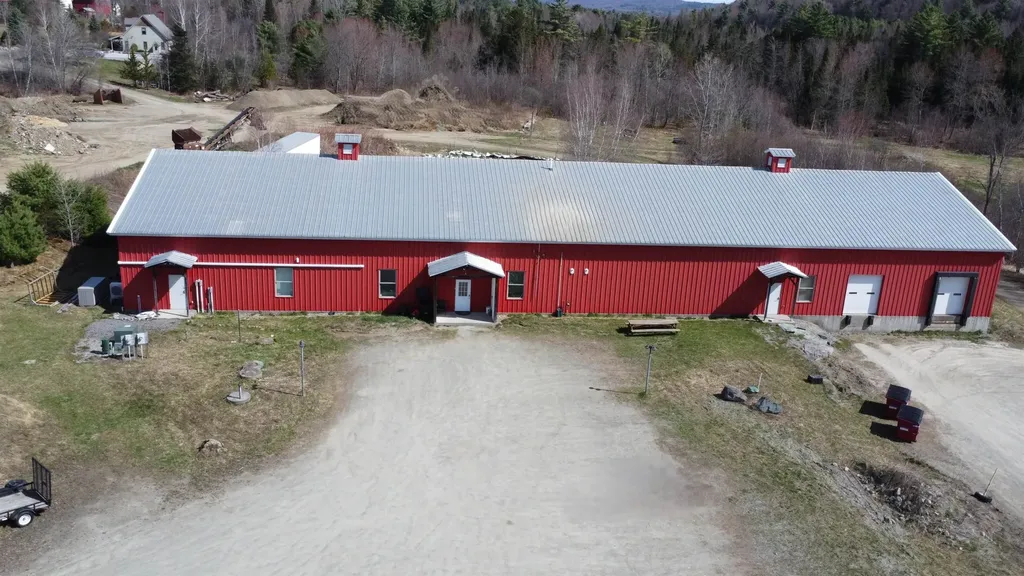
Light Industrial Building 10,800 SF complete with radiant heat on 3.64 offering the potential to expand. An exceptional opportunity to acquire a 10,800-square-foot light industrial facility built with pre-engineered steel-frame construction and durable metal exterior finishes, ensuring long-term performance and low maintenance. This versatile property is ideal for a wide range of owner-user or investment applications, offering flexibility for manufacturing, warehousing, distribution, or specialized commercial use (subject to local zoning and approvals). With its robust construction and adaptable layout, this building presents a rare chance to secure a high-quality industrial asset suited for both immediate use and future growth.

Listed by Susi Benoit of Tamarack Real Estate LLC

$
$
%
$/month over payments
Federal 30-year interest rate: 7.4% last updated on Oct 1, 2026
* All Figures are estimates. Check with your bank or proposed mortgage company for actual interest rates.
This product uses the FRED® API but is not endorsed or certified by the Federal Reserve Bank of St. Louis.

Virtual TourSave FavoriteSchedule TourAsk A QuestionMore Details

56 Sundback Lane Norwich VT 05055

Norwich, VT56 Sundback Lane

Price$925,000

Est. Mortgage: $/month

MLS Number 5109288

  • Residential Single Family
  • PricePerSqFt 314.84
  • Full Bath 2
  • Address 56 Sundback Lane
  • Construction Existing

Set against a beautiful backdrop of wooded Vermont hills, this Norwich home offers exceptional privacy, generous outdoor space, and easy access to the Upper Valley. Set on 5.56 acres, the four-bedroom home is surrounded by an expansive lawn and mature forest, creating a peaceful setting with room to garden, gather, play, and experience Vermont's changing seasons. Inside, hardwood floors and beautiful natural light complement an open, comfortable floor plan designed for everyday living and entertaining. The kitchen, beautifully updated by River Light Builders, is at the center of the home, with soft white cabinetry, a substantial contrasting wood island, generous workspace, stainless steel appliances, and oversized windows overlooking the surrounding greenery. The first-floor primary suite provides the ease and flexibility of main-level living, with a spacious bedroom and beautifully appointed bath featuring a double vanity and tiled tub and shower. Upstairs, three additional bedrooms provide space for family, guests, or home offices. The deck connects the living spaces to the broad lawn and wooded surroundings. The oversized barn-style detached garage, built in 2022 by River Light Builders, adds another dimension to the property. Two large garage bays provide ample room for vehicles and equipment, while substantial usable space above creates possibilities for a workshop, studio, recreation, hobbies, or extensive storage. Private without feeling remote, this Norwich, Vermont property brings together peace and quiet, flexible living spaces, and a beautiful natural setting, with convenient access to Norwich, Hanover, Dartmouth College, Dartmouth Hitchcock Medical Center, and the wider Upper Valley.

Listed by Lori Shipulski of BHHS Verani Upper Valley

$
$
%
$/month over payments
Federal 30-year interest rate: 7.4% last updated on Oct 1, 2026
* All Figures are estimates. Check with your bank or proposed mortgage company for actual interest rates.
This product uses the FRED® API but is not endorsed or certified by the Federal Reserve Bank of St. Louis.

Save FavoriteSchedule TourAsk A QuestionMore Details

21 Meadow Drive Jericho VT 05465

Jericho, VT21 Meadow Drive

Price$925,000

Est. Mortgage: $/month

MLS Number 5105874

  • Residential Single Family
  • PricePerSqFt 283.13
  • Full Bath 2
  • Address 21 Meadow Drive
  • Construction Existing

Welcome to 21 Meadow Drive, one of the nicest homes in the desirable Foothills development! This beautifully maintained Cape-style home offers exceptional curb appeal and sits on a picturesque one-acre lot. Set back from the road, providing a peaceful setting. The recently updated kitchen is a chef's dream, featuring high-end appliances, new cabinetry, quartz countertops, and an expansive center island that's perfect for entertaining or everyday living. The inviting living room is warm and welcoming, centered around a cozy gas fireplace with beautiful built-in bookshelves. The spacious mudroom entry offers plenty of room for coats, boots, and everyday organization. The versatile great room is currently used as a home office but could be used as a bedroom suite. It has central air conditioning and endless possibilities as a home gym, recreation room, media room, playroom, guest retreat, or yoga, art, dance studio. Step outside to your own private backyard oasis! The heated in-ground pool promises endless summer fun for everyone. The pool liner was replaced just five years ago. The nearby shed, complete with electricity, provides convenient storage for pool equipment, lawn tools, and more. The exterior cedar siding has been meticulously maintained and was recently painted with premium Sikkens high-performance paint. Relax on the expansive front porch with your morning coffee or winding down at the end of the day. The deck features durable, low-maintenance Fiberon decking. A new roof was installed just five years ago. Additional highlights include an oversized heated two-car garage with direct basement access. Ideally located just minutes from schools, restaurants, Jericho Market, parks, trails, and skiing, this exceptional home truly has it all. Move-in ready and well-maintained. It's waiting for its next owners to enjoy everything it has to offer. Be sure to explore the attached 3D tour.

Listed by Donna Mathieu of RE/MAX North Professionals

$
$
%
$/month over payments
Federal 30-year interest rate: 7.4% last updated on Oct 1, 2026
* All Figures are estimates. Check with your bank or proposed mortgage company for actual interest rates.
This product uses the FRED® API but is not endorsed or certified by the Federal Reserve Bank of St. Louis.

Virtual TourSave FavoriteSchedule TourAsk A QuestionMore Details

95 Starboard Drive Groton VT 05046

Groton, VT95 Starboard Drive

Price$925,000

Est. Mortgage: $/month

MLS Number 5112830

  • Residential Single Family
  • PricePerSqFt 443.01
  • Full Bath 2
  • Address 95 Starboard Drive
  • Construction Existing

There is something pretty special about living on Lake Groton, where the water outside your door is only the beginning of what surrounds you. Set along the shores of the 423-acre lake and within the incredible landscape of Groton State Forest, this year-round 4-bedroom, 3-bath home puts boating, swimming, paddling, fishing, hiking, biking, and miles of outdoor recreation right into everyday life. The home itself has been thoughtfully updated within the last couple of years, including a new kitchen, new flooring, and fresh paint inside and out. The split-level layout offers plenty of room to spread out, with a spacious living room featuring a bay window overlooking the lake and built-in shelving. The dining area sits just off the updated kitchen, while the lower level adds a large family room centered around a brick fireplace. An enclosed porch provides another comfortable place to enjoy the setting, and plenty of interior storage plus an outdoor shed gives you room for lake gear, bikes, skis, and everything that tends to come with life here. Outside, a generous lawn leads toward the water, where a dock makes it easy to head out on the lake. The large lakeside deck gives you a front-row seat to the view, whether the lake is busy with boats and paddlers or completely still at the end of the day. And beyond your own shoreline is one of Vermont's great outdoor playgrounds. Groton State Forest encompasses more than 26,000 acres with seven state parks, eight lakes and ponds, hiking and multi-use trails, the Cross Vermont Trail, swimming, boating, fishing, horseback riding, cross-country skiing, snowshoeing, and designated VAST snowmobile trails. This is a home that has been beautifully refreshed, in a setting that gives you a whole lot more than just a great view.

Listed by Mary Scott of Tim Scott Real Estate

$
$
%
$/month over payments
Federal 30-year interest rate: 7.4% last updated on Oct 1, 2026
* All Figures are estimates. Check with your bank or proposed mortgage company for actual interest rates.
This product uses the FRED® API but is not endorsed or certified by the Federal Reserve Bank of St. Louis.

Virtual TourSave FavoriteSchedule TourAsk A QuestionMore Details

Broker Reciprocity 

Copyright 2026 PrimeMLS, Inc. All rights reserved. This information is deemed reliable, but not guaranteed. The data relating to real estate displayed on this display comes in part from the IDX Program of PrimeMLS. The information being provided is for consumers’ personal, non-commercial use and may not be used for any purpose other than to identify prospective properties consumers may be interested in purchasing. Data last updated October 10, 2026 6:52 AM UTC
