

Find your new home.

Sign Up Today!

Get fresh listings via email, save your favorite listings, match with similar properties, and unlock additional property info.

Create Your Account

Do not fill in this field:

Already have an account? Log in

and narrow your search. If you have fewer than 200 results, you can save your search.

Over 500k

r=853-864
224 Arctic Lane Morristown VT 05661

Morristown, VT224 Arctic Lane

Price$925,000

Est. Mortgage: $/month

MLS Number 5110810

  • Residential Single Family
  • PricePerSqFt 424.31
  • Full Bath 2
  • Address 224 Arctic Lane
  • Construction Existing

Just over the Morristown town line, tucked off Maple Run, 224 Arctic Lane lives like Stowe without quite being Stowe, a quiet distinction that carries real weight for buyers seeking both lifestyle and flexibility. The Worcester Range rises in the distance, its long ridgeline visible from the property, while a large yard rolls gently down to a private swimming pond, the kind of feature that turns summer afternoons into something memorable. Step inside and the home feels ready for whatever life brings next. Two bedrooms and a home office give room to spread out, work from home, or host overflow guests, while the primary suite offers the privacy of its own en suite bath. Recent updates, including fresh paint inside and out, new flooring throughout with manufactured wood flooring on the main level, and a new roof, mean the essentials are already handled. A one-bedroom apartment with a separate entrance and interior access adds genuine versatility, whether for extended family, visiting friends, or a tenant. For those who live outdoors, this is a rare find. Cross-country and backcountry ski trails, along with mountain bike terrain, are a stone's throw away, and on busy winter days there is an easy back route to the Stowe Mountain Resort, along with quick access into Stowe Village whenever the mood calls for it. And because the property sits just across the line in Morristown rather than Stowe, it falls outside the Stowe short-term rental cap, opening the door to possibilities that similar homes in Stowe itself simply do not have.

Listed by Smith Macdonald Group of Coldwell Banker Carlson Real Estate

$
$
%
$/month over payments
Federal 30-year interest rate: 7.4% last updated on Oct 1, 2026
* All Figures are estimates. Check with your bank or proposed mortgage company for actual interest rates.
This product uses the FRED® API but is not endorsed or certified by the Federal Reserve Bank of St. Louis.

Virtual TourSave FavoriteSchedule TourAsk A QuestionMore Details

2529 Main Street Manchester VT 05254

Manchester, VT2529 Main Street

Price$925,000

Est. Mortgage: $/month

MLS Number 5105906

  • Residential Single Family
  • PricePerSqFt 262.63
  • Full Bath 1
  • Address 2529 Main Street
  • Construction Existing

Light, bright, & thoughtfully updated, this charming Manchester village home offers the perfect blend of antique character, modern convenience, & exceptional outdoor space. Set on nearly five acres of level, usable land with beautiful views toward Mount Equinox, the property provides room to spread out & enjoy everything Vermont living has to offer—whether gathering with family & friends, gardening, playing, or spending time with animals. Inside, classic Vermont character shines through with beautiful wide pine floors, newer windows, & timeless architectural details, complemented by numerous updates that make the home truly move-in ready. The inviting eat-in kitchen features a custom window-seat bench, creating a cozy spot for morning coffee or casual family meals. A convenient mudroom entry provides practical everyday space, while the spacious living room is filled with natural light & anchored by a cozy gas stove. The library/family room offers custom built-ins & a full reading bench, creating a comfortable retreat for reading, gathering, relaxing, or working from home. A bright three-season porch extends the living space & provides a wonderful vantage point overlooking the backyard. Recent improvements include updated lighting & plumbing fixtures throughout, new appliances including a Bosch dishwasher, range/oven, refrigerator, & dryer, an updated boiler, & refreshed interior & exterior porches. The sunroom has also been beautifully refreshed with a new door, lighting, & fresh paint. Outside, the covered front porch offers a welcoming entrance, while the back deck & partially fenced yard create an ideal setting for entertaining, gardening, children, & pets. A functional barn provides excellent storage & offers flexible space for a one-car garage, workshop, or hobbies. Additional improvements include a potting shed, swing set, playhouse, added fencing, an expanded and regraveled driveway, and refreshed gardens. Don't wait, come preview this lovely home today.

Listed by Andrea Kaplan of Four Seasons Sotheby's Int'l Realty

$
$
%
$/month over payments
Federal 30-year interest rate: 7.4% last updated on Oct 1, 2026
* All Figures are estimates. Check with your bank or proposed mortgage company for actual interest rates.
This product uses the FRED® API but is not endorsed or certified by the Federal Reserve Bank of St. Louis.

Save FavoriteSchedule TourAsk A QuestionMore Details

16 Aspen Circle Shelburne VT 05482

Shelburne, VT16 Aspen Circle

Price$920,000

Est. Mortgage: $/month

MLS Number 5109465

  • Condo
  • PricePerSqFt 397.07
  • Square Feet 3,319
  • Bedrooms 4
  • New Contruction Existing

Welcome to this beautifully customized, 4-bed, 4-bath home in highly sought-after Rivercrest Estates in Shelburne. From the moment you arrive, the home makes a distinctive impression. The covered front porch, finished with blue stone, leads into a thoughtfully designed entryway featuring a raw-edge wood bench, custom cabinetry, and charming miniature shiplap closet. The updated 1/2 bath features bright, stylish wallpaper and updated fixtures. At the heart of the home is a recently renovated chef's kitchen featuring beautiful blue cabinetry, CAFE-style GE gas range with integrated pot filler, farmhouse-style sink, double oven, and custom wood hood to create a kitchen that is as functional as it is beautiful. Two cabinet pantries with sliding-drawer storage provide exceptional organization. The kitchen opens seamlessly to the living and dining areas, creating an inviting space for entertaining. The living room features vaulted ceilings and unique butler's pantry with striking black sink, faucet, and backsplash. The dining area provides ample seating, while Brazilian cherry hardwood floors and beautiful molding add warmth and character throughout the main level. A sliding door opens to a 17-foot rear deck with awning, extending the living space outdoors. The first-floor primary bedroom with a gorgeous cherry-paneled door offers generous closet space and a private en suite bath with double sinks and dedicated toilet closet. There is a conveniently located first-floor laundry room with custom cabinetry and sink. Upstairs, the original loft has been thoughtfully converted into a private bedroom with distinctive hardwood flooring. The second-floor primary suite is an exceptional flex space, offering a kitchenette, two closets, and laundry area with en suite bath ready for completion. The finished lower level dramatically expands the home's versatility. Rivercrest Estates with its mature trees and well-maintained homes is just a short distance to quaint Shelburne Village.

Listed by Julie Gaboriault of Coldwell Banker Hickok and Boardman

$
$
%
$/month over payments
Federal 30-year interest rate: 7.4% last updated on Oct 1, 2026
* All Figures are estimates. Check with your bank or proposed mortgage company for actual interest rates.
This product uses the FRED® API but is not endorsed or certified by the Federal Reserve Bank of St. Louis.

Save FavoriteSchedule TourAsk A QuestionMore Details

1022 West Hill Road Northfield VT 05663

Northfield, VT1022 West Hill Road

Price$919,900

Est. Mortgage: $/month

MLS Number 5112994

  • Residential Single Family
  • PricePerSqFt 376.85
  • Full Bath 1
  • Address 1022 West Hill Road
  • Construction Existing

Set on 5 acres with stunning mountain views just outside Northfield Village, this Den Outdoors Eastern Farmhouse is a newly built, energy-efficient, fossil fuel-free home ready for today and the future. Morning sunrises flood the open concept kitchen, dining area, and living room. Evenings center on the Bari Plus TruHybrid wood stove or dining on the expansive wraparound covered porch. The kitchen features Thinscape composite countertops, a Samsung induction stove, Bosch dishwasher, Samsung counter-depth refrigerator, and a large pantry behind custom barn doors. A first-floor office and half bath complete the main level. Upstairs, the primary suite offers a walk-in closet and private bath with Wetwall waterproof panels, joined by two more bedrooms, a full bath, and laundry. Efficiency features include cassette-style mini splits in each bedroom, Pella Lifestyle Series windows and doors, an 80-gallon hybrid water heater, air exchanger, radiant bathroom heat, and top-rated insulation. Remote-controlled motorized stairs lead to a large attic. Swim in the landscaped, spring-fed pond, dive into ten feet of water off the diving rock, then rinse off in the enclosed outdoor hot shower with mountain views. The certified carefree wildlife garden offers continuous bloom. The 30’x30’ barn with garage sits on a floating concrete slab with radiant tubing and an automatic door. Its covered porch opens to a private fenced yard with a custom stone fire pit. The living space above has a 3/4 bath and kitchenette with views; ideal as a rec room, guest space, possible studio apartment, or home-based business. Close to Norwich University, I-89 Exit 5, and Northfield Village shops and restaurants, with an easy commute to Montpelier. World-class Mad River Valley skiing is 35 minutes away. Stowe is 50 miles. Hiking, mountain biking, backcountry skiing, music, theater, and fine dining are nearby, with trails behind the house and VAST network access from the property.

Listed by Lucas deSousa of Vermont Real Estate Company

$
$
%
$/month over payments
Federal 30-year interest rate: 7.4% last updated on Oct 1, 2026
* All Figures are estimates. Check with your bank or proposed mortgage company for actual interest rates.
This product uses the FRED® API but is not endorsed or certified by the Federal Reserve Bank of St. Louis.

Virtual TourSave FavoriteSchedule TourAsk A QuestionMore Details
8 Richardson Street Montpelier VT 05602

Montpelier, VT8 Richardson Street

Price$915,000

Est. Mortgage: $/month

MLS Number 5089518

  • Residential Single Family
  • PricePerSqFt 520.48
  • Full Bath 1
  • Address 8 Richardson Street
  • Construction Existing

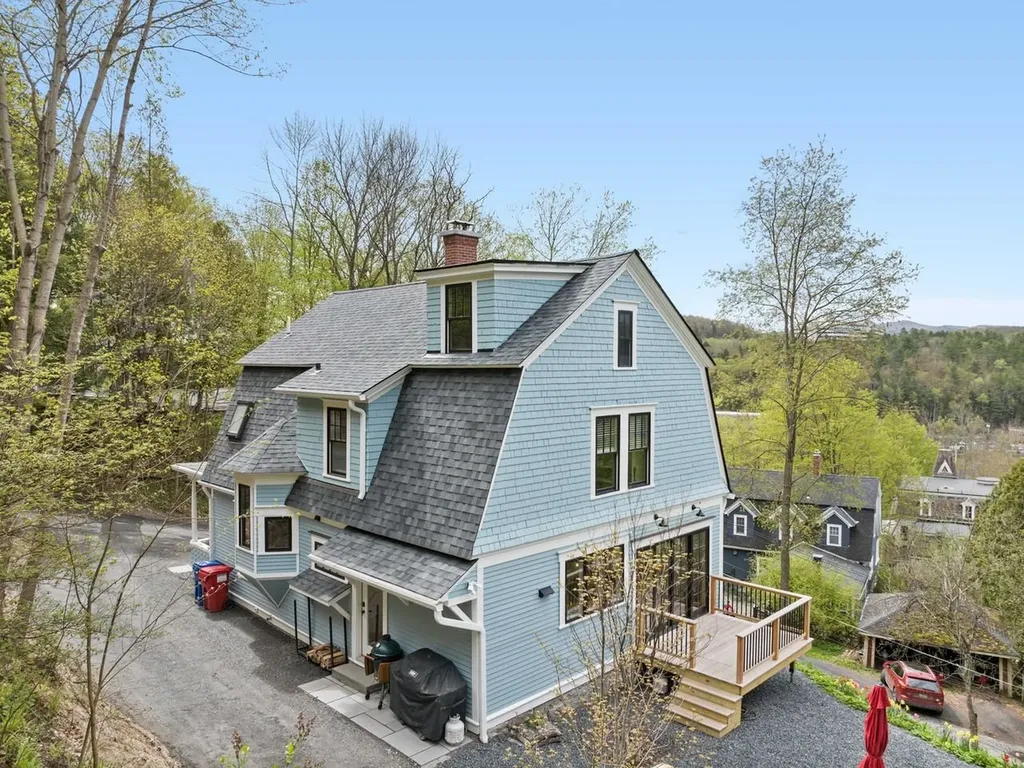
The best of Montpelier - an in-town home in sight of the golden dome, perched high on a sunny hill with beautiful long-distance views yet only a stone's throw to the State House lawn, downtown, Hubbard Park, and the Saturday farmer's market. This 1918 house (on the Historical Register) has been TOTALLY renovated and updated - every inch of it! The result is incredible and gorgeous - the open and airy feel of a modern home with the best of yesteryear lovingly maintained. The original woodwork has been hand-sanded and polished including the striking stairwell with window seat, all the floors, and the solid wood front door. All new windows showcase tree-top views and all-day sunshine. The kitchen is a chef's dream with lovely quartz countertops, custom cabinetry, and Bosch appliances. A spacious dining room has a bay window overlooking the town and sliding glass doors to the deck and yard. A wood stove and custom built-in bookshelf & cabinet make the living room a cozy place to watch the snow fall in the winter. The primary bedroom has a custom cabinet closet and a gorgeous bathroom with a steam shower and marble tile. The original stained-glass window remains a centerpiece and a suncatcher. Two bedrooms and a full bath with jetted tub and laundry are also on the 2nd floor. The attic is perfect for an office, gym, or studio. The Post and Beam shed is a great bonus. All new in the last 6 months: roof, heating, electric, plumbing...everything!

Listed by Sue Aldrich of Coldwell Banker Hickok & Boardman / E. Montpelier

$
$
%
$/month over payments
Federal 30-year interest rate: 7.4% last updated on Oct 1, 2026
* All Figures are estimates. Check with your bank or proposed mortgage company for actual interest rates.
This product uses the FRED® API but is not endorsed or certified by the Federal Reserve Bank of St. Louis.

Save FavoriteSchedule TourAsk A QuestionMore Details

351 Michael Lane Williston VT 05495

Williston, VT351 Michael Lane

Price$915,000

Est. Mortgage: $/month

Pending

MLS Number 5110297

  • Condo
  • PricePerSqFt 406.67
  • Square Feet 3,220
  • Bedrooms 3
  • New Contruction Existing

Welcome to an exceptional residence in the highly desirable Chatham Woods of Williston, where refined luxury meets effortless comfort. Expansive and thoughtfully designed, this impressive home offers an elevated lifestyle with beautifully appointed living spaces, exceptional amenities, and an abundance of privacy. The home offers three spacious bedrooms and four bathrooms, including a coveted first-floor primary suite with luxurious new bath that provides a peaceful and private retreat. A spacious first-floor office provides a quiet setting for working from home or simply a quiet space. The recently updated kitchen has walnut cabinets and new appliances. The second floor is equally impressive, featuring two generously sized guest bedrooms and a beautiful bathroom. Tucked away from the main living areas, this level offers an exceptional sense of privacy and separation. The finished, walkout lower level is an extraordinary extension of the home, offering a sophisticated entertainment and wellness experience. A spacious family room, dedicated theater room, private gym, and ¾ bathroom create an impressive space for movie nights, fitness, entertaining, or relaxing. Outdoor living is equally inviting. The screened porch provides a beautiful setting for morning coffee, intimate dinners, or quiet evenings, while the patio offers the perfect backdrop for entertaining and enjoying Vermont's changing seasons. Large in scale yet warm and welcoming, this remarkable Chatham Woods residence offers the rare combination of luxury, privacy, versatility, and timeless comfort. With beautifully separated spaces for gathering and retreating, every level of this home has been designed to elevate everyday living. Also, abundant closet space and storage provide places for everything. Enjoy trails and the bike path from this lovely property.

Listed by Nina Lynn of Coldwell Banker Hickok and Boardman

$
$
%
$/month over payments
Federal 30-year interest rate: 7.4% last updated on Oct 1, 2026
* All Figures are estimates. Check with your bank or proposed mortgage company for actual interest rates.
This product uses the FRED® API but is not endorsed or certified by the Federal Reserve Bank of St. Louis.

Save FavoriteSchedule TourAsk A QuestionMore Details

581 Perry Lea Road Waterbury VT 05676

Waterbury, VT581 Perry Lea Road

Price$915,000

Est. Mortgage: $/month

MLS Number 5103632

  • Residential Single Family
  • PricePerSqFt 347.64
  • Full Bath 1
  • Address 581 Perry Lea Road
  • Construction Existing

This 4 bedroom 3 bath Cape features great views of Camel's Hump with expanded views possible. The 10 acre property is located in the very desirable Perry Lea neighborhood of Waterbury and offers privacy and the sounds of nature. No road noise here on the end of a dead-end street. The Vermont Department of Taxes set the Common Level of Appraisal for Waterbury at 51.06%. The Town of Waterbury is reassessing all properties for 2027. The projected market value of this property for the Vermont Department of taxes is $953,400. The house has an attached oversized 3 car garage. There is finished space above the garage with an additional separate entrance on the back of the building. More than 400 square feet of unfinished space on the second floor. Have a look at the Virtual Tour for details. The living room has a brick chimney with a connection for a woodstove or fireplace. 3'x14' screened sunroom accessed from the living room has views of Camel's Hump and potential views of the Perry Hill ridgeline. The large 10 acre lot features flat side, front and back yards. The lot slopes down to Graves Brook, which provides a wonderful sound track for the property and is a recreation area for all ages. Have a look at the video of the lower property. There is a second woodstove connection in the finished part of the basement. Heating is propane forced hot water with a mini-split air conditioning system. The property has a private well and septic system. The house was designed in 1988 by Milford Cushman. And there is a shed included. See attached septic system drawing for 4 bedrooms. BTV 32 miles BOS 3 hours Stowe Mountain Resort 17 miles Sugarbush 25 miles

Listed by George Bambara of Pall Spera Company Realtors-Stowe Village

$
$
%
$/month over payments
Federal 30-year interest rate: 7.4% last updated on Oct 1, 2026
* All Figures are estimates. Check with your bank or proposed mortgage company for actual interest rates.
This product uses the FRED® API but is not endorsed or certified by the Federal Reserve Bank of St. Louis.

Virtual TourSave FavoriteSchedule TourAsk A QuestionMore Details
Tbd Commodore Drive Vergennes VT 05491
Pending

MLS Number 5089219

  • Residential Single Family
  • PricePerSqFt 276.17
  • Full Bath 3
  • Address Tbd Commodore Drive
  • Construction New Construction

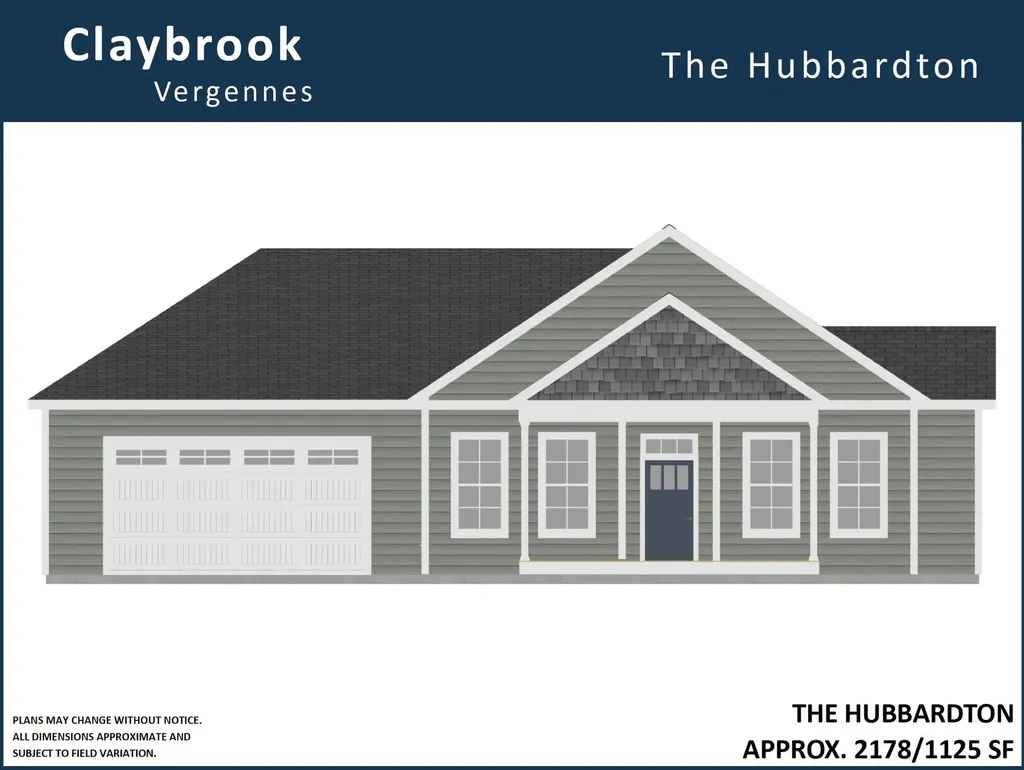
To be built new construction one-level single-family house at Claybrook located on premium exterior lot with walk-out basement, sweeping views, .34 acres of owned land and over 2100 square feet on the main level! Charming exterior with front porch, rear covered deck and 2-car garage. The inside features an open concept layout with large open spaces and lots of windows. Upgraded finishes throughout including Craftsman trim, plank and ceramic tile flooring and stone counters in kitchen and baths. Kitchen with soft closing cabinets, under cabinet lights, honed granite counters, island and stainless appliances. The kitchen opens to the dining area and a large vaulted family room with ceiling fan and beautiful gas-burning fireplace with barn-beam mantel. Spacious primary bedroom suite with tray ceiling, walk-in closet, and double vanity. There are two additional bedrooms on the first floor with privacy from the main living areas. Great mudroom with built-in bench and coat hooks accessed from garage. Huge, bright and sunny, fully insulated walk-out basement. Energy efficient construction, built to Vermont's rigorous Energy Strech Code and pre-plumbed for roof mounted solar panels. Central air conditioning and state-of-the art-heating with both heat-pump compressor and energy star furnace. Claybrook is walking distance to Vergennes' vibrant downtown and offers over 60 acres of common land. Photos are LIKENESS only, home not yet complete.

Listed by Kara Koptiuch of Vermont Real Estate Company

$
$
%
$/month over payments
Federal 30-year interest rate: 7.4% last updated on Oct 1, 2026
* All Figures are estimates. Check with your bank or proposed mortgage company for actual interest rates.
This product uses the FRED® API but is not endorsed or certified by the Federal Reserve Bank of St. Louis.

Save FavoriteSchedule TourAsk A QuestionMore Details
435 Commodore Drive Vergennes VT 05491
Pending

MLS Number 5074342

  • Residential Single Family
  • PricePerSqFt 264.68
  • Full Bath 1
  • Address 435 Commodore Drive
  • Construction New Construction

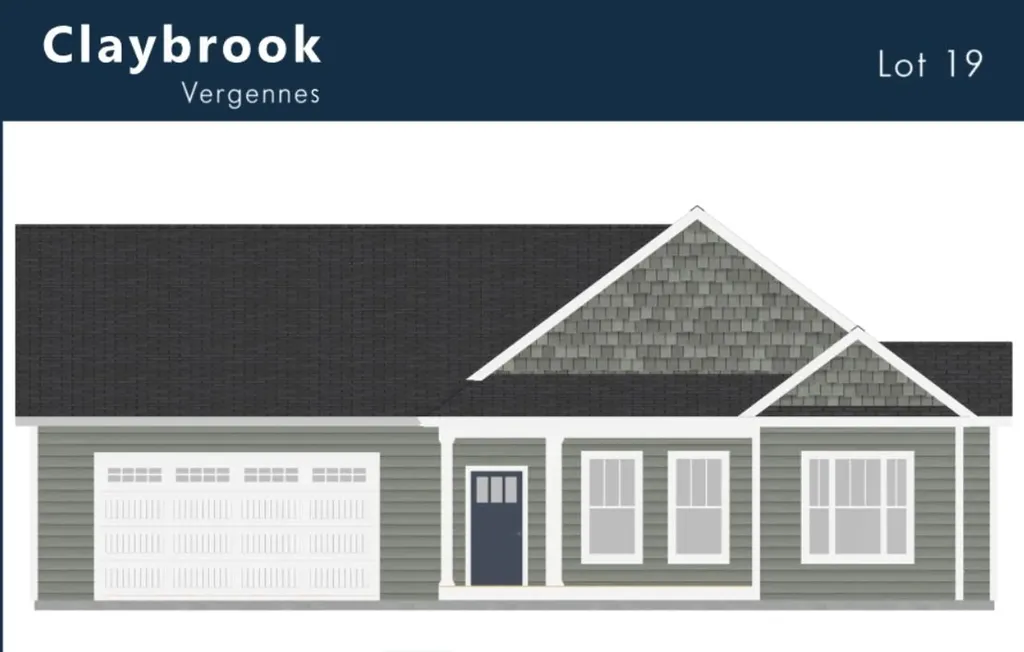
To be built new construction one-level single-family house at Claybrook located on premium exterior lot with walk-out basement, sweeping views, .46 acres of owned land and over 2200 square feet on the main level! Charming exterior with front porch, rear covered deck and 2-car garage. The inside features an open concept layout with large open spaces and lots of windows. Upgraded finishes throughout including Craftsman trim, plank and ceramic tile flooring and stone counters in kitchen and baths. Kitchen with soft closing cabinets, under cabinet lights, honed granite counters, island and stainless appliances. The kitchen opens to the dining area and a large vaulted family room with ceiling fan and beautiful gas-burning fireplace with barn-beam mantel. Spacious primary bedroom suite with tray ceiling, walk-in closet, and double vanity. There are two additional bedrooms on the first floor with privacy from the main living areas. Great mudroom with built-in bench and coat hooks accessed from garage. Huge, bright and sunny, fully insulated walk-out basement. Energy efficient construction, built to Vermont's rigorous Energy Strech Code and pre-plumbed for roof mounted solar panels. Central air conditioning and state-of-the art-heating with both heat-pump compressor and energy star furnace. Claybrook is walking distance to Vergennes' vibrant downtown and offers over 60 acres of common land. Photos are LIKENESS only, home not yet complete.

Listed by Kara Koptiuch of Vermont Real Estate Company

$
$
%
$/month over payments
Federal 30-year interest rate: 7.4% last updated on Oct 1, 2026
* All Figures are estimates. Check with your bank or proposed mortgage company for actual interest rates.
This product uses the FRED® API but is not endorsed or certified by the Federal Reserve Bank of St. Louis.

Virtual TourSave FavoriteSchedule TourAsk A QuestionMore Details

7 Roundtree Road Winhall VT 05340

Winhall, VT7 Roundtree Road

Price$910,000

Est. Mortgage: $/month

MLS Number 5071605

  • Residential Single Family
  • PricePerSqFt 300.23
  • Full Bath 2
  • Address 7 Roundtree Road
  • Construction Existing

Discover the perfect mountain retreat at 7 Roundtree Road, a contemporary and beautifully designed 4-bedroom home set on 1.37 private acres in one of Stratton's most sought-after neighborhoods. Ideally located just a quick drive to the Base Lodge-or simply hop on the convenient shuttle for effortless access to the slopes, this property offers the best of Stratton living in every season. Step inside to find a spacious, light-filled interior with clean contemporary lines, warm natural materials, and an inviting open layout ideal for gathering with family and friends. Large windows bring the outdoors in, while generous living spaces provide plenty of room to relax after a day on the mountain. With four well-appointed bedrooms, this home comfortably accommodates guests and offers flexible space for work, play, or quiet retreat. Outside, the expansive 1.37-acre lot delivers the privacy and peaceful surroundings you expect from a mountain home, including a covered deck with a hot tub and grill to be able to enjoy year round, all while keeping you close to the heart of the resort. Whether you're seeking a year-round getaway, a winter ski home, or a property with excellent rental potential, 7 Roundtree Road delivers contemporary style, convenience, and Stratton Mountain charm in one exceptional package.

Listed by Bob Maisey of Berkshire Hathaway HomeServices Stratton Home

$
$
%
$/month over payments
Federal 30-year interest rate: 7.4% last updated on Oct 1, 2026
* All Figures are estimates. Check with your bank or proposed mortgage company for actual interest rates.
This product uses the FRED® API but is not endorsed or certified by the Federal Reserve Bank of St. Louis.

Save FavoriteSchedule TourAsk A QuestionMore Details
121 Mabel Way South Burlington VT 05403

South Burlington, VT121 Mabel Way

Price$905,000

Est. Mortgage: $/month

Pending

MLS Number 5087865

  • Residential Single Family
  • PricePerSqFt 387.08
  • Full Bath 2
  • Address 121 Mabel Way
  • Construction New Construction

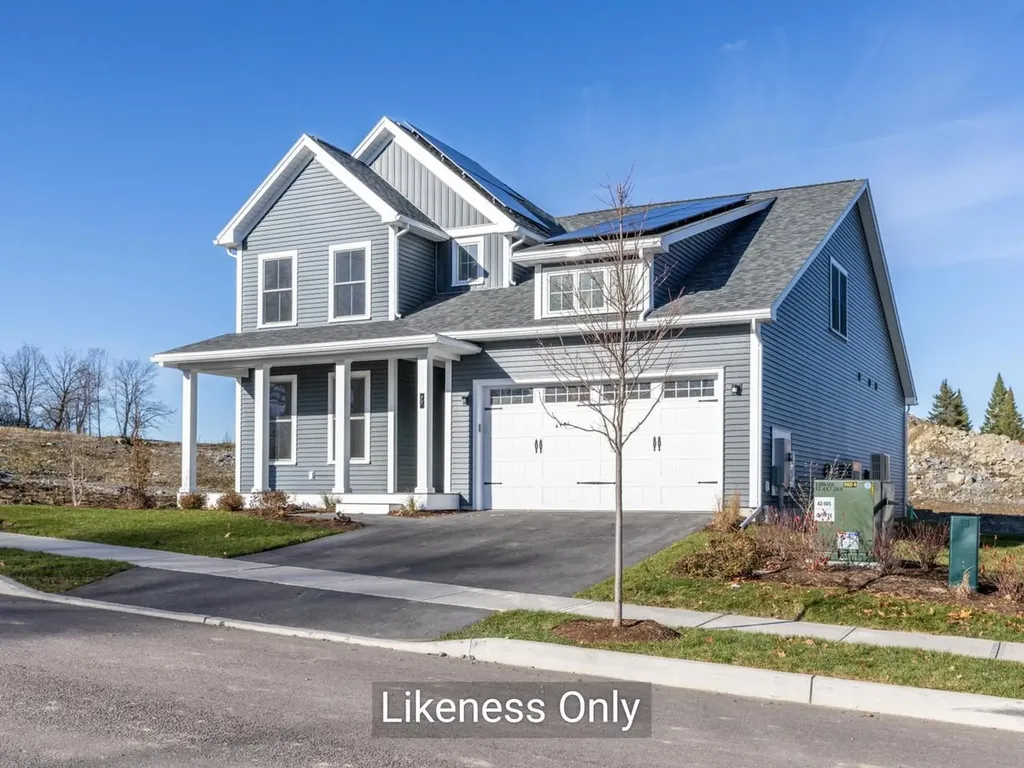
This Aster Farmhouse is designed for modern living - featuring an airy open floor plan where the kitchen sits at the heart of the home. Cook, entertain, and stay connected with guests thanks to a seamless view of the living and dining rooms plus the back deck and yard. You'll love the ease of the first-floor primary suite and laundry, along with all the high-end touches Hillside East is known for: 9-foot ceilings, air conditioning, hardwood floors, quartz or granite kitchen counters, and low-maintenance living! Located in South Burlington's Hillside at O'Brien Farm East - one of the nation's first 100% fossil-fuel-free and carbon-free neighborhoods - this home reflects forward-thinking quality. Built by O'Brien Brothers, it meets rigorous Energy Star standards and is constructed to achieve the U.S. Department of Energy's Zero Energy Ready Home (ZERH) certification. Enjoy easy access to schools, shopping, dining , recreation, and more. Welcome home to comfort, style, and sustainability!

Listed by Lipkin Audette Team of Coldwell Banker Hickok and Boardman

$
$
%
$/month over payments
Federal 30-year interest rate: 7.4% last updated on Oct 1, 2026
* All Figures are estimates. Check with your bank or proposed mortgage company for actual interest rates.
This product uses the FRED® API but is not endorsed or certified by the Federal Reserve Bank of St. Louis.

Save FavoriteSchedule TourAsk A QuestionMore Details
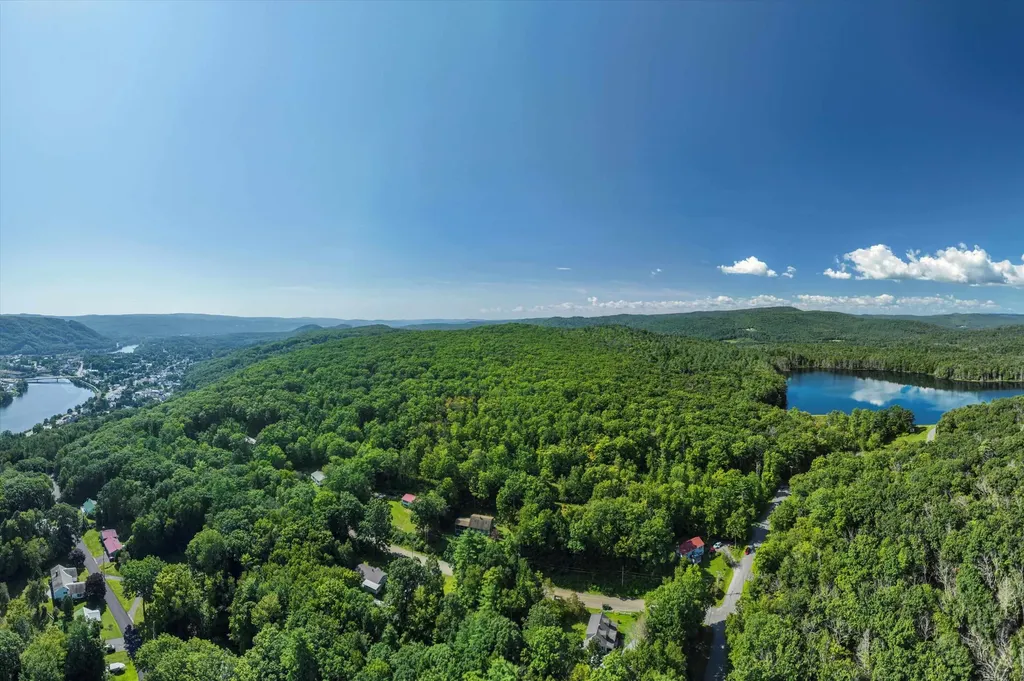
Crotty Drive Rockingham VT 05101

Rockingham, VTCrotty Drive

Price$900,000

Est. Mortgage: $/month

MLS Number 5084133

  • Land
  • PricePerSqFt 43478.26
  • Village Bellows Falls
  • Address Crotty Drive
  • Acreage 20.7

Investors, developers and builders take notice! This large, gently sloped parcel is one the last & largest undeveloped lots of land that fall within the Bellows Falls Village District. Just minutes from downtown and abutting Minard's Pond nature area, this property sits high on the hill with spectacular views available. With dozens of potential building locations and access to town water and sewer at the road, the possibilities are endless! Seller is also willing to entertain selling off smaller parcels, see also MLS #5084134.

Listed by Courtney Doubleday and Kate Barry of EXP Realty

$
$
%
$/month over payments
Federal 30-year interest rate: 7.4% last updated on Oct 1, 2026
* All Figures are estimates. Check with your bank or proposed mortgage company for actual interest rates.
This product uses the FRED® API but is not endorsed or certified by the Federal Reserve Bank of St. Louis.

Virtual TourSave FavoriteSchedule TourAsk A QuestionMore Details

Broker Reciprocity 

Copyright 2026 PrimeMLS, Inc. All rights reserved. This information is deemed reliable, but not guaranteed. The data relating to real estate displayed on this display comes in part from the IDX Program of PrimeMLS. The information being provided is for consumers’ personal, non-commercial use and may not be used for any purpose other than to identify prospective properties consumers may be interested in purchasing. Data last updated October 10, 2026 7:54 AM UTC
