Find your new home.

Sign Up Today!

Get fresh listings via email, save your favorite listings, match with similar properties, and unlock additional property info.

Create Your Account

Do not fill in this field:

Already have an account? Log in

and narrow your search. If you have fewer than 200 results, you can save your search.

Over 500k

r=829-840
Lot 4 Sadie Lane South Burlington VT 05403

MLS Number 5104183

  • Residential Single Family
  • PricePerSqFt 394.64
  • Full Bath 1
  • Address Lot 4 Sadie Lane
  • Construction New Construction

An ultra rare opportunity to build on an incredibly desirable piece of South Burlington real estate! Lot #4 of Sadie Lane is one of two final lots in the Sadie Lane development, located in an area where you'll be amazed you're still in South Burlington. Nearly half acre parcel and full engulfed by conserved land, this is the true Vermont dream without sacrificing an ounce of convenience! Thoughtfully crafted by Sunstone Builders LLC, the Oxford Model is a beautifully designed two-story home offering 2,407 square feet of stylish and functional living space, with the rare opportunity to add your own personal touches and truly make it yours throughout the build process. Set well off Dorset Street, you'll enjoy a level of convenience that only comes with this exceptional location. Designed with modern living in mind, the main level features an inviting open-concept floor plan, creating the perfect space for everyday living and entertaining. A dedicated study provides the ideal work-from-home setup, while the spacious mudroom adds everyday convenience and organization. A two-car garage completes the thoughtful first-floor layout. Upstairs, you'll find three generously sized bedrooms, including a luxurious primary suite boasting an en-suite bath and spacious walk-in closet. The additional bedrooms offer flexibility for family, guests, or additional office space. The lower level offers a full basement with the option for a walk-out, providing excellent storage or the opportunity to finish the space if desired. Step outside to enjoy peaceful surroundings while taking advantage of direct bike path access, nearby walking trails and parks, close proximity to Vermont National Country Club, and the convenience of shopping, dining, schools, and all things South Burlington. Brand-new construction, a premier location, and the ability to customize finishes make this an exceptional opportunity to build your dream home. Don't wait--schedule your private showing today!

Listed by Connor Johnson of KW Vermont

$
$
%
$/month over payments
Federal 30-year interest rate: 7.4% last updated on Oct 1, 2026
* All Figures are estimates. Check with your bank or proposed mortgage company for actual interest rates.
This product uses the FRED® API but is not endorsed or certified by the Federal Reserve Bank of St. Louis.

Save FavoriteSchedule TourAsk A QuestionMore Details

165 Willoughby Lane Shelburne VT 05492

Shelburne, VT165 Willoughby Lane

Price$949,750

Est. Mortgage: $/month

MLS Number 5090173

  • Condo
  • PricePerSqFt 422.11
  • Square Feet 2,920
  • Bedrooms 4
  • New Contruction Existing

Discover exceptional golf course and pickleball living in one of Shelburne's most desirable locations. Built in 2023, this energy-efficient townhome showcases three levels of beautifully finished living space with a bright, open floor plan, soaring 10-foot ceilings, four bedrooms, and 3.5 baths, all enhanced by thoughtfully selected, high-end finishes. Elegant maple hardwood floors, custom maple cabinetry by Vermont Kitchen Design, quartz countertops, solid-core doors, a tiled mudroom with custom built-ins, and a dramatic floating gas fireplace create a refined yet welcoming atmosphere. The chef's kitchen is designed for effortless entertaining with a large center island, induction range, Bosch dishwasher, pendant lighting, and generous prep space. The first-floor primary suite offers the ease of single-level living with a custom walk-in closet and spa-inspired tiled shower. The finished lower level expands the home's versatility with daylight windows, a spacious recreation or fitness room, private fourth bedroom, upgraded full bath, and abundant storage - ideal for guests, multi-generational living, or a private retreat. Additional features include whole-house AC and ERV systems, French doors to an office or den, upgraded lighting and electrical packages, custom closet systems, composite rear decking, a high-efficiency LG washer and dryer, a leased whole-house battery backup system, and an attached two-car garage with an EV charger and slatwall storage. Just minutes from residents-only Shelburne Beach and an easy 10-minute commute to Burlington, South Burlington, and Williston.

Listed by Lipkin Audette Team of Coldwell Banker Hickok and Boardman

$
$
%
$/month over payments
Federal 30-year interest rate: 7.4% last updated on Oct 1, 2026
* All Figures are estimates. Check with your bank or proposed mortgage company for actual interest rates.
This product uses the FRED® API but is not endorsed or certified by the Federal Reserve Bank of St. Louis.

Virtual TourSave FavoriteSchedule TourAsk A QuestionMore Details

40 Kelleher Road Dorset VT 05251

Dorset, VT40 Kelleher Road

Price$949,000

Est. Mortgage: $/month

MLS Number 5106750

  • Residential Single Family
  • PricePerSqFt 520.57
  • Full Bath 1
  • Address 40 Kelleher Road
  • Construction Existing

Where Vermont Living Feels Effortless Dorset Home, Guest Cottage, Pond & Mountain Views Settle into the beauty of Dorset with a property that feels like a true Vermont retreat. This lovingly maintained offering pairs a welcoming main residence with a separate one-bedroom cottage, 4.5 acres of open land, a private pond, and beautiful views creating a rare opportunity to enjoy space, privacy, and flexibility in one memorable setting. The main home welcomes you with a light-filled sunroom, a wonderful place to relax and enjoy the surrounding scenery. The renovated eat in kitchen with a fireplace features beautiful, leathered granite countertops, stainless steel appliances while the spacious living room offers a propane stove, creating a warm and inviting atmosphere on cozy Vermont winter evenings. A comfortable den on the first floor provides additional living or office space. Upstairs, the home features three charming bedrooms and two additional bathrooms, offering plenty of room for family and guests. The residence has been lovingly cared for by the current owner for many years. A detached two-car garage is conveniently located close to the main house. The additional one-bedroom cottage, complete with an attached garage, offers tremendous flexibility and could be used as a rental opportunity, guest accommodations, studio, home office, or additional space for family and friends. The beautiful open acreage, peaceful pond, and expansive views complete this special Dorset property. Whether you're looking for a year-round home, a Vermont getaway, an investment opportunity, or a property that can accommodate extended family, this offering provides exceptional flexibility and charm. Furniture is included. Measurements are approximate. Open House: Saturday, September 5, 10:00 AM-12:00 PM.

Listed by Tatsiana Clark of Four Seasons Sotheby's Int'l Realty

$
$
%
$/month over payments
Federal 30-year interest rate: 7.4% last updated on Oct 1, 2026
* All Figures are estimates. Check with your bank or proposed mortgage company for actual interest rates.
This product uses the FRED® API but is not endorsed or certified by the Federal Reserve Bank of St. Louis.

Save FavoriteSchedule TourAsk A QuestionMore Details

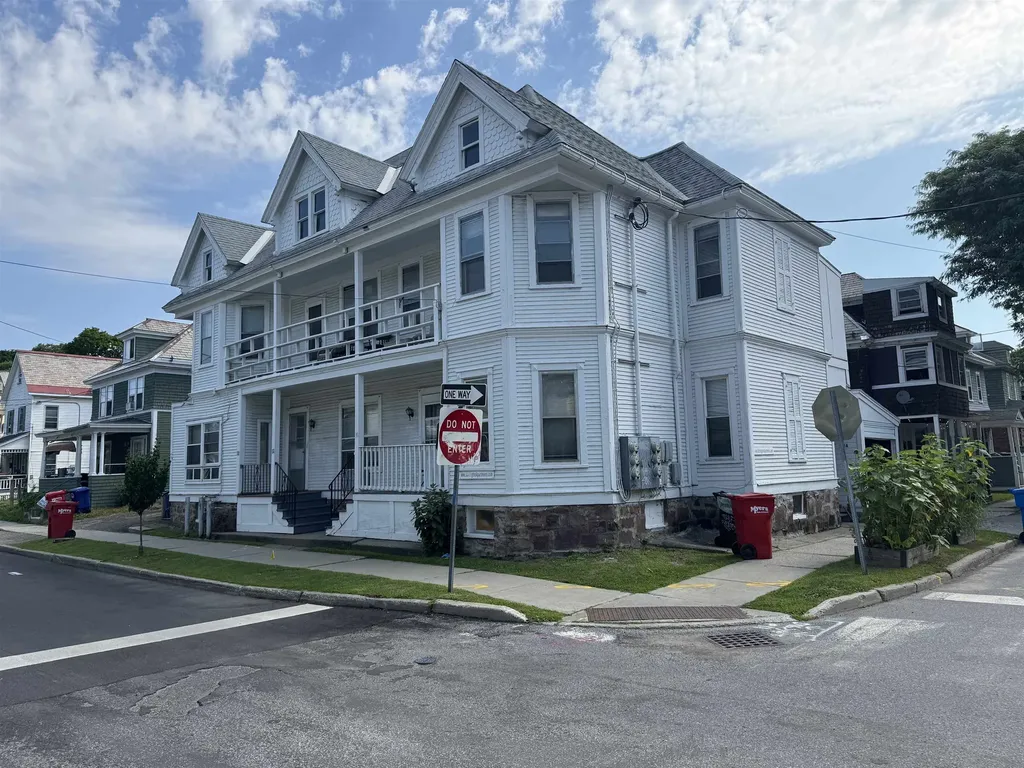
30-34 Greene Street Burlington VT 05401

Burlington, VT30-34 Greene Street

Price$949,000

Est. Mortgage: $/month

MLS Number 5080546

  • Multifamily
  • PricePerSqFt 312.58
  • Address 30-34 Greene Street
  • Units 5
  • Bathroom 5

Excellent investment property located between UVM and downtown. 5± year old roof. Lots of character and several porches. Great rental history!

Listed by Charles C. Burns and Cynthia Burns of BHHS Vermont Realty Group/Burlington

$
$
%
$/month over payments
Federal 30-year interest rate: 7.4% last updated on Oct 1, 2026
* All Figures are estimates. Check with your bank or proposed mortgage company for actual interest rates.
This product uses the FRED® API but is not endorsed or certified by the Federal Reserve Bank of St. Louis.

Save FavoriteSchedule TourAsk A QuestionMore Details

95 Goat Farm Road Pittsford VT 05763

Pittsford, VT95 Goat Farm Road

Price$949,000

Est. Mortgage: $/month

MLS Number 5110885

  • Residential Single Family
  • PricePerSqFt 362.77
  • Full Bath 1
  • Address 95 Goat Farm Road
  • Construction Existing

Admired by many for years, this classic 1900 Vermont farmhouse is filled with warmth, character, and history. After 50 years of cherished memories, sugaring in the spring, raising sheep, gathering with family and friends, and gazing at the magnificent western views from Adirondack chairs, the time has come for a new owner to love this remarkable property. Set at the corner of Oxbow and Goat Farm Road in Pittsford, Vermont, the home offers a truly special country lifestyle on 48 beautiful acres. Inside, approximately 2,600 square feet of inviting living space includes a classic living room with a beautiful fireplace, a centrally located dining room, and an updated cherry kitchen with granite countertops. A cozy den lined with bookshelves and warmed by a soapstone woodstove provides the perfect retreat on cold Vermont winter nights. Beautiful pine floors add warmth and character throughout, while a wonderful covered porch offers a peaceful place to relax and gaze across the meadow. Upstairs are four bedrooms, with one full and a three quarter bath throughout the home. A standing seam metal roof is another valuable improvement. Over the years, the current owner has carefully strengthened and preserved the barn while completing numerous upgrades throughout the property. Enjoy a peaceful country setting just minutes from Mountain Top Inn and Resort, Chittenden Reservoir, and the renowned skiing and year round recreation of Killington. This is a quintessential Vermont farmhouse in a truly beautiful setting, offering timeless character, an exceptional lifestyle, and a one of a kind place to call home.

Listed by Freddie Ann Bohlig of Four Seasons Sotheby's Int'l Realty

$
$
%
$/month over payments
Federal 30-year interest rate: 7.4% last updated on Oct 1, 2026
* All Figures are estimates. Check with your bank or proposed mortgage company for actual interest rates.
This product uses the FRED® API but is not endorsed or certified by the Federal Reserve Bank of St. Louis.

Virtual TourSave FavoriteSchedule TourAsk A QuestionMore Details

114 Wildflower Lane Waterbury VT 05677

Waterbury, VT114 Wildflower Lane

Price$949,000

Est. Mortgage: $/month

MLS Number 5106896

  • Residential Single Family
  • PricePerSqFt 328.71
  • Full Bath 2
  • Address 114 Wildflower Lane
  • Construction Existing

Perched on almost three acres, this Waterbury Center retreat offers breathtaking, front-row views of the Green Mountains and a direct sightline to one of Vermont's most iconic summits, Camel's Hump. The main residence is designed for seamless, high-end living, anchored by an expanded primary suite that serves as a private, indulgent sanctuary. Here, a beautifully renovated luxury bath features custom finishes, elegant tilework, and a deep, freestanding soaker tub positioned to create a spa-like retreat within your own home. The bright, open living space flows effortlessly drawing the eye to large windows framing the panoramic mountain sunsets. Extensive recent improvements including a new roof, siding, furnace, renovated kitchen, and primary bath with a soaker tub, ensure complete move-in-ready peace of mind. A detached two-car garage features an upstairs living space offering flexible guest quarters without compromising the property's peaceful setting. Located just minutes from Stowe, downtown Waterbury, and I-89, this scenic estate seamlessly combines legendary Vermont views with effortless access to world-class skiing, hiking, and dining. Home may be purchased furnished or unfurnished.

Listed by Erika Gaudreau of KW Vermont-Stowe

$
$
%
$/month over payments
Federal 30-year interest rate: 7.4% last updated on Oct 1, 2026
* All Figures are estimates. Check with your bank or proposed mortgage company for actual interest rates.
This product uses the FRED® API but is not endorsed or certified by the Federal Reserve Bank of St. Louis.

Save FavoriteSchedule TourAsk A QuestionMore Details

243 Cricket Hill Road Killington VT 05751

Killington, VT243 Cricket Hill Road

Price$949,000

Est. Mortgage: $/month

MLS Number 5097221

  • Residential Single Family
  • PricePerSqFt 280.77
  • Full Bath 3
  • Construction Existing
  • Bedrooms 4

Nestled in a picturesque and private Killington setting, this inviting 4-bedroom, 3.5-bathroom home offers the perfect combination of comfort, functionality, and timeless appeal. Set on a beautiful 5 acre lot with a scenic pond and charming gazebo, the property provides a peaceful backdrop for year-round enjoyment, whether you're sipping your morning coffee by the water or taking in the beauty of Vermont's changing seasons. Thoughtfully renovated and expanded in 1998 in partnership with Roaring Brook Constructors, the home was transformed to better accommodate modern living. Improvements included the addition of baseboard heat, front & rear covered porches, a spacious family room with vaulted ceilings, a large mudroom, designated laundry room, attached two-car garage, and expanded second-floor living space. Complementing the home's generous layout is a formal dining room, ideal for hosting holiday gatherings, dinner parties, or everyday meals with family and friends. The result is a home that offers generous gathering spaces while maintaining a warm and welcoming atmosphere throughout. Filled with natural light, the home features two inviting living rooms, each anchored by a wood-burning fireplace, creating the perfect space to relax and unwind. Significant system upgrades include central air conditioning on the upper level, a standby generator, septic alarm, and well pump safety shut-off for added peace of mind. Recent improvements further enhancing the property's appeal include a new roof installed in 2025, a brand-new boiler installed in 2026, and new carpeting on the second level. Lovingly maintained and enjoyed as a full-time residence, this home offers a rare opportunity to experience the privacy and tranquility Vermont is renowned for while remaining close to all that Killington has to offer. Whether you're seeking a year-round home or a Vermont retreat, this special property is ready to be enjoyed in every season. Call today to schedule your private showing!

Listed by Kaitlyn Hummel of Prestige Real Estate of Killington

$
$
%
$/month over payments
Federal 30-year interest rate: 7.4% last updated on Oct 1, 2026
* All Figures are estimates. Check with your bank or proposed mortgage company for actual interest rates.
This product uses the FRED® API but is not endorsed or certified by the Federal Reserve Bank of St. Louis.

Virtual TourSave FavoriteSchedule TourAsk A QuestionMore Details

26 Highlands Avenue Wilmington VT 05363
Active With Contract

MLS Number 5107242

  • Condo
  • PricePerSqFt 441.4
  • Square Feet 3,494
  • Bedrooms 4
  • New Contruction Existing

Elevated Mountain Living at Haystack Highlands. Discover the ultimate four-season retreat in this exceptional townhome, ideally positioned along the 11th fairway of Haystack Golf Course and framed by distant mountain views. Designed for effortless entertaining and memorable gatherings, this beautifully appointed home offers an exceptional blend of finishes, generous living spaces, and the relaxed elegance of Vermont mountain living. At its heart, dramatic great room makes a striking impression with a soaring 20-foot ceiling, locally sawn timber beams, hardwood flooring, and a wood-burning fireplace the perfect setting to gather after a day on the slopes, the golf course, or exploring the surrounding mountains. Open concept dining and kitchen areas flow seamlessly together, featuring granite countertops, stainless steel appliances, and a welcoming breakfast bar. Step outside to the deck and unwind with a glass of wine. The main level offers the convenience of a laundry room, a bedroom and a full bath. Upstairs, the primary suite provides a serene escape, complete with its own private deck an idyllic spot to savor a quiet morning coffee and a luxurious bath featuring a double vanity, separate shower, and jetted soaking tub. A guest en suite, privately situated at the opposite end of the hallway, features vaulted ceilings and a bath. The walkout lower level is designed with entertaining in mind. A custom bar, granite countertops, wine and beverage coolers, and a dishwasher opens to a spacious family room, creating the ideal setting for gatherings with family and friends. An additional bedroom, full bath, and bonus room provide plenty of flexibility for guests. Mudroom for all your gear, exterior ski closets. Perfectly situated just minutes from the Village of Wilmington, the Hermitage Club, five miles from Mount Snow, this exceptional residence places the very best of southern Vermont at your doorstep.

Listed by Monique White of Deerfield Valley Real Estate

$
$
%
$/month over payments
Federal 30-year interest rate: 7.4% last updated on Oct 1, 2026
* All Figures are estimates. Check with your bank or proposed mortgage company for actual interest rates.
This product uses the FRED® API but is not endorsed or certified by the Federal Reserve Bank of St. Louis.

Virtual TourSave FavoriteSchedule TourAsk A QuestionMore Details

1646 Sweet Road Waterbury VT 05677

Waterbury, VT1646 Sweet Road

Price$949,000

Est. Mortgage: $/month

Active With Contract

MLS Number 5112445

  • Residential Single Family
  • PricePerSqFt 343.59
  • Full Bath 2
  • Address 1646 Sweet Road
  • Construction Existing

Set well back on 12 private acres bordering state forest, this classic Vermont farmhouse offers a setting that is increasingly rare: true seclusion, with views of Camel's Hump possible with clearing. A white fence lined drive leads you to the home. The property is well located for easy access to Stowe, Waterbury and the I-89 corridor. Inside, the home is full of character and charm, with exposed beams, wood floors throughout, natural woodwork and two wood burning fireplaces. On the main level, a generous living room with fireplace leads to a formal dining room. A wood stove warms the kitchen and dining area, and the kitchen has a center island and wall oven and opens to a sunlit breakfast room. The main floor has a spacious primary bedroom and a fourth bedroom with its own en suite bath, a good fit for guests or extended family. Upstairs are two oversized bedrooms, a full bath and a walk in closet. Outside you'll find a deck, patio, garden space, mature maples and a storage shed, plus an attached two car garage. A former pond site has its own dedicated drilled well and could be brought back, and the parcel may be suitable for subdivision. Because the property is in Waterbury, it is not subject to Stowe's short term rental ordinance, which gives owners more flexibility. Best of all, you can step out your door and straight into the state forest for hiking and backcountry skiing.

Listed by Smith Macdonald Group of Coldwell Banker Carlson Real Estate

$
$
%
$/month over payments
Federal 30-year interest rate: 7.4% last updated on Oct 1, 2026
* All Figures are estimates. Check with your bank or proposed mortgage company for actual interest rates.
This product uses the FRED® API but is not endorsed or certified by the Federal Reserve Bank of St. Louis.

Virtual TourSave FavoriteSchedule TourAsk A QuestionMore Details

160 Heritage Lane Shelburne VT 05482-7599

Shelburne, VT160 Heritage Lane

Price$945,000

Est. Mortgage: $/month

Pending

MLS Number 5111348

  • Residential Single Family
  • PricePerSqFt 399.41
  • Full Bath 2
  • Address 160 Heritage Lane
  • Construction Existing

>> Located on Heritage Lane in the Davis Park neighborhood of Shelburne at the end of a quiet cull de sac, this sought after property offers the best of Vermont living: it sits back in a serene pocket of Heritage Lane, in a neighborhood environment within walking distance to the Shelburne Community school, has a peaceful private back yard featuring a professional landscaped perennial garden, a back deck accessed via the family room or 3 season porch, a front yard with a Pergola with climbing vines sitting on a welcoming slate patio and close access to beautiful walking and cross country skiing trails. This home features 4 bedrooms, a large formal living room, dining room, kitchen, sunken family room, a mud room off of the garage with built in cubbies leading into the family room, a study with built in books shelves, stainless kitchen appliances, stone countertop, 2 gas fireplaces and a finished basement with a commercial gym rubber floor and a spare room for an office or additional bedroom, a beautiful 3 season porch with Vermont Slate floors and Vermont Pine ceiling. The front landscaping incudes ground cover and plantings and both the backyard and front yard have a sprinkler system installed by Aquarius sprinkler systems. Recent upgrades include a Standing Seam Metal roof with snow guards over the main house, a shingle roof over the family room and garage, all new Marvin windows throughout the house, and a Weil-McLain gas furnace, stainless steel water heater and insulated garage doors. Energy efficiency is enhanced by owned Solar Panels and and a level 2 EV charging capable outlet in the garage.

Listed by Jay Strausser of Four Seasons Sotheby's Int'l Realty

$
$
%
$/month over payments
Federal 30-year interest rate: 7.4% last updated on Oct 1, 2026
* All Figures are estimates. Check with your bank or proposed mortgage company for actual interest rates.
This product uses the FRED® API but is not endorsed or certified by the Federal Reserve Bank of St. Louis.

Virtual TourSave FavoriteSchedule TourAsk A QuestionMore Details

51 Dusty Ridge Road Putney VT 05346

Putney, VT51 Dusty Ridge Road

Price$945,000

Est. Mortgage: $/month

MLS Number 5100626

  • Residential Single Family
  • PricePerSqFt 347.3
  • Full Bath 1
  • Address 51 Dusty Ridge Road
  • Construction Existing

Nestled along one of Putney's most scenic country roads, this private 18.3 acre property offers the perfect balance of wooded privacy, open space, and classic Vermont charm. Stone walls, mature perennial gardens, walking trails, and a meandering stream create a peaceful setting. The thoughtfully designed home offers 2,721 square feet of living space with 2 bedrooms and 2 bathrooms. A soaring brick fireplace anchors the open living area, while hardwood floors, natural wood finishes, and large windows create a warm and inviting atmosphere. The open floor plan flows into a bright sunroom where woodland views and seasonal mountain vistas become part of the living space. Outside, the property offers endless opportunities to enjoy the outdoors. There are several outbuildings including a former animal barn and a garden shed that offer excellent potential for studios, workshops, or a future ADU. A freestanding wood fired sauna provides the perfect place to unwind and take in the beautiful setting. In the woods you will also find a play structure that was a replica of the original home. Located just a short drive from the center of Putney, Vermont, you'll enjoy convenient access to local farms, hiking trails, the Putney School, Yellow Barn, Next Stage Arts, and the vibrant community that makes Putney one of Southern Vermont's most sought after towns. Whether you're looking for a full-time residence, a Vermont retreat, or a property with room to expand, 51 Dusty Ridge Road offers privacy, natural beauty, and the opportunity to make it your own.

Listed by Keith Nowak of Four Seasons Sotheby's Int'l Realty

$
$
%
$/month over payments
Federal 30-year interest rate: 7.4% last updated on Oct 1, 2026
* All Figures are estimates. Check with your bank or proposed mortgage company for actual interest rates.
This product uses the FRED® API but is not endorsed or certified by the Federal Reserve Bank of St. Louis.

Save FavoriteSchedule TourAsk A QuestionMore Details

1069 Bert White Road Huntington VT 05462

Huntington, VT1069 Bert White Road

Price$934,900

Est. Mortgage: $/month

MLS Number 5110753

  • Residential Single Family
  • PricePerSqFt 428.66
  • Full Bath 4
  • Address 1069 Bert White Road
  • Construction Existing

Sustainable 6.98 Acre Retreat: Energy Efficient Homestead with Guest & Artist Studios Set on 6.98 private acres seamlessly nestled into the landscape including a beautiful, sweeping 3 acre meadow this extraordinary estate offers a rare mix of outdoor recreation, creative freedom, and highly efficient green living. Perfect as a private sanctuary or a flexible compound, this property deeply connects you to nature while keeping utility costs minimal. A Nordic Skier's Backyard. Step directly from your front porch onto hours of beautifully groomed trails. Part of the beloved Camel's Hump Nordic Center, this property provides a true ski-in/ski out experience on a popular local trail network, offering endless winter exploration right from your own land.Versatile Living: Main House & Apartment (3 Bathrooms Total) The heart of the estate is a welcoming residence designed for multi-generational living or income potential:The Main House: Features 2 bedrooms and 2 bathrooms with bright, open living spaces. A classic wood stove is centrally located and capable of heating most of the main house, backed by highly efficient radiant floor heat for perfect comfort all winter.Efficiency Apartment: Outfitted with 1 bathroom, making it an ideal rental, a private space for extended family, or a dedicated guest suite.Creative Potential: The Studio Building (1 Bathroom) A second, substantial building opens up a world of long term flexibility:Two Large Artist Studios: Bathed in natural light, these spaces are ideal for painters, craftspeople, remote work, or a home gym. Dedicated Bath: Includes 1 full bathroom with premium finishes to support your creative workday.Easy Conversion: Meticulously designed to easily transition into a fully independent 1 bedroom apartment.Smart, High-Efficiency Design Built with sustainability in mind, this home features green architecture that keeps overhead remarkably low: Passive Solar Integration: Oriented to capture the sun's warmth, minimizing heating cost

Listed by Kelly Laliberte of Wallace Realty

$
$
%
$/month over payments
Federal 30-year interest rate: 7.4% last updated on Oct 1, 2026
* All Figures are estimates. Check with your bank or proposed mortgage company for actual interest rates.
This product uses the FRED® API but is not endorsed or certified by the Federal Reserve Bank of St. Louis.

Virtual TourSave FavoriteSchedule TourAsk A QuestionMore Details

Broker Reciprocity 

Copyright 2026 PrimeMLS, Inc. All rights reserved. This information is deemed reliable, but not guaranteed. The data relating to real estate displayed on this display comes in part from the IDX Program of PrimeMLS. The information being provided is for consumers’ personal, non-commercial use and may not be used for any purpose other than to identify prospective properties consumers may be interested in purchasing. Data last updated October 10, 2026 5:52 AM UTC