

Find your new home.

Sign Up Today!

Get fresh listings via email, save your favorite listings, match with similar properties, and unlock additional property info.

Create Your Account

Do not fill in this field:

Already have an account? Log in

and narrow your search. If you have fewer than 200 results, you can save your search.

Over 500k

r=817-828
6095 Lake Road Newport Town VT 05855

Newport Town, VT6095 Lake Road

Price$950,000

Est. Mortgage: $/month

MLS Number 5089132

  • Residential Single Family
  • PricePerSqFt 424.11
  • Full Bath 2
  • Address 6095 Lake Road
  • Construction Existing

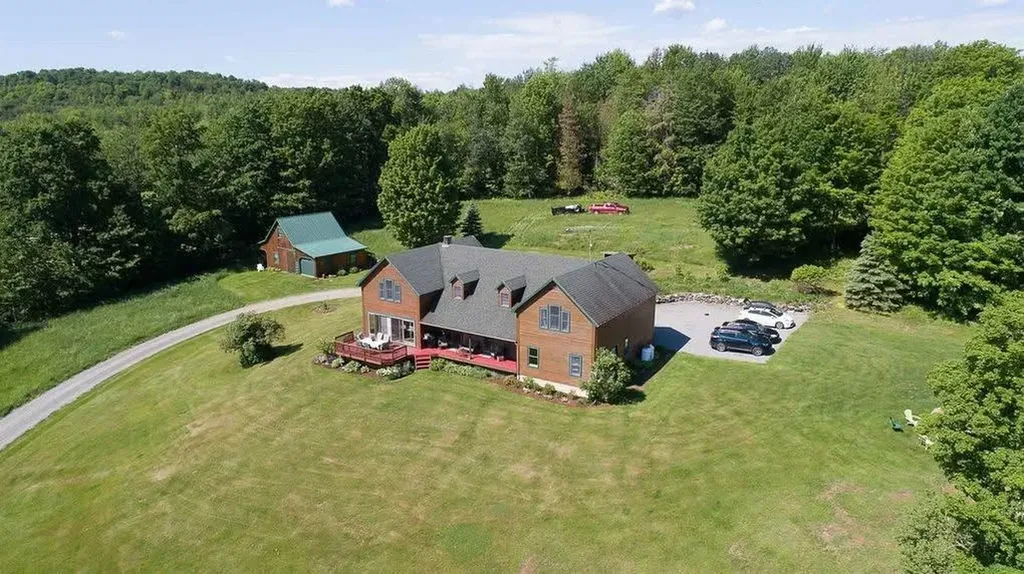
Amazingly stunning views of Lake Memphremagog, Canada, and the surrounding countryside can be enjoyed from this 4-bedroom, 4-bath contemporary home set atop 7 private, rolling acres. This beautifully designed and completely updated home offers custom, high-end features throughout, with an open living room and kitchen area filled with glass to take full advantage of the breathtaking views. The kitchen features granite countertops, a built-in corner breakfast nook, a convenient desk area, and a large pantry with laundry. The open layout flows beautifully into the dining area and out to the deck, creating a wonderful space for entertaining, family cookouts, or simply relaxing while taking in the scenery. The first floor also offers a spacious living room and a gorgeous custom bathroom. Upstairs, you will find 3 to 4 bedrooms and two full baths, offering plenty of space for family, guests, or a home office. The layout of this home offers wonderful flexibility, with potential for a 3-unit rental setup or for extended family to live together under one roof while still enjoying their own private spaces. There is a fully supported 1-bedroom apartment with a separate entrance, perfect for in-laws, guests, or rental potential. The lower level also features another living area with a new kitchen, bathroom, and bedroom, creating even more possibilities. Additional features include an oversized attached 2-car garage, plus a separate garage/shed for tractor storage, outdoor equipment, and recreational toys. Outside, enjoy the peaceful firepit area, a charming little dollhouse, open land, privacy, and abundant wildlife. This is a great location for those who enjoy 4-wheeling, snowmobiling, hunting, and fishing, with Lake Memphremagog fishing access and Jay Peak Resort just a short drive away. This sweet property offers privacy, versatility, recreation, and truly unforgettable views. Come home and take a look.

Listed by Michelle McManus of Big Bear Real Estate

$
$
%
$/month over payments
Federal 30-year interest rate: 7.4% last updated on Oct 1, 2026
* All Figures are estimates. Check with your bank or proposed mortgage company for actual interest rates.
This product uses the FRED® API but is not endorsed or certified by the Federal Reserve Bank of St. Louis.

Virtual TourSave FavoriteSchedule TourAsk A QuestionMore Details
0 Route 7 South Milton VT 05468
Active With Contract

MLS Number 4910237

  • Commercial
  • Address 0 Route 7 South
  • Acreage 28.03
  • Area VT-Chittenden


28.03 Acres of land zoned I-2 General Industrial. With 516' frontage on Route 7, and public water, sewer, and natural gas at the street, this site is prime for your commercial/industrial needs. Adjoining lots also available. Seller is licensed Vermont real estate broker. Taxes based on entire 100.93 acre parcel.

Listed by The Gardner Group of RE/MAX North Professionals

$
$
%
$/month over payments
Federal 30-year interest rate: 7.4% last updated on Oct 1, 2026
* All Figures are estimates. Check with your bank or proposed mortgage company for actual interest rates.
This product uses the FRED® API but is not endorsed or certified by the Federal Reserve Bank of St. Louis.

Virtual TourSave FavoriteSchedule TourAsk A QuestionMore Details

3102 Vermont Route 100 Westfield VT 05874

MLS Number 5103531

  • Commercial
  • Year Built 1991
  • Acreage 39.7
  • Area VT-Orleans

UNLOCK the American Dream and the future potential of this fifth-generation family-owned property and business. Camping is experiencing a Renaissance. Nearly 7 in 10 US households now identify as campers!! 77 Million households in the US contain someone who camps. Welcome to Barrewood Campground, established in 1991. Located on 39.7 acres in Westfield. This campground currently sets on 10 acres, leaving almost 30 acres for expansion. There are 42 RV sites which include water & Electricity, 6 RV sites that also have septic. 8 rustic tent sites with picnic tables and fire pits. Many sites are nestled amongst beautiful trees, adding to the sense of privacy and connection to nature. Guests enjoy on-site walking trails, shared bathhouse, open air pavilion for gatherings, an activity room, which was once a County Store, an office. On property is a babbling brook for fishing, gold panning, hiking, natural swimming holes, bonfires and s'mores. A place where families can make beautiful memories. Barrewood Campground is a destination with devoted followers, where guests return year after year. It's a Campground and also a community!!!

Listed by Patricia Wilder of S. R. Smith Real Estate

$
$
%
$/month over payments
Federal 30-year interest rate: 7.4% last updated on Oct 1, 2026
* All Figures are estimates. Check with your bank or proposed mortgage company for actual interest rates.
This product uses the FRED® API but is not endorsed or certified by the Federal Reserve Bank of St. Louis.

Virtual TourSave FavoriteSchedule TourAsk A QuestionMore Details
14 Jefferson Street Barre City VT 05641

MLS Number 5084509

  • Commercial
  • PricePerSqFt 47.47
  • Address 14 Jefferson Street
  • Year Built 1910
  • Square Feet 20,013

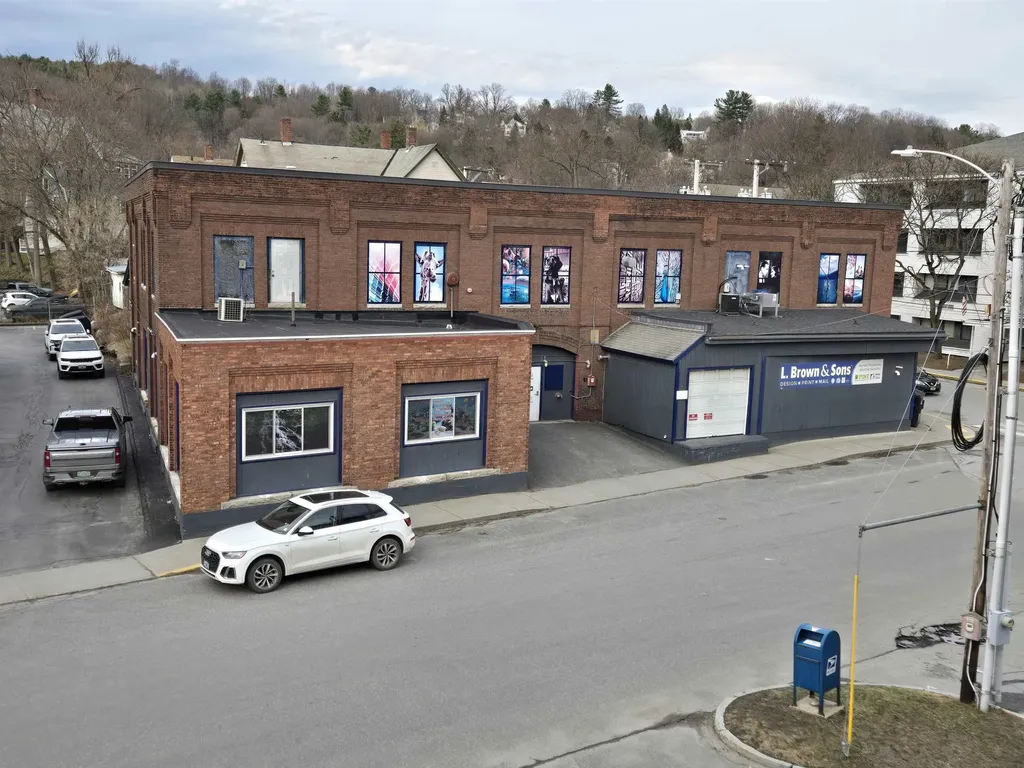
Exceptional turnkey commercial opportunity in the heart of Barre. This distinctive 20,000± square foot commercial building spans three floors and blends historic character with modern infrastructure. Built around circa 1910 and home to a Cadillac dealership in 1912, the property retains notable period details including decorative tin ceilings and 10-foot ceiling heights with sprinkler system throughout, along with a fully operational oversized service elevator servicing all 3 floors! Currently operating as a printing and graphic design facility, the building is well configured with multiple large private offices, conference rooms, four bathrooms, and flexible open areas adaptable to a wide range of commercial uses. The property also features two loading docks with one dedicated to accommodating semi-tractor deliveries a full loading dock capable of accommodating semi-tractor deliveries, a critical asset for distribution, manufacturing, and logistics-oriented users. Upgrades and improvements include vinyl windows, a newer membrane roof, while nine propane HVAC systems and three-phase electrical service provide efficient, scalable operations across all floors. The generous ceiling heights, loading capabilities, and adaptable layout support professional offices, flex space, retail, studio space, storage, light to moderate manufacturing or even a student career or learning center. This is a rare owner-user or investment opportunity offering immediate functionality, character, and long-term versatility. You will not find a finer turnkey commercial property at this price point. Lease options are possible.

Listed by Rodney Morin of EXP Realty

$
$
%
$/month over payments
Federal 30-year interest rate: 7.4% last updated on Oct 1, 2026
* All Figures are estimates. Check with your bank or proposed mortgage company for actual interest rates.
This product uses the FRED® API but is not endorsed or certified by the Federal Reserve Bank of St. Louis.

Virtual TourSave FavoriteSchedule TourAsk A QuestionMore Details
4991 Main Street Newbury VT 05051

MLS Number 5087268

  • Commercial
  • PricePerSqFt 113.51
  • Village Newbury
  • Address 4991 Main Street
  • Year Built 1840

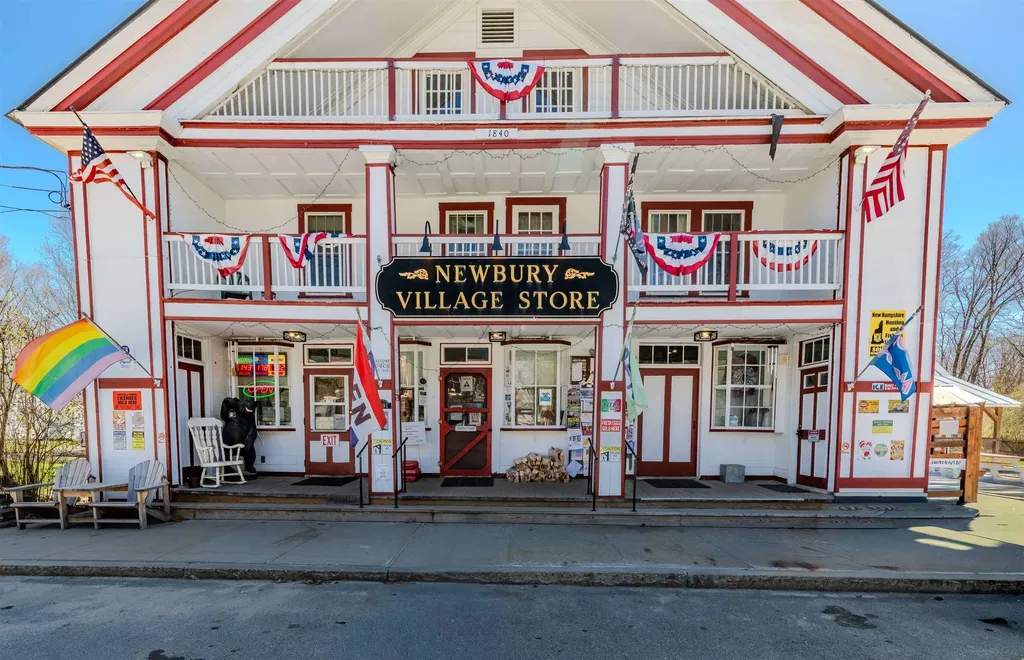
Positioned in the heart of Newbury, Vermont, the iconic Newbury Village Store at 4991 Main Street offers a rare opportunity to own a thriving community-centered business with multiple income streams and historic charm. This well-established property serves as a cornerstone of the village, blending retail, dining, and residential potential in one scenic location overlooking the Connecticut River and surrounding meadows, with long-range river views from the private backyard. Extensively renovated while preserving its original character, the property is enriched with history and widely admired by locals. It enjoys a strong, loyal customer base, with visitors traveling from near and far to experience the charm of this quaint country store. Inside, the store features a fully stocked grocery section alongside a popular full-service deli known for its daily selection of hot and cold sandwiches and freshly baked goods. A local favorite, “donut day” draws steady weekend traffic, while summer movie nights hosted on a large outdoor projection screen create a vibrant, welcoming atmosphere for both residents and visitors. The licensed restaurant offers seating for up to 25 guests and includes a 3rd class liquor license, making it ideal for casual dining or small gatherings. An additional outdoor ice cream building enhances seasonal revenue, and the private backyard provides a picturesque setting for events. A walk-in cooler supports a wide range of alcoholic and non-alcoholic beverages, as well as convenient grab-and-go items and everyday essentials. Above the store, the spacious living quarters currently function as a four-bedroom, two-bath residence. With minimal modification, this space could be converted into two separate two-bedroom, one-bath units, offering valuable rental income opportunities. With a strong history of consistent sales and deep community roots, the Newbury Village Store represents both a sound investment and a chance to carry forward a beloved VT tradition

Listed by Jennifer Impey of Coldwell Banker Commercial NNE Advisors

$
$
%
$/month over payments
Federal 30-year interest rate: 7.4% last updated on Oct 1, 2026
* All Figures are estimates. Check with your bank or proposed mortgage company for actual interest rates.
This product uses the FRED® API but is not endorsed or certified by the Federal Reserve Bank of St. Louis.

Save FavoriteSchedule TourAsk A QuestionMore Details

232 Burke Hollow Road Killington VT 05751
Active With Contract

MLS Number 5104381

  • Condo
  • PricePerSqFt 509.66
  • Square Feet 2,932
  • Bedrooms 4
  • New Contruction Existing

Amazing opportunity to own a Kings Pines townhouse as these units rarely come on the market. Tucked quietly out of the way the small community offers privacy while easy access to all that Killington has to offer. World class skiing , restaurants , mountain biking , hiking and more. The well built townhouses are some of the largest in Killington. The unit being offered has wonderful mountain views , spacious deck and lawns . Upon entering the front door the very large mudroom has ample cupboards and closets to house all of your sporting equipment , from there you step into a fabulous cathedral ceilinged great room with stone fireplace ,open floor plan encompassing a chef's kitchen and dining area . Large windows and sliding doors leading to a spacious deck ensures lots of light and views . There are 2 bedrooms and a full bath . The second floor has the primary bedroom with walk in closets and a luxurious bathroom but the best part are the mountain views of the runs on Killington. The walk out basement with access to the parking area has a fun family room with a gas stove , laundry room , bedroom and full bath with an additional finished room for extra living space. This is a must see ! Call today for a private viewing .

Listed by Carol Wood of Williamson Group Sothebys Intl. Realty

$
$
%
$/month over payments
Federal 30-year interest rate: 7.4% last updated on Oct 1, 2026
* All Figures are estimates. Check with your bank or proposed mortgage company for actual interest rates.
This product uses the FRED® API but is not endorsed or certified by the Federal Reserve Bank of St. Louis.

Virtual TourSave FavoriteSchedule TourAsk A QuestionMore Details

888 Skyline Drive Weathersfield VT 05156

Weathersfield, VT888 Skyline Drive

Price$950,000

Est. Mortgage: $/month

MLS Number 5110174

  • Residential Single Family
  • PricePerSqFt 470.3
  • Address 888 Skyline Drive
  • Construction Existing
  • Bedrooms 3

Being offered for sale for the second time since our country was founded, this 1794 cape is sitting on 50 0f the 110 acres of the original land grant. Current family has owned the property since 1936, lovingly caring for and maintaining the home and land. The land is both open and wooded with the wooded in land use. Snow mobile trails cross a portion of the property for easy access for winter enjoyment. Covered front porch and open back deck give you options for enjoying the quiet countryside, lots of perennials surround the house, there's a potting shed for all your pots and gardening tools conveniently located in the back yard. There is a workshop measures 24 x36 that could be used for whatever you choose with an oversized overhead door, electric and cement floor. The basement is clean, dry and could be used for any number of things, whole house generator keeps everything running no matter the weather. The original carriage shed has long been converted into living space having served as the seller's home office with a bonus room upstairs. First floor laundry room with cabinets works for additional storage for the kitchen which already has an abondance of cabinets. Open staircase gives the first-floor open concept living. 1st floor bedroom is connected to the full bath with walk-in shower. Second floor has two original bedrooms and a generous sized landing. There is lots of attic storage under the eaves. Please note that the original pine floors measure as much as 18 inches wide. A true country cape. Schedule your showing today.

Listed by Julie Buffum of Buffum Realty

$
$
%
$/month over payments
Federal 30-year interest rate: 7.4% last updated on Oct 1, 2026
* All Figures are estimates. Check with your bank or proposed mortgage company for actual interest rates.
This product uses the FRED® API but is not endorsed or certified by the Federal Reserve Bank of St. Louis.

Virtual TourSave FavoriteSchedule TourAsk A QuestionMore Details

1017 Cheesefactory Road Shelburne VT 05482
Pending

MLS Number 5104163

  • Residential Single Family
  • PricePerSqFt 381.07
  • Full Bath 2
  • Construction Existing
  • Bedrooms 4

Welcome to South View Homestead, nearly 5 private acres enfolded by more than 2,000 acres of conserved working and wild lands in highly desirable Shelburne. South View Homestead sits within Shelburne’s coveted Cheesefactory Road neighborhood, characterized by Shelburne Pond and the surrounding mosaic of farms, meadows, forests, wetlands and wildlife habitat; an increasingly rare landscape for this part of Vermont. Even more unique, South View is one of only two private residences nestled between Bread & Butter Farm and Killeen Crossroads Farm, the 2 anchor farms of The Agrihood Collective, a local nonprofit cultivating community through fresh local food and land-based education, and securing farmland for regenerative agriculture with farming practices intended to nurture healthy soils, clean water, biodiversity and wildlife habitat. Walk or bicycle in either direction for fresh food and flowers grown practically in your extended backyard, or stop for coffee and a bite at Blank Page Caf, an Agrihood co-founder located at Bread & Butter Farm. Mature woodland and a micro apple orchard surround the house, providing privacy from the road and neighboring residence before opening to southern solar exposure and sweeping views of the Green Mountains, including Mt. Mansfield and Camel’s Hump. A thoughtfully sited, era-popular architectural style c.1969 Garrison Colonial offering 10 rooms, 4 bedrooms, 3 baths with updated kitchen and baths, fresh interior paint and well-maintained systems, an attached 2-car garage and separate 1-bay garage/workshop, completes the offering. Location is excellent, Burlington International Airport, Burlington, Lake Champlain, restaurants, arts and cultural life, recreational activities, groceries and services all within easy reach. South View Homestead is a private sanctuary within an uncommon agroecological landscape that reminds us restoration is not something we schedule, it is something we cultivate through our relationship with place.

Listed by Shawn Smith of Earth Asset Partnership,LP

$
$
%
$/month over payments
Federal 30-year interest rate: 7.4% last updated on Oct 1, 2026
* All Figures are estimates. Check with your bank or proposed mortgage company for actual interest rates.
This product uses the FRED® API but is not endorsed or certified by the Federal Reserve Bank of St. Louis.

Save FavoriteSchedule TourAsk A QuestionMore Details

20 Sherwood Road Rutland City VT 05701

Rutland City, VT20 Sherwood Road

Price$950,000

Est. Mortgage: $/month

MLS Number 5079318

  • Residential Single Family
  • PricePerSqFt 320.95
  • Full Bath 3
  • Address 20 Sherwood Road
  • Construction New Construction

OPEN HOUSE SEPT 18TH, 4:30 to 6:30 p.m. Proud to present this beautifully crafted, custom-built home, offered for the first time and ready for immediate occupancy. Thoughtfully designed and impeccably finished, the owner took great pride in hand-selecting the cabinetry, lighting, and finishes throughout, creating a home that feels both elegant and welcoming. High-end appliances complement the open living space, ideal for both everyday living and entertaining. Southwest-facing windows fill the home with extraordinary natural light, highlighting the gleaming maple floors on both levels and the impressive nine-foot ceilings that add to the sense of space and refinement. Beautifully appointed bathrooms and two electric fireplaces create a warm, inviting, and sophisticated atmosphere. Energy efficiency was a priority during construction, with guidance from Energy Solutions, including R60 attic insulation, R30 in the walls, and R24 in the basement, along with an air-exchange system and heat and central air for year-round comfort. The home offers four spacious bedrooms, three and one-half baths, a dedicated home office, and two laundry rooms designed for convenience and modern living. Outdoor living is exceptional, with four decks offering wonderful places to relax, entertain, or enjoy the changing Vermont seasons, along with a welcoming covered front porch overlooking the handsome stone faade and charming cobblestone entry. A paved driveway completes the home’s impressive curb appeal. Located in the highly desirable Northeast section of town, known for its walkability and friendly neighborhood atmosphere, this property is minutes from Killington Resort, Lake Bomoseen, and endless year-round recreation, while still offering the convenience of a thriving downtown filled with shops, restaurants, and community events. A rare opportunity to own a beautifully built home that blends quality craftsmanship, comfort, and a Vermont lifestyle.

Listed by Freddie Ann Bohlig of Four Seasons Sotheby's Int'l Realty

$
$
%
$/month over payments
Federal 30-year interest rate: 7.4% last updated on Oct 1, 2026
* All Figures are estimates. Check with your bank or proposed mortgage company for actual interest rates.
This product uses the FRED® API but is not endorsed or certified by the Federal Reserve Bank of St. Louis.

Virtual TourSave FavoriteSchedule TourAsk A QuestionMore Details

1956 Rush Meadow Road West Windsor VT 05089

MLS Number 5109219

  • Multifamily
  • PricePerSqFt 540.69
  • Units 2
  • Acreage 11.9
  • Square Feet 1,757

Rare opportunity to own one of the most unique compound properties in West Windsor. "The Dome" and The "Silo House" share a lovely 13.9 AC secluded and tranquil parcel fronting the Willow Brook in the desirable Rush Meadow region of West Windsor with rear access to the extensive local trail system. Beautiful established gardens, and mature plantings. Excellent rental investment potential. Both homes have been extensively renovated. Proximity to Woodstock, Hanover NH, Interstate, skiing and all recreation. "Silo House" is being offered for sale independently with two acres. See MLS #5109223

Listed by Danny Kogut of Williamson Group Sothebys Intl. Realty

$
$
%
$/month over payments
Federal 30-year interest rate: 7.4% last updated on Oct 1, 2026
* All Figures are estimates. Check with your bank or proposed mortgage company for actual interest rates.
This product uses the FRED® API but is not endorsed or certified by the Federal Reserve Bank of St. Louis.

Virtual TourSave FavoriteSchedule TourAsk A QuestionMore Details

Tbd West Hill Road Stowe VT 05672

Stowe, VTTbd West Hill Road

Price$950,000

Est. Mortgage: $/month

MLS Number 5111527

  • Land
  • PricePerSqFt 87557.6
  • Address Tbd West Hill Road
  • Acreage 10.85
  • Area VT-Lamoille

An exceptional Stowe opportunity awaits at 0 West Hill Road, where 10.85 sprawling acres offer a rare canvas for your Vermont dream home or next premier development. Tucked into one of Stowe's most desirable corridors, this remarkable parcel seamlessly balances pristine natural beauty with immense versatility. Gently rolling, cleared, and level building terrain transitions into lush forested backdrop, providing an effortless start to bringing your vision to life. Thoughtfully prepared for its next chapter, a comprehensive site plan already exists to subdivide the complete parcel, including designated home sites and proposed water lines. Whether you envision a private, expansive mountain estate nestled in solitude or a multi lot enclave designed for smart investment, the groundwork has been laid to simplify your path forward. Positioned just minutes from world class skiing and riding at Stowe Mountain Resort, golf, dining, and vibrant village life, this property grants front row access to the ultimate Four Season lifestyle. Imagine morning coffee overlooking serene landscape, afternoons on the mountain, and relaxing evenings surrounded by classic Vermont charm. A rare find combining acreage, prime proximity, and clear development potential, 0 West Hill Road is ready to welcome its next chapter. Reach out today to explore the site plan and experience this captivating piece of Stowe firsthand.

Listed by Mike Hickey of KW Vermont-Stowe (Phone: 802-779-5369), Mike Hickey of KW Vermont Woodstock

$
$
%
$/month over payments
Federal 30-year interest rate: 7.4% last updated on Oct 1, 2026
* All Figures are estimates. Check with your bank or proposed mortgage company for actual interest rates.
This product uses the FRED® API but is not endorsed or certified by the Federal Reserve Bank of St. Louis.

Save FavoriteSchedule TourAsk A QuestionMore Details

63 Phillip Lane Shelburne VT 05482

Shelburne, VT63 Phillip Lane

Price$950,000

Est. Mortgage: $/month

MLS Number 5112866

  • Residential Single Family
  • PricePerSqFt 292.67
  • Full Bath 2
  • Address 63 Phillip Lane
  • Construction Existing

Set on a gentle rise to capture southern exposure, this thoughtfully designed home offers an exceptional blend of natural light, spacious living, and privacy on five acres. Numerous skylights illuminate the open 42 foot floor plan, where vaulted ceilings, a wood burning fireplace on a raised tiled hearth, and easy access to the expansive stone wall lined patio create an inviting connection to the outdoors. Designed for effortless entertaining, the open concept kitchen flows seamlessly into the dining and living spaces, creating a natural gathering place for both intimate meals and larger occasions. The generous first floor primary suite features a vaulted ceiling, skylights, walk-in closet, private bath, separate office area, and direct access to a screened porch, offering a private retreat overlooking the meticulously landscaped grounds. A second first floor office adds flexibility for work or guests. Upstairs, three bedrooms, with an oversized bonus room provide versatile space for family, recreation, or a home gym. The balcony overlooking the living and dining areas below brings additional light and architectural interest. Storage is abundant, with closets throughout, overhead garage storage with pull-down access and electric lifting winch, plus a 10' x 14' shed for outdoor equipment. Beautifully landscaped gardens flow throughout the five acre setting, highlighted by a custom man made waterfall and pond that create a serene, tranquil ambiance. Tucked at the end of a short dead end street and abutting the Beaver Creek neighborhood, the property offers a rare sense of privacy, space, and connection to nature.

Listed by Patti Leonard of Four Seasons Sotheby's Int'l Realty

$
$
%
$/month over payments
Federal 30-year interest rate: 7.4% last updated on Oct 1, 2026
* All Figures are estimates. Check with your bank or proposed mortgage company for actual interest rates.
This product uses the FRED® API but is not endorsed or certified by the Federal Reserve Bank of St. Louis.

Virtual TourSave FavoriteSchedule TourAsk A QuestionMore Details

Broker Reciprocity 

Copyright 2026 PrimeMLS, Inc. All rights reserved. This information is deemed reliable, but not guaranteed. The data relating to real estate displayed on this display comes in part from the IDX Program of PrimeMLS. The information being provided is for consumers’ personal, non-commercial use and may not be used for any purpose other than to identify prospective properties consumers may be interested in purchasing. Data last updated October 10, 2026 4:52 AM UTC
