

Find your new home.

Sign Up Today!

Get fresh listings via email, save your favorite listings, match with similar properties, and unlock additional property info.

Create Your Account

Do not fill in this field:

Already have an account? Log in

and narrow your search. If you have fewer than 200 results, you can save your search.

Over 500k

r=277-288
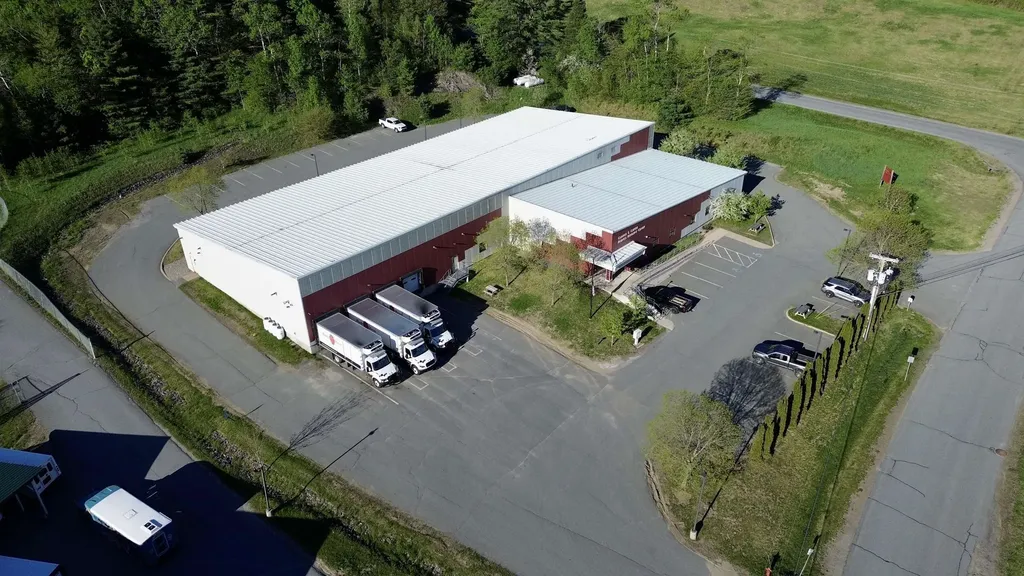
1713 Industrial Parkway Lyndon VT 05851

MLS Number 5100028

  • Commercial
  • PricePerSqFt 86.1
  • Year Built 2004
  • Square Feet 20,848
  • Acreage 2.98

Owner/User or Value-Add Investment Opportunity. Charles E. Carter Business Resource Center is FOR SALE!! Operated as an economic development business incubator building, this is a fully occupied building with mostly SHORT-TERM leases in place and BELOW MARKET VALUE. Featuring a 2.98 AC landscaped site with high parking capacity, and a fully sprinklered 20,848 SF Building with a highly-functional design. 4,904 SF is climate controlled office space while the remaining 15,944 SF is heated/insulated warehouse/manufacturing/distribution space. 55+ Parking spaces, 4 dock doors (8'x8' w/1 leveler), 1 drive-in door (8'x9'6"), 6 electric meters, public water/sewer, propane heat, accessibility features. 6,605 SF is currently Common Area (approx. 31%+) with Visitor Entrance, 2 multi-stall bathrooms, and central spine in warehouse so Tenants can access Drive-In Door and Dock Door. New Owner/User could quickly occupy large portions of the building while collecting rental income, or an Investor could raise unit rents, recapture some common area, and pass-through expenses via a NNN-lease structure to add great value. Owner/User could occupy/grow into the full building SF upon lease expirations. New LED lights installed in warehouse August, 2026. Great opportunity to be well-located in the Lyndon-St Johnsbury Industrial Park, with easy access to I-91 and just north of the I-91/I-93 interchange. Submarkets include Saint Johnsbury, VT and Littleton, NH. Financials and Tenant Info are available to well-qualified Buyers upon vetting. This is your chance to acquire one of the best industrial buildings around and well-below replacement cost. 48 Hr Notice required to show. Easy to reconfigure partial demising walls in warehouse upon lease expirations. As-built drawings and plans are available (Architectural, Structural, Landscape, Mechanical, etc, etc). Great existing tenants and couple good anchor tenants that expressed dire to stay, if new owner desires.

Listed by Ryan Pronto and Dexter Degre of Jim Campbell Real Estate

$
$
%
$/month over payments
Federal 30-year interest rate: 7.28% last updated on Oct 1, 2026
* All Figures are estimates. Check with your bank or proposed mortgage company for actual interest rates.
This product uses the FRED® API but is not endorsed or certified by the Federal Reserve Bank of St. Louis.

Virtual TourSave FavoriteSchedule TourAsk A QuestionMore Details
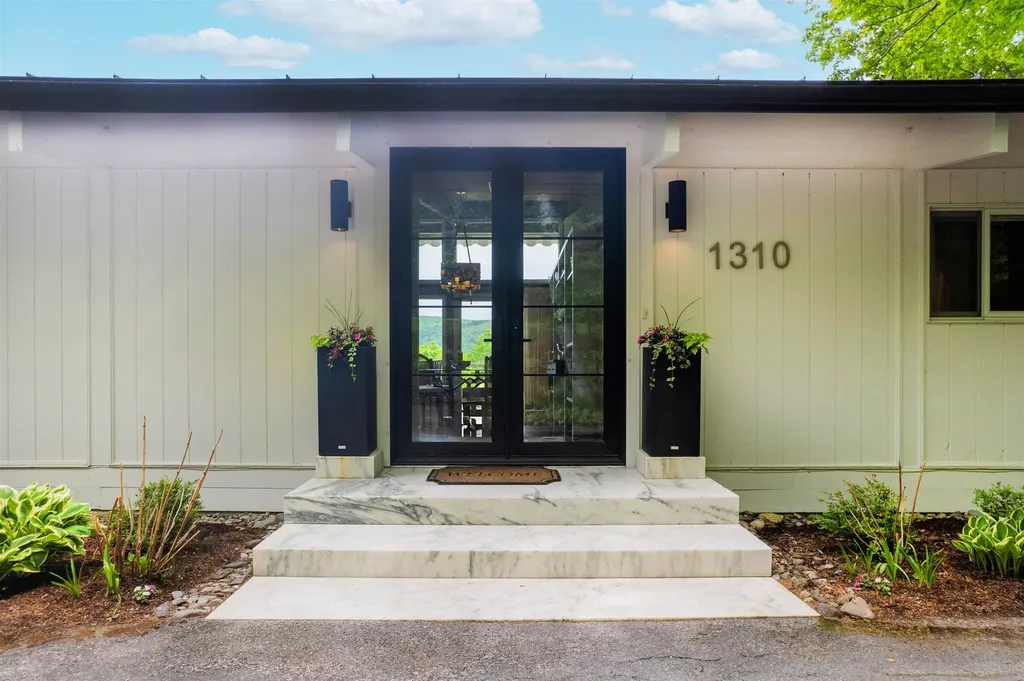
1310 Dorset Hill Road Dorset VT 05253

Dorset, VT1310 Dorset Hill Road

Price$1,795,000

Est. Mortgage: $/month

MLS Number 5090426

  • Residential Single Family
  • PricePerSqFt 739.6
  • Full Bath 3
  • Construction Existing
  • Bedrooms 4

Perched on the side of Mount Aeolus and conveniently located near Manchester, this exceptional 4-bedroom, 3-bath contemporary retreat offers privacy, sophistication, and year-round natural beauty across 21 picturesque acres. Thoughtfully designed to embrace its surroundings, the property features rolling meadows, mature woodland, vibrant perennial gardens, and sweeping views of the Green Mountains from every room. A striking exterior with modern architectural lines, standing seam roofing, marble accents, and expansive glass entryways sets the tone upon arrival. Inside, an airy open-concept layout is flooded with natural light through oversized windows that frame the mountain landscape like artwork. Ideal for entertaining, the home offers multiple inviting gathering spaces from the elegant living and dining area with rich cherry floors and a fireplace, to the expansive great room complete with a sun-filled solarium, wood stove lounge, wet bar, and chef-inspired kitchen featuring stainless steel appliances and generous wraparound cabinetry. Radiant heated slate floors warm the oversized family room, while the main level also includes a serene primary suite, spacious mudroom, and a flexible bonus room suited for a studio, office, or fitness space. Step outside to two oversized decks with electric awnings or unwind in the marble-surrounded hot tub beneath the stars. The lower-level optimizes a geothermal design and hosts three bright guest bedrooms, including one with its own fireplace and covered deck access, along with two additional baths and a laundry room. A survey is available identifying potential opportunities for subdivision or additional building sites, offering flexibility for future expansion, investment, or multi-generational living. Blending refined modern living with the tranquility of Vermont's landscape, this one-of-a-kind property is a rare mountain sanctuary designed for comfort, connection, and escape.

Listed by Annette Gallo and Stephanie Sugden of Real Broker LLC

$
$
%
$/month over payments
Federal 30-year interest rate: 7.28% last updated on Oct 1, 2026
* All Figures are estimates. Check with your bank or proposed mortgage company for actual interest rates.
This product uses the FRED® API but is not endorsed or certified by the Federal Reserve Bank of St. Louis.

Save FavoriteSchedule TourAsk A QuestionMore Details

84 Frost Pond Road Dorset VT 05251

Dorset, VT84 Frost Pond Road

Price$1,795,000

Est. Mortgage: $/month

MLS Number 5098268

  • Residential Single Family
  • PricePerSqFt 533.59
  • Full Bath 3
  • Address 84 Frost Pond Road
  • Construction Existing

**Privacy. Design. Nature. Possibility.** Tucked away on 12.3 acres, this exceptional contemporary retreat is the kind of property that makes you slow down the moment you arrive. A peaceful pond, mature woodlands, and complete privacy create an extraordinary setting, while the home's thoughtful architecture brings the beauty of the outdoors into every room. Wrapped in beautiful clear cedar siding, the residence is modern without feeling stark-warm, inviting, and incredibly livable. Expansive windows flood the home with natural light and capture tranquil views in every season. Rich ash floors add warmth and texture, while the dramatic circular fireplace provides a striking architectural focal point and an unforgettable gathering space. The open-concept main level is designed for **effortless single-level living**, with an easy flow from the kitchen to dining and living spaces and directly outdoors. Whether you're hosting a crowd or enjoying a quiet morning overlooking the pond, the home feels connected to its surroundings at every turn. Downstairs, the finished lower level offers room to spread out, with flexible space for guests, a home office, media room, gym, studio, or recreation. There is space here for everyone-and for whatever comes next. Outside is where the magic really happens. Wander down to the pond, explore your acreage, entertain on a summer evening, or gather around the fire as the stars come out. This is Vermont living at its best: private, peaceful, beautiful, and completely your own. And then there is the **additional building lot**, a rare and valuable bonus that opens the door to a guest house, studio, family compound, future expansion, or investment opportunity, subject to approvals. **A contemporary Vermont retreat with soul, exceptional privacy, architectural character, and room to dream. Come for the house, stay for the setting-and imagine what you could create here.**

Listed by Carol O'Connor of Four Seasons Sotheby's Int'l Realty

$
$
%
$/month over payments
Federal 30-year interest rate: 7.28% last updated on Oct 1, 2026
* All Figures are estimates. Check with your bank or proposed mortgage company for actual interest rates.
This product uses the FRED® API but is not endorsed or certified by the Federal Reserve Bank of St. Louis.

Save FavoriteSchedule TourAsk A QuestionMore Details
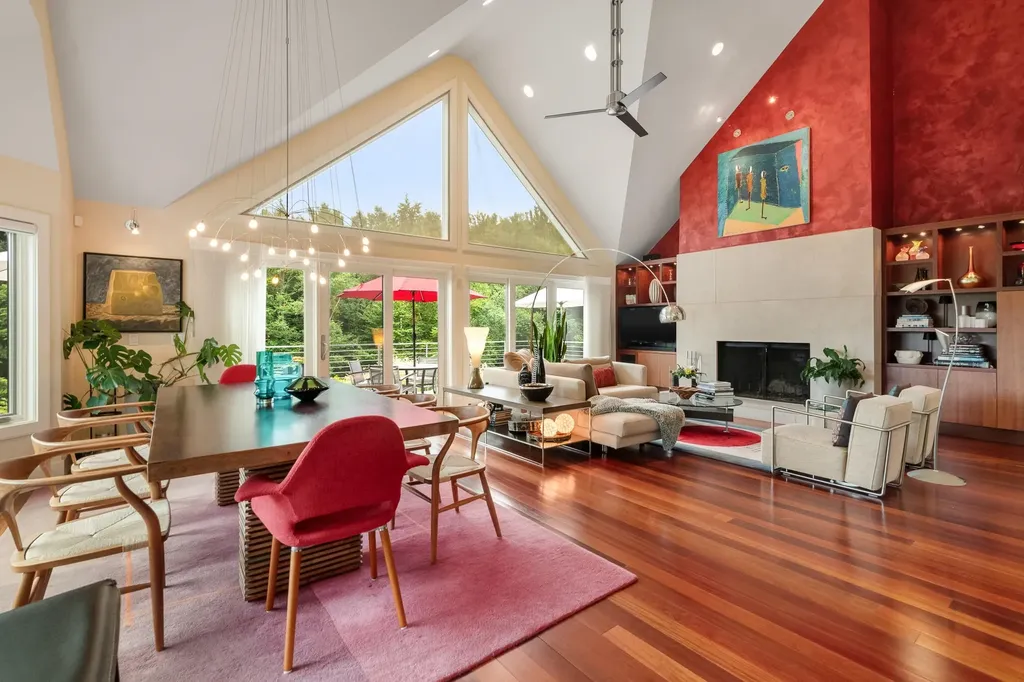
60 Mclane Road Stowe VT 05672

Stowe, VT60 Mclane Road, Unit Unit 31

Price$1,795,000

Est. Mortgage: $/month

MLS Number 5097220

  • Condo
  • PricePerSqFt 748.23
  • Square Feet 4,346
  • Bedrooms 4
  • New Contruction Existing

Spectacular luxury Designer Townhome in the Heart of Stowe Perfectly positioned just off Stowe's famed Mountain Road and minutes from Stowe Mountain Resort, this exceptional four-bedroom luxury townhome offers an unparalleled blend of sophisticated design, comfort, and year-round recreation. Professionally designed and furnished by a renowned Miami interior designer, every detail has been thoughtfully curated to create a home of timeless elegance. From the exquisite primary suite featuring generous walk-in closet space, a spa-inspired whirlpool tub, and luxurious finishes, to the sleek, modern kitchen designed for both entertaining and everyday living, no detail has been overlooked. The dramatic great room is anchored by a striking wood-burning fireplace and framed by soaring windows that flood the space with natural light while showcasing the beautiful surrounding landscape. Step outside onto the expansive new deck overlooking professionally landscaped gardens and a tranquil man-made water feature, creating a peaceful outdoor retreat perfect for relaxing or entertaining. features include: Designer furnishings included for a truly turnkey experience Modern gourmet kitchen with premium finishes Spa-like primary suite with whirlpool tub and abundant closet space Large wood-burning fireplace Expansive windows with abundant natural light Attached garage plus a separate storage garage Exceptional storage throughout Beautifully landscaped gardens with water feature New oversized deck Full house back up generator Small, private nine-residence association Residents enjoy outstanding community amenities including: In-ground swimming pool Tennis courts Scenic pond Hiking and biking trails Direct access to the nearby Stowe Recreation Path Located just minutes from world-class skiing, championship golf, fine dining, boutique shopping, and all that Stowe has to offer, this residence provides the ideal Vermont lifestyle in every season. Offered fully furnished

Listed by Bobby Roberts of Rusty Nail Real Estate

$
$
%
$/month over payments
Federal 30-year interest rate: 7.28% last updated on Oct 1, 2026
* All Figures are estimates. Check with your bank or proposed mortgage company for actual interest rates.
This product uses the FRED® API but is not endorsed or certified by the Federal Reserve Bank of St. Louis.

Virtual TourSave FavoriteSchedule TourAsk A QuestionMore Details

6405 Folding Hills Road Woodstock VT 05071

Woodstock, VT6405 Folding Hills Road

Price$1,795,000

Est. Mortgage: $/month

MLS Number 5111623

  • Residential Single Family
  • PricePerSqFt 911.17
  • Full Bath 2
  • Construction Existing
  • Bedrooms 3

HILLSIDE FARM - SOUTH WOODSTOCK, VERMONT. Hillside Farm estate presents an exceptional opportunity to embrace the quintessential Vermont country lifestyle on 10.1 picturesque acres in prestigious South Woodstock. Offered TURNKEY and FULLY FURNISHED, the sale includes an extraordinary array of shop equipment, mechanical equipment and property-maintenance and recreational equipment. Built by a master craftsman and builder, the residence showcases handsome timber-frame construction, warm woodwork and enduring craftsmanship throughout. Rolling meadows and pastures, woodland, two streams and a scenic pond create an idyllic setting for equestrian, agricultural and recreational pursuits. At the heart of the home, the spacious country kitchen features cherry cabinetry, gas cooktop, and an antique Stewart woodstove. The 20' x 18' great room offers wide pine floors, exposed framing and a soaring cathedral ceiling, overlooking a lovely 14 foot deep pond and scenic vista. The primary suite includes double closets and an ensuite bath with radiant heat, Jacuzzi tub and shower. Additional bedrooms, dining room, and a home office provide flexible living space. The lower level offers a game room with woodstove and pool table, a small kitchenette, and 3/4 bath. The property is remarkably well equipped with a greenhouse, two-stall horse stable, multiple barns and outbuildings, garage workshop, mechanic's shop, and a substantial 23' x 35' woodworking shop. Tucked into the woods is a delightful rustic cabin complete with kitchenette, woodstove, porch and nearby outhouse; an inviting retreat surrounded by nature and set just above one of two babbling brooks. Located in the heart of South Woodstock's celebrated horse country, Hillside Farm enjoys proximity to the renowned GMHA and the area's extensive network of scenic riding trails. This is a rare opportunity to own a gentleman's farm that is move-in ready for a VT homestead or second home. Photos electronically decluttered.

Listed by John Bassette of Bassette Real Estate Group

$
$
%
$/month over payments
Federal 30-year interest rate: 7.28% last updated on Oct 1, 2026
* All Figures are estimates. Check with your bank or proposed mortgage company for actual interest rates.
This product uses the FRED® API but is not endorsed or certified by the Federal Reserve Bank of St. Louis.

Save FavoriteSchedule TourAsk A QuestionMore Details
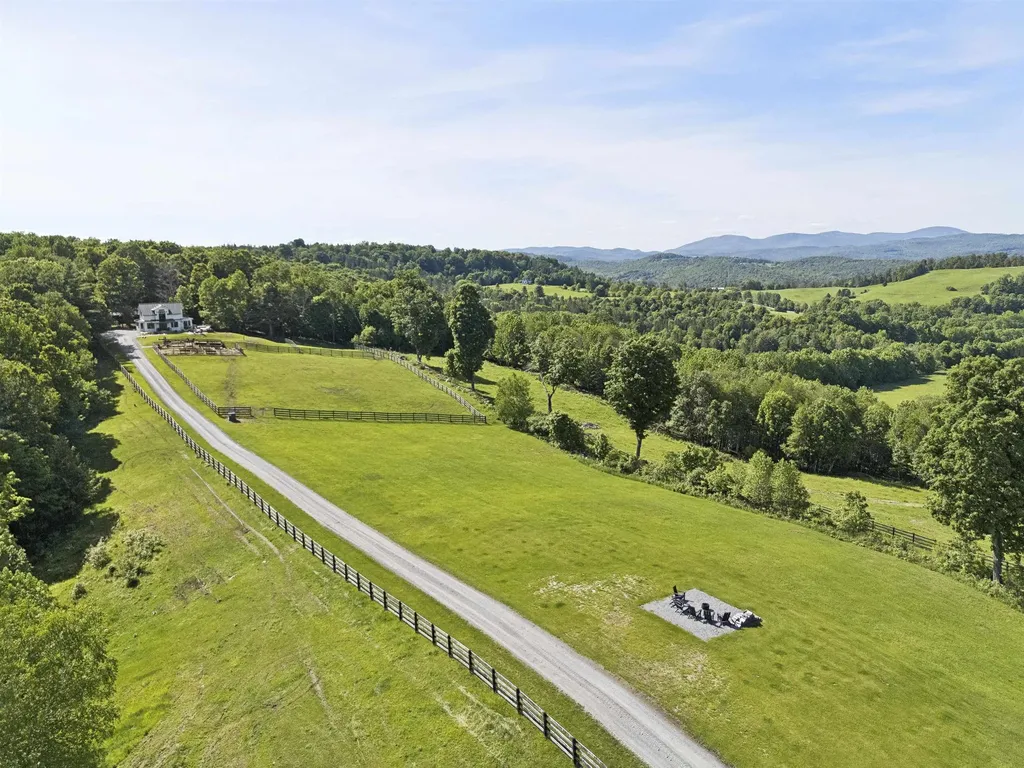
1817 Taplin Hill Road Corinth VT 05039

Corinth, VT1817 Taplin Hill Road

Price$1,795,000

Est. Mortgage: $/month

Active With Contract

MLS Number 5094741

  • Residential Single Family
  • PricePerSqFt 738.68
  • Construction Existing
  • Bedrooms 1
  • Bathroom 2

Taplin Hill Farm conveys a sense of quiet, privacy, and connection to the Vermont countryside. The 180± acres of rolling pasture, woodland, stone walls, trails, and open sky frame sweeping views to the White Mountains. From the ridge, the pond, and the farm's many lookout points, the landscape unfolds with a calm and natural beauty that feels both expansive and deeply peaceful. The property includes three distinct dwellings, each offering its own experience of the land. Cabin Hill is a secluded off-grid cabin high above the valley with a kitchenette, full bath, and expansive deck overlooking the mountains. The Modern Farmhouse blends antique and contemporary design with one bedroom, large windows, and views across the fields and hills. The Cottage on Mulligan's Pond overlooks the pond with a full kitchen, screened porch, upper-level deck, and quiet spaces for work, rest, or guests. With miles of trails, open fields, wooded paths, a pond, and grazing Scottish Highland cattle and horses nearby, Taplin Hill Farm offers an inviting combination of privacy, simplicity, and Vermont hill country beauty. Located approximately 30 minutes from Hanover and 40 minutes from Montpelier, this thoughtfully maintained farm property is prepared for the next generation of owners to enjoy.

Listed by Wade Weathers and Averill Cook of LandVest,Inc-Burlington

$
$
%
$/month over payments
Federal 30-year interest rate: 7.28% last updated on Oct 1, 2026
* All Figures are estimates. Check with your bank or proposed mortgage company for actual interest rates.
This product uses the FRED® API but is not endorsed or certified by the Federal Reserve Bank of St. Louis.

Virtual TourSave FavoriteSchedule TourAsk A QuestionMore Details
1295 Lime Kiln Road Charlotte VT 05445

Charlotte, VT1295 Lime Kiln Road

Price$1,790,000

Est. Mortgage: $/month

MLS Number 5077994

  • Residential Single Family
  • PricePerSqFt 401.35
  • Full Bath 6
  • Address 1295 Lime Kiln Road
  • Construction Existing

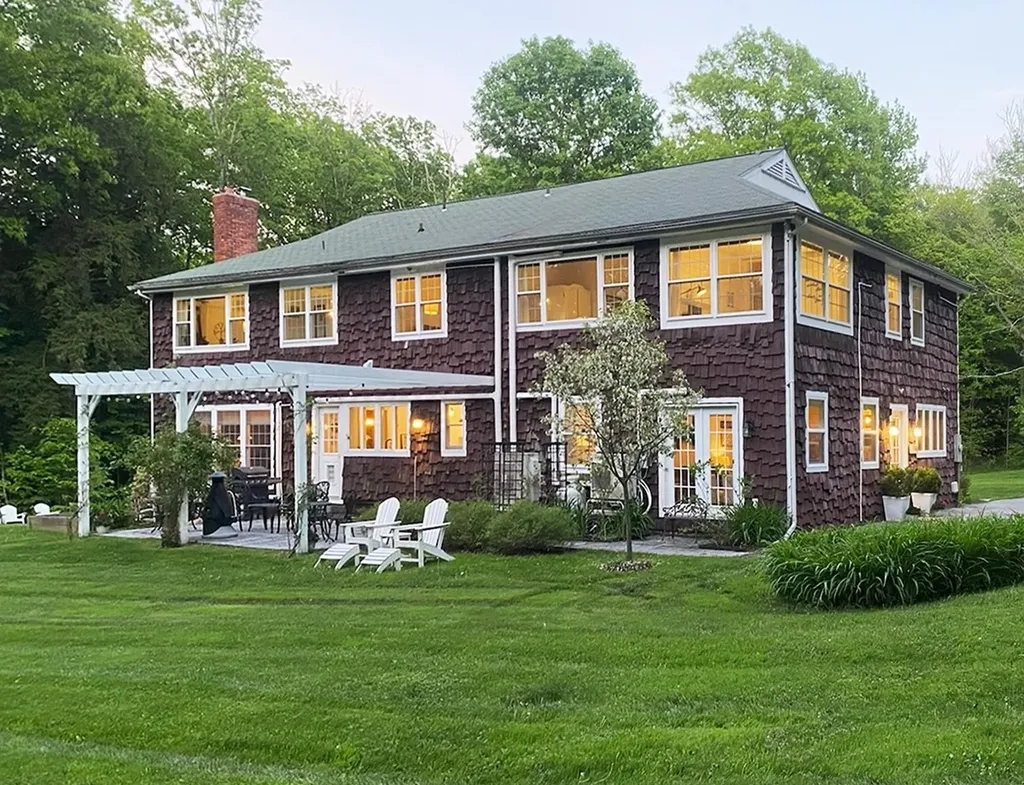
Discover Hearthwood, a truly unique Vermont property offering the rare opportunity to enjoy an exceptional lifestyle while generating substantial income. Beyond its success as an Airbnb, Hearthwood is ideally suited for multigenerational living, offering abundant space and privacy for extended family members, aging parents, adult children, or guests. The flexible floor plan allows family members to live together while maintaining independent living areas, making it an increasingly valuable option in today's market. The spacious owner's quarters occupy the east side of the residence and feature a large, well-appointed kitchen, open living and dining spaces, two main-floor offices, a second-floor primary ensuite, two additional bedrooms, three bathrooms, a family room, and a craft room. Filled with natural light and creative design elements, these inviting spaces provide comfortable everyday living with room for everyone. On the guest side of the home, six private upscale ensuite rooms and a separate group living room offer tremendous flexibility. New owners may choose to continue operating all six guest suites or scale the Airbnb operation to fit their lifestyle, preserving a portion of the business and its strong revenue stream while creating even more living space for family and friends. The property's thoughtful layout makes it easy to balance private living with income-producing accommodations. Since 2013, Hearthwood has undergone extensive renovations and improvements, blending comfort, functionality, and timeless Vermont charm. Set on 8 private acres, the property features beautiful gardens and lawns, mature woodlands, pergolas, patios, and a relaxing outdoor sauna. Ideally located just minutes from Charlotte Beach, Mt. Philo State Park, Shelburne Farms, and Shelburne Village Dropbox link with photos and walk-through video available upon request.

Listed by Kathleen OBrien and Patrick O'Connell of Four Seasons Sotheby's Int'l Realty

$
$
%
$/month over payments
Federal 30-year interest rate: 7.28% last updated on Oct 1, 2026
* All Figures are estimates. Check with your bank or proposed mortgage company for actual interest rates.
This product uses the FRED® API but is not endorsed or certified by the Federal Reserve Bank of St. Louis.

Virtual TourSave FavoriteSchedule TourAsk A QuestionMore Details
769 West Hill Road Warren VT 05674

Warren, VT769 West Hill Road

Price$1,775,000

Est. Mortgage: $/month

MLS Number 5098992

  • Residential Single Family
  • PricePerSqFt 787.14
  • Full Bath 2
  • Address 769 West Hill Road
  • Construction Existing

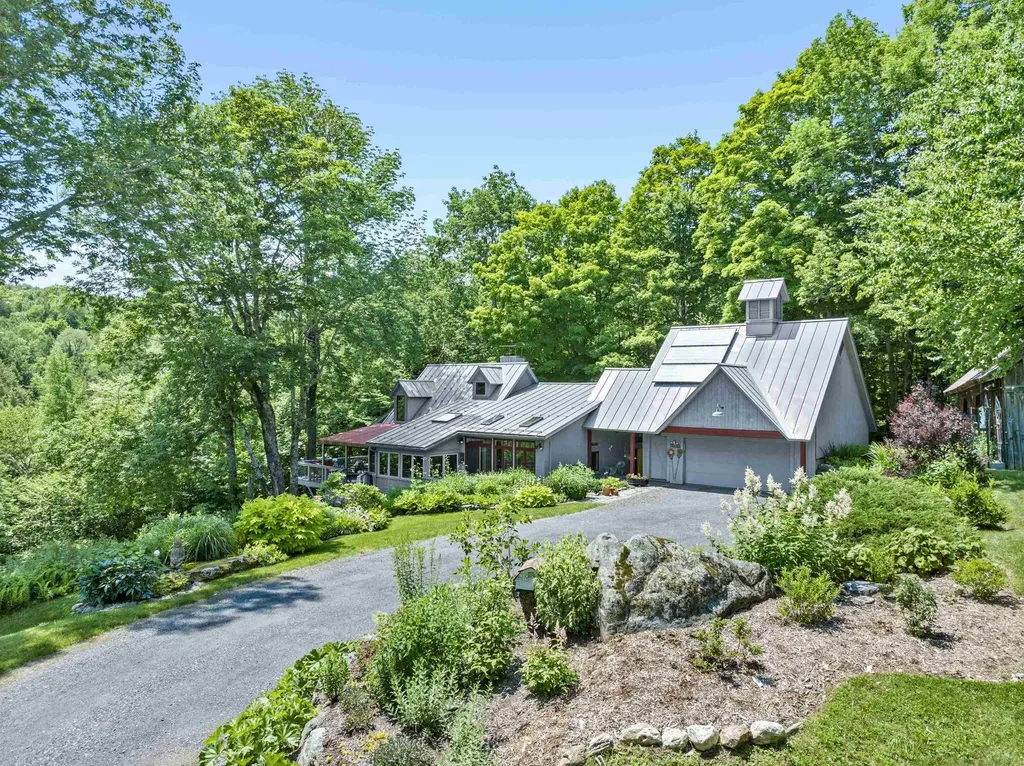
Thoughtfully reconstructed from top to bottom with oversized custom windows and doors throughout, this exceptional property blends refined craftsmanship with extraordinary versatility, offering a home that is equally suited for quiet evenings or memorable gatherings with family and friends for year-round enjoyment. Designed for both function and style, the chef's kitchen features a spacious butler's pantry and direct access to a grilling deck, while the open-concept kitchen, dining, and living areas flow seamlessly into a cozy den and out to a large, partially covered deck overlooking beautifully landscaped grounds and sweeping views from the Northfield Range to the Bradley Brook. The main level offers the convenience of a luxurious primary suite along with a comfortable guest bedroom. The walkout lower level expands the living space with endless possibilities, currently a spacious office but well suited as a library, game room, recreation room, or media lounge. Two additional bedrooms, a full bath, generous laundry room, fitness room, a root/wine cellar, and an enchanting Harry Potter-inspired children's nook complete the lower level. Outside, the magic continues. Follow the stairway to the peaceful Bradley Brook, creating a tranquil retreat right on the property. A sprawling meadow provides open space for recreation, entertaining, or even hosting special events, while also accommodating the property's solar array. The attached two-car garage includes an EV charger and ample storage for outdoor gear and copious storage on the upper level, complemented by a separate garden shed for maintaining the spectacular perennial gardens and exquisite rock gardens. Perfectly situated just minutes from Sugarbush Resort, the Robert Trent Jones Sr. Golf Course, and all the year-round recreation the Mad River Valley has to offer, this remarkable property offers a rare combination of luxury, privacy, and natural beauty in one unforgettable setting.

Listed by Erik Reisner of Mad River Valley Real Estate

$
$
%
$/month over payments
Federal 30-year interest rate: 7.28% last updated on Oct 1, 2026
* All Figures are estimates. Check with your bank or proposed mortgage company for actual interest rates.
This product uses the FRED® API but is not endorsed or certified by the Federal Reserve Bank of St. Louis.

Virtual TourSave FavoriteSchedule TourAsk A QuestionMore Details
312 Beartown Road Manchester VT 05255

Manchester, VT312 Beartown Road

Price$1,775,000

Est. Mortgage: $/month

Active With Contract

MLS Number 5094155

  • Residential Single Family
  • PricePerSqFt 591.67
  • Full Bath 3
  • Address 312 Beartown Road
  • Construction Existing

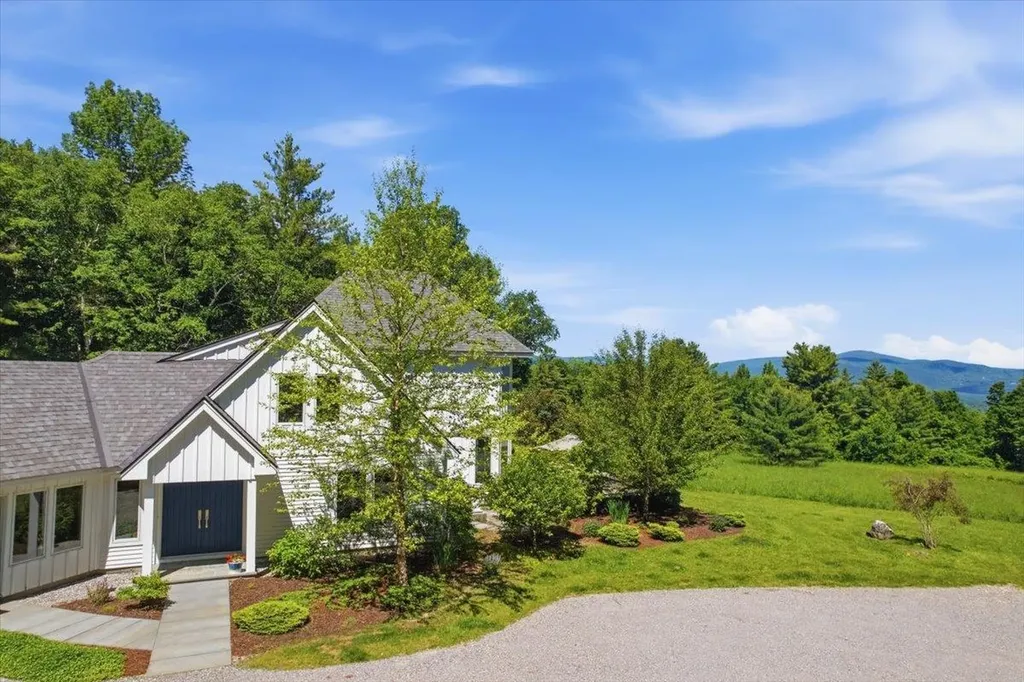
Set on 24 private acres with sweeping mountain views, 312 Beartown Road offers a sense of complete escape while remaining moments from Manchester. Filled with natural light, the four-bedroom residence is thoughtfully designed to capture its extraordinary setting. Every room is oriented to the outdoors, with expansive windows that keep the Vermont landscape always in view. The chef's kitchen serves as the heart of the home and features a marble center island, generous workspaces, a Bertazzoni propane range, Fisher & Paykel refrigerator, and a stainless farmhouse sink. A bluestone mudroom leads into the living room with a fireplace and panoramic views. The main level includes a guest bedroom and full bath. Upstairs, the primary suite enjoys mountain vistas and a walk-in closet, joined by two additional bedrooms, a full bath, and a second living area. A screened porch with its own gas fireplace extends the living space through three seasons. Throughout the home, a thoughtful blend of natural materials, including wood, marble, and stone, creates an atmosphere that is both refined and comfortable. Outside, a newly constructed bluestone patio with fire pit creates an ideal setting for entertaining, while a nearby hot tub offers a private retreat beneath the stars. The level grounds offer endless possibilities for gardening, recreation, or simply enjoying the serenity of the surrounding landscape. Hike Mount Equinox from your doorstep and enjoy quick access to skiing at Bromley, Stratton, and Magic. Minutes to Manchester dining, shopping, and amenities. The parcel borders thousands of acres of conserved lands.

Listed by Christiane Carroccio of TPW Real Estate

$
$
%
$/month over payments
Federal 30-year interest rate: 7.28% last updated on Oct 1, 2026
* All Figures are estimates. Check with your bank or proposed mortgage company for actual interest rates.
This product uses the FRED® API but is not endorsed or certified by the Federal Reserve Bank of St. Louis.

Virtual TourSave FavoriteSchedule TourAsk A QuestionMore Details

75 Downabout Road Killington VT 05751

Killington, VT75 Downabout Road

Price$1,769,000

Est. Mortgage: $/month

MLS Number 5108483

  • Residential Single Family
  • PricePerSqFt 602.93
  • Full Bath 2
  • Address 75 Downabout Road
  • Construction New Construction

PRICE IMPROVEMENT! Welcome to 75 Downabout Road, where new construction, spectacular Gondola Winter views and an exceptional Killington location come together. Privately situated on 1.25 acres along a dead-end road between the K-1 Base Area and Bear Mountain, this five-bedroom, four-bath home looks toward the Skyeship Gondola and offers breathtaking winter views. Thoughtfully designed for mountain living and entertaining, the home features luxury vinyl plank flooring, quartz countertops and Andersen windows. A generous kitchen island anchors the open living space, flowing into the cathedral-ceiling living room where expansive windows frame the views and a gas fireplace creates an inviting gathering place. An innovative heat-pump system provides efficient heating and central air conditioning, complemented by radiant heat in the finished daylight walkout lower level. The upper level features a private primary en suite, with a second en suite on the main level and two additional bedrooms on the lower level, including a custom built-in bunk room. A dedicated movie theater provides another inviting space for gathering and entertaining. Car charging station already in place. Aprs-ski starts at home; relax in the Hot Tub or Almost Heaven Barrel Sauna on the deck after a day on the slopes. Just down the road, park near the bridge, access the slopes and ski down to the Skyeship Gondola, an incredible option for avoiding mountain traffic and parking on busy days. Close to golf, skiing and snowmobile trails, 75 Downabout Road offers an exceptional opportunity to enjoy Killington mountain living. Schedule your private viewing today.

Listed by Katie McFadden of RE/MAX North Professionals

$
$
%
$/month over payments
Federal 30-year interest rate: 7.28% last updated on Oct 1, 2026
* All Figures are estimates. Check with your bank or proposed mortgage company for actual interest rates.
This product uses the FRED® API but is not endorsed or certified by the Federal Reserve Bank of St. Louis.

Virtual TourSave FavoriteSchedule TourAsk A QuestionMore Details
189 Shagbark Lane Williston VT 05495

Williston, VT189 Shagbark Lane

Price$1,750,000

Est. Mortgage: $/month

MLS Number 5091725

  • Land
  • PricePerSqFt 15034.36
  • Address 189 Shagbark Lane
  • Acreage 116.4
  • Area VT-Chittenden

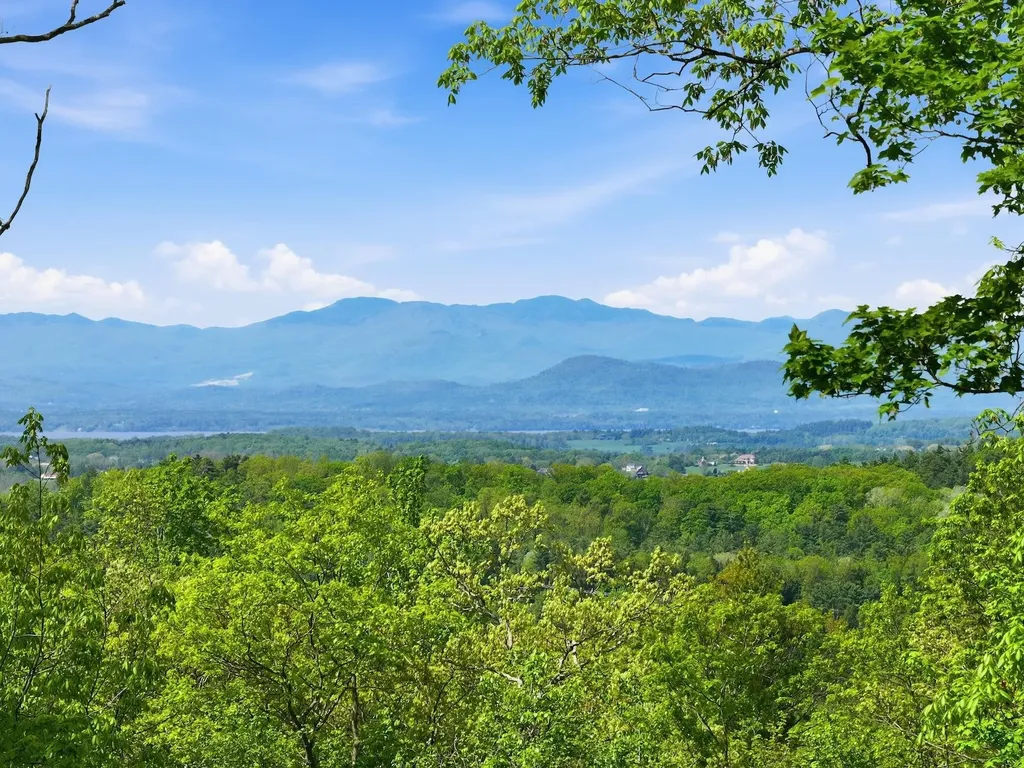
Only 20 minutes to downtown Burlington, Vermont, this 116-acre property is a rare and private piece of land offering views of Lake Champlain, the Adirondack Mountains, and Vermont's Green Mountains. Enjoy breathtaking western sunsets over the mountains while hiking your own private trails throughout this special parcel. The build site is ready for development, featuring a drilled well and a state-permitted 4-bedroom wastewater system already installed. A well-constructed driveway leads to the top of an incredible ridge, perfectly situated to capture the panoramic views. Additionally, a conduit for power and utilities has been installed from the street to the building site, simplifying construction. The diverse woodlands are rich with hardwoods, pines, wildflowers, moss-covered rocks, small cliffs, and an old Christmas tree farm with towering, perfectly shaped pine trees creating a unique and enchanting natural environment. A rare Oak Shagbark Hickory Hophornbeam Forest creates a park-like setting where one can see far through the woods. The current owners have also developed conceptual drawings for a beautifully landscaped area that includes multiple scenic lookouts and a potential pond site. The site is permitted for the construction of a 4-bedroom house. This is a rare opportunity to own a secluded yet accessible property that combines natural beauty with development-ready features, all within easy reach of Burlington, Vermont. It is possible to subdivide into two to three parcels of land with the Town of Williston's approval.

Listed by Kathleen OBrien and Patrick O'Connell of Four Seasons Sotheby's Int'l Realty

$
$
%
$/month over payments
Federal 30-year interest rate: 7.28% last updated on Oct 1, 2026
* All Figures are estimates. Check with your bank or proposed mortgage company for actual interest rates.
This product uses the FRED® API but is not endorsed or certified by the Federal Reserve Bank of St. Louis.

Virtual TourSave FavoriteSchedule TourAsk A QuestionMore Details
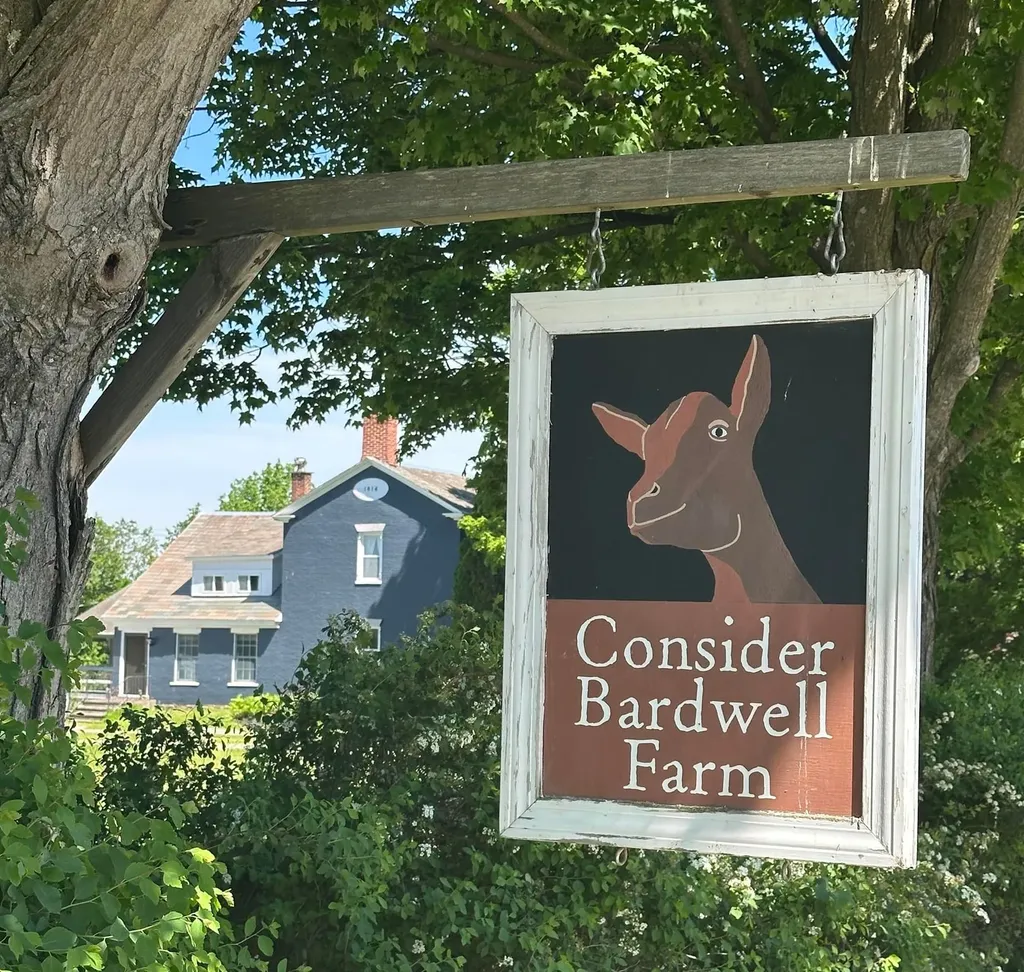
1333 Route 153 Pawlet VT 05775

Pawlet, VT1333 Route 153

Price$1,750,000

Est. Mortgage: $/month

MLS Number 5093685

  • Residential Single Family
  • PricePerSqFt 625.89
  • Full Bath 1
  • Address 1333 Route 153
  • Construction Existing

Consider Stebbins Bardwell's Legacy: A rare opportunity to own a storied 300-acre Vermont farm rooted in American agricultural history. Established in 1863 as Vermont's first cheesemaking co-op by Consider Stebbins Bardwell, this remarkable property has been thoughtfully revived for modern use. From 2004-2020 the current owners revived and reinvented the farm's cheesemaking tradition, producing award-winning artisan cow&goat cheeses recognized by major national&international publications and competitions. This cheese making facility continues to operate and is currently leased out for additional monthly income. This is more than a historic farm, it's a lifestyle property with extraordinary versatility and income potential. Continue the celebrated cheesemaking operation with a fully equipped, FDA-inspected facility and five custom aging caves, or reimagine the infrastructure for grass-fed beef, dry-aged steaks, organic hay production, or a farm-to-table event venue for weddings and retreats. The two guest spaces already generate strong rental revenue and enhance the property's appeal for hospitality use. Historic Homes & Guest Spaces: Circa 1780s/expanded 1814 Federal brick farmhouse Nicely restored |4 BR, 2 BA|2 Rumford fireplaces|2 Swedish wood stoves|original details|pond and mountain views. Charming Pond-Side Guest House:Nicely restored with excellent rental history. The “Smithy”, a former cheese house and blacksmith shop, now a cozy studio cottage loved by guests. Farm Infrastructure: 200'x40' 19th-century gambrel barn with full cheesemaking facility, 5 state of the art aging caves & milking annex 32'x100' heifer barn, 100'x40' steel equipment barn, and other historic outbuildings. Land: +/-300 acres (±130 in NY, 170 in VT), including +/-175 acres of prime meadowland with additional woods and pasture. Much of the land is conserved for grazing & haying under the Grassland Reserve Program. A Legacy Property where history, beauty and boundless possibilities meet.

Listed by Scott Mcchesney and Robin Chesnut-Tangerman of McChesney RE,Inc.

$
$
%
$/month over payments
Federal 30-year interest rate: 7.28% last updated on Oct 1, 2026
* All Figures are estimates. Check with your bank or proposed mortgage company for actual interest rates.
This product uses the FRED® API but is not endorsed or certified by the Federal Reserve Bank of St. Louis.

Virtual TourSave FavoriteSchedule TourAsk A QuestionMore Details

Broker Reciprocity 

Copyright 2026 PrimeMLS, Inc. All rights reserved. This information is deemed reliable, but not guaranteed. The data relating to real estate displayed on this display comes in part from the IDX Program of PrimeMLS. The information being provided is for consumers’ personal, non-commercial use and may not be used for any purpose other than to identify prospective properties consumers may be interested in purchasing. Data last updated October 7, 2026 12:23 PM UTC
