

Find your new home.

Sign Up Today!

Get fresh listings via email, save your favorite listings, match with similar properties, and unlock additional property info.

Create Your Account

Do not fill in this field:

Already have an account? Log in

and narrow your search. If you have fewer than 200 results, you can save your search.

Over 500k

r=265-276
69 Dish Lane Stowe VT 05672

Stowe, VT69 Dish Lane

Price$1,850,000

Est. Mortgage: $/month

MLS Number 5107226

  • Residential Single Family
  • PricePerSqFt 536.08
  • Full Bath 3
  • Address 69 Dish Lane
  • Construction Existing

Set within the coveted Robinson Springs community, this exceptional contemporary residence is a sophisticated mountain retreat where striking architecture, refined comfort, and the surrounding landscape come together beautifully. From the moment you enter, soaring spaces and a dramatic cathedral-ceilinged great room create an immediate sense of scale and excitement. An open, thoughtfully designed floor plan flows effortlessly into glass-wrapped living areas, drawing the outdoors in and framing the beauty of the surrounding mountains and nature. The main-level primary suite provides a private and luxurious retreat, while an array of additional spaces including an exercise room and an enviable workshop offer flexibility for both everyday living and personal pursuits. Expansion-ready elements provide an opportunity to further tailor the residence to your vision. Outside, the beautifully landscaped setting is equally impressive, with specimen trees, established gardens, privacy, and carefully considered spaces that invite you to experience Vermont's natural beauty in every season. Whether envisioned as a year-round home or an exceptional mountain escape, this distinctive Robinson Springs property delivers a rare combination of contemporary design, serenity, and the unmistakable allure of Vermont living.

Listed by Pall Spera of Pall Spera Company Realtors-Stowe

$
$
%
$/month over payments
Federal 30-year interest rate: 7.28% last updated on Oct 1, 2026
* All Figures are estimates. Check with your bank or proposed mortgage company for actual interest rates.
This product uses the FRED® API but is not endorsed or certified by the Federal Reserve Bank of St. Louis.

Virtual TourSave FavoriteSchedule TourAsk A QuestionMore Details

300 Trailside Drive Killington VT 05751
Active With Contract

MLS Number 5103728

  • Condo
  • PricePerSqFt 625
  • Square Feet 2,960
  • Bedrooms 2
  • New Contruction Existing

Some ski homes claim ski-in/ski-out. This one delivers it 75 feet from the trail, with nothing closer to be found in Trailside Village. Great Eastern, Killington's legendary green circle run, is famous for miles of smooth, easy turns, and this home sits close enough that you can watch every skier and groomer pass by from the bedrooms and the deck. Clip out of your bindings, place the gear on your own private ski rack, and you're home! This two-bedroom, three-bath home was built for trailside living and year-round comfort. Take in the early morning sun and end the day watching the snowmaking crews light up the slope while you soak in your private hot tub. The exterior has been completely reimagined with a commercial-grade metal roof, new siding, stonework, energy-efficient windows and doors, and updated decks renovations that bring lasting durability and real peace of mind for years to come. Killington rewards you in every season. Winters bring six interconnected peaks, neighboring Pico Mountain, and the longest ski season in the East. Once the snow melts, the mountain shifts to lift-served biking, championship golf, and endless trails through the Green Mountains. And with Killington Village on the horizon, the neighborhood is only set to grow more restaurants, shopping, and slopeside energy right at your doorstep. Vacation home, full-time residence, or investment property this is a rare chance to own true trailside living at Killington, on one of the mountain's most sought-after runs.

Listed by Nathan Mastroeni and Shannon Handrahan of Elevations Real Estate

$
$
%
$/month over payments
Federal 30-year interest rate: 7.28% last updated on Oct 1, 2026
* All Figures are estimates. Check with your bank or proposed mortgage company for actual interest rates.
This product uses the FRED® API but is not endorsed or certified by the Federal Reserve Bank of St. Louis.

Virtual TourSave FavoriteSchedule TourAsk A QuestionMore Details

43 C Upton Road Dover VT 05356

Dover, VT43 C Upton Road

Price$1,850,000

Est. Mortgage: $/month

MLS Number 5113171

  • Residential Single Family
  • PricePerSqFt 493.33
  • Full Bath 3
  • Address 43 C Upton Road
  • Construction Existing

The view astonishes the moment you arrive, easily one of the most impressive in the valley. Set high on 35.4 private acres, it looks directly toward Mount Snow and Haystack, with a long paved driveway creating a true sense of arrival and remarkable privacy just minutes from Mount Snow. This beautiful post-and-beam home was built for gathering, with multiple spaces that let everyone spread out without losing the feeling of being together. At the heart of the home is the soaring great room, where exposed timbers, warm wood tones and walls of glass frame the mountain view. A custom masonry fireplace anchors the room and throws impressive warmth throughout the house. The open kitchen, dining and living areas flow easily together and out toward the screened porch, deck and lawn, giving the main level an easy connection to the outdoors. The primary en suite is also on this level, allowing for true one-level everyday living. Upstairs are three additional bedrooms along with two fun loft areas that create their own hangout spaces for reading, games, or simply escaping with a book. The finished walkout lower level offers space for a home gym, another media area, a full bath and additional finished bonus rooms that can flex with changing needs. Above the attached garage, more finished bonus space offers more options for an office, studio, recreation room or overflow space. Outside is where this property becomes hard to duplicate. With more than 35 wooded acres, there is room to roam, explore and escape into Vermont. Walking trails and direct access to snowmobile trails put four-season recreation right outside the door, while the paved driveway and attached garage make everyday mountain living practical. With a main-level primary suite, multiple finished bonus spaces, extensive recreation areas and an extraordinary combination of acreage, privacy and direct mountain views, it offers minutes to Mount Snow.

Listed by Erica Reynolds of Southern Vermont Realty Group

$
$
%
$/month over payments
Federal 30-year interest rate: 7.28% last updated on Oct 1, 2026
* All Figures are estimates. Check with your bank or proposed mortgage company for actual interest rates.
This product uses the FRED® API but is not endorsed or certified by the Federal Reserve Bank of St. Louis.

Virtual TourSave FavoriteSchedule TourAsk A QuestionMore Details

306 Sterling Woods Road Stowe VT 05672

Stowe, VT306 Sterling Woods Road

Price$1,849,000

Est. Mortgage: $/month

MLS Number 5106198

  • Residential Single Family
  • PricePerSqFt 420.99
  • Full Bath 3
  • Construction Existing
  • Bedrooms 4

Sterling Valley Gem - A distinguished Stowe retreat, this exceptional residence blends timeless Vermont character with sophisticated comfort and effortless family functionality. Set on a superb parcel with beautiful grounds and gardens, the property offers privacy, serenity, and an enviable connection to the surrounding landscape. At the heart of the home, a stunning gourmet kitchen and inviting family room are warmed by romantic twin hearths, creating a memorable setting for intimate gatherings and relaxed entertaining. The first-floor cathedral primary suite provides a luxurious private retreat, while additional living spaces offer exceptional versatility for family and guests. The lower level expands the possibilities with extensive open storage and convenient level access, ideal for recreation, hobbies, gear storage, a home gym, or future bonus uses. Outdoor living is equally compelling. A spacious deck extends the living area into the landscape, with a private hot tub providing the perfect place to unwind after a day enjoying Stowe's four-season attractions. Beautifully landscaped grounds and established gardens complete the setting. With its sought-after features, generous proportions, exceptional lot, and quintessential Vermont appeal, Sterling Valley Gem is a rare opportunity to own a refined, yet wonderfully livable Stowe residence designed to be enjoyed in every season.

Listed by Pall Spera of Pall Spera Company Realtors-Stowe

$
$
%
$/month over payments
Federal 30-year interest rate: 7.28% last updated on Oct 1, 2026
* All Figures are estimates. Check with your bank or proposed mortgage company for actual interest rates.
This product uses the FRED® API but is not endorsed or certified by the Federal Reserve Bank of St. Louis.

Virtual TourSave FavoriteSchedule TourAsk A QuestionMore Details

93 Elizabeth Court Sunderland VT 05250

Sunderland, VT93 Elizabeth Court

Price$1,815,000

Est. Mortgage: $/month

MLS Number 5108165

  • Residential Single Family
  • PricePerSqFt 324.8
  • Full Bath 2
  • Address 93 Elizabeth Court
  • Construction Existing

Contemporary Vermont Estate with Mountain and Meadow Views Set against the backdrop of Vermont's Green Mountains, this exceptional contemporary estate combines striking architecture, natural light and modern design. The open living area features vaulted ceilings, expansive windows, fieldstone accents and a dramatic suspended circular gas fireplace. Established perennial gardens, landscaped patios, a spacious deck and welcoming front porch extend the living outdoors. The main residence offers four bedrooms and three baths, including a primary suite with Jacuzzi tub and panoramic views. A newly renovated barn with horse stalls, paddock and open fields creates an ideal setting for equestrian pursuits. A separate newly constructed spectacular guest residence offers one bedroom plus bonus room, two baths, open modern living and dining areas, a gas fireplace and beautiful mountain views perfect for guests, a home office or potential rental opportunity. Enjoy peaceful country living just minutes from Manchester and approximately 15 minutes to Bromley, with Stratton, Magic Mountain and Mount Snow all within easy reach. School choice grades 9-12 including transportation to Burr and Burton Acadamy. Live your Vermont Dream NOW! Call today for a showing.

Listed by Margretta Fischer of Wohler Realty Group

$
$
%
$/month over payments
Federal 30-year interest rate: 7.28% last updated on Oct 1, 2026
* All Figures are estimates. Check with your bank or proposed mortgage company for actual interest rates.
This product uses the FRED® API but is not endorsed or certified by the Federal Reserve Bank of St. Louis.

Save FavoriteSchedule TourAsk A QuestionMore Details
106 Cliff Mull Lane Fairlee VT 05045

Fairlee, VT106 Cliff Mull Lane

Price$1,800,000

Est. Mortgage: $/month

MLS Number 5095836

  • Residential Single Family
  • PricePerSqFt 602.21
  • Full Bath 3
  • Address 106 Cliff Mull Lane
  • Construction Existing

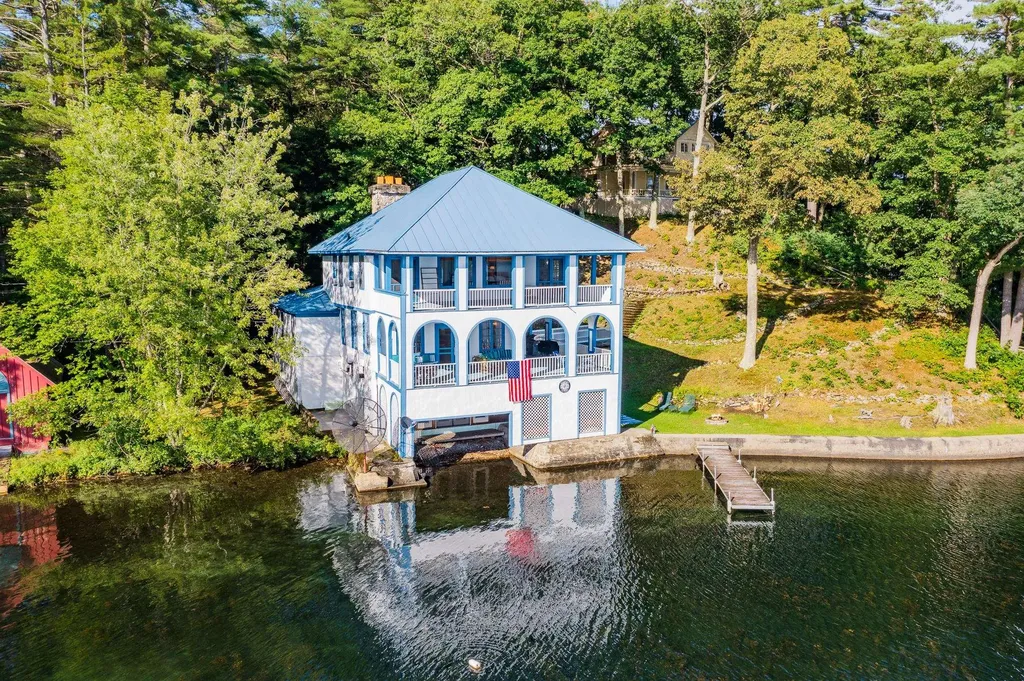
Welcome to Whitewood on Lake Morey. Offered for the first time in its history, this unique property is reminiscent of turn of the century great camps, replete with stately character and historic charm. It sits facing south directly on the waters of Lake Morey, jutting out on a secluded peninsula near the north end of the lake. Enter your oasis by a shared driveway, which ends with plenty of parking for you and your guests. The interior is centered around a large living room with a wood burning fireplace and seating for all. Four bedrooms and three bathrooms complete the house, with more than enough room for all to stay comfortably. With a recently installed septic system, roof, and completely new foundation, the property has all the most important updates made. Although the upper two floors of the property are not insulated the property has been given conditional year-round use approval that conveys. Showings begin 6/28.

Listed by Sal Cania of BHHS Verani Upper Valley

$
$
%
$/month over payments
Federal 30-year interest rate: 7.28% last updated on Oct 1, 2026
* All Figures are estimates. Check with your bank or proposed mortgage company for actual interest rates.
This product uses the FRED® API but is not endorsed or certified by the Federal Reserve Bank of St. Louis.

Save FavoriteSchedule TourAsk A QuestionMore Details
95 Middletown Road Londonderry VT 05155

Londonderry, VT95 Middletown Road

Price$1,800,000

Est. Mortgage: $/month

MLS Number 5087347

  • Residential Single Family
  • PricePerSqFt 370.9
  • Full Bath 2
  • Village So. Londonderry
  • Address 95 Middletown Road

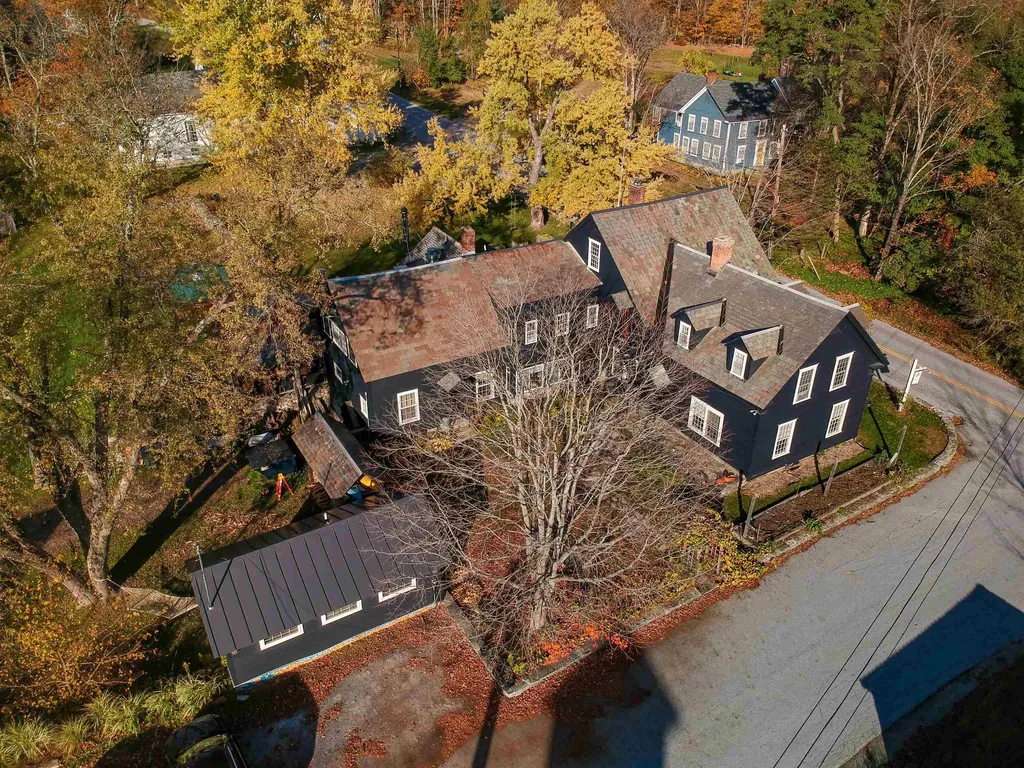
One of a Kind Vermont Lifestyle Property Home, Income & Creative Opportunity Welcome to an exceptional Southern Vermont offering that blends refined country living with rare income and lifestyle flexibility. Set on 2.4 picturesque acres in South Londonderry, this beautifully restored 1865 property is first and foremost a warm and inviting 4-bedroom home rich in character, thoughtfully updated, and designed for everyday living. Originally an inn and lovingly reimagined by its current owners, the residence offers comfortable living spaces alongside multiple options for creative use, hosting, or generating income. A separate rental ADU, classic Vermont barn, greenhouse, and expansive grounds bordered by historic stone walls create a setting that feels both private and full of possibility. Adding to the property's versatility is the space currently home to the nationally recognized SoLo Farm & Table. An award-winning farm-to-table restaurant with a loyal following. Fully equipped with a state-of-the-art kitchen, wood-fired masonry grill, sound-insulated dining rooms, and curated wine display, this space is ideal for a turnkey culinary venture or could be reimagined as a studio, event venue, workshop, or expanded residential use. Outdoor living is equally compelling, featuring a beautifully designed stone patio with a custom-built whole animal cooker, a hard-wired generator, established growing spaces, and room to gather, create, and unwind. Whether you envision continuing a celebrated culinary destination, cultivating a home-based business, or simply enjoying a distinctive Vermont property with room to grow, this offering presents a rare opportunity to live, work, and thrive in one remarkable setting.

Listed by Eric Nathan of Nathan Auction & Real Estate Inc.

$
$
%
$/month over payments
Federal 30-year interest rate: 7.28% last updated on Oct 1, 2026
* All Figures are estimates. Check with your bank or proposed mortgage company for actual interest rates.
This product uses the FRED® API but is not endorsed or certified by the Federal Reserve Bank of St. Louis.

Save FavoriteSchedule TourAsk A QuestionMore Details

284 Elm Hill Springfield VT 05156

Springfield, VT284 Elm Hill

Price$1,800,000

Est. Mortgage: $/month

MLS Number 5105822

  • Land
  • PricePerSqFt 11124.85
  • Address 284 Elm Hill
  • Acreage 161.8
  • Area VT-Windsor

This beautiful property offers all you could ask for, including an estimated 60+/-acres of beautiful fields currently used for hay and the rest of the remaining acreage is wooded land with trails cut through it for hiking, beautiful views and more possible with some tree removal, riding utvs or horses, a sugar bush (there are currently 1500 taps that has been leased for sap collection) or so many other options ! Near the road, is a rustic barn and several other outbuildings you could bring back to life with some work. The land is on both sides of Elm Hill with easy road access and access to power. The property is in land use but still has several building spots available. There is a well that is piped down and runs into the barn. So much potential for farming, hunting, a family compound, a private home-the list could go on and on, the possibilities are endless! Call me today to schedule checking out this beauty, pictures could never come close to doing this place justice!

Listed by Erin Kendall of EXP Realty

$
$
%
$/month over payments
Federal 30-year interest rate: 7.28% last updated on Oct 1, 2026
* All Figures are estimates. Check with your bank or proposed mortgage company for actual interest rates.
This product uses the FRED® API but is not endorsed or certified by the Federal Reserve Bank of St. Louis.

Virtual TourSave FavoriteSchedule TourAsk A QuestionMore Details

661 Ripley Road Waterbury VT 05677

Waterbury, VT661 Ripley Road, Unit 2

Price$1,799,000

Est. Mortgage: $/month

Active With Contract

MLS Number 5041467

  • Residential Single Family
  • PricePerSqFt 552.52
  • Full Bath 3
  • Address 661 Ripley Road
  • Construction Existing

Enjoy breathtaking panoramic vistas from Camel's Hump to Mt. Mansfield through nearly every window in this fabulous, newly renovated home. Sip your morning coffee in the hot tub as the sun climbs, then step inside to discover an interior that's as breathtaking as the scenery. On the main level you will find a kitchen equipped with high end appliances and stunning quartz countertops, a spacious living room warmed by a sleek, wall-mounted, gas fireplace and Brazilian cherry floors, all showcasing spectacular mountain views through oversized windows. The main floor also includes a generous dining area ideal for entertaining and a den for work-from-home days. Upstairs, the luxurious primary suite offers awe-inspiring views and a spa-like bathroom. Three additional bedrooms on this level provide ample space for family and guests. The walk-out lower level is designed for comfort and versatility, with a cozy TV room that opens to the outdoors, an office, and two bonus rooms. Located on a beautifully landscaped lot with an outbuilding for lawn and garden storage. Modern conveniences abound: a high-efficiency boiler, A/C throughout, on-demand hot water, and an advanced security system that lets you unlock doors, adjust temperatures, and silence alarms from anywhere. This home is a rare blend of luxury, comfort, and nature's beauty designed for those who appreciate fine living and unparalleled views. A must-see property that offers proven rental income.

Listed by Pall Spera of Pall Spera Company Realtors-Stowe (Phone: 561-762-8188), Susan ORourke of Pall Spera Company Realtors-Stowe Village

$
$
%
$/month over payments
Federal 30-year interest rate: 7.28% last updated on Oct 1, 2026
* All Figures are estimates. Check with your bank or proposed mortgage company for actual interest rates.
This product uses the FRED® API but is not endorsed or certified by the Federal Reserve Bank of St. Louis.

Virtual TourSave FavoriteSchedule TourAsk A QuestionMore Details
52B Slate Hill Road Stowe VT 05672

Stowe, VT52B Slate Hill Road, Unit 8

Price$1,799,000

Est. Mortgage: $/month

MLS Number 5080804

  • Condo
  • PricePerSqFt 593.93
  • Square Feet 3,212
  • Bedrooms 4
  • New Contruction To Be Built

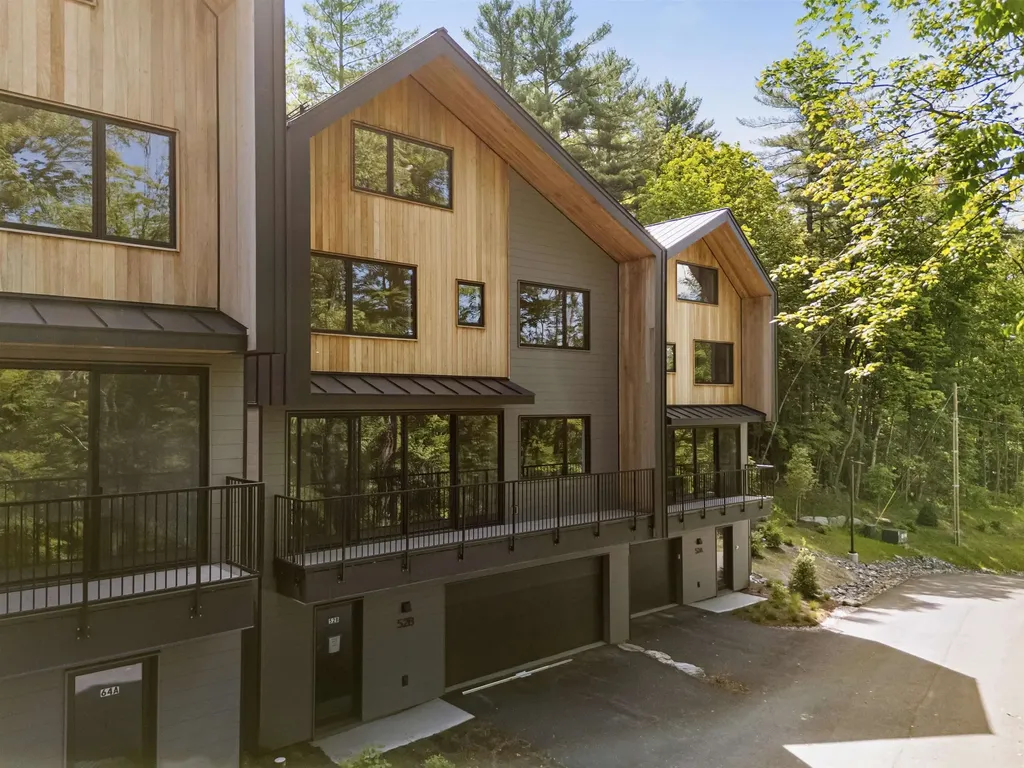
Slate Hill, Stowe's newest townhouse community, is an intimate cluster of just nine residences, fully constructed and ready for immediate occupancy. Conveniently located off Mountain Road, Slate Hill is just 5 miles from Stowe Mountain Resort and 2.5 miles from Stowe Village. The Scout design features 3,212 square feet of living space with an open layout, hardwood floors, and abundant natural light. Floor-to-ceiling doors and oversized windows seamlessly integrate the beauty of the Vermont landscape. With four bedrooms and three-and-a-half bathrooms, the Scout plan provides a perfect setting for gathering with family and friends. The well-appointed kitchen includes a Wolf range, Fisher & Paykel refrigerator and dishwasher with cabinet trim panels, 42-inch upper cabinets with under-cabinet lighting, and quartz countertops with a matching backsplash. The primary suite offers a spa-like bath with a walk-in tiled shower, frameless glass door, and radiant floor heat. The lower level features a garage, and optional upgrades allow for a fitness room and sauna. Experience modern comfort and mountain charm in a prime Stowe location with construction complete and available for immediate occupancy. OPEN HOUSE - Saturday 10/3 - 11am-1pm

Listed by Meg Kauffman of LandVest,Inc.

$
$
%
$/month over payments
Federal 30-year interest rate: 7.28% last updated on Oct 1, 2026
* All Figures are estimates. Check with your bank or proposed mortgage company for actual interest rates.
This product uses the FRED® API but is not endorsed or certified by the Federal Reserve Bank of St. Louis.

Save FavoriteSchedule TourAsk A QuestionMore Details
314 Lincoln Street Waterbury VT 05676

Waterbury, VT314 Lincoln Street

Price$1,795,000

Est. Mortgage: $/month

MLS Number 5035725

  • Residential Single Family
  • PricePerSqFt 488.3
  • Full Bath 1
  • Address 314 Lincoln Street
  • Construction Existing

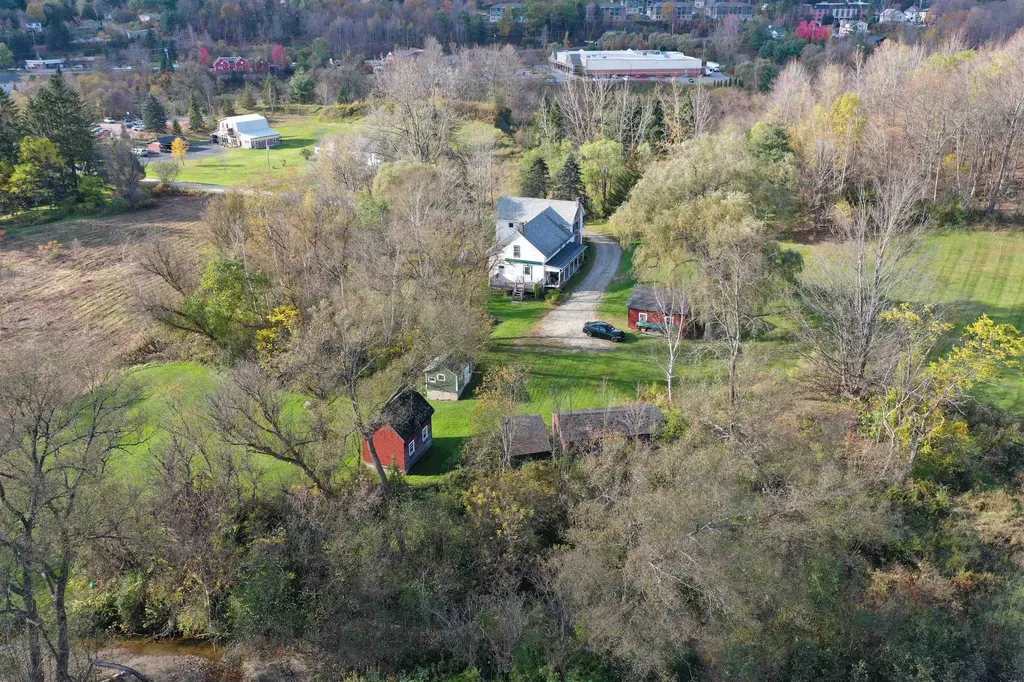
314 Lincoln Street is a residential property located in Waterbury Vermont encompassing 108.3 acres of land in a picturesque country setting with an historical residence. The parcel is located 0.5 miles from Interstate 89, Exit 10, and 1 mile from Waterbury Village. The land consists of bucolic pastures, a portion of Graves Brook, some wooded hills, and pastoral views of the Green Mountains. Waterbury is located at the crossroads of Interstate 89 and VT Route 100 in the heart of the Green Mountains. It's an easy commute to both Burlington and Montpelier and is a 30-minute drive from Burlington International Airport as well as a 2-hour drive to Montreal. Waterbury is known for its proximity to skiing, hiking, biking, golfing, and fishing destinations. Tucked between Stowe Mountain Resort and Sugarbush Resort this location is at the epicenter of Vermont's outdoor recreation. Downtown Waterbury boasts a number of small shops and excellent restaurants and breweries as well as regional employers and a large state office complex. The property also abuts the Country Club of Vermont.

Listed by Jeff Nick of J. L. Davis Realty

$
$
%
$/month over payments
Federal 30-year interest rate: 7.28% last updated on Oct 1, 2026
* All Figures are estimates. Check with your bank or proposed mortgage company for actual interest rates.
This product uses the FRED® API but is not endorsed or certified by the Federal Reserve Bank of St. Louis.

Save FavoriteSchedule TourAsk A QuestionMore Details
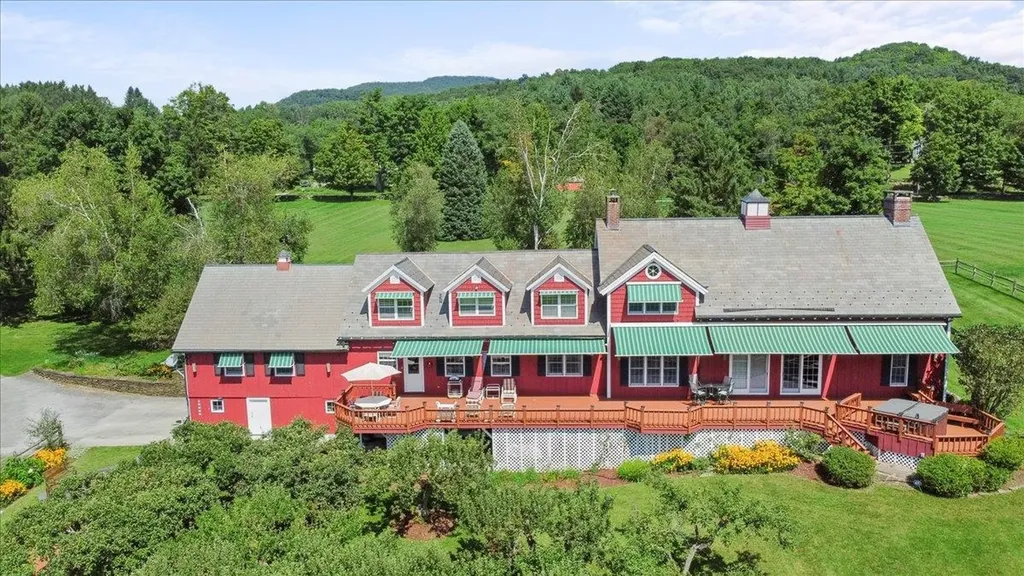
2167 Myers Road Shaftsbury VT 05262

Shaftsbury, VT2167 Myers Road

Price$1,795,000

Est. Mortgage: $/month

MLS Number 5078597

  • Residential Single Family
  • PricePerSqFt 424.55
  • Full Bath 1
  • Address 2167 Myers Road
  • Construction Existing

Welcome to Hidden Ponds Farm - a breathtaking retreat set on 40 sprawling acres where history and refined country living meet in perfect harmony. This extraordinary early 1800s post-and-beam converted barn has been thoughtfully reimagined, preserving its authentic character while seamlessly integrating modern comforts. A magnificent 1,000-foot hand-placed stone wall winds gracefully across the landscape, framing two picturesque ponds and twin orchards that offer seasonal beauty and fresh harvests. The outdoor amenities elevate this property into a private resort: an inviting in-ground pool, hot tub, propane fire pit, and an impressive 90-foot deck with retractable awning, ideal for effortless entertaining and long summer evenings under the Vermont sky. For collectors, hobbyists, or outdoor enthusiasts, the property offers exceptional versatility. A detached four-bay garage with second-story loft provides abundant storage, while an additional outbuilding easily accommodates a large Class A motor home or boat. Separate pump houses serve both the pond and pool, ensuring functionality meets convenience. A dramatic post-and-beam great room addition, completed in 1997, creates a striking focal point within the home. Anchored by a soaring floor-to-ceiling stone fireplace, this grand yet welcoming space captures the essence of rustic elegance. Above, a charming loft offers the perfect reading nook, studio, or private office retreat. The renovated kitchen blends contemporary appliances and thoughtful design with the warmth and character of the original barn structure. Three spacious bedrooms and three beautifully updated bathrooms, including one featuring a luxurious steam shower, provide comfort and privacy for family and guests. Hidden Ponds Farm is a rare and remarkable offering, a timeless estate where history, natural beauty, and modern living come together in one unforgettable property.

Listed by Kelley McCarthy of Mahar McCarthy Real Estate

$
$
%
$/month over payments
Federal 30-year interest rate: 7.28% last updated on Oct 1, 2026
* All Figures are estimates. Check with your bank or proposed mortgage company for actual interest rates.
This product uses the FRED® API but is not endorsed or certified by the Federal Reserve Bank of St. Louis.

Virtual TourSave FavoriteSchedule TourAsk A QuestionMore Details

Broker Reciprocity 

Copyright 2026 PrimeMLS, Inc. All rights reserved. This information is deemed reliable, but not guaranteed. The data relating to real estate displayed on this display comes in part from the IDX Program of PrimeMLS. The information being provided is for consumers’ personal, non-commercial use and may not be used for any purpose other than to identify prospective properties consumers may be interested in purchasing. Data last updated October 7, 2026 11:25 AM UTC
