

Find your new home.

Sign Up Today!

Get fresh listings via email, save your favorite listings, match with similar properties, and unlock additional property info.

Create Your Account

Do not fill in this field:

Already have an account? Log in

and narrow your search. If you have fewer than 200 results, you can save your search.

Over 500k

r=289-300
957 Pleasant Valley Road Benson VT 05743

Benson, VT957 Pleasant Valley Road

Price$1,750,000

Est. Mortgage: $/month

MLS Number 5098593

  • Residential Single Family
  • PricePerSqFt 269.6
  • Full Bath 5
  • Construction Existing
  • Bedrooms 12

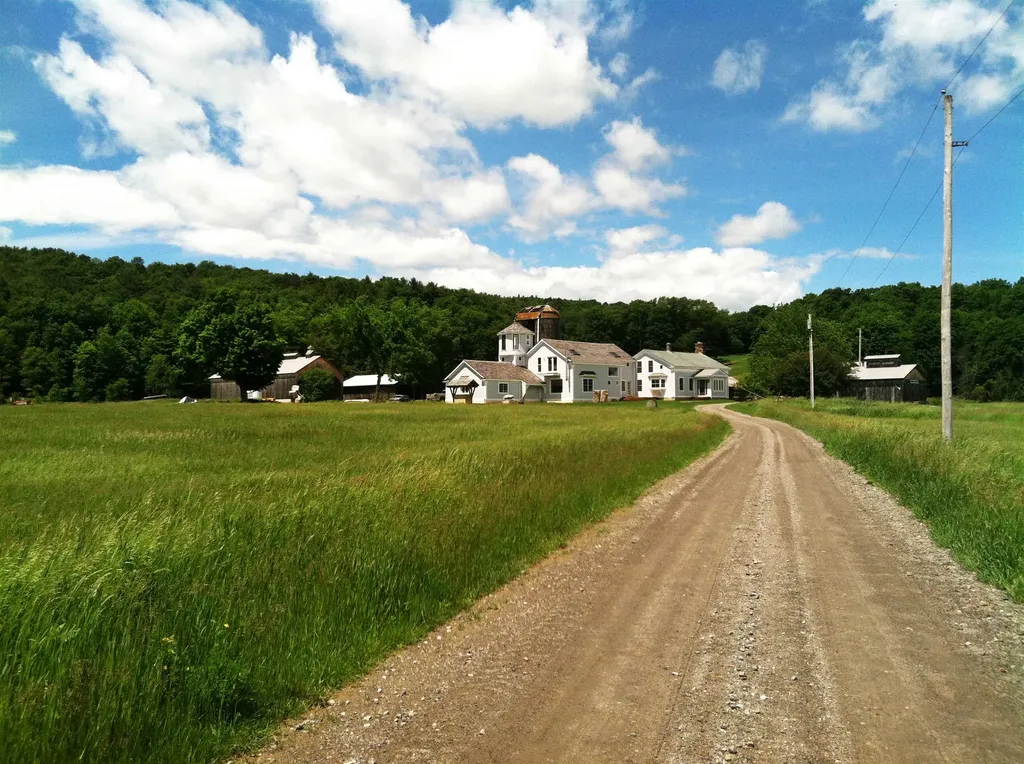
A once-in-a-lifetime opportunity to own an extraordinary 460-acre estate where timeless character, modern functionality, and breathtaking natural beauty converge. Located in the Champlain Valley Wine Varietal area, a pristine valley of rolling pastures, mature forests, and pastoral views, this remarkable property offers limitless possibilities from a thriving agricultural enterprise to an unparalleled private family retreat. At the heart of the farm are two exceptional residences. The charming vintage farmhouse features four bedrooms and four baths, blending historic warmth with classic VT living. Complementing it is an elegant estate home with five bedrooms and four baths, providing refined accommodations ideal for extended family, guests, or multi-generational living. A separate guest cottage adds even more flexibility for visitors, caretakers, or rental opportunities. Designed for serious agricultural production while offering exceptional lifestyle appeal, the property includes a dairy barn, equipment barn, hay barn, workshop, bunkhouse, fuel depot and more. Nine electrified beef cattle paddocks create an efficient rotational grazing system, while an extensive solar array powers the operation, enhancing sustainability and reducing operating costs. The land itself is simply extraordinary. Expansive open fields transition seamlessly into peaceful woodlands, creating a landscape equally suited for livestock, equestrian pursuits, recreation, hunting, hiking, conservation, or simply enjoying the serenity of country living. Whether your vision is a productive working farm, an equestrian estate, a self-sufficient gentleman's farm, a luxury family compound, a corporate retreat, or a legacy property to be cherished for generations, this exceptional offering provides the foundation to make it a reality. Rarely does a property of this scale, quality, and versatility become available.

Listed by Alex Pintair of Four Seasons Sotheby's Int'l Realty

$
$
%
$/month over payments
Federal 30-year interest rate: 7.28% last updated on Oct 1, 2026
* All Figures are estimates. Check with your bank or proposed mortgage company for actual interest rates.
This product uses the FRED® API but is not endorsed or certified by the Federal Reserve Bank of St. Louis.

Virtual TourSave FavoriteSchedule TourAsk A QuestionMore Details
2911 Us Route 7 Ferrisburgh VT 05456

Ferrisburgh, VT2911 Us Route 7

Price$1,750,000

Est. Mortgage: $/month

MLS Number 5099763

  • Residential Single Family
  • PricePerSqFt 801.28
  • Full Bath 1
  • Address 2911 Us Route 7
  • Construction Existing

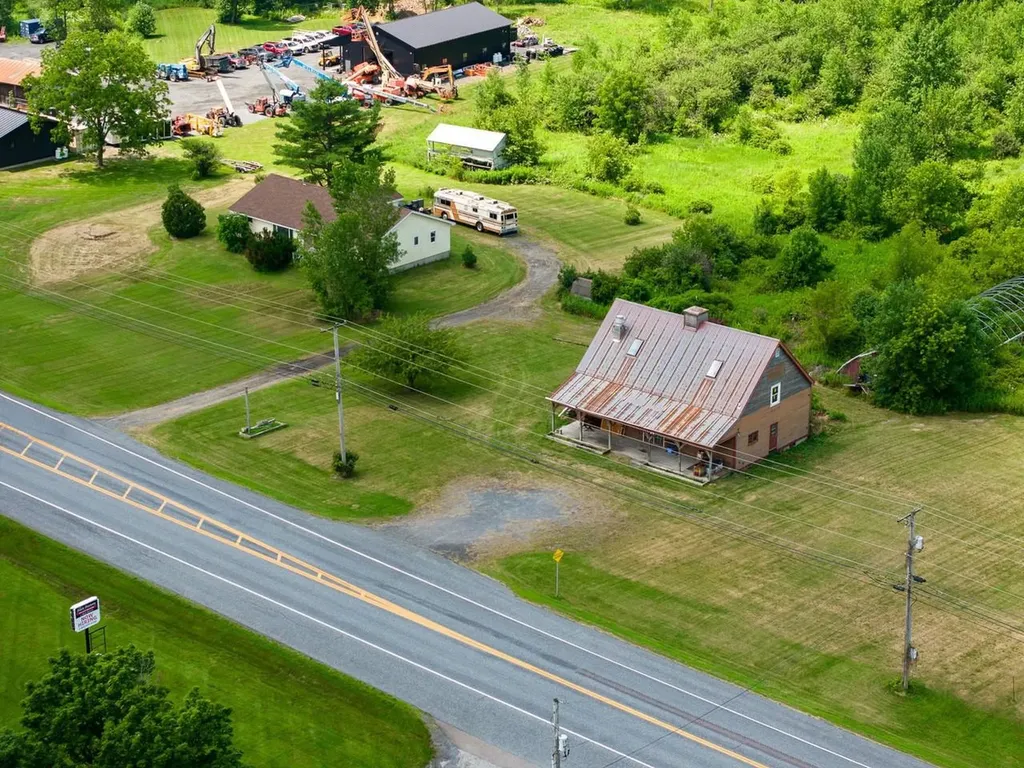
Unparalleled opportunity meets ultimate versatility in the heart of Ferrisburgh! Situated on a rare and expansive 14+ acre parcel within the highly flexible Village Zoning district, this dynamic multi-structure property offers a blank canvas for entrepreneurs, developers, or those seeking an ideal live/work arrangement. The property boasts an incredible 800+ feet of prime road frontage directly on Route 7, ensuring maximum visibility, high daily traffic counts, and exceptional commercial potential. Currently on-site, you'll find two distinct structures: a classic 5-bedroom, 1.5-bathroom ranch home offering comfortable one-level living, and a historic, character-filled 2-story former storefront complete with an inviting front porch and a classic upstairs balcony. The possibilities here are truly endless. Live in the ranch while running your retail shop, studio, or craft business next door. Keep the existing footprint and convert the structures into multiple rental streams, or take advantage of the expansive, open acreage to add new commercial or residential development. For those with a grand vision, clear the current buildings to entirely redevelop this massive Route 7 footprint. Bring your ideas, your blueprints, and your entrepreneurial spirit to a landmark Addison County location.

Listed by Heather Morse of Coldwell Banker Hickok and Boardman

$
$
%
$/month over payments
Federal 30-year interest rate: 7.28% last updated on Oct 1, 2026
* All Figures are estimates. Check with your bank or proposed mortgage company for actual interest rates.
This product uses the FRED® API but is not endorsed or certified by the Federal Reserve Bank of St. Louis.

Virtual TourSave FavoriteSchedule TourAsk A QuestionMore Details

182 Bearly Hi Way Killington VT 05751

Killington, VT182 Bearly Hi Way

Price$1,750,000

Est. Mortgage: $/month

MLS Number 5102819

  • Residential Single Family
  • PricePerSqFt 614.47
  • Full Bath 2
  • Address 182 Bearly Hi Way
  • Construction Existing

WOW, WOW, WOW ! This incredible Killington home was personally constructed by a Killington builder as his own home with one goal in mind - to deliver unmatched views of Killington and Pico peaks from every space possible. Wake up in the primary bedroom and ensuite bath, sip coffee around the kitchen island, entertain friends in the dining room (with a wood-burning fireplace), or snuggled up to the woodstove in the living room, and savor the stunning views just a glance away. The mountain views continue from two decks (each with a firepit) and the covered porch, and they include the beautiful terraced summer gardens. The warm interior is highlighted by rich wooden trim, hardwood flooring in the living and dining area, and a massive brick hearth that houses both the wood-burning fireplace and woodstove. The well-appointed chef's kitchen features high-end appliances, a spacious butcher block island and a walk-in pantry. In addition to two bedrooms, there are two spacious rooms, perfect spaces for a fitness studio, home office or playroom. Storage will never be an issue, with large closets throughout, the storage pantry, a laundry room and a loft above the over-sized 2-car garage. Located on a private road, this property's seeming seclusion belies its close proximity to Killington resort and to the many thriving restaurants, shops and bars along Killington Road. Here is your turn-key invitation to live the mountain highlife in gorgeous Killington, Vermont!

Listed by Judy Storch of Killington Valley Real Estate

$
$
%
$/month over payments
Federal 30-year interest rate: 7.28% last updated on Oct 1, 2026
* All Figures are estimates. Check with your bank or proposed mortgage company for actual interest rates.
This product uses the FRED® API but is not endorsed or certified by the Federal Reserve Bank of St. Louis.

Virtual TourSave FavoriteSchedule TourAsk A QuestionMore Details

2551 W Shore Road Isle La Motte VT 05463

Isle La Motte, VT2551 W Shore Road

Price$1,750,000

Est. Mortgage: $/month

MLS Number 5102210

  • Residential Single Family
  • PricePerSqFt 546.88
  • Full Bath 3
  • Address 2551 W Shore Road
  • Construction Existing

Timeless charm meets exceptional craftsmanship in this beautifully restored 4-bedroom, 3-bath farmhouse overlooking Lake Champlain. Every inch of the home has been thoughtfully renovated by skilled local craftsmen; all the systems are newer, blending historic character with modern comfort. Relax year-round on the enclosed porch while taking in breathtaking west-facing sunsets over the lake and Adirondack Mountains. The back porch overlooks owned rolling fields. The oversized primary bedroom with an ensuite bath, a walk-in closet, and bonus space with lake views is luxurious. The detached 1-car garage, barn, attached 2-car garage, and accessory dwelling unit are practical upgrades. The apartment also overlooks the lake. Set on an extraordinary farm-sized parcel in the Islands, this rare property offers endless possibilities. Whether you're dreaming of a horse property, hobby farm, family compound, or exploring subdivision, the land provides unmatched flexibility. With 11+ acres and over 300 feet of lake frontage, the expansive lot offers privacy, open space, and room to create the lifestyle you've always imagined. A truly one-of-a-kind opportunity combining stunning west-facing Lake Champlain views, remarkable craftsmanship, and exceptional acreage in one of Vermont's most desirable island communities. Properties offering this combination of location, land, and potential rarely come to market.

Listed by Kris Boyd of Flex Realty

$
$
%
$/month over payments
Federal 30-year interest rate: 7.28% last updated on Oct 1, 2026
* All Figures are estimates. Check with your bank or proposed mortgage company for actual interest rates.
This product uses the FRED® API but is not endorsed or certified by the Federal Reserve Bank of St. Louis.

Virtual TourSave FavoriteSchedule TourAsk A QuestionMore Details
2911 Us Route 7 Ferrisburgh VT 05456

MLS Number 5099765

  • Commercial
  • PricePerSqFt 801.28
  • Village North Ferrisburgh
  • Address 2911 Us Route 7
  • Year Built 1965

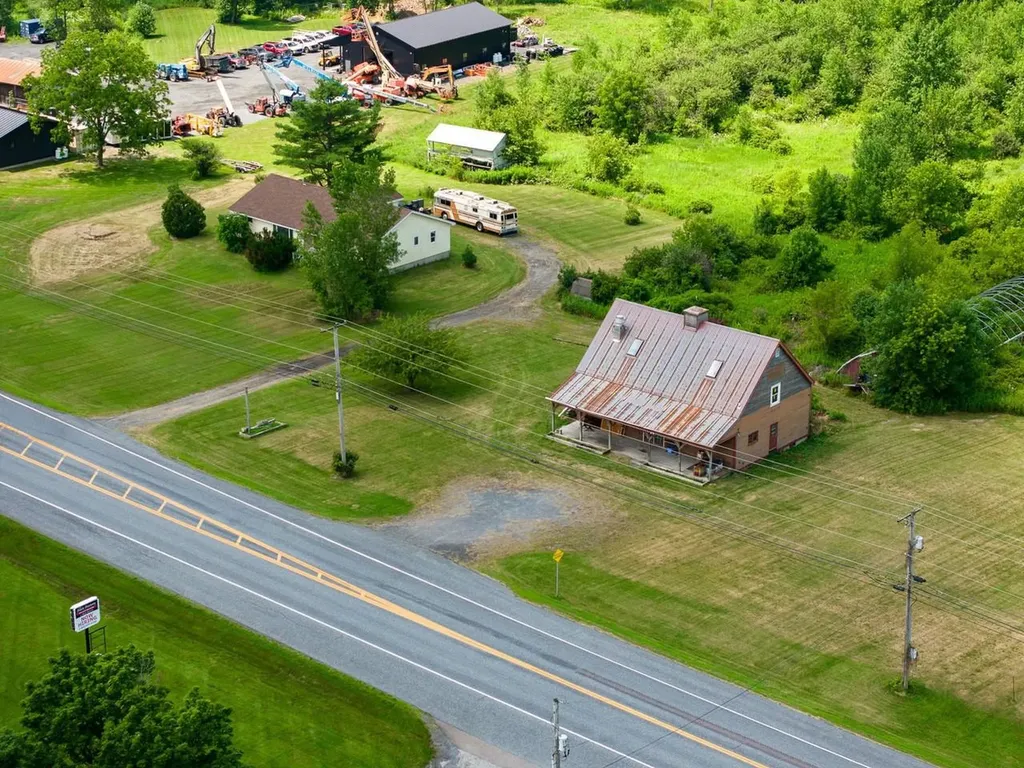
Unparalleled opportunity meets ultimate versatility in the heart of Ferrisburgh! Situated on a rare and expansive 14+ acre parcel within the highly flexible Village Zoning district, this dynamic multi-structure property offers a blank canvas for entrepreneurs, developers, or those seeking an ideal live/work arrangement. The property boasts an incredible 800+ feet of prime road frontage directly on Route 7, ensuring maximum visibility, high daily traffic counts, and exceptional commercial potential. Currently on-site, you'll find two distinct structures: a classic 5-bedroom, 1.5-bathroom ranch home offering comfortable one-level living, and a historic, character-filled 2-story former storefront complete with an inviting front porch and a classic upstairs balcony. The possibilities here are truly endless. Live in the ranch while running your retail shop, studio, or craft business next door. Keep the existing footprint and convert the structures into multiple rental streams, or take advantage of the expansive, open acreage to add new commercial or residential development. For those with a grand vision, clear the current buildings to entirely redevelop this massive Route 7 footprint. Bring your ideas, your blueprints, and your entrepreneurial spirit to a landmark Addison County location.

Listed by Heather Morse of Coldwell Banker Hickok and Boardman

$
$
%
$/month over payments
Federal 30-year interest rate: 7.28% last updated on Oct 1, 2026
* All Figures are estimates. Check with your bank or proposed mortgage company for actual interest rates.
This product uses the FRED® API but is not endorsed or certified by the Federal Reserve Bank of St. Louis.

Virtual TourSave FavoriteSchedule TourAsk A QuestionMore Details
717 Maple Street Stowe VT 05672

MLS Number 5087366

  • Commercial
  • PricePerSqFt 267.83
  • Address 717 Maple Street
  • Year Built 1850
  • Square Feet 6,534

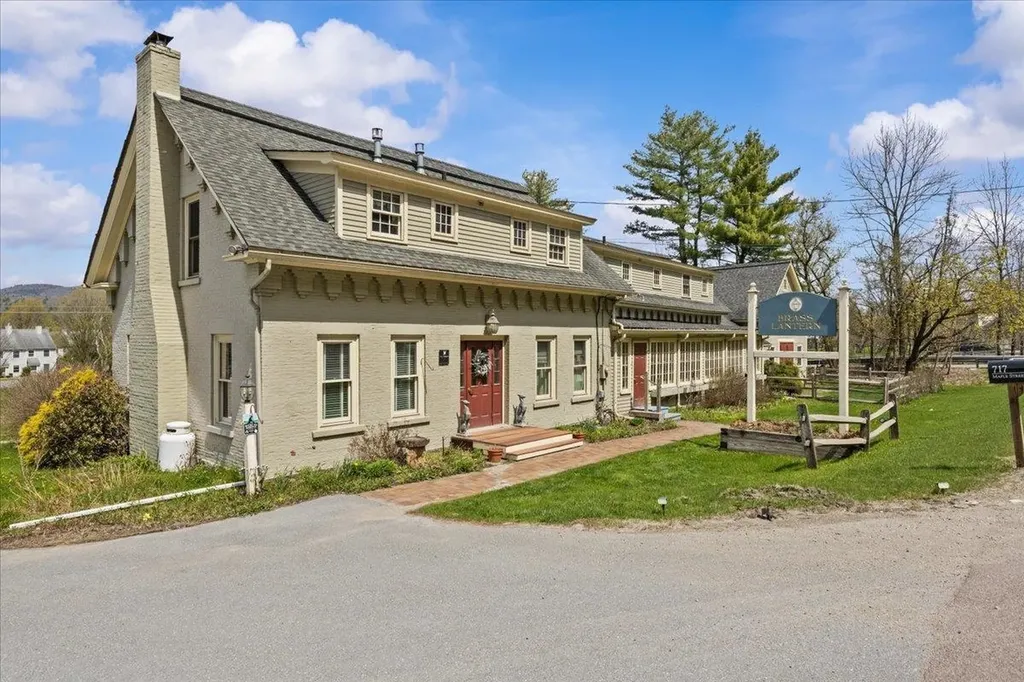
Exceptional investment opportunity to acquire the established and highly regarded Brass Lantern Inn. This successful bed & breakfast operates within a restored circa-1810 farmhouse and carriage house. Ideally positioned just minutes from Stowe Village, this turnkey property features nine guest rooms. Many rooms have fireplaces and mountain views, designed to maximize occupancy and guest appeal. Situated on 1.5± acres with views of Mt. Mansfield, the inn draws year-round tourism from skiing, foliage, and recreation, generating multiple revenue streams. Strong repeat business, solid operations, and immediate income potential suit both seasoned operators and lifestyle investors. Well-maintained with inviting common areas, outdoor spaces, and guest amenities, including a hot tub, the property is fully equipped for continued hospitality use. The property also includes a private, three-bedroom owner's quarters with a kitchen, living room, and separate entrance, making this perfect for on-site living or management. Prime location, established brand presence, and consistent demand position this offering as a rare opportunity within Stowe's competitive lodging market.

Listed by Smith Macdonald Group of Coldwell Banker Carlson Real Estate

$
$
%
$/month over payments
Federal 30-year interest rate: 7.28% last updated on Oct 1, 2026
* All Figures are estimates. Check with your bank or proposed mortgage company for actual interest rates.
This product uses the FRED® API but is not endorsed or certified by the Federal Reserve Bank of St. Louis.

Virtual TourSave FavoriteSchedule TourAsk A QuestionMore Details

96 Sunset Street Stowe VT 05672

Stowe, VT96 Sunset Street

Price$1,750,000

Est. Mortgage: $/month

MLS Number 5098089

  • Residential Single Family
  • PricePerSqFt 568.18
  • Full Bath 3
  • Address 96 Sunset Street
  • Construction Existing

This is a rare opportunity to own a home on Sunset Street, arguably the best location in the village of Stowe. Only a few minutes stroll from the center of town, this location offers village living at its finest with easy access to shops, restaurants, the library, elementary school, post office and ice skating rink, while also offering the calm of a quiet neighborhood surrounded by forest. A walkway of beautiful blue stone quarried on Sunset Hill graces the formal entrance to this stately home. With six bedrooms, elegant dining room and a living room featuring the original fireplace, a sun-filled family room overlooking private backyard gardens, a spacious kitchen with wood floors and custom cabinetry, as well as a large finished basement, this home is perfect for those wishing both the convenience of a village home and room for entertaining. With a large level yard and lush perennial gardens, the house is afforded privacy by mature trees and a fern-covered hillside at the back of the lot, as well as the adjacent protected lands of Pleasant Woods. With almost an acre of land, this well-maintained historic home, owned by the Stafford family since 1867, has wonderful curb appeal - a jewel in the heart of Stowe Village.

Listed by Shauna Larson of Coldwell Banker Carlson Real Estate

$
$
%
$/month over payments
Federal 30-year interest rate: 7.28% last updated on Oct 1, 2026
* All Figures are estimates. Check with your bank or proposed mortgage company for actual interest rates.
This product uses the FRED® API but is not endorsed or certified by the Federal Reserve Bank of St. Louis.

Save FavoriteSchedule TourAsk A QuestionMore Details

106 Ledge Road Burlington VT 05401

Burlington, VT106 Ledge Road

Price$1,750,000

Est. Mortgage: $/month

MLS Number 5108992

  • Residential Single Family
  • PricePerSqFt 457.76
  • Full Bath 3
  • Address 106 Ledge Road
  • Construction Existing

A rare offering in Burlington's Hill Section, this exceptional 1930's Craftsman-style residence blends timeless architecture, quality updates and privacy on .68 beautifully landscaped acres. With over 4,000 finished sq. ft., 4 bedrooms, and 4 baths, the home offers an extraordinary combination of comfort & versatility. Professionally designed grounds create a private sanctuary of lush perennial gardens, artisan stone walls, winding paths, patio, raised garden beds, charming oversized shed, & fenced yard. The expansive Ipe hardwood deck extends from the kitchen, creating an effortless setting for entertaining or quiet evenings overlooking the gardens. The chef's kitchen features Scandinavian-inspired cabinetry, granite countertops, custom walk-in pantry, breakfast nook, oversized stainless sink, & Sub-Zero & Viking appliances. Inside, cathedral ceilings and skylights illuminate the living room, while a gracious foyer with original terra cotta floors & red oak flooring throughout much of the home celebrate its enduring character. Two primary suites - one on each level - provide exceptional flexibility and effortless aging-in-place potential. The updated main-level suite includes an accessible bath with no-step shower & radiant heat. Upstairs, the second suite offers a soaking tub, custom cabinetry, ceramic tile, and oversized linen closet. An oversized, heated two-car garage with expansive heated workshop and attic storage adds remarkable utility, with possibilities for a studio, gym, game room, or creative retreat. A lower-level efficiency apartment with private entrance and separate utilities offers income potential or additional guest space. Multiple heating/cooling systems and zones ensure year-round comfort, including 5 heat/AC mini splits, propane stove, fireplace insert, baseboard HW heat, & radiant flooring. With over 400 amps of electrical service and comprehensive inspections completed, this extraordinary property is ready to be enjoyed for years to come!

Listed by Stacey Lax of Coldwell Banker Hickok and Boardman

$
$
%
$/month over payments
Federal 30-year interest rate: 7.28% last updated on Oct 1, 2026
* All Figures are estimates. Check with your bank or proposed mortgage company for actual interest rates.
This product uses the FRED® API but is not endorsed or certified by the Federal Reserve Bank of St. Louis.

Virtual TourSave FavoriteSchedule TourAsk A QuestionMore Details

310 Alpine Lane Burke VT 05832-9751

MLS Number 5106534

  • Residential Single Family
  • PricePerSqFt 642.44
  • Full Bath 2
  • Address 310 Alpine Lane
  • Construction Existing

Trailside homes as nice as this one don't come on the market often, so don't delay and take advantage of this opportunity. This property consists of 2 Single Family Lots and offers space for a guest house or rental. Custom-designed and built in 2006, this home offers nearly 4,000 square feet of finished space, making it ideal to share with all your family and friends. Part of the original home, the open main living area is very spacious, yet warm and inviting, with exposed beams, VT Castings gas fireplace, and French doors to the deck. Storage and work surfaces abound in the U-shaped kitchen area, which boasts a 6 burner commercial gas range, plus a wall oven, built-in microwave, and center island with seating. Built-in shelving on the landing at the top of the stairs creates a lovely library, with room for seating and even a daybed. To the right you'll find a beautiful primary suite with vaulted ceiling, sitting area, and en suite bath with dual sinks, a jetted tub and separate shower. Two additional bedrooms with a shared full bath and a laundry room complete this level. Continue the climb to the third level, where you can create a bunkroom for overflow, an office, or anything else you may need. That's not all, make your way to the finished, walk-out basement to find a second kitchen, ¾ bath, huge family room, and a wine cellar. The unfinished portion of the basement provides good storage, with additional storage in the attached, oversized two-bay garage. Get into this home before snow starts falling for a front-row seat to the revitalization of Burke Mountain.

Listed by Andrea Kupetz of Century 21 Farm & Forest/Burke

$
$
%
$/month over payments
Federal 30-year interest rate: 7.28% last updated on Oct 1, 2026
* All Figures are estimates. Check with your bank or proposed mortgage company for actual interest rates.
This product uses the FRED® API but is not endorsed or certified by the Federal Reserve Bank of St. Louis.

Virtual TourSave FavoriteSchedule TourAsk A QuestionMore Details

2148 Cote Hill Road Morristown VT 05661

Morristown, VT2148 Cote Hill Road

Price$1,750,000

Est. Mortgage: $/month

MLS Number 5093609

  • Residential Single Family
  • PricePerSqFt 530.62
  • Full Bath 2
  • Address 2148 Cote Hill Road
  • Construction Existing

Tyndall Hill Farm is a hidden treasure spanning 85+ acres, offering a rare combination of privacy, comfort, and exceptional farm amenities. The four bedroom residence features a desirable main level primary suite, an updated kitchen with honed granite counter tops, center island, and spacious walk-in pantry, as well as a dining area surrounded by expansive windows that bring the beauty of the outdoors inside. The comfortable and inviting living room is anchored by a Rumford wood-burning fireplace, creating a warm gathering place for family and friends, while the custom three-season porch offers a peaceful retreat for enjoying the surrounding landscape. Upstairs, there are three additional bedrooms, one with its own private bath, ideal for guests, and two with a shared full bath. The lower level offers finished living space ideal for a home office, guest suite, or recreation room, complete with a three-quarter bath. Outside, thoughtful landscaping, a stone patio, and rolling meadows create an idyllic setting for those seeking a sustainable, peaceful, country lifestyle. Scenic mountain views enhance the property's natural beauty, while outstanding farm facilities make it a dream for horse, or other livestock, enthusiasts. The modern barn includes 4 box stalls, 2 with direct access to paddocks, an open storage area, 2 automatic waterers, a heated tack/feed room and stairs to a full hayloft. Twin electric overhead doors provide convenient access for barn operations and loading supplies. Paddocks, 2 fenced fields, a chicken coop for fresh eggs, and a separate 3 bay equipment barn complete this offering. Combining acreage, views, quality improvements, and infrastructure for horses or other livestock, this property presents a unique opportunity for today's discerning buyer looking for something truly special.

Listed by Pall Spera of Pall Spera Company Realtors-Stowe (Phone: 561-762-8188), Susan ORourke of Pall Spera Company Realtors-Stowe Village

$
$
%
$/month over payments
Federal 30-year interest rate: 7.28% last updated on Oct 1, 2026
* All Figures are estimates. Check with your bank or proposed mortgage company for actual interest rates.
This product uses the FRED® API but is not endorsed or certified by the Federal Reserve Bank of St. Louis.

Virtual TourSave FavoriteSchedule TourAsk A QuestionMore Details

27 Eagle's Ridge Killington VT 05751
Pending

MLS Number 5104592

  • Condo
  • PricePerSqFt 939.82
  • Square Feet 2,948
  • Bedrooms 3
  • New Contruction Existing

Welcome to Topridge, where mountain living, spectacular views and exceptional ski access come together in this beautifully appointed retreat. Enjoy breathtaking views of Bear Mountain and the convenience of skiing home to your front door. Head out by walking a short distance to access the trail leading to Bear Mountain or ski down to the Sunrise chairlift.A spacious mudroom welcomes you home, while beautiful hardwood floors lead into the inviting main living area where expansive windows frame the mountain views. A striking stone-faced, wood-burning fireplace creates the perfect setting for aprs-ski evenings with family and friends.The well-appointed kitchen features a gas range with hood and opens to generous living and dining spaces. Beautiful decorative tilework enhances the bathrooms, with the convenience of a three-quarter bath on every level. The spacious primary suite offers wonderful views and a peaceful mountain retreat.The lower level provides plenty of room for family and guests with a family room, bunk room and ping-pong area.Boiler was replaced 4/2023. Sunrise Village amenities add to the four-season experience with a community center featuring a seasonal restaurant, indoor heated pool and exercise facility, plus an outdoor pool and gathering area during the summer months.With exceptional ski access, Bear Mountain views and year-round amenities, this Topridge residence offers the ideal setting for enjoying the Killington lifestyle in every season.

Listed by Katie McFadden of RE/MAX North Professionals

$
$
%
$/month over payments
Federal 30-year interest rate: 7.28% last updated on Oct 1, 2026
* All Figures are estimates. Check with your bank or proposed mortgage company for actual interest rates.
This product uses the FRED® API but is not endorsed or certified by the Federal Reserve Bank of St. Louis.

Virtual TourSave FavoriteSchedule TourAsk A QuestionMore Details
770 Pope Brook Road Danville VT 05828

Danville, VT770 Pope Brook Road

Price$1,745,000

Est. Mortgage: $/month

MLS Number 5055013

  • Residential Single Family
  • PricePerSqFt 575.91
  • Full Bath 2
  • Address 770 Pope Brook Road
  • Construction Existing

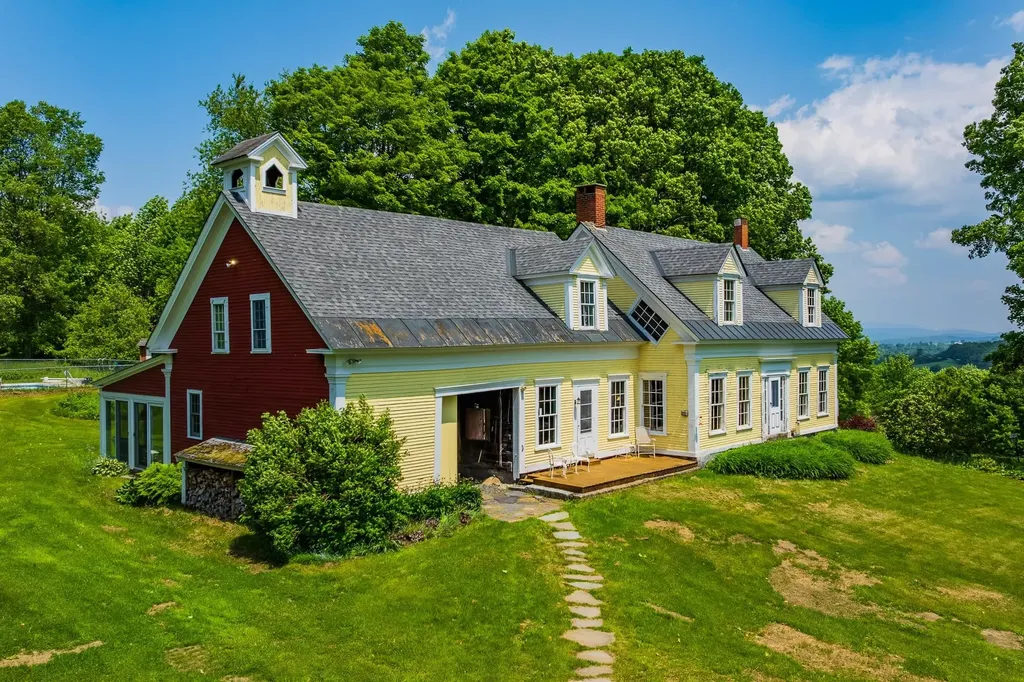
Sited at the end of a town maintained road, Highlands Farm in North Danville, Vermont is one of the best preserved Vermont hill farms of the era. The 240 acre land component consists of 55 acres of prime hay fields and pastures, 185 acres of extremely well maintained woodlands that include an active sugarbush. The ongoing 40 year stewardship by the current owners of this property has preserved an extremely fine working landscape coupled with a period correct Greek Revival farmhouse. The farmhouse replete with hanging oil lamps, period flooring, period windows and extensive original woodwork underwent an extensive restoration in 1985 under the ownership of the current owners. The focus was the retention of all original fabric while outfitting the house for the first time with modern electrics and systems. As part of the ongoing restoration, a period barn was moved from Sharon, VT, an addition as well as a swimming pool were added. The farmhouse with its six bedrooms is light filled and features extraordinary local and long range views to Mt Washington and the White Mountains. Truly one of the finest intact Vermont farmsteads located in the Northeast Kingdom in close proximity to all forms of recreation, culture and vibrant communities.

Listed by Wade Treadway of Wade I Treadway Real Estate

$
$
%
$/month over payments
Federal 30-year interest rate: 7.28% last updated on Oct 1, 2026
* All Figures are estimates. Check with your bank or proposed mortgage company for actual interest rates.
This product uses the FRED® API but is not endorsed or certified by the Federal Reserve Bank of St. Louis.

Virtual TourSave FavoriteSchedule TourAsk A QuestionMore Details

Broker Reciprocity 

Copyright 2026 PrimeMLS, Inc. All rights reserved. This information is deemed reliable, but not guaranteed. The data relating to real estate displayed on this display comes in part from the IDX Program of PrimeMLS. The information being provided is for consumers’ personal, non-commercial use and may not be used for any purpose other than to identify prospective properties consumers may be interested in purchasing. Data last updated October 7, 2026 1:13 PM UTC
