

Find your new home.

Sign Up Today!

Get fresh listings via email, save your favorite listings, match with similar properties, and unlock additional property info.

Create Your Account

Do not fill in this field:

Already have an account? Log in

and narrow your search. If you have fewer than 200 results, you can save your search.

Over 500k

r=2329-2340
596 South Windsor Street Royalton VT 05068

MLS Number 5110850

  • Residential Single Family
  • PricePerSqFt 268.31
  • Full Bath 1
  • Construction Updated/Remodeled
  • Bedrooms 3

Completely rebuilt from the ground up with safety, efficiency, and long-term durability in mind, this 3-bedroom, single-level home is truly turn-key, with virtually every major system replaced. Recent, permitted renovations include a new boiler, new drilled well, all-new electrical service and fixtures, new plumbing throughout, replacement windows, added insulation, a new septic system, new garage and entry doors, a standing-seam metal roof (approx. 8 years old), refinished hardwood floors, new tile flooring, three steel-insulated flues, and a fully updated kitchen and bathroom. Comfort and efficiency come standard, with an on-demand hot water system, oil-fired baseboard heat backed up by two wood stoves for chilly Vermont winters, and supplemental wall-unit air conditioning for summer. An owned security system with audio/video surveillance adds extra peace of mind. Water quality has been carefully addressed with a 720' drilled well and a full filtration system, including a water softener/conditioner, sediment filter, iron filter, 5-micron sea shell filter, and infrared treatment. Additional highlights include an electric garage door opener with two remotes, a portable generator, a radon mitigation system, a gas range, and a full basement offering ample storage. The hard work is done, just move in and enjoy.

Listed by Spenser Molloy of Nexthome Modern Realty

$
$
%
$/month over payments
Federal 30-year interest rate: 7.28% last updated on Oct 1, 2026
* All Figures are estimates. Check with your bank or proposed mortgage company for actual interest rates.
This product uses the FRED® API but is not endorsed or certified by the Federal Reserve Bank of St. Louis.

Virtual TourSave FavoriteSchedule TourAsk A QuestionMore Details

114 High Ridge Road Killington VT 05751
Active With Contract

MLS Number 5108454

  • Condo
  • PricePerSqFt 504.95
  • Square Feet 1,010
  • Bedrooms 2
  • New Contruction Existing

Move right into this turnkey condo near the slopes. Enjoy the best of mountain living in this beautifully updated, fully furnished and equipped two-bedroom, two-full-bath condo. Ideally situated in a convenient ground-floor, end-unit location, this home offers easy access, convenient parking, and a comfortable layout designed for both relaxing getaways and year-round enjoyment. The condo has been freshly painted and features brand-new luxury vinyl plank flooring throughout, creating a fresh, modern feel. Additional conveniences include an in-unit washer and dryer, a cozy wood-burning fireplace, and a private outdoor storage locker, perfect for keeping skis, snowboards, and other seasonal gear organized. Located close to the ski home trail, the property makes getting to and from the mountain easy. During winter weekends and holidays, take advantage of convenient shuttle service to and from the mountain. The extensive association amenities make this an exceptional four-season retreat. Enjoy an indoor pool, sauna, fitness equipment, locker room, large outdoor year-round hot tub, and tennis courts. Move-in ready and available immediately, this is a fantastic opportunity to own a fully furnished mountain condo with everything you need for comfortable year-round living or a vacation getaway.

Listed by Heidi Bomengen of Prestige Real Estate of Killington

$
$
%
$/month over payments
Federal 30-year interest rate: 7.28% last updated on Oct 1, 2026
* All Figures are estimates. Check with your bank or proposed mortgage company for actual interest rates.
This product uses the FRED® API but is not endorsed or certified by the Federal Reserve Bank of St. Louis.

Virtual TourSave FavoriteSchedule TourAsk A QuestionMore Details

57 Lindale Drive Colchester VT 05446

Colchester, VT57 Lindale Drive

Price$510,000

Est. Mortgage: $/month

MLS Number 5108220

  • Residential Single Family
  • PricePerSqFt 266.88
  • Address 57 Lindale Drive
  • Construction Existing
  • Bedrooms 4

You could ring in the new year in your new home! Fall in love with this darling Colchester village Cape, with the beautiful mature Maple tree and perennial plantings leading to the sunny slate entry, you'll have room to roam in this home, whether you're working from home, growing a family, seeking multi-generational living, or simply looking for space to spread out-- it can be found here! 2 beds and a bathroom up and down, with a 3/4 finished basement and utility/ hobby unfinished room. The level fully fenced back yard is perfect for entertaining all your guests or keeping your pets safe. This home has been thoughtfully cared for and had all important systems updated including a high efficiency on demand boiler, newer roof, all new Pella windows, newer appliance package, front load washer & dryer, septic D box & connections replaced, new interior doors throughout, fully updated ground floor bathroom, new garage door, etc... They say, "LOCATION, LOCATION, LOCATION", and this is IT! Come see it before it's gone!

Listed by Maxwell Fath of KW Vermont

$
$
%
$/month over payments
Federal 30-year interest rate: 7.28% last updated on Oct 1, 2026
* All Figures are estimates. Check with your bank or proposed mortgage company for actual interest rates.
This product uses the FRED® API but is not endorsed or certified by the Federal Reserve Bank of St. Louis.

Save FavoriteSchedule TourAsk A QuestionMore Details

194 Fontaine Drive Georgia VT 05468

Georgia, VT194 Fontaine Drive

Price$509,900

Est. Mortgage: $/month

MLS Number 5082413

  • Residential Single Family
  • PricePerSqFt 385.12
  • Full Bath 1
  • Address 194 Fontaine Drive
  • Construction Existing

194 Fontaine Drive in Georgia, Vermont offers a rare blend of space, function, and flexibility, starting with a 28' x 60' garage/shop that's built to be used. Whether for vehicles, equipment, or hands-on projects, this is true workspace-with a vehicle lift that is negotiable. A 24' x 36' pole barn adds even more versatility for storage, hobbies, or additional utility. Inside, the home is equally adaptable. The in-law suite is a standout feature, complete with its own private bathroom and kitchenette-well-suited for family or guests. It's currently used as a kids play area, but easily transitions to meet a variety of needs without compromise. The main living space is bright and open, with natural light filling the home and highlighting real hardwood floors. The kitchen is both clean and functional, featuring Corian countertops and a layout that flows comfortably into the dining and living areas-ideal for everyday living or entertaining. The lower level adds practical value with a spacious mudroom and laundry area that makes daily life more organized, especially through Vermont's seasons. Additional finished space provides room to spread out, work from home, or simply enjoy. For those looking for a property that offers more-more usable space, more flexibility, and more capability-194 Fontaine Drive delivers in a way that's hard to replicate.

Listed by The Paul Martin Team and Paul Martin of M Realty

$
$
%
$/month over payments
Federal 30-year interest rate: 7.28% last updated on Oct 1, 2026
* All Figures are estimates. Check with your bank or proposed mortgage company for actual interest rates.
This product uses the FRED® API but is not endorsed or certified by the Federal Reserve Bank of St. Louis.

Virtual TourSave FavoriteSchedule TourAsk A QuestionMore Details

231 Vt Route 100 Weston VT 05161

Weston, VT231 Vt Route 100

Price$509,000

Est. Mortgage: $/month

MLS Number 5108175

  • Residential Single Family
  • PricePerSqFt 201.5
  • Full Bath 3
  • Address 231 Vt Route 100
  • Construction Existing

Quintessential 1880s Vermont farmhouse in bucolic Weston. Nestled on 7 private acres, this 4 bedroom, 3 bath retreat offers authentic pine floors, historical charm throughout with a tranquil pond greeting you upon arrival. It is the perfect blend or timeless character and rural serenity. BRAND NEW DRILLED WELL & MOUND SEPTIC SYSTEM just installed in August 2026. Updated electric makes this house ready for the next steward. The kitchen is authentic and you may choose to update. Situated in the picturesque town of Weston, one of Southern Vermont's most coveted historic villages. The village is home to the iconic Vermont Country Store and the renowned Weston Theater Company. The large swimming pond is spring fed from the babbling brook that boarders the back of the property. A quick drive away find skiing at Okemo Mountain Resort, Bromley, Magic and Stratton, while Summer days can be spent swimming at Hapgood Pond or exploring the West River. Grades 9-12 Have School Choice including Burr and Burton Acadamy. Your piece of Vermont history starts here. Come see this charming Vermont home being sold furnished. Call today!

Listed by Margretta Fischer of Wohler Realty Group

$
$
%
$/month over payments
Federal 30-year interest rate: 7.28% last updated on Oct 1, 2026
* All Figures are estimates. Check with your bank or proposed mortgage company for actual interest rates.
This product uses the FRED® API but is not endorsed or certified by the Federal Reserve Bank of St. Louis.

Save FavoriteSchedule TourAsk A QuestionMore Details
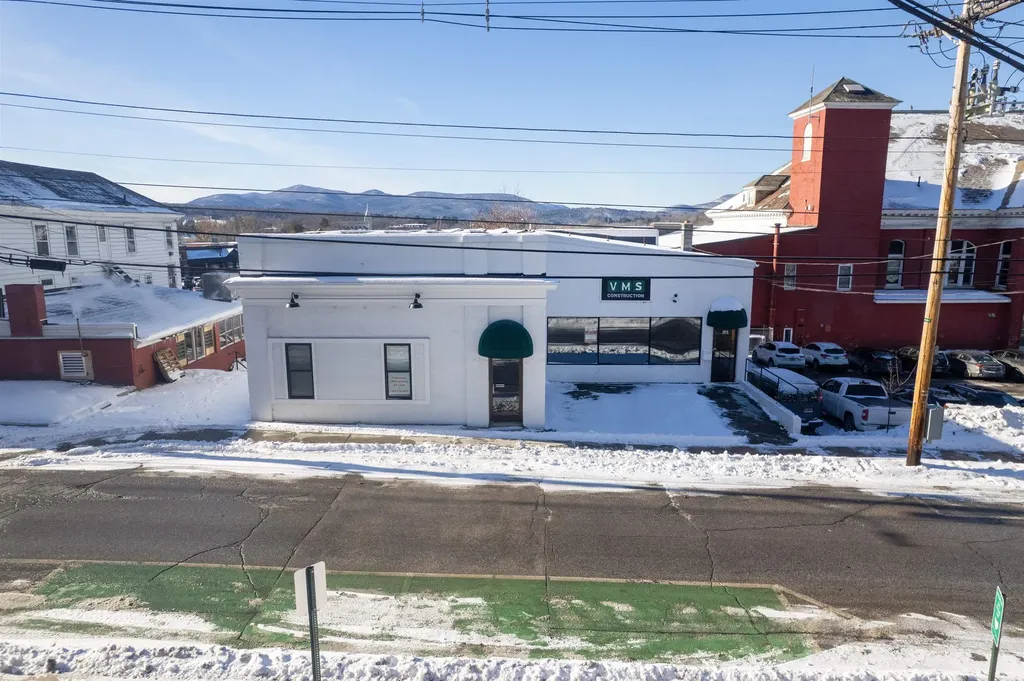
103 Wales Street Rutland City VT 05701

MLS Number 5073811

  • Commercial
  • PricePerSqFt 74.68
  • Address 103 Wales Street
  • Year Built 1900
  • Square Feet 6,816

Commercial Building currently used as professional offices. Adjacent to Rutland City Hall across from the Rutland City Police Station. Quality Design with updated features in excellent condition. In the heart of downtown Rutland City. Walking distance to Amtrack and bus stations. Become part of the Rutland Revitalization. Great re-development opportunity for residential use. Owners will consider a long term lease on this property.

Listed by Christopher Fucci of Chris Fucci Associates,LTD

$
$
%
$/month over payments
Federal 30-year interest rate: 7.28% last updated on Oct 1, 2026
* All Figures are estimates. Check with your bank or proposed mortgage company for actual interest rates.
This product uses the FRED® API but is not endorsed or certified by the Federal Reserve Bank of St. Louis.

Save FavoriteSchedule TourAsk A QuestionMore Details
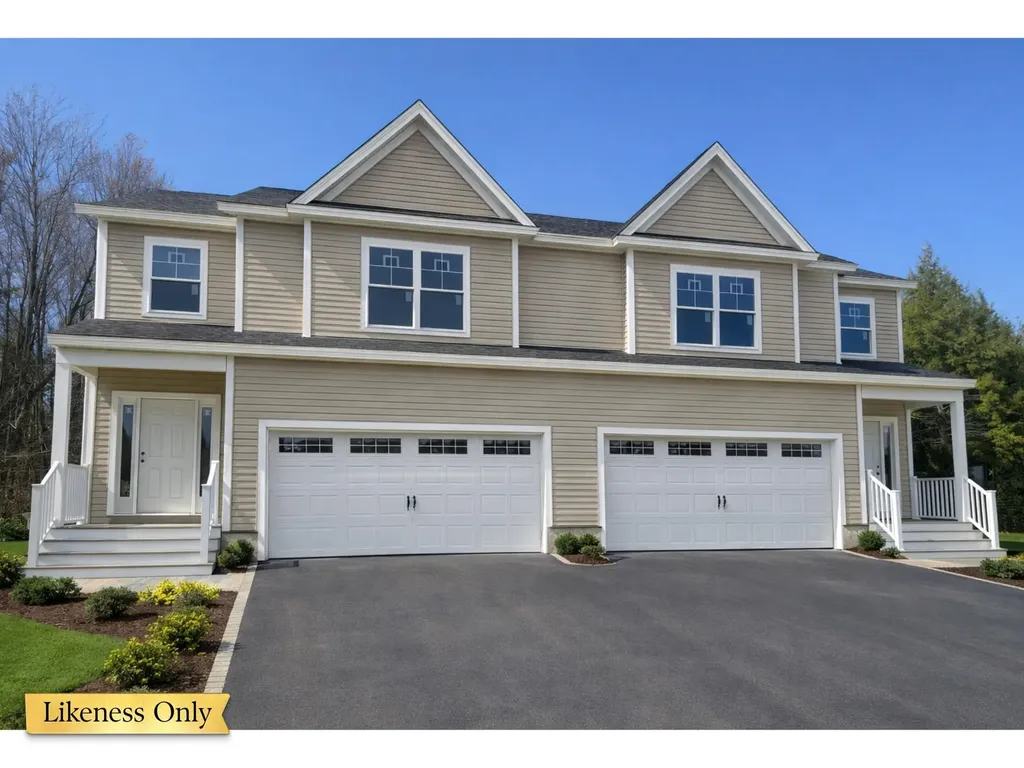
28 Blue Heron Loop Milton VT 05468

MLS Number 5077719

  • Condo
  • PricePerSqFt 232.42
  • Square Feet 2,190
  • Bedrooms 3
  • New Contruction Pre-Construction

Welcome to the long-anticipated final phase of Haydenberry Estates-featuring the most coveted outer loop lots in the community. These rare townhomes offer maximum privacy with private backyards that back directly to the treeline-a truly unique feature in townhome living! This Laurel Plan boasts 3 spacious bedrooms upstairs and a bright, open-concept main level designed for modern lifestyles. You'll love the high-end finishes, including hardwood and tile floors, granite countertops, stainless steel appliances, and a cozy gas fireplace. Plus, each home includes a basement with egress windows, perfect for future expansion. Set on over 15 acres of shared common land, this thoughtfully planned neighborhood offers a quiet, natural setting with easy access to shopping, dining, schools, gyms, and Milton's amazing parks-all just minutes from I-89 and a short drive to both Georgia and Colchester. And here's a key advantage: These PUD townhomes are on footprint lots and qualify for single-family home financing, eliminating condo loan restrictions and offering significant savings on your monthly mortgage. Act now to personalize your finishes and secure your spot in Milton's most desirable new neighborhood-before pricing adjusts and these final homes are gone!

Listed by Hank Gintof Jr. and Jarah Romasco of Signature Properties of Vermont

$
$
%
$/month over payments
Federal 30-year interest rate: 7.28% last updated on Oct 1, 2026
* All Figures are estimates. Check with your bank or proposed mortgage company for actual interest rates.
This product uses the FRED® API but is not endorsed or certified by the Federal Reserve Bank of St. Louis.

Virtual TourSave FavoriteSchedule TourAsk A QuestionMore Details
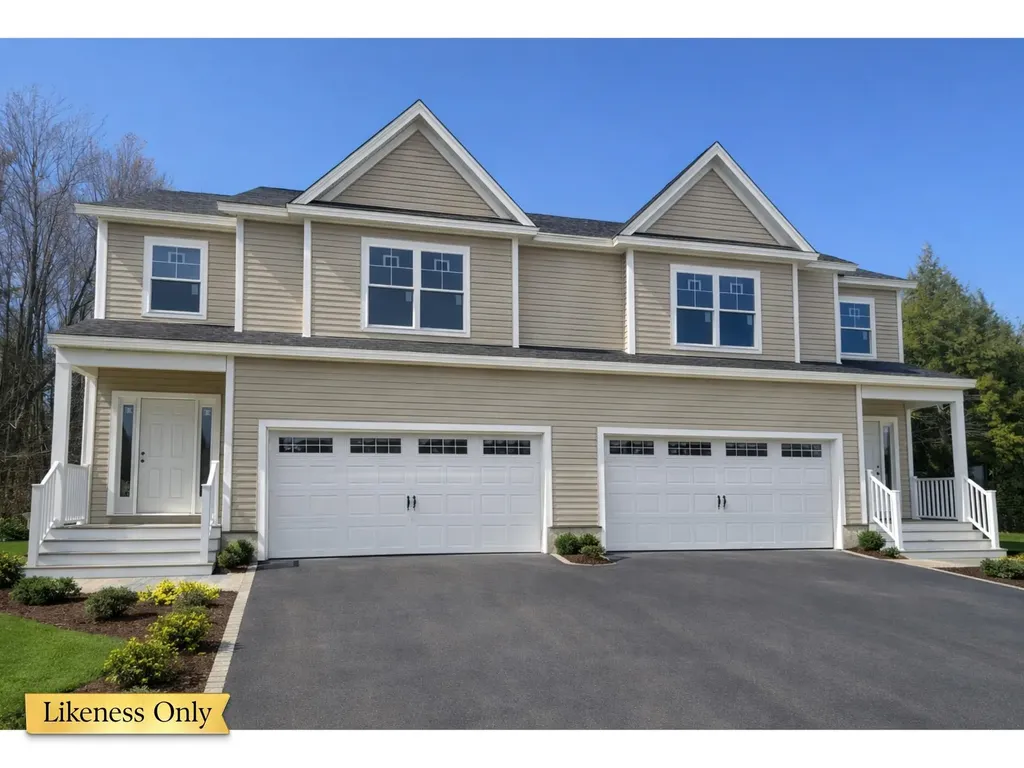
22 Blue Heron Loop Milton VT 05468

MLS Number 5077721

  • Condo
  • PricePerSqFt 232.42
  • Square Feet 2,190
  • Bedrooms 3
  • New Contruction Pre-Construction

Welcome to the long-anticipated final phase of Haydenberry Estates-featuring the most coveted outer loop lots in the community. These rare townhomes offer maximum privacy with private backyards that back directly to the treeline-a truly unique feature in townhome living! This Laurel Plan boasts 3 spacious bedrooms upstairs and a bright, open-concept main level designed for modern lifestyles. You'll love the high-end finishes, including hardwood and tile floors, granite countertops, stainless steel appliances, and a cozy gas fireplace. Plus, each home includes a basement with egress windows, perfect for future expansion. Set on over 15 acres of shared common land, this thoughtfully planned neighborhood offers a quiet, natural setting with easy access to shopping, dining, schools, gyms, and Milton's amazing parks-all just minutes from I-89 and a short drive to both Georgia and Colchester. And here's a key advantage: These PUD townhomes are on footprint lots and qualify for single-family home financing, eliminating condo loan restrictions and offering significant savings on your monthly mortgage. Act now to personalize your finishes and secure your spot in Milton's most desirable new neighborhood-before pricing adjusts and these final homes are gone!

Listed by Hank Gintof Jr. and Jarah Romasco of Signature Properties of Vermont

$
$
%
$/month over payments
Federal 30-year interest rate: 7.28% last updated on Oct 1, 2026
* All Figures are estimates. Check with your bank or proposed mortgage company for actual interest rates.
This product uses the FRED® API but is not endorsed or certified by the Federal Reserve Bank of St. Louis.

Virtual TourSave FavoriteSchedule TourAsk A QuestionMore Details
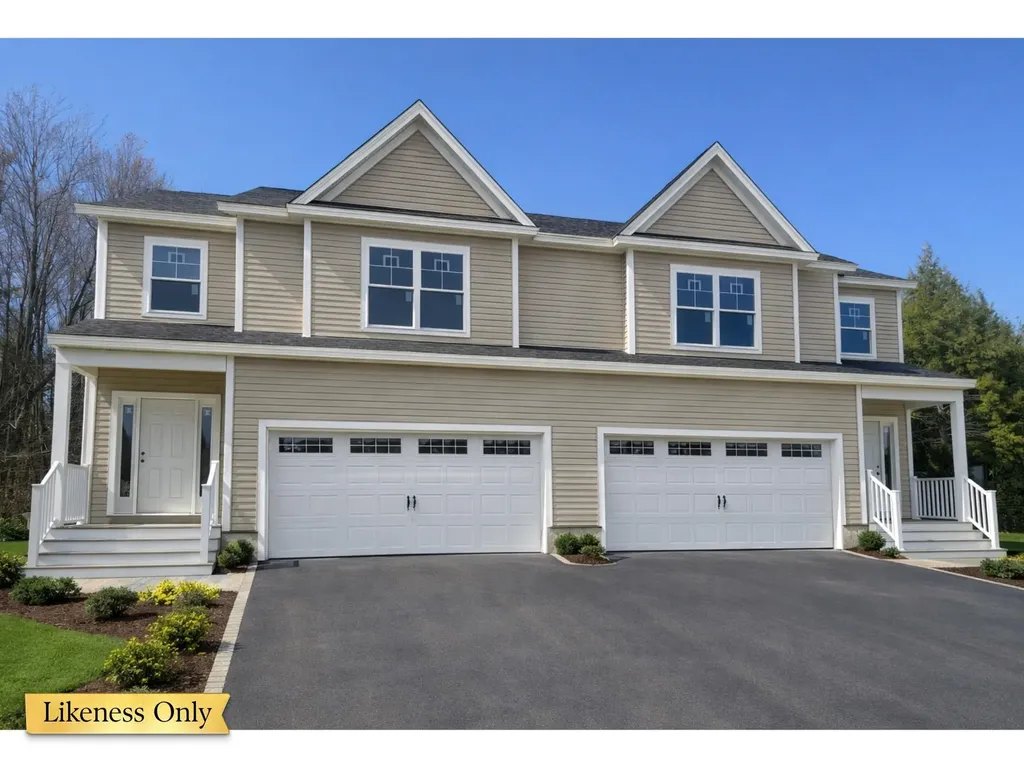
16 Blue Heron Loop Milton VT 05468

MLS Number 5077723

  • Condo
  • PricePerSqFt 232.42
  • Square Feet 2,190
  • Bedrooms 3
  • New Contruction Pre-Construction

Welcome to the long-anticipated final phase of Haydenberry Estates-featuring the most coveted outer loop lots in the community. These rare townhomes offer maximum privacy with private backyards that back directly to the treeline-a truly unique feature in townhome living! This Laurel Plan boasts 3 spacious bedrooms upstairs and a bright, open-concept main level designed for modern lifestyles. You'll love the high-end finishes, including hardwood and tile floors, granite countertops, stainless steel appliances, and a cozy gas fireplace. Plus, each home includes a basement with egress windows, perfect for future expansion. Set on over 15 acres of shared common land, this thoughtfully planned neighborhood offers a quiet, natural setting with easy access to shopping, dining, schools, gyms, and Milton's amazing parks-all just minutes from I-89 and a short drive to both Georgia and Colchester. And here's a key advantage: These PUD townhomes are on footprint lots and qualify for single-family home financing, eliminating condo loan restrictions and offering significant savings on your monthly mortgage. Act now to personalize your finishes and secure your spot in Milton's most desirable new neighborhood-before pricing adjusts and these final homes are gone!

Listed by Hank Gintof Jr. and Jarah Romasco of Signature Properties of Vermont

$
$
%
$/month over payments
Federal 30-year interest rate: 7.28% last updated on Oct 1, 2026
* All Figures are estimates. Check with your bank or proposed mortgage company for actual interest rates.
This product uses the FRED® API but is not endorsed or certified by the Federal Reserve Bank of St. Louis.

Virtual TourSave FavoriteSchedule TourAsk A QuestionMore Details
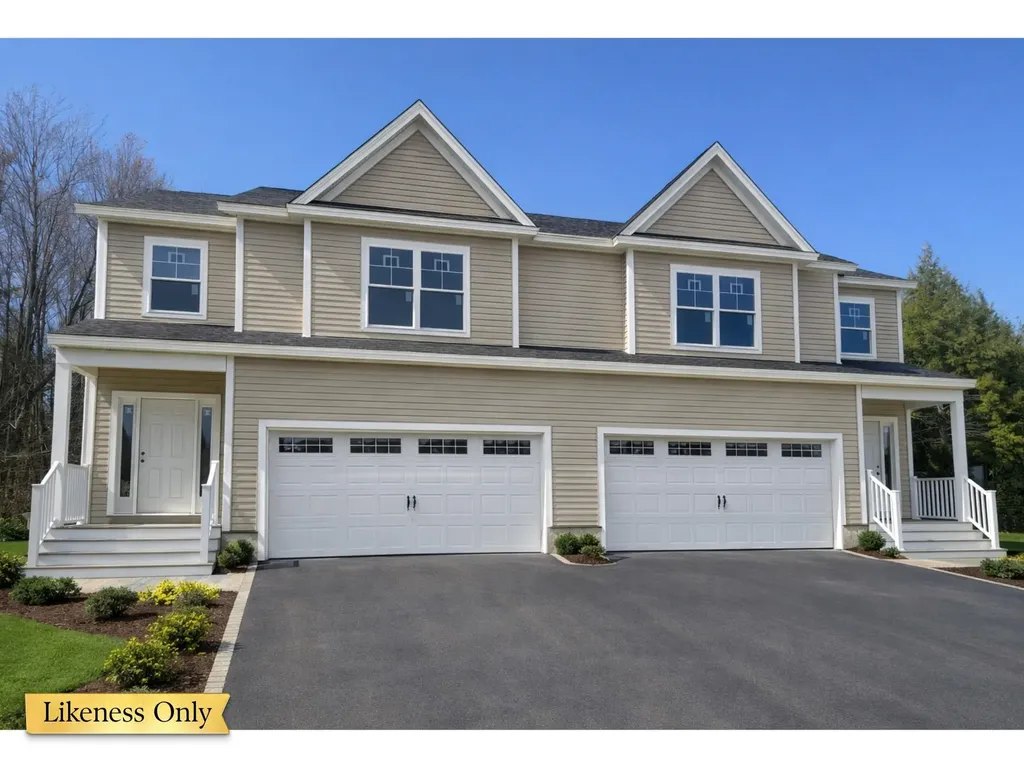
10 Blue Heron Loop Milton VT 05468

MLS Number 5077726

  • Condo
  • PricePerSqFt 232.42
  • Square Feet 2,190
  • Bedrooms 3
  • New Contruction Pre-Construction

Welcome to the long-anticipated final phase of Haydenberry Estates-featuring the most coveted outer loop lots in the community. These rare townhomes offer maximum privacy with private backyards that back directly to the treeline-a truly unique feature in townhome living! This Laurel Plan boasts 3 spacious bedrooms upstairs and a bright, open-concept main level designed for modern lifestyles. You'll love the high-end finishes, including hardwood and tile floors, granite countertops, stainless steel appliances, and a cozy gas fireplace. Plus, each home includes a basement with egress windows, perfect for future expansion. Set on over 15 acres of shared common land, this thoughtfully planned neighborhood offers a quiet, natural setting with easy access to shopping, dining, schools, gyms, and Milton's amazing parks-all just minutes from I-89 and a short drive to both Georgia and Colchester. And here's a key advantage: These PUD townhomes are on footprint lots and qualify for single-family home financing, eliminating condo loan restrictions and offering significant savings on your monthly mortgage. Act now to personalize your finishes and secure your spot in Milton's most desirable new neighborhood-before pricing adjusts and these final homes are gone!

Listed by Hank Gintof Jr. and Jarah Romasco of Signature Properties of Vermont

$
$
%
$/month over payments
Federal 30-year interest rate: 7.28% last updated on Oct 1, 2026
* All Figures are estimates. Check with your bank or proposed mortgage company for actual interest rates.
This product uses the FRED® API but is not endorsed or certified by the Federal Reserve Bank of St. Louis.

Virtual TourSave FavoriteSchedule TourAsk A QuestionMore Details
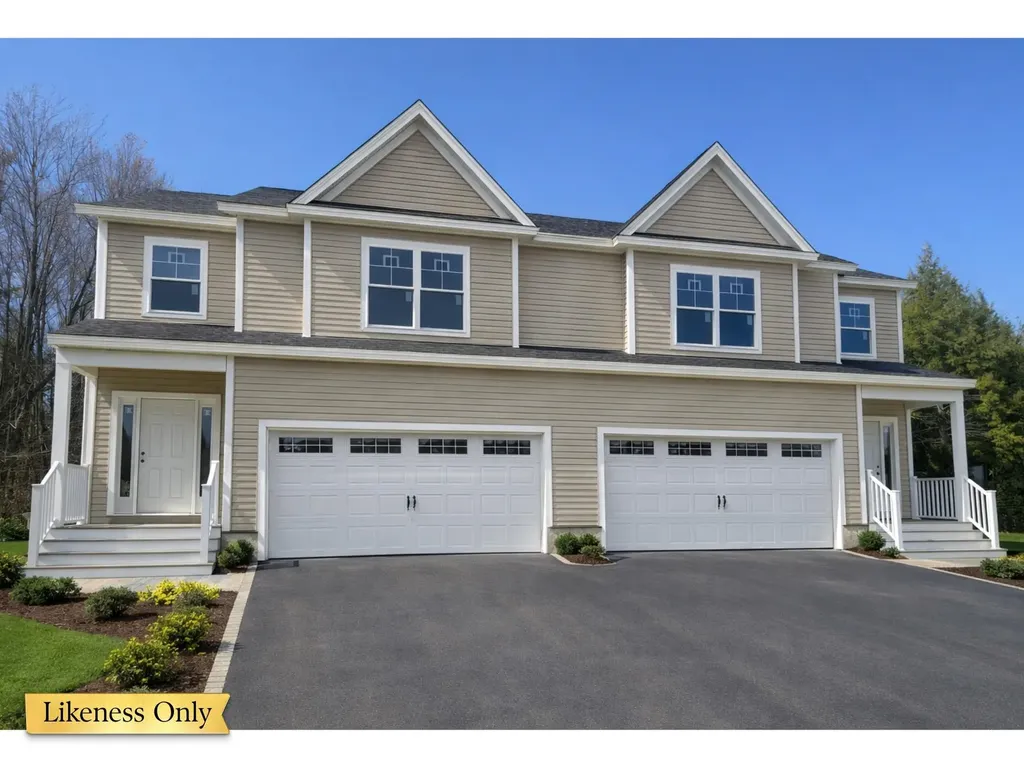
82 Greenbrook Circle Milton VT 05468

MLS Number 5077727

  • Condo
  • PricePerSqFt 232.42
  • Square Feet 2,190
  • Bedrooms 3
  • New Contruction Pre-Construction

Welcome to the long-anticipated final phase of Haydenberry Estates-featuring the most coveted outer loop lots in the community. These rare townhomes offer maximum privacy with private backyards that back directly to the treeline-a truly unique feature in townhome living! This Laurel Plan boasts 3 spacious bedrooms upstairs and a bright, open-concept main level designed for modern lifestyles. You'll love the high-end finishes, including hardwood and tile floors, granite countertops, stainless steel appliances, and a cozy gas fireplace. Plus, each home includes a basement with egress windows, perfect for future expansion. Set on over 15 acres of shared common land, this thoughtfully planned neighborhood offers a quiet, natural setting with easy access to shopping, dining, schools, gyms, and Milton's amazing parks-all just minutes from I-89 and a short drive to both Georgia and Colchester. And here's a key advantage: These PUD townhomes are on footprint lots and qualify for single-family home financing, eliminating condo loan restrictions and offering significant savings on your monthly mortgage. Act now to personalize your finishes and secure your spot in Milton's most desirable new neighborhood-before pricing adjusts and these final homes are gone!

Listed by Hank Gintof Jr. and Jarah Romasco of Signature Properties of Vermont

$
$
%
$/month over payments
Federal 30-year interest rate: 7.28% last updated on Oct 1, 2026
* All Figures are estimates. Check with your bank or proposed mortgage company for actual interest rates.
This product uses the FRED® API but is not endorsed or certified by the Federal Reserve Bank of St. Louis.

Virtual TourSave FavoriteSchedule TourAsk A QuestionMore Details
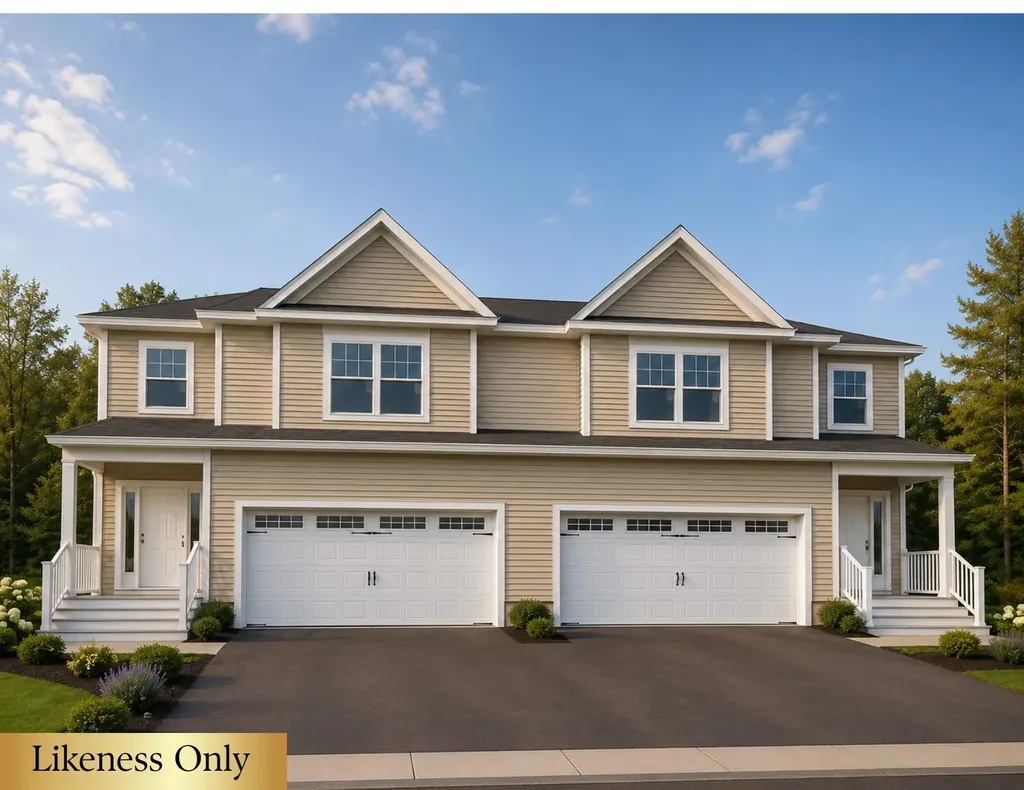
76 Greenbrook Circle Milton VT 05468

MLS Number 5077730

  • Condo
  • PricePerSqFt 232.42
  • Square Feet 2,190
  • Bedrooms 3
  • New Contruction Pre-Construction

Welcome to the long-anticipated final phase of Haydenberry Estates-featuring the most coveted outer loop lots in the community. These rare townhomes offer maximum privacy with private backyards that back directly to the treeline-a truly unique feature in townhome living! This Laurel Plan boasts 3 spacious bedrooms upstairs and a bright, open-concept main level designed for modern lifestyles. You'll love the high-end finishes, including hardwood and tile floors, granite countertops, stainless steel appliances, and a cozy gas fireplace. Plus, each home includes a basement with egress windows, perfect for future expansion. Set on over 15 acres of shared common land, this thoughtfully planned neighborhood offers a quiet, natural setting with easy access to shopping, dining, schools, gyms, and Milton's amazing parks-all just minutes from I-89 and a short drive to both Georgia and Colchester. And here's a key advantage: These PUD townhomes are on footprint lots and qualify for single-family home financing, eliminating condo loan restrictions and offering significant savings on your monthly mortgage. Act now to personalize your finishes and secure your spot in Milton's most desirable new neighborhood-before pricing adjusts and these final homes are gone!

Listed by Hank Gintof Jr. and Jarah Romasco of Signature Properties of Vermont

$
$
%
$/month over payments
Federal 30-year interest rate: 7.28% last updated on Oct 1, 2026
* All Figures are estimates. Check with your bank or proposed mortgage company for actual interest rates.
This product uses the FRED® API but is not endorsed or certified by the Federal Reserve Bank of St. Louis.

Virtual TourSave FavoriteSchedule TourAsk A QuestionMore Details

Broker Reciprocity 

Copyright 2026 PrimeMLS, Inc. All rights reserved. This information is deemed reliable, but not guaranteed. The data relating to real estate displayed on this display comes in part from the IDX Program of PrimeMLS. The information being provided is for consumers’ personal, non-commercial use and may not be used for any purpose other than to identify prospective properties consumers may be interested in purchasing. Data last updated October 6, 2026 8:08 PM UTC
