

Find your new home.

Sign Up Today!

Get fresh listings via email, save your favorite listings, match with similar properties, and unlock additional property info.

Create Your Account

Do not fill in this field:

Already have an account? Log in

and narrow your search. If you have fewer than 200 results, you can save your search.

Over 500k

r=2317-2328
335 Tinmouth Road Danby VT 05739

Danby, VT335 Tinmouth Road

Price$515,000

Est. Mortgage: $/month

MLS Number 5093178

  • Residential Single Family
  • PricePerSqFt 337.04
  • Full Bath 2
  • Address 335 Tinmouth Road
  • Construction Existing

Welcome to this three bedroom, two bath log home on 10.65 acres that has lovely pastoral and mountain views. Privately set back off a paved road, the location is rural yet convenient. The residence is within 15 minutes of restaurants and shopping in historic Dorset and Wallingford. Rutland and Manchester amenities are less than a 30 minute drive. The property has a two stall barn and a fenced level pasture good for having a few animals or a large garden. Mini-splits provide efficient heat and AC for comfort while the soapstone woodstove provides ambiance as well. The location is ideal for outdoor enthusiasts as it is also close to many hiking or biking trails and the Green Mountain National Forest. The downhill ski areas of Bromley, Okemo, Stratton and Killington are within a 40 minute drive. Many lakes are also within close proximity. Smokey House Center is right down the road from this property conserving several thousand acres while providing education in forestry and farming for youth. The property lends itself to either a full time residence with garage and lots of storage space or an ideal country retreat. The house offers open concept living with spacious kitchen and dining that views the stone hearth or walks out onto a lovely deck overlooking the pasture. There's a main level bedroom, bath, mudroom and lovely shaded front porch. Upstairs there's two very specious bedrooms boasting deep closets and a bath... all bedrooms feature lovely views of the pasture and mountains beyond. Embrace this log home! Seller Motivated!

Listed by Laura Beckwith and Elizabeth Romano of Josiah Allen Real Estate,Inc.

$
$
%
$/month over payments
Federal 30-year interest rate: 7.28% last updated on Oct 1, 2026
* All Figures are estimates. Check with your bank or proposed mortgage company for actual interest rates.
This product uses the FRED® API but is not endorsed or certified by the Federal Reserve Bank of St. Louis.

Virtual TourSave FavoriteSchedule TourAsk A QuestionMore Details
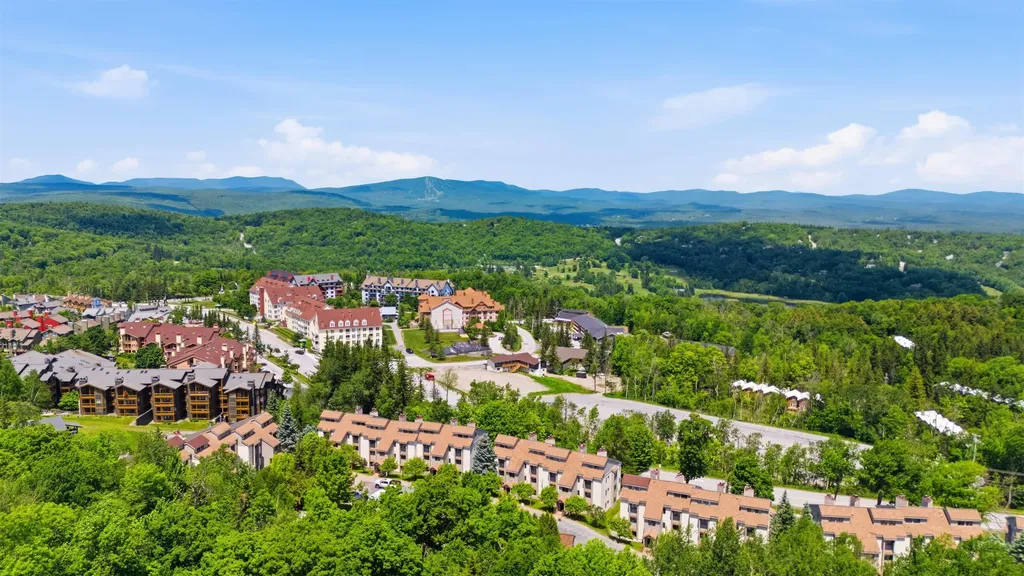
12 Ober Tal Drive Stratton VT 05155

MLS Number 5095267

  • Condo
  • PricePerSqFt 605.88
  • Square Feet 850
  • Bedrooms 2
  • New Contruction Existing

Opportunity awaits in this trailside condominium at Stratton Mountain Resort. Ideally positioned for convenient access to the Tamarack Chairlift and Stratton Village, this residence offers the mountain lifestyle buyers seek with direct access to skiing, dining, shopping, and year-round resort amenities. Inside, a wood-burning fireplace anchors the living area, creating an inviting space to gather after a day on the slopes. The breakfast bar provides a natural connection between the kitchen and living spaces, while large windows bring in natural light and capture scenic mountain and valley views. The location is the standout feature, offering easy access to Stratton's extensive network of recreational opportunities throughout every season. From winter skiing and riding to summer golf, hiking, mountain biking, and events, this property serves as an ideal home base for enjoying all that Southern Vermont has to offer. Trailside residences remain among the most sought-after properties at Stratton, making this an exceptional opportunity to secure a well-positioned condominium near the resort.

Listed by Timothy Mich Doddridge of Stratton Real Estate

$
$
%
$/month over payments
Federal 30-year interest rate: 7.28% last updated on Oct 1, 2026
* All Figures are estimates. Check with your bank or proposed mortgage company for actual interest rates.
This product uses the FRED® API but is not endorsed or certified by the Federal Reserve Bank of St. Louis.

Virtual TourSave FavoriteSchedule TourAsk A QuestionMore Details

868 Magic Circle Londonderry VT 05148

Londonderry, VT868 Magic Circle

Price$515,000

Est. Mortgage: $/month

MLS Number 5110717

  • Residential Single Family
  • PricePerSqFt 328.44
  • Full Bath 2
  • Address 868 Magic Circle
  • Construction Existing

The original home of Magic Mountain's founder, Hans Thorner. Lot is sited beautifully for a stunning mountain view! Wonderful open spaces, light and bright to bring in nature's magnificent settings...Living room features a wood burning fireplace with woodstove insert, also designed with plenty of gathering spaces along with a stunning and eco-friendly bamboo floor. Three bedrooms, two baths, pantry, mudroom entry, lots of storage plus a cedar storage area, a wrap-around deck and lovely, open grounds with seating and firepit. Gather your creative ideas in decor... the space is wonderful. Check out the slopes before heading to the mountain...then relax in front of the fire after some good runs. It's the perfect way to spend a day...

Listed by Donna Murray of Varick Associates Ltd

$
$
%
$/month over payments
Federal 30-year interest rate: 7.28% last updated on Oct 1, 2026
* All Figures are estimates. Check with your bank or proposed mortgage company for actual interest rates.
This product uses the FRED® API but is not endorsed or certified by the Federal Reserve Bank of St. Louis.

Save FavoriteSchedule TourAsk A QuestionMore Details

202 Railroad Street Milton VT 05468

Milton, VT202 Railroad Street

Price$515,000

Est. Mortgage: $/month

MLS Number 5111062

  • Residential Single Family
  • PricePerSqFt 296.66
  • Full Bath 1
  • Address 202 Railroad Street
  • Construction Existing

Welcome home to this spacious single-level 3-bedroom, 3-bathroom home offering comfort, convenience, and plenty of room to spread out! Featuring large rooms with lots of natural light and abundant closet space, this home is designed for easy living with a fantastic layout. The heated garage offers direct access to both the mudroom and the fully finished basement, making everyday life incredibly convenient. The finished lower level provides a versatile space with a bar area, generous storage, and plenty of room to create your own theater room, game room, or pool table area. The home is generator ready and equipped with newer heating, full-house central A/C, and a hook up to add an EV charger station in the garage. Step outside to enjoy a beautifully landscaped property with a fully fenced backyard, two decks, and an abundance of gorgeous perennials that provide color and charm throughout the seasons. The location is hard to beat, with stores, schools, parks, and everyday amenities all within walking distance. Outdoor enthusiasts will love being just a short walk from Bombardier Park, with its trails, disc golf, dog park, recreation areas, and soccer fields. Whether you're looking for a comfortable primary residence with space for everyone, a home close to recreation and town amenities, or a property with exceptional finished space, this home offers an ideal combination of location, functionality, and convenience. OPEN HOUSE Sunday 9/27 10am-Noon

Listed by Renee Rainville of New Leaf Real Estate

$
$
%
$/month over payments
Federal 30-year interest rate: 7.28% last updated on Oct 1, 2026
* All Figures are estimates. Check with your bank or proposed mortgage company for actual interest rates.
This product uses the FRED® API but is not endorsed or certified by the Federal Reserve Bank of St. Louis.

Virtual TourSave FavoriteSchedule TourAsk A QuestionMore Details
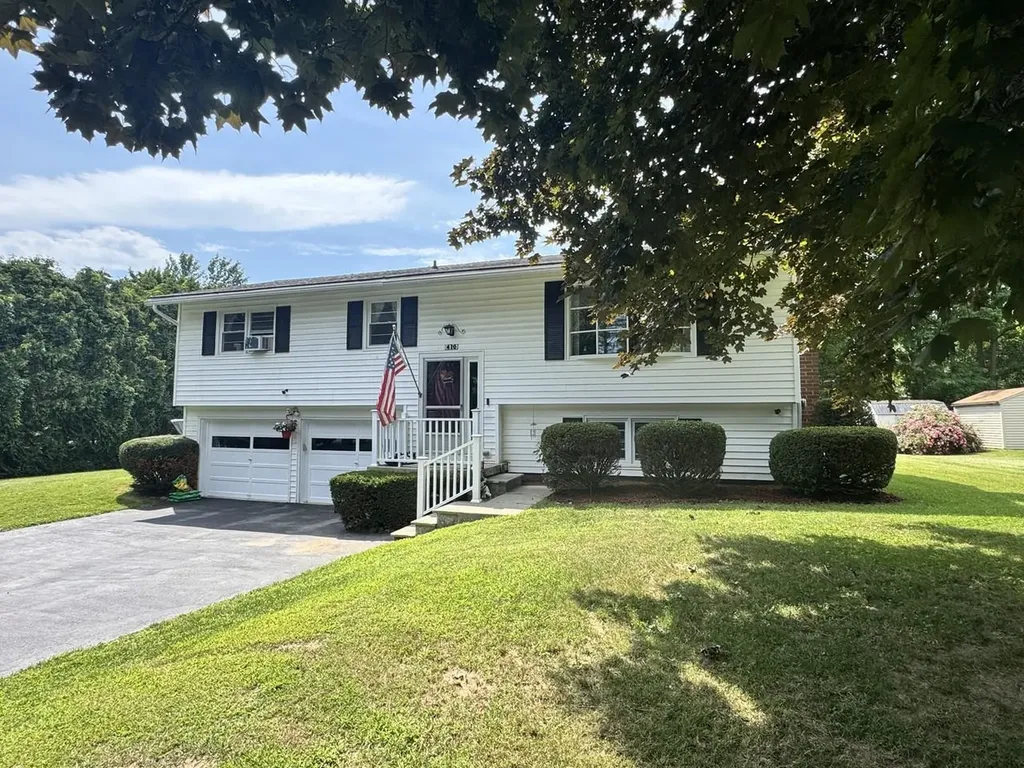
410 Hullcrest Road Shelburne VT 05482

Shelburne, VT410 Hullcrest Road

Price$515,000

Est. Mortgage: $/month

MLS Number 5100252

  • Residential Single Family
  • PricePerSqFt 447.83
  • Full Bath 1
  • Address 410 Hullcrest Road
  • Construction Existing

Welcome to this split-level home in one of Shelburne's most sought-after established neighborhoods, conveniently located on the cusp of the South Burlington. Homes in this desirable community rarely come on the market, making this a wonderful opportunity to create your dream home. Situated on an oversized, beautifully landscaped lot, this property offers generous outdoor space, garden potential, a storage shed, and a deck off the spacious kitchen - ideal for outdoor dining and entertaining. Inside, two cozy wood-burning fireplaces with red-brick hearths add warmth and character to both living areas. Additional highlights include a two-car garage, newer flooring in the lower level, and numerous thoughtful updates, including an on-demand boiler installed in 2020, a new dishwasher and garbage disposal in 2026, replacement of most windows, and a newly sealed paved driveway. A wonderful opportunity to bring your personal style and vision to a desirable established neighborhood!

Listed by Lipkin Audette Team of Coldwell Banker Hickok and Boardman

$
$
%
$/month over payments
Federal 30-year interest rate: 7.28% last updated on Oct 1, 2026
* All Figures are estimates. Check with your bank or proposed mortgage company for actual interest rates.
This product uses the FRED® API but is not endorsed or certified by the Federal Reserve Bank of St. Louis.

Save FavoriteSchedule TourAsk A QuestionMore Details

807 Murphy's Road Hartford VT 05059

MLS Number 5112128

  • Condo
  • PricePerSqFt 410.36
  • Square Feet 1,255
  • Bedrooms 3
  • New Contruction Existing

Immaculate 3 bedroom, 2 baths townhouse located in the picturesque Fairway Village. Adjacent to the beautiful Highland Golf course and a stone's throw to the Ottauquechee River. This condominium is walking distance to Lake Pinneo, the Quechee Club and cross-country skiing in the winter. Biking to and from most all the amenities is a bonus. This superbly maintained unit has not been rented by this owner and we believe the previous owner. There is a detached golf cart storage room for whatever needs you may have. A warm, cozy and immaculately maintained townhome located in the heart of the community. Fairway has a one-time transfer fee of $1,476 to their capital fund. This is a must-see property! OPEN HOUSE SATURDAY OCTOBER 3, 11:00 TO 3:00 !!!!

Listed by Charles Bacon of Quechee Lakes Real Estate Center

$
$
%
$/month over payments
Federal 30-year interest rate: 7.28% last updated on Oct 1, 2026
* All Figures are estimates. Check with your bank or proposed mortgage company for actual interest rates.
This product uses the FRED® API but is not endorsed or certified by the Federal Reserve Bank of St. Louis.

Virtual TourSave FavoriteSchedule TourAsk A QuestionMore Details
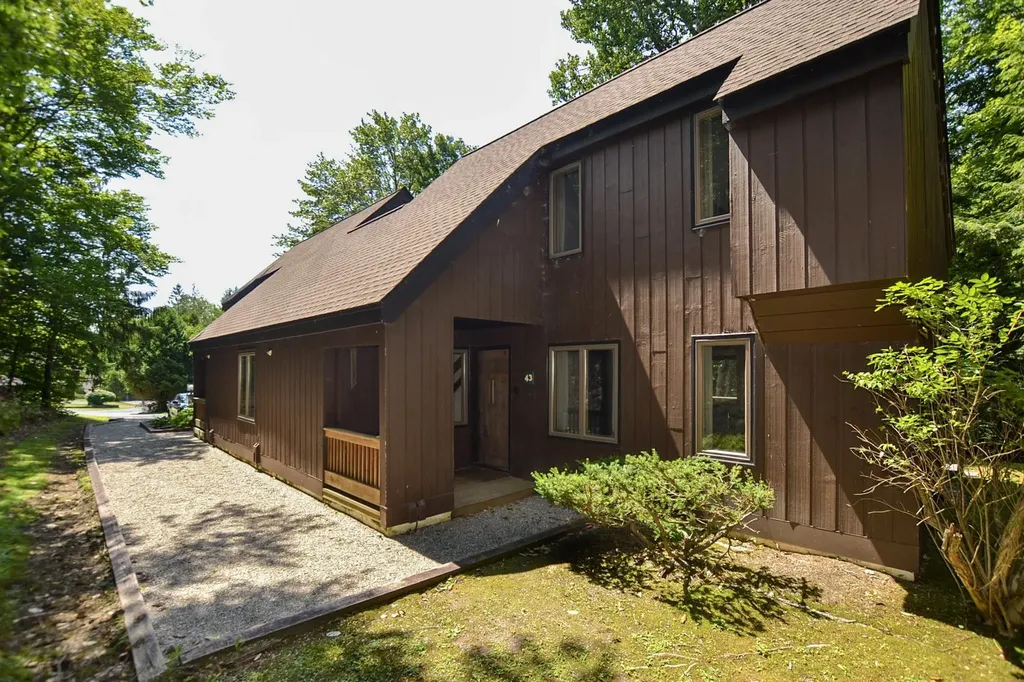
4643 Battleground Road Fayston VT 05673

MLS Number 5101506

  • Condo
  • PricePerSqFt 393.73
  • Square Feet 1,308
  • Bedrooms 3
  • New Contruction Existing

Don't miss this rare opportunity to own a privately situated, three-bedroom streamside condo that has been cherished by the same family for nearly 30 years! Tucked at the far end of the development, this special setting offers exceptional privacy and an effortless connection to nature. Relax on the deck or open the sliding doors and let the soothing sounds of the backyard brook fill the home. Just beyond your door, Clay Brook offers an incredible natural swimming spot complete with mini waterfalls. For a more leisurely dip, head to the association's in-ground pool and take in the beautiful mountain views, or enjoy a round of tennis at the community courts. The outdoor adventures begin right outside your door! Hike the nearby Catamount Trail through the peaceful Vermont woods. Return in winter to a serene, snow-covered retreat ideally located less than five minutes from Mad River Glen and less than 15 minutes from Sugarbush Resort. After a day on the trails or slopes, warm up beside the wood-burning stove, newly installed in 2024. With plenty of room to gather, the home is ready for memorable weekends and shared meals prepared in the renovated kitchen. Thoughtful improvements include Andersen windows installed in 2015 with a 20-year warranty, ceramic tile on the lower level bed and bathrooms added in 2014, vinyl plank flooring and carpeting completed in 2023, and a new electrical panel installed in 2025. With many of the important behind-the-scenes updates already completed, you can focus on adding your own cosmetic touches and making this special mountain getaway entirely your own! Make your way across the iconic covered bridge into The Battleground and see firsthand what makes this streamside condo so special.

Listed by Carrie Zeno of New England Landmark Realty LTD

$
$
%
$/month over payments
Federal 30-year interest rate: 7.28% last updated on Oct 1, 2026
* All Figures are estimates. Check with your bank or proposed mortgage company for actual interest rates.
This product uses the FRED® API but is not endorsed or certified by the Federal Reserve Bank of St. Louis.

Virtual TourSave FavoriteSchedule TourAsk A QuestionMore Details

67 Greystone Drive Cambridge VT 05464

MLS Number 5108068

  • Residential Single Family
  • PricePerSqFt 297.97
  • Full Bath 1
  • Address 67 Greystone Drive
  • Construction Under Construction

New construction underway on gorgeous lot in Jeffersonville Village subdivision. This is not a custom build. See floor plan and builder's specs in docs. Picture is "likeness only". Builder will allow choice of colors on siding, carpet, etc. First floor hardwood floors. Fully applianced. Lots of natural light. Second floor laundry. Fully insulated basement waiting for your finish. Private shared road maintained by builder. 10 minutes to Smugglers Notch Resort. Close to the 94-mile Lamoille Valley Rail Trail and Lamoille River for the paddling/fishing enthusiasts.

Listed by Diane Schwarm of Diane Schwarm Realty LLC

$
$
%
$/month over payments
Federal 30-year interest rate: 7.28% last updated on Oct 1, 2026
* All Figures are estimates. Check with your bank or proposed mortgage company for actual interest rates.
This product uses the FRED® API but is not endorsed or certified by the Federal Reserve Bank of St. Louis.

Save FavoriteSchedule TourAsk A QuestionMore Details
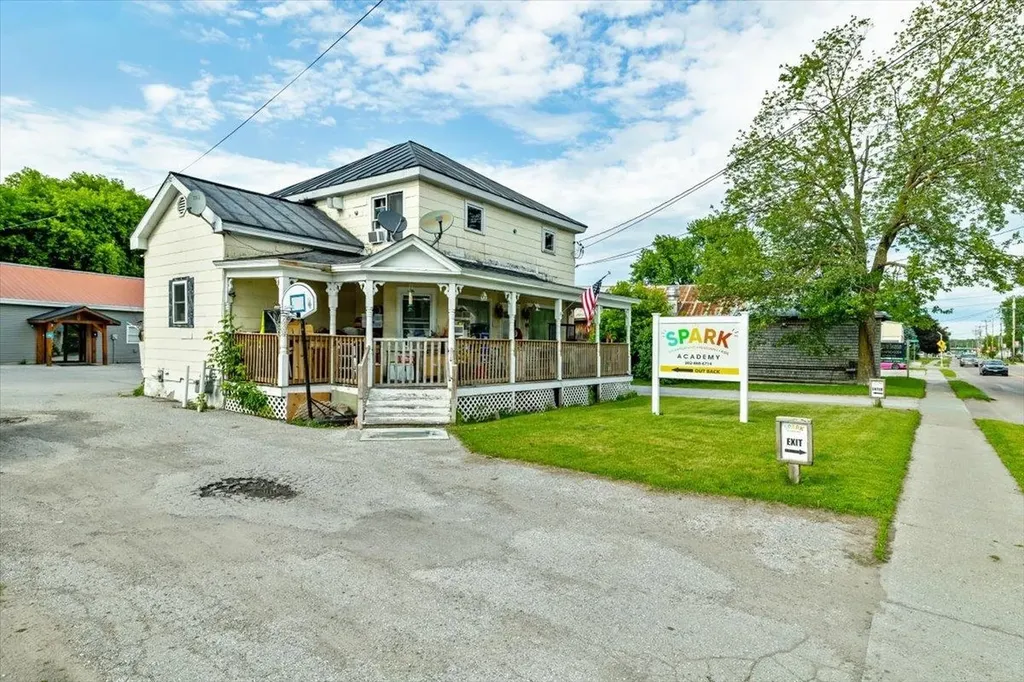
71 1st Street Swanton VT 05488

Swanton, VT71 1st Street

Price$514,900

Est. Mortgage: $/month

MLS Number 5095835

  • Multifamily
  • PricePerSqFt 312.44
  • Address 71 1st Street
  • Units 3
  • Bathroom 4

Rare mixed-use investment opportunity featuring three income-producing units across two separate buildings. Whether you're an investor looking to expand your portfolio, an entrepreneur seeking a versatile property, or an owner-occupant looking to offset your mortgage, this property offers flexibility and multiple income opportunities. The property includes a detached approximately 1,800-square-foot commercial building currently leased to and occupied by an established daycare tenant, providing consistent commercial rental income, along with a front duplex offering two 2-bedroom, 1-bath apartments totaling 1,648 square feet. Significant renovations were completed to the commercial building in 2024, enhancing its functionality and appeal. Featuring an open floor plan, two bathrooms, and storage areas, the space offers flexibility for a variety of commercial uses, subject to local approvals. Current lease information and income figures are available upon request. Both residential units feature practical layouts that support residential rental use and provide consistent rental income. With two residential units and an established commercial tenant under one ownership, this property presents a unique opportunity in the heart of Swanton. Opportunities combining residential and commercial revenue potential are rarely available.

Listed by Sherry Corbeil of M Realty

$
$
%
$/month over payments
Federal 30-year interest rate: 7.28% last updated on Oct 1, 2026
* All Figures are estimates. Check with your bank or proposed mortgage company for actual interest rates.
This product uses the FRED® API but is not endorsed or certified by the Federal Reserve Bank of St. Louis.

Save FavoriteSchedule TourAsk A QuestionMore Details

16 Chestnut Lane Barre Town VT 05641

Barre Town, VT16 Chestnut Lane

Price$514,900

Est. Mortgage: $/month

Pending

MLS Number 5110829

  • Residential Single Family
  • PricePerSqFt 353.88
  • Full Bath 1
  • Address 16 Chestnut Lane
  • Construction Updated/Remodeled

This beautifully maintained one-level home in the highly sought-after Windy Wood Development will pleasantly surprise you. There is nothing “builder grade” about it! This detached condominium property features the largest floor plan in the development, with 3 spacious bedrooms and 3 upgraded baths. The open floor plan on the main level features hardwood flooring, custom kitchen and bathroom upgrades, and abundant natural light thanks to the many windows and thoughtfully designed window treatments. The inviting kitchen has a Tuscan design vibe with warm colors, perfectly placed lighting, clever storage space and high end finishes throughout. The Cambria quartz peninsula is perfect for entertaining or for the chef of the house! Also on this level is the spacious primary suite, which includes a generous walk-in closet, custom-tiled shower, and laundry all in one convenient place. Another large bedroom and full bathroom round out the first floor, while the finished lower level offers a family room with a dry bar, additional bedroom with large walk-in closet, half bath, and substantial storage. Just off the main living space, a private balcony overlooks the well-established perennial gardens this home offers. A whole-house air exchanger provides continuous fresh-air circulation and helps reduce condensation throughout this super efficient home. Located at the end of a cul-de-sac, Windy Wood offers convenient access to shopping, restaurants, everyday amenities, and commuter routes, with easy access to Central Vermont and routes that bypass downtown Barre. Residents have access to the community saltwater in-ground swimming pool in the warm summer months! The monthly HOA fee includes lawn mowing, snow removal, weekly garbage and recycling pickup, exterior home maintenance, and front garden maintenance. Community rules and regulations apply. Come experience easy maintenance and quiet luxury at 16 Chestnut Lane!

Listed by Kate Root of Green Light Real Estate - Barre

$
$
%
$/month over payments
Federal 30-year interest rate: 7.28% last updated on Oct 1, 2026
* All Figures are estimates. Check with your bank or proposed mortgage company for actual interest rates.
This product uses the FRED® API but is not endorsed or certified by the Federal Reserve Bank of St. Louis.

Save FavoriteSchedule TourAsk A QuestionMore Details

336 Birchwood Drive Colchester VT 05446

Colchester, VT336 Birchwood Drive

Price$514,900

Est. Mortgage: $/month

MLS Number 5096624

  • Residential Single Family
  • PricePerSqFt 487.59
  • Address 336 Birchwood Drive
  • Construction Existing
  • Bedrooms 3

Proudly offered for sale by the original owners since 1970, this well-maintained raised ranch combines timeless pride of ownership with numerous updates and exceptional outdoor amenities. The home features three spacious bedrooms plus an additional guest room, two bathrooms, a beautifully updated kitchen, and a renovated bathroom. Gleaming hardwood floors have been recently refinished, while newer windows provide energy efficiency and abundant natural light throughout. The flexible floor plan offers comfortable living spaces ideal for both everyday living and entertaining. Step outside and enjoy your own private backyard retreat featuring a fenced and landscaped yard, an inviting in-ground swimming pool, a stone patio with a gazebo and a shade awning. Car enthusiasts, hobbyists, or those needing extra storage will appreciate the three garage spaces, including a detached two-car garage with storage above and an extra lawn and garden shed too. Conveniently located close to schools and local amenities, this exceptional property offers the perfect combination of comfort, space, and outdoor enjoyment. OPEN HOUSE Sunday June 28 10am-Noon

Listed by Renee Rainville of New Leaf Real Estate

$
$
%
$/month over payments
Federal 30-year interest rate: 7.28% last updated on Oct 1, 2026
* All Figures are estimates. Check with your bank or proposed mortgage company for actual interest rates.
This product uses the FRED® API but is not endorsed or certified by the Federal Reserve Bank of St. Louis.

Virtual TourSave FavoriteSchedule TourAsk A QuestionMore Details

485 Barry Road Fairfield VT 05455

Fairfield, VT485 Barry Road

Price$514,000

Est. Mortgage: $/month

MLS Number 5108478

  • Residential Single Family
  • PricePerSqFt 335.51
  • Full Bath 1
  • Address 485 Barry Road
  • Construction Existing

Escape to your own private Vermont retreat! Set on 10 beautiful acres, this well-maintained log home offers the peace and privacy of country living while remaining an easy drive to St. Albans for shopping, dining, conveniences, and I-89. The property itself is the true highlight, a picturesque blend of open lawns, woods, mature landscaping, colorful flower gardens, and beautiful countryside, complete with a 2-story barn and plenty of room to enjoy the outdoors. The warm and inviting log home features abundant windows that bring in natural light and views of the surrounding landscape. Relax on the covered front porch, entertain on the rear deck, or unwind on the private back deck, built to hold a hot tub. Inside, the open kitchen and dining area features built-in shelving and flows into a spacious living room. Upstairs, you'll find a large, bright primary bedroom with generous closet space, two additional bedrooms, and a beautifully updated full bath. The finished basement family room provides additional space for recreation, hobbies, or movie nights, plus plenty of storage. A detached three-bay garage with second-story storage provides room for vehicles, toys, tools, and equipment. Even the zero-turn riding mower is included! Enjoy easy access to the Lamoille Valley Rail Trail and year-round outdoor recreation, with Smugglers' Notch Resort just 30 minutes away. Privacy, acreage, recreation, and classic Vermont country living, all in one special property.

Listed by Keri Lombardi-Poquette of Poquette Realty

$
$
%
$/month over payments
Federal 30-year interest rate: 7.28% last updated on Oct 1, 2026
* All Figures are estimates. Check with your bank or proposed mortgage company for actual interest rates.
This product uses the FRED® API but is not endorsed or certified by the Federal Reserve Bank of St. Louis.

Virtual TourSave FavoriteSchedule TourAsk A QuestionMore Details

Broker Reciprocity 

Copyright 2026 PrimeMLS, Inc. All rights reserved. This information is deemed reliable, but not guaranteed. The data relating to real estate displayed on this display comes in part from the IDX Program of PrimeMLS. The information being provided is for consumers’ personal, non-commercial use and may not be used for any purpose other than to identify prospective properties consumers may be interested in purchasing. Data last updated October 6, 2026 8:53 PM UTC
