Find your new home.

Sign Up Today!

Get fresh listings via email, save your favorite listings, match with similar properties, and unlock additional property info.

Create Your Account

Do not fill in this field:

Already have an account? Log in

and narrow your search. If you have fewer than 200 results, you can save your search.

Over 500k

r=229-240
152 Lake Raponda Road Wilmington VT 05363

Wilmington, VT152 Lake Raponda Road

Price$1,997,000

Est. Mortgage: $/month

MLS Number 5110842

  • Residential Single Family
  • PricePerSqFt 495.9
  • Full Bath 4
  • Construction Existing
  • Bedrooms 5

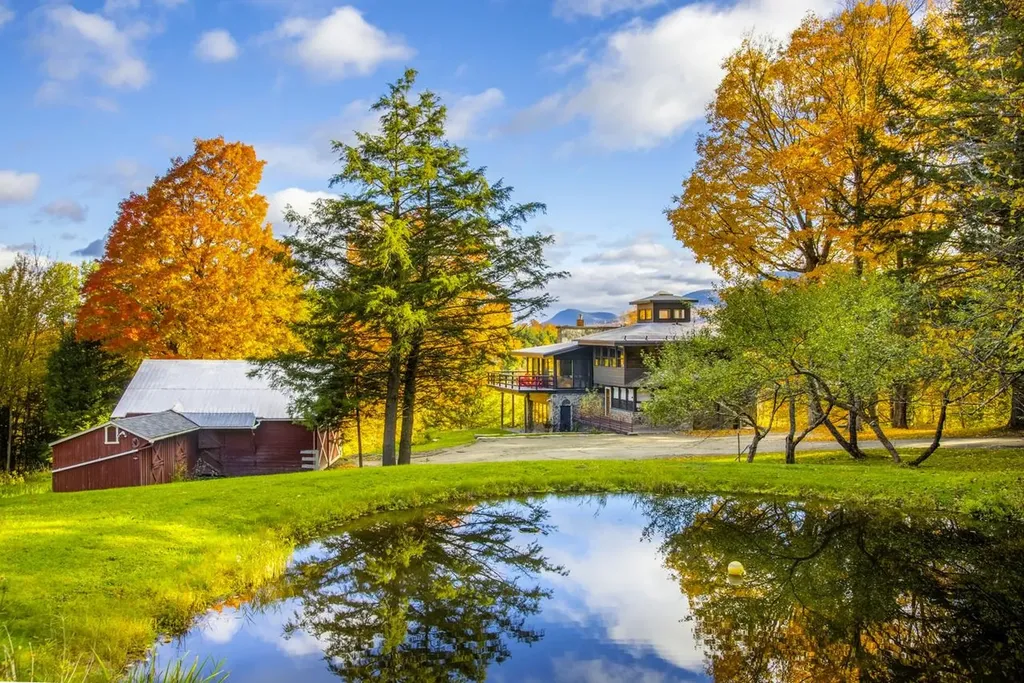
Enjoy four season living from this spacious lake home just off Lake Raponda in Wilmington Vermont. The 4+ bedroom home has 12+ acres with direct lake frontage, privacy thanks to the 12+ acres, and a tremendous updated size ideal for entertaining. The property consists of 3 buildable parcels, just a short drive from the Mount Snow Ski Resort, each with tremendous privacy and natural beauty. A stream which feeds the lake runs down along the lower boundary and the owners have established paths to walk and cross country ski. Generous clearing has allowed for the majority of the home to have direct views of the lake, and provides for easy access to the water for kayaking, paddleboarding, or a private shallow dock perfect for protection from lake traffic and wildlife. The interior of the home has been completely renovated and features high ceilings, open concept living areas, a spacious kitchen with stainless appliances, new counters and cabinets, a large breakfast bar, a living room with wood burning fireplace, a main floor bedroom and bath for guests, dual primary second flood suites, dual spacious guest rooms with large closets and windows, a full length finished attic for overflow sleeping or play room, a full finished lower level with media room, wet bar with live edge wood features, and sauna, and oversized 2 car garage. Less obvious upgrades include new windows and doors throughout, approved septic plans for the additional two parcels, and extensive cosmetics. For anyone hoping to entertain in all seasons and bring up all the guests, this spacious upscale home has it all. Finish work currently being done. Photos show finished rendering and digital staging in addition to current photos.

Listed by Adam Palmiter of Berkley & Veller Greenwood/Dover

$
$
%
$/month over payments
Federal 30-year interest rate: 7.28% last updated on Oct 1, 2026
* All Figures are estimates. Check with your bank or proposed mortgage company for actual interest rates.
This product uses the FRED® API but is not endorsed or certified by the Federal Reserve Bank of St. Louis.

Save FavoriteSchedule TourAsk A QuestionMore Details

14 Talon Drive Stratton VT 05360

Stratton, VT14 Talon Drive

Price$1,997,000

Est. Mortgage: $/month

MLS Number 5098914

  • Residential Single Family
  • PricePerSqFt 842.62
  • Full Bath 2
  • Address 14 Talon Drive
  • Construction Existing

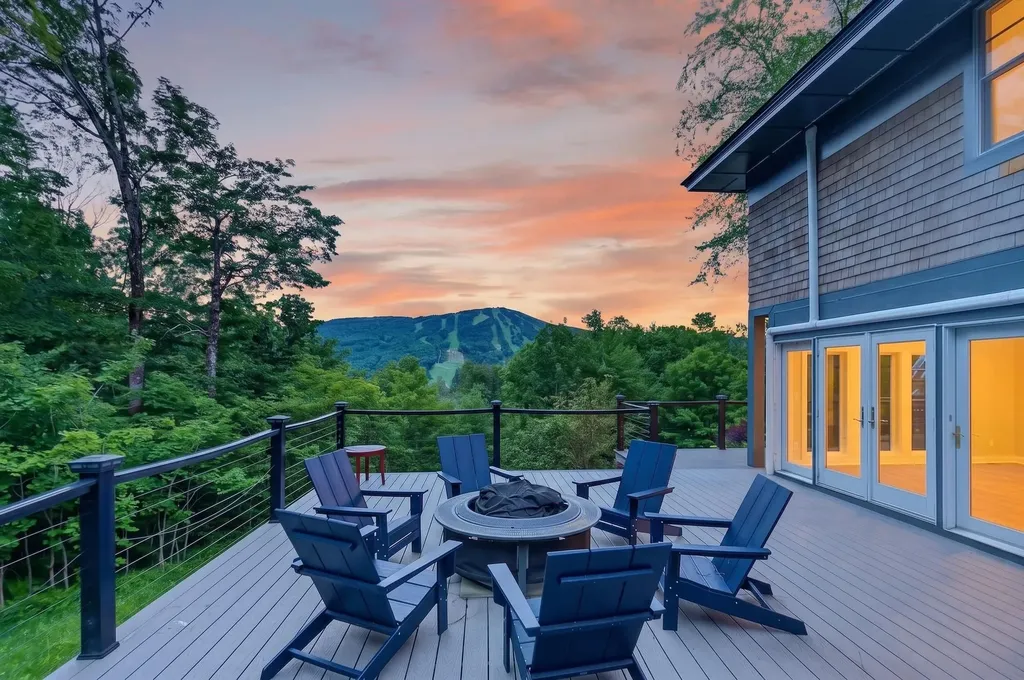
Perfectly positioned between Stratton Mountain and Mount Snow, this exceptional custom timber frame home by Wadsworth Design Build offers the best of Southern Vermont living. Tucked within a private neighborhood and backing directly to the Green Mountain National Forest, the property provides a peaceful setting with immediate access to hiking, snowshoeing, and year-round outdoor recreation right from your backyard. Thoughtfully designed with timeless craftsmanship, the home showcases timber frame construction, expansive walls of glass, and a two-sided stone fireplace that serves as the centerpiece of the main living spaces. Warm wood tones, natural stone, and quality finishes create an inviting atmosphere. The gourmet kitchen is designed for everyday living and entertaining alike, featuring a Wolf range, custom cabinetry, generous center island, and a spacious walk-in pantry offering abundant storage and prep space. The open floor plan flows seamlessly into the dining and great room, making it ideal for gathering with family and friends after a day on the slopes or exploring the surrounding mountains. All four bedrooms are ensuite, providing exceptional privacy and comfort for owners and guests alike. The luxurious primary suite offers a spa-inspired bath with soaking tub, oversized shower, and refined finishes that complement the home's timeless design. The finished lower level expands the living space with additional room for recreation, media, fitness, or overflow guests, while the attached two-car garage provides convenient storage for vehicles and outdoor gear. Meticulously maintained inside and out, this home offers the rare combination of handcrafted quality, modern amenities, and an outstanding location between Vermont's premier ski destinations. Whether serving as a full-time residence or mountain retreat.

Listed by Betsy Wadsworth of Four Seasons Sotheby's Int'l Realty

$
$
%
$/month over payments
Federal 30-year interest rate: 7.28% last updated on Oct 1, 2026
* All Figures are estimates. Check with your bank or proposed mortgage company for actual interest rates.
This product uses the FRED® API but is not endorsed or certified by the Federal Reserve Bank of St. Louis.

Virtual TourSave FavoriteSchedule TourAsk A QuestionMore Details

473 Kendall Road Woodstock VT 05071

Woodstock, VT473 Kendall Road

Price$1,995,000

Est. Mortgage: $/month

Pending

MLS Number 5095556

  • Residential Single Family
  • PricePerSqFt 515.9
  • Full Bath 2
  • Address 473 Kendall Road
  • Construction Existing

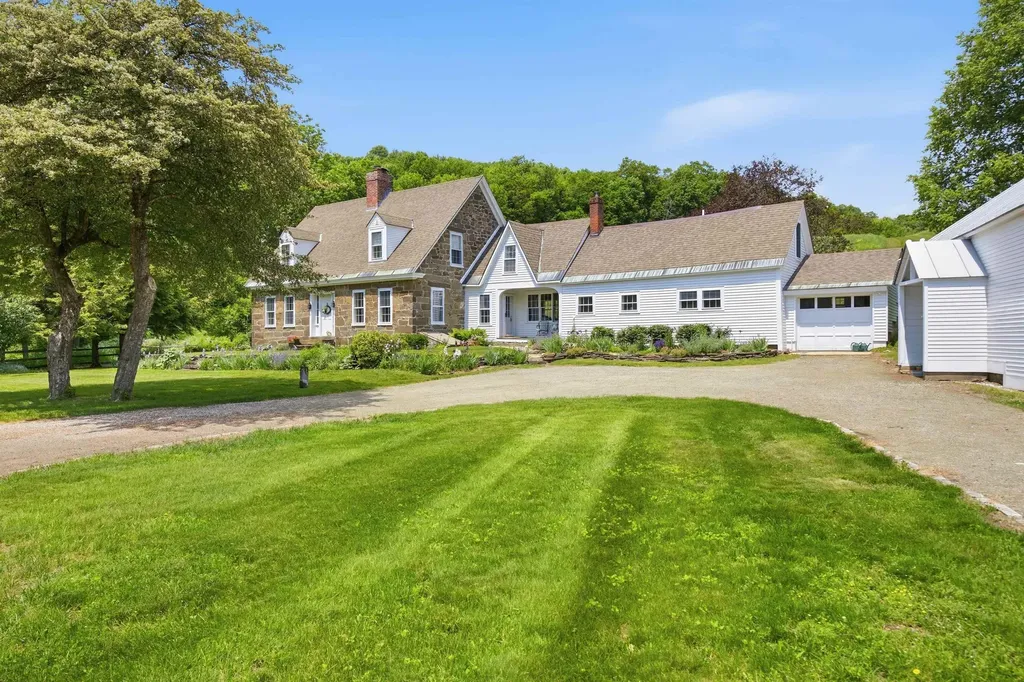
Nestled in amongst flowering lilacs, ancient apple trees, and terraced English perennial gardens, this lovingly restored classic antique stone cape has all the conveniences of modern living, while honoring and preserving the charming period detail. Built in 1860, the home is an impressive example of snecked ashlar stone construction, which was introduced to this region by Scottish immigrants in the early 1800's. The rooms are spacious, bright and inviting with exposed hand- hewn beams and pine plank floors running throughout. The updated country kitchen with soapstone counters connects to a cozy reading room with bookshelves and woodstove, and a utility/mudroom with ¾ bath, and laundry. The formal dining room offers plenty of space for gatherings. The front to back Living Room is anchored by a woodburning fireplace, and steps out to a private sunroom, and a guest room/office. Moving upstairs, there are four bedrooms and a bathroom. The 18thcentury hip roofed, post and beam English bank barn has a huge, sweeping loft space ideal for parties and entertaining. The lower level can accommodate animals, hobbies or a home occupation. The barn is surrounded by lush green pastures, and rail fencing which lead you to a network of beautiful trails for hiking. A short stroll to The Kedron Valley Inn, KV Pond, The South Woodstock Store, and Green Mountain Horse Assn. A five-minute drive to the Woodstock Village Green. Easy access to Hanover, DHMC, skiing, golf, dining, shopping and recreation.

Listed by Danny Kogut and Carol Wood of Williamson Group Sothebys Intl. Realty

$
$
%
$/month over payments
Federal 30-year interest rate: 7.28% last updated on Oct 1, 2026
* All Figures are estimates. Check with your bank or proposed mortgage company for actual interest rates.
This product uses the FRED® API but is not endorsed or certified by the Federal Reserve Bank of St. Louis.

Virtual TourSave FavoriteSchedule TourAsk A QuestionMore Details

69 Hourglass Drive Stowe VT 05672

Stowe, VT69 Hourglass Drive, Unit 205

Price$1,995,000

Est. Mortgage: $/month

MLS Number 5112186

  • Condo
  • PricePerSqFt 1194.61
  • Square Feet 1,670
  • Bedrooms 3
  • New Contruction Existing

Nestled slopeside in Spruce Peak Village, this TreeHouse residence brings the finest ski resort living in New England to a private mountain home of rare refinement. The residence is set on a single level and designed with calm, contemporary elegance. It has three bedrooms and three baths, including two en suite retreats, and room for up to ten guests. The living space is open and filled with light, and it flows out to a private balcony framing sweeping views of the Green Mountains. The kitchen has sleek finishes and Bosch appliances, and it suits intimate aprs ski dinners as easily as larger gatherings. An in unit washer and dryer, generous storage throughout, and all electric, energy efficient construction round out a home that is as practical as it is beautiful. It is offered fully furnished and truly turnkey, so you can arrive with nothing but your skis. Outside your door, Spruce Peak offers a standard of service unmatched in the Northeast. Reserved heated underground parking and a dedicated ski valet make ski in, ski out mornings effortless. When the lifts close, you can unwind at the spa, heated pool, hot tub, and fitness center. The village green, skating rink, acclaimed restaurants, and summer concerts are just steps away, and golf, tennis, and pickleball are only moments beyond. This residence is also not subject to Stowe's Short Term Rental Ordinance. That gives a new owner rare flexibility to enjoy the home privately, rent it out, or do both, in one of the most sought after four season destinations in the country. New construction in Stowe's only slopeside resort village rarely comes to market. Experience the pinnacle of mountain living for yourself.

Listed by Smith Macdonald Group of Coldwell Banker Carlson Real Estate

$
$
%
$/month over payments
Federal 30-year interest rate: 7.28% last updated on Oct 1, 2026
* All Figures are estimates. Check with your bank or proposed mortgage company for actual interest rates.
This product uses the FRED® API but is not endorsed or certified by the Federal Reserve Bank of St. Louis.

Virtual TourSave FavoriteSchedule TourAsk A QuestionMore Details

6 Trail View Lane Dover VT 05356

Dover, VT6 Trail View Lane

Price$1,990,000

Est. Mortgage: $/month

Active With Contract

MLS Number 5072588

  • Residential Single Family
  • PricePerSqFt 496.01
  • Full Bath 5
  • Address 6 Trail View Lane
  • Construction Existing

Enjoy stunning views, privacy, and luxury, from a rare offering of a home at the Peaks at Mt Snow. This luxury community sits above the Greenspring development, directly across from the ski slopes at Mount Snow, with access to all the great amenities including club house, gym, indoor pool and hot tub, tennis courts, game room, on site management company, and direct shuttle service between your home and the base area. This home has been completely renovated and expanded, and features breathtaking views of the ski trails, fireworks displays, and sunsets over the ridgeline, from many of the rooms. The home uniquely features 5 full suites, one of which is on the main floor, as well as a main floor guest bath, an expansive great room with vaulted ceilings, massive stone fireplace with rustic archways, a gorgeous new chefs kitchen with stainless appliances, tile backsplash, farmhouse sink, custom cabinets, island with waterfall counters, amazing natural light and warm lighting schemes, a spacious dining area, media room with built in bookcases, second floor family room with vaulted ceilings, exposed beams, and built in bunk room accessible via barn doors, a vaulted Vermont entry, large mudroom entry with cubbies ideal for winter gear, large new deck overlooking the views, and extensive landscaping. Head to toe renovated with new minisplit a/c. Truly a unique 4 season retreat perfect for entertaining with all the privacy of a home, but all the benefits of community living.

Listed by Adam Palmiter of Berkley & Veller Greenwood/Dover
$
$
%
$/month over payments
Federal 30-year interest rate: 7.28% last updated on Oct 1, 2026
* All Figures are estimates. Check with your bank or proposed mortgage company for actual interest rates.
This product uses the FRED® API but is not endorsed or certified by the Federal Reserve Bank of St. Louis.

Save FavoriteSchedule TourAsk A QuestionMore Details

209 Jack Cross Road Shaftsbury VT 05262

Shaftsbury, VT209 Jack Cross Road

Price$1,990,000

Est. Mortgage: $/month

MLS Number 5109798

  • Residential Single Family
  • PricePerSqFt 517.69
  • Full Bath 1
  • Address 209 Jack Cross Road
  • Construction Existing

"Stone Meadows" a quintessential Vermont farmhouse set on more than 72 acres of rolling meadows, historic stone walls & peaceful countryside in Shaftsbury. Tucked along a quiet country road, this is the kind of property that captures the feeling so many people come to Vermont to find privacy, open land, character & and a home that feels connected to its surroundings. Serene and peaceful yet 17 minutes to Manchester. The farmhouse has been thoughtfully updated for today's living while retaining the architectural details & charm of its era. A brand-new kitchen with marble countertops is the heart of the home, complemented by spacious rooms, abundant natural light & a comfortable, inviting floor plan. Just off the kitchen, the screened porch offers the perfect place for morning coffee, summer dinners or simply taking in the quiet & beauty of the surrounding land. The living room, with its fireplace, provides a warm & welcoming place to gather. The updates continue behind the scenes, with new windows, updated mechanicals, underground power lines, a whole-house generator and dry basements offering the comfort and peace of mind that comes with a home that has been carefully maintained and improved over time. Outside, the acreage is where the magic really happens, an idyllic Vermont landscape, with plenty of room for gardens, animals, recreation or simply enjoying the beauty and privacy of your own land. A two story barn & three car garage provide great space for vehicles, equipment, hobbies & all the pursuits that come with country living. Impeccably maintained inside & out, with an obvious attention to detail, this is a property that has been lovingly cared for without losing the qualities that make a Vermont farmhouse so special. Quiet, beautiful & wonderfully private, this is Vermont country living at its best.

Listed by Carol O'Connor of Four Seasons Sotheby's Int'l Realty

$
$
%
$/month over payments
Federal 30-year interest rate: 7.28% last updated on Oct 1, 2026
* All Figures are estimates. Check with your bank or proposed mortgage company for actual interest rates.
This product uses the FRED® API but is not endorsed or certified by the Federal Reserve Bank of St. Louis.

Save FavoriteSchedule TourAsk A QuestionMore Details

40 College Street Burlington VT 05401

MLS Number 5105510

  • Condo
  • PricePerSqFt 1101.88
  • Square Feet 1,806
  • Bedrooms 2
  • New Contruction Existing

Experience luxury penthouse living at its finest where breathtaking panoramic views stretch across Lake Champlain & the Burlington skyline. Perfectly positioned to capture spectacular southeastern to southwestern exposures, this extraordinary home is bathed in natural light from sunrise to sunset vistas. This exceptional property offers a 1,046 sq ft wraparound veranda unique to the building. Complete with a retractable awning & screening, this remarkable outdoor living space creates an extension of the home, ideal for entertaining, morning coffee or simply relaxing while taking in the ever-changing scenery & sweeping panoramic views. Inside, dramatic floor to ceiling windows frame the landscape from nearly every room, creating a seamless connection between the elegant interior & the beauty beyond. Fine craftsmanship is evident throughout, complemented by 2 fireplaces that add warmth/ambiance. The thoughtfully designed floor plan features a versatile flex room currently serving as a home office. Premium finishes, generous workspace & abundant natural light make it an inviting gathering place for family/friends. Another extraordinary feature is the inclusion of 4 parking spaces, an exceptional rarity in this prestigious building, offering a level of convenience seldom found in downtown Burlington. This premier residence offers easy access to Burlington's vibrant waterfront, scenic bike path, marinas, waterfront parks & the renowned Church Street Marketplace with its award-winning restaurants, boutique shopping, galleries, cafs & year-round cultural events. Whether enjoying an evening stroll along the lake, dining with friends, or taking advantage of the city's countless amenities, this location embodies the very best of urban waterfront living. A penthouse lifestyle defined by elegance, privacy, spectacular views, exceptional outdoor living & an unmatched location. A rare opportunity to own one of the city's most distinctive luxury residences.

Listed by Karen Bresnahan of Four Seasons Sotheby's Int'l Realty, Lea Van Winkle of Four Seasons Sotheby's Int'l Realty

$
$
%
$/month over payments
Federal 30-year interest rate: 7.28% last updated on Oct 1, 2026
* All Figures are estimates. Check with your bank or proposed mortgage company for actual interest rates.
This product uses the FRED® API but is not endorsed or certified by the Federal Reserve Bank of St. Louis.

Virtual TourSave FavoriteSchedule TourAsk A QuestionMore Details

218 N Puckerbrush Road Reading VT 05153

Reading, VT218 N Puckerbrush Road

Price$1,990,000

Est. Mortgage: $/month

MLS Number 5112470

  • Residential Single Family
  • PricePerSqFt 447.39
  • Full Bath 3
  • Construction Existing
  • Bedrooms 5

"Mole Hill Farm" a beautiful antique Cape built in the 1790s is incredibly welcoming with 5BR/4B, a country kitchen with soap stone counters & access to a wonderful patio, charming living areas with wainscoting, wide pine floors and period details for character. Original central fireplace graces the large living room, adjoining dining room & en-suite bedroom have fireplaces, as well. The recent addition, a lovely 1st floor primary suite is entered through the stone accented family room. The 2nd floor offers additional bedrooms, bath, living or workspace & a large cedar walk-in. A 2 story 60'x32' barn c.1950 originally 6 large box stalls (now altered but could be reverted) the open feed & tack area once held 3 carts/carriages & 3 sleighs! Loft capable of holding 1000 bales of hay. Ring & pasture areas on property. Close to miles of trails, the farm has often been a water/lunch stop for past GMHA rides. The famous GMHA 100 mile ride goes right by the house. 8 miles to GMHA, 10 miles to Ascutney, 11 miles to Okemo, 16 miles to Killington. This attractive centuries old home has been well maintained; the yard offers many opportunities for an active family! Amenities include underground power, Tesla power wall, a stone patio, horse barn, nearly flat lawn, garden area, fruit trees, almost 1 half-acre spring-fed swimming/skating pond, small separate office space, wine cellar, attached 2 car garage, frontage on two roads, the 24.99 acres includes a 2nd building lot, this property offers something for everyone, it truly is a must see!

Listed by Dana Waters and Paula Waters of Dark Horse Realty

$
$
%
$/month over payments
Federal 30-year interest rate: 7.28% last updated on Oct 1, 2026
* All Figures are estimates. Check with your bank or proposed mortgage company for actual interest rates.
This product uses the FRED® API but is not endorsed or certified by the Federal Reserve Bank of St. Louis.

Virtual TourSave FavoriteSchedule TourAsk A QuestionMore Details

636 Upper Hollow Road Stowe VT 05672

Stowe, VT636 Upper Hollow Road

Price$1,985,000

Est. Mortgage: $/month

Pending

MLS Number 5109298

  • Residential Single Family
  • PricePerSqFt 1292.32
  • Construction Existing
  • Bedrooms 3
  • Bathroom 4

Sweeping Mt. Mansfield views, three beautifully maintained acres, and the Stowe Pinnacle trailhead directly across the road - this tastefully updated contemporary mid-century Stowe home offers a setting that's hard to beat. Just minutes from Stowe Village, it combines privacy and mountain living with easy access to everything that makes Stowe special. Inside, the bright, open main level is designed to take full advantage of the views, with walls of windows, French oak floors, a wood-burning fireplace, and a modern kitchen with top-tier stainless steel appliances. A cozy den with wood stove offers a more intimate retreat, while the main-level primary suite features a generous walk-in closet and beautifully tiled shower. There are numerous classic and modern design touches that give this home a stand out cachet - it has been featured in design magazines. A large wrap-around extended deck overlooks the large garden and boasts stunning Mountain View's and vistas. The walkout lower level provides two additional bedrooms, two baths, a family room, and a bonus room offering flexible space for guests, an office, or recreation. Since purchasing the home, the current owners have made extensive improvements both inside and out. A newly constructed detached fully-insulated two-car garage designed by recognized and respected ELD Architecture in Stowe, is a standout addition, including 354 square feet of finished, conditioned multi-purpose space, along with a finished mudroom, radiant heat and heat pump, and custom built-ins. Extensive landscaping, a new driveway and generator along with water-management improvements, and numerous updates throughout reflect how thoughtfully this property has been maintained and enhanced. A complete list of improvements is available with the listing documents. Whether heading across the road for a hike, relaxing by the fire, or simply taking in the ever-changing mountain views, this is a special Stowe property in an exceptional location.

Listed by Amy Thompson of BHHS Vermont Realty Group/Morrisville-Stowe

$
$
%
$/month over payments
Federal 30-year interest rate: 7.28% last updated on Oct 1, 2026
* All Figures are estimates. Check with your bank or proposed mortgage company for actual interest rates.
This product uses the FRED® API but is not endorsed or certified by the Federal Reserve Bank of St. Louis.

Virtual TourSave FavoriteSchedule TourAsk A QuestionMore Details

358 Fleming Road Warren VT 05674

Warren, VT358 Fleming Road

Price$1,980,000

Est. Mortgage: $/month

MLS Number 5094553

  • Residential Single Family
  • PricePerSqFt 645.37
  • Full Bath 1
  • Address 358 Fleming Road
  • Construction Existing

Exquisitely renovated, exceptionally private heirloom home on 36 +/- acres in the heart of Warren and the Mad River Valley. Breathtaking ski trail views to Sugarbush from the wrap around deck and vaulted great room, this multi-level wonder is a rare offering. With a level, long driveway to keep you away from traffic and the hustle and bustle, Scenic Solitude is the perfect name for this gorgeous offering. A rapunzel tower to climb up into for the rebellious daughter(s), glass and tile bathrooms including a massive primary bedroom and bathroom high, this architecturally dynamic three bedroom plus practical fourth bunk room dazzles. Two ponds, streams in the NE corner, a horse meadow half way up the driveway and a barn for the equestrian that doesn't have to wait to start riding. Surrounded on three sides by l28 to 198 acre parcels, this is about as sequestered and private as they come. If you're seeking the ultimate in tucketd away getaways or a peaceful year round crib to call home, look no further. The Warren airport is under a mile up Airport Road for pilots or glider afficionados. Keep your Cessna, Piper or Daher TBM 960 in the airport hangar. Fleming Road, an imcomparable place to spread your wings.

Listed by Clayton-Paul Cormier of Maple Sweet Real Estate

$
$
%
$/month over payments
Federal 30-year interest rate: 7.28% last updated on Oct 1, 2026
* All Figures are estimates. Check with your bank or proposed mortgage company for actual interest rates.
This product uses the FRED® API but is not endorsed or certified by the Federal Reserve Bank of St. Louis.

Save FavoriteSchedule TourAsk A QuestionMore Details

183 Old Mill Lane Wilmington VT 05363

Wilmington, VT183 Old Mill Lane

Price$1,975,000

Est. Mortgage: $/month

MLS Number 5093960

  • Residential Single Family
  • PricePerSqFt 466.9
  • Full Bath 4
  • Address 183 Old Mill Lane
  • Construction Existing

Breathtaking Lake and Vermont Forever Wild views from this 10 acre parcel overlooking Lake Whitingham, with deeded lake access. The premiere Old Mill Lane development is host to some of Wilmington's finest homes thanks to large private parcels, extended driveways, shared lake access area with kayak rack, swimming cove, and easy access to the Village of Wilmington and nearby ski areas of Mount Snow and the Hermitage Club. This 2005 home sits on 10+ acres with tremendous exposure and a serene lake setting. This was a custom architect designed build which is being offered by the original owners. The home features a large open living space with high ceilings and custom mill work throughout, gorgeous wood floors and extensive wide wood moldings, a spacious area which leads to the large screened porch, chefs kitchen with breakfast bar and stainless appliances, all with breathtaking lake and sunset views. There is a main floor guest suite with gorgeous bath and walkin closet, a warm office with built ins which could serve as overflow sleeping, half guest bath, dual main floor entries, and main floor laundry. Up the custom silo staircase is the primary suite with second wood burning fireplace, walk in closet, upscale bath with soaking tub overlooking the view, and private sun deck. There are three more upstairs bedrooms and a large full bath with separate commode. The finished lower level has a large family room space, 4th full bath, and three massive bonus rooms which are insulated and ready to be finished if you want the extra space as bedroom, theater, game room, or gym. This is all complemented by the two car garage, covered front porch, wraparound covered rear porch to entertain while overlooking the scenic vista, extensive landscaping, perennial gardens, stone work, and exposed ledge, extremely private location, and extensive recent updates. This home is ready for immediate enjoyment and turn key use, affording downtime, not upkeep. 48 hour notice to show.

Listed by Adam Palmiter of Berkley & Veller Greenwood/Dover

$
$
%
$/month over payments
Federal 30-year interest rate: 7.28% last updated on Oct 1, 2026
* All Figures are estimates. Check with your bank or proposed mortgage company for actual interest rates.
This product uses the FRED® API but is not endorsed or certified by the Federal Reserve Bank of St. Louis.

Save FavoriteSchedule TourAsk A QuestionMore Details

1549 Hinesburg Road South Burlington VT 05403

MLS Number 5082416

  • Residential Single Family
  • PricePerSqFt 637.1
  • Full Bath 1
  • Address 1549 Hinesburg Road
  • Construction Existing

Set on approximately six acres in South Burlington, this extensively renovated residence offers a refined, estate-like setting with a rare sense of privacy and scale. There are expansive views from most rooms, offering vistas across the grounds to the Adirondack Mountains and ever-changing sunsets. A comprehensive down-to-the-studs renovation completed in 2020 brings together modern systems, high-end materials, and thoughtful craftsmanship throughout. The interior is defined by an open, informal layout designed for both everyday living and large-scale gatherings. The 23-foot kitchen anchors the main level with a 48-inch Wolf range, an expansive 10-foot island, and a dedicated wine and beverage bar. The adjoining dining area features vaulted ceilings and a dramatic wall of west-facing windows, capturing natural light and long-range views across the grounds. The main-level primary suite is generously scaled, with vaulted ceilings, a private balcony overlooking the pool and landscaped yard, a well-appointed bath, and a spacious walk-in closet. Two additional bedrooms and a full bath are located on the upper level, offering separation and flexibility. An oversized garage/barn is insulated and heated and has an attached 20' x 18' workshop. Over the garage is a finished upper level, perfect for office, studio, or fitness use. The outdoor spaces are equally gracious, with covered porches, decks, stone walls, and connecting walkways. A walkway through established perennial gardens leads to a heated pool and a fully-equipped pool house with power, heat, and plumbing. All within 15 minutes of the airport, the hospital, UVM, and downtown Burlington.

Listed by Brian M. Boardman of Coldwell Banker Hickok and Boardman

$
$
%
$/month over payments
Federal 30-year interest rate: 7.28% last updated on Oct 1, 2026
* All Figures are estimates. Check with your bank or proposed mortgage company for actual interest rates.
This product uses the FRED® API but is not endorsed or certified by the Federal Reserve Bank of St. Louis.

Virtual TourSave FavoriteSchedule TourAsk A QuestionMore Details

Broker Reciprocity 

Copyright 2026 PrimeMLS, Inc. All rights reserved. This information is deemed reliable, but not guaranteed. The data relating to real estate displayed on this display comes in part from the IDX Program of PrimeMLS. The information being provided is for consumers’ personal, non-commercial use and may not be used for any purpose other than to identify prospective properties consumers may be interested in purchasing. Data last updated October 7, 2026 8:53 AM UTC