Find your new home.

Sign Up Today!

Get fresh listings via email, save your favorite listings, match with similar properties, and unlock additional property info.

Create Your Account

Do not fill in this field:

Already have an account? Log in

and narrow your search. If you have fewer than 200 results, you can save your search.

Over 500k

r=241-252
69 Hourglass Drive Stowe VT 05672

Stowe, VT69 Hourglass Drive, Unit 210

Price$1,975,000

Est. Mortgage: $/month

MLS Number 5112776

  • Condo
  • PricePerSqFt 1603.08
  • Square Feet 1,232
  • Bedrooms 2
  • New Contruction Existing

Mansfield views and ready for the season. Amazing two-bedroom, two-bath home with a bonus room (including twin bunk beds). Fully furnished, large living room, lots of glass and beautiful fireplace to warm up and enjoy the view. Roll out of bed for first tracks! Incredible mountainside location. Just steps from the lifts, spa, restaurants, ice rink, and Performing Arts Center. Create magical memories with your family this winter! Come find your home on the mountain!!

Listed by Lauren Handrahan of Spruce Peak Realty LLC

$
$
%
$/month over payments
Federal 30-year interest rate: 7.28% last updated on Oct 1, 2026
* All Figures are estimates. Check with your bank or proposed mortgage company for actual interest rates.
This product uses the FRED® API but is not endorsed or certified by the Federal Reserve Bank of St. Louis.

Save FavoriteSchedule TourAsk A QuestionMore Details

93 Godfrey Road Ludlow VT 05149

Ludlow, VT93 Godfrey Road

Price$1,970,000

Est. Mortgage: $/month

MLS Number 5105363

  • Residential Single Family
  • PricePerSqFt 437
  • Full Bath 1
  • Address 93 Godfrey Road
  • Construction Existing

Privately sited on 42 pastoral acres, this gracious Vermont country retreat offers approximately 4,000 square feet surrounded by expansive lawns, perennial gardens and two picturesque ponds. The four-bedroom, four-bath residence is ideal for comfortable living and entertaining, with red birch floors, nine-foot ceilings and wonderful connections to the outdoors through multiple screened porches, a sunny deck and covered porch. At the heart of the living room is an impressive wood-burning fireplace, handcrafted with stone gathered from the property and finished with a custom cherry mantel. Three additional gas fireplaces add warmth throughout the home. The spacious kitchen is ready for a crowd, with Vermont soapstone countertops, a butcher-block island, three sinks and three dishwashers. The main-level primary suite enjoys its own gas fireplace and screened porch. Upstairs are two additional bedrooms, two baths and a handsome library with built-in shelving, fireplace and access to a balcony overlooking the landscape. Multi-zone radiant heat and central air provide year-round comfort, while the full basement includes a wine cellar, play area and generous storage. Outdoors, enjoy a heated 16' x 32' saltwater pool, two ponds, blueberry and raspberry bushes, beautiful gardens and stone walls. A detached 1,500-square-foot barn offers workshop and storage areas plus a guest suite with bedroom, bath and kitchenette. Tucked away in a peaceful setting yet just minutes from Ludlow Village and Okemo Mountain Resort, this is a wonderful place to experience the best of Vermont in every season.

Listed by Teresa DiNapoli of Four Seasons Sotheby's Int'l Realty

$
$
%
$/month over payments
Federal 30-year interest rate: 7.28% last updated on Oct 1, 2026
* All Figures are estimates. Check with your bank or proposed mortgage company for actual interest rates.
This product uses the FRED® API but is not endorsed or certified by the Federal Reserve Bank of St. Louis.

Virtual TourSave FavoriteSchedule TourAsk A QuestionMore Details

5518 Route 12 Barnard VT 05031

Barnard, VT5518 Route 12

Price$1,950,000

Est. Mortgage: $/month

MLS Number 5084167

  • Residential Single Family
  • PricePerSqFt 277.82
  • Full Bath 1
  • Address 5518 Route 12
  • Construction Existing

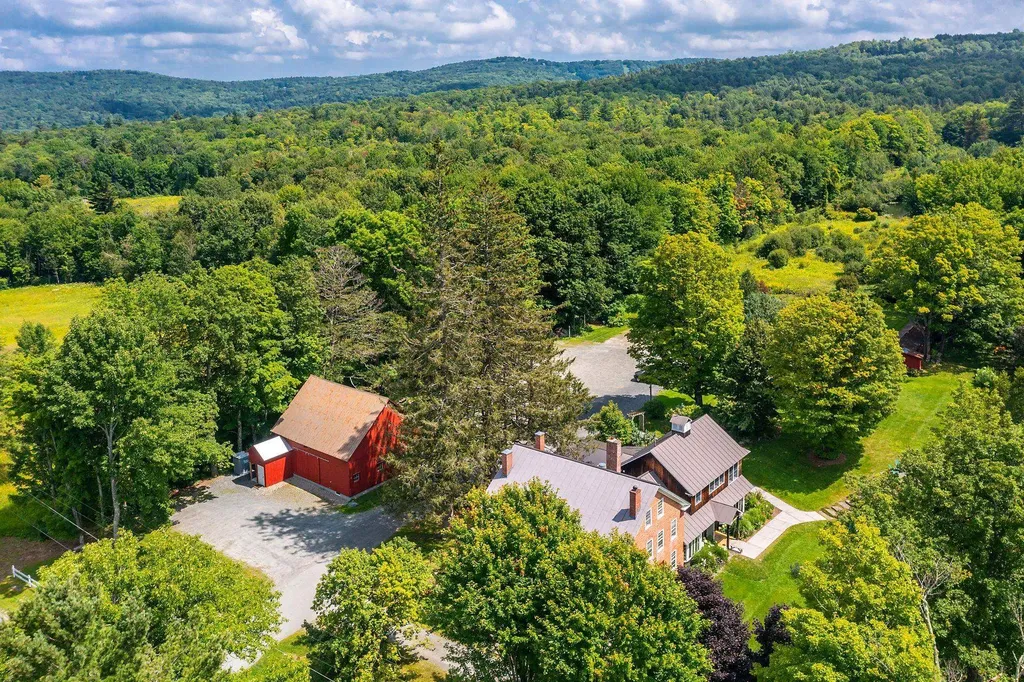
This gracious 1796 Brick Federal homestead was transformed into a popular gathering spot more than 60 years ago. The Barnard Inn has long been considered among the finest dining and hospitality venues in Vermont. It is currently operated as an event destination by the chef-owner and his family. Now, with children grown and off on their own paths, it is time to pass stewardship of the historic property to others, who can return it to private use or continue serving the community as a center of hospitality, helping to cover the costs of ownership. The Inn features original fireside dining rooms, complemented by a rustic tavern serving both classic and inventive 'pub' cuisine. The professional kitchen has undergone a thorough renovation, increasing efficiency and enabling flexibility of culinary styles. Marketing opportunities are limited only by imagination, including the use of expansive lawns for weddings and events in both indoor and outdoor settings among flowering shrubs, mature shade trees, and natural landscaping. The main floor of the Inn features the professional kitchen, tavern, and dining areas. The second and third floors offer private residential accommodation, including 5 bedrooms, 2 bathrooms, and a beautifully designed open-concept country kitchen that leads to a spacious deck with views of the surrounding hills and fields. The post-and-beam barn has been repurposed as an event venue and short-term rental, with a yoga studio. The main level of the former working barn is open to a height of 36', overlooked by the expansive hay loft. The barn is large enough to host up to 60 guests for dinner and 100 for casual events. A 2-bedroom building site beside the spring-fed pond has been approved, with additional sites potentially available by reallocating the existing septic system. The location is ideal for 'glamping' with nearby Silver Lake, miles of trails, and outdoor recreational activities drawing tourists throughout the year.

Listed by Laird Bradley of Williamson Group Sothebys Intl. Realty

$
$
%
$/month over payments
Federal 30-year interest rate: 7.28% last updated on Oct 1, 2026
* All Figures are estimates. Check with your bank or proposed mortgage company for actual interest rates.
This product uses the FRED® API but is not endorsed or certified by the Federal Reserve Bank of St. Louis.

Virtual TourSave FavoriteSchedule TourAsk A QuestionMore Details

475 Elmendorf Road Shoreham VT 05770

Shoreham, VT475 Elmendorf Road

Price$1,950,000

Est. Mortgage: $/month

MLS Number 5049234

  • Residential Single Family
  • PricePerSqFt 596.15
  • Full Bath 3
  • Address 475 Elmendorf Road
  • Construction Existing

Set in a quiet valley just 10 miles from Middlebury College, Worcester Hill spans 83± acres of gently rolling meadows, woodlands, stonewalls, and perennial gardens--a timeless landscape shaped by history and thoughtful stewardship. At its heart is a beautifully maintained 1804 farmhouse with three fireplaces, wide-planked pumpkin pine floors, and a wraparound porch that opens to a brick terrace and a large, screened veranda--perfect for gathering or reflection. The first floor includes a mudroom with heated floors, chef's kitchen, keeping room and a formal living room as well as a guest suite and an office. Upstairs are three additional bedrooms, including a spacious primary suite and views to the Adirondacks. The red English barn, made iconic in many of Woody Jackson's paintings, includes seven horse stalls, and a hayloft. A wildlife pond, trails, a maple stand and 20 solar panels complete this turnkey property. Once likely a merino sheep farm, it remains a peaceful, functional homestead. Located 44 miles from Burlington Airport, this is a place of enduring beauty and charm in the fertile Champlain Valley.

Listed by T Story Jenks and Dia Jenks of LandVest,Inc/Woodstock

$
$
%
$/month over payments
Federal 30-year interest rate: 7.28% last updated on Oct 1, 2026
* All Figures are estimates. Check with your bank or proposed mortgage company for actual interest rates.
This product uses the FRED® API but is not endorsed or certified by the Federal Reserve Bank of St. Louis.

Virtual TourSave FavoriteSchedule TourAsk A QuestionMore Details

1025 Airport Drive South Burlington VT 05403

MLS Number 5101450

  • Commercial
  • PricePerSqFt 246.46
  • Address 1025 Airport Drive
  • Year Built 1956
  • Square Feet 7,912

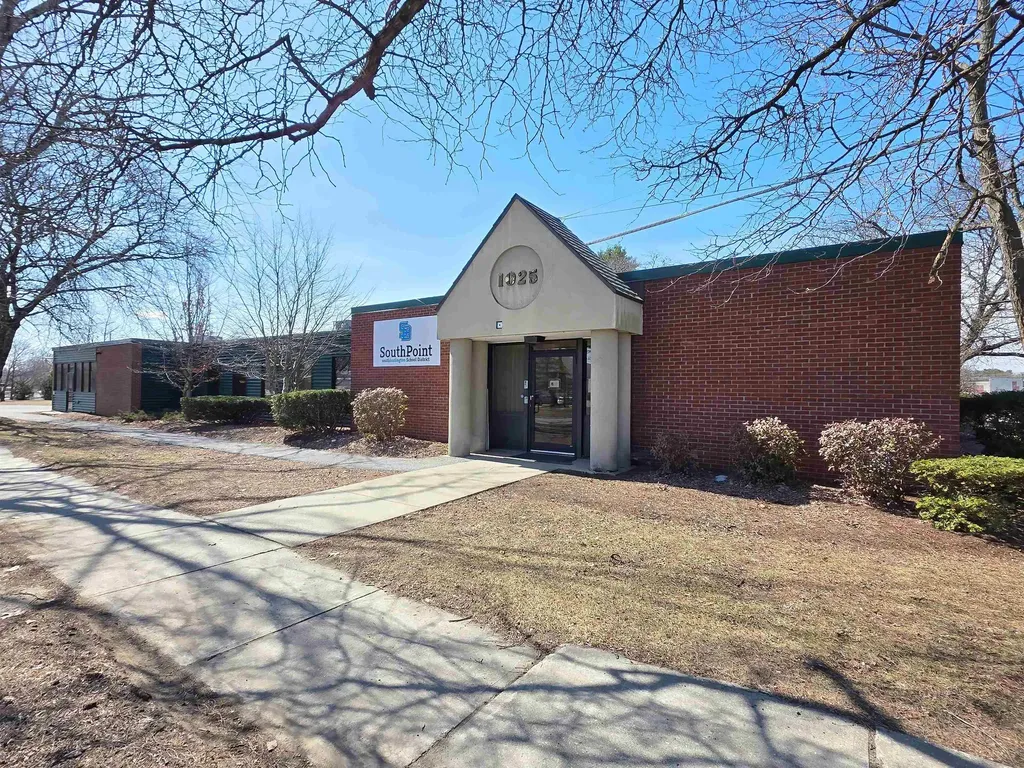
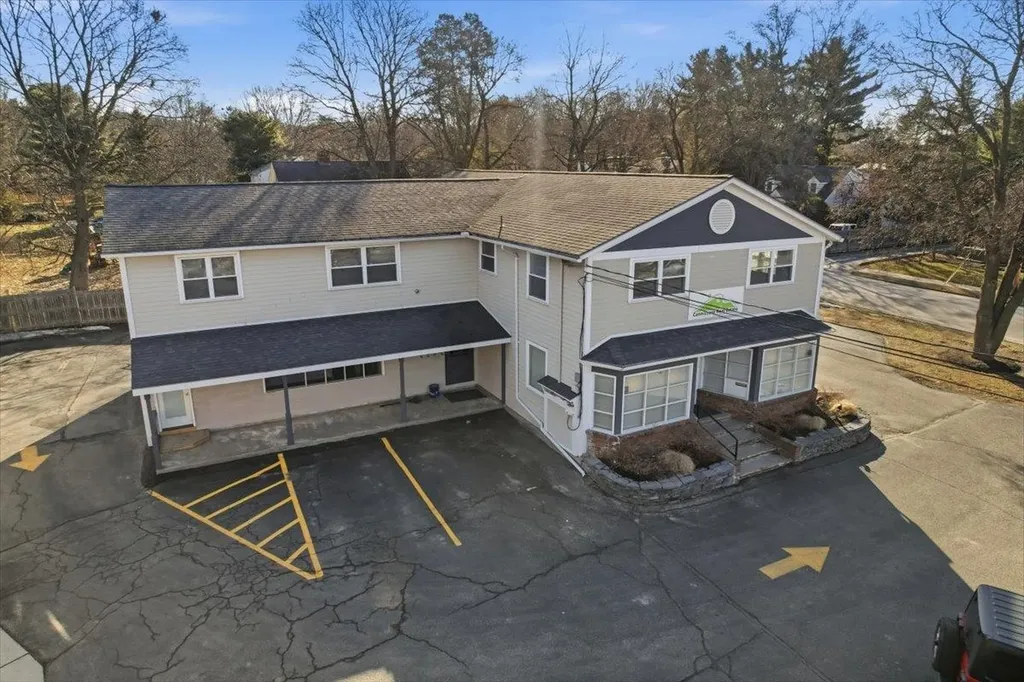
Exceptional opportunity to acquire a 7,912+/- SF freestanding commercial building on 1.3+/- acres in one of South Burlington's most accessible business corridors. Located directly across from Patrick Leahy Burlington International Airport and just minutes from Interstate 89, the property offers excellent visibility and convenient access to Williston Road and Kennedy Drive. Originally designed for office use and long occupied by an educational program, this well-maintained single-story building features a highly adaptable floor plan ideal for owner-occupants or investors. The layout includes approximately 20 private offices, 6 conference rooms or classrooms, collaborative work areas, multiple kitchenettes, several restrooms, and a shop and storage area with a 12' x 14' overhead loading door. Vitual tour is available, email for link. The flexible layout accommodates a variety of commercial uses, including office, educational, nonprofit, retail, hospitality, and service businesses, with future redevelopment potential subject to municipal approvals. The 1.3+/- acre site offers 38 onsite parking spaces, 2 curb cuts, excellent circulation, and municipal water and sewer. Whether you are seeking a corporate headquarters, professional office, educational facility, or flexible commercial space with room to grow, 1025 Airport Drive offers a rare opportunity in one of Chittenden County's premier commercial locations.

Listed by Yana Walder and Richard McClain of Lake Point Properties

$
$
%
$/month over payments
Federal 30-year interest rate: 7.28% last updated on Oct 1, 2026
* All Figures are estimates. Check with your bank or proposed mortgage company for actual interest rates.
This product uses the FRED® API but is not endorsed or certified by the Federal Reserve Bank of St. Louis.

Save FavoriteSchedule TourAsk A QuestionMore Details

3569 Route 30 Drive Castleton VT 05739

MLS Number 5097115

  • Commercial
  • PricePerSqFt 523.91
  • Address 3569 Route 30 Drive
  • Year Built 1933
  • Square Feet 3,722

A rare opportunity to own one of Vermont's premier waterfront restaurant properties, where exceptional business potential meets an unparalleled lakeside lifestyle. Set on over 430 feet of shoreline on beautiful Lake Bomoseen, this iconic destination includes a thriving seasonal restaurant, a stunning owner's waterfront apartment above the restaurant, three income-producing rental apartments, and a spacious garage/storage building across the street. Strong team in place. $800K plus revenue for season business with good margins. Known for its vibrant atmosphere and spectacular lake views, the property has benefited from more than $1.5 million in capital improvements in last 10 years, including over $500,000 in recent upgrades featuring new docks, windows, siding, and roofing. Six private docks, plus an additional dock near Crystal Beach, provide exceptional waterfront access for guests and owners alike. For an owner-operator or chef, this is a once-in-a-lifetime opportunity to combine a successful hospitality business with an extraordinary quality of life. The restaurant enjoys strong seasonal demand and has the capacity to generate $20,000+ revenue days during peak summer months ( 700, while the four residential apartments present an additional income opportunity of more than $50,000 + annually. Located on Lake Bomoseen-the largest lake entirely within Vermont, stretching approximately nine miles in length-this destination draws visitors throughout the boating season and offers continued growth potential. Whether you're looking to expand an established hospitality portfolio or fulfill the dream of owning a landmark waterfront restaurant, this exceptional property delivers an unmatched combination of location, lifestyle, and investment opportunity. Check out web page and social media. Agent is an owner.

Listed by Steven Bryant of TPW Real Estate

$
$
%
$/month over payments
Federal 30-year interest rate: 7.28% last updated on Oct 1, 2026
* All Figures are estimates. Check with your bank or proposed mortgage company for actual interest rates.
This product uses the FRED® API but is not endorsed or certified by the Federal Reserve Bank of St. Louis.

Virtual TourSave FavoriteSchedule TourAsk A QuestionMore Details

5518 Route 12 Barnard VT 05031

MLS Number 5076748

  • Commercial
  • PricePerSqFt 233.17
  • Address 5518 Route 12
  • Year Built 1796
  • Square Feet 8,363

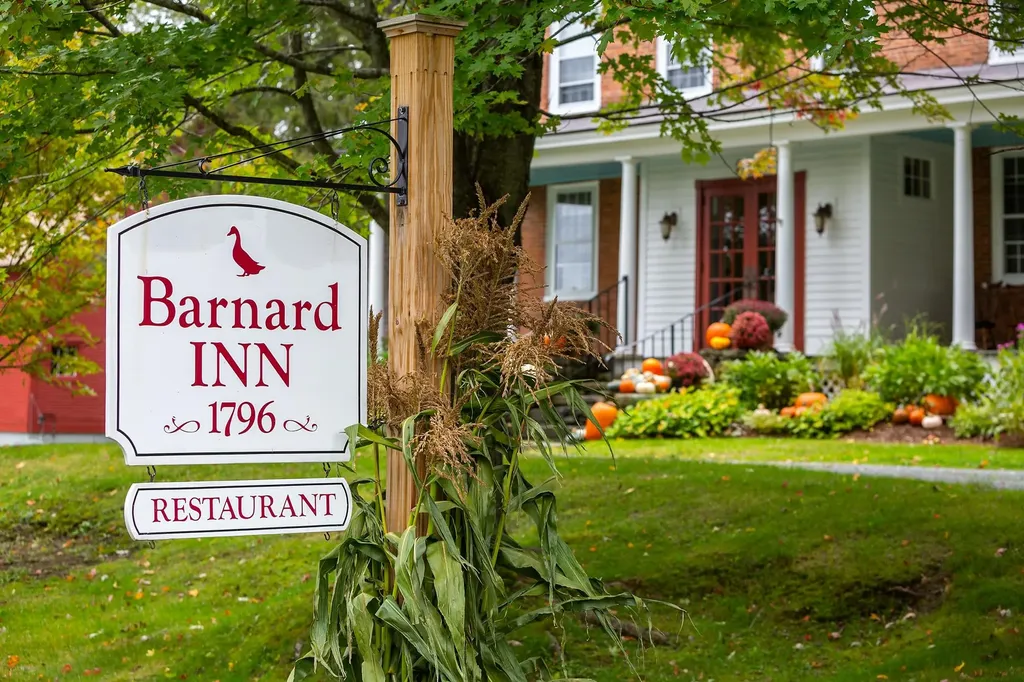
The Barnard Inn has been a cherished destination for gracious hospitality and exquisite dining for generations, housed in the historic 1796 Brick Federal homestead that was transformed into a popular gathering spot over 60 years ago. The Inn, spacious and elegant, is currently operated as an event destination venue by the chef-owner, has thrived under his guidance and that of talented and innovative owners since its establishment. The Inn featured original fireside dining rooms complemented by a rustic tavern that serves both classic and inventive 'pub' cuisine. The professional kitchen has undergone a thorough renovation, enhancing its efficiency and allowing for a diverse range of culinary styles and service requirements. Marketing opportunities abound, including the present use hosting of large weddings and events in both indoor and outdoor settings on the expansive lawns, which are adorned with flowering shrubs, mature shade trees, and natural landscaping. The main floor of the Inn has been reserved for public use, featuring the professional kitchen, tavern, and dining areas. The second and third floors offer private residential accommodations, including 5 bedrooms, 2 bathrooms, and a beautifully designed open-concept country kitchen that leads to a spacious deck with views of the surrounding hills and fields. The early post & beam barn has been repurposed from agricultural use to serve as a venue for events and short-term rentals, including a 'hot' (or not) yoga studio located on one of the three levels. The main level, which features an overlooking hay loft, can host groups of dinner guests or 100 for casual events. A fully permitted 2-bedroom building site overlooking the spring-fed pond has been approved with additional sites potentially available through the reallocation of the existing septic system. The location is ideal for 'glamping' with nearby Silver Lake, miles of trails and outdoor recreational activities drawing tourists throughout the year.

Listed by Laird Bradley of Williamson Group Sothebys Intl. Realty

$
$
%
$/month over payments
Federal 30-year interest rate: 7.28% last updated on Oct 1, 2026
* All Figures are estimates. Check with your bank or proposed mortgage company for actual interest rates.
This product uses the FRED® API but is not endorsed or certified by the Federal Reserve Bank of St. Louis.

Virtual TourSave FavoriteSchedule TourAsk A QuestionMore Details

938-950 Shelburne Road South Burlington VT 05403

MLS Number 5071105

  • Multifamily
  • PricePerSqFt 239.68
  • Units 8
  • Bathroom 7
  • Acreage 0.43

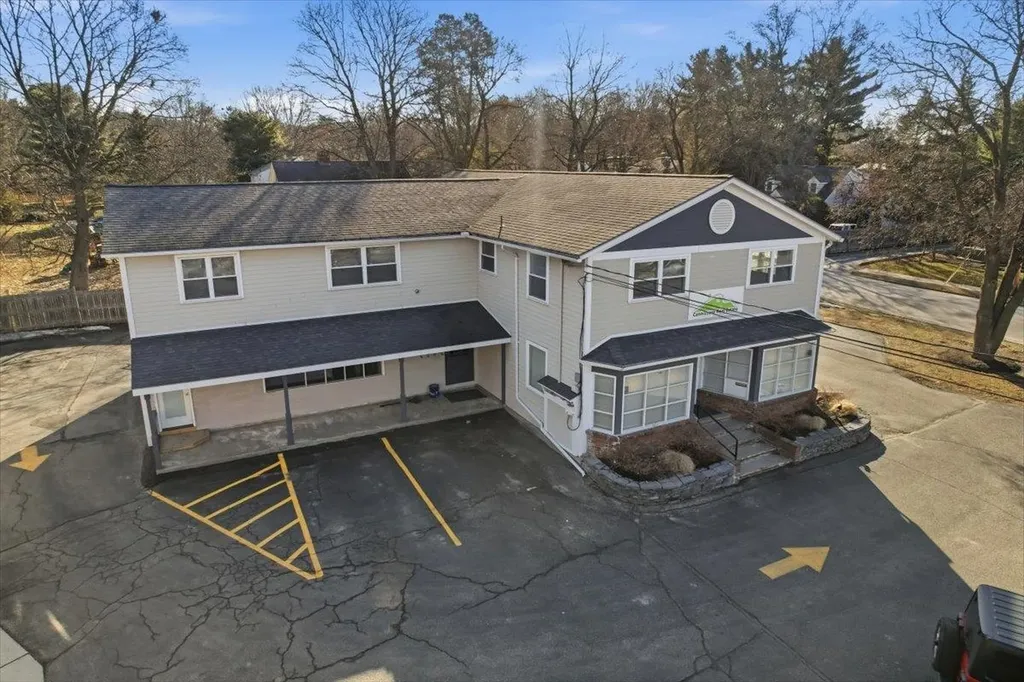
Perfect high visibility retail/office location. See attached pro forma. Enjoy a 7.6% cap rate and well maintained buildings. This rare offering features 10 bedrooms over six residential units and two commercial units, providing an exceptional opportunity for both investors and owner-users. Rental Fire Safety inspections have been completed, and the property is positioned for a business owner seeking a highly visible location w/ excellent signage, strong traffic counts, and easy self-management. The property consists of two buildings: a 3,458 SF brick building containing four apartments, and a 4,672 SF wood-frame building that includes two upstairs apartments and two first-floor commercial spaces with full heated basement and additional garage door access. The commercial area is currently divided into multiple offices but can be easily opened up to create a showroom-style layout. The lot offers 148 feet of frontage on Shelburne Road and 128 feet of depth on Brewer Parkway. This investment package includes some vacancy that makes it particularly attractive for an owner-user who can occupy approximately 2,334 SF of commercial space while collecting rent from the six residential units. Onsite parking, excellent visibility with 30,000 CPD, strong curb appeal,signalized intersection. partner in seller group holds a broker License

Listed by Paul Cannizzaro of Cannizzaro Real Estate

$
$
%
$/month over payments
Federal 30-year interest rate: 7.28% last updated on Oct 1, 2026
* All Figures are estimates. Check with your bank or proposed mortgage company for actual interest rates.
This product uses the FRED® API but is not endorsed or certified by the Federal Reserve Bank of St. Louis.

Save FavoriteSchedule TourAsk A QuestionMore Details

938-950 Shelburne Road South Burlington VT 05403

MLS Number 5071098

  • Commercial
  • PricePerSqFt 239.68
  • Square Feet 8,136
  • Acreage 0.43
  • Area VT-Chittenden

Perfect high visibility retail/office location. See attached pro forma. Enjoy a 7.6% cap rate and well maintained buildings. This rare offering features 10 bedrooms over six residential units and two commercial units, providing an exceptional opportunity for both investors and owner-users. Rental Fire Safety inspections have been completed, and the property is positioned for a business owner seeking a highly visible location w/ excellent signage, strong traffic counts, and easy self-management. The property consists of two buildings: a 3,458 SF brick building containing four apartments, and a 4,672 SF wood-frame building that includes two upstairs apartments and two first-floor commercial spaces with full heated basement and additional garage door access. The commercial area is currently divided into multiple offices but can be easily opened up to create a showroom-style layout. The lot offers 148 feet of frontage on Shelburne Road and 128 feet of depth on Brewer Parkway. This investment package includes some vacancy that makes it particularly attractive for an owner-user who can occupy approximately 2,334 SF of commercial space while collecting rent from the six residential units. Onsite parking, excellent visibility with 30,000 CPD, strong curb appeal,signalized intersection. partner in seller group holds a broker License

Listed by Paul Cannizzaro of Cannizzaro Real Estate

$
$
%
$/month over payments
Federal 30-year interest rate: 7.28% last updated on Oct 1, 2026
* All Figures are estimates. Check with your bank or proposed mortgage company for actual interest rates.
This product uses the FRED® API but is not endorsed or certified by the Federal Reserve Bank of St. Louis.

Save FavoriteSchedule TourAsk A QuestionMore Details

4647 Lake Road Newport Town VT 05857

Newport Town, VT4647 Lake Road

Price$1,945,000

Est. Mortgage: $/month

MLS Number 5086492

  • Residential Single Family
  • PricePerSqFt 486.25
  • Full Bath 2
  • Address 4647 Lake Road
  • Construction Existing

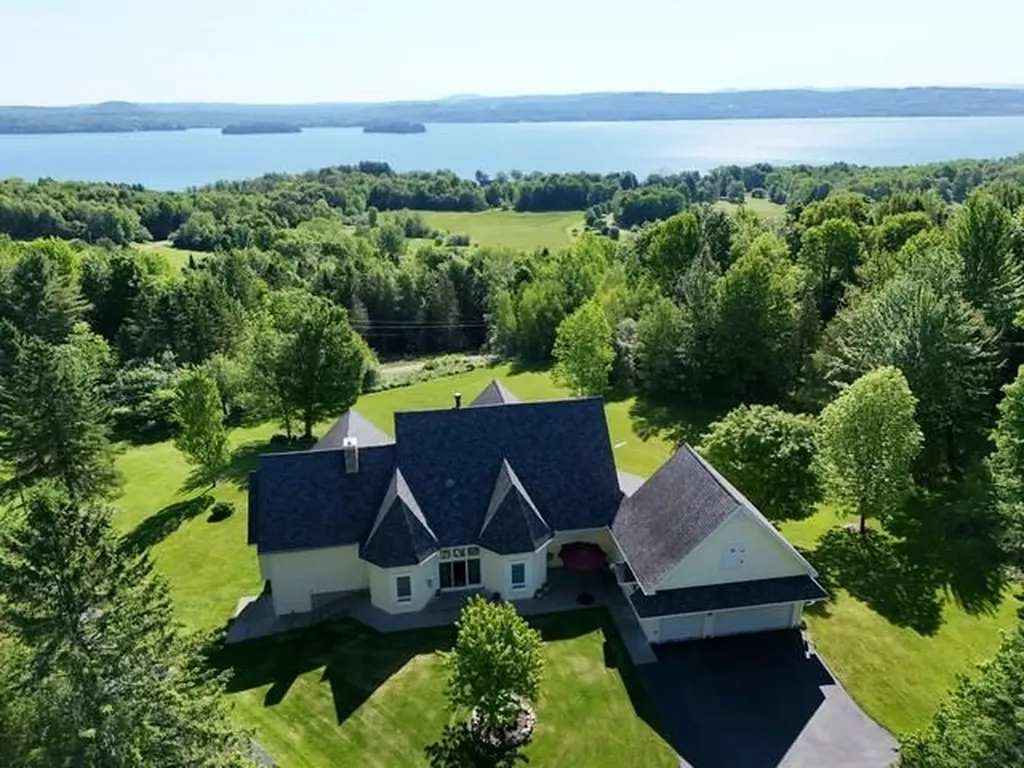
WELCOME TO HIDDEN HAVEN-an extraordinary country estate set on 137 private acres with breathtaking views of Lake Memphremagog and Vermont's Green Mountains. Tucked away just ½ mile off Lake Rd and accessed by a private gated drive, this one-of-a-kind property offers the perfect blend of luxury living and outdoor recreation. The custom 13-room residence features nearly 6,000 sq.ft. of finely crafted living space highlighted by 10' ceilings, custom-milled woodwork, a stunning stained-glass skylight and a beautifully appointed library. The gourmet kitchen is designed for the serious chef with a gas cooktop, pot filler, imported tile backsplash, granite counters, double ovens and a spacious walk-in pantry. The main level primary suite offers a true retreat with a spa-like bath, walk-in shower, generous walk-in closet and convenient laundry area. The second level provides two additional bedrooms, a full bath and a second laundry space. The walk-out lower level is ideal for entertaining with a home theater, expansive bar and game room. A massive 40'x100' outbuilding makes a perfect place to park your RV/Motorhome with a full upper-level workshop offering endless possibilities for storage, hobbies or business use. Energy-efficient features include an 8KW grid-tied solar array, high-speed internet and a 15KW automatic standby generator. The land itself is equally impressive with an established trail network, over 100 acres of forest, a productive garden, apple orchard and a separately deeded 10-acre parcel suitable for additional development. A rare opportunity to own a private Vermont retreat where peace, privacy and natural beauty define the lifestyle.

Listed by James Campbell of Jim Campbell Real Estate

$
$
%
$/month over payments
Federal 30-year interest rate: 7.28% last updated on Oct 1, 2026
* All Figures are estimates. Check with your bank or proposed mortgage company for actual interest rates.
This product uses the FRED® API but is not endorsed or certified by the Federal Reserve Bank of St. Louis.

Virtual TourSave FavoriteSchedule TourAsk A QuestionMore Details

00 Vt Route 11 Peru VT 05152

Peru, VT00 Vt Route 11

Price$1,900,000

Est. Mortgage: $/month

MLS Number 5077219

  • Land
  • PricePerSqFt 9547.74
  • Address 00 Vt Route 11
  • Acreage 199
  • Area VT-Bennington

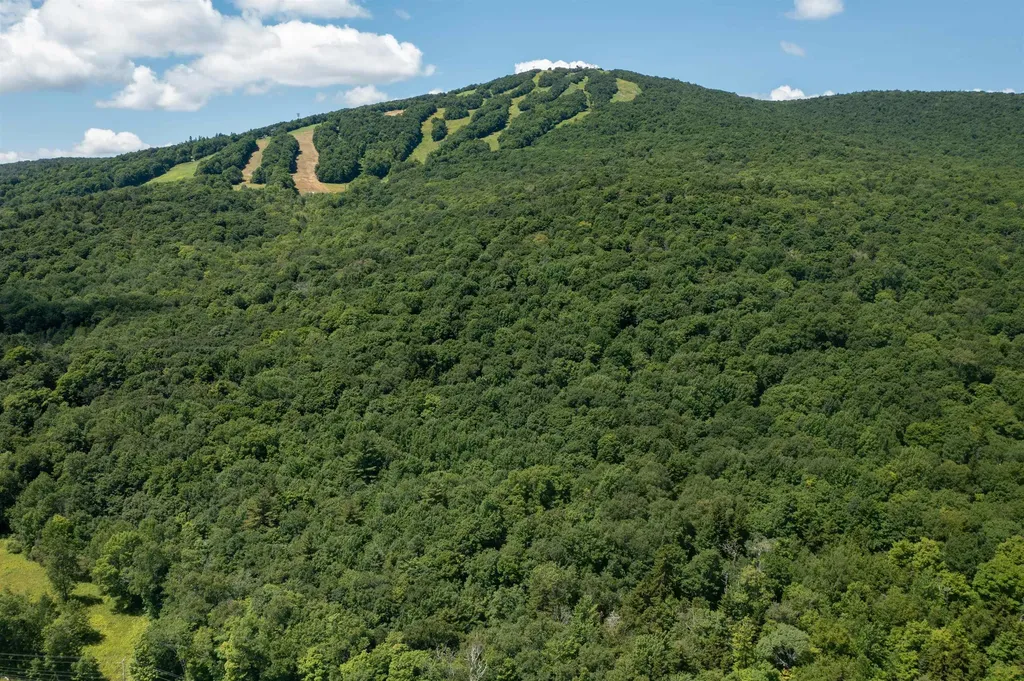
Bordering Green Mountain National Forest with southern exposure and views of Stratton Mountain and the surrounding Green Mountains, this 199 +/- acre offering in Peru, Vermont captures the scale, landscape, and natural beauty that define Southern Vermont mountain living. Rolling terrain, wooded ridgelines, and changing elevation create exceptional natural light, long-range mountain vistas, and a strong connection to the surrounding forested landscape. The property offers direct access to Green Mountain National Forest while presenting multiple potential building locations positioned to preserve view corridors, separation, and the character of the land itself. Imagine mornings with mountain light moving across the ridgeline, afternoons exploring nearby trails and wilderness, and winter weekends centered around some of Southern Vermont's most recognized ski destinations just minutes away. The acreage offers exceptional flexibility for a private estate, multi-generational retreat, or conservation-minded Vermont holding shaped around the surrounding landscape and four-season outdoor lifestyle. Located near Bromley Mountain and within easy reach of Magic Mountain, Stratton Mountain Resort, and the shops and dining of Manchester, the setting balances expansive acreage and direct forest access with convenient proximity to year-round recreation and amenities. A remarkable Southern Vermont land offering combining significant acreage, Green Mountain National Forest frontage, southern exposure, and mountain views in one of the region's most desirable four-season settings. Additionally listed under MLS #5072898

Listed by Kevin Moran of Four Seasons Sotheby's Int'l Realty

$
$
%
$/month over payments
Federal 30-year interest rate: 7.28% last updated on Oct 1, 2026
* All Figures are estimates. Check with your bank or proposed mortgage company for actual interest rates.
This product uses the FRED® API but is not endorsed or certified by the Federal Reserve Bank of St. Louis.

Save FavoriteSchedule TourAsk A QuestionMore Details

751 Main Road Stamford VT 05352

Stamford, VT751 Main Road

Price$1,900,000

Est. Mortgage: $/month

MLS Number 5085047

  • Residential Single Family
  • PricePerSqFt 333.1
  • Full Bath 3
  • Address 751 Main Road
  • Construction Existing

Step into the most amazing Victorian house you will ever see! Built in 1880, you will feel like you've walked back in time. Beautiful architecture and woodwork. The house was built by John Tudor, a Welsh immigrant who had made a fortune as a mill owner in northern Vermont and settled in Stamford. There is a stunning 3 floor Post & Beam Barn built in 2000 with a 2 car garage built-in. Barn also features 4 stalls with room for a 5th, tack room, hayloft, along with some finished sq ft with electric, heat and water. Also included is a 2nd home on the property. It's a 2 bedroom 870 sq ft 1 story Modular. Other amenities include a very large in ground salt water pool with new liner along with a beautiful pool house with outdoor kitchen and bathroom, sauna, green houses, shed and a tiny vineyard with 50 vines! Two duck houses and a small 10 x 8 cow barn. Oh, I almost forgot the chicken coop! 400 amp Whole House Generator. 2 septics and 2 drilled wells. Located on the southern border of Vermont with mountain views of Mt Greylock in the Berkshire Mountains. Just under 10 acres of level land with fruit trees. 2 Stone Lions in the front yard have been a marque in the village for years. This property has so much to offer in a small southern Vermont town!

Listed by Michael Jarvis of United Country Real Estate Mike Jarvis Group Inc

$
$
%
$/month over payments
Federal 30-year interest rate: 7.28% last updated on Oct 1, 2026
* All Figures are estimates. Check with your bank or proposed mortgage company for actual interest rates.
This product uses the FRED® API but is not endorsed or certified by the Federal Reserve Bank of St. Louis.

Save FavoriteSchedule TourAsk A QuestionMore Details

Broker Reciprocity 

Copyright 2026 PrimeMLS, Inc. All rights reserved. This information is deemed reliable, but not guaranteed. The data relating to real estate displayed on this display comes in part from the IDX Program of PrimeMLS. The information being provided is for consumers’ personal, non-commercial use and may not be used for any purpose other than to identify prospective properties consumers may be interested in purchasing. Data last updated October 7, 2026 9:24 AM UTC