Find your new home.

Sign Up Today!

Get fresh listings via email, save your favorite listings, match with similar properties, and unlock additional property info.

Create Your Account

Do not fill in this field:

Already have an account? Log in

and narrow your search. If you have fewer than 200 results, you can save your search.

Over 500k

r=2293-2304
34 Rock Split Way Wilmington VT 05363

Wilmington, VT34 Rock Split Way

Price$520,342

Est. Mortgage: $/month

Open House

MLS Number 5103126

  • Residential Single Family
  • Next Open House: Sat 10/10 9:30 am. to 11:30 am.
  • PricePerSqFt 494.15
  • Full Bath 1
  • Address 34 Rock Split Way

Perched atop Chimney Hill, this 3-bedroom, 3-bathroom home is perfectly suited as a vacation retreat or a primary residence, offering fantastic indoor and outdoor entertaining spaces. Enter the main level via the newly expanded staircase and deck. Inside, a spacious tile entryway provides ample room for gear and clothing storage. The sunken living room, with stone fireplace, flows seamlessly into the open-concept dining area and kitchen, where a deck extends your living space for seasonal enjoyment. A main-floor bedroom with a private balcony and a full bathroom rounds out this level. Upstairs, you'll find a bright, spacious bedroom with another private balcony and an en-suite bathroom. Additionally, a lofted bonus room that easily doubles as an office, media nook, or extra sleeping space. The walkout basement adds further versatility, featuring a third bedroom with an en-suite, a large den, with wet-bar, perfect for lounging, games, or fitness equipment, and a laundry room equipped with a workbench for DIY projects or gear maintenance. Outside, the property is as impressive as the interior, featuring thoughtfully landscaped grounds. Recent updates include a Generac whole-house generator, Mitsubishi mini-split, fiber optic internet service, and septic system improvements including a new riser and D-box. Chimney Hill is a recreationist's dream, offering access to indoor and outdoor pools, tennis/pickleball courts, ice skating, and direct trail access to Haystack Summit, all with low HOA fees.

Listed by Megan Quinn of Southern Vermont Realty Group
$
$
%
$/month over payments
Federal 30-year interest rate: 7.28% last updated on Oct 1, 2026
* All Figures are estimates. Check with your bank or proposed mortgage company for actual interest rates.
This product uses the FRED® API but is not endorsed or certified by the Federal Reserve Bank of St. Louis.

Save FavoriteSchedule TourAsk A QuestionMore Details

21 Jameson Flats Manchester VT 05255

MLS Number 5079271

  • Residential Single Family
  • PricePerSqFt 380.12
  • Full Bath 2
  • Address 21 Jameson Flats
  • Construction Existing

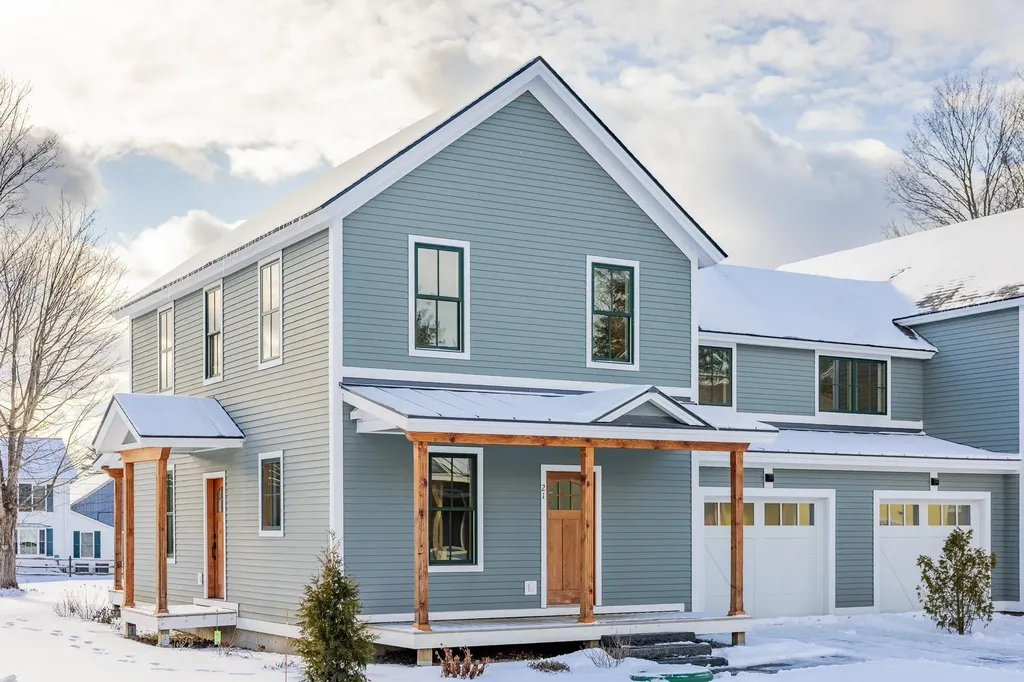
THE PROGRAM: $75K GIFT TO BUYER- USE HOWEVER THEY SEE FIT- CALL FOR FURTHER DETAILS: Purchase Price Assistance/ Mortgage Payment Reduction:Eligibility Requirements: * Vermont Residency or Residency at time of Purchase * First Time Vermont Homebuyer * Qualify for a Bank Mortgage * 10% Down Payment. Homes Designed to Strengthen and Enrich the Manchester Community Jamesons Flats was thoughtfully developed to ensure that dedicated, skilled Vermonters have the opportunity to live, grow, and thrive right here in Manchester. A strong community depends on a stable and supported local workforce-and that begins with access to reliable, high-quality housing. Jamesons Flats offers beautifully crafted, energy-efficient homes designed with the full-time resident in mind, featuring garages, basements, and smart, functional storage throughout.

Listed by Britt Wohler of WOHLER REALTY GROUP, Trent Stephens of Wohler Realty Group

$
$
%
$/month over payments
Federal 30-year interest rate: 7.28% last updated on Oct 1, 2026
* All Figures are estimates. Check with your bank or proposed mortgage company for actual interest rates.
This product uses the FRED® API but is not endorsed or certified by the Federal Reserve Bank of St. Louis.

Save FavoriteSchedule TourAsk A QuestionMore Details

36A Marisa Lane Dorset VT 05251

Dorset, VT36A Marisa Lane

Price$520,000

Est. Mortgage: $/month

Pending

MLS Number 5102825

  • Condo
  • PricePerSqFt 281.54
  • Square Feet 1,847
  • Bedrooms 3
  • New Contruction Existing

Enjoy the ease of single-level living in this well-appointed three-bedroom condominium tucked away on Marissa Lane. Set back from the road in a quiet location, this home offers comfort, convenience, and a peaceful setting just minutes from the Dorset Green and all the shopping, dining, and recreational amenities of Manchester. Warm wood floors flow throughout the main living areas, while the thoughtfully designed floor plan provides comfortable spaces for everyday living and entertaining. Step outside to your private deck, the perfect place to enjoy morning coffee or unwind while overlooking the generous side yard; an ideal spot for gardening or simply enjoying the outdoors. Additional features include an attached two-car garage and a full basement, providing exceptional storage and the opportunity for a workshop, fitness area, or future finished living space. Whether you're looking for a full-time residence or a Vermont retreat, this low-maintenance home offers the perfect combination of privacy, convenience, and easy living in one of the area's most desirable locations.

Listed by Carol O'Connor of Four Seasons Sotheby's Int'l Realty

$
$
%
$/month over payments
Federal 30-year interest rate: 7.28% last updated on Oct 1, 2026
* All Figures are estimates. Check with your bank or proposed mortgage company for actual interest rates.
This product uses the FRED® API but is not endorsed or certified by the Federal Reserve Bank of St. Louis.

Save FavoriteSchedule TourAsk A QuestionMore Details

4941 Route 100 Westfield VT 05874

Westfield, VT4941 Route 100

Price$520,000

Est. Mortgage: $/month

MLS Number 5109423

  • Residential Single Family
  • PricePerSqFt 124.7
  • Full Bath 2
  • Address 4941 Route 100
  • Construction Existing

Welcome to the ultimate homesteading sanctuary. Spanning over 46 acres of versatile land with 2,800 feet of frontage along the winding Missisquoi River, this exceptional property offers an unrivaled blend of privacy, sustainability, and functionality. Nestled privately off the main road sits an impressive 4,450-square-foot home adorned with custom woodwork throughout and topped with a durable standing-seam metal roof. Designed for self-sufficient living without sacrificing modern convenience, the residence features two units with a full grid-tied solar power system for peace of mind, alongside an outdoor wood boiler system. This home was purposefully built for the modern homesteader to live off the land in all of Vermont's seasons. The ground level features an oversized garage housing the mechanicals, a second large garage, a dedicated canning kitchen, a timeless cookstove, a half bath, abundant storage, and a separate one-bedroom apartment. Outside, the estate unfolds into a producer's dream: greenhouses, irrigated raised gardens, a poultry coop, and abundant fruit plantings, including blueberries, apples, and raspberries. Upstairs, you'll find a two-bedroom residence with a light-filled sun porch perfect for admiring your gardens. On the ground level, a one-bedroom residence with a separate entrance is ideal for multi-generational living or rental income. The apartment was previously used as a short-term rental, making it a great draw for skiers and traveling nurses. This property is expansive yet cozy, offering ample vehicle and equipment storage options. Conveniently located near Jay Peak Resort, this remarkable riverfront retreat must be seen in person to fully appreciate its scale, beauty, and extraordinary features.

Listed by April Lane of Century 21 Farm & Forest

$
$
%
$/month over payments
Federal 30-year interest rate: 7.28% last updated on Oct 1, 2026
* All Figures are estimates. Check with your bank or proposed mortgage company for actual interest rates.
This product uses the FRED® API but is not endorsed or certified by the Federal Reserve Bank of St. Louis.

Virtual TourSave FavoriteSchedule TourAsk A QuestionMore Details

202 Bridges Circle Warren VT 05674

MLS Number 5112746

  • Condo
  • PricePerSqFt 400
  • Square Feet 1,300
  • Bedrooms 3
  • New Contruction Existing

Highly sought after three-bedroom Bridges condo, sold furnished with a few exclusions. This well-lit unit--from every angle--offers plenty of space for friends and family. Enjoy the gas fireplace apre ski and on chilly mornings, with a back up Rinnai as your work horse. Direct access to the Sugarbush ski shuttle (to Lincoln Peak) outside your door for quick access to great skiing and riding. Make this your four-season getaway, enjoying all that the Mad River Valley offers close by. The Sugarbush Robert Trent Jones Sr Golf Course is a short drive, as well. New complex upgrades include EV parking at the recreation center, a new water pump house, and active fiber optic at the property. Additional perks to Bridges ownership include access to two outdoor heated pools, an indoor year-round heated pool, workout room, sauna, outdoor hot tub, playground, BBQ areas, outdoor Har-tru tennis courts, as well as two indoor courts, and, during the winter, a shuttle to the mountain running every 18 mins. Pet-friendly complex on 45 acres with private decks overlooking woods and the babbling Clay Brook.

Listed by Kendall McCausland of Vermont Real Estate Company

$
$
%
$/month over payments
Federal 30-year interest rate: 7.28% last updated on Oct 1, 2026
* All Figures are estimates. Check with your bank or proposed mortgage company for actual interest rates.
This product uses the FRED® API but is not endorsed or certified by the Federal Reserve Bank of St. Louis.

Virtual TourSave FavoriteSchedule TourAsk A QuestionMore Details

965 Williams Road Colchester VT 05446

Colchester, VT965 Williams Road

Price$520,000

Est. Mortgage: $/month

MLS Number 5110465

  • Condo
  • PricePerSqFt 253.91
  • Square Feet 2,048
  • Bedrooms 3
  • New Contruction Existing

Extensively updated 3-bedroom, 3-bathroom end-unit townhome with rare deeded beach and lake access in beautiful Mallets Bay. The updated eat-in kitchen opens to a bright dining and living area with gleaming hardwood floors, anchored by a cozy woodstove, flowing into a bonus room and enclosed porch. Upstairs offers three well-sized bedrooms, including a primary suite with en-suite bath plus a shared full bath. Unwind on the three-season porch with a relaxing hot tub, backing up to mature woods for extra privacy. A huge basement offers incredible storage, and a brand-new high-efficiency boiler plus attached garage add everyday convenience. Just down the street, enjoy deeded access to a sandy beach - perfect for personal watercraft, with mooring availability. All in a convenient Colchester location close to schools, shopping, UVM Medical Center, and downtown Burlington. This is one you won't want to miss - schedule your showing today!

Listed by David Parsons of RE/MAX North Professionals - Burlington

$
$
%
$/month over payments
Federal 30-year interest rate: 7.28% last updated on Oct 1, 2026
* All Figures are estimates. Check with your bank or proposed mortgage company for actual interest rates.
This product uses the FRED® API but is not endorsed or certified by the Federal Reserve Bank of St. Louis.

Virtual TourSave FavoriteSchedule TourAsk A QuestionMore Details

12 Old Route 12 Barnard VT 05031

Barnard, VT12 Old Route 12

Price$519,999

Est. Mortgage: $/month

MLS Number 5086685

  • Land
  • PricePerSqFt 7926.81
  • Address 12 Old Route 12
  • Acreage 65.6
  • Area VT-Windsor

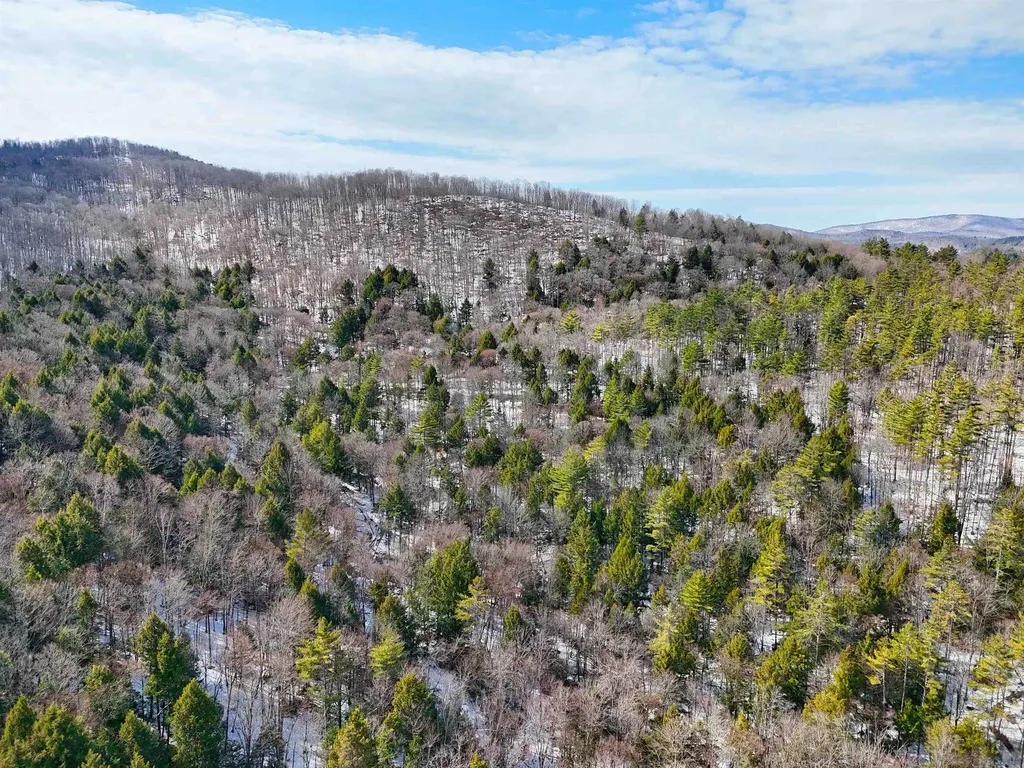
Large wooded parcel ascending two hillsides, with a creek-carved valley in the middle. The eastern side is easy to explore thanks to over 1,500 feet of dirt roads cut through the trees. The western side ascends to a summit with sparse tree cover and amazing scenic views. Beyond this the land continues up and over the ridge line then downhill once again to the Stockbridge town line. This would make an ideal residential subdivision, a dramatic estate with potential 360-degree views, or perhaps a commercial use such as timber or sugaring. In fact a large-scale commercial maple sugar operation is currently in full-swing on the property, so when viewing please take care not to disturb sap lines or equipment.

Listed by Dave White of OwnerEntry.com

$
$
%
$/month over payments
Federal 30-year interest rate: 7.28% last updated on Oct 1, 2026
* All Figures are estimates. Check with your bank or proposed mortgage company for actual interest rates.
This product uses the FRED® API but is not endorsed or certified by the Federal Reserve Bank of St. Louis.

Save FavoriteSchedule TourAsk A QuestionMore Details

263 Mccullough Hill Road Middlesex VT 05602
Pending

MLS Number 5108409

  • Residential Single Family
  • PricePerSqFt 392.08
  • Full Bath 1
  • Construction Existing
  • Bedrooms 2

Nestled on a private 5 acre lot in Middlesex, this charming rustic home welcomes you with beautiful landscaping and stonework. A large wraparound deck expands your outdoor living and provides the perfect spot to relax and enjoy the peaceful setting. Step inside to a light-filled, open first floor and you'll immediately feel at home. The beautiful kitchen features a brand new refrigerator, while the bright, open living and dining area is centered around a cozy wood stove. Lovely French doors open directly to the deck, creating an easy connection between indoor and outdoor living. Slate, tile, and natural wood floors add warmth and character throughout. Upstairs, you'll find two bedrooms and a beautifully updated full bath with a relaxing soaking tub. Custom built ins throughout the home provide both charm and practical storage. The lower level adds even more versatile living space, including a walk-out family room and a custom tiled ¾ bath. The three bay garage offers plenty of storage along with a dedicated workshop area. And there's still more! Above the garage is an additional finished room currently suited for a workout space or office, with potential for future ADU use. There's truly more than meets the eye here! Come explore all this special property has to offer!

Listed by Linda Jackson of New England Landmark Realty LTD

$
$
%
$/month over payments
Federal 30-year interest rate: 7.28% last updated on Oct 1, 2026
* All Figures are estimates. Check with your bank or proposed mortgage company for actual interest rates.
This product uses the FRED® API but is not endorsed or certified by the Federal Reserve Bank of St. Louis.

Save FavoriteSchedule TourAsk A QuestionMore Details

208 Dale Road Burlington VT 05408

Burlington, VT208 Dale Road

Price$519,900

Est. Mortgage: $/month

MLS Number 5109388

  • Condo
  • PricePerSqFt 336.94
  • Square Feet 1,543
  • Bedrooms 3
  • New Contruction New Construction

Brand-new construction in Burlington's sought-after New North End! This beautifully designed 3-bedroom, 2.5-bath home offers the perfect combination of modern finishes, low-maintenance living, and an unbeatable location just off Shore Road. Part of a newly constructed duplex, this unit features a bright, open-concept floor plan designed for comfortable everyday living and easy entertaining. The main level flows seamlessly from the living and dining areas into a modern kitchen featuring stainless steel appliances, ample cabinetry, and a spacious center island ideal for casual meals and gathering with friends. A convenient half bath completes the first floor, while direct access to the private backyard extends your living space outdoors. Upstairs, you'll find two generously sized bedrooms, including a primary suite with its own private full bath. A second full bath serves the additional bedroom, and laundry hookups are conveniently located nearby. An attached garage provides covered parking and additional storage. Enjoy all the New North End has to offer, with easy access to the Burlington Bike Path, Leddy Beach, parks, schools, shopping, dining, and neighborhood amenities. Spend summer days along the shores of Lake Champlain, explore miles of recreation paths, or head downtown to enjoy Burlington's restaurants, shops, and waterfront, all just minutes from home. A rare opportunity to own brand-new construction in an established Burlington neighborhood, offering modern comfort, convenience, and easy access to some of the city's best outdoor recreation!

Listed by Elvis Salkic of KW Vermont

$
$
%
$/month over payments
Federal 30-year interest rate: 7.28% last updated on Oct 1, 2026
* All Figures are estimates. Check with your bank or proposed mortgage company for actual interest rates.
This product uses the FRED® API but is not endorsed or certified by the Federal Reserve Bank of St. Louis.

Save FavoriteSchedule TourAsk A QuestionMore Details

206 Dale Road Burlington VT 05408

Burlington, VT206 Dale Road

Price$519,900

Est. Mortgage: $/month

MLS Number 5109389

  • Condo
  • PricePerSqFt 336.94
  • Square Feet 1,543
  • Bedrooms 3
  • New Contruction New Construction

Brand-new construction in Burlington's sought-after New North End! This beautifully designed 3-bedroom, 2.5-bath home offers the perfect combination of modern finishes, low-maintenance living, and an unbeatable location just off Shore Road. Part of a newly constructed duplex, this unit features a bright, open-concept floor plan designed for comfortable everyday living and easy entertaining. The main level flows seamlessly from the living and dining areas into a modern kitchen featuring stainless steel appliances, ample cabinetry, and a spacious center island ideal for casual meals and gathering with friends. A convenient half bath completes the first floor, while direct access to the private backyard extends your living space outdoors. Upstairs, you'll find two generously sized bedrooms, including a primary suite with its own private full bath. A second full bath serves the additional bedroom, and laundry hookups are conveniently located nearby. An attached garage provides covered parking and additional storage. Enjoy all the New North End has to offer, with easy access to the Burlington Bike Path, Leddy Beach, parks, schools, shopping, dining, and neighborhood amenities. Spend summer days along the shores of Lake Champlain, explore miles of recreation paths, or head downtown to enjoy Burlington's restaurants, shops, and waterfront, all just minutes from home. A rare opportunity to own brand-new construction in an established Burlington neighborhood, offering modern comfort, convenience, and easy access to some of the city's best outdoor recreation!

Listed by Elvis Salkic of KW Vermont

$
$
%
$/month over payments
Federal 30-year interest rate: 7.28% last updated on Oct 1, 2026
* All Figures are estimates. Check with your bank or proposed mortgage company for actual interest rates.
This product uses the FRED® API but is not endorsed or certified by the Federal Reserve Bank of St. Louis.

Save FavoriteSchedule TourAsk A QuestionMore Details

11 Alfred Street Burlington VT 05401

Burlington, VT11 Alfred Street

Price$519,600

Est. Mortgage: $/month

MLS Number 5101412

  • Residential Single Family
  • PricePerSqFt 423.13
  • Full Bath 1
  • Address 11 Alfred Street
  • Construction Existing

Tucked in the heart of Burlington's beloved South End, this 3-bedroom, 1-bath single-family home offers space, updates, and unbeatable location - all with a current Burlington Rental Registration in hand. Step inside to spacious rooms and storage galore, with warm hardwood floors downstairs and newer vinyl flooring upstairs. The updated kitchen shines with newer cabinets and granite counters, plus a newer refrigerator and washing machine (2024) for easy move-in-ready living. Behind the scenes, this home has been well cared for: recent electrical upgrades, a rebuilt shed, newer fencing, and a 2025 VT Energy Saver audit with basement insulation and window seal improvements - meaning lower bills and more comfort year-round. Outside, enjoy off-street parking and a cozy, low-maintenance yard - perfect for relaxing without the upkeep. And the location? Unbeatable. Wake up and head over to The Spot for coffee and breakfast, then explore the South End Arts District, nearby parks, and everything that makes this pocket of Burlington so sought-after. Comfortable, updated, and ideally situated - this is South End living at its best.

Listed by Lipkin Audette Team of Coldwell Banker Hickok and Boardman

$
$
%
$/month over payments
Federal 30-year interest rate: 7.28% last updated on Oct 1, 2026
* All Figures are estimates. Check with your bank or proposed mortgage company for actual interest rates.
This product uses the FRED® API but is not endorsed or certified by the Federal Reserve Bank of St. Louis.

Save FavoriteSchedule TourAsk A QuestionMore Details

50 White Cedar Lane Shelburne VT 05482

Shelburne, VT50 White Cedar Lane

Price$519,000

Est. Mortgage: $/month

Pending

MLS Number 5107046

  • Residential Single Family
  • PricePerSqFt 322.76
  • Full Bath 2
  • Address 50 White Cedar Lane
  • Construction Existing

Discover a private garden retreat in one of Shelburne's most convenient locations. Tucked into an established community just north of Shelburne Village, this inviting three-bedroom Garden Cape offers flexible living spaces, abundant character, and a beautifully landscaped yard - all with easy access to Burlington & Route 7. A spacious mudroom provides a practical everyday entrance designed for Vermont's changing seasons. From there, step into the open kitchen and dining area that flows into a generous gathering space with room for a large farmhouse table and the potential to add a center island. Easy-care, birch-toned laminate flooring extends throughout the main level. The living room features built-in bookshelves and a brick hearth with a woodstove flue, adding warmth and classic New England character. A first-floor bedroom and centrally located 3/4 bath with laundry offer excellent flexibility for guests, one-level living, or a private home office. Beyond the bath, a comfortable den opens through sliding doors to a full three-season sunroom and the backyard. Upstairs, two similarly sized bedrooms each offer a full closet and share a full bath, while convenient eave storage provides additional storage space. The backyard is where this property truly shines. Winding garden paths, mature perennial plantings, space for a vegetable garden, a 12-by-12-foot deck, and a covered handmade pizza oven create an unforgettable setting for relaxing and entertaining. With privacy fencing and established landscaping, the yard feels like a peaceful country escape, yet Shelburne Village is minutes away and Burlington is just 15 minutes north. Come experience the rare combination of privacy, personality, and everyday convenience at 50 White Cedar Lane.

Listed by Margolin and von Trapp Team of Coldwell Banker Hickok and Boardman

$
$
%
$/month over payments
Federal 30-year interest rate: 7.28% last updated on Oct 1, 2026
* All Figures are estimates. Check with your bank or proposed mortgage company for actual interest rates.
This product uses the FRED® API but is not endorsed or certified by the Federal Reserve Bank of St. Louis.

Save FavoriteSchedule TourAsk A QuestionMore Details

Broker Reciprocity 

Copyright 2026 PrimeMLS, Inc. All rights reserved. This information is deemed reliable, but not guaranteed. The data relating to real estate displayed on this display comes in part from the IDX Program of PrimeMLS. The information being provided is for consumers’ personal, non-commercial use and may not be used for any purpose other than to identify prospective properties consumers may be interested in purchasing. Data last updated October 6, 2026 10:24 PM UTC