

Find your new home.

Sign Up Today!

Get fresh listings via email, save your favorite listings, match with similar properties, and unlock additional property info.

Create Your Account

Do not fill in this field:

Already have an account? Log in

and narrow your search. If you have fewer than 200 results, you can save your search.

Over 500k

r=2041-2052
2941 Center Road Hyde Park VT 05655

Hyde Park, VT2941 Center Road

Price$575,000

Est. Mortgage: $/month

MLS Number 5109887

  • Residential Single Family
  • PricePerSqFt 280.21
  • Full Bath 1
  • Address 2941 Center Road
  • Construction Existing

Welcome to your private Vermont home! Set on more than 10 acres (Lot #1 of 6) in Hyde Park, this charming 3-bedroom, 2-bath home offers the perfect blend of peaceful country living and convenient access to nearby amenities. Inside, you'll find warm wood floors on the first level, a full basement, and an attached two-car garage. Two decks provide wonderful spaces to relax and take in the surrounding rural views. Large windows bring the beauty of the property indoors, offering stunning scenery throughout every season. The spacious second-floor bedroom includes additional bonus space that could easily serve as a home office, nursery, dressing area, or extra storage. Nature lovers will appreciate the abundance of outdoor features. The property includes approximately 60+ apple trees representing a variety of types, along with walking paths where you can enjoy picking apples and blackberries. Deer and wild turkeys are frequent visitors, adding to the quintessential Vermont experience. A fenced-in area provides a secure space for pets to enjoy the outdoors. Despite its peaceful, rural setting, the home is conveniently located about 3 miles from Morristown for shopping, dining, and everyday necessities, with Copley Hospital also nearby. Stowe is approximately 10 miles away, making it easy to enjoy one of Vermont's most popular destinations. And when winter arrives, there's no better place to be than home, relaxing by the fireplace while snow quietly falls outside. If you're looking for space, privacy, natural beauty, and four-season enjoyment, this Hyde Park property is ready to welcome you home.

Listed by Teresa Merelman of Pall Spera Company Realtors-Stowe Village

$
$
%
$/month over payments
Federal 30-year interest rate: 7.28% last updated on Oct 1, 2026
* All Figures are estimates. Check with your bank or proposed mortgage company for actual interest rates.
This product uses the FRED® API but is not endorsed or certified by the Federal Reserve Bank of St. Louis.

Virtual TourSave FavoriteSchedule TourAsk A QuestionMore Details

36 Fosters Grove Westmore VT 05860

Westmore, VT36 Fosters Grove

Price$575,000

Est. Mortgage: $/month

MLS Number 5112835

  • Residential Single Family
  • PricePerSqFt 887.35
  • Address 36 Fosters Grove
  • Construction Existing
  • Bedrooms 2

Cherished and loved for 6+ decades, this has been this family's Jewel and Treasure. First time ever on the market. Perched right on the edge of the lake. Facing North, West and South you have the most dramatic and breathtaking sunsets to salute at the end of your day. Extremely well maintained with records all recorded in the cottage "bible". Boathouse has been turned into the tool shed/water pump area but could also be refitted to a bunk house or extra finished area. Full poured concrete walkout basement is also more space to finish if needed. Sellers have updated everything from electrical to windows and plumbing. Really turn key and ready to enjoy. The water is extraordinary,. sandy bottom and gentle slope out from shore. Excellent for the littler ones to enjoy and discover. Comes with trampoline and floating dock mat as well as numerous water toys. Loons (and an eagle) are very frequent visitors and practically live infront for you to watch and enjoy. a private, well-maintained lane with nine other cottages. Super neighbors, most of whom have had their properties for years. Boat and boat lift are available separately. Lots of love has been poured into the landscaping and grounds. Two decks expand outdoor living. Life does not get any better than this, the lucerne of all lakes is Willoughby. Comes with dock and boat lift as well as most all furnishings. Just bring sunscreen!

Listed by Lyell Reed of Century 21 Farm & Forest

$
$
%
$/month over payments
Federal 30-year interest rate: 7.28% last updated on Oct 1, 2026
* All Figures are estimates. Check with your bank or proposed mortgage company for actual interest rates.
This product uses the FRED® API but is not endorsed or certified by the Federal Reserve Bank of St. Louis.

Virtual TourSave FavoriteSchedule TourAsk A QuestionMore Details

33 Stacy Street Milton VT 05468

Milton, VT33 Stacy Street

Price$575,000

Est. Mortgage: $/month

MLS Number 5103155

  • Residential Single Family
  • PricePerSqFt 300.73
  • Full Bath 1
  • Address 33 Stacy Street
  • Construction Existing

Welcome to 33 Stacy Street, a well-maintained Colonial in an established Milton neighborhood with inviting interiors and a backyard made for summer enjoyment. A bright foyer opens to a flowing main level with hardwood floors, neutral finishes and ample natural light. The spacious living room is centered around a gas fireplace with a classic mantel, creating a warm setting for daily life or entertaining. Just beyond, the open kitchen offers abundant cherry cabinetry, granite countertops, stainless steel appliances, recessed lighting and a large peninsula with seating. The adjoining dining area provides plenty of room for meals and celebrations, with convenient access to the kitchen and a comfortable setting for everyday dining. A convenient half bath completes the first floor. Upstairs, the oversized primary bedroom includes a long walk-in closet and private bath with a glass-enclosed shower. Two additional bedrooms share a second full bath, offering a practical layout with comfortable room sizes and ample storage. The partially finished basement expands the possibilities with space for recreation, exercise, hobbies or media, plus a separate unfinished area for utilities and storage. Outside, step from the kitchen onto the deck overlooking a fenced backyard retreat. The in-ground pool, expansive patio and surrounding lawn create an ideal setting for cookouts, gatherings and sunny afternoons at home. The fenced setting offers welcome privacy, while the spacious patio provides ample room for lounge seating, outdoor dining and poolside fun throughout Vermont summers. Mature landscaping, front and back irrigation and a storage shed add to the appeal. The attached two-car garage is insulated and heated, while a concrete driveway and easy access to Milton schools, shopping, dining, and commuter routes complete this welcoming property. With its functional floor plan, attractive updates and private outdoor amenities, this home is ready to be enjoyed for years to come.

Listed by Robert Foley of Flat Fee Real Estate

$
$
%
$/month over payments
Federal 30-year interest rate: 7.28% last updated on Oct 1, 2026
* All Figures are estimates. Check with your bank or proposed mortgage company for actual interest rates.
This product uses the FRED® API but is not endorsed or certified by the Federal Reserve Bank of St. Louis.

Save FavoriteSchedule TourAsk A QuestionMore Details
84 Old Barn Lane West Windsor VT 05037

West Windsor, VT84 Old Barn Lane

Price$574,900

Est. Mortgage: $/month

Pending

MLS Number 5086717

  • Residential Single Family
  • PricePerSqFt 239.54
  • Full Bath 1
  • Address 84 Old Barn Lane
  • Construction Existing

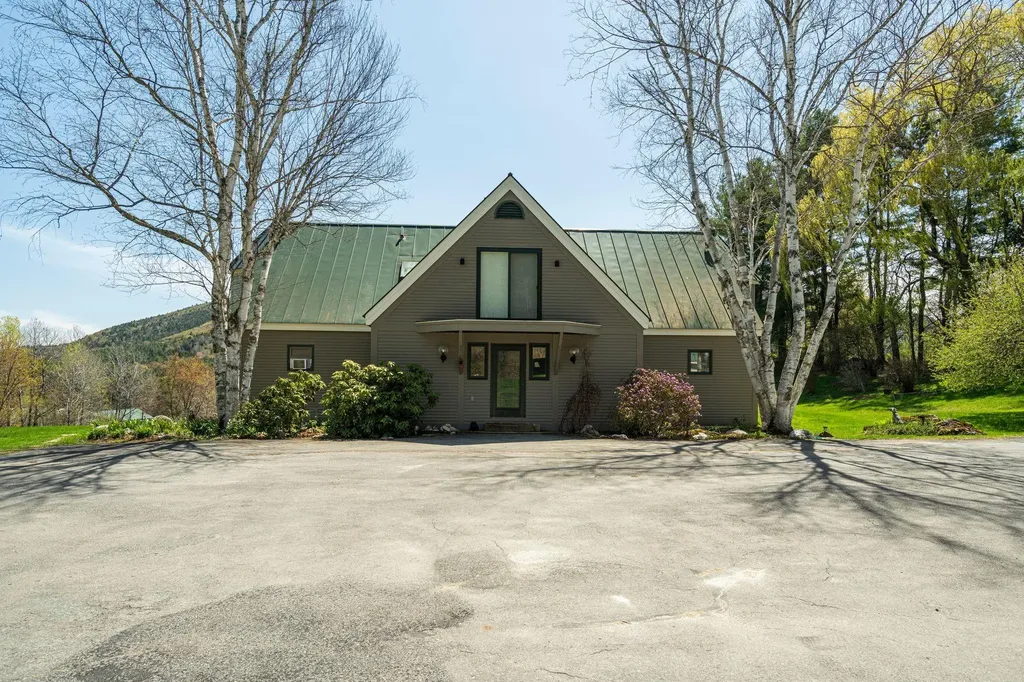
This is one of those homes you simply have to experience in person. The views alone are worth the visit. Perched above the valley with commanding, panoramic views of Mount Ascutney, this exceptional custom-built home offers a front-row seat to some of Vermont's most breathtaking scenery. From sunrise over the mountains to spectacular evening sunsets, every window showcases a landscape that changes beautifully with the seasons. Designed for comfortable everyday living and effortless entertaining, this thoughtfully crafted four-bedroom, three-bath home features the convenience of a first-floor primary suite, while three spacious upstairs bedrooms provide room for family, guests, or dedicated home office space. The finished walkout lower level adds even more flexibility with a bonus bedroom, expansive recreation room, and the potential for an in-law suite, guest quarters, or private workspace with its own entrance. Step outside onto the impressive 900-square-foot deck, where you'll enjoy outdoor dining, morning coffee, and unforgettable gatherings overlooking the mountains and valley below. The spacious yard offers plenty of room for gardening, recreation, or simply enjoying Vermont's abundant wildlife. A charming, well-built chicken coop adds a touch of country living and farmhouse appeal. Built with efficiency in mind, the home's passive solar greenhouse roof system captures and stores natural heat, helping reduce energy costs while embracing sustainable Vermont living. Located in the highly desirable West Windsor community, you'll enjoy easy access to Mount Ascutney, Ascutney Outdoors, miles of hiking and biking trails, the renowned VAST snowmobile trail system, and world-class skiing at Okemo and Killington. The villages of Woodstock, Brownsville, and the Upper Valley are all within easy reach, making this an ideal year-round residence or Vermont getaway. Custom homes with this level of craftsmanship, flexible living space, and truly unforgettable views are rare.

Listed by Katie Ladue Gilbert and Allison Griep of BHHS Verani Upper Valley

$
$
%
$/month over payments
Federal 30-year interest rate: 7.28% last updated on Oct 1, 2026
* All Figures are estimates. Check with your bank or proposed mortgage company for actual interest rates.
This product uses the FRED® API but is not endorsed or certified by the Federal Reserve Bank of St. Louis.

Save FavoriteSchedule TourAsk A QuestionMore Details
1795 Main Street Colchester VT 05446

MLS Number 5099333

  • Commercial
  • PricePerSqFt 285.17
  • Address 1795 Main Street
  • Year Built 2002
  • Square Feet 2,016

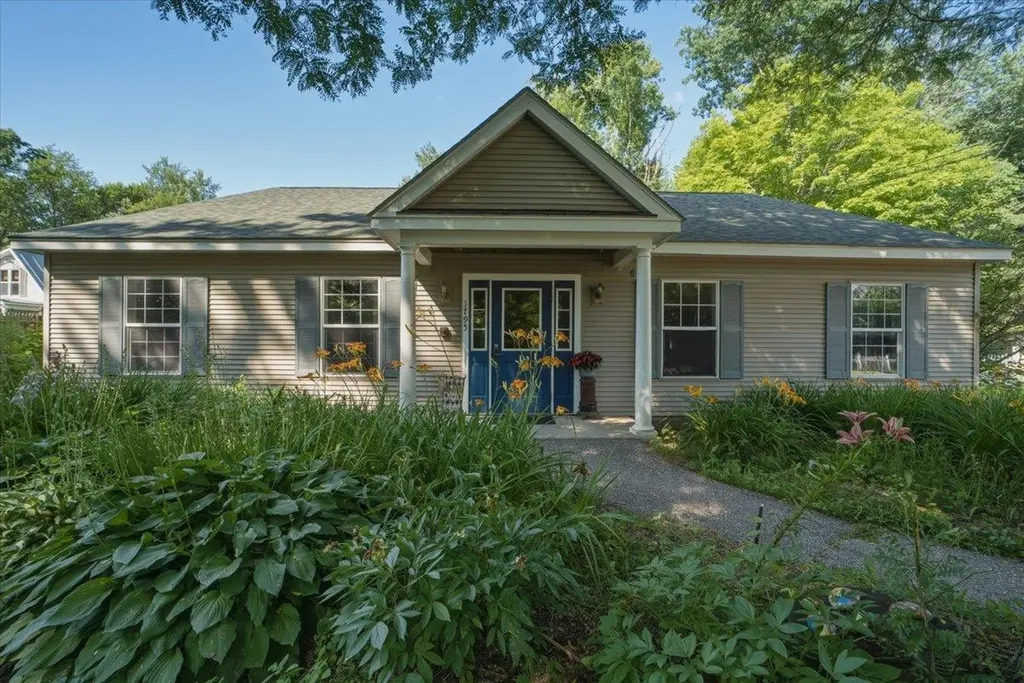
From the moment you step onto this property, a deep sense of purpose, community, and opportunity unfolds. Designed and custom-built in 2002 to serve as a premier child care center, the facility previously held state approval for up to 30 children, and the entire structure reflects that same high standard of order, safety, and functional design. The building is intelligently split into two independent primary wings, a layout that seamlessly allows multiple different programs or age groups to run concurrently under one roof. Boasting a freshly painted, light-filled interior, complete laundry setups, and kitchen capabilities, the entire space radiates a clean, turn-key readiness that lets you focus entirely on your business goals. The intentional design extends beautifully to the outdoors, where a securely fenced perimeter embraces two separate, expansive playground areas. Beyond the dedicated play spaces, the property backs into a peaceful patch of mature woods featuring once-established walking paths that are ripe for exploration. It is a rare, grounding setting that serves as an incredible foundation for a modern nature school, an active child care center, or an array of alternative business models. Positioned thoughtfully within Colchester's highly versatile GLP1 zoning category, this property offers prospective buyers an exceptional regulatory foundation with clear, flexible guidelines for various commercial and civic paths. Come experience the structural integrity, massive versatility, and welcoming environment of this unique turn-key building for yourself. This is a location ready to support a vibrant new chapter of business, connection, and success.

Listed by Jordan Lafond of KW Vermont

$
$
%
$/month over payments
Federal 30-year interest rate: 7.28% last updated on Oct 1, 2026
* All Figures are estimates. Check with your bank or proposed mortgage company for actual interest rates.
This product uses the FRED® API but is not endorsed or certified by the Federal Reserve Bank of St. Louis.

Save FavoriteSchedule TourAsk A QuestionMore Details

112 East Avenue Burlington VT 05401

Burlington, VT112 East Avenue

Price$574,900

Est. Mortgage: $/month

MLS Number 5089773

  • Residential Single Family
  • PricePerSqFt 470.07
  • Full Bath 1
  • Address 112 East Avenue
  • Construction Existing

Unbeatable Location, Timeless Burlington Charm! Just steps from UVM Medical Center and minutes from downtown Burlington, this charming 3-bedroom, 1.5+ bath home offers an exceptional combination of location, character, comfort, and thoughtful updates. Set on an oversized, serene lot framed by mature trees with seasonal glimpses of Mt. Mansfield, this inviting property truly feels like home. Inside, every space is designed for comfortable living. The inviting living room features gleaming wood floors, a gas stove, while the large eat-in kitchen offers granite countertops, ample cabinets, stainless steel appliances, and a garden window perfect for growing fresh herbs. The dining room flows naturally to a wraparound deck, providing the ideal spot for cook outs and enjoy both shade and sunshine. The primary bedroom offers an added retreat with its own private balcony. Numerous updates provide modern comfort and peace of mind, including a 2025 roof, fiber cement siding, Low E windows and doors, mini splits for year-round heating and cooling, radiant floor heating, an EV charger, and solid-core oak doors throughout. Outside, the property continues to impress with two driveway entrances, generous parking, a one car garage, an enclosed front porch, and a partially finished basement offering additional flexibility. Natural gas adds to the convenience. With its unbeatable location, oversized lot, charming details, and extensive updates, this Burlington home offers the best of both worlds-classic character with modern comfort. Many furnishings can convey, making this a truly easy, turnkey move.

Listed by Renee Paulman of All Star Realty

$
$
%
$/month over payments
Federal 30-year interest rate: 7.28% last updated on Oct 1, 2026
* All Figures are estimates. Check with your bank or proposed mortgage company for actual interest rates.
This product uses the FRED® API but is not endorsed or certified by the Federal Reserve Bank of St. Louis.

Virtual TourSave FavoriteSchedule TourAsk A QuestionMore Details

1795 Main Street Colchester VT 05446

Colchester, VT1795 Main Street

Price$574,900

Est. Mortgage: $/month

MLS Number 5107438

  • Residential Single Family
  • PricePerSqFt 285.17
  • Full Bath 2
  • Address 1795 Main Street
  • Construction Existing

From the moment you step onto this property, a deep sense of purpose, community, and opportunity unfolds. Designed and custom-built in 2002 to serve as a premier child care center, the facility previously held state approval for up to 30 children, and the entire structure reflects that same high standard of order, safety, and functional design. The building is intelligently split into two independent primary wings, a layout that seamlessly allows multiple different programs or age groups to run concurrently under one roof. Boasting a freshly painted, light-filled interior, complete laundry setups, and kitchen capabilities, the entire space radiates a clean, turn-key readiness that lets you focus entirely on your business goals. The intentional design extends beautifully to the outdoors, where a securely fenced perimeter embraces two separate, expansive playground areas. Beyond the dedicated play spaces, the property backs into a peaceful patch of mature woods featuring once-established walking paths that are ripe for exploration. It is a rare, grounding setting that serves as an incredible foundation for a modern nature school, an active child care center, or an array of alternative business models. Positioned thoughtfully within Milton's highly versatile GLP1 zoning category, this property offers prospective buyers an exceptional regulatory foundation with clear, flexible guidelines for various commercial and civic paths. Come experience the structural integrity, massive versatility, and welcoming environment of this unique turn-key building for yourself. This is a location ready to support a vibrant new chapter of business, connection, and success.

Listed by Jordan Lafond of KW Vermont

$
$
%
$/month over payments
Federal 30-year interest rate: 7.28% last updated on Oct 1, 2026
* All Figures are estimates. Check with your bank or proposed mortgage company for actual interest rates.
This product uses the FRED® API but is not endorsed or certified by the Federal Reserve Bank of St. Louis.

Save FavoriteSchedule TourAsk A QuestionMore Details

285 East Road Ferrisburgh VT 05473

Ferrisburgh, VT285 East Road

Price$574,900

Est. Mortgage: $/month

MLS Number 5099954

  • Residential Single Family
  • PricePerSqFt 348.85
  • Full Bath 1
  • Address 285 East Road
  • Construction Existing

Welcome to Long Point, a charming lake community on Lake Champlain in North Ferrisburgh! This beautifully renovated,Year round 3 bedroom, 1 3/4 bath, two story home offers the perfect blend of comfort and lake living. The custom kitchen boasts plenty of cabinets and counter space, upgraded appliances, and a tile backsplash, opening to a sunny dining room with lots of windows. Cozy up by the wood stove in the family/living room with built ins, overlooking the front yard. Enjoy seasonal lake views, extensive landscaping, a patio with pergola, plus a breakfast area. Outside you'll find raised garden beds and a detached shed/shop that could easily be converted to a garage, all bordering common area woods. Long Point is mainly a seasonal community, but this is one of the year round homes allowed, with the town of Ferrisburgh maintaining the main road, including plowing in winter. Enjoy spectacular lake views and sunsets, surrounded by nature, with convenient boat launches and boat and dock storage. Members enjoy clay tennis courts, a playground, shuffleboard, community gardens, nature trails, a lending library, the yearly ice cream social, beverages on the bay, and spring cleanup days. This home is close to shopping, with an easy 35 minute commute to Burlington or Middlebury. Other features include mini splits, a hearth stone wood stove, and a new roof in 2024. Water access is available across the road, offering shared access to put in a boat, swim,fish,Kayak or simply enjoy the peacefulness of the lake. Don't miss this opportunity to live year round on Lake Champlain or have the perfect seasonal property!

Listed by Geri Reilly of Geri Reilly Real Estate

$
$
%
$/month over payments
Federal 30-year interest rate: 7.28% last updated on Oct 1, 2026
* All Figures are estimates. Check with your bank or proposed mortgage company for actual interest rates.
This product uses the FRED® API but is not endorsed or certified by the Federal Reserve Bank of St. Louis.

Virtual TourSave FavoriteSchedule TourAsk A QuestionMore Details

126 Wilder Drive Georgia VT 05478

Georgia, VT126 Wilder Drive

Price$574,900

Est. Mortgage: $/month

MLS Number 5100613

  • Residential Single Family
  • PricePerSqFt 257.57
  • Full Bath 2
  • Address 126 Wilder Drive
  • Construction Existing

BACK ON THE MARKET AT NO FAULT OF THE SELLERS. BUYERS COULDN'T GET THEIR HOME SALE CONTINGENCY UNDER CONTRACT IN TIME. Now is your second chance!Beautiful Lake Champlain views, school choice, paid-off solar, central air, and approximately 25 minutes to Burlington are just a few of the standout features of this beautifully maintained 4-bedroom, 2.5-bath custom Colonial in one of Georgia's most desirable neighborhoods. Set on a peaceful lot with a private backyard, this move-in-ready home offers the perfect combination of privacy and convenience, along with beautiful western views and spectacular sunsets over Lake Champlain. Inside, the open floor plan is enhanced by 9-foot ceilings, hardwood floors, and a spacious kitchen featuring granite countertops, a large center island, stainless steel appliances, and a walk-in pantry. The kitchen flows into the inviting living area, where a gas fireplace creates a warm and welcoming space to gather. Upstairs, the primary suite features dual walk-in closets and a spa-like ensuite. Three additional bedrooms and convenient second-floor laundry provide plenty of flexibility for family, guests, or a home office. The approximately 1,000 sq. ft. unfinished walkout basement offers tremendous potential for future living space, whether you envision a family room, home gym, recreation room, workshop, or additional storage. Step outside onto the composite deck and enjoy the peaceful backyard setting, beautiful Lake Champlain views, and incredible sunsets. Additional features include an oversized attached two-car garage, paid-off solar, central air, Google Home thermostats, and quality finishes throughout. Built in 2013 and conveniently located just minutes from I-89, shopping, dining, and schools, this home combines space, efficiency, privacy, and an easy commute to the Burlington area. If you've been searching for a spacious, move-in-ready home with school choice, Lake Champlain views, and room to grow, this is one you won't want to miss.

Listed by Sherry Corbeil of M Realty

$
$
%
$/month over payments
Federal 30-year interest rate: 7.28% last updated on Oct 1, 2026
* All Figures are estimates. Check with your bank or proposed mortgage company for actual interest rates.
This product uses the FRED® API but is not endorsed or certified by the Federal Reserve Bank of St. Louis.

Save FavoriteSchedule TourAsk A QuestionMore Details

315 Route 4a W Castleton VT 05735

Castleton, VT315 Route 4a W

Price$574,500

Est. Mortgage: $/month

MLS Number 5094883

  • Residential Single Family
  • PricePerSqFt 324.21
  • Full Bath 1
  • Address 315 Route 4a W
  • Construction Existing

Opportunity abounds in Castleton, Enjoy the ultimate Lake Bomoseen Lifestyle with plenty of private space and room to grow. Situated just a mile from the Lake, this unique property offers incredible versatility. Zoned commercial or residential use, the beautifully renovated turnkey secondary unit provides a luxury retreat for guest, family or a lovely work from home area independent from the main house with high-speed internet already installed. Meanwhile, the solid, immaculately clean 2-bedroom, 1.5 bath main house serves as a wonderful blank canvas opportunity. It is entirely livable as is, allowing you to update to your personal taste over time and build effortless equity in a prime, highly desirable Castleton location. Including approximately 2 of the 8.8 Acres fenced in, the property offers space for play, pets or relaxing. Conveniently located near Lake Bomoseen and Castleton University, the property is 15 minutes from Rutland Regional Hospital and 40 minutes from Killington.

Listed by Wenda Bird of Bird Real Estate

$
$
%
$/month over payments
Federal 30-year interest rate: 7.28% last updated on Oct 1, 2026
* All Figures are estimates. Check with your bank or proposed mortgage company for actual interest rates.
This product uses the FRED® API but is not endorsed or certified by the Federal Reserve Bank of St. Louis.

Virtual TourSave FavoriteSchedule TourAsk A QuestionMore Details
596 Four Chimneys Road Grafton VT 05146

Grafton, VT596 Four Chimneys Road

Price$574,500

Est. Mortgage: $/month

Active With Contract

MLS Number 5095842

  • Residential Single Family
  • PricePerSqFt 267.96
  • Full Bath 1
  • Construction Existing
  • Bedrooms 3

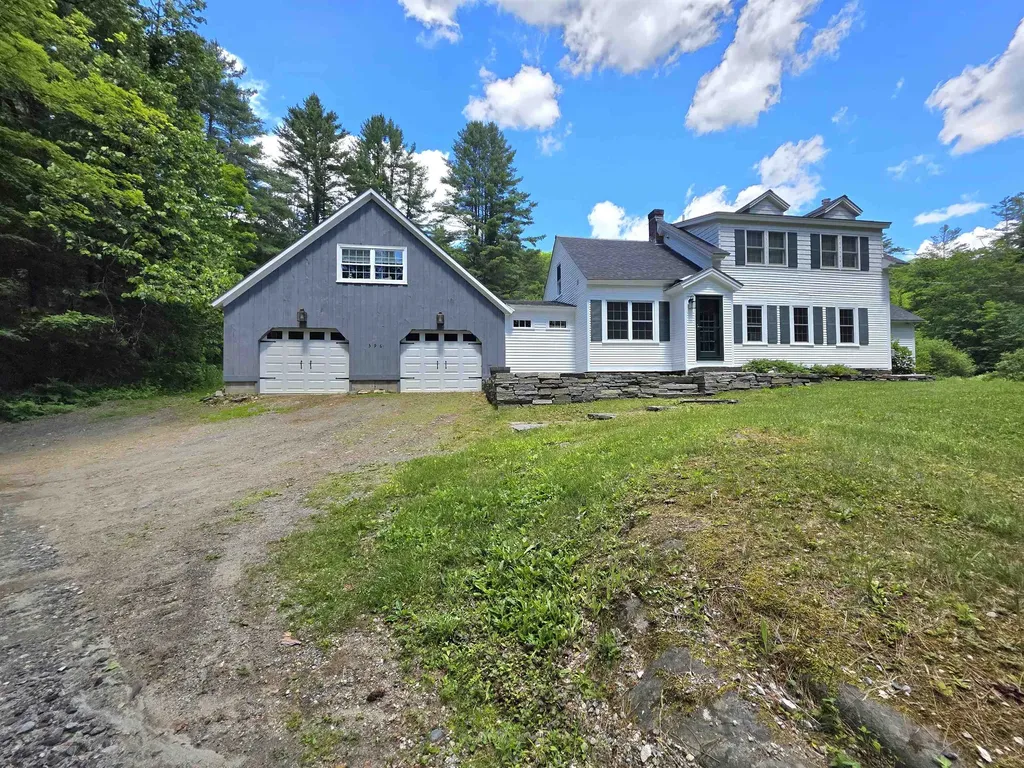
Tucked away near the end of a quiet dead-end country road, this charming vintage rambler offers privacy, natural beauty, and the timeless appeal of rural Vermont living. Set on more than 17 acres of open meadows, woodlands, wildflower fields, aged apple trees and two crystal-clear ponds, the property invites you to reconnect with nature in every season. Summer days are made for exploring the woods, catching fireflies, and wading in the pond, while winter brings opportunities for sledding on your own hillsides or returning home from nearby cross-country ski trails to gather around the woodstove, the heart of the living room. Or travel just a little further for the downhill thrill seeker. Offering comfort and flexibility, this home features three private bedroom suites, each with its own bath-ideal for hosting family and friends. One is located on the first floor, the second-floor center suite enjoys the added bonus of a private den or office space. A practical mudroom with laundry connects the attached two-car garage to the living space, and access to the third suite. A welcoming country kitchen blends beauty and function with soapstone countertops and sink, stainless steel appliances, and views across the back meadow. An eat-in dining area and island seating make it easy to gather while meals are prepared. Additional features include beautiful wood floors, exposed antique beams, replacement windows, a newer roof, fresh exterior paint and a replacement septic design ready should it ever be needed. A true Vermont storybook setting, offering exceptional privacy and natural connection yet located only 8 minutes from the center of historic Grafton Village.

Listed by Jessica Landers of Barrett and Valley Associates Inc.

$
$
%
$/month over payments
Federal 30-year interest rate: 7.28% last updated on Oct 1, 2026
* All Figures are estimates. Check with your bank or proposed mortgage company for actual interest rates.
This product uses the FRED® API but is not endorsed or certified by the Federal Reserve Bank of St. Louis.

Virtual TourSave FavoriteSchedule TourAsk A QuestionMore Details

61 Sweeney Farm Road North Georgia VT 05478

MLS Number 5088213

  • Residential Single Family
  • PricePerSqFt 338.74
  • Full Bath 1
  • Construction Existing
  • Bedrooms 2

Year-Round Lake Living with Primary Suite + Guest Retreat. Enjoy breathtaking panoramic views of Lake Champlain and the Adirondack Mountains from this beautifully built 2013 home, perfectly positioned to capture incredible sunsets year-round. With deeded privately shared beach access, enjoy four-season recreation including swimming, boating, fishing, kayaking, ice fishing, and more. Designed to showcase the stunning lake views, the home features a dramatic wall of windows and an open-concept living space centered around a cozy wood-burning fireplace. The quality built eat-in kitchen offers a large center island and flows seamlessly into the living area, making entertaining effortless. This thoughtfully designed home offers convenient single level living with a spacious primary suite featuring an en-suite bath, a second full bathroom, first-floor laundry, and abundant closet space throughout. Upstairs, the large open loft with built-in shelving, deep closets, and beautiful lake views creates flexible space for additional guest accommodations or a home office. The versatile lakeside sunroom is ideal for relaxing, working remotely, or accommodating guests. Step outside to the expansive deck complete with a large retractable Otter Creek awning, the perfect setting for BBQs, relaxing evenings, and sunset wine overlooking the lake. The spacious level yard provides ample room for games, gatherings, and bonfires. A storage shed provides added room for outdoor gear and seasonal storage. Whether you're seeking a year-round residence, the perfect second-home getaway, or a property with income potential, this move-in-ready home offers the very best of Vermont lake living. Registered with the town for short-term rental use, it also provides an attractive opportunity to generate rental income when you're not enjoying the home yourself. Ideally located in desirable Georgia with school choice, just 1 hour to Montreal, 30 minutes to Burlington, and 15 minutes to St. Albans.

Listed by Keri Lombardi-Poquette of Poquette Realty

$
$
%
$/month over payments
Federal 30-year interest rate: 7.28% last updated on Oct 1, 2026
* All Figures are estimates. Check with your bank or proposed mortgage company for actual interest rates.
This product uses the FRED® API but is not endorsed or certified by the Federal Reserve Bank of St. Louis.

Virtual TourSave FavoriteSchedule TourAsk A QuestionMore Details

Broker Reciprocity 

Copyright 2026 PrimeMLS, Inc. All rights reserved. This information is deemed reliable, but not guaranteed. The data relating to real estate displayed on this display comes in part from the IDX Program of PrimeMLS. The information being provided is for consumers’ personal, non-commercial use and may not be used for any purpose other than to identify prospective properties consumers may be interested in purchasing. Data last updated October 7, 2026 3:55 PM UTC
