Find your new home.

Sign Up Today!

Get fresh listings via email, save your favorite listings, match with similar properties, and unlock additional property info.

Create Your Account

Do not fill in this field:

Already have an account? Log in

and narrow your search. If you have fewer than 200 results, you can save your search.

Over 500k

r=2029-2040
1275 Notchbrook Road Stowe VT 05672

MLS Number 5084500

  • Condo
  • PricePerSqFt 410.71
  • Square Feet 1,400
  • Bedrooms 2
  • New Contruction Existing

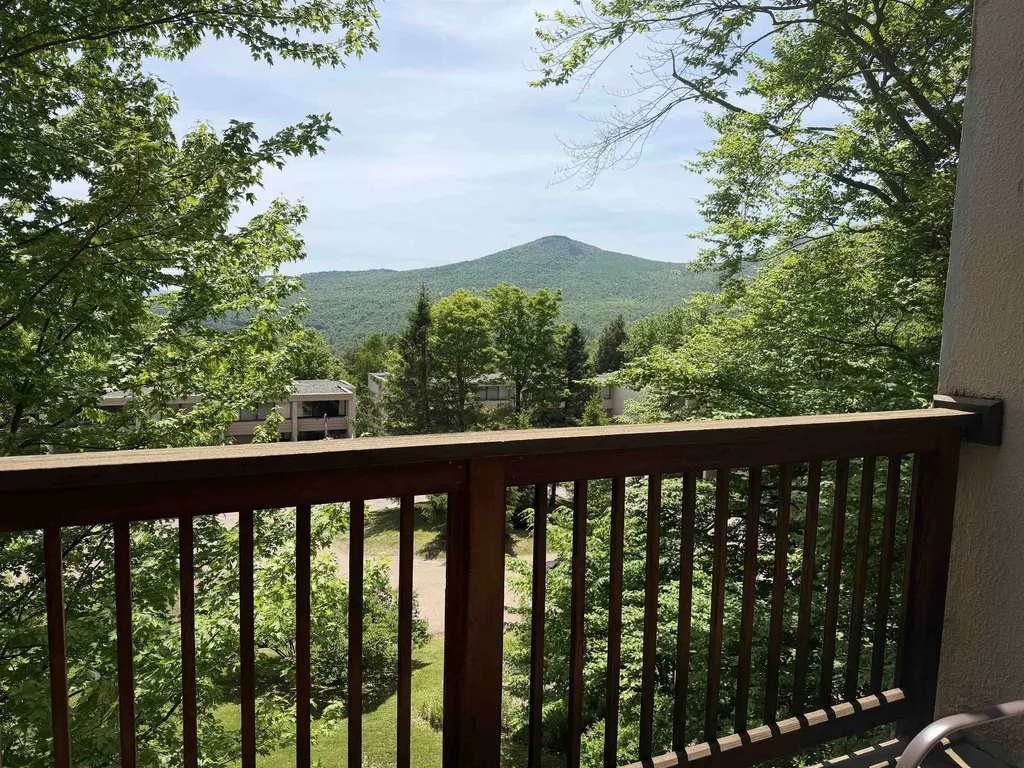
Welcome to the beautiful town of Stowe. This furnished 2 bedroom, 2 full bath condo offers access to community heated inground pool, sauna, tennis, pickle ball and basketball court's along with a playground for the kids. Stowe Mtn Resort is about 2 miles away so after a long day on the slopes you can come home and enjoy sitting next to your fireplace or after a day of hiking you might enjoy a glass of wine on one of the two decks. This condo has a good rental history. Sold as is with all furnishing's. Motivated Seller!!!!!!

Listed by Angela Dodge of Pall Spera Company Realtors-Morrisville

$
$
%
$/month over payments
Federal 30-year interest rate: 7.28% last updated on Oct 1, 2026
* All Figures are estimates. Check with your bank or proposed mortgage company for actual interest rates.
This product uses the FRED® API but is not endorsed or certified by the Federal Reserve Bank of St. Louis.

Virtual TourSave FavoriteSchedule TourAsk A QuestionMore Details

24 West Shore Drive Tinmouth VT 05773

Tinmouth, VT24 West Shore Drive

Price$575,000

Est. Mortgage: $/month

Active With Contract

MLS Number 5072877

  • Residential Single Family
  • PricePerSqFt 416.06
  • Address 24 West Shore Drive
  • Construction Existing
  • Bedrooms 2

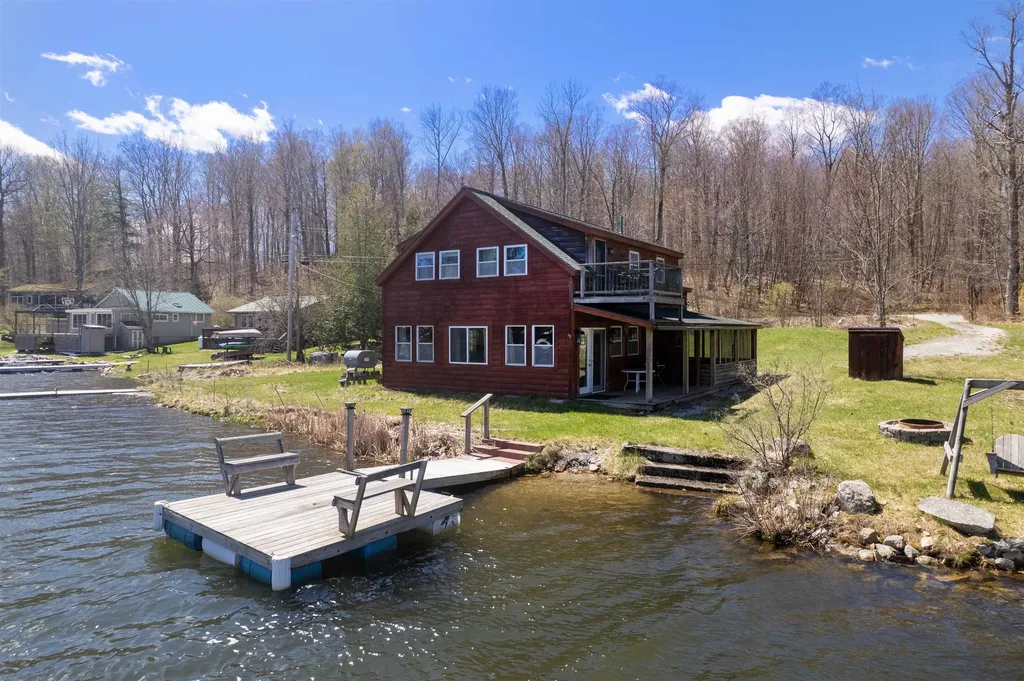
Welcome to Tinmouth Vermont!! Discover this peaceful lakefront retreat on beautiful Chipman Lake, also known as Tinmouth Pond. This charming two bedroom, two bath home is perfectly set on a generous half acre lot with approximately 150 feet of pristine shoreline, offering stunning water views and direct lake access. Designed to embrace its natural surroundings, the home features a welcoming wraparound screened porch, ideal for morning coffee or evening relaxation; as well as an open covered porch, perfect for simply taking in the tranquil scenery. The first floor offers a well equipped kitchen with a center island, a large dining area with great lake views and a very spacious living area. The upper level has two oversized bedrooms, one with a balcony for more great lake views! Whether you're water skiing, kayaking, swimming, fishing, or enjoying the quiet beauty of Vermont's changing seasons, this property delivers an exceptional lakeside lifestyle.

Listed by Rhonda Nash of Welcome Home Real Estate

$
$
%
$/month over payments
Federal 30-year interest rate: 7.28% last updated on Oct 1, 2026
* All Figures are estimates. Check with your bank or proposed mortgage company for actual interest rates.
This product uses the FRED® API but is not endorsed or certified by the Federal Reserve Bank of St. Louis.

Save FavoriteSchedule TourAsk A QuestionMore Details

460-462 Colchester Avenue Burlington VT 05401

MLS Number 5082809

  • Multifamily
  • PricePerSqFt 269.19
  • Units 2
  • Bathroom 2
  • Acreage 0.15

Exceptional turn-key Burlington duplex offering strong investment potential or an ideal owner-occupy opportunity. Perfectly positioned just moments from the vibrant dining, nightlife, and shopping of Winooski, also with quick access to UVM, Champlain College, St. Michael's College, and UVM Medical Center - an appealing location for consistent rental demand. The first-floor apartment features 2 bedrooms and a full bath, complemented by a bright, open living area that flows seamlessly into a generously sized kitchen with updated stainless-steel appliances and ample storage and counter space, plus access to a full basement with in-unit laundry. The upper unit spans the second and third floors and includes 2 spacious bedrooms along with a versatile third-floor flex space, a sun-filled living room, and a well-appointed kitchen with modern stainless appliances and abundant storage. Outdoor highlights include a covered porch with city views of Winooski, as well as a large backyard complete with a patio and storage shed - perfect for entertaining or relaxing. Each unit offers its own washer and dryer along with two off-street parking spaces, and a bus stop directly in front of the property adds everyday convenience for effortless commuting year-round.

Listed by Lipkin Audette Team of Coldwell Banker Hickok and Boardman

$
$
%
$/month over payments
Federal 30-year interest rate: 7.28% last updated on Oct 1, 2026
* All Figures are estimates. Check with your bank or proposed mortgage company for actual interest rates.
This product uses the FRED® API but is not endorsed or certified by the Federal Reserve Bank of St. Louis.

Save FavoriteSchedule TourAsk A QuestionMore Details

3452 Burton Hill Road Irasburg VT 05845

Irasburg, VT3452 Burton Hill Road

Price$575,000

Est. Mortgage: $/month

MLS Number 5103187

  • Residential Single Family
  • PricePerSqFt 201.33
  • Full Bath 3
  • Construction Existing
  • Bedrooms 4

Welcome to 3452 Burton Hill Road in Irasburg, Vermont, where timeless craftsmanship, country elegance, and the beauty of the Northeast Kingdom (NEK) come together on approximately 10 picturesque acres. This exceptional 4-bedroom, 4-bathroom custom home was thoughtfully designed with quality construction and warm natural finishes that create an inviting place to call home. Step inside to discover soaring vaulted ceilings, an abundance of oversized windows that fill the home with natural light, beautiful natural wood finishes, quality flooring, and ceramic tile that complement the home's craftsman-inspired design. Every detail reflects quality workmanship, from the spacious living areas to the comfortable bedrooms and thoughtfully designed layout that blends rustic charm with modern comfort. Radiant floor heat and a gas fireplace provide warmth throughout Vermont's seasons. Outside, equestrian and homesteading dreams become reality with a fully functioning five-stall horse barn, open pasture, and ample space for horses, chickens, goats, pigs, sheep, gardens, and more. The beautifully landscaped grounds offer peaceful views, privacy, and endless opportunities to enjoy the outdoors. Located in the heart of Irasburg, you'll enjoy convenient access to Newport, Barton, Orleans, Crystal Lake, Lake Memphremagog, Jay Peak Resort, Burke Mountain, and Kingdom Trails, making this property an ideal year-round residence or recreational retreat. Whether you're searching for a Vermont horse property, homestead for sale, country home in the Northeast Kingdom, or a peaceful escape surrounded by nature, this property delivers the lifestyle you've been waiting for. More than a home, 3452 Burton Hill Road is an opportunity to embrace Vermont living with exceptional craftsmanship, beautiful surroundings, and room to grow for generations to come.

Listed by Stephanie Lussier of RE/MAX All Seasons Realty - Lyndonville

$
$
%
$/month over payments
Federal 30-year interest rate: 7.28% last updated on Oct 1, 2026
* All Figures are estimates. Check with your bank or proposed mortgage company for actual interest rates.
This product uses the FRED® API but is not endorsed or certified by the Federal Reserve Bank of St. Louis.

Save FavoriteSchedule TourAsk A QuestionMore Details

53 Commonwealth Avenue Hyde Park VT 05655

Hyde Park, VT53 Commonwealth Avenue

Price$575,000

Est. Mortgage: $/month

MLS Number 5097728

  • Residential Single Family
  • PricePerSqFt 210.78
  • Full Bath 2
  • Construction Existing
  • Bedrooms 3

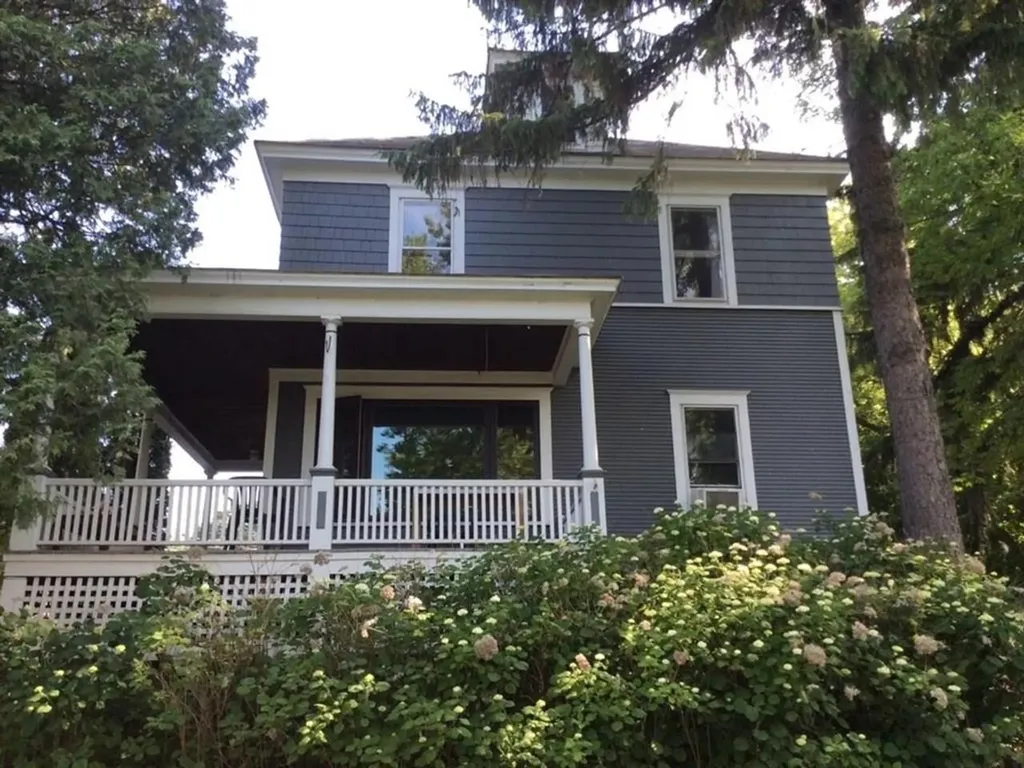
Enjoy the allure of this classic vintage village home, nestled in the heart of charming Hyde Park village. This spacious residence boasts a rambling floorplan, featuring beautiful hardwood floors and an abundance of storage inside and out. Multiple, generous living and dining spaces filled with light, large mudroom and bonus room. Fireplace, woodstove, pellet stoves and oil offer many options for heating. Attic space for storage or possible expansion. The level yard offers a spacious fenced backyard with beautiful perennials, chicken coop, multi-level deck, hot tub and covered porch. All tucked away on a highly desirable side street within walking distance to the cafe, library and school. It's like living in the country yet in the heart of the village!

Listed by Susan Martin of Century 21 Martin & Associates Real Estate

$
$
%
$/month over payments
Federal 30-year interest rate: 7.28% last updated on Oct 1, 2026
* All Figures are estimates. Check with your bank or proposed mortgage company for actual interest rates.
This product uses the FRED® API but is not endorsed or certified by the Federal Reserve Bank of St. Louis.

Virtual TourSave FavoriteSchedule TourAsk A QuestionMore Details

182 Steeple View Drive Georgia VT 05468

Georgia, VT182 Steeple View Drive

Price$575,000

Est. Mortgage: $/month

Active With Contract

MLS Number 5108637

  • Residential Single Family
  • PricePerSqFt 237.7
  • Full Bath 1
  • Construction Existing
  • Bedrooms 3

Welcome to 182 Steeple View Drive, a spacious and inviting Georgia home offering the character of a classic New England design with comfortable living spaces inside and out. Set on a generous lot surrounded by mature trees and established landscaping, the property offers privacy, room to enjoy the outdoors, and a peaceful setting just minutes from everyday conveniences. Inside, warm hardwood floors and abundant natural light create an appealing feel throughout the main living areas. The large living room features a cozy gas fireplace and plenty of space for gathering, while the formal dining room is ideal for everyday meals or entertaining. The kitchen offers extensive cabinetry, generous counter space, a center island, and newly installed appliances, with an adjoining sitting area that adds flexibility to the first floor. Upstairs, spacious bedrooms provide comfortable retreats, including an impressive beautifully updated bath featuring a tiled walk-in shower and double vanity. Additional rooms offer flexibility for guests, a home office, hobbies, or work-from-home needs. Recent central air conditioning adds a major comfort upgrade, providing cool, efficient living throughout the warmer months. The unfinished lower level offers excellent storage along with plenty of room for a workshop, exercise area, recreation space, or future expansion. Outdoor living is equally appealing, with a covered rear deck overlooking the yard and a separate stone patio and firepit area perfect for relaxing or entertaining. A detached garage adds valuable parking and storage. With its flexible floor plan, thoughtful updates, new appliances, central air, and inviting indoor and outdoor spaces, 182 Steeple View Drive offers a wonderful opportunity to enjoy Vermont living in the desirable Georgia community.

Listed by Robert Foley of Flat Fee Real Estate

$
$
%
$/month over payments
Federal 30-year interest rate: 7.28% last updated on Oct 1, 2026
* All Figures are estimates. Check with your bank or proposed mortgage company for actual interest rates.
This product uses the FRED® API but is not endorsed or certified by the Federal Reserve Bank of St. Louis.

Save FavoriteSchedule TourAsk A QuestionMore Details

168 Shaw Heights Road Waterbury VT 05676

Waterbury, VT168 Shaw Heights Road

Price$575,000

Est. Mortgage: $/month

Active With Contract

MLS Number 5109494

  • Residential Single Family
  • PricePerSqFt 234.12
  • Construction Existing
  • Bedrooms 3
  • Bathroom 2

Set on a quiet dead-end road in Waterbury Center, this 3-bedroom, 2-bath home offers a peaceful country setting with sweeping views of Camel's Hump and the surrounding rolling hills. The location and views create an exceptional backdrop for a property ready for its next chapter. Inside, the home offers a spacious layout highlighted by cathedral ceilings in the living room and modifications made for ADA accessibility. Two separate entrances provide added flexibility and could lend themselves well to creating distinct upper and lower living spaces, subject to permitting and local regulations. The property is currently part of an estate and is being sold as-is. There is work to be done, including replacement of the decks and windows, along with additional updates and improvements. For a buyer willing to take on the project, the home presents an opportunity to make meaningful improvements that could add considerable value while creating a property tailored to their needs. With three bedrooms, two bathrooms, generous living space, beautiful mountain and countryside views, and a peaceful Waterbury Center location, the fundamentals are already here. Bring your vision and take advantage of the opportunity to transform this property into something truly special. An inspection report is available for serious inquiries. Property is being sold as-is.

Listed by Stacey Misenko and Robyn Fulton of birch+pine Real Estate Company

$
$
%
$/month over payments
Federal 30-year interest rate: 7.28% last updated on Oct 1, 2026
* All Figures are estimates. Check with your bank or proposed mortgage company for actual interest rates.
This product uses the FRED® API but is not endorsed or certified by the Federal Reserve Bank of St. Louis.

Virtual TourSave FavoriteSchedule TourAsk A QuestionMore Details

220 Ellison Loop Ludlow VT 05149

Ludlow, VT220 Ellison Loop

Price$575,000

Est. Mortgage: $/month

Active With Contract

MLS Number 5105045

  • Residential Single Family
  • PricePerSqFt 286.64
  • Full Bath 1
  • Address 220 Ellison Loop
  • Construction Existing

Set back in the woods on a quiet road, this property is within 5 minutes of Okemo Mountain Resort, golfing, shopping and dining. The open concept floor plan on the main level is inviting and warm, offering enough space for friends and family to gather. A wall of windows allows you to watch the winter snowfall, admire the summer greenery and the fall foliage, while also overlooking the back deck. The main floor also has an airlock mudroom along with two bedrooms, a full bath and a half bath. The upper floor has a nice loft, a bedroom, a bonus room/office and a 1/2 bath. There is also a 1 car garage with storage space!

Listed by Matthew Bellantoni and Elissa Scully of Mary W. Davis Realtor & Assoc.,Inc.

$
$
%
$/month over payments
Federal 30-year interest rate: 7.28% last updated on Oct 1, 2026
* All Figures are estimates. Check with your bank or proposed mortgage company for actual interest rates.
This product uses the FRED® API but is not endorsed or certified by the Federal Reserve Bank of St. Louis.

Virtual TourSave FavoriteSchedule TourAsk A QuestionMore Details

5 Patricia Place Essex VT 05452

Essex, VT5 Patricia Place

Price$575,000

Est. Mortgage: $/month

MLS Number 5099889

  • Residential Single Family
  • PricePerSqFt 490.61
  • Full Bath 1
  • Address 5 Patricia Place
  • Construction Existing

Renovated from top to bottom, this move-in-ready Essex home brings together beautiful finishes, major system updates, and a convenient location that puts you close to it all! Set on a quiet cul-de-sac with sidewalks connecting to the surrounding streets, it's easy to get outside for a walk or run and enjoy the neighborhood. You're close to schools, parks, grocery stores, and all the dining and entertainment options Essex has to offer, along with local community events and nearby recreation around Indian Brook and the surrounding trail systems. Plus you're minutes from I-89, Jericho, Colchester, and Williston! Major improvements including a new roof, heating system, on-demand hot water heater, repointed chimney, and full interior renovation mean the work has already been done so you can move in and enjoy! Inside, the home is bright and welcoming with white oak flooring throughout and a beautifully updated main living space where the kitchen, dining, and living areas all flow together. The gorgeous kitchen offers plenty of storage, quartz countertops, a marble backsplash, stainless steel appliances, and a large center island with seating. The dining area features a new sliding glass door leading to the back deck, while in the living room, the cozy brick wood-burning fireplace, large wood mantel, built-in cabinets, and white oak shelving add warmth, character, and extra storage. Down the hall are two bedrooms, a full bathroom, and the primary bedroom with a large closet and ensuite featuring a tiled shower with glass door. The lower level offers daylight windows, a second brick wood-burning fireplace with oak mantel, an additional family room, office, laundry room, and access to the attached two-car garage. Outside, enjoy the .34-acre lot with a brand new back deck overlooking the partially fenced yard, complete with garden space, a fire pit area, and a storage shed.

Listed by Templeton Real Estate Group of KW Vermont

$
$
%
$/month over payments
Federal 30-year interest rate: 7.28% last updated on Oct 1, 2026
* All Figures are estimates. Check with your bank or proposed mortgage company for actual interest rates.
This product uses the FRED® API but is not endorsed or certified by the Federal Reserve Bank of St. Louis.

Virtual TourSave FavoriteSchedule TourAsk A QuestionMore Details

9 Greer Court Wilmington VT 05363

Wilmington, VT9 Greer Court

Price$575,000

Est. Mortgage: $/month

MLS Number 5109551

  • Residential Single Family
  • PricePerSqFt 276.44
  • Full Bath 3
  • Address 9 Greer Court
  • Construction Existing

Charming 2007 home with recent renovations nestled in the Chimney Hill community just a short drive from the Mount Snow ski resort, country village of Wilmington, and nearby lakes and amenities. This home sits on a private dead end parcel and has unique privacy and curb appeal. Inside you are treated to a large vaulted great room with expansive windows, exposed natural wood ceilings, and great natural light as well as complimentary up lighting, a highly efficient pellet burning stove, an open concept living area with spacious dining area and upscale kitchen with granite counters, stainless appliances, and kitchen island, a large main floor primary bedroom suite with soaking tub, an additional guest bedroom and full guest bath on the main floor, large loft den with sofa and tv, overlooking the great room, as well as second primary suite with full bath. Additionally, there is a huge unfinished walkout basement that would afford tremendous expansion potential where you could add additional living and overflow sleeping space. This is complimented by the amazing Chimney Hill amenities including club house with indoor and outdoor pools, hot tub, gym, locker rooms, game room, theater, playground, basketball and tennis courts, winter ice skating, and on site management company offering additional a la carte services for downtime, not upkeep.

Listed by Adam Palmiter of Berkley & Veller Greenwood/Dover

$
$
%
$/month over payments
Federal 30-year interest rate: 7.28% last updated on Oct 1, 2026
* All Figures are estimates. Check with your bank or proposed mortgage company for actual interest rates.
This product uses the FRED® API but is not endorsed or certified by the Federal Reserve Bank of St. Louis.

Save FavoriteSchedule TourAsk A QuestionMore Details

95 Wildlife Loop Colchester VT 05446

Colchester, VT95 Wildlife Loop

Price$575,000

Est. Mortgage: $/month

MLS Number 5111563

  • Condo
  • PricePerSqFt 260.77
  • Square Feet 2,205
  • Bedrooms 3
  • New Contruction Existing

As you enter this home, the two-story entry and open floor plan gives a great sense of space. The customized floor plan, offering over 2,200 sf has two primary bedroom suites, one on each floor. The first floor primary suite features a 10-foot tray ceiling, walk-in closets and 3/4 bath with step-in shower. The first floor offers a large open space with access to both the front and back covered porches. From the two-car garage you enter a tiled mudroom with laundry, a closet, and half bath. The unfinished basement has high ceilings, an egress window, and electrical in place - perfect for easy future expansion. Set back off the main road, Wildlife Loop offers a relaxing setting. The front porch looks out over a protected green space across the street, and the back overlooks the common area with a large lawn. This home is less than one mile from the Colchester schools, the Post Office, and less than two miles from Lake Champlain, the town beach, the bike paths, and numerous marinas. ChargePoint electric charger in garage. Invisible fence installed.

Listed by Brian M. Boardman of Coldwell Banker Hickok and Boardman

$
$
%
$/month over payments
Federal 30-year interest rate: 7.28% last updated on Oct 1, 2026
* All Figures are estimates. Check with your bank or proposed mortgage company for actual interest rates.
This product uses the FRED® API but is not endorsed or certified by the Federal Reserve Bank of St. Louis.

Save FavoriteSchedule TourAsk A QuestionMore Details

75 Plains Road Jericho VT 05465

Jericho, VT75 Plains Road

Price$575,000

Est. Mortgage: $/month

MLS Number 5101107

  • Residential Single Family
  • PricePerSqFt 460.74
  • Full Bath 2
  • Address 75 Plains Road
  • Construction Existing

OWNER FINANCING AVAILABLE!! Nestled on 15.89 private acres along desirable Plains Road, this beautifully rebuilt custom home offers the perfect blend of quality craftsmanship, modern finishes, and peaceful Vermont living. Designed with attention to detail, this move-in ready home features 4 bedrooms, 2 full bathrooms, rich hardwood floors, and an open-concept floor plan filled with natural light. The stunning kitchen is the heart of the home, showcasing quartz countertops, custom cabinetry, and seamless flow into the living and dining areas. Step outside onto the spectacular elevated deck just off the kitchen, where you'll feel like you're relaxing in your own treehouse while overlooking the surrounding woods. The finished walkout lower level includes a spacious bedroom, full bathroom, and living area, offering excellent potential for an accessory dwelling unit, guest suite, Airbnb, or flexible multi-generational living space. The expansive acreage provides endless opportunities for hiking, recreation, gardening, or simply enjoying the privacy and beauty of nature. Conveniently located just minutes from Jericho Village, Essex, Burlington, local schools, recreation, and I-89, this exceptional property combines the serenity of country living with easy access to everyday amenities. A rare opportunity to own a custom home with acreage in one of Jericho's most sought-after locations.

Listed by Robbi Handy Holmes of BHHS Vermont Realty Group/S Burlington

$
$
%
$/month over payments
Federal 30-year interest rate: 7.28% last updated on Oct 1, 2026
* All Figures are estimates. Check with your bank or proposed mortgage company for actual interest rates.
This product uses the FRED® API but is not endorsed or certified by the Federal Reserve Bank of St. Louis.

Virtual TourSave FavoriteSchedule TourAsk A QuestionMore Details

Broker Reciprocity 

Copyright 2026 PrimeMLS, Inc. All rights reserved. This information is deemed reliable, but not guaranteed. The data relating to real estate displayed on this display comes in part from the IDX Program of PrimeMLS. The information being provided is for consumers’ personal, non-commercial use and may not be used for any purpose other than to identify prospective properties consumers may be interested in purchasing. Data last updated October 7, 2026 4:54 PM UTC