Find your new home.

Sign Up Today!

Get fresh listings via email, save your favorite listings, match with similar properties, and unlock additional property info.

Create Your Account

Do not fill in this field:

Already have an account? Log in

and narrow your search. If you have fewer than 200 results, you can save your search.

Over 500k

r=2053-2064
30 Drury Drive Essex Junction VT 05452

Essex Junction, VT30 Drury Drive

Price$569,900

Est. Mortgage: $/month

MLS Number 5098938

  • Residential Single Family
  • PricePerSqFt 409.71
  • Full Bath 1
  • Address 30 Drury Drive
  • Construction Existing

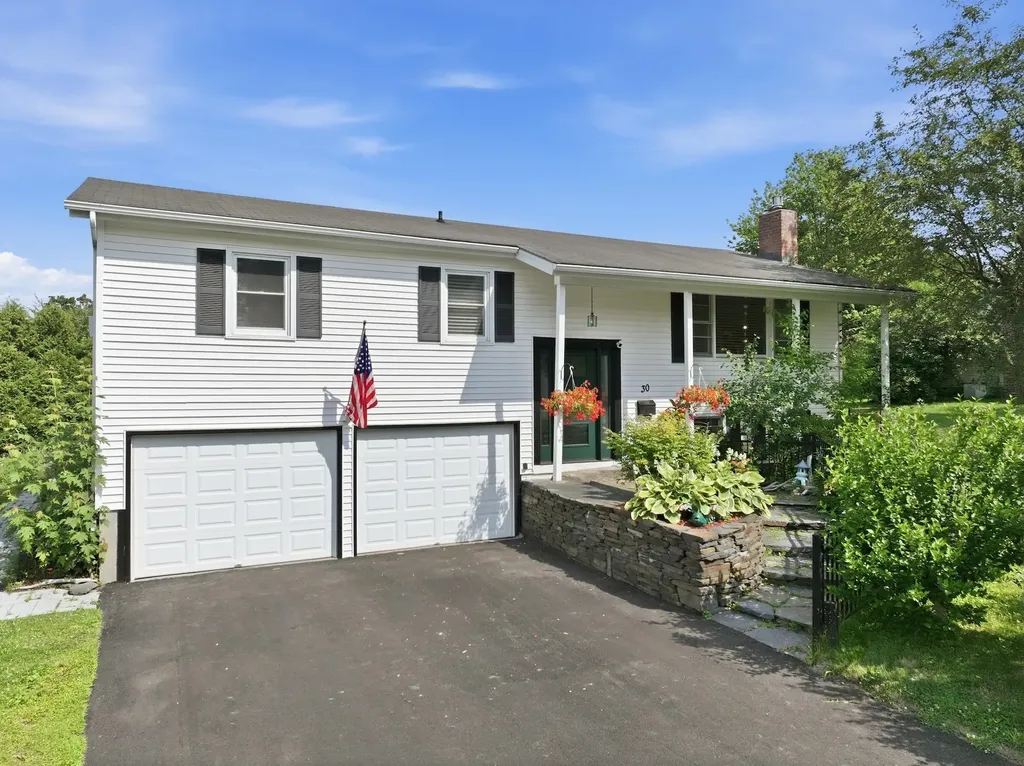
Welcome home to 30 Drury Drive, a beautifully maintained and heavily upgraded split-level home nestled in one of Essex Junction's most desirable neighborhoods. Conveniently located within walking distance to Five Corners, schools, parks, shopping, and dining, this home offers the perfect blend of convenience, comfort, and privacy. Surrounded by mature landscaping, perennial gardens, and lush greenery, the curb appeal is undeniable. Inside, natural light fills the inviting main level, where a spacious living room anchored by a cozy gas fireplace creates the perfect gathering space. The open flow continues into the dining area and updated kitchen boasting updated appliances, abundant cabinetry, generous counter space, a center island, and a timeless tile backsplash tying it all together. Just off the dining area you'll find another spacious living room with direct access to the coveted screened porch overlooking the private backyard, creating the perfect place to enjoy your morning coffee, unwind after a long day, or entertain throughout the warmer months. An adjoining deck provides even more outdoor living space for grilling and relaxing. Three comfortable bedrooms and a renovated full bath complete the main level. The finished lower level offers exceptional flexibility with a spacious family room and a bonus space ideal for a home office, gym, playroom, or flex space, along with an upgraded three quarter bathroom with new washer/dryer. The level backyard offers plenty of room for gardening and outdoor activities while mature hedges create a peaceful sense of privacy. With extensive upgrades to electrical and plumbing, as well as a whole-house facelift touching every surface, 30 Drury is as move-in ready as you'll find. Don't miss your opportunity to make this wonderful property in one of Vermont's most desirable locations your next home!

Listed by Connor Johnson of KW Vermont

$
$
%
$/month over payments
Federal 30-year interest rate: 7.28% last updated on Oct 1, 2026
* All Figures are estimates. Check with your bank or proposed mortgage company for actual interest rates.
This product uses the FRED® API but is not endorsed or certified by the Federal Reserve Bank of St. Louis.

Save FavoriteSchedule TourAsk A QuestionMore Details

39 Latham Court Burlington VT 05401

Burlington, VT39 Latham Court

Price$569,900

Est. Mortgage: $/month

MLS Number 5096662

  • Residential Single Family
  • PricePerSqFt 320.17
  • Full Bath 1
  • Address 39 Latham Court
  • Construction Existing

Located on a quiet dead-end street in one of Burlington's most desirable neighborhoods, this classic home offers the perfect combination of timeless character, thoughtful updates, and an unbeatable location. Just a short walk to UVM Medical Center, the University of Vermont, Champlain College, and Centennial Woods, you'll also enjoy quick access to downtown Burlington, Winooski, BTV Airport, and I-89. Inside, the home has been beautifully refreshed with gleaming hardwood floors throughout the first and second levels, recently refinished, along with fresh paint throughout the entire interior. The traditional floor plan offers comfortable living spaces, a convenient first-floor half bath, and a separate room with a step-in shower, providing excellent flexibility for guests, a home office, or future first-floor living possibilities. Upstairs you'll find three bedrooms and a full bath, while the partially finished walk-up attic provides additional flexible space ideal for a home office, playroom, studio, or storage. Numerous capital improvements have already been completed, including new siding (2014), a new roof on both the house and detached garage (2013/2014), and electrical updates. Natural gas forced hot air heat provides efficient comfort throughout the seasons. Outside, enjoy a detached one-car garage, a paved driveway with plenty of tandem off-street parking, and a partially fenced backyard offering privacy and space for gardening, entertaining, or simply relaxing. Whether you're searching for a primary residence or an investment opportunity in Burlington's sought-after hill section, this well-maintained home is truly a rare find! Book a showing today!

Listed by Kara Koptiuch of Vermont Real Estate Company

$
$
%
$/month over payments
Federal 30-year interest rate: 7.28% last updated on Oct 1, 2026
* All Figures are estimates. Check with your bank or proposed mortgage company for actual interest rates.
This product uses the FRED® API but is not endorsed or certified by the Federal Reserve Bank of St. Louis.

Virtual TourSave FavoriteSchedule TourAsk A QuestionMore Details

530 West Road Barnard VT 05031

Barnard, VT530 West Road

Price$569,000

Est. Mortgage: $/month

Active With Contract

MLS Number 5095951

  • Residential Single Family
  • PricePerSqFt 295.74
  • Full Bath 2
  • Address 530 West Road
  • Construction Existing

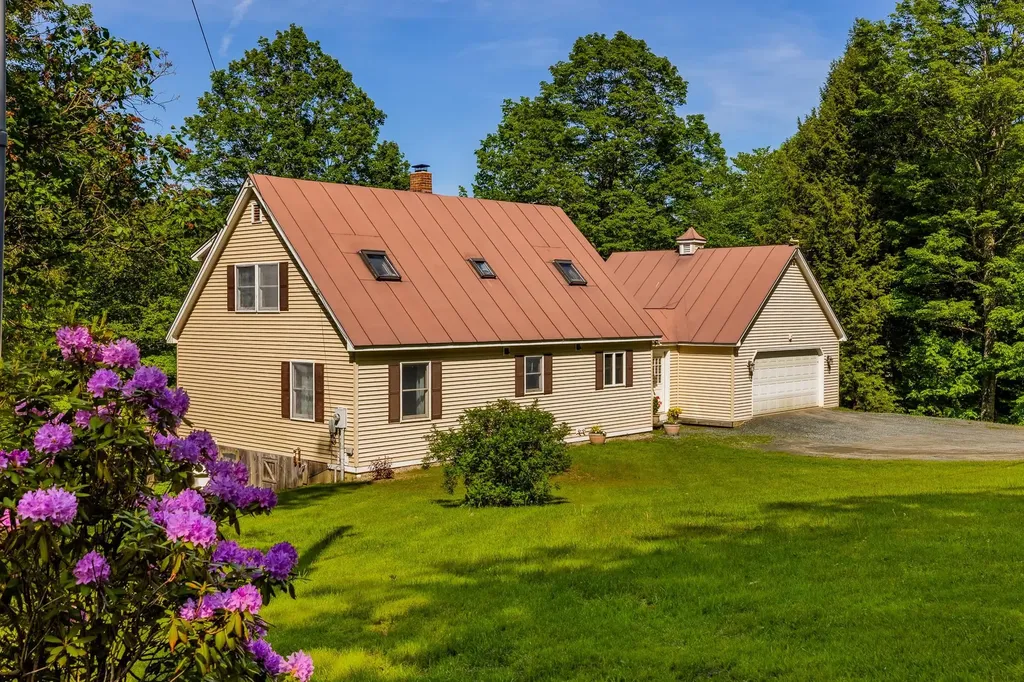
Set just up West Road in Barnard, this inviting Cape-style home offers a classic Vermont setting: a peaceful wooded backdrop, warm interior character, and easy access to village life, Silver Lake, and the outdoors. The Barnard General Store and Silver Lake, with the town hall, town library, and newly constructed fire station, are nearby. West Road also serves as a way to head toward the Chateaguay wilderness for hiking, exploring and time in nature. Inside, the home has a comfortable open flow with wood floors, natural wood trim and windows that bring in the surrounding greenery. The updated kitchen features gray shaker-style cabinetry, stone countertops, subway tile backsplash, farmhouse-style sink, tile flooring, and practical prep space. It opens to the dining area, where hardwood floors, a classic staircase, large windows, and access to the rear deck create a nice connection for daily living and entertaining. The living room offers polished wood floors, warm trim, and a relaxed place to gather. A wood-paneled entry mudroom provides true Vermont function, with slate-style flooring, hooks, seating, and room for boots, coats, and gear. The home includes three bedrooms and two full baths, with a convenient main-level bedroom and bright upper-level bedrooms featuring wide pine floors, skylights, angled Cape-style ceilings, natural trim, and storage. A small office nook adds useful space for remote work or household organization. Outdoor living is a highlight. The expansive rear deck runs along the back of the home with room for grilling, seating, and enjoying the lawn, stone walls, and mature trees. The attached garage, metal roof, gravel drive, cupola detail, and wooded setting add function and Vermont appeal. The extra-large walkout basement offers utility and storage, including additional storage beneath the garage. Whether you are seeking a full-time home or a Vermont retreat, this West Road property is an opportunity to start living in Barnard.

Listed by Eric Johnston of Four Seasons Sotheby's Int'l Realty

$
$
%
$/month over payments
Federal 30-year interest rate: 7.28% last updated on Oct 1, 2026
* All Figures are estimates. Check with your bank or proposed mortgage company for actual interest rates.
This product uses the FRED® API but is not endorsed or certified by the Federal Reserve Bank of St. Louis.

Virtual TourSave FavoriteSchedule TourAsk A QuestionMore Details

796 Harbor View Drive St. Albans Town VT 05478

MLS Number 5104245

  • Condo
  • PricePerSqFt 253.45
  • Square Feet 2,245
  • Bedrooms 3
  • New Contruction Existing

Thoughtfully designed with style, comfort, and functionality in mind, this beautiful standalone carriage home offers an inviting open-concept layout and exceptional living space. Upon entering, you'll find a versatile study with French doors, creating the perfect space for a home office, reading room, or private retreat. The main living areas feature beautiful plank flooring throughout, creating a seamless flow from room to room. The well-appointed kitchen showcases light wood cabinetry, elegant quartz countertops, and a modern design that blends beautifully with the surrounding living spaces. The spacious living room offers a stunning built-in electric fireplace framed by custom wood shelving, creating a warm and inviting focal point. Upstairs, the impressive primary suite features a vaulted cathedral ceiling, spacious ensuite bath, and generous walk-in closet. Two additional bedrooms provide plenty of room for family, guests, or a dedicated home office, while the second-floor laundry adds everyday convenience. The large daylight basement provides tremendous potential for additional finished living space, allowing you to customize the home to fit your lifestyle whether you envision a family room, home gym, media space, or additional private retreat. With its thoughtful design, quality finishes, spacious layout, and room to grow, 796 Harbor View Drive offers the perfect blend of comfort and modern living.

Listed by Michelle Bartlett of Bartlett Real Estate

$
$
%
$/month over payments
Federal 30-year interest rate: 7.28% last updated on Oct 1, 2026
* All Figures are estimates. Check with your bank or proposed mortgage company for actual interest rates.
This product uses the FRED® API but is not endorsed or certified by the Federal Reserve Bank of St. Louis.

Virtual TourSave FavoriteSchedule TourAsk A QuestionMore Details

189 Dan Jarvis Road Weathersfield VT 05151

MLS Number 5106181

  • Residential Single Family
  • PricePerSqFt 323.3
  • Full Bath 1
  • Address 189 Dan Jarvis Road
  • Construction Existing

Set on 3.82 private acres near Mount Ascutney, this bright and spacious 3-bedroom, 2-bath home offers comfortable one-level living with an open, easy-flowing floor plan and abundant natural light. Generous kitchen, dining, and living areas create a welcoming setting for everyday living and entertaining, while the thoughtful layout offers flexibility for a range of lifestyles. A substantial list of recent improvements, including (4) heat pumps, a new propane furnace, a hybrid water heater, solar panels and Tesla battery backup, adds meaningful energy efficiency, comfort and resilience. Just off the kitchen, a private deck opens to a stone patio and fire pit, creating a wonderful setting for summer evenings, fall gatherings and quiet moments surrounded by nature. The attached drive-in garage adds year-round convenience, and the large basement provides excellent storage, workshop space and further potential. The carefully designed single-level layout, generous room proportions and wide door openings create an easy, comfortable flow throughout the home and may suit a variety of mobility needs. Quiet and private, the setting is alive with birds and natural beauty, with hiking, recreation, and several area ski destinations within easy reach. I-91 is less than five minutes away, offering convenient access to the Upper Valley and beyond.

Listed by Daire Gibney of Barrett and Valley Associates Inc.

$
$
%
$/month over payments
Federal 30-year interest rate: 7.28% last updated on Oct 1, 2026
* All Figures are estimates. Check with your bank or proposed mortgage company for actual interest rates.
This product uses the FRED® API but is not endorsed or certified by the Federal Reserve Bank of St. Louis.

Virtual TourSave FavoriteSchedule TourAsk A QuestionMore Details

1586 Church Road Fairfield VT 05455

Fairfield, VT1586 Church Road

Price$569,000

Est. Mortgage: $/month

MLS Number 5092705

  • Residential Single Family
  • PricePerSqFt 210.74
  • Full Bath 2
  • Address 1586 Church Road
  • Construction Existing

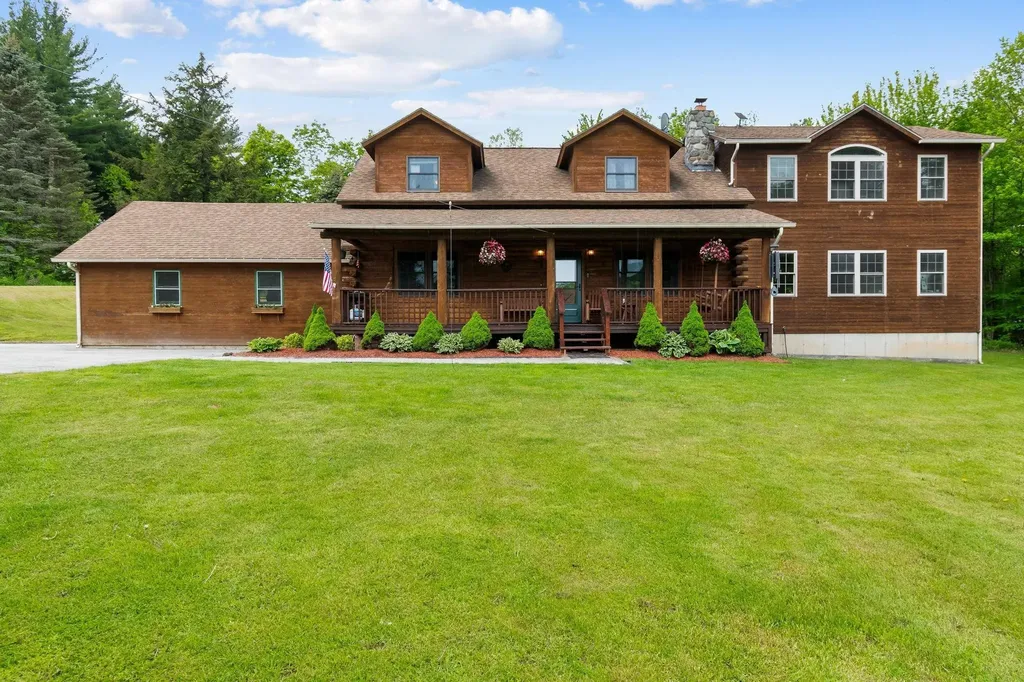
* This home is back on market of NO fault of the property, but due to an unsuccessful buyer home sale contingency. This is your opportunity to escape to the beauty of Vermont in this stunning log home set on 8.6 private acres in Fairfield. Inspired by the charm of an Adirondack retreat, this property offers the perfect blend of rustic character, modern comfort, & a deep connection to nature. Surrounded by a mix of open land, woods, & partial pond frontage, you'll enjoy exceptional privacy, abundant wildlife, & endless opportunities to explore the outdoors right from your own backyard. Start your day on the inviting covered front porch, coffee in hand, while taking in the peaceful surroundings. Inside, warm wood finishes, hardwood & pine floors, & an open-concept layout create a welcoming atmosphere. The kitchen features an island w/ seating & flows seamlessly into the dining area & living room, making entertaining a breeze. A striking stone fireplace w/ wood stove insert serves as the focal point of the main living space, while large windows fill the home w/ natural light. The large family room addition provides extra gathering space, w/ a private office that offers flexibility. A conveniently located first-floor half bath & laundry room add everyday functionality. Upstairs the spacious primary suite offers a partial mountain view, plenty of windows for stargazing, an en suite bath, & room to truly unwind. Two additional bedrooms, a bonus room, & a full bath finish off the 2nd floor. The finished lower level expands the living space even further w/ a recreation & play area, exercise room, ¾ bath, & an additional bonus room ready for your finishing touches, offering possibilities for hobbies, guests, storage, or future living space. Outside, enjoy room for gardening, bonfires, recreation, & relaxation, w/ deer, turkey, & other wildlife as frequent visitors. 2 car garage with plenty of storage. Just minutes to Fairfield Center & School, 10 minutes to St. Albans.

Listed by The Cheryl Boissoneault Team and Ziressa Turpin of Your Journey Real Estate

$
$
%
$/month over payments
Federal 30-year interest rate: 7.28% last updated on Oct 1, 2026
* All Figures are estimates. Check with your bank or proposed mortgage company for actual interest rates.
This product uses the FRED® API but is not endorsed or certified by the Federal Reserve Bank of St. Louis.

Virtual TourSave FavoriteSchedule TourAsk A QuestionMore Details

43 Upper Highlands Loop Dover VT 05356

Dover, VT43 Upper Highlands Loop

Price$569,000

Est. Mortgage: $/month

MLS Number 5111706

  • Residential Single Family
  • PricePerSqFt 414.72
  • Full Bath 3
  • Construction Existing
  • Bedrooms 4

Location is everything, and this quintessential Vermont retreat delivers. Tucked at the end of a private cul-de-sac just above the upper entrance to Mount Snow, this turn-key residence offers a rare combination of seclusion plus easy mountain and snowmobile trail access. The flat, private lot is built for year-round entertaining, complete with a covered front porch, expansive back deck, hot tub, fire pit, and a dedicated toy shed for all your gear. Inside, warm woodwork and abundant natural light fill the main level. The updated kitchen features sleek quartz countertops and seamless flow into the dining area. A vaulted great room showcases a high-efficiency wood stove, anchored by a full bath and a cozy side den perfect for enjoying the large windows. Upstairs, high ceilings enhance three spacious bedrooms and a full bath. The fully finished walkout lower level adds exceptional living space, complete with a second wood stove, large family room, fourth bedroom with attached full bath, laundry room, and plenty of space for pool or ping pong tables. The roof, siding, and windows were done in 2025 making this ideal for downtime, not upkeep.

Listed by Adam Palmiter of Berkley & Veller Greenwood/Dover

$
$
%
$/month over payments
Federal 30-year interest rate: 7.28% last updated on Oct 1, 2026
* All Figures are estimates. Check with your bank or proposed mortgage company for actual interest rates.
This product uses the FRED® API but is not endorsed or certified by the Federal Reserve Bank of St. Louis.

Save FavoriteSchedule TourAsk A QuestionMore Details

12 Mountain View Road Jericho VT 05465

Jericho, VT12 Mountain View Road

Price$569,000

Est. Mortgage: $/month

Active With Contract

MLS Number 5103218

  • Residential Single Family
  • PricePerSqFt 215.04
  • Full Bath 3
  • Construction Existing
  • Bedrooms 6

Rarely does a property offer this much flexibility under one roof! Set on a beautiful lot in one of Jericho’s most desirable locations, this spacious home combines comfort, versatility, and opportunity. Complete with a fully equipped two-bedroom accessory dwelling unit, it is ideal for generating rental income, accommodating extended family, hosting long-term guests, or creating a private work-from-home space. Inside, generous living areas provide plenty of room to gather and entertain. The inviting eat-in kitchen is full of character, anchored by a charming antique stove that serves as a unique focal point. A welcoming living room with a fireplace, an expansive family room, a first-floor bedroom, and three additional bedrooms on the second floor create a flexible floor plan that easily adapts to changing needs. The lower level offers a workshop and abundant storage, while the spacious backyard is framed by mature trees, creating a peaceful setting for entertaining, gardening, or simply relaxing in your own private retreat. Recent updates, including a newer roof and a heat pump water heater, provide added peace of mind. Located less than half a mile from The Jericho Caf & Tavern, Stone’s Throw Pizza & Wine, Joe’s Snack Bar, and the scenic Old Mill Park trails, this home offers the perfect blend of small-town charm and everyday convenience. Opportunities like this are rare in Jericho. STILL ACTIVELY SHOWING AND ACCEPTING OFFERS!

Listed by Andrea Hossley of Signature Properties of Vermont

$
$
%
$/month over payments
Federal 30-year interest rate: 7.28% last updated on Oct 1, 2026
* All Figures are estimates. Check with your bank or proposed mortgage company for actual interest rates.
This product uses the FRED® API but is not endorsed or certified by the Federal Reserve Bank of St. Louis.

Virtual TourSave FavoriteSchedule TourAsk A QuestionMore Details

12 Mountain View Road Jericho VT 05465

Jericho, VT12 Mountain View Road

Price$569,000

Est. Mortgage: $/month

Active With Contract

MLS Number 5103233

  • Multifamily
  • PricePerSqFt 215.04
  • Units 2
  • Bathroom 3
  • Acreage 0.52

Rarely does a property offer this much flexibility under one roof! Set on a beautiful lot in one of Jericho’s most desirable locations, this spacious home combines comfort, versatility, and opportunity. Complete with a fully equipped two-bedroom accessory dwelling unit, it is ideal for generating rental income, accommodating extended family, hosting long-term guests, or creating a private work-from-home space. Inside, generous living areas provide plenty of room to gather and entertain. The inviting eat-in kitchen is full of character, anchored by a charming antique stove that serves as a unique focal point. A welcoming living room with a fireplace, an expansive family room, a first-floor bedroom, and three additional bedrooms on the second floor create a flexible floor plan that easily adapts to changing needs. The lower level offers a workshop and abundant storage, while the spacious backyard is framed by mature trees, creating a peaceful setting for entertaining, gardening, or simply relaxing in your own private retreat. Recent updates, including a newer roof and a heat pump water heater, provide added peace of mind. Located less than half a mile from The Jericho Caf & Tavern, Stone’s Throw Pizza & Wine, Joe’s Snack Bar, and the scenic Old Mill Park trails, this home offers the perfect blend of small-town charm and everyday convenience. Opportunities like this are rare in Jericho. STILL ACTIVELY SHOWING AND ACCEPTING OFFERS!

Listed by Andrea Hossley of Signature Properties of Vermont

$
$
%
$/month over payments
Federal 30-year interest rate: 7.28% last updated on Oct 1, 2026
* All Figures are estimates. Check with your bank or proposed mortgage company for actual interest rates.
This product uses the FRED® API but is not endorsed or certified by the Federal Reserve Bank of St. Louis.

Virtual TourSave FavoriteSchedule TourAsk A QuestionMore Details

8 Dumas Road Underhill VT 05489

Underhill, VT8 Dumas Road

Price$569,000

Est. Mortgage: $/month

MLS Number 5100743

  • Residential Single Family
  • PricePerSqFt 291.65
  • Full Bath 2
  • Address 8 Dumas Road
  • Construction Existing

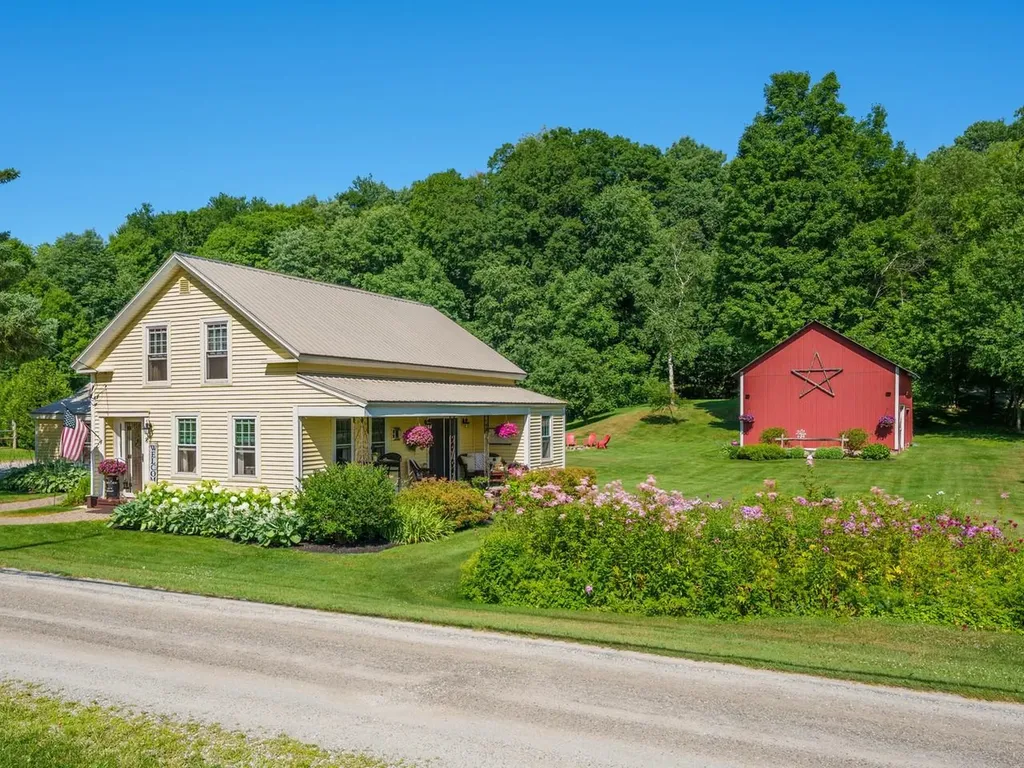
This beautifully renovated 1840s farmhouse offers the character and charm of a historic Vermont home with the comfort of modern living. Set on 1 acre in Underhill, this warm and welcoming home features four bedrooms, two full baths, large rooms, and an inviting country kitchen with a gas range, center island, abundant cabinetry, and a full walk-in pantry. Charming built-ins and other original details remain throughout the home, complemented by tile and cherry hardwood floors. A dedicated office/study provides a quiet space for working from home, hobbies, or additional flexibility. Outside, enjoy established perennial gardens, a 1-car attached garage, and a spacious 2-bay garage/barn offering plenty of room for hobbies, storage, a workshop, or animals. With town water and a picturesque 1-acre setting, this special property offers a wonderful combination of Vermont farmhouse charm, thoughtful renovations, and everyday comfort. Move-in ready and full of character, this is a rare opportunity to enjoy the charm of an historic Vermont farmhouse with the space and versatility today's buyers are looking for. Enjoy the peacefulness of a country setting while being conveniently located near Jericho Village and the Riverside community, with nearby schools, Jericho Market, Mills Riverside Park, the Deborah Rawson Memorial Library, hiking trails, and other community amenities. Outdoor enthusiasts will appreciate the close proximity to the trails and recreation of Mount Mansfield State Forest, with skiing and year-round outdoor adventures also nearby.

Listed by Ferrara Libby Team of Coldwell Banker Hickok and Boardman

$
$
%
$/month over payments
Federal 30-year interest rate: 7.28% last updated on Oct 1, 2026
* All Figures are estimates. Check with your bank or proposed mortgage company for actual interest rates.
This product uses the FRED® API but is not endorsed or certified by the Federal Reserve Bank of St. Louis.

Save FavoriteSchedule TourAsk A QuestionMore Details

66 Upper Oak Hill Road Newfane VT 05345

Newfane, VT66 Upper Oak Hill Road

Price$569,000

Est. Mortgage: $/month

MLS Number 5100634

  • Residential Single Family
  • PricePerSqFt 330.24
  • Full Bath 1
  • Construction Existing
  • Bedrooms 4

180 +/- views, end of the road, top of the hill privacy. 12 acres,4 beds,2 baths,brick,beams,built-ins,custom features,screen room, bonus space! A combination increasingly difficult to find, especially minutes from Newfane Village, Rock River, Brattleboro, vibrant arts community, farm-to-table dining, local galleries, garden shops, farm markets, outdoor recreation that define this special corner of Southern Vermont. Tucked away,this 4 bed, 2 bath Gambrel-style home offers the kind of privacy that has become a luxury in its own right w/wooded & open land, rock gardens, panoramic mountain views,room to explore, relax, or simply enjoy the peace & quiet. With more clearing, the already impressive views offer the opportunity to become even more expansive. Whether you're looking for a full-time Vermont home, weekend retreat, place to work remotely while surrounded by nature, this property offers remarkable flexibility. Enjoy your morning coffee overlooking the mountains, spend the afternoon exploring your land, or gather w/friends in the screened gazebo while watching the sunset. Inside, beams,window seat, custom built-ins & a striking brick accent wall create inviting spaces filled w/warmth & character. Spacious kitchen open to dining room, formal and mudroom entries, full laundry, easily accessible mechanicals. Four bedrooms PLUS multiple flexible bonus spaces provide exceptional versatility for a home office, studio, library, fitness room, guest overflow. Whole-house generator, Wi-Fi & reliable cell service provide modern convenience, while additional utility buildings offer abundant storage, workshop space & room for outdoor gear, equipment or hobbies. Private yet close enough to everything that makes Newfane one of Southern Vermont's most beloved villages. Spend the afternoon at the Rock River, explore galleries, garden shops, linger over farm-to-table dining, hike, or enjoy a night out in Brattleboro before returning home to the rare luxury of complete privacy.

Listed by Jacki Murano of Southern Vermont Realty Group

$
$
%
$/month over payments
Federal 30-year interest rate: 7.28% last updated on Oct 1, 2026
* All Figures are estimates. Check with your bank or proposed mortgage company for actual interest rates.
This product uses the FRED® API but is not endorsed or certified by the Federal Reserve Bank of St. Louis.

Save FavoriteSchedule TourAsk A QuestionMore Details

21A Queen Anne's Way Dover VT 05356
Open House

MLS Number 5108333

  • Condo
  • Next Open House: Sat 10/10 11:00 am. to 1:00 pm.
  • PricePerSqFt 275.28
  • Square Feet 2,067
  • Bedrooms 4

Turnkey Kingswood townhome ideally located between Mount Snow and the Hermitage Club! This beautifully furnished 3-bedroom, 3-bath home offers plenty of space and flexibility, including an ensuite bedroom and an oversized den/family room that can easily serve as a 4th bedroom. The open-concept kitchen, dining, and living area is perfect for gathering, highlighted by a striking three-sided wood-burning fireplace and vaulted ceiling. A convenient mudroom and welcoming entryway with a bench provide a practical spot to get organized after a day outdoors, while the private back deck offers a great place to relax and enjoy the peaceful surroundings. Lockable ski storage adds extra convenience for winter adventures. The Kingswood community offers an impressive array of amenities. The recreation center features an Olympic-sized indoor pool, weight room, game room, lounge, and kitchen area. Outside, enjoy a playground, direct snowmobile trail access, and the Valley Trail running through the development for hiking, biking, and exploring. The HOA takes care of snow removal, landscaping, trash removal, exterior maintenance, and even delivers firewood right to your door. For skiing, the shuttle bus picks you up right at your driveway and takes you directly to Mount Snow. Whether you're looking for a year-round getaway, ski retreat, or investment opportunity, this turnkey Kingswood townhome offers the ideal combination of location, amenities, and low-maintenance living.

Listed by Chad Lackey of Deerfield Valley Real Estate

$
$
%
$/month over payments
Federal 30-year interest rate: 7.28% last updated on Oct 1, 2026
* All Figures are estimates. Check with your bank or proposed mortgage company for actual interest rates.
This product uses the FRED® API but is not endorsed or certified by the Federal Reserve Bank of St. Louis.

Virtual TourSave FavoriteSchedule TourAsk A QuestionMore Details

Broker Reciprocity 

Copyright 2026 PrimeMLS, Inc. All rights reserved. This information is deemed reliable, but not guaranteed. The data relating to real estate displayed on this display comes in part from the IDX Program of PrimeMLS. The information being provided is for consumers’ personal, non-commercial use and may not be used for any purpose other than to identify prospective properties consumers may be interested in purchasing. Data last updated October 7, 2026 3:11 PM UTC