Find your new home.

Sign Up Today!

Get fresh listings via email, save your favorite listings, match with similar properties, and unlock additional property info.

Create Your Account

Do not fill in this field:

Already have an account? Log in

and narrow your search. If you have fewer than 200 results, you can save your search.

Over 500k

r=2017-2028
306 Hedgehog Hill Road N Mount Holly VT 05758

MLS Number 5076380

  • Residential Single Family
  • PricePerSqFt 199.93
  • Full Bath 3
  • Construction Existing
  • Bedrooms 4

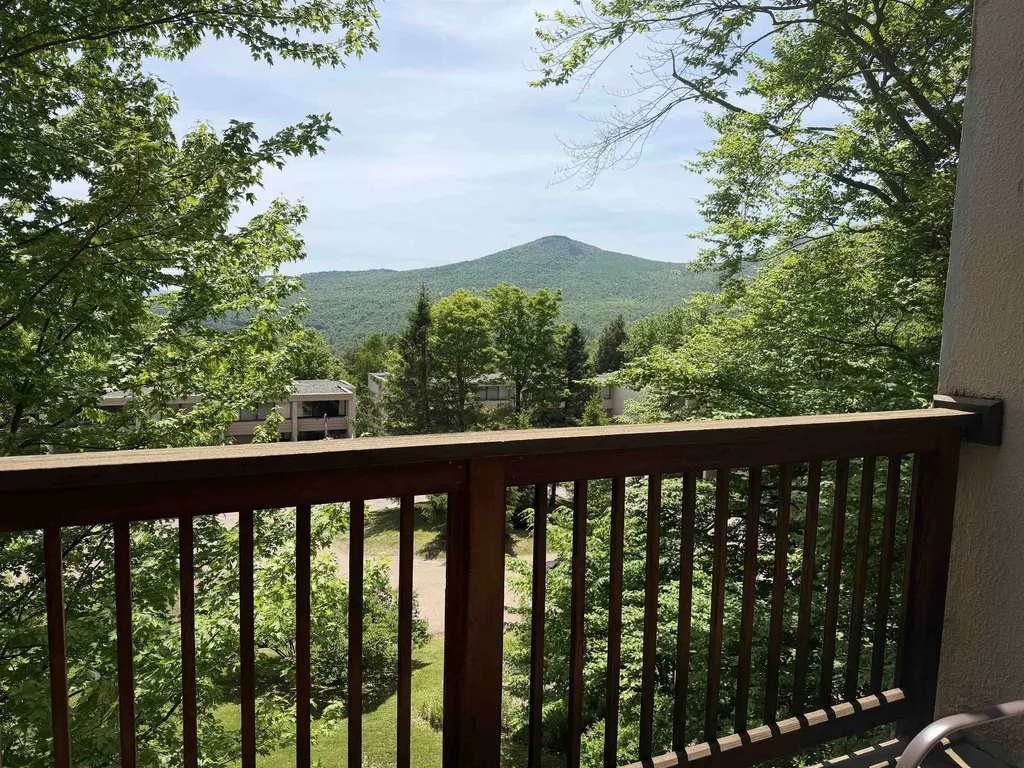
Welcome to your Vermont escape at 306 Hedgehog Hill Road in Mount Holly. Built for four-season enjoyment, this home offers flexible living spaces, generous room for guests, and sweeping long-range mountain views. Enter through the heated, under-home garage into a finished lower level ideal for mountain life. You’ll find excellent space for gear, a roomy mudroom, and a large den or game room perfect for aprs-ski relaxing. The garage has plenty of room for snowmobiles and toys, and this location offers convenient access to the VAST trail network. Upstairs, the main level features an open floor plan with cathedral ceilings, expansive windows, and stunning views. A propane fireplace creates a cozy gathering space, while a bedroom and full bath provide easy one-level living. A beautifully designed addition wrapped in rich cherry wood adds warmth and character. Enjoy custom cabinetry, a wet bar, a comfortable living area with a gas-fired stove, and more cathedral ceilings with continued long-range mountain views. The ensuite bedroom, full bath, and loft, ideal for a home office, private primary quarters, or make this space perfect for guests or multi-generational use. The addition connects seamlessly to the main house and also offers a private entrance from the deck. The upper level of the main home includes two more bedrooms and a shared full bath. Outside, a sprawling yard sets the stage for lawn games, gatherings, and lasting memories. Located just minutes from Okemo Mountain Resort, downtown Ludlow, and the village of Belmont, this property is a fantastic option for a ski retreat, snowmobile base, or year-round getaway. Visit the Okemo real estate community today. Taxes are based on town assessment.

Listed by Sarah Sheehan of William Raveis Real Estate Vermont Properties

$
$
%
$/month over payments
Federal 30-year interest rate: 7.28% last updated on Oct 1, 2026
* All Figures are estimates. Check with your bank or proposed mortgage company for actual interest rates.
This product uses the FRED® API but is not endorsed or certified by the Federal Reserve Bank of St. Louis.

Save FavoriteSchedule TourAsk A QuestionMore Details

229 Meadowood Lane Waterford VT 05819

MLS Number 5084512

  • Residential Single Family
  • PricePerSqFt 210.78
  • Full Bath 2
  • Address 229 Meadowood Lane
  • Construction Existing

Located in Waterford, VT this home has just had a Price Improvement - now offered for $575,000! This beautiful Colonial style home sits stately on the knoll, overlooking an easterly hillside view while the sun rises and you sip your morning coffee in your rocking chair on the front covered porch. The birds are chirping, the peepers are peeping in the community pond, and you know you are HOME! Built in 1993 and very well maintained, step in from the oversized 2 car garage into the laundry/mudroom with 1/2 bath. The kitchen boasts oak cabinets, large kitchen island, stainless steel appliances, a desk/homework station, and a lovely breakfast nook with bay window glancing into the open back yard where there's a lovely rock wall and above-ground swimming pool w/surrounding deck. The main floor includes a formal dining rm, a living rm or exercise room, a family room with sliders to the back deck and private landscaped yard. Upstairs are three bedrooms with large closets, a full bath, and a private primary suite with full bath, double sinks, and big walk-in closet. The basement was finished into the owner's former daycare business for several years and housed up to 12 children where there is a large play room, two bonus rooms, a large white-cabineted kitchen & a half bath. This space has a separate side entrance and has endless possibilities for an in home occupation, overflow guests, or plenty of space for your crafts & hobby skills. The current State wastewater permit may be amended for your needs and use of this lovely large home. Waterford has a K-8 elementary school with Choice for high school, this location is within 15 minutes to Littleton, NH, 45 minutes to Dartmouth Hosp, 5 minutes to St. Johnsbury, within 30 minutes to Burke Mtn for skiing, hiking biking including proximity to several lakes, ponds for fishing and swimming. This is may be the best location to the surrounding towns and activities, just outside of town with a relaxing country feel!

Listed by Rosemary Gingue of Begin Realty Associates

$
$
%
$/month over payments
Federal 30-year interest rate: 7.28% last updated on Oct 1, 2026
* All Figures are estimates. Check with your bank or proposed mortgage company for actual interest rates.
This product uses the FRED® API but is not endorsed or certified by the Federal Reserve Bank of St. Louis.

Virtual TourSave FavoriteSchedule TourAsk A QuestionMore Details

11 Slapp Hill Road Hardwick VT 05843

Hardwick, VT11 Slapp Hill Road

Price$575,000

Est. Mortgage: $/month

MLS Number 5067214

  • Multifamily
  • PricePerSqFt 150.29
  • Address 11 Slapp Hill Road
  • Units 4
  • Bathroom 5

This expansive Multi-Family property sits right at the edge of the village in the adorable town of Hardwick, Vermont. The property has been well-maintained by a contractor/builder family for over 20 years. The most recent improvement is a brand-new roof in 2025. The family currently occupies the front half of the property - consisting of units 1, 2 and 4. The rear of the building houses units 3 and 5. Closing off a couple doorways and bringing in some appliances easily make the units separated again. At full capacity this property generates solid income. The configuration is flexible, making it appealing to whatever the buyers' goals are. Need a home with 8 bedrooms? Convert it back to single-family. Multi-use zoning allows for many possibilities. Most of the original woodwork and charm has been preserved, such as solid wooden doors and interior trim, butler's pantries, and old wooden flooring. Set on a prominent corner lot, it has great curb appeal, and plenty of parking spaces. A portion of the yard is fenced in and very private. Perennials abound, but are very manageable to maintain. The parcel is adjacent to the Lamoille Valley Rail Trail, and close to all of the amenities in town, including excellent restaurants, a coffee shop, schools, library, bike shop, groceries and more. Nearby, you've got world-famous cheesemakers and breweries, making Hardwick a central hub for tourism.

Listed by Theadora Dernavich of Coldwell Banker Hickok and Boardman

$
$
%
$/month over payments
Federal 30-year interest rate: 7.28% last updated on Oct 1, 2026
* All Figures are estimates. Check with your bank or proposed mortgage company for actual interest rates.
This product uses the FRED® API but is not endorsed or certified by the Federal Reserve Bank of St. Louis.

Virtual TourSave FavoriteSchedule TourAsk A QuestionMore Details

886 Route 4a West Castleton VT 05750

MLS Number 5103322

  • Commercial
  • PricePerSqFt 257.62
  • Address 886 Route 4a West
  • Year Built 2017
  • Square Feet 2,232

Turn key Pizza Shop in a college town, near Lake Bomoseen. This is an ideal investment for those who wish to operate a well established Pizza Shop with a long standing local cliental.

Listed by Hurley Cavacas of New England Lakeside Realty

$
$
%
$/month over payments
Federal 30-year interest rate: 7.28% last updated on Oct 1, 2026
* All Figures are estimates. Check with your bank or proposed mortgage company for actual interest rates.
This product uses the FRED® API but is not endorsed or certified by the Federal Reserve Bank of St. Louis.

Save FavoriteSchedule TourAsk A QuestionMore Details

150 Ayers Street Barre City VT 05641

MLS Number 5095160

  • Commercial
  • PricePerSqFt 88.73
  • Address 150 Ayers Street
  • Year Built 1930
  • Square Feet 6,480

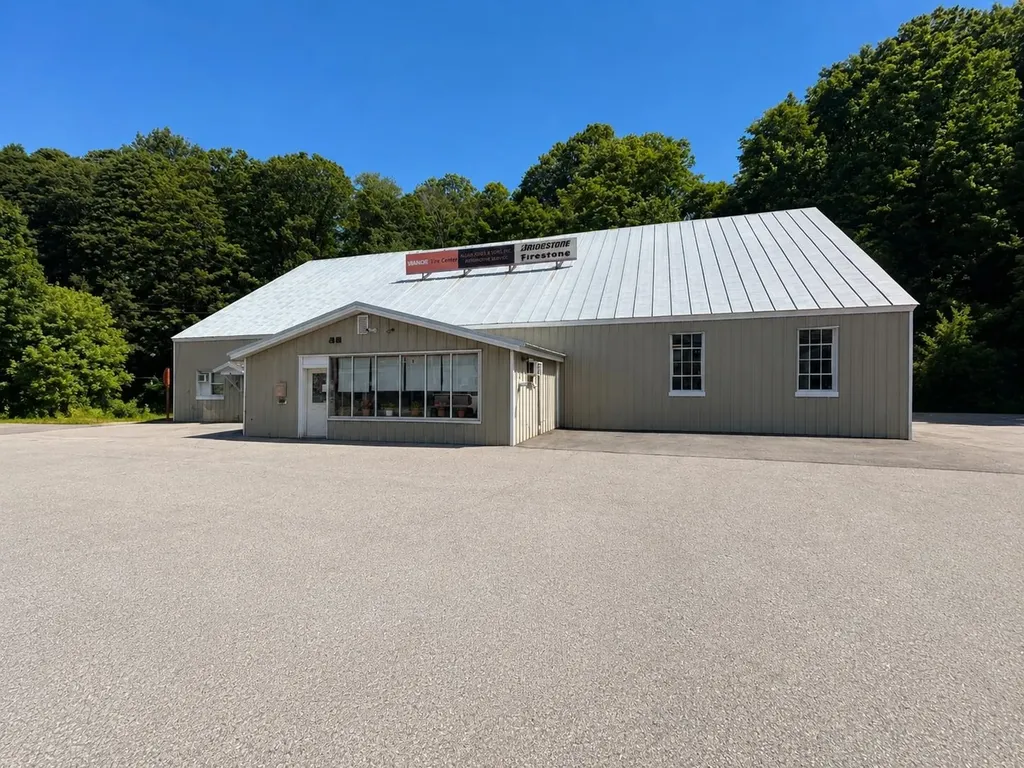
Rare opportunity to acquire a long-established commercial property in Barre City. Situated on 1.64± acres and improved with a 6,480± square foot building, this property has served Central Vermont for generations, originally as the Jackson Dairy and more recently as the home of a successful automotive and tire business. Purpose-built and adapted over the years to meet changing commercial needs, the property offers multiple service bays, office/showroom space, ample parking and storage areas, and excellent access for customer vehicles and larger trucks. The attractive metal exterior and standing seam roof contribute to the property's strong appearance and functionality. Located across from Spaulding High School and adjacent to the Central Vermont Career Center, the property enjoys a well-known location with convenient access to downtown Barre and surrounding communities. The building's history and flexible layout present opportunities for a variety of commercial uses, subject to permitting and local approvals. Ideal for automotive service, fleet maintenance, contractor operations, warehousing, light industrial, or other commercial endeavors. The real estate and building are being offered for sale. The existing business, equipment, and inventory are negotiable separately. Commercial properties offering this combination of size, utility, and adaptability are seldom available in Central Vermont.

Listed by John Biondolillo of BCK Real Estate

$
$
%
$/month over payments
Federal 30-year interest rate: 7.28% last updated on Oct 1, 2026
* All Figures are estimates. Check with your bank or proposed mortgage company for actual interest rates.
This product uses the FRED® API but is not endorsed or certified by the Federal Reserve Bank of St. Louis.

Virtual TourSave FavoriteSchedule TourAsk A QuestionMore Details

256 Potter Road Wardsboro VT 05355

Wardsboro, VT256 Potter Road

Price$575,000

Est. Mortgage: $/month

MLS Number 5108984

  • Residential Single Family
  • PricePerSqFt 374.35
  • Address 256 Potter Road
  • Construction Existing
  • Bedrooms 3

Built with a decade of love and care, this custom 3-bedroom, 2-bath hybrid timber frame home showcases quality craftsmanship and a deep connection to nature. Designed with natural materials to harmonize with the surrounding landscape, this inviting home offers peace and comfort both inside and out. Fall asleep to the soothing sound of the river that flows the length of the property. The main floor features a well-equipped kitchen with cherry cabinetry, granite countertops, and seating for six, opening to a spacious living room ideal for relaxing or birdwatching year-round. Upstairs you'll find two bedrooms and an office that could easily serve as a third bedroom. The walkout basement is a true retreat, with a full entertainment area, hot tub, and exercise space. The grounds are beautifully maintained, with open space to roam and a detached barn offering additional storage or potential for hobbies.

Listed by Jennifer Densmore of Deerfield Valley Real Estate

$
$
%
$/month over payments
Federal 30-year interest rate: 7.28% last updated on Oct 1, 2026
* All Figures are estimates. Check with your bank or proposed mortgage company for actual interest rates.
This product uses the FRED® API but is not endorsed or certified by the Federal Reserve Bank of St. Louis.

Virtual TourSave FavoriteSchedule TourAsk A QuestionMore Details

21 Pine Grove Lane Eden VT 05453

Eden, VT21 Pine Grove Lane

Price$575,000

Est. Mortgage: $/month

MLS Number 5098109

  • Residential Single Family
  • PricePerSqFt 383.33
  • Full Bath 1
  • Address 21 Pine Grove Lane
  • Construction Existing

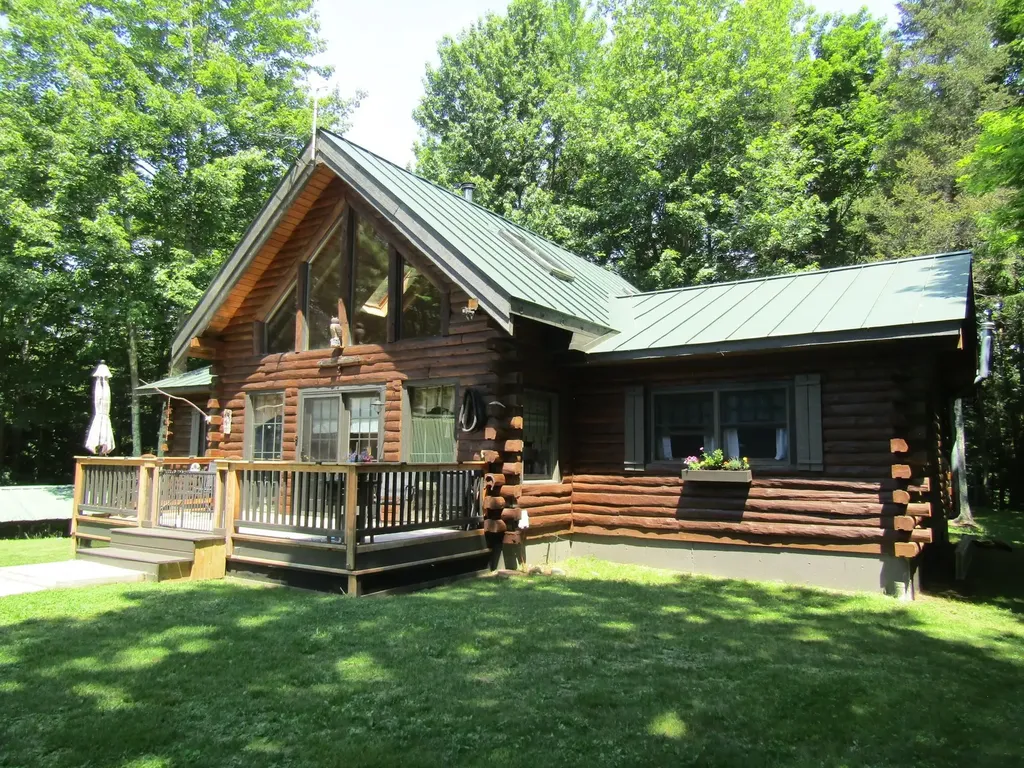
Year around lakeside living here at this log cabin that could be your forever home or a mountain and lakeside vacation getaway. This home offers one level living with the kitchen, living room bedrooms, baths and laundry all on one floor. You will get great views of Lake Eden from your yard and a deeded ROW to walk down to the road that leads to public waterfront. The property also gets access to the Lake Eden recreation area as a taxpayer where you can enjoy the sandy beach, a play area and also rent pavilions with overhead cover for events. The home is stunning from the time you walk through the front door and the powerful living area benefits from a wood stove that will be cozy for the winter months. The master bedroom has a master bath with shower and jet tub. The 2nd bedroom on the other end of the home has an additional 3/4 bath. A bonus here is the open loft that can be used as an additional open bunk area or a den, office, or whatever suits your needs. The kitchen has stainless appliances and is the centerpiece of the home. The lower level offers a walkout basement that could facilitate a wood stove or a pellet stove with easy access to wood or pellets. If you have outdoor toys or need workshop space you won't be disappointed. The home has a detached 2 car garage with a full workshop overhead that is easily accessible from the front door. In addition to that a 3 sided saltbox barn offers 4 bays of storage for the big toys. The perennial gardens will bloom for years to come and the stone hardscapes will stand the test of time. Come take a look this home has been owned by the same family since it was built new.

Listed by Shawn Cheney of EXP Realty

$
$
%
$/month over payments
Federal 30-year interest rate: 7.28% last updated on Oct 1, 2026
* All Figures are estimates. Check with your bank or proposed mortgage company for actual interest rates.
This product uses the FRED® API but is not endorsed or certified by the Federal Reserve Bank of St. Louis.

Virtual TourSave FavoriteSchedule TourAsk A QuestionMore Details

20 Morgan Road Jericho VT 05465

Jericho, VT20 Morgan Road, Unit 1B

Price$575,000

Est. Mortgage: $/month

MLS Number 5104396

  • Condo
  • PricePerSqFt 320.87
  • Square Feet 2,688
  • Bedrooms 3
  • New Contruction New Construction

Welcome to a brand-new townhome community in the heart of Jericho! This thoughtfully designed development features six new construction homes arranged as three duplex-style townhomes, offering modern living, low-maintenance convenience, and a desirable location behind Mount Mansfield Union High School. This spacious 3-bedroom, 4-bath townhome is filled with natural light and features an inviting open-concept main level designed for today's lifestyle. The kitchen is equipped with stainless steel appliances and flows seamlessly into the dining and living areas, while a deck off the dining room extends the living space outdoors for relaxing or enjoying the views. Durable vinyl plank and tile flooring, ceiling fans, central vac, main-level washer and dryer hookups, and an attached 2-car garage add everyday comfort and functionality. The finished walkout lower level provides even more room to spread out and also includes a 3/4 bath. This flexible bonus space is ready to become a media room, home gym, playroom, home office, or additional gathering space to suit your lifestyle. Currently in the final stages of completion, this home is nearly ready to welcome its very first owners! Enjoy the benefits of brand-new construction with fresh finishes, modern design, and versatile living space, all conveniently located near schools, outdoor recreation, local amenities, and everything the Jericho area has to offer. With only six homes in this new community, don't miss the opportunity to be among the first to call it home!

Listed by Carrie Paquette and Robbi Handy Holmes of BHHS Vermont Realty Group/S Burlington

$
$
%
$/month over payments
Federal 30-year interest rate: 7.28% last updated on Oct 1, 2026
* All Figures are estimates. Check with your bank or proposed mortgage company for actual interest rates.
This product uses the FRED® API but is not endorsed or certified by the Federal Reserve Bank of St. Louis.

Virtual TourSave FavoriteSchedule TourAsk A QuestionMore Details

207 Westwood Drive Montpelier VT 05602

Montpelier, VT207 Westwood Drive

Price$575,000

Est. Mortgage: $/month

MLS Number 5109803

  • Residential Single Family
  • PricePerSqFt 286.93
  • Full Bath 1
  • Address 207 Westwood Drive
  • Construction Existing

Welcome to 207 Westwood! This thoughtfully designed ranch-style home is nestled in Montpelier's highly sought-after Towne Hill neighborhood, offering the best of both worlds: a peaceful residential setting on a quiet cul-de-sac, yet just minutes from the vibrant downtown area. Step inside to a welcoming foyer and hallway featuring gleaming hardwood floors. The spacious main level offers an expansive living room with a gas-fired fireplace, an inviting eat-in kitchen, and a separate formal dining room - perfect for both everyday living and entertaining. A convenient laundry area is located just off the kitchen, and three generously sized bedrooms provide comfortable living space. The lower level adds even more versatility, featuring a large bonus/family room currently used as an exercise space, but with the potential to serve as a fourth bedroom. An office area and half bath add functionality, while the rear of the lower level provides terrific storage space. Surrounded by mature trees in a peaceful setting, this home offers a wonderful sense of privacy and tranquility while remaining conveniently close to all the city has to offer. A beautifully well-cared for home in an ideal location! OPEN HOUSE: SATURDAY 9/19 11 AM - 1 PM

Listed by Mary Paino of Coldwell Banker LIFESTYLES - Quechee

$
$
%
$/month over payments
Federal 30-year interest rate: 7.28% last updated on Oct 1, 2026
* All Figures are estimates. Check with your bank or proposed mortgage company for actual interest rates.
This product uses the FRED® API but is not endorsed or certified by the Federal Reserve Bank of St. Louis.

Save FavoriteSchedule TourAsk A QuestionMore Details

35 Northshore Drive Burlington VT 05408

Burlington, VT35 Northshore Drive

Price$575,000

Est. Mortgage: $/month

MLS Number 5110291

  • Condo
  • PricePerSqFt 410.71
  • Square Feet 1,400
  • Bedrooms 2
  • New Contruction Existing

Come home to beautiful Lake Champlain and Adirondack Mountain views at this inviting, 2-bedroom, 3-bath condo at the Village of Northshore in Burlington. The comfortable living room features a wood-burning fireplace and a slider leading to the deck, creating a wonderful spot to relax, take in the lake views, and enjoy beautiful sunsets. The renovated kitchen has wonderful style, with soapstone countertops, stainless-steel appliances, subway tile, and a large custom window that fills the space with natural light. An eat-in area makes the kitchen especially comfortable for everyday living and casual meals. The primary bedroom has lovely Lake Champlain views, two closets, and a private en suite bath. The second bedroom also features its own updated bath, providing privacy and flexibility for guests. Enjoy all that the Village of Northshore has to offer, including a pool, tennis courts, and direct access to the Burlington Bike Path. With its waterfront setting, beautiful views, inviting spaces, and convenient Burlington location, this is a wonderful place to call home.

Listed by Sara Puretz of Coldwell Banker Hickok and Boardman

$
$
%
$/month over payments
Federal 30-year interest rate: 7.28% last updated on Oct 1, 2026
* All Figures are estimates. Check with your bank or proposed mortgage company for actual interest rates.
This product uses the FRED® API but is not endorsed or certified by the Federal Reserve Bank of St. Louis.

Save FavoriteSchedule TourAsk A QuestionMore Details

47 Oak Hill Drive Dummerston VT 05301

Dummerston, VT47 Oak Hill Drive

Price$575,000

Est. Mortgage: $/month

Active With Contract

MLS Number 5108648

  • Residential Single Family
  • PricePerSqFt 273.81
  • Full Bath 1
  • Address 47 Oak Hill Drive
  • Construction Existing

Perched high on six acres of open fields and woods, this 3-bedroom, 2-bath home has an open feel inside and out. Reached by a private drive and just a short drive from Brattleboro, it offers country surroundings with convenient access to town, along with a two-car garage. Inside, new skylights brighten the upper spaces, sliders open the living areas to the outdoors, and a wide kitchen window looks out across the property. The sunroom adds another bright space with views of the surrounding land and changing seasons. The kitchen, dining, and living areas connect easily, creating a comfortable layout for everyday use. A first-floor bedroom sits beside an updated bathroom, and first-floor laundry adds to the option for one-floor living. A second washer and dryer setup is available in the basement. Upstairs, two additional bedrooms and a bathroom provide space for family, guests, or a home office. The current owner has carefully maintained and updated the home and its systems. The roof was replaced in recent years and carries a 35-year warranty, and the property also includes a whole-house generator and solar hot water system. Outside, the mix of field and woods offers room for gardening, outdoor projects, recreation, or simply enjoying the acreage. Please do not drive by; property is located on a private road. Showings to begin Friday, September 11th by appointment.

Listed by Neil Goldberg and Kristen Ziter Taylor of Brattleboro Area Realty

$
$
%
$/month over payments
Federal 30-year interest rate: 7.28% last updated on Oct 1, 2026
* All Figures are estimates. Check with your bank or proposed mortgage company for actual interest rates.
This product uses the FRED® API but is not endorsed or certified by the Federal Reserve Bank of St. Louis.

Virtual TourSave FavoriteSchedule TourAsk A QuestionMore Details

1275 Notchbrook Road Stowe VT 05672

MLS Number 5084500

  • Condo
  • PricePerSqFt 410.71
  • Square Feet 1,400
  • Bedrooms 2
  • New Contruction Existing

Welcome to the beautiful town of Stowe. This furnished 2 bedroom, 2 full bath condo offers access to community heated inground pool, sauna, tennis, pickle ball and basketball court's along with a playground for the kids. Stowe Mtn Resort is about 2 miles away so after a long day on the slopes you can come home and enjoy sitting next to your fireplace or after a day of hiking you might enjoy a glass of wine on one of the two decks. This condo has a good rental history. Sold as is with all furnishing's. Motivated Seller!!!!!!

Listed by Angela Dodge of Pall Spera Company Realtors-Morrisville

$
$
%
$/month over payments
Federal 30-year interest rate: 7.28% last updated on Oct 1, 2026
* All Figures are estimates. Check with your bank or proposed mortgage company for actual interest rates.
This product uses the FRED® API but is not endorsed or certified by the Federal Reserve Bank of St. Louis.

Virtual TourSave FavoriteSchedule TourAsk A QuestionMore Details

Broker Reciprocity 

Copyright 2026 PrimeMLS, Inc. All rights reserved. This information is deemed reliable, but not guaranteed. The data relating to real estate displayed on this display comes in part from the IDX Program of PrimeMLS. The information being provided is for consumers’ personal, non-commercial use and may not be used for any purpose other than to identify prospective properties consumers may be interested in purchasing. Data last updated October 7, 2026 6:08 PM UTC