

Find your new home.

Sign Up Today!

Get fresh listings via email, save your favorite listings, match with similar properties, and unlock additional property info.

Create Your Account

Do not fill in this field:

Already have an account? Log in

and narrow your search. If you have fewer than 200 results, you can save your search.

Over 500k

r=1981-1992
39 Barnes Brook Road Middlebury VT 05753

MLS Number 5055964

  • Residential Single Family
  • PricePerSqFt 464.29
  • Full Bath 1
  • Address 39 Barnes Brook Road
  • Construction New Construction

Welcome to Stonecrop Meadows, Middlebury's newest neighborhood! Located just 1/2 mile from downtown Middlebury, where restaurants, shopping, theater, and more will be at your fingertips. This two-bedroom townhome will be ready for occupancy in May 2026. To be built with energy efficiency at the forefront, each unit will be heated and cooled using mini-split technology and will include a whole-house ventilation system. Step inside the open concept first-floor living area, with a generous kitchen featuring an island with seating, Energy Star appliances, and direct access to a private deck, perfect for morning coffee or evening relaxation. The kitchen transitions seamlessly into spacious dining and living areas, making entertaining a breeze. A powder room on this level is great for guests. Upstairs, you will find 2 spacious bedrooms and a full bath. The lower level provides private garage parking, a laundry room with utility space, and a handy bonus room- perfect as a mudroom, storage, or exercise room. Future community amenities will include green space, a community garden, access to trails, and more. Special pricing for qualified buyers! Inquire with your agent to see if you qualify. Inquire for more details!

Listed by Sarah Peluso of IPJ Real Estate

$
$
%
$/month over payments
Federal 30-year interest rate: 7.28% last updated on Oct 1, 2026
* All Figures are estimates. Check with your bank or proposed mortgage company for actual interest rates.
This product uses the FRED® API but is not endorsed or certified by the Federal Reserve Bank of St. Louis.

Virtual TourSave FavoriteSchedule TourAsk A QuestionMore Details

570 West Hill Road Middlesex VT 05682

Middlesex, VT570 West Hill Road

Price$580,000

Est. Mortgage: $/month

Active With Contract

MLS Number 5108515

  • Residential Single Family
  • PricePerSqFt 392.95
  • Full Bath 1
  • Address 570 West Hill Road
  • Construction Existing

Set on 12.3+/- level acres with views of White Rock and Mt. Hunger, this warm and inviting home offers something increasingly rare: a sense of solitude with room to explore. Open meadow, forest and old stone walls create a beautiful landscape, with trails that wind through the woodlands to the gentle waters of Patterson Brook. Inside, natural light and an easy connection to the outdoors define the living spaces. At the heart of the home, the spacious country kitchen features windows on three sides, welcoming morning sun to evening glow. The living room is a master class in bringing the outdoors in, with wonderful views of the meadow, woodlands and mountains beyond. A bonus room offers the potential for a main-level bedroom with a 3/4 bathroom. A generous flex room, anchored by a Rumford fireplace, provides options for a den, office, or guest space. Upstairs are three bedrooms and a full bath. The primary bedroom overlooks the meadow toward White Rock and Mount Hunger and opens to a private balcony. The perfect spot to watch fireflies twinkle across the meadow or listen for the distant call of a barn owl or Hermit Thrush. A walkout basement provides workshop and storage space, while the detached garage/barn adds even more flexibility. Some of what makes this property so appealing, the views, the trails through the woods, the old stone walls, the babbling brook and the way the light moves across the landscape, is best discovered in person. Located approximately 3 minutes to Rumney School and 15 minutes to Montpelier. Deadline for offers, Monday, Sept.14th at 1p with a 6p Time of Acceptance.

Listed by Trish Sawyer of New England Landmark Realty LTD

$
$
%
$/month over payments
Federal 30-year interest rate: 7.28% last updated on Oct 1, 2026
* All Figures are estimates. Check with your bank or proposed mortgage company for actual interest rates.
This product uses the FRED® API but is not endorsed or certified by the Federal Reserve Bank of St. Louis.

Virtual TourSave FavoriteSchedule TourAsk A QuestionMore Details

374 Flynn Avenue Burlington VT 05401

Burlington, VT374 Flynn Avenue

Price$580,000

Est. Mortgage: $/month

Pending

MLS Number 5102751

  • Multifamily
  • PricePerSqFt 245.87
  • Address 374 Flynn Avenue
  • Units 2
  • Bathroom 2

Rare South End duplex opportunity on a less-traveled road since the Champlain Parkway opened, backing up to peaceful school-owned woods on a private 1/4-acre lot! Each unit offers 2 bedrooms and 1 full bath with a newly updated shower stall, and spacious, sunny rooms with abundant storage. Extremely well maintained throughout, with separate utilities and newer natural gas boilers for efficiency and ease. The downstairs unit features hardwood floors, a wood-burning fireplace, a full basement with laundry and access to the back deck, while the upstairs unit comes with a great long-term tenant already in place - ideal for owner-occupants or investors alike. Enjoy a 2-car garage, plenty of additional parking, and a private landscaped yard. Unbeatable location near Oakledge Park, Blanchard Beach, Lake Champlain, the Burlington Bike Path, City Market South End, breweries and restaurants, Champlain Elementary, Art Hop, the Burlington Farmer's Market and so much more!

Listed by Lipkin Audette Team of Coldwell Banker Hickok and Boardman

$
$
%
$/month over payments
Federal 30-year interest rate: 7.28% last updated on Oct 1, 2026
* All Figures are estimates. Check with your bank or proposed mortgage company for actual interest rates.
This product uses the FRED® API but is not endorsed or certified by the Federal Reserve Bank of St. Louis.

Save FavoriteSchedule TourAsk A QuestionMore Details

374 Flynn Avenue Burlington VT 05401-1329

Burlington, VT374 Flynn Avenue

Price$580,000

Est. Mortgage: $/month

Pending

MLS Number 5102755

  • Residential Single Family
  • PricePerSqFt 245.87
  • Full Bath 2
  • Address 374 Flynn Avenue
  • Construction Existing

Rare South End duplex opportunity on a less-traveled road since the Champlain Parkway opened, backing up to peaceful school-owned woods on a private 1/4-acre lot! Each unit offers 2 bedrooms and 1 full bath with a newly updated shower stall, and spacious, sunny rooms with abundant storage. Extremely well maintained throughout, with separate utilities and newer natural gas boilers for efficiency and ease. The downstairs unit features hardwood floors, a wood-burning fireplace, a full basement with laundry and access to the back deck, while the upstairs unit comes with a great long-term tenant already in place - ideal for owner-occupants or investors alike. Enjoy a 2-car garage, plenty of additional parking, and a private landscaped yard. Unbeatable location near Oakledge Park, Blanchard Beach, Lake Champlain, the Burlington Bike Path, City Market South End, breweries and restaurants, Champlain Elementary, Art Hop, the Burlington Farmer's Market and so much more!

Listed by Lipkin Audette Team of Coldwell Banker Hickok and Boardman

$
$
%
$/month over payments
Federal 30-year interest rate: 7.28% last updated on Oct 1, 2026
* All Figures are estimates. Check with your bank or proposed mortgage company for actual interest rates.
This product uses the FRED® API but is not endorsed or certified by the Federal Reserve Bank of St. Louis.

Save FavoriteSchedule TourAsk A QuestionMore Details
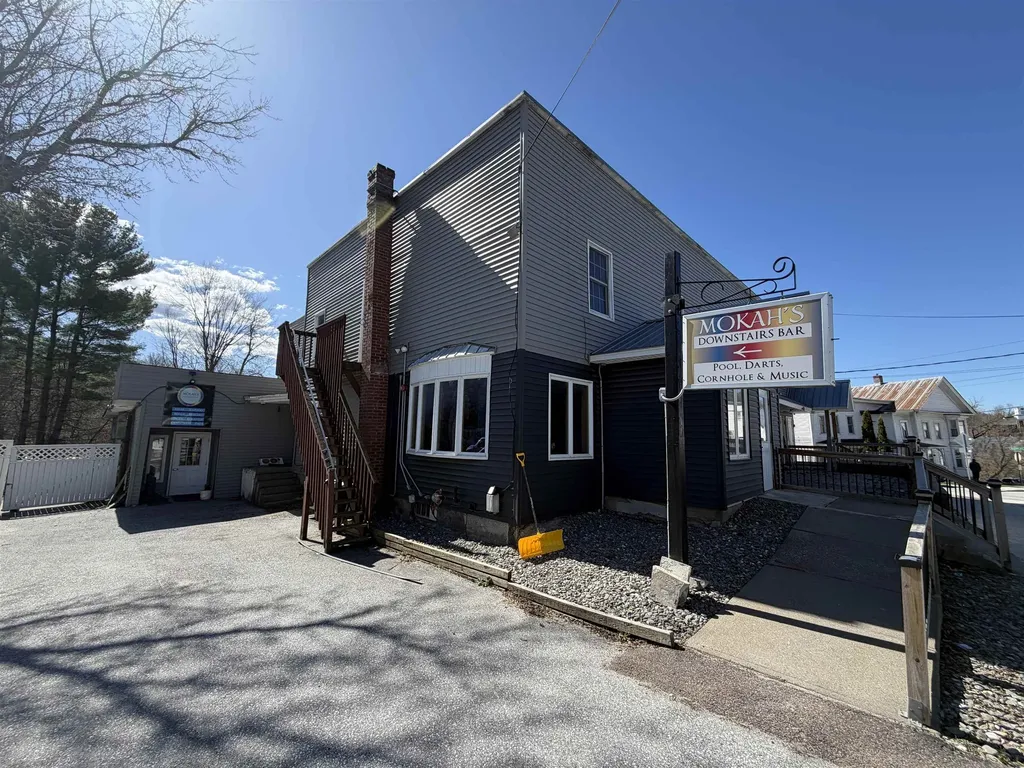
14-15 Province Street Richford VT 05476

Richford, VT14-15 Province Street

Price$579,900

Est. Mortgage: $/month

MLS Number 5086594

  • Multifamily
  • PricePerSqFt 44.28
  • Units 12
  • Acreage 0.74
  • Square Feet 13,096

Set in the heart of Richford, this well-known property-formerly recognized as The Crossing and now operating as Mokah's Pub & Restaurant-offers a rare opportunity to step into a fully functional hospitality business with substantial upside. The property features an established restaurant and bar with a 9-foot hood system, a recently updated glycol beverage system, and multiple service areas including three bars to accommodate a range of operations. The layout lends itself well to both day-to-day dining and larger-scale events. A standout feature is the expansive banquet hall, offering over 5,000 square feet of flexible space and seating for 200+ guests. With updated tile flooring and ample room for weddings, community events, and private functions, this space presents significant income potential for an owner looking to expand event-based business. In addition to the restaurant, the property includes on-site lodging with seven hotel-style rooms and four separate motel units located across the road-ideal for guests, extended stays, or additional revenue streams. Recent improvements include a newly installed sprinkler system, updated hot water tanks, new siding, and various interior updates throughout the property. While there is still room for cosmetic updates and personalization, the foundational elements are in place for a new owner to build upon and bring their vision to life. With its established presence, multiple income avenues, and strong bones, this is a versatile property suited for an owner-operator or investor looking to revitalize and grow a destination in northern Vermont.

Listed by The Paul Martin Team and Paul Martin of M Realty

$
$
%
$/month over payments
Federal 30-year interest rate: 7.28% last updated on Oct 1, 2026
* All Figures are estimates. Check with your bank or proposed mortgage company for actual interest rates.
This product uses the FRED® API but is not endorsed or certified by the Federal Reserve Bank of St. Louis.

Virtual TourSave FavoriteSchedule TourAsk A QuestionMore Details
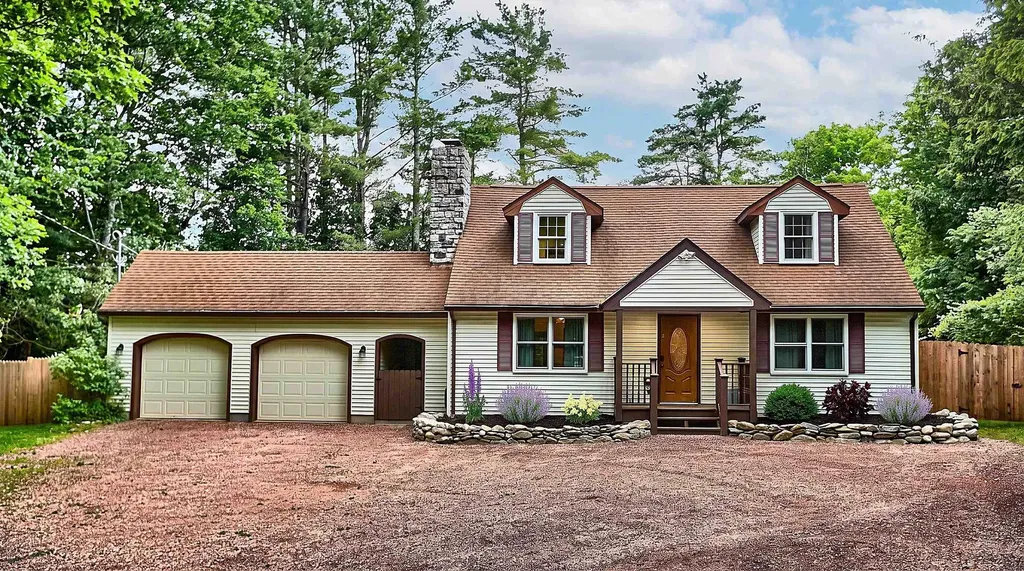
1649 E Manchester Road Manchester VT 05255

MLS Number 5100596

  • Residential Single Family
  • PricePerSqFt 282.88
  • Full Bath 2
  • Construction Existing
  • Bedrooms 5

5 bedroom, 2 bath Manchester home in a highly functional ski location: about 8 minutes to Bromley and under 25 minutes to both Magic and Stratton, plus roughly 2 minutes to downtown Manchester and 1 minute to Route 7 for straightforward access in all conditions. The setting supports frequent winter use and works equally well for year-round occupancy. The house underwent a full gut renovation in 2018, so the major work is done. Kitchen and baths were rebuilt, wiring and plumbing updated, and all appliances are 2018 or newer. A new furnace in 2024 and mini-split systems added in 2021 provide efficient, reliable heating and cooling for heavy cold-weather use. The 5 bed / 2 bath layout offers capacity for multiple occupants and extended stays, with sufficient separation to remain comfortable over longer periods rather than just occasional weekends. Outside, the newly fenced backyard and established gardens create contained, usable outdoor space that works well for everyday living and outdoor evenings without the overhead of large acreage. The basement is dry and straightforward excellent storage for ski and outdoor gear now and realistically finishable if a buyer wants a gear room, additional living area, or another bathroom, subject to buyer due diligence and local approvals. The property has an exceptional history of short-term and seasonal occupancy with detailed records available; all figures are historical only and are not intended as predictions of future results, and buyers should rely on their own analysis and professional advice regarding any potential income or investment use.

Listed by Jonathan Minerick of homecoin.com

$
$
%
$/month over payments
Federal 30-year interest rate: 7.28% last updated on Oct 1, 2026
* All Figures are estimates. Check with your bank or proposed mortgage company for actual interest rates.
This product uses the FRED® API but is not endorsed or certified by the Federal Reserve Bank of St. Louis.

Save FavoriteSchedule TourAsk A QuestionMore Details
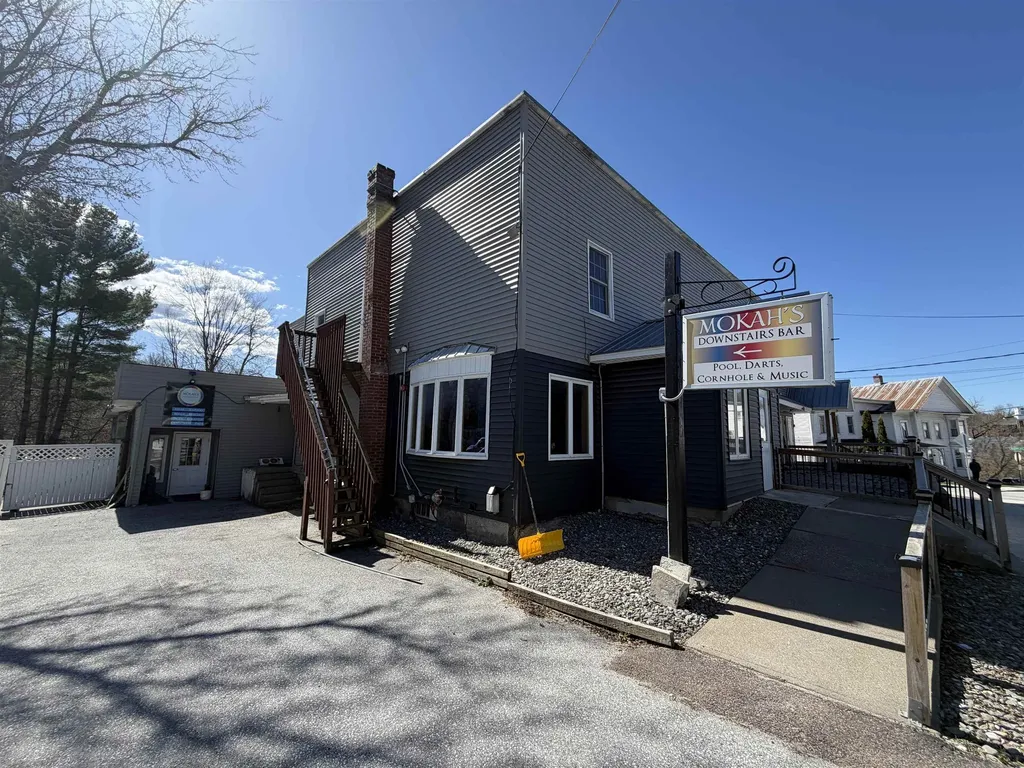
14-15 Province Street Richford VT 05476

MLS Number 5086586

  • Commercial
  • PricePerSqFt 44.28
  • Year Built 1900
  • Square Feet 13,096
  • Acreage 0.74

Set in the heart of Richford, this well-known property-formerly recognized as The Crossing and now operating as Mokah's Pub & Restaurant-offers a rare opportunity to step into a fully functional hospitality business with substantial upside. The property features an established restaurant and bar with a 9-foot hood system, a recently updated glycol beverage system, and multiple service areas including three bars to accommodate a range of operations. The layout lends itself well to both day-to-day dining and larger-scale events. A standout feature is the expansive banquet hall, offering over 5,000 square feet of flexible space and seating for 200+ guests. With updated tile flooring and ample room for weddings, community events, and private functions, this space presents significant income potential for an owner looking to expand event-based business. In addition to the restaurant, the property includes on-site lodging with seven hotel-style rooms and four separate motel units located across the road-ideal for guests, extended stays, or additional revenue streams. Recent improvements include a newly installed sprinkler system, updated hot water tanks, new siding, and various interior updates throughout the property. While there is still room for cosmetic updates and personalization, the foundational elements are in place for a new owner to build upon and bring their vision to life. With its established presence, multiple income avenues, and strong bones, this is a versatile property suited for an owner-operator or investor looking to revitalize and grow a destination in northern Vermont.

Listed by The Paul Martin Team and Paul Martin of M Realty

$
$
%
$/month over payments
Federal 30-year interest rate: 7.28% last updated on Oct 1, 2026
* All Figures are estimates. Check with your bank or proposed mortgage company for actual interest rates.
This product uses the FRED® API but is not endorsed or certified by the Federal Reserve Bank of St. Louis.

Virtual TourSave FavoriteSchedule TourAsk A QuestionMore Details

210 Mcleod Road Barre Town VT 05654

Barre Town, VT210 Mcleod Road

Price$579,900

Est. Mortgage: $/month

MLS Number 5109697

  • Residential Single Family
  • PricePerSqFt 258.42
  • Full Bath 1
  • Village Graniteville
  • Address 210 Mcleod Road

Mountain views have a way of changing the rhythm of a day. Here, they become part of everyday life, stretching across the horizon from a peaceful 2.45+/- acre setting in a quiet Vermont country neighborhood. Morning coffee feels better with a view like this. So do dinners on the 16'x22' Trex deck, afternoons in the sprawling lawn, and evenings gathered around the gas fireplace. Inside, the multi-level layout gives the home a sense of movement and personality. Large windows bring the landscape into the spacious living room, while the adjoining dining area flows naturally into a well-appointed kitchen with cherry cabinetry, Corian countertops, and updated appliances. Upstairs, three comfortable bedrooms and a full bath create a private retreat from the main living spaces. A few steps down, a welcoming entry leads to a cozy den and custom tiled three-quarter bath with radiant floor heat, an especially nice touch on crisp Vermont mornings. The lower-level recreation room adds another place to spread out, with generous windows and direct access to the yard. Laundry and the newer Trio boiler are also located here. Outside, the landscaped property offers room to garden, play, entertain, or simply enjoy the stillness. A rear shed keeps tools and outdoor gear tucked away. This is comfortable Vermont country living with space, scenery, and a mountain backdrop that never gets old.

Listed by Michelle Gosselin of Heney Realtors - Element Real Estate (Barre) (Cell: 802-249-9002), Timothy Heney of Heney Realtors - Element Real Estate (Montpelier)

$
$
%
$/month over payments
Federal 30-year interest rate: 7.28% last updated on Oct 1, 2026
* All Figures are estimates. Check with your bank or proposed mortgage company for actual interest rates.
This product uses the FRED® API but is not endorsed or certified by the Federal Reserve Bank of St. Louis.

Save FavoriteSchedule TourAsk A QuestionMore Details
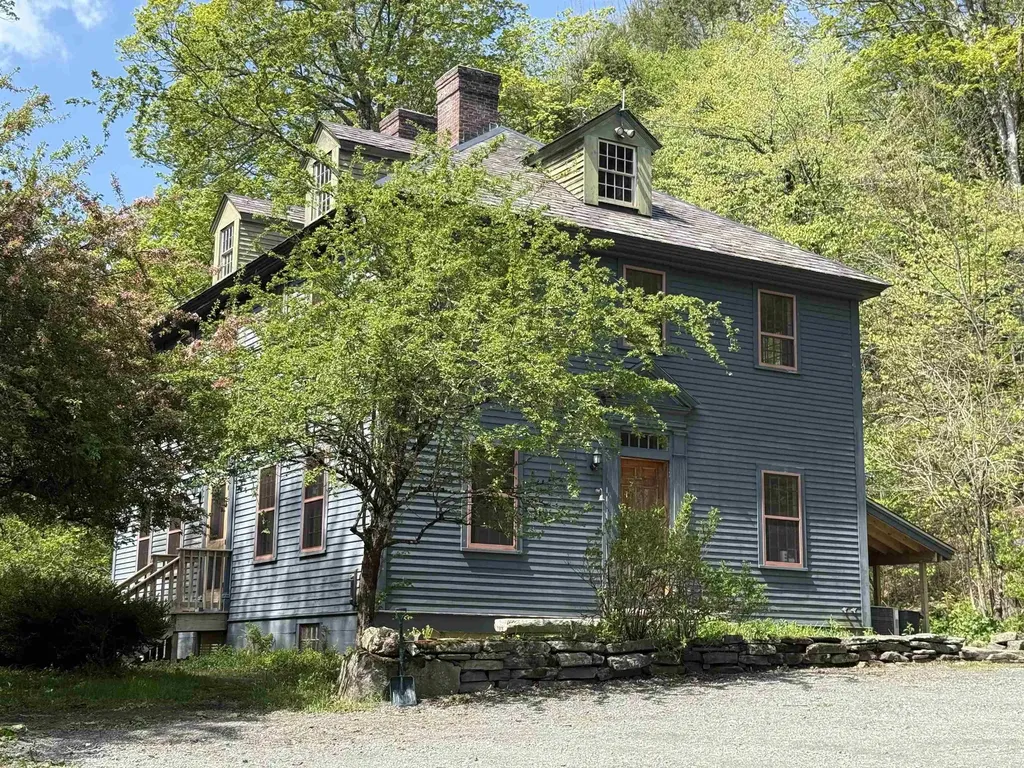
800 Hubbard Hill Halifax VT 05358

Halifax, VT800 Hubbard Hill

Price$579,900

Est. Mortgage: $/month

MLS Number 5092490

  • Residential Single Family
  • PricePerSqFt 230.12
  • Full Bath 2
  • Address 800 Hubbard Hill
  • Construction Existing

This stately Colonial Revival style home is situated privately on nearly 10 acres with its awesome 3 story 30' X 40' barn accessed by a long winding driveway. The main level features include large spacious rooms with wainscoting and natural woodwork, an open kitchen/dining/living floor plan, half bath/laundry and a pantry off kitchen, proper foyer, living room with a grand fireplace, wide staircase and hallway from formal entry, office/den and maple and cherry flooring throughout. On the second level you'll find the primary bedroom suite which occupies half of the floor, 2 additional large bedrooms, red oak and wide pine flooring and access to the sizable attic space which could be finished into additional living space. The entire house is filled with natural light from its numerous 12 over 12 windows and has a wonderful flow and overall feel. It's one of those homes that feels like an older traditional home but is a modern dwelling with high quality construction and materials with outstanding systems. The full basement is walkout at grade with a roughed in section that could easily be finished if more space is needed. The house is cooled by two central AC units and heated by redundant oil systems. It has radiant hot water heat throughout the first floor, and HW baseboard up but also has forced air units. Then there's the barn! It's an impressive structure and can fill a variety of needs such as a wood shop or limitless storage for all the toys needed to enjoy the year-round recreational fun of the lakes and mountains of the Green Mountain National Forest just a short drive north. The land is sloping with level areas including a small field with gardening opportunities. The back deck overlooks a small lawn area and beautiful stone steps and gardens leading down to it. If you are looking for a spacious home with plenty of room for expansion, move in condition and a large outbuilding all in close proximity to lakes and skiing in southern VT, this is ideal.

Listed by Chris Long of BHG Masiello Brattleboro

$
$
%
$/month over payments
Federal 30-year interest rate: 7.28% last updated on Oct 1, 2026
* All Figures are estimates. Check with your bank or proposed mortgage company for actual interest rates.
This product uses the FRED® API but is not endorsed or certified by the Federal Reserve Bank of St. Louis.

Virtual TourSave FavoriteSchedule TourAsk A QuestionMore Details

Lots 2, 3, 4, 5 Kody's Way Westford VT 05494

MLS Number 5065046

  • Land
  • PricePerSqFt 56191.86
  • Acreage 10.32
  • Area VT-Chittenden
  • Zoning Rural Residential

Welcome to Kody Way. This beautifully planned, fully permitted 4-lot subdivision offers a rare opportunity in a peaceful rural setting. This prime development includes three permitted building lots, each ready for your dream home with 3bd state wastewater permits in place for each lot. The private access road has already been completed, and power is installed adjacent to the 3 house sites, making for a three-home project that is ready to build. Each lot is flat, open, and easily buildable, ideal for efficient site work and versatile home designs. The sandy soils allow for cost-effective conventional wastewater systems. The subdivision also features an exclusive 7.83-acre common lot that's mostly wooded, wrapping around the three-home community and creating a natural privacy buffer. This shared green space invites recreation, large gardens, and the beauty of Vermont's landscape right at your doorstep. Enjoy the tranquility of country living while staying conveniently close to everyday amenities-just a short drive to Essex and Fairfax, where you'll find local shops, schools, dining, and recreation. Whether you're a builder, investor, or future homeowner looking to create a private family retreat, this subdivision offers incredible potential.

Listed by Geri Reilly of Geri Reilly Real Estate

$
$
%
$/month over payments
Federal 30-year interest rate: 7.28% last updated on Oct 1, 2026
* All Figures are estimates. Check with your bank or proposed mortgage company for actual interest rates.
This product uses the FRED® API but is not endorsed or certified by the Federal Reserve Bank of St. Louis.

Virtual TourSave FavoriteSchedule TourAsk A QuestionMore Details

303 Winding Way Killington VT 05751

Killington, VT303 Winding Way

Price$579,900

Est. Mortgage: $/month

MLS Number 5089932

  • Residential Single Family
  • PricePerSqFt 327.26
  • Full Bath 2
  • Address 303 Winding Way
  • Construction Existing

Fully renovated, fully furnished 4BR/3BA mountain retreat offering true turnkey living! Extensive updates include new Marvin black windows & doors, PEX plumbing, 96% efficient propane heating system, new hot water heater, water pump, water tank, water lines, septic tank & lines, and 200-amp electric. The entire home has been sheetrocked and insulated, with beautiful new tile, engineered hardwood flooring, an open ash staircase and new railings. The primary suite features a private deck and full bath. Enjoy newer decks, a brand-new driveway, new LG appliances, gorgeous new shed, and a brand-new HotSpring hot tub. Located across from the golf course and near mountain biking trails and beautiful Colton Lake. Perfect as a year-round home, vacation getaway, or turnkey rental. Nothing left to do but move in and enjoy!

Listed by Dave White of OwnerEntry.com

$
$
%
$/month over payments
Federal 30-year interest rate: 7.28% last updated on Oct 1, 2026
* All Figures are estimates. Check with your bank or proposed mortgage company for actual interest rates.
This product uses the FRED® API but is not endorsed or certified by the Federal Reserve Bank of St. Louis.

Virtual TourSave FavoriteSchedule TourAsk A QuestionMore Details
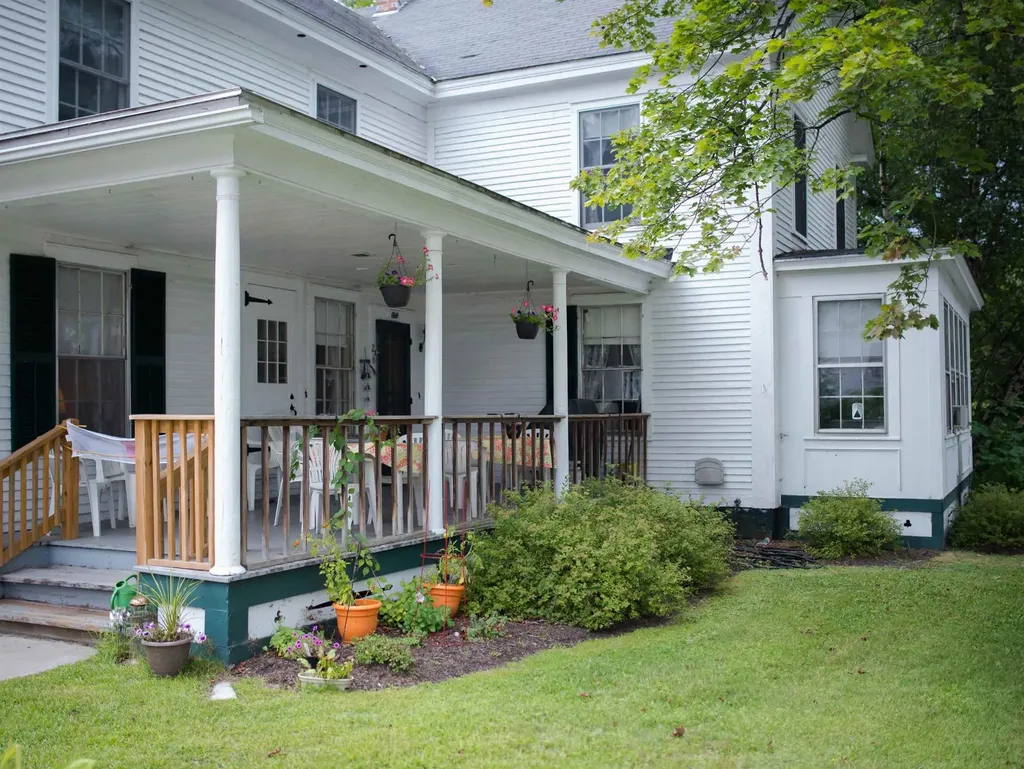
26 Union Street Waterbury VT 05676

Waterbury, VT26 Union Street

Price$579,000

Est. Mortgage: $/month

MLS Number 5100408

  • Multifamily
  • PricePerSqFt 110.12
  • Address 26 Union Street
  • Units 1
  • Acreage 0.53

The Squire House, a 1859 farm house and barn, offers an exceptional multifamily development opportunity. The building boast one of the largest lots in the Village of Waterbury - walking distance to all the shops and restaurants. The property can be subdivided into 2 lots which, under new Act 250 rules, each can be developed into 4 multifamily units. The site has sewer allocation for 11 bedrooms. Broker is a principal.

Listed by Nick Lizotte of Vermont Realty Services LLC

$
$
%
$/month over payments
Federal 30-year interest rate: 7.28% last updated on Oct 1, 2026
* All Figures are estimates. Check with your bank or proposed mortgage company for actual interest rates.
This product uses the FRED® API but is not endorsed or certified by the Federal Reserve Bank of St. Louis.

Save FavoriteSchedule TourAsk A QuestionMore Details

Broker Reciprocity 

Copyright 2026 PrimeMLS, Inc. All rights reserved. This information is deemed reliable, but not guaranteed. The data relating to real estate displayed on this display comes in part from the IDX Program of PrimeMLS. The information being provided is for consumers’ personal, non-commercial use and may not be used for any purpose other than to identify prospective properties consumers may be interested in purchasing. Data last updated October 7, 2026 8:38 PM UTC
