

Find your new home.

Sign Up Today!

Get fresh listings via email, save your favorite listings, match with similar properties, and unlock additional property info.

Create Your Account

Do not fill in this field:

Already have an account? Log in

and narrow your search. If you have fewer than 200 results, you can save your search.

Over 500k

r=1969-1980
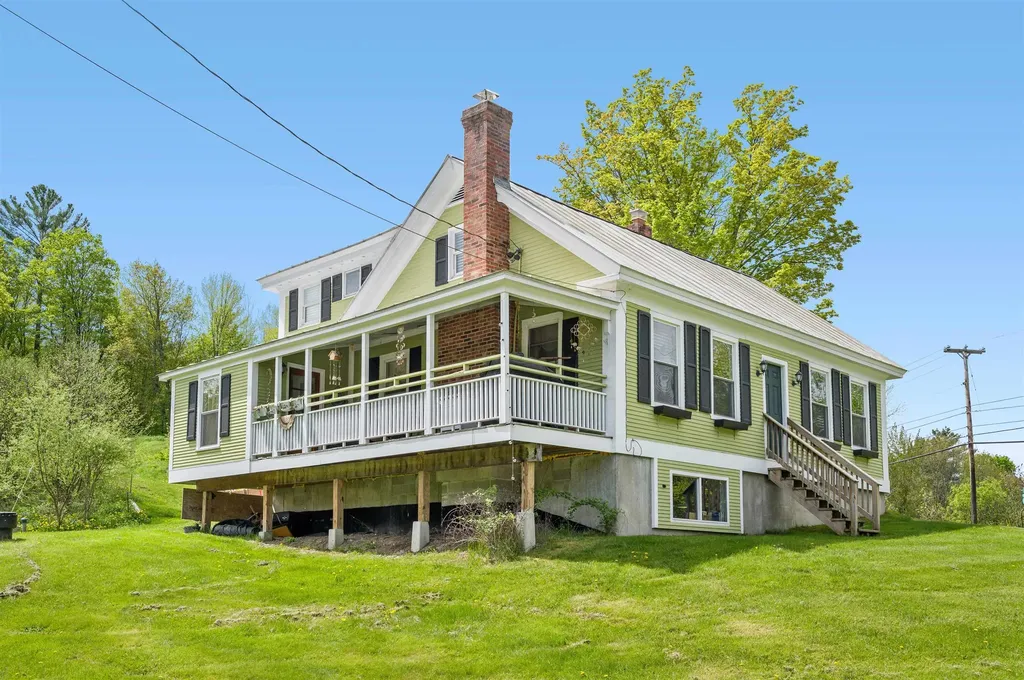
3250 Waterbury-stowe Road Waterbury VT 05677

MLS Number 5087316

  • Residential Single Family
  • PricePerSqFt 303.58
  • Full Bath 1
  • Construction Existing
  • Bedrooms 3

Investment Opportunity close to Waterbury Reservoir, Stowe, and I-89 … This welcoming and bright 3-BR farmhouse has been beautifully renovated and offers updated kitchen and baths, and wide board floors. Bright lower level is currently used as office space and storage area. The 3+/- acres includes 3 additional permitted lots - two duplex sites and one 2-BR single family home. Driveway, septic, and power is the responsibility of the purchaser. Municipal water to all sites. If a different configuration is desired, i.e. three 3-BR single family homes, that is possible with further investigation and efforts by the purchaser. Permitted lots and farmhouse are not in flood zone - the land across Rte. 100 identified as Lot 5 with 0.94+/- acres, is in flood zone and is used for density for the development. NOTE...The development has a new permit. Access is now off Howard Ave. Access from Rte. 100 is to be closed. This will provide easier and more direct access to the development and to the farmhouse.

Listed by Judy Foregger of Pall Spera Company Realtors-Stowe

$
$
%
$/month over payments
Federal 30-year interest rate: 7.28% last updated on Oct 1, 2026
* All Figures are estimates. Check with your bank or proposed mortgage company for actual interest rates.
This product uses the FRED® API but is not endorsed or certified by the Federal Reserve Bank of St. Louis.

Virtual TourSave FavoriteSchedule TourAsk A QuestionMore Details
928 Vt Route 100 Lowell VT 05874

Lowell, VT928 Vt Route 100

Price$585,000

Est. Mortgage: $/month

MLS Number 5080976

  • Residential Single Family
  • PricePerSqFt 481.48
  • Full Bath 1
  • Address 928 Vt Route 100
  • Construction Existing

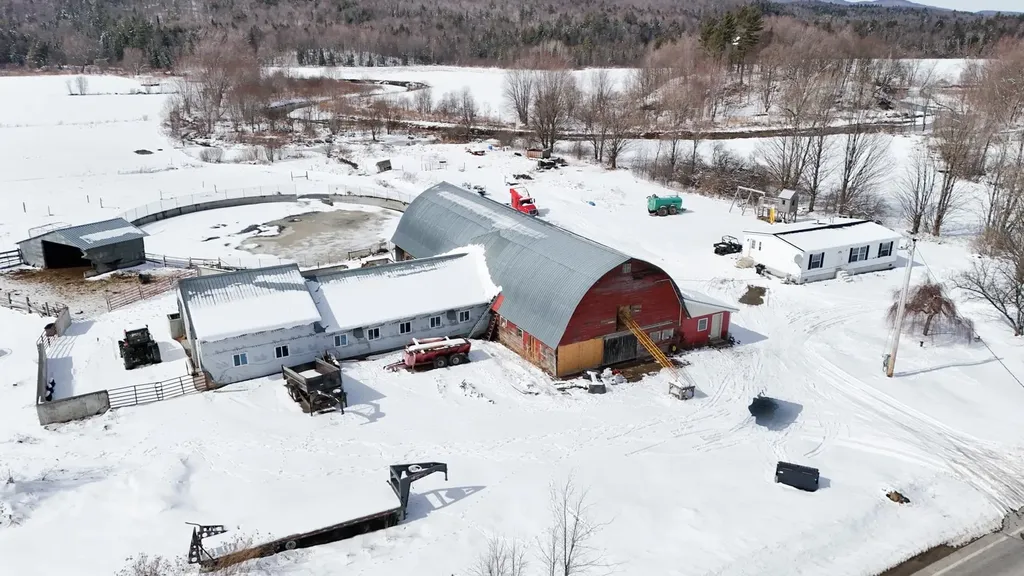
Set on 205.60 acres, this exceptional organic farm property offers the opportunity to create the family farm or homestead you have been dreaming of. The home is a 2023 Redman double-wide, 28' x 44', set on a slab and tied down to the slab. Inside, you will find an open-concept layout with a large kitchen/dining area, 3 bedrooms, and 2 baths, including a primary bedroom with its own private bath. The land offers tremendous potential for a variety of uses, including approximately 6,000 possible taps for a future sugaring operation. This property was intended to be a true family homestead with room for pigs, goats, horses, chickens, lambs, and cows, along with ample space for a huge garden to grow vegetables and raise meat for personal use or sale. A wonderful opportunity for farming, homesteading, or simply enjoying the privacy and possibilities that come with owning 205.60 acres. Breathtaking mountain views make this land truly special. A rare find offering space, history, and incredible potential all in one, opportunities like this do not come along often. The Land Trust must be notified and has the option to purchase the property at Agricultural Value.

Listed by Michelle McManus of Big Bear Real Estate

$
$
%
$/month over payments
Federal 30-year interest rate: 7.28% last updated on Oct 1, 2026
* All Figures are estimates. Check with your bank or proposed mortgage company for actual interest rates.
This product uses the FRED® API but is not endorsed or certified by the Federal Reserve Bank of St. Louis.

Virtual TourSave FavoriteSchedule TourAsk A QuestionMore Details
35 Barnes Brook Road Middlebury VT 05753
Active With Contract

MLS Number 5055963

  • Residential Single Family
  • PricePerSqFt 464.29
  • Full Bath 1
  • Address 35 Barnes Brook Road
  • Construction New Construction

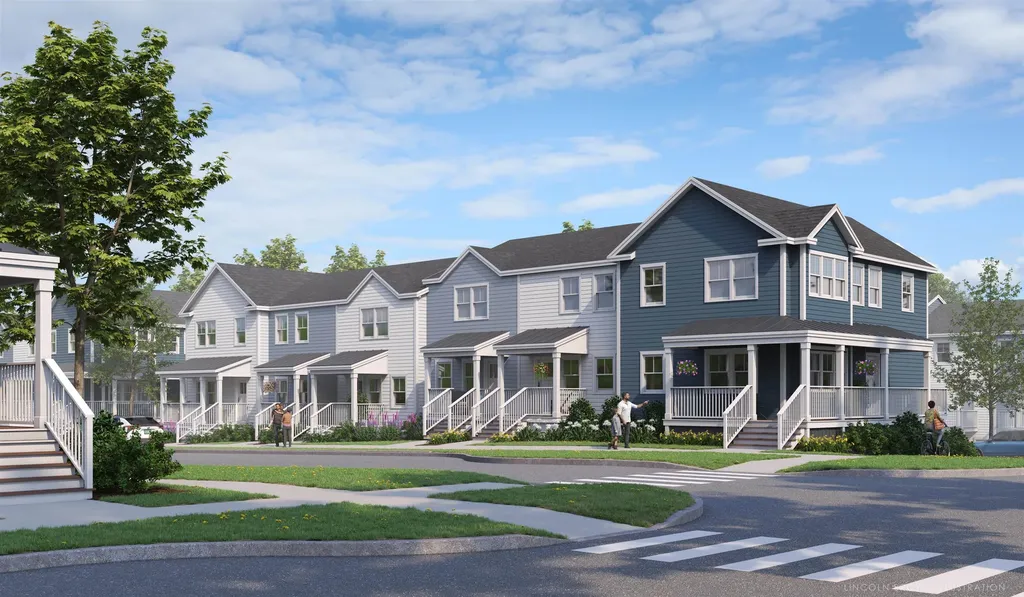
Welcome to Stonecrop Meadows, Middlebury's newest neighborhood! Located just 1/2 mile from downtown Middlebury, where restaurants, shopping, theater, and more will be at your fingertips. This two-bedroom townhome will be ready for occupancy in May of 2026. With energy efficiency at the forefront, each unit will be heated and cooled with mini split technology, with a whole-house ventilation system. Step inside the open concept first-floor living area, with a generous kitchen featuring an island with seating, Energy Star appliances, and direct access to a private deck, perfect for morning coffee or evening relaxation. The kitchen transitions seamlessly into spacious dining and living areas, making entertaining a breeze. A powder room on this level is great for guests. Upstairs, you will find 2 spacious bedrooms and a full bath. The lower level provides private garage parking, laundry room with utility space, and a handy bonus room- perfect as a mudroom, storage, or exercise room. Future community amenities will include green space, a community garden, access to trails, and more. Inquire for more details! Photos are "Likeness Only"

Listed by Sarah Peluso of IPJ Real Estate

$
$
%
$/month over payments
Federal 30-year interest rate: 7.28% last updated on Oct 1, 2026
* All Figures are estimates. Check with your bank or proposed mortgage company for actual interest rates.
This product uses the FRED® API but is not endorsed or certified by the Federal Reserve Bank of St. Louis.

Virtual TourSave FavoriteSchedule TourAsk A QuestionMore Details

354 Orchard Street Brattleboro VT 05301

Brattleboro, VT354 Orchard Street

Price$585,000

Est. Mortgage: $/month

MLS Number 5106451

  • Residential Single Family
  • PricePerSqFt 264.47
  • Full Bath 1
  • Address 354 Orchard Street
  • Construction Existing

You don't have to wear pearls to live here! This home oozes classic charm, memories of Thanksgivings and every holiday celebrated. The first step in has a welcoming wood stove for winter chill and glass french doors to fling open the first day of spring....Bring them home to the heart of the house with a dining room big enough for a feast...living room with a fireplace....warm hardwood floors, a lovely staircase and windows everywhere. Inside or out... every season will capture your heart....you will find them on the patio surrounded by blooms and summer sounds, tucked in reading a book while the snow swirls, taking in a game while the snacks flow. There is room for it all, and they will come home.

Listed by Christine Lewis of Brattleboro Area Realty

$
$
%
$/month over payments
Federal 30-year interest rate: 7.28% last updated on Oct 1, 2026
* All Figures are estimates. Check with your bank or proposed mortgage company for actual interest rates.
This product uses the FRED® API but is not endorsed or certified by the Federal Reserve Bank of St. Louis.

Virtual TourSave FavoriteSchedule TourAsk A QuestionMore Details

0 Water Street Jamaica VT 05343

Jamaica, VT0 Water Street

Price$585,000

Est. Mortgage: $/month

MLS Number 5102573

  • Land
  • PricePerSqFt 6386.46
  • Address 0 Water Street
  • Acreage 91.6
  • Area VT-Windham

A rare opportunity to own over 91 private acres just a short walk from the charming Village of Jamaica. Tucked away off a private right-of-way, this remarkable parcel offers the perfect balance of peaceful seclusion and convenient access to local shops, dining, and community events. The property features a beautiful mix of mature forest, gently rolling terrain, and serene natural surroundings. With selective clearing, there is potential to open up lovely mountain views. Existing trails currently traverse the property as part of a mountain biking trail network, adding immediate recreational appeal, and the land is also enrolled in a forest management plan. Ideally located just minutes from Stratton Mountain and within easy reach of Bromley, Magic, and Mount Snow, the property provides convenient access to year-round recreation, including skiing, hiking, biking, kayaking, fishing, and more. Large parcels offering this level of privacy within walking distance of a quintessential Vermont village are increasingly difficult to find. No engineering or permitting has been completed, and buyers are encouraged to conduct their own due diligence regarding potential development, the forest management plan, and continued trail use. The Seller's estate is in the process of obtaining the required License to Sell, which is expected to be issued within 30 days.

Listed by Carrie Mathews of Winhall Real Estate

$
$
%
$/month over payments
Federal 30-year interest rate: 7.28% last updated on Oct 1, 2026
* All Figures are estimates. Check with your bank or proposed mortgage company for actual interest rates.
This product uses the FRED® API but is not endorsed or certified by the Federal Reserve Bank of St. Louis.

Save FavoriteSchedule TourAsk A QuestionMore Details

00 Brownsville Road Stowe VT 05672

Stowe, VT00 Brownsville Road

Price$585,000

Est. Mortgage: $/month

MLS Number 5110388

  • Land
  • PricePerSqFt 117000
  • Address 00 Brownsville Road
  • Acreage 5
  • Area VT-Lamoille

Five private acres along a quiet country road in Stowe, directly across from conserved land. The property offers a peaceful setting with convenient access to Moss Glen Falls, nearby trails, Stowe village, and Stowe Mountain Resort. A five-bedroom wastewater permit is already in place, providing a strong starting point for the design and construction of a future home.

Listed by Meg Kauffman of LandVest,Inc.

$
$
%
$/month over payments
Federal 30-year interest rate: 7.28% last updated on Oct 1, 2026
* All Figures are estimates. Check with your bank or proposed mortgage company for actual interest rates.
This product uses the FRED® API but is not endorsed or certified by the Federal Reserve Bank of St. Louis.

Save FavoriteSchedule TourAsk A QuestionMore Details
3000 Vt Route 100 Waitsfield VT 05673

MLS Number 5098039

  • Condo
  • PricePerSqFt 388.7
  • Square Feet 1,505
  • Bedrooms 3
  • New Contruction New Construction

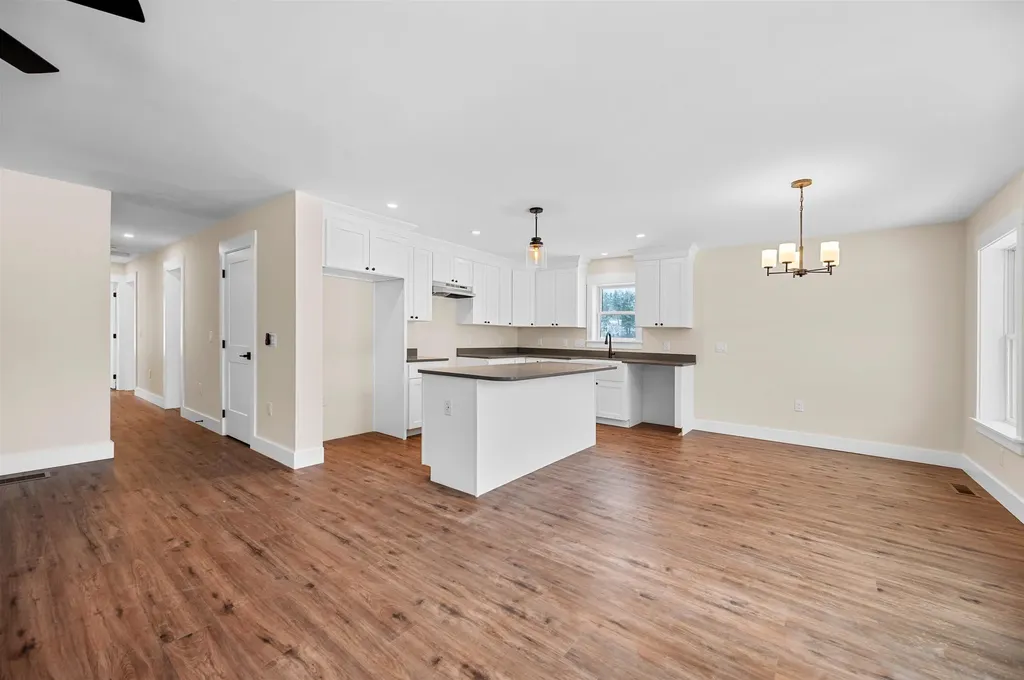
NEW CONSTRUCTION...Final unit available! Just ten minutes to the base of Sugarbush Resorts and Mad River Glen! Experience awe-inspiring year-round views of the Mad River Valley and direct access to the VAST Trail System. Crafted by Vermont Signature Homes of Waitsfield, this home construction is completed and is move-in ready! The subject home is a 3 bedroom, 2 bath townhouse featuring turn-key living! Enjoy a single-level floor plan with meadow views from every window. Offering an array of standard features including central heating and cooling, oversized Harvey triple pane double hung windows, open floor plan, and garage parking! Spacious basement crawl space perfect for additional storage. The primary bedroom suite has a private bathroom, walk-in closet, and meadow views. The second bedroom has direct access to the full bathroom and is also spacious. The third bedroom is nicely situated in the floorplan and has ample closets with plenty of storage. A spacious living/dining/kitchen area offers a welcoming space to unwind or host your guests. Make this home yours today!

Listed by Brian Kitchens of Vermont Real Estate Company

$
$
%
$/month over payments
Federal 30-year interest rate: 7.28% last updated on Oct 1, 2026
* All Figures are estimates. Check with your bank or proposed mortgage company for actual interest rates.
This product uses the FRED® API but is not endorsed or certified by the Federal Reserve Bank of St. Louis.

Virtual TourSave FavoriteSchedule TourAsk A QuestionMore Details

194 Coolidge Street Westminster VT 05158

Westminster, VT194 Coolidge Street

Price$585,000

Est. Mortgage: $/month

MLS Number 5104461

  • Residential Single Family
  • PricePerSqFt 227.18
  • Full Bath 2
  • Address 194 Coolidge Street
  • Construction Existing

FOR SALE BY OWNER - Buy with confidence. While this is an entry only list, the purchase follows the same professional legal and closing process, including attorneys, title work and inspections. Dramatic two-story foyer flaunting elegance and craftsmanship. The kitchen is designed with custom cabinetry, generous workspace, 5burner DCS range, skylight, and dining area. The living room features a beautiful gas fireplace and a Honduran Mahogany entertainment center. oversized Low-E Andersen windows filled w/ light. In the evenings, customized recessed lighting. On the first floor is the spacious MB that offers a peaceful retreat with a unique hydrotherapy soaking tub alcove with skylight and power shades. Grand columns invoke luxury and relaxation. An ensuite bathroom includes tiled walk-in shower and double vanity sinks. The second level are wo bedrooms, featuring hard ample closet space, a full bath and a third bonus room that overlooks the foyer. Step into the backyard through the glass, French doors to experience a space that was created for gathering with guest and friends. The covered stone patio includes a built-in Lynx grill, separate gas cooktop, refrigerator, expansive granite countertops, stacked stone finishes, ceiling fan, extensive lighting choices, gas fire pit, and a fountain. With beautiful landscaped grounds, 2 car detached garage with workshop and shed. Highly desirable and safe neighborhood.

Listed by Derek Greene of Derek Greene

$
$
%
$/month over payments
Federal 30-year interest rate: 7.28% last updated on Oct 1, 2026
* All Figures are estimates. Check with your bank or proposed mortgage company for actual interest rates.
This product uses the FRED® API but is not endorsed or certified by the Federal Reserve Bank of St. Louis.

Save FavoriteSchedule TourAsk A QuestionMore Details
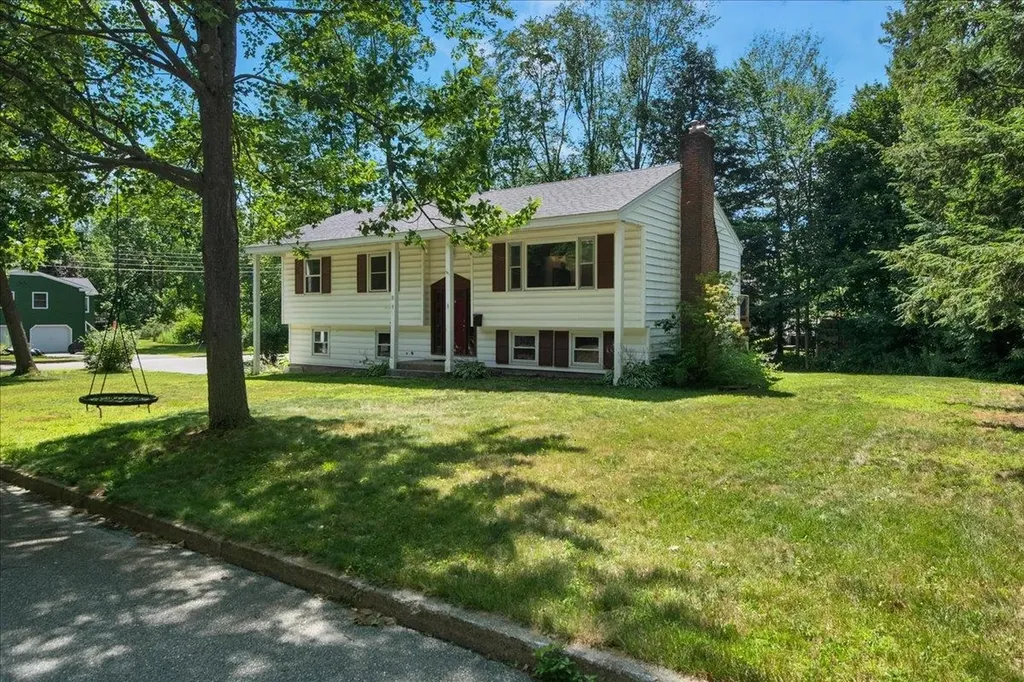
8 Deborah Drive South Burlington VT 05403

South Burlington, VT8 Deborah Drive

Price$585,000

Est. Mortgage: $/month

MLS Number 5101591

  • Residential Single Family
  • PricePerSqFt 439.19
  • Full Bath 1
  • Address 8 Deborah Drive
  • Construction Existing

Welcome to this beautifully updated 3-bedroom, 2-bath home situated on a spacious corner lot in So. Burlington's highly desirable Laurel Hill South neighborhood. Combining timeless character with thoughtful modern updates, this move-in ready home offers comfortable living spaces both inside and out. The sun-filled main level features beautiful oak hardwood flooring throughout, updated windows, and a spacious living room highlighted by a classic wood-burning fireplace. The open floor plan flows effortlessly into the recently renovated kitchen, where you'll find quartz countertops, a large center island with a deep sink, subway tile backsplash, custom cabinetry, stainless steel appliances, and a premium KitchenAid natural gas range with an exterior vented hood, perfect for everyday living and entertaining alike. The upper level offers three generously sized bedrooms, including a primary suite with its own updated three-quarter bath. Both bathrooms have been tastefully remodeled with new vanities and durable vinyl flooring. The finished lower level expands the home's living space with a cozy family room with efficient mini-split air conditioning, plus an additional bonus room that's ideal for a home office, fitness room, playroom, or guest space. A separate laundry room with utility sink, extra storage, and an efficient on-demand heating and hot water system add to the home's everyday convenience. Outside, enjoy a large rear deck overlooking the backyard, perfect for entertaining, relaxing, or summer cookouts. The heated attached 2-car garage with built in work bench, provides year-round comfort and functionality, while the desirable corner lot offers additional outdoor space. Whether you're hosting friends, or enjoying a quiet evening on the back deck, this home offers inviting spaces to enjoy throughout every season. Thoughtful updates, flexible living areas, and an exceptional neighborhood create a home that's ready to be enjoyed for years to come.

Listed by Daniel Titus of Flex Realty

$
$
%
$/month over payments
Federal 30-year interest rate: 7.28% last updated on Oct 1, 2026
* All Figures are estimates. Check with your bank or proposed mortgage company for actual interest rates.
This product uses the FRED® API but is not endorsed or certified by the Federal Reserve Bank of St. Louis.

Virtual TourSave FavoriteSchedule TourAsk A QuestionMore Details

350 Bixby Road Ludlow VT 05149

Ludlow, VT350 Bixby Road

Price$585,000

Est. Mortgage: $/month

MLS Number 5110410

  • Residential Single Family
  • PricePerSqFt 250.86
  • Full Bath 2
  • Address 350 Bixby Road
  • Construction Existing

Set on just under 12 private acres with generous views of Okemo Mountain, this charming chalet captures the warmth and character of a classic Vermont ski home, all just minutes from Okemo and Ludlow Village. Soaring ceilings, natural wood details, and expansive windows frame the mountain setting, while the open floor plan provides an inviting space for gathering and entertaining. Enter through the lower-level mudroom, with plenty of room to store skis, boots, and four-season gear. From there, step into a cozy family room featuring a wood stove, a perfect spot for unwinding after a day on the slopes or trails. Upstairs, the main living area features an open-concept kitchen, dining, and living space filled with natural light. Cathedral ceilings, floor-to-ceiling windows, and a second wood stove create a bright and welcoming atmosphere while showcasing the surrounding views. Two bedrooms and a full bathroom are also located on this level. Above, the loft offers a private primary suite with its own full bathroom. Enjoy a peaceful mountain setting with convenient access to skiing, lakes, golf, hiking, snowmobiling, and year-round recreation throughout the Okemo Valley. Easy access to the VAST snowmobile trail adds to the property's appeal. Whether used as a Vermont getaway or a four-season home, this property offers privacy, views, and proximity to everything the area has to offer. Visit the Okemo real estate community today. Taxes are based on town assessment.

Listed by Sarah Sheehan of William Raveis Real Estate Vermont Properties

$
$
%
$/month over payments
Federal 30-year interest rate: 7.28% last updated on Oct 1, 2026
* All Figures are estimates. Check with your bank or proposed mortgage company for actual interest rates.
This product uses the FRED® API but is not endorsed or certified by the Federal Reserve Bank of St. Louis.

Save FavoriteSchedule TourAsk A QuestionMore Details

768 East Mountain Road Killington VT 05751

MLS Number 5112449

  • Condo
  • PricePerSqFt 500.86
  • Square Feet 1,168
  • Bedrooms 3
  • New Contruction Existing

Ski directly back and shuttle out to this beautifully updated, fully furnished and equipped 3-bedroom, 1.5-bath end-unit Edgemont Townhouse, ideally located in a central setting close to the proposed village and directly on the shuttle route. As an end unit, this home enjoys additional windows and an abundance of natural light, creating a bright and inviting living space. The two-level townhouse offers beautiful winter ski-trail views, the living room and primary bedroom, each have sliding glass doors opening to private balconies. Cozy up by the corner, two-sided wood-burning fireplace after a day on the mountain. The home has been completely updated with new flooring, appliances, recessed lighting, programmable thermostats, washer/dryer hookup and more, offering a move-in-ready retreat with nothing left to do. Location is ideal for four-season enjoyment. In winter, the property is conveniently located next to the ski-home trail, providing easy ski to your front door access back to Edgemont, while the shuttle makes getting to the mountain simple. In summer, the mountain bike trail runs right through Edgemont and connects to the Snowshed trail network, making it easy to ride directly from home. A large outdoor storage closet provides plenty of room for bikes, skis and other recreational gear. Low HOA fees cover all expenses other than electricity, making ownership especially attractive. The unit has not previously been used as a rental, however, rentals are permitted in Edgemont. Given its desirable location, ski-home trail access, shuttle service and four-season appeal, the property offers the potential to generate favorable rental income for an owner looking to offset ownership costs. Being sold fully furnished and equipped and ready for the upcoming winter season, this is a turnkey Killington getaway offering an excellent combination of convenience, updates, natural light and four-season enjoyment.

Listed by Bret Williamson of Killington Valley Real Estate

$
$
%
$/month over payments
Federal 30-year interest rate: 7.28% last updated on Oct 1, 2026
* All Figures are estimates. Check with your bank or proposed mortgage company for actual interest rates.
This product uses the FRED® API but is not endorsed or certified by the Federal Reserve Bank of St. Louis.

Virtual TourSave FavoriteSchedule TourAsk A QuestionMore Details

366 O'brien Farm Road South Burlington VT 05403

MLS Number 5113139

  • Condo
  • PricePerSqFt 316.56
  • Square Feet 1,848
  • Bedrooms 3
  • New Contruction Existing

Welcome to this beautifully upgraded Maple-style end-unit townhome at Hillside at O'Brien Farm, built in 2022 and thoughtfully enhanced throughout. This exceptional three-bedroom, three-bath home offers modern style, quality finishes, energy efficiency, and low-maintenance living in a desirable South Burlington location. The open-concept main level features hardwood floors, quartz countertops, stainless steel appliances, a large kitchen island, tile backsplash, and a farmhouse sink. The inviting living room includes a gas fireplace, while central air provides year-round comfort. The spacious primary suite features a private en-suite bath and walk-in closet. A two-car garage and ample storage add everyday convenience. Numerous upgrades set this home apart, including solid wood interior doors throughout, (not hollow core) custom window treatments, and Eco Smart single-cell light-filtering shades. Outside, enjoy an expanded Trex deck, perfect for relaxing or entertaining. Energy efficiency is a standout feature, with owned solar panels paired with a Tesla Powerwall 3 battery and Tesla backup battery system, providing added energy independence and peace of mind. Hillside at O'Brien Farm offers an appealing community setting with a neighborhood park, community gardens, and wooded walking trails, while being conveniently located near shopping, schools, hospitals, and all that South Burlington has to offer. With its end-unit location, two-car garage, extensive upgrades, and modern 2022 construction, this beautifully maintained Maple townhouse is truly move-in ready.

Listed by Claire Kavanagh of EXP Realty

$
$
%
$/month over payments
Federal 30-year interest rate: 7.28% last updated on Oct 1, 2026
* All Figures are estimates. Check with your bank or proposed mortgage company for actual interest rates.
This product uses the FRED® API but is not endorsed or certified by the Federal Reserve Bank of St. Louis.

Virtual TourSave FavoriteSchedule TourAsk A QuestionMore Details

Broker Reciprocity 

Copyright 2026 PrimeMLS, Inc. All rights reserved. This information is deemed reliable, but not guaranteed. The data relating to real estate displayed on this display comes in part from the IDX Program of PrimeMLS. The information being provided is for consumers’ personal, non-commercial use and may not be used for any purpose other than to identify prospective properties consumers may be interested in purchasing. Data last updated October 7, 2026 9:39 PM UTC
