Find your new home.

Sign Up Today!

Get fresh listings via email, save your favorite listings, match with similar properties, and unlock additional property info.

Create Your Account

Do not fill in this field:

Already have an account? Log in

and narrow your search. If you have fewer than 200 results, you can save your search.

Over 500k

r=1993-2004
560 New Ireland Road Manchester VT 05255

Manchester, VT560 New Ireland Road

Price$579,000

Est. Mortgage: $/month

MLS Number 5098151

  • Residential Single Family
  • PricePerSqFt 282.71
  • Full Bath 1
  • Address 560 New Ireland Road
  • Construction Existing

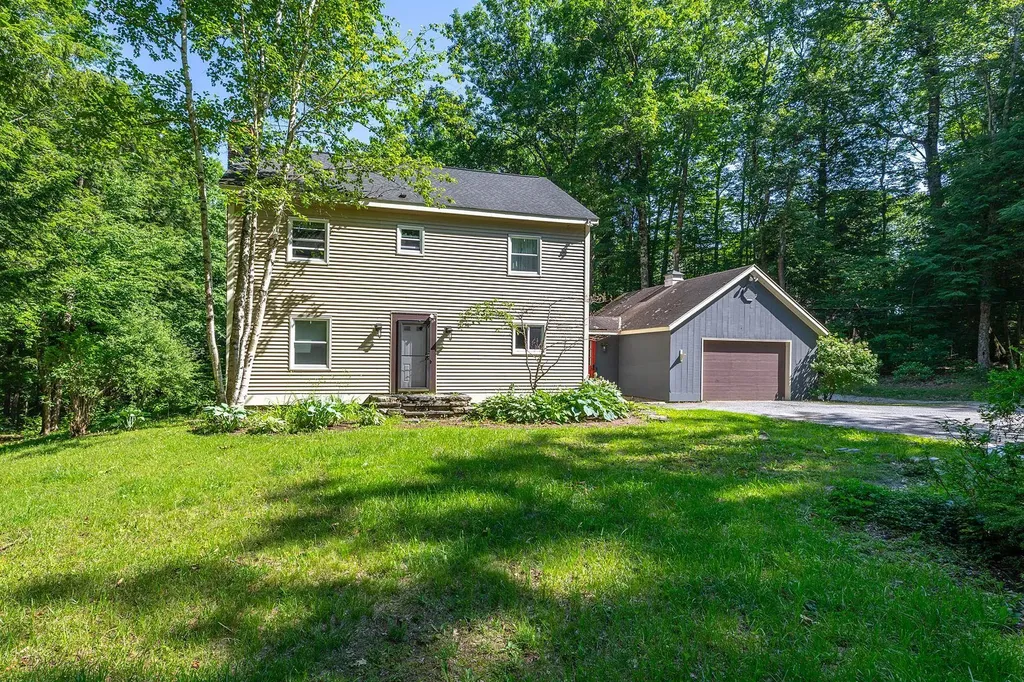
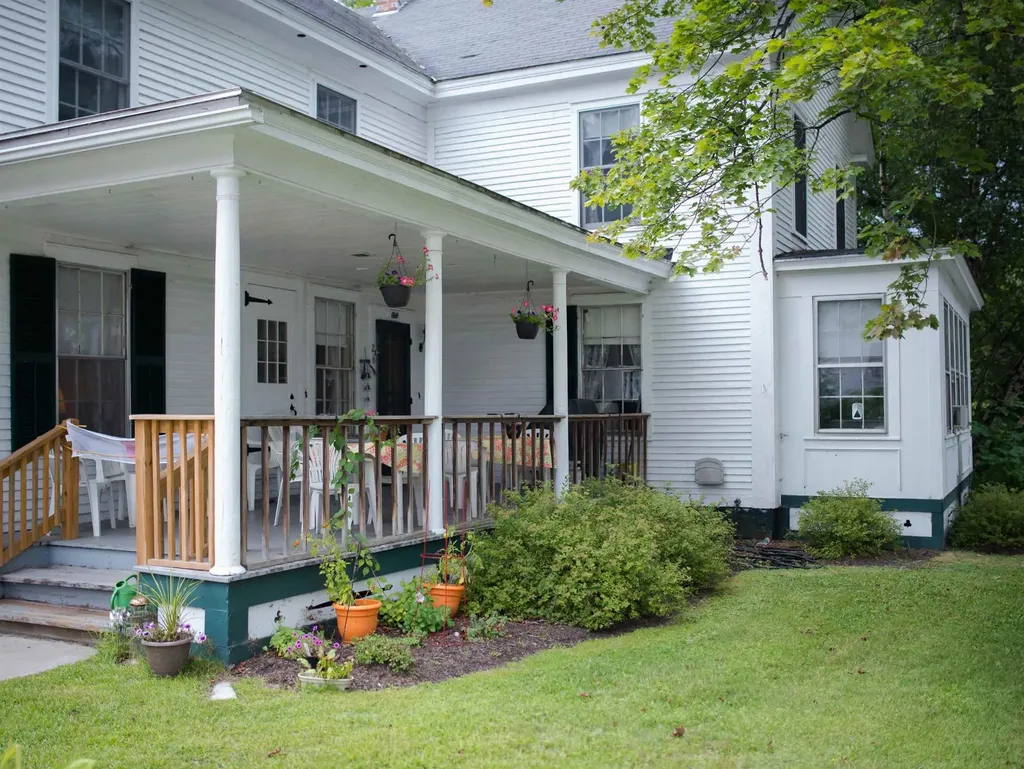
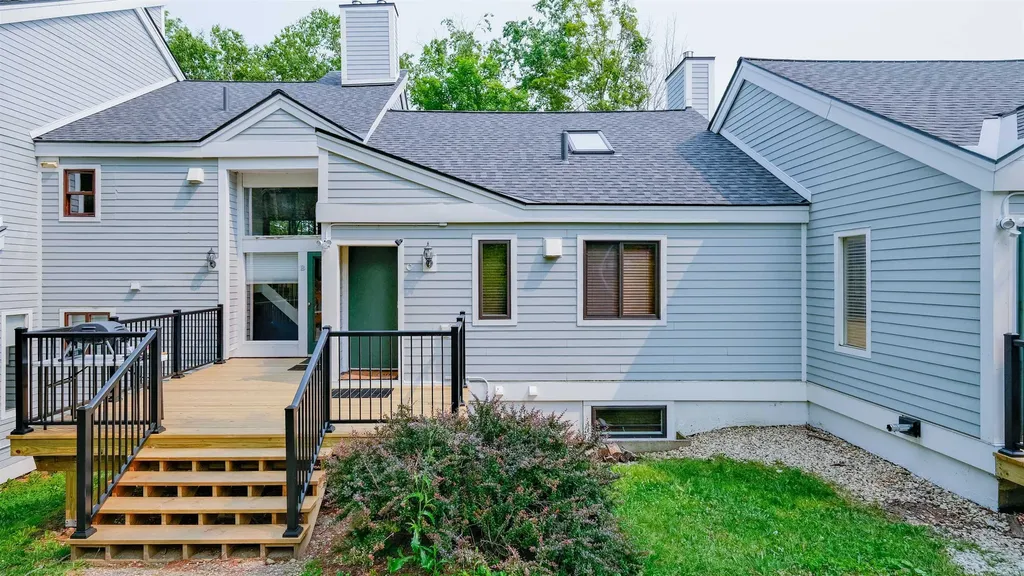
This charming two-story Colonial in Manchester offers a comfortable and functional layout with plenty of living space. The first floor features a kitchen with a wood burning fireplace, along with dining and living areas perfect for everyday living and entertaining. A mudroom provides convenient access to the attached garage. Upstairs, you'll find three additional rooms offering flexibility for bedrooms, a home office, or guest space, plus a finished attic area that can be used as a bonus room, studio, or recreation space. Outside, enjoy a private yard surrounded by mature natural landscaping and a deck overlooking the peaceful setting, creating the perfect place to relax and enjoy the outdoors. The property located in Manchester on 1.10 acre and Winhall (the land 0.84 acre) All measurements approximate

Listed by Tatsiana Clark of Four Seasons Sotheby's Int'l Realty

$
$
%
$/month over payments
Federal 30-year interest rate: 7.28% last updated on Oct 1, 2026
* All Figures are estimates. Check with your bank or proposed mortgage company for actual interest rates.
This product uses the FRED® API but is not endorsed or certified by the Federal Reserve Bank of St. Louis.

Save FavoriteSchedule TourAsk A QuestionMore Details

502 Duck Point Road Highgate VT 05459

Highgate, VT502 Duck Point Road

Price$579,000

Est. Mortgage: $/month

MLS Number 5102520

  • Residential Single Family
  • PricePerSqFt 375
  • Address 502 Duck Point Road
  • Construction Existing
  • Bedrooms 1

Enjoy year-round lakefront living on the shores of Lake Champlain in this thoughtfully renovated waterfront home in Highgate, Vermont. Tucked away at the end of a private dead-end road, this direct lakefront property offers 75 feet of shoreline on a manageable 0.15-acre lot, creating a peaceful setting with easy access to the water. The 1,544-square-foot cape-style home has been extensively renovated, blending modern finishes with comfortable lakeside living. Updates include new windows, floors, recessed lighting, drywall, and a water filtration system. The open floor plan is centered around expansive floor-to-ceiling windows that frame panoramic views of Lake Champlain and fill the living space with natural light. The redesigned kitchen features shaker-style cabinetry, stainless steel appliances, and a rustic center island that adds warmth and character. The renovated bathroom includes a tiled walk-in shower with glass walls and laundry hookups, while the first-floor bedroom offers the convenience of single-level living. Upstairs, two finished bonus rooms provide flexible space for guests, a home office, hobbies, or additional storage. Other improvements completed in 2023 include a new septic system, spray foam, vapor barrier, and sump pump. Outdoor living is designed around the waterfront. A new lakeside deck and patio create inviting spaces to relax, entertain, or enjoy an evening by the fire while taking in the spectacular sunsets. The impressive concrete seawall spans the shoreline and includes a private boat ramp, while the gradual lake bottom is ideal for a dock system. Tucked away yet just 5 minutes from Interstate 89, this Highgate property offers the convenience of year-round access while feeling worlds away from the everyday. If you've been searching for a renovated Lake Champlain home with direct waterfront access, this property is ready to enjoy. Schedule your private showing today.

Listed by Evan Potvin of Coldwell Banker Islands Realty

$
$
%
$/month over payments
Federal 30-year interest rate: 7.28% last updated on Oct 1, 2026
* All Figures are estimates. Check with your bank or proposed mortgage company for actual interest rates.
This product uses the FRED® API but is not endorsed or certified by the Federal Reserve Bank of St. Louis.

Virtual TourSave FavoriteSchedule TourAsk A QuestionMore Details

26 Union Street Waterbury VT 05676

Waterbury, VT26 Union Street

Price$579,000

Est. Mortgage: $/month

MLS Number 5100411

  • Residential Single Family
  • PricePerSqFt 110.12
  • Full Bath 5
  • Address 26 Union Street
  • Construction Existing

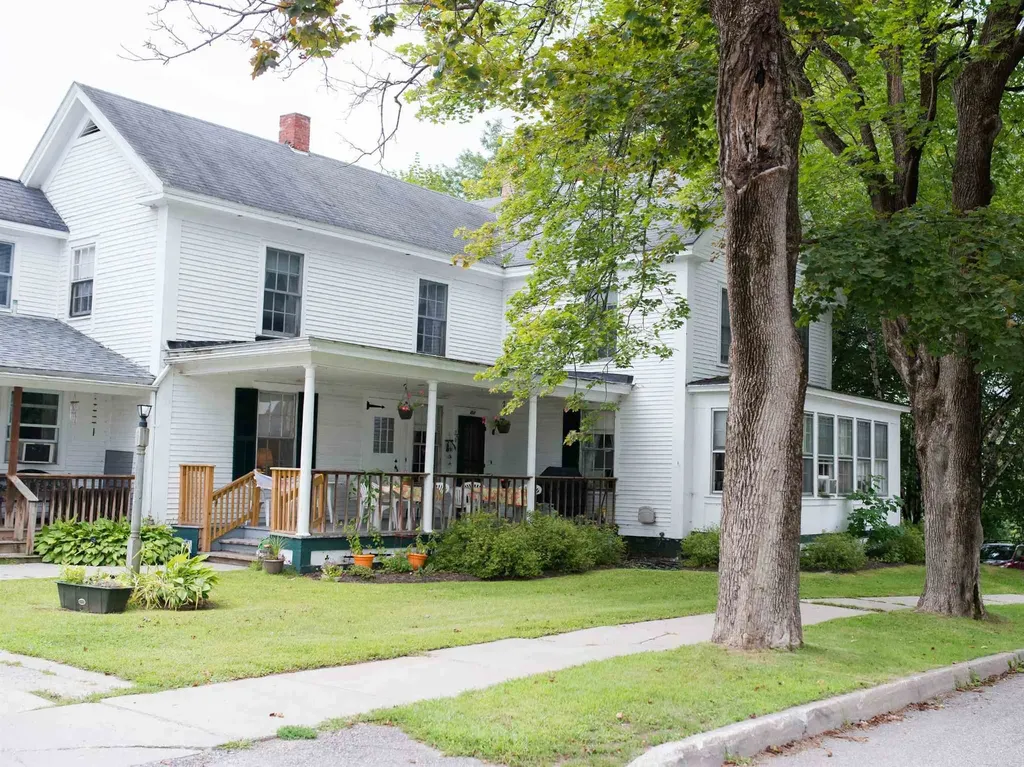
The Squire House is a ridiculously sized home for one family. The property is located in the Village of Waterbury - walking distance to all the shops in town. There are 11 bedrooms and 7 bathrooms in over 5,000 sq ft above grade in the house and barn. While part of the lot is in the flood plain, the structures are not and therefore don't require flood insurance. The house didn't flood during Irene. The lot, double the size of most on the street, offers a huge back yard with stone grill area. There is significant redevelopment potential but subdividing the lot and making a 4 units structure on each lot turning for a total of 8 multifamily units can be built. Broker is a principal. The house doesn't have appliances and needs work if someone wants to keep it as a single family house and barn.

Listed by Nick Lizotte of Vermont Realty Services LLC

$
$
%
$/month over payments
Federal 30-year interest rate: 7.28% last updated on Oct 1, 2026
* All Figures are estimates. Check with your bank or proposed mortgage company for actual interest rates.
This product uses the FRED® API but is not endorsed or certified by the Federal Reserve Bank of St. Louis.

Virtual TourSave FavoriteSchedule TourAsk A QuestionMore Details

1030 Mount Vernon Street Derby VT 05829

Derby, VT1030 Mount Vernon Street

Price$579,000

Est. Mortgage: $/month

MLS Number 5101313

  • Residential Single Family
  • PricePerSqFt 138.12
  • Full Bath 2
  • Construction Existing
  • Bedrooms 5

Exceptional home offering a permitted 5-bedroom layout with flexible living arrangements between the main residence and the attached apartment. Whether you need space for extended family, guests, a home office, or rental income, this property offers outstanding versatility. Both the main home and the apartment feature thoughtfully designed floor plans with a wonderful flow from room to room. The main house offers a spacious kitchen that's perfect for entertaining, beautiful hardwood floors throughout, and a stunning primary suite featuring the airy height of a cathedral ceiling. Curl up with a favorite book on the charming window seat, then step into the luxurious ensuite bath complete with a custom-built massage shower and the convenience of a walk-in jetted tub. The upstairs laundry room is exactly where you want it, making everyday living that much easier. You'll also find a cedar-lined closet and an expansive great room that's ready for game nights, movie marathons, holiday gatherings, or simply spending quality time with family and friends. The attached apartment is equally well-appointed, offering comfortable, independent living in a welcoming space. From the moment you arrive, you'll be impressed by the home's attractive architectural details, beautifully landscaped and meticulously maintained grounds, and inviting pathways leading to the front entrance. Both the main residence and the apartment enjoy their own private deck and dedicated garage, providing comfort, privacy, and convenience. Located in a wonderful neighborhood, you'll feel right at home while enjoying easy access to downtown, the hospital, shopping, dining, the shores of Lake Memphremagog, and the Country Club with golf just steps away. Interstate 91 is nearby, making travel north into Canada for an international getaway or south throughout New England quick and convenient. This exceptional property truly combines beauty, flexibility, comfort, and an outstanding location. Book to Look

Listed by Sharon Faust of Big Bear Real Estate

$
$
%
$/month over payments
Federal 30-year interest rate: 7.28% last updated on Oct 1, 2026
* All Figures are estimates. Check with your bank or proposed mortgage company for actual interest rates.
This product uses the FRED® API but is not endorsed or certified by the Federal Reserve Bank of St. Louis.

Virtual TourSave FavoriteSchedule TourAsk A QuestionMore Details

150 Ryan Road Castleton VT 05735

Castleton, VT150 Ryan Road

Price$579,000

Est. Mortgage: $/month

MLS Number 5087813

  • Residential Single Family
  • PricePerSqFt 517.89
  • Full Bath 1
  • Village Bomoseen
  • Address 150 Ryan Road

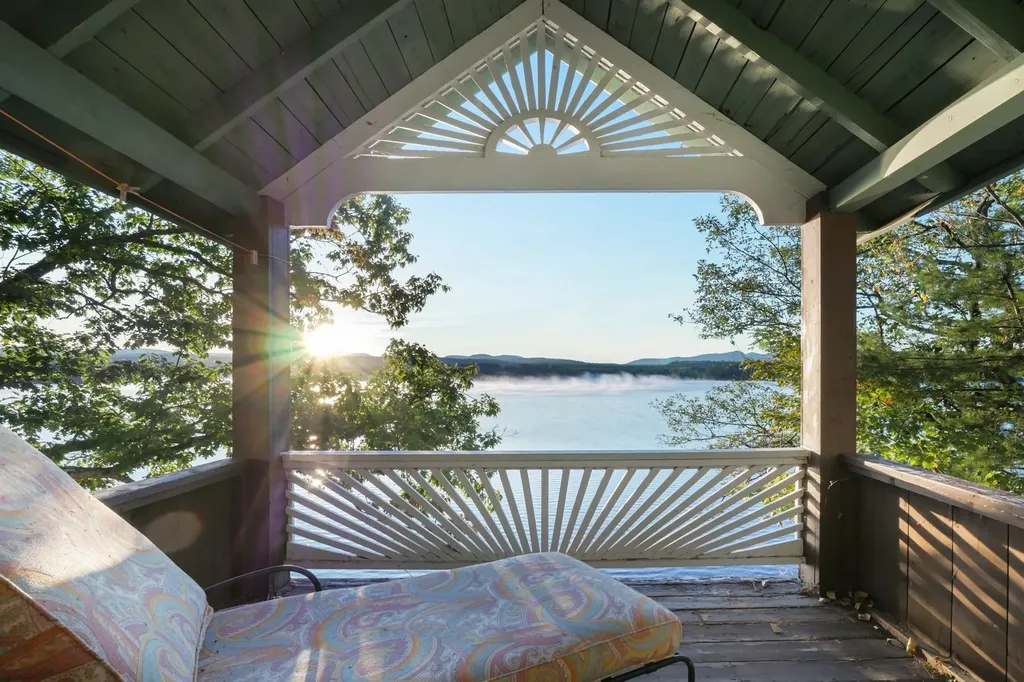
Live the Bomo life of your dreams with over 50 feet of direct waterfront access, a spacious wrap around screened-in porch and private dock space. Enjoy early morning ski sessions, sunset cruises or just watch the sunrise from any of your multiple decks and porches. The current owners have completely renovated this three season camp with over $130,000 in improvements including shoring up the foundation, completely renovated kitchen (including dishwasher) and downstairs bathroom, plumbing, electric, installed heat pumps with 4 mini splits, slip proof tread steps to the dock and a new standing seam roof. With a large spaces both interior and exterior, you would almost never want to leave. Upstairs, you will find three renovated bedrooms, each with their own minisplit and a private covered porch overlooking Bomo through the primary bedroom with walk-in closet. The back porch has a firepit area and storage shed, room for a small garden and an EV charger at the private driveway with parking for three vehicles.

Listed by Merisa Sherman of Four Seasons Sotheby's Int'l Realty

$
$
%
$/month over payments
Federal 30-year interest rate: 7.28% last updated on Oct 1, 2026
* All Figures are estimates. Check with your bank or proposed mortgage company for actual interest rates.
This product uses the FRED® API but is not endorsed or certified by the Federal Reserve Bank of St. Louis.

Virtual TourSave FavoriteSchedule TourAsk A QuestionMore Details

7015 Route 4 Bridgewater VT 05034

Bridgewater, VT7015 Route 4

Price$579,000

Est. Mortgage: $/month

MLS Number 5108852

  • Multifamily
  • PricePerSqFt 185.34
  • Address 7015 Route 4
  • Units 2
  • Acreage 0.5

Prime investment opportunity minutes to the Killington Skyeship Base Lodge/Gondola and the beautiful Village of Woodstock. This wonderful, lovingly maintained two unit home with loads of charm, light, high ceilings, and gorgeous wood floors is a must see. The 3 bedroom unit is the front portion of the home with a great kitchen, laundry area, spacious living room for family and friends to hang out after a long day of outdoor recreation, and a den/office room. The two bedrooms are on the upper level and both connect to a full bath. The large third bedroom has it's own private bath of and is ready to finish very easily. It would be the perfect playroom or extra space for overflow guests to retreat. The backside of the home has an adorable studio apartment with a room above to use as a hangout area or sleeping space. The units in the house connect if one wanted keep it as a single family property. Recent updates to the home include a freshly painted exterior, comprehensive insulation (2-part foam R-19 high insulation value), efficient gas woodstove in large living room, completely updated electrical and plumbing systems throughout, new furnace, new floor in the kitchen, and new rug on the second floor of the apartment. The location is excellent to enjoy all Vermont has to offer. You can even take a quick walk to the country store or the famous Long Trail Brewery. The ball field is also across the street for a quick game before an evening meal. Bridgewater does not have zoning. This property has strong short term rental or long term rental potential. The current owner has had many years of successful rentals. The location could also support a small business if one desired. Come visit this gem today, walk through this special property, and explore the possibilities!

Listed by Marni Rieger of KW Vermont-Killington

$
$
%
$/month over payments
Federal 30-year interest rate: 7.28% last updated on Oct 1, 2026
* All Figures are estimates. Check with your bank or proposed mortgage company for actual interest rates.
This product uses the FRED® API but is not endorsed or certified by the Federal Reserve Bank of St. Louis.

Virtual TourSave FavoriteSchedule TourAsk A QuestionMore Details

26 Union Street Waterbury VT 05676

Waterbury, VT26 Union Street

Price$579,000

Est. Mortgage: $/month

MLS Number 5100408

  • Multifamily
  • PricePerSqFt 110.12
  • Address 26 Union Street
  • Units 1
  • Acreage 0.53

The Squire House, a 1859 farm house and barn, offers an exceptional multifamily development opportunity. The building boast one of the largest lots in the Village of Waterbury - walking distance to all the shops and restaurants. The property can be subdivided into 2 lots which, under new Act 250 rules, each can be developed into 4 multifamily units. The site has sewer allocation for 11 bedrooms. Broker is a principal.

Listed by Nick Lizotte of Vermont Realty Services LLC

$
$
%
$/month over payments
Federal 30-year interest rate: 7.28% last updated on Oct 1, 2026
* All Figures are estimates. Check with your bank or proposed mortgage company for actual interest rates.
This product uses the FRED® API but is not endorsed or certified by the Federal Reserve Bank of St. Louis.

Save FavoriteSchedule TourAsk A QuestionMore Details

1315 Bovat Road Georgia VT 05454

Georgia, VT1315 Bovat Road

Price$579,000

Est. Mortgage: $/month

MLS Number 5103903

  • Residential Single Family
  • PricePerSqFt 309.29
  • Full Bath 2
  • Address 1315 Bovat Road
  • Construction Existing

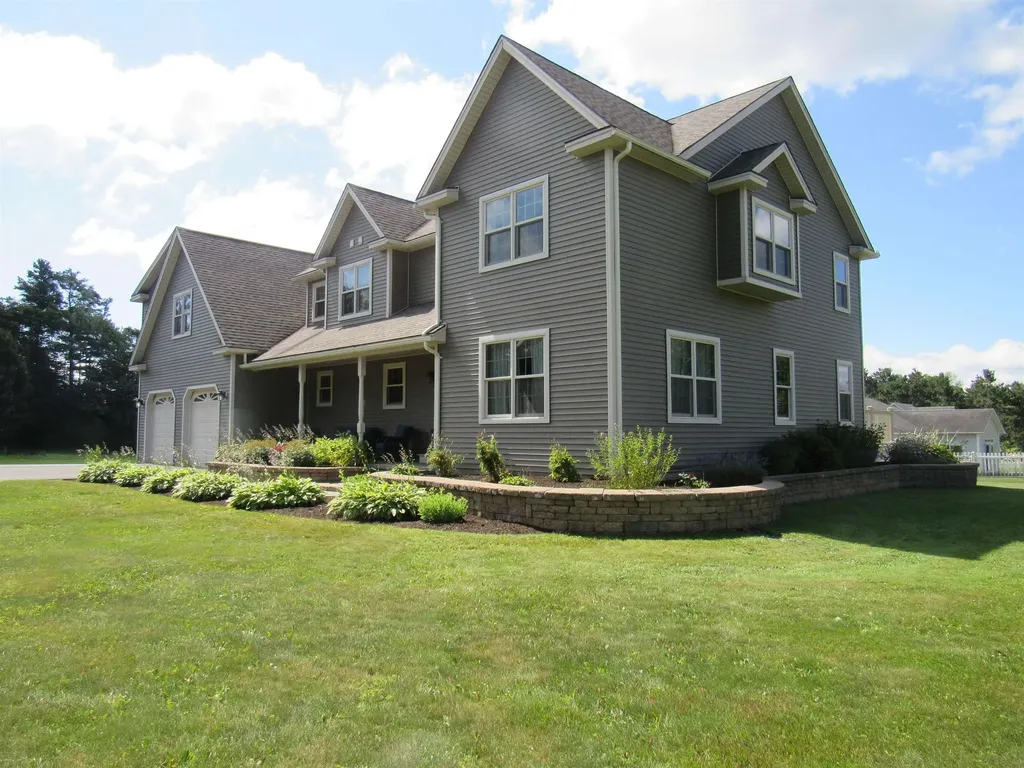
Tucked away on 5.11 private acres, this turnkey Georgia Colonial offers the perfect blend of modern comfort and peaceful Vermont surroundings. Built in 2017, the home feels fresh, inviting, and ready to enjoy from the moment you arrive. A large covered front porch creates a warm welcome and provides an ideal place to take in the quiet country setting. Inside, the spacious open-concept main level is filled with natural light and features durable vinyl plank flooring throughout. A mini-split provides efficient heating/cooling, while the welcoming living room offers plenty of space for everyday living and entertaining. The generously sized kitchen offers abundant counter space, Samsung stainless steel appliances, ample cabinetry, and a striking copper farmhouse sink. Just off the kitchen, the dining area offers direct access to the side lawn through sliding glass doors. A cozy sitting room with a wood stove adds character and creates the perfect place to settle in during cold Vermont winters. A convenient mudroom, first-floor laundry, half bathroom, and direct access to the attached two-car garage complete the main level and make day-to-day living easy. Upstairs, the spacious primary suite features a large walk-in closet and a full en suite bathroom with a double-sink vanity, oversized soaking tub, and separate step-in shower. Two additional well-sized bedrooms and another full bathroom complete the second floor. The full, unfinished basement offers excellent storage and potential for a future finished space, with convenient garage access and a mini-split already installed; the area is ready for the next owner's vision. The home also offers a 240-volt generator hookup. Outside, enjoy private lawn space, mature woods, natural shade, and room to garden, gather, or simply appreciate the tranquility of the property. Located less than 10 minutes from I-89 and benefiting from high school choice, this move-in-ready Georgia home offers privacy without sacrificing convenience.

Listed by Elise Polli of Polli Properties

$
$
%
$/month over payments
Federal 30-year interest rate: 7.28% last updated on Oct 1, 2026
* All Figures are estimates. Check with your bank or proposed mortgage company for actual interest rates.
This product uses the FRED® API but is not endorsed or certified by the Federal Reserve Bank of St. Louis.

Save FavoriteSchedule TourAsk A QuestionMore Details

7015 Route 4 Bridgewater VT 05034

Bridgewater, VT7015 Route 4

Price$579,000

Est. Mortgage: $/month

MLS Number 5109827

  • Residential Single Family
  • PricePerSqFt 185.34
  • Full Bath 1
  • Address 7015 Route 4
  • Construction Existing

Prime investment opportunity minutes to the Killington Skyeship Base Lodge/Gondola and the beautiful Village of Woodstock. This wonderful, lovingly maintained two unit home with loads of charm, light, high ceilings, and gorgeous wood floors is a must see. The 3 bedroom unit is the front portion of the home with a great kitchen, laundry area, spacious living room for family and friends to hang out after a long day of outdoor recreation, and a den/office room. The two bedrooms are on the upper level and both connect to a full bath. The large third bedroom has it's own private bath of and is ready to finish very easily. It would be the perfect playroom or extra space for overflow guests to retreat. The backside of the home has an adorable studio apartment with a room above to use as a hangout area or sleeping space. The units in the house connect if one wanted keep it as a single family property. Recent updates to the home include a freshly painted exterior, comprehensive insulation(2-part foam R-19 high insulation value), efficient gas woodstove in large living room, completely updated electrical and plumbing systems throughout, new furnace, new floor in the kitchen, and new rug on the second floor of the apartment. The location is excellent to enjoy all Vermont has to offer. You can even take a quick walk to the country store or the famous Long Trail Brewery. The ball field is also across the street for a quick game before an evening meal. Bridgewater does not have zoning. This property has strong short term rental or long term rental potential. The current owner has had many years of successful rentals. The location could also support a small business if one desired. Come visit this gem today, walk through this special property, and explore the possibilities!

Listed by Marni Rieger of KW Vermont-Killington

$
$
%
$/month over payments
Federal 30-year interest rate: 7.28% last updated on Oct 1, 2026
* All Figures are estimates. Check with your bank or proposed mortgage company for actual interest rates.
This product uses the FRED® API but is not endorsed or certified by the Federal Reserve Bank of St. Louis.

Virtual TourSave FavoriteSchedule TourAsk A QuestionMore Details

818 West Shore Road Salisbury VT 05769

Salisbury, VT818 West Shore Road

Price$579,000

Est. Mortgage: $/month

Pending

MLS Number 5109561

  • Residential Single Family
  • PricePerSqFt 448.84
  • Full Bath 1
  • Address 818 West Shore Road
  • Construction Existing

Lake Dunmore Vermont! Sitting beside one of Vermont's most picturesque lakes with striking views of Mount Moosalamoo rising from the shore, this sweetly-renovated home, part of the four-member Lake Dunmore Lodge Association, blends lake life with year-round Vermont living. A 200-foot lakefront by deeded easement is shared by the association plus one, with dockage and a half-acre of spacious green space. Beautiful lake and mountain views create a backdrop for lake play and relaxation. The home interior features a new kitchen with quartz countertops, stylish cabinetry with pantry cupboard, and handsome ss appliances plus two beautifully updated baths. Two comfortable bedrooms, one with a balcony and lake view, are complemented by a versatile first-floor den, ideal as a home office, guest space, or cozy retreat. The large screened porch is the perfect spot to dine, relax, and enjoy the peaceful setting. It overlooks the spacious backyard and extends the living space to the outdoors. An oversized garden shed provides abundant storage and flexible workspace. She-shed or man-cave?? The association's common four acres include river frontage, a fire pit along the river, a communal garden and a large backyard where boats can be stored in the off-season. Situated between the small college town of Middlebury and the arts-focused town of Brandon, there are fantastic restaurants, shopping, cultural events and recreational opportunities. The Green Mountain National Forest and top-notch ski resorts are close by. Swim, boat, fish, paddle, bike, hike, golf, ski and enjoy the beauty and tranquility of Lake Dunmore in every season!

Listed by Susan Mackey of BHHS Vermont Realty Group/Middlebury

$
$
%
$/month over payments
Federal 30-year interest rate: 7.28% last updated on Oct 1, 2026
* All Figures are estimates. Check with your bank or proposed mortgage company for actual interest rates.
This product uses the FRED® API but is not endorsed or certified by the Federal Reserve Bank of St. Louis.

Virtual TourSave FavoriteSchedule TourAsk A QuestionMore Details

62 Okemo Trailside Extension Ludlow VT 05149

MLS Number 5100439

  • Condo
  • PricePerSqFt 393.88
  • Square Feet 1,470
  • Bedrooms 3
  • New Contruction Existing

Trailside Village on Okemo, Unit 9C, is a meticulously maintained three-bedroom plus loft, two-bath condominium with direct ski access to the Sachem Trail. Beautifully updated throughout, the home features a renovated kitchen and bathrooms, custom wood trim, solid wood interior doors, and a warm blend of hickory hardwood flooring, tile, and plush carpeting. Thoughtful upgrades include enhanced lighting, newer appliances, and a recently installed washer and dryer. The spacious lower-level family room provides the perfect gathering space after a day on the slopes. Step outside through the sliding doors to a future outdoor retreat, where association-approved plans for a 9' x 9' deck or patio are already in place. With exterior wiring and a water spigot already installed, the space is ready for your dream hot tub. Designed for year-round comfort, the home features a Mitsubishi three-zone heat pump with WiFi controls, providing efficient heating and cooling for every season. Offered fully furnished, this turnkey property is ready for immediate enjoyment, whether you're looking for a personal mountain getaway, a full-time residence, or an investment opportunity. Visit the Okemo real estate community today. Taxes are based on the current Town of Ludlow assessment.

Listed by Kevin Barnes of William Raveis Real Estate Vermont Properties

$
$
%
$/month over payments
Federal 30-year interest rate: 7.28% last updated on Oct 1, 2026
* All Figures are estimates. Check with your bank or proposed mortgage company for actual interest rates.
This product uses the FRED® API but is not endorsed or certified by the Federal Reserve Bank of St. Louis.

Save FavoriteSchedule TourAsk A QuestionMore Details

4351 Crown Point Road Bridport VT 05734

Bridport, VT4351 Crown Point Road

Price$579,000

Est. Mortgage: $/month

MLS Number 5090108

  • Residential Single Family
  • PricePerSqFt 155.98
  • Full Bath 1
  • Construction Existing
  • Bedrooms 5

**OWNER FINANCING AT FAVORABLE RATES POSSIBLE** Move In This Fall ! Welcome To 4351 Crown Point Road in the Town of Bridport. This West Addison County gem offers buyers the best of both worlds - a home consisting of an 1850s farmhouse retaining all of those well-loved period features, as well as a large modern 1990s contemporary addition. This ensures just the right blend of charm and updated conveniences, for the everyday modern lifestyle. Boasting in excess of 3700 SQFT of finished living space, the 1st floor offers the right balance of open spaces and separation including an office, living room, family room, sunroom, & convenient 1/2 bath. Upstairs you'll find 4 bedrooms plus a 5th bonus room, all are of a good proportion. The primary bedroom suite has vaulted ceilings, its own bathroom as well as a spacious balcony - ideal for relaxing on and savoring those southwesterly views! The addition was architecturally designed to house space for a spiral staircase leading from the bedroom hallway directly into the family room, this final step awaits the next family to complete when time and focus allows! All the important aspects of the house have been taken care of, from the solid standing seam roof to the immaculate siding and trim work. The modern heating & cooling systems include 4 zones, radiant heat in the majority of the 1st floor, 4 AC heat pumps, and the major benefit of (owned) solar panels. Outside enjoy 4 magical acres, with garden shed & convenient canvas carport. Peaceful setting, yet located close to Middlebury, Addison Central School District, & easy access to NY.

Listed by Michael O'Dowd of KW Vermont

$
$
%
$/month over payments
Federal 30-year interest rate: 7.28% last updated on Oct 1, 2026
* All Figures are estimates. Check with your bank or proposed mortgage company for actual interest rates.
This product uses the FRED® API but is not endorsed or certified by the Federal Reserve Bank of St. Louis.

Save FavoriteSchedule TourAsk A QuestionMore Details

Broker Reciprocity 

Copyright 2026 PrimeMLS, Inc. All rights reserved. This information is deemed reliable, but not guaranteed. The data relating to real estate displayed on this display comes in part from the IDX Program of PrimeMLS. The information being provided is for consumers’ personal, non-commercial use and may not be used for any purpose other than to identify prospective properties consumers may be interested in purchasing. Data last updated October 7, 2026 7:53 PM UTC