Find your new home.

Sign Up Today!

Get fresh listings via email, save your favorite listings, match with similar properties, and unlock additional property info.

Create Your Account

Do not fill in this field:

Already have an account? Log in

and narrow your search. If you have fewer than 200 results, you can save your search.

Over 500k

r=1885-1896
2354 East Ridge Road Sutton VT 05871

Sutton, VT2354 East Ridge Road

Price$599,000

Est. Mortgage: $/month

MLS Number 5090524

  • Residential Single Family
  • PricePerSqFt 347.45
  • Full Bath 1
  • Address 2354 East Ridge Road
  • Construction Existing

Once in a generation, a property emerges that transcends the ordinary a place where history, nature, and possibility converge in breathtaking harmony. Spanning 39.66 +/- acres of Vermont's most cherished landscape, this extraordinary estate represents the final chapter of a family legacy so deeply woven into the fabric of this land that the very roads bear their name. For more than a century, these rolling acres have served as working farmland, productive timberland, and a sanctuary of quiet beauty. Sweeping panoramas unfold across Sutton and Westmore, with a dramatic sight line cutting directly through Willoughby Gap all the way to Canada a vista that changes with every season and never grows old. The land itself tells a story of thoughtful stewardship. Currently enrolled in the Vermont Current Use program, its open pastures are framed by centuries-old stone walls and flanked by stands of mature forest laced with trails a living testament to generations who cared deeply about what they would leave behind. At the heart of the property, a handsome log home built in 1992 offers 3 bedrooms, 2 bathrooms, and a loft that overlooks the living room anchored by a commanding fieldstone fireplace, each stone hand-selected from the land itself. Recent updates including a new metal roof, furnace, and hot water heater ensure modern comfort wrapped in timeless character. A second lot in Newark adds a historic pole barn dating to the early 1900s a canvas ready to be restored and reimagined to suit your vision, whether for livestock, equipment, or creative pursuits. Set along a picturesque dirt road that has drawn cyclists from across the region for its gravel riding, the location places you minutes from Burke Mountain, Kingdom Trails, and Lake Willoughby, with VAST snowmobile access just around the corner. This is four-season Vermont living at its very finest.Properties like this don't come back on the market. Come experience it for yourself- before someone else calls it home

Listed by Vanessa Welch of Better Real Estate LLP
$
$
%
$/month over payments
Federal 30-year interest rate: 7.28% last updated on Oct 1, 2026
* All Figures are estimates. Check with your bank or proposed mortgage company for actual interest rates.
This product uses the FRED® API but is not endorsed or certified by the Federal Reserve Bank of St. Louis.

Save FavoriteSchedule TourAsk A QuestionMore Details

3471 Us Route 4 Killington VT 05751

MLS Number 4985789

  • Commercial
  • PricePerSqFt 201.62
  • Address 3471 Us Route 4
  • Year Built 1958
  • Square Feet 2,971


Excellent location on Route 4, a major E-W state highway, "The Gateway to Killington", next to Aspen East with high traffic counts. Formerly original Aspen East Ski Shop & Surf the Earth Snowboards retail site, shipping, offices. This 2,971 square foot Building was renovated in 2022 by Luce Farm Wellness into a Showroom, Half Bath, Lab, Commercial Kitchen, Offices, Storage areas. LFW obtained Town and State Permits for CBD Manufacturing, Retail and Internet Sales. Lease expired 9/14/26. Situated in Commercial Route 4 zoning, it was originally a 3 bedroom home, and would make a nice home occupation or residence again. USES WHETHER OR NOT IN PUD: One, Two, MultiFamily Dwellings; Hotel/Lodge; Restaurant & Lounge; Office; Retail Store; Personal Services; Private Club; Post Office; Public Assembly Use; Outdoor Recreation; Day Care Center School; Or in PUD any Combination or the above, Auto Service Station; Light Industry; Fast Food Restaurant. Minutes to Killington Skyeship base, Bear Mountain lifts & trails, nightlife & restaurants up Killington Access Road. Convenient to town for shopping, services, Rutland Regional Medical Center. Enjoy mountain biking, 2 golf courses. NOW is the time to become part of epic Killington Forward growth. NEW investor owners, The Killington Independence Group LLC, are positioning Killington to grow a world-class resort with the longest season in the East, upgrade lifts, add parking, build a new Bear Mountain Base Lodge, expand snowmaking at K and Pico, and mountain bike trail system. NEW: Municipal Water System for Six Peaks Village on 1,000+ acres by Great Gulf in the very near future, Town Center on Route 4, and trailside developments. Disclosure: Agent is a co-owner/seller. REDUCED

Listed by Cathy Quaglia of Killington Valley Real Estate

$
$
%
$/month over payments
Federal 30-year interest rate: 7.28% last updated on Oct 1, 2026
* All Figures are estimates. Check with your bank or proposed mortgage company for actual interest rates.
This product uses the FRED® API but is not endorsed or certified by the Federal Reserve Bank of St. Louis.

Virtual TourSave FavoriteSchedule TourAsk A QuestionMore Details

3471 Route 4 Killington VT 05751

Killington, VT3471 Route 4

Price$599,000

Est. Mortgage: $/month

MLS Number 5111665

  • Residential Single Family
  • PricePerSqFt 201.62
  • Address 3471 Route 4
  • Construction Existing
  • Bathroom 1

Excellent location on Route 4, a major E-W state highway, "The Gateway to Killington", next to Aspen East with high traffic counts. Formerly original Aspen East Ski Shop & Surf the Earth Snowboards retail site, shipping, offices. This 2,971 square foot Building was renovated in 2022 by Luce Farm Wellness into a Showroom, Half Bath, Lab, Commercial Kitchen, Offices, Storage areas. LFW obtained Town and State Permits for CBD Manufacturing, Retail and Internet Sales. Lease expired 9/14/26. Situated in Commercial Route 4 zoning, it was originally a 3 bedroom home, and would make a nice home occupation or residence again. USES WHETHER OR NOT IN PUD: One, Two, MultiFamily Dwellings; Hotel/Lodge; Restaurant & Lounge; Office; Retail Store; Personal Services; Private Club; Post Office; PublicAssembly Use; Outdoor Recreation; Day Care Center School; Or in PUD any Combination or the above, Auto Service Station; Light Industry; Fast Food Restaurant. Minutes to Killington Skyeship base, Bear Mountain lifts & trails, nightlife & restaurants up Killington Access Road. Convenient to town for shopping, services, Rutland Regional Medical Center. Enjoy mountain biking, 2 golf courses. NOW is the time to become part of epic Killington Forward growth. NEW investor owners, The Killington Independence Group LLC, are positioning Killington to grow a world-class resort with the longest season in the East, upgrade lifts, add parking, build a new Bear Mountain base Lodge, expand snowmaking at K and Pico, and mountain bike trail system. NEW: Municipal Water System for Six Peaks Village on 1,000+ acres by Great Gulf in the very near future, Town Center on Route 4, and trailside developments. Disclosure: Agent is a co-owner/seller. REDUCED

Listed by Cathy Quaglia of Killington Valley Real Estate

$
$
%
$/month over payments
Federal 30-year interest rate: 7.28% last updated on Oct 1, 2026
* All Figures are estimates. Check with your bank or proposed mortgage company for actual interest rates.
This product uses the FRED® API but is not endorsed or certified by the Federal Reserve Bank of St. Louis.

Virtual TourSave FavoriteSchedule TourAsk A QuestionMore Details

10B Grouse Lane Dover VT 05356

Dover, VT10B Grouse Lane

Price$599,000

Est. Mortgage: $/month

MLS Number 5046804

  • Condo
  • PricePerSqFt 342.29
  • Square Feet 2,600
  • Bedrooms 4
  • New Contruction Existing

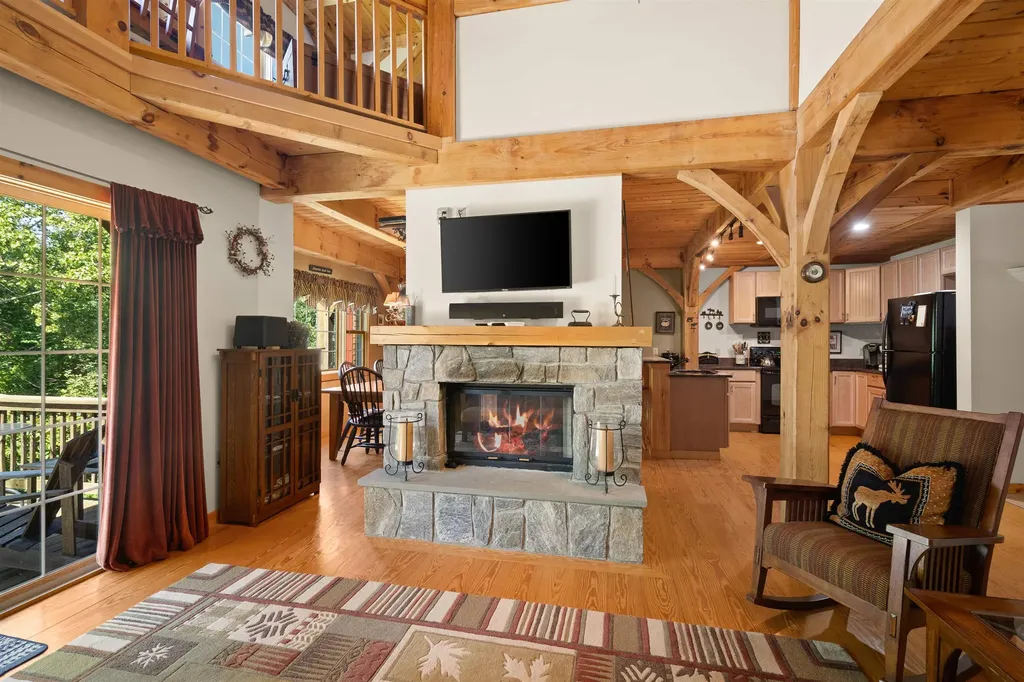
Welcome to your perfect Vermont getaway! This spacious 4 bedroom, 3 bathroom townhome is ideally located adjacent to the Mount Snow Golf Course, offering year-round enjoyment. Just a short drive to both Mount Snow and The Hermitage Club, you'll have easy access skiing, golfing, dining, and all that Southern Vermont has to offer. Step inside to find a warm and inviting interior, highlighted by the timber beam framed construction, wood-paneled ceilings, and a stunning double-sided stone fireplace that anchors the open-concept living and dining area. The kitchen features natural wood cabinetry, granite counters, and black appliances. New furnace and hot water heater in 2023. Roof was replaced in 2022 The main level flows effortlessly to a sunny deck perfect for grilling or relaxing with winter views of Mount Snow. Upstairs, you'll find a spacious primary bedroom with vaulted ceilings. Additional bedrooms provide flexible space for guests, home office, or family needs. The lower level offers a large, finished walkout basement complete with a game room, bar area, and cozy living space ideal for entertaining after a day on the slopes or links. The townhome has direct access to VAST snowmobile trails. Whether you're enjoying a summer evening on the deck or a winter night by the fire, this townhome offers comfort, character, and convenience. 4th Bedroom is a lofted space.

Listed by Betsy Wadsworth of Four Seasons Sotheby's Int'l Realty

$
$
%
$/month over payments
Federal 30-year interest rate: 7.28% last updated on Oct 1, 2026
* All Figures are estimates. Check with your bank or proposed mortgage company for actual interest rates.
This product uses the FRED® API but is not endorsed or certified by the Federal Reserve Bank of St. Louis.

Virtual TourSave FavoriteSchedule TourAsk A QuestionMore Details

209 Kelley Hill Road Danby VT 05739

Danby, VT209 Kelley Hill Road

Price$599,000

Est. Mortgage: $/month

MLS Number 5090966

  • Residential Single Family
  • PricePerSqFt 207.55
  • Full Bath 2
  • Address 209 Kelley Hill Road
  • Construction Existing

This 1989 elegant center hall colonial reproduction sits proudly along beautiful Kelley Hill Road with gorgeous sunset views over Pawlet's Three Sisters- Haystack, Middle & Bald Mountains (AKA “Sleeping Lady”). Set on almost 12A of beautiful flat meadowland (ideal for equestrian/agricultural use,or possible additional building site) offering total privacy with 80A of protected lands across the road owned by NEFF (New England Forest Foundation). The spacious 4 bedroom, 3 bath home is ideal for entertaining with a “cook's kitchen” - 6 burner/double oven Viking range & large island (butcher block & granite), breakfast nook, huge deck, formal dining room, library & living room both with fireplace… Elegant woodwork throughout- crown molding, chair rail, french doors, gorgeous cherry built-in cabinets/entertainment center, yellow pine & antique oak floors… Upstairs offers incredible primary bedroom suite with cathedral ceiling marble bath, walk-in closet/dressing room and 3 other bedrooms plus a second full bath. Other amenities include 2 car attached garage, walkout basement, and a standby propane generator … Needs some TLC/deferred maintenance, new bedroom carpeting etc, but well worth it ... Opportunity Knocks! - A Gorgeous property, great location and irreplaceable at this price!

Listed by Scott Mcchesney and Robin Chesnut-Tangerman of McChesney RE,Inc.

$
$
%
$/month over payments
Federal 30-year interest rate: 7.28% last updated on Oct 1, 2026
* All Figures are estimates. Check with your bank or proposed mortgage company for actual interest rates.
This product uses the FRED® API but is not endorsed or certified by the Federal Reserve Bank of St. Louis.

Virtual TourSave FavoriteSchedule TourAsk A QuestionMore Details

74 Reynolds Road Milton VT 05468

Milton, VT74 Reynolds Road

Price$599,000

Est. Mortgage: $/month

Active With Contract

MLS Number 5103585

  • Residential Single Family
  • PricePerSqFt 161.94
  • Full Bath 2
  • Address 74 Reynolds Road
  • Construction Existing

Perched on 12.61 private acres in the heart of Milton, Vermont, this exceptional contemporary home offers the perfect balance of privacy, natural beauty, and convenience. Wake up to breathtaking Green Mountain views and seasonal views of Lake Champlain, then step outside to enjoy direct access to the Milton Town Forest, where miles of hiking, wildlife, and outdoor recreation await just beyond your property line. Built in 1991, this spacious 3-bedroom, 2.5-bath home offers nearly 3,700 square feet of finished living space with a thoughtfully designed layout that embraces Vermont's natural surroundings. Expansive windows invite abundant natural light while showcasing the spectacular scenery from nearly every room. Warm wood accents, comfortable living spaces, and a contemporary design create an inviting atmosphere for everyday living and entertaining alike. The oversized two-car garage, paved driveway, drilled well, and private septic provide the functionality today's buyers are looking for, while the wooded setting offers exceptional peace and seclusion. Whether you're relaxing with mountain sunrises, watching the seasons change over Lake Champlain, or exploring the adjoining state forest, this property is a rare opportunity to experience Vermont living at its finest. Conveniently located just minutes from Milton Village, local schools, shopping, restaurants, and I-89, you'll enjoy an easy commute to Burlington, Colchester, St. Albans, and the Burlington International Airport while coming home to your own private retreat. If you've been searching for a Vermont home with acreage, mountain views, Lake Champlain views, privacy, and direct access to outdoor recreation, 74 Reynolds Road delivers an extraordinary lifestyle in one of Chittenden County's most desirable communities.

Listed by Stephanie Lussier of RE/MAX All Seasons Realty - Lyndonville

$
$
%
$/month over payments
Federal 30-year interest rate: 7.28% last updated on Oct 1, 2026
* All Figures are estimates. Check with your bank or proposed mortgage company for actual interest rates.
This product uses the FRED® API but is not endorsed or certified by the Federal Reserve Bank of St. Louis.

Virtual TourSave FavoriteSchedule TourAsk A QuestionMore Details

105 Northbrook Road Killington VT 05751

MLS Number 5084919

  • Condo
  • PricePerSqFt 361.71
  • Square Feet 1,656
  • Bedrooms 3
  • New Contruction Existing

Tucked away at the end of a quiet gravel road, this Northbrook Condo offers a rare sense of privacy surrounded by the beauty of the woods. Inside, the main level welcomes you with soaring vaulted ceilings, abundant natural light, and a warm wood-burning fireplace-creating the perfect mountain retreat atmosphere. Step out onto the spacious deck to take in the peaceful forest views, ideal for relaxing or entertaining. NEW ROOF installed this summer. The layout is thoughtfully designed with a three-quarter bath on the main level, while the first floor features three comfortable bedrooms and a full bathroom, offering space and flexibility for family and guests. Upstairs, the loft bonus area provides endless possibilities-whether you envision a home office or a cozy reading nook. Located just minutes from all that Killington Resort has to offer, enjoy year-round recreation including skiing, mountain biking, golf, hiking, and more. Whether you're looking for a primary residence, vacation getaway, or investment property, this Northbrook Condo delivers the perfect blend of privacy, comfort, and convenience. Call today for a private showing.

Listed by Nathan Mastroeni and Shannon Handrahan of Elevations Real Estate

$
$
%
$/month over payments
Federal 30-year interest rate: 7.28% last updated on Oct 1, 2026
* All Figures are estimates. Check with your bank or proposed mortgage company for actual interest rates.
This product uses the FRED® API but is not endorsed or certified by the Federal Reserve Bank of St. Louis.

Virtual TourSave FavoriteSchedule TourAsk A QuestionMore Details

108 Main Street Ludlow VT 05149

Ludlow, VT108 Main Street

Price$599,000

Est. Mortgage: $/month

MLS Number 5017169

  • Multifamily
  • PricePerSqFt 203.26
  • Address 108 Main Street
  • Units 2
  • Bathroom 2

Wonderful investment opportunity in the Ludlow village. 2 unit multi-family with great rental history. Units are in excellent shape. First floor features a spacious 3 bedroom with hardwood floors. The second unit has 2 bedrooms also with Hardwood floors, both in move in ready condition. Units are currently rented and producing income. Just a mile from the Okemo access road and right in the heart of town, restaurants, shopping and all ludlow amenities. Live in one unit and pay your expenses with the other. Come and take a look.

Listed by Gary Coger of Four Seasons Sotheby's Int'l Realty

$
$
%
$/month over payments
Federal 30-year interest rate: 7.28% last updated on Oct 1, 2026
* All Figures are estimates. Check with your bank or proposed mortgage company for actual interest rates.
This product uses the FRED® API but is not endorsed or certified by the Federal Reserve Bank of St. Louis.

Save FavoriteSchedule TourAsk A QuestionMore Details

370 Cook Road Barton VT 05822

Barton, VT370 Cook Road

Price$599,000

Est. Mortgage: $/month

MLS Number 5110445

  • Residential Single Family
  • PricePerSqFt 287.57
  • Full Bath 2
  • Address 370 Cook Road
  • Construction Existing

A spacious and inviting 3-bedroom, 3-bath home offering beautiful mountain views, versatile living space, and easy access to some of the Northeast Kingdom's most sought-after outdoor recreation. The first floor features a comfortable primary bedroom, a well appointed kitchen with stunning mountain views, and a dining room that opens to a covered patio overlooking the mountains. It's an ideal setting for morning coffee, outdoor dining, or relaxing while taking in the changing Vermont seasons. Upstairs, you'll find two additional bedrooms, a bonus room, and a second living area, providing plenty of space for family, guests, a home office, or recreational use. With three full baths and multiple living spaces, the home offers flexibility for both everyday living and entertaining. Vermont winters are made easier with radiant heat, two pellet stoves, and a generator. The property also features a heated garage with additional storage space above, offering a warm place for vehicles, equipment, hobbies, or year-round projects, with even more room for storage upstairs. Additional updates and amenities include solar, additional private building site, a double oven, pellet stove, and an above-ground pool with pump and accessories, along with even more improvements throughout the property.

Listed by Jeff Como of Rise Realty

$
$
%
$/month over payments
Federal 30-year interest rate: 7.28% last updated on Oct 1, 2026
* All Figures are estimates. Check with your bank or proposed mortgage company for actual interest rates.
This product uses the FRED® API but is not endorsed or certified by the Federal Reserve Bank of St. Louis.

Virtual TourSave FavoriteSchedule TourAsk A QuestionMore Details

191 Schoolhouse Road Killington VT 05751
Active With Contract

MLS Number 5091819

  • Condo
  • PricePerSqFt 453.1
  • Square Feet 2,090
  • Bedrooms 4
  • New Contruction Existing

PRICE IMPROVEMENT! 4-bedroom townhouse directly off Killington Road at the ideally located Colony Club! Major renovations have been taken care of recently at the B building including installation LP SmartSide Siding, TimberTech decking, the replacement of many large windows and the sliding glass door. A new hybrid shingle and standing-seam metal roof was just finished up and a new on demand propane heating system was added last Fall! Bring your vision and add your personal finishing touches to the interior to create your perfect Vermont getaway! Enjoy a private covered entryway and shed with storage for your 4-season gear including, Bikes, kayaks, golf clubs, skis and snowboards! There is a convenient unloading/loading area right in front of your unit where the firewood is stacked for you. The expansive nature-filled backyard is truly one of a kind with seasonal mountain views and breathtaking sunrises. In the winter enjoy snowshoeing and cross-country skiing right from your door to take in views of Killington. In the warmer weather relax on your patio to grill and lounge. The B building is closest to the recently updated 120 by 40 feet pool and tennis/pickleball court! With 2090 square feet there is plenty of room for your family to spread out with two large bedrooms/baths on the upper level, two bedrooms/baths on the lower level and the main living area in between. The sellers currently use the fourth bedroom for storage, but it can easily be converted back. Best of all it is so easy to get to the mountain for first chair! It's just about 6 minutes to Killington base area. Step outside to walking on quite Schoolhouse Road and down the sidewalk of Killington Road to many restaurants. There are no rental restrictions, and this is an 8-person rental that can do very well! Check out the 3D tour and schedule your showing today! Seller is a licensed Vermont Realtor.

Listed by Kerry Dismuke of RE/MAX North Professionals

$
$
%
$/month over payments
Federal 30-year interest rate: 7.28% last updated on Oct 1, 2026
* All Figures are estimates. Check with your bank or proposed mortgage company for actual interest rates.
This product uses the FRED® API but is not endorsed or certified by the Federal Reserve Bank of St. Louis.

Virtual TourSave FavoriteSchedule TourAsk A QuestionMore Details

2021 Huntington Road Richmond VT 05477

Richmond, VT2021 Huntington Road

Price$599,000

Est. Mortgage: $/month

MLS Number 5093012

  • Residential Single Family
  • PricePerSqFt 279.78
  • Full Bath 2
  • Address 2021 Huntington Road
  • Construction Existing

$100,000 Price Improvement, home is now below market value! Welcome to 2021 Huntington Road in Richmond, Vermont a thoughtfully updated 4 bedroom, 2 bath ranch situated on a private and picturesque 0.91-acre lot just minutes from downtown Richmond. Substantially rebuilt in 2005 and expanded with a large addition in 2013, this home offers the perfect blend of comfort, functionality, and modern convenience. Inside, you'll find generous living spaces designed for everyday living and entertaining, featuring radiant floor heat, warm hardwood flooring, elegant slate finishes, and a cozy pellet stove that creates a welcoming atmosphere in the cooler months. The versatile finished basement provides abundant additional space, ideal for a family room, home office, gym, or recreation area. Outside, enjoy the peaceful setting from the charming gazebo, surrounded by nearly an acre of private outdoor space. Practical features include cold storage and ample room for hobbies and storage needs. An oversized heated two-car garage offers plenty of room for vehicles, equipment, and workshop space. The whole home standby generator provides peace of mind that you will never be without power. Offering privacy without sacrificing convenience, this well-maintained property provides a tranquil country feel while remaining close to Richmond's vibrant downtown, schools, recreation, and local amenities.

Listed by Bryce Gilmer of Vermont Real Estate Company

$
$
%
$/month over payments
Federal 30-year interest rate: 7.28% last updated on Oct 1, 2026
* All Figures are estimates. Check with your bank or proposed mortgage company for actual interest rates.
This product uses the FRED® API but is not endorsed or certified by the Federal Reserve Bank of St. Louis.

Save FavoriteSchedule TourAsk A QuestionMore Details

4 Meadow Crest Lane Waterbury VT 05676

Waterbury, VT4 Meadow Crest Lane

Price$599,000

Est. Mortgage: $/month

Pending

MLS Number 5112340

  • Residential Single Family
  • PricePerSqFt 350.29
  • Full Bath 2
  • Address 4 Meadow Crest Lane
  • Construction Existing

Look no further - this is the Waterbury property you've been waiting for. Bright, cheerful, and filled with thoughtful design, this custom-built home offers the rare combination of a private oasis nestled in a connected community. Truly the best of both worlds! The open and airy living room features a cathedral ceiling and Scandinavian-style soapstone wood stove, creating a warm and inviting space for relaxing or gathering. The spacious kitchen is equipped with a shiny new Viking gas range and opens to a sun-filled dining area that makes everyday cooking and meals feel special. Two bedrooms and a full bathroom are located on the main level, while the second-floor primary suite offers a private sanctuary. Choose your own adventure with the loft space - Office? Family Room? Solarium? The bonus basement space offers even more valuable flexibility. Expansive windows bring in abundant natural light and help warm the home, while radiant heat on the main floor provides exceptional comfort throughout the winter months.The icing on the cake to this incredible home is the outdoor space showcasing a generous wraparound deck perfect for al fresco dining, beautifully established gardens, a spa-like sauna retreat and walking trails right from the backyard. Many thoughtful improvements have been made by the owners, who have lovingly maintained and enhanced the property since having it built. A truly special Waterbury home offering comfort, character, and an exceptional connection to its surroundings.

Listed by Angie Coyne of New England Landmark Realty LTD

$
$
%
$/month over payments
Federal 30-year interest rate: 7.28% last updated on Oct 1, 2026
* All Figures are estimates. Check with your bank or proposed mortgage company for actual interest rates.
This product uses the FRED® API but is not endorsed or certified by the Federal Reserve Bank of St. Louis.

Save FavoriteSchedule TourAsk A QuestionMore Details

Broker Reciprocity 

Copyright 2026 PrimeMLS, Inc. All rights reserved. This information is deemed reliable, but not guaranteed. The data relating to real estate displayed on this display comes in part from the IDX Program of PrimeMLS. The information being provided is for consumers’ personal, non-commercial use and may not be used for any purpose other than to identify prospective properties consumers may be interested in purchasing. Data last updated October 9, 2026 5:07 AM UTC