

Find your new home.

Sign Up Today!

Get fresh listings via email, save your favorite listings, match with similar properties, and unlock additional property info.

Create Your Account

Do not fill in this field:

Already have an account? Log in

and narrow your search. If you have fewer than 200 results, you can save your search.

Over 500k

r=1873-1884
812 Wooster Road Cornwall VT 05753

Cornwall, VT812 Wooster Road

Price$599,000

Est. Mortgage: $/month

MLS Number 5082853

  • Residential Single Family
  • PricePerSqFt 220.54
  • Full Bath 2
  • Address 812 Wooster Road
  • Construction Existing

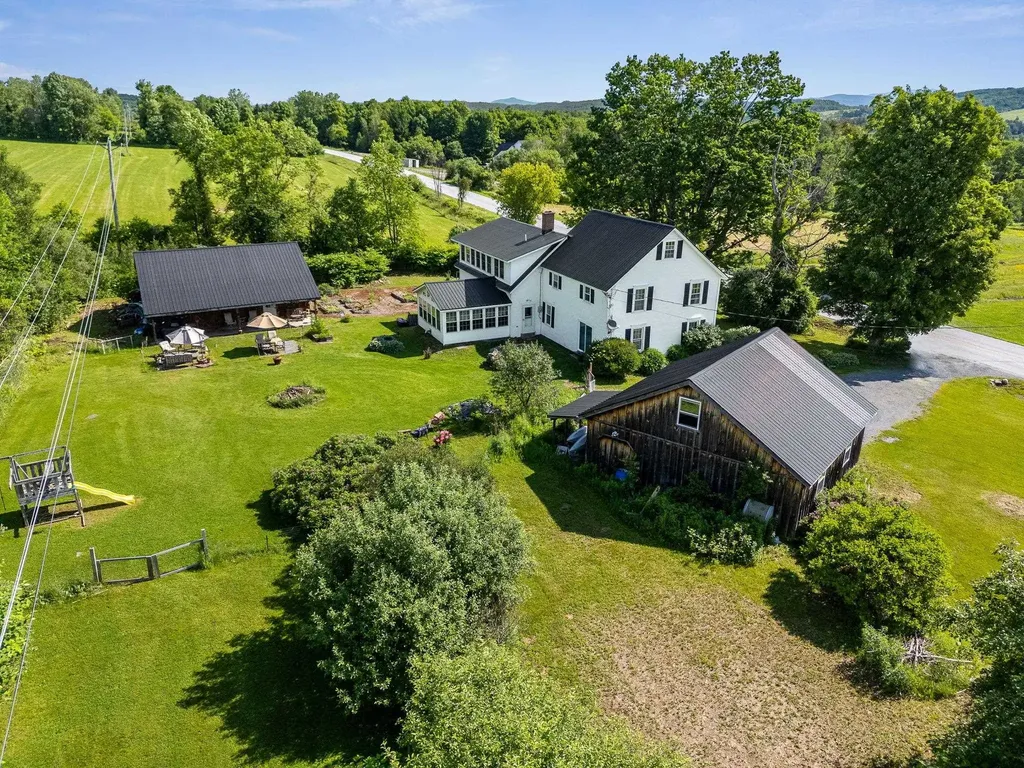
This house is located on 30+ beautiful acres in Cornwall. It has amazing views, especially to the east. The land is lovely with fenced area for animals and another section with a corn field (this will be returned to grass by the farmer for the 26 growing season) The deer are abundant with many herds wandering the land and neighboring fields. The house is well set back from the road and has excellent sun exposure. There is a pond that the seller has used for swimming and also for water for summer pastured cows. There is a garage/shed for exterior storage. The house has a kitchen that is open to the dining room. A bright sunroom and a very pleasant fireplace in the living room. The upstairs has three bedrooms and a full bath. The basement has an office or workshop space that has it's own separate entrance and stone chimney with woodstove. There is a 1/2 bath, a nice Buderus furnace and water softener system. The seller has started the process of subdividing the land into two parcels, one around 5+ acres with the current house and the balance as a future buildable lot with 24+ acres. This has not been fully completed.

Listed by January Stearns of Champlain Valley Properties

$
$
%
$/month over payments
Federal 30-year interest rate: 7.28% last updated on Oct 1, 2026
* All Figures are estimates. Check with your bank or proposed mortgage company for actual interest rates.
This product uses the FRED® API but is not endorsed or certified by the Federal Reserve Bank of St. Louis.

Virtual TourSave FavoriteSchedule TourAsk A QuestionMore Details
766 Swamp Road Fairfield VT 05455

Fairfield, VT766 Swamp Road

Price$599,000

Est. Mortgage: $/month

MLS Number 5076467

  • Residential Single Family
  • PricePerSqFt 144.41
  • Full Bath 2
  • Address 766 Swamp Road
  • Construction Existing

Well-maintained and thoughtfully updated 4,000 sq ft classic VT farmhouse situated on over 7 acres with mountain views and open land. This property offers the ideal balance of country living with convenient access to nearby amenities. The spacious gourmet kitchen features a large center island, Wolf cooktop, and soapstone wood stove, creating an excellent space for cooking and entertaining. The light soaked four-season sunroom with pellet stove provides additional year-round living space. Beautiful hardwood floors are throughout the home featuring original wide plank oak, birch and cherry with inlaid designs. Relax in the huge primary suite that features a jetted tub. The third-floor craft room offers flexible space for hobbies, office use, or additional living area. Additional improvements to the property include an oversized detached 2+ car garage with electricity and upstairs storage. The barn has tons of storage and is equipped with an industrial kitchen including a commercial pizza oven. You will be warm and toasty with the Rinnai heater. Located less than 10 minutes to St. Albans and I-89, makes for a convenient commute to the Burlington area while still enjoying a private, rural setting. A rare opportunity to own a versatile Vermont property with space, functionality, and accessibility.

Listed by Cole Elwood of KW Vermont

$
$
%
$/month over payments
Federal 30-year interest rate: 7.28% last updated on Oct 1, 2026
* All Figures are estimates. Check with your bank or proposed mortgage company for actual interest rates.
This product uses the FRED® API but is not endorsed or certified by the Federal Reserve Bank of St. Louis.

Virtual TourSave FavoriteSchedule TourAsk A QuestionMore Details

2082 Pucker Street Stowe VT 05672

Stowe, VT2082 Pucker Street

Price$599,000

Est. Mortgage: $/month

MLS Number 5103906

  • Residential Single Family
  • PricePerSqFt 623.96
  • Full Bath 2
  • Address 2082 Pucker Street
  • Construction Existing

Affordable Stowe living with character, charm, and unbeatable views! This adorable 3-bedroom home is the perfect opportunity for a first-time buyer, weekend getaway, or investment property. Just minutes from Stowe Village, you'll enjoy easy access to shopping, restaurants, recreation, and all the amenities that make Stowe one of Vermont's most desirable destinations. Thoughtfully updated, the home features a new hot water heater, energy-efficient mini-split A/C units, updated lighting, a renovated bathroom, new appliances, updated flooring, and upgraded electrical wiring, making it move-in ready while maintaining its unique personality. Don't let this one slip away !!!!! The town listers card identifies the home as a 3-bedroom, offering flexibility for full-time living, vacation use, or rental income potential. Step outside and take in the massive views of the Mount Mansfield ski trails, a stunning backdrop you'll enjoy year-round. Whether you're searching for your first home, a fun ski retreat, or an affordable rental property in Stowe, this one checks all the boxes. Great location, thoughtful updates, unforgettable views, and a price that's hard to find in today's Stowe market.

Listed by Bobby Roberts of Rusty Nail Real Estate

$
$
%
$/month over payments
Federal 30-year interest rate: 7.28% last updated on Oct 1, 2026
* All Figures are estimates. Check with your bank or proposed mortgage company for actual interest rates.
This product uses the FRED® API but is not endorsed or certified by the Federal Reserve Bank of St. Louis.

Virtual TourSave FavoriteSchedule TourAsk A QuestionMore Details

41 Parkhurst Road Cavendish VT 05153

MLS Number 5083328

  • Condo
  • PricePerSqFt 296.09
  • Square Feet 2,023
  • Bedrooms 3
  • New Contruction Existing

Welcome to The Castle Hill Resort and Spa where you'll find this beautiful three bedroom, three and a half bath, condominium with loft and bonus room. The kitchen with custom cherry cabinetry, granite counters and stainless steel appliances that will satisfy any chef's needs is open to the living, dining area. Which have soaring cathedral ceilings and a wall of windows flooding in the natural light. A french door leading to the spacious deck so you can take in the Vermont fresh air is private with wooded views. Enjoy the flames of the gas fireplace in the living room after a long day on the slopes. The condo has been tastefully decorated and the furnishings are included. The spacious primary suite is fit for any king or queen, with a two person jetted tub, custom tiled separate shower with seat the complete the primary bath. The second bedroom en-suite, has it's own sitting room that can be locked out and rented separately. Upstairs to the bunk room, 3/4 bath, loft area and bonus room are a great space for guests or the kids. The amenities at the Castle include the Aveda Spa, workout facility with Life Fitness machines, free weights and a cardio room, inground heated year round salt pool, hot tub, tennis and pickle ball courts. Massage, manicures and pedicures are offered for a fee. Enjoy the culinary delight of Chef Fonz who is on premise at the Castle Restaurant and Inn, providing meals fit for any King and Queen! Choose this condo as your Vermont retreat and be treated like royalty at the Castle Hill Resort and Spa!

Listed by Frank Provance of Diamond Realty

$
$
%
$/month over payments
Federal 30-year interest rate: 7.28% last updated on Oct 1, 2026
* All Figures are estimates. Check with your bank or proposed mortgage company for actual interest rates.
This product uses the FRED® API but is not endorsed or certified by the Federal Reserve Bank of St. Louis.

Virtual TourSave FavoriteSchedule TourAsk A QuestionMore Details

G6 Cobble Ridge Road Winhall VT 05340

MLS Number 5108248

  • Condo
  • PricePerSqFt 327.32
  • Square Feet 1,830
  • Bedrooms 3
  • New Contruction Existing

This 3-bedroom,3-bathroom, Tri-level Piper Ridge "Tunbridge" Townhome/Condo has a full facing view of the face of Stratton Mountain. It is basically in original condition. It is completely empty and the interior has just been completely painted. The family is aware that some upgrades will be required to accommodate new owner's taste. The listed price of $679,000-below assessment- {$757,600} - reflects this. The Piper Ridge community is managed by a healthy HOA including: on-site Sports Center, club house, pool, gym, tennis, pickleball, sauna and pick up and drop off Winter shuttle services to the base of Stratton Mountain. It's a great Ski/Snowboard community with 4-season recreational opportunities, High amenities, Stratton Mountain vibes and all that Southern Vermont has to offer!

Listed by Eric Nathan of Nathan Auction & Real Estate Inc.

$
$
%
$/month over payments
Federal 30-year interest rate: 7.28% last updated on Oct 1, 2026
* All Figures are estimates. Check with your bank or proposed mortgage company for actual interest rates.
This product uses the FRED® API but is not endorsed or certified by the Federal Reserve Bank of St. Louis.

Save FavoriteSchedule TourAsk A QuestionMore Details

51 Greenbriar Drive Essex VT 05452

Essex, VT51 Greenbriar Drive

Price$599,000

Est. Mortgage: $/month

Pending

MLS Number 5107432

  • Residential Single Family
  • PricePerSqFt 342.29
  • Full Bath 2
  • Address 51 Greenbriar Drive
  • Construction Existing

Completely renovated in 2017, this stunning 3 bedroom, 2.5 bath Colonial offers true maintenance free living for years to come. Everything has been updated down to the studs: septic tank, plumbing, heating, electrical, vinyl siding, windows, doors, architectural shingles, porch, rear deck, and central vacuum system. The first floor's open concept layout features engineered bamboo hardwood flooring throughout. The kitchen shines with cherry cabinets, granite countertops, and stainless steel appliances, flowing into a formal dining room and a living room warmed by a gas fireplace. A convenient half bath with first floor laundry completes the main level. Upstairs, retreat to the spacious primary suite, complete with a large walk-in closet and a spa-like bath featuring dual granite vanities and a tiled shower. Two additional generously sized bedrooms and a full bath round out the second floor. The unfinished basement offers endless potential, whether you're dreaming of extra living space or need ample storage. Set on a private .69 acre lot with a substantially cleared backyard, the property includes a newly installed patio, ideal for outdoor entertaining. All this in a prime location just minutes from schools, shopping, and dining.

Listed by Erin Dupuis of Vermont Real Estate Company

$
$
%
$/month over payments
Federal 30-year interest rate: 7.28% last updated on Oct 1, 2026
* All Figures are estimates. Check with your bank or proposed mortgage company for actual interest rates.
This product uses the FRED® API but is not endorsed or certified by the Federal Reserve Bank of St. Louis.

Virtual TourSave FavoriteSchedule TourAsk A QuestionMore Details

48 Upper Highlands Loop Dover VT 05356

Dover, VT48 Upper Highlands Loop

Price$599,000

Est. Mortgage: $/month

Active With Contract

MLS Number 5088556

  • Residential Single Family
  • PricePerSqFt 332.78
  • Full Bath 2
  • Construction Existing
  • Bedrooms 5

Unique opportunity to own an updated and woodsy chalet just up from the slopes of Mt Snow, yet also with direct snowmobile trail access. This 5 bedroom, 2 bath home has been tastefully renovated while maintaining the charm and character befitting a Vermont retreat ski home. The interior features an open concept living space with vaulted great room, wood burning fireplace, natural woodwork and great light thanks to large windows, a kitchen off one side with live edge breakfast bar and stainless appliances, ample dining space open to the large front deck for outdoor enjoyment or potential future hot tub apres ski, there is a main floor bedroom and full updated bath, a second floor loft bedroom, two guest bunk rooms in the lower level, a second full updated bath with tiled showed, and a large fifth bedroom that doubles as a family room with fireplace. There is also a mudroom addition great for gear storage and getting out of the cold, a large shed for gear, ample parking, and tons of privacy. Less obvious upgrades include a standing seam metal roof, updated windows and doors, updated flooring throughout, and more, for easy turn key enjoyment or incredible rental potential thanks to the style and mountain proximity. There is direct VAST snowmobile trail access from the private level property, so you can ski half day and snowmobile the other half, without ever having to drive far.

Listed by Adam Palmiter of Berkley & Veller Greenwood/Dover

$
$
%
$/month over payments
Federal 30-year interest rate: 7.28% last updated on Oct 1, 2026
* All Figures are estimates. Check with your bank or proposed mortgage company for actual interest rates.
This product uses the FRED® API but is not endorsed or certified by the Federal Reserve Bank of St. Louis.

Save FavoriteSchedule TourAsk A QuestionMore Details
44 Freeman Road Cavendish VT 05153
Active With Contract

MLS Number 5101206

  • Condo
  • PricePerSqFt 271.9
  • Square Feet 2,203
  • Bedrooms 3
  • New Contruction Existing

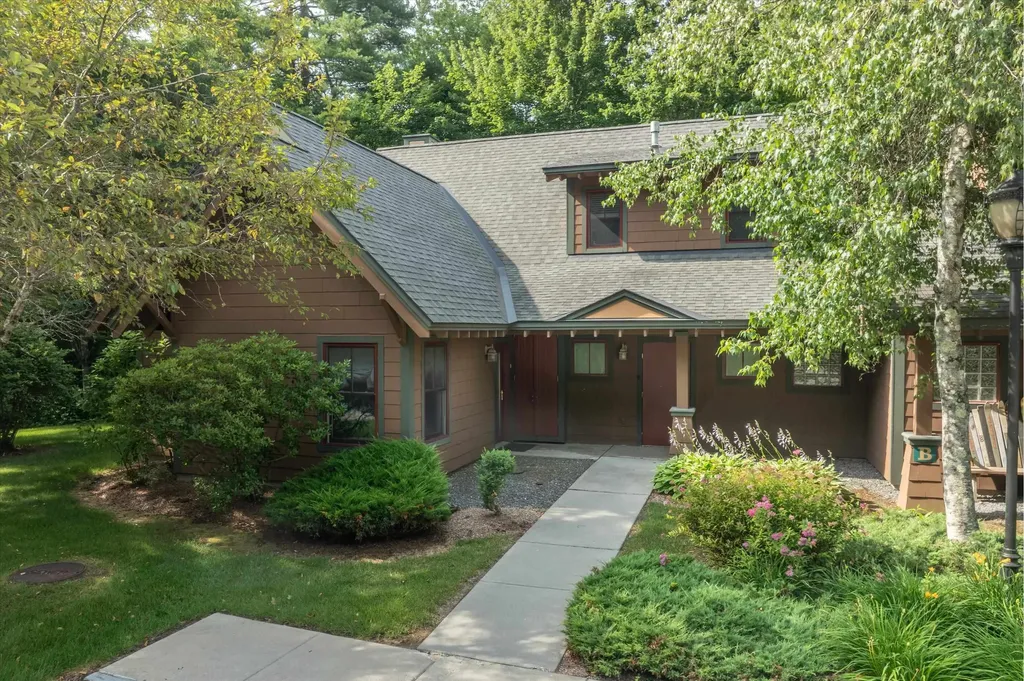
Unique opportunity to own a spacious three-bedroom townhouse at The Castle, one of the area's most sought-after luxury resort communities. Offering exceptional quality and amenities unlike any other in the region, residents enjoy year-round access to an Aveda spa, heated outdoor saltwater pool, tennis courts, a fully equipped fitness center with sauna and locker rooms, and an outdoor hot tub. Designed with timeless architecture and thoughtfully planned floor plans, this beautifully maintained townhouse offers both comfort and privacy. The residence features three bedrooms, including an oversized primary suite, a generous loft, a versatile den, and 3½ bathrooms, providing ample space for family and guests. This desirable ground-level end residence offers two levels of living with no neighbors above or below, ensuring exceptional privacy and quiet enjoyment. The easy, step-free entry provides convenient access for owners and visitors alike. Ideally located just four miles from Okemo Mountain Resort and the charming village of Ludlow, you'll also be minutes from the area's lakes, hiking trails, golf courses, and countless summer recreational activities. Whether you're looking for a year-round home, vacation retreat, or investment property, this exceptional townhouse offers the perfect blend of luxury, convenience, and four-season Vermont living.

Listed by Suzanne Garvey of Mary W. Davis Realtor & Assoc.,Inc.

$
$
%
$/month over payments
Federal 30-year interest rate: 7.28% last updated on Oct 1, 2026
* All Figures are estimates. Check with your bank or proposed mortgage company for actual interest rates.
This product uses the FRED® API but is not endorsed or certified by the Federal Reserve Bank of St. Louis.

Virtual TourSave FavoriteSchedule TourAsk A QuestionMore Details

40 Norwich Meadows Norwich VT 05055
Active With Contract

MLS Number 5102026

  • Condo
  • PricePerSqFt 343.86
  • Square Feet 1,742
  • Bedrooms 2
  • New Contruction Existing

Enjoy life in one of Norwich's most sought-after condominium communities. Beautifully updated and meticulously maintained, this end-unit home at Norwich Meadows offers the perfect blend of comfort, convenience, and low-maintenance living. Ideally located just minutes from downtown Hanover, Dartmouth College, Dartmouth Medical Center, King Arthur Baking, Crossroads Farm and miles of scenic trails, it places the very best of the Upper Valley within easy reach, with free Advance Transit service stopping directly in front of Norwich Meadows. Filled with natural light, the thoughtfully designed three-level floor plan offers comfortable living spaces designed for a variety of lifestyles. The second floor features two comfortable bedrooms and a full bath, while the thoughtfully finished third level, complemented by an adjoining 3/4 bath, provides exceptional versatility for guests, a home office, a creative studio, or a quiet escape. The renovated kitchen features granite countertops, stainless steel appliances, and generous cabinetry, flowing into the dining area and inviting living room centered around a cozy gas fireplace with custom built-ins. Mini-split heating and cooling provide year-round comfort throughout the home. The inviting living room extends naturally outdoors, where sliding glass doors open to a private brick patio framed by perennial gardens, mature landscaping, and peaceful meadow views beyond. Whether you're enjoying your morning coffee, entertaining friends, or simply taking in the tranquil surroundings, this peaceful outdoor retreat offers the perfect balance of convenience and tranquility. Covered parking, additional storage, professionally maintained grounds, and tasteful furnishings included in the sale complete this exceptional offering. Whether you're searching for a full-time residence or a turnkey Vermont retreat, this move-in-ready condominium offers the effortless lifestyle that makes Norwich Meadows such a desirable place to call home.

Listed by Lisa Baldwin of Coldwell Banker LIFESTYLES - Hanover

$
$
%
$/month over payments
Federal 30-year interest rate: 7.28% last updated on Oct 1, 2026
* All Figures are estimates. Check with your bank or proposed mortgage company for actual interest rates.
This product uses the FRED® API but is not endorsed or certified by the Federal Reserve Bank of St. Louis.

Save FavoriteSchedule TourAsk A QuestionMore Details
101 Tunny Mountain Road Kirby VT 05851

MLS Number 5083288

  • Residential Single Family
  • PricePerSqFt 244.69
  • Full Bath 2
  • Construction Existing
  • Bedrooms 5

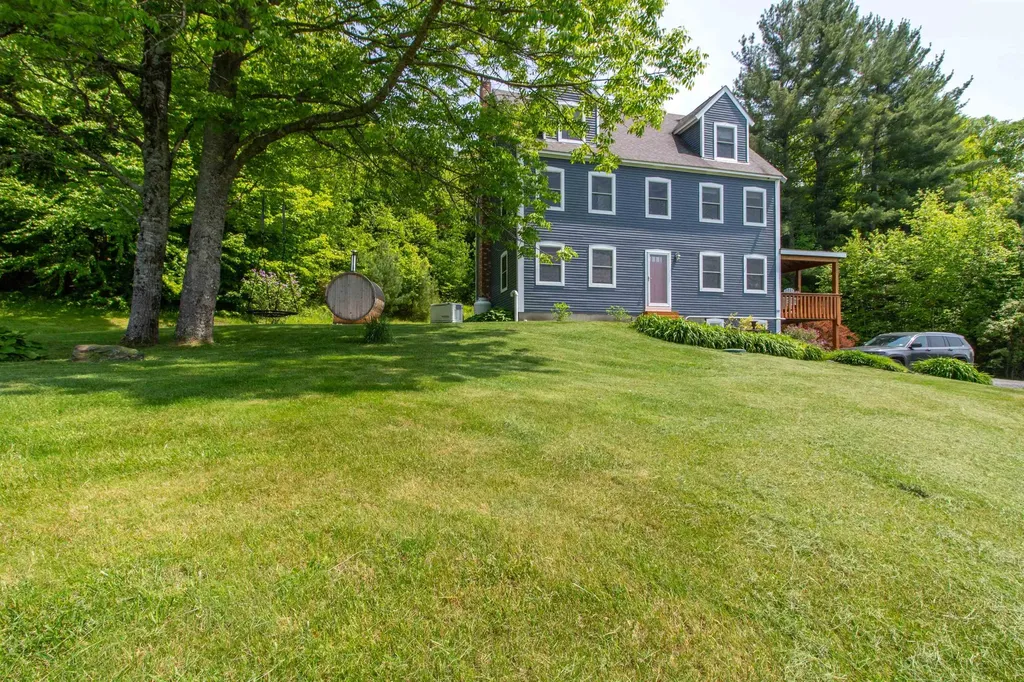
This is a great family home with 4 levels, which includes the finished walk-out basement, offering great space for family and friends. Two large rooms on the 3rd level work for bedrooms, family room, offices or whatever your needs may be. The floors are carpeted so it is quiet. The 2nd level has a wonderful primary suite with large walk-in closet that offers natural light with two windows. There are two other bedrooms that share a bath, all with wood floors but the baths have tile floors and cast iron tubs with tile surrounds. The main level has a beautiful, recently upgraded kitchen with granite counter tops, stainless appliances, and white cabinets, giving it a very light and spacious feel. The main floor softwood floors have just been refinished. The dining room is quite open to the kitchen and has sliders to a lovely covered porch to enjoy the views of the countryside. The large living room has a hearth with a VT castings wood stove and sliders to the backyard. Go down a level to the finished basement where there is a great storage area as well as a finished family room, bonus room with 3/4 bath All heated with a renai direct vent heater. The house is outfitted with a standby Generator as well and is Located midway between Lyndonville and St. Johnsbury, offering you the ease of being where you need to be in minutes and very easy access to I93. Elementary school choice currently

Listed by Andrea Kupetz of Century 21 Farm & Forest/Burke

$
$
%
$/month over payments
Federal 30-year interest rate: 7.28% last updated on Oct 1, 2026
* All Figures are estimates. Check with your bank or proposed mortgage company for actual interest rates.
This product uses the FRED® API but is not endorsed or certified by the Federal Reserve Bank of St. Louis.

Virtual TourSave FavoriteSchedule TourAsk A QuestionMore Details

548 Crow Hill Road Chester VT 05143

Chester, VT548 Crow Hill Road

Price$599,000

Est. Mortgage: $/month

MLS Number 5106579

  • Residential Single Family
  • PricePerSqFt 313.94
  • Full Bath 2
  • Address 548 Crow Hill Road
  • Construction Existing

Tucked away on a quiet country road, this well-maintained 4-bedroom Cape home offers the peaceful Vermont setting so many buyers are searching for. Set on 12.86 acres, the property has been a place where generations have gathered, and now it's ready for its next chapter. Thoughtfully updated and meticulously cared for, the home features a new roof along with numerous improvements that provide confidence and convenience for years to come. Inside, the practical floor plan includes a desirable first-floor primary bedroom and first-floor laundry, making everyday living comfortable and accessible. The remaining bedrooms offer flexibility for guests, a home office, hobbies, or creative space. Step outside to enjoy beautifully landscaped grounds, a spacious deck built around an above-ground pool, and the quiet surroundings that define rural Vermont living. Multiple barns and sheds provide exceptional versatility, whether you're looking for a workshop, tractor or recreational vehicle storage, equipment space, or even a former horse stall ready for new possibilities. Combining privacy, usable acreage, and a property that has been lovingly maintained over the years, this home offers the opportunity to enjoy country living without sacrificing comfort. Whether you're looking for room to spread out, space for projects, or simply a peaceful place to call home, this property is ready to welcome its next owners.

Listed by Jay Farrar and Karen DeMas of Four Seasons Sotheby's Int'l Realty

$
$
%
$/month over payments
Federal 30-year interest rate: 7.28% last updated on Oct 1, 2026
* All Figures are estimates. Check with your bank or proposed mortgage company for actual interest rates.
This product uses the FRED® API but is not endorsed or certified by the Federal Reserve Bank of St. Louis.

Save FavoriteSchedule TourAsk A QuestionMore Details
2086 Walker Mountain Road Clarendon VT 05759
Pending

MLS Number 5098079

  • Residential Single Family
  • PricePerSqFt 358.25
  • Full Bath 2
  • Construction Existing
  • Bedrooms 3

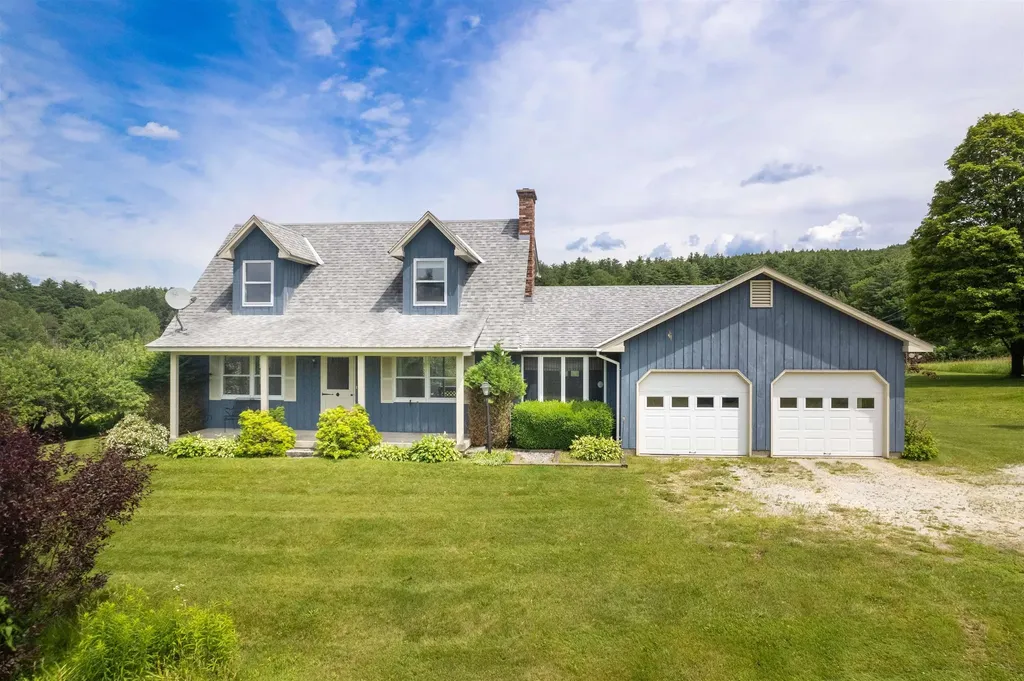
Some properties simply have to be experienced in person to be fully appreciated, and this is one of them. This charming 3-bedroom, 2.5-bath Cape sits on 17 breathtaking acres where sweeping views, a spring fed pond, mature fruit trees, blueberry bushes, and beautifully maintained grounds create an exceptional setting. The property also includes two outbuildings, including a classic barn with hayloft and stalls. A second outbuilding features upper- and lower-level garage bays, ideal for equipment, ATVs, tractors, workshop space, or additional storage. Inside, the eat-in kitchen features a large picture window overlooking western views and stunning sunsets. It flows into the living room with a cozy wood-burning fireplace and sliding glass doors leading to the back porch, the perfect spot to enjoy the sunrise. A half bath with laundry is located just off the kitchen, while the first-floor primary suite offers a walk-in closet and private en suite bath. Upstairs are two generously sized bedrooms, each with a closet, and an additional full bath. The walk-out basement offers excellent potential for future expansion and already includes a roughed-in bathroom. A two-car attached garage completes the home. Enjoy the tranquility of country living without sacrificing convenience. Located just outside of Rutland, the property is close to shopping, dining, and healthcare, and only 30 minutes from Okemo and Killington/Pico for year-round recreation.

Listed by Tina Crean of Four Seasons Sotheby's Int'l Realty

$
$
%
$/month over payments
Federal 30-year interest rate: 7.28% last updated on Oct 1, 2026
* All Figures are estimates. Check with your bank or proposed mortgage company for actual interest rates.
This product uses the FRED® API but is not endorsed or certified by the Federal Reserve Bank of St. Louis.

Save FavoriteSchedule TourAsk A QuestionMore Details

Broker Reciprocity 

Copyright 2026 PrimeMLS, Inc. All rights reserved. This information is deemed reliable, but not guaranteed. The data relating to real estate displayed on this display comes in part from the IDX Program of PrimeMLS. The information being provided is for consumers’ personal, non-commercial use and may not be used for any purpose other than to identify prospective properties consumers may be interested in purchasing. Data last updated October 9, 2026 5:54 AM UTC
