Find your new home.

Sign Up Today!

Get fresh listings via email, save your favorite listings, match with similar properties, and unlock additional property info.

Create Your Account

Do not fill in this field:

Already have an account? Log in

and narrow your search. If you have fewer than 200 results, you can save your search.

Over 500k

r=1897-1908
115 Horseshoe Circle Milton VT 05468

Milton, VT115 Horseshoe Circle

Price$599,000

Est. Mortgage: $/month

Open House

MLS Number 5105502

  • Residential Single Family
  • Next Open House: Sun 10/11 11:00 am. to 1:00 pm.
  • PricePerSqFt 396.16
  • Full Bath 2
  • Address 115 Horseshoe Circle

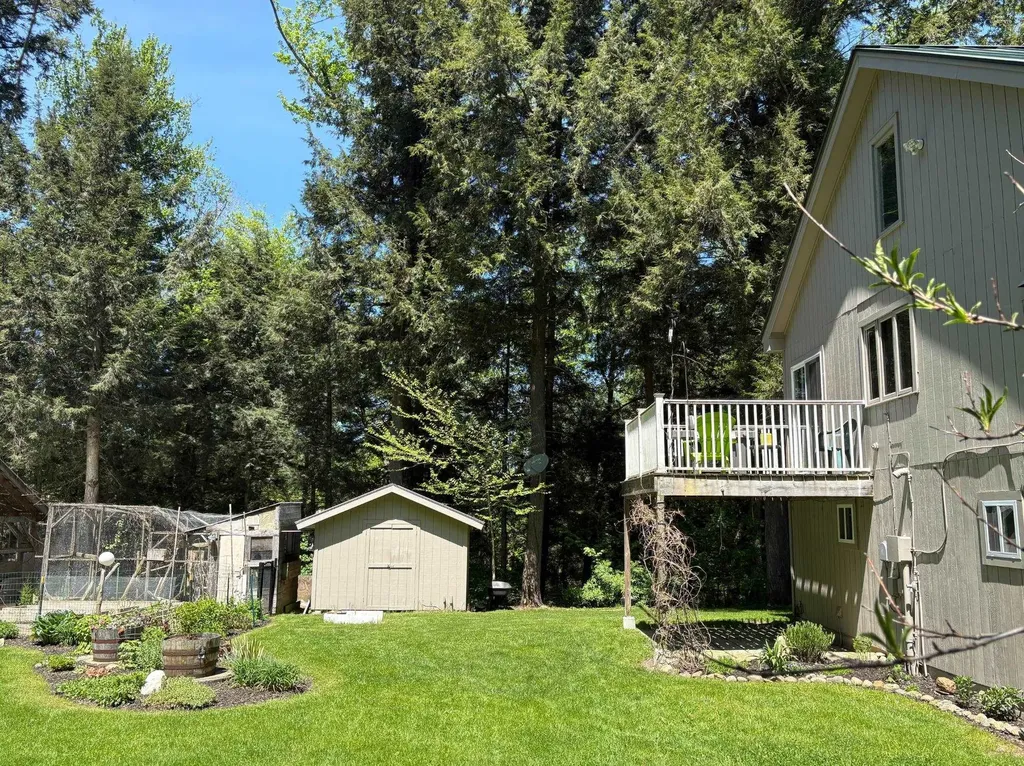
Easy one-level living with central AC! Built in 2022 by award winning Sterling Homes and located in Clearview Estates, this home offers 3 bedrooms and 3 baths with over 2,300 sf of finished living space, including an 875-sf walkout lower level with a bedroom, full bath, additional family room, and office space. Plenty of room to work from home, entertain, or relax. Bright and inviting, the open floor plan on the main level features 9-ft ceilings, composite luxury wood flooring, abundant windows, and a cozy gas fireplace. The chef's kitchen is designed for entertaining, with Corian countertops, tile backsplash, stainless-steel appliances, abundant cabinetry, and an oversized island with extra storage. The large primary suite on the main level includes a spacious walk-in closet and a private bath with a double vanity and tiled walk-in shower. Enjoy main-level laundry and a convenient mudroom providing everyday convenience. Outside boasts beautifully landscaped grounds with raised garden beds, young trees, and an impressive selection of edible plantings, including raspberries, blueberries, currants, chestnuts, and aronia berries. Enjoy a peaceful country setting while remaining just minutes from Milton Village and Westford. MOTIVATED SELLERS.

Listed by Lipkin Audette Team of Coldwell Banker Hickok and Boardman

$
$
%
$/month over payments
Federal 30-year interest rate: 7.28% last updated on Oct 1, 2026
* All Figures are estimates. Check with your bank or proposed mortgage company for actual interest rates.
This product uses the FRED® API but is not endorsed or certified by the Federal Reserve Bank of St. Louis.

Save FavoriteSchedule TourAsk A QuestionMore Details

342 Walton Road Morristown VT 05661

Morristown, VT342 Walton Road

Price$599,000

Est. Mortgage: $/month

MLS Number 5109759

  • Residential Single Family
  • PricePerSqFt 273.27
  • Full Bath 2
  • Address 342 Walton Road
  • Construction Existing

So much beautiful living space inside and out with this 4 bedroom, 2 full bath two story home in a super location just minutes from Stowe and Morrisville village. Private yard with above ground pool, stone patio, beautiful lawn and lots of room to play outside! Updated bathrooms, kitchen and floors. The extra large sunken living room is the place to be on chilly nights next to the pellet stove to cozy up. Summer living, it spills onto the patio, pool and yard. More than ample mudroom between 2 car garage and the house offers lots of storage. So much to enjoy! AND...there is an additional, permitted building lot included! Mountain and brook views, this home has it all!

Listed by Susan Martin of Century 21 Martin & Associates Real Estate

$
$
%
$/month over payments
Federal 30-year interest rate: 7.28% last updated on Oct 1, 2026
* All Figures are estimates. Check with your bank or proposed mortgage company for actual interest rates.
This product uses the FRED® API but is not endorsed or certified by the Federal Reserve Bank of St. Louis.

Virtual TourSave FavoriteSchedule TourAsk A QuestionMore Details

22 Sandalwood Road South Burlington VT 05403

MLS Number 5110897

  • Residential Single Family
  • PricePerSqFt 248.14
  • Full Bath 2
  • Address 22 Sandalwood Road
  • Construction Existing

This spacious, 4-bedroom, 3-bath has classic character, generous living spaces, and thoughtful updates in the desirable Laurel Hill neighborhood. The first floor features beautiful hardwood floors, great natural light, and spacious living and family rooms - perfect for entertaining. The kitchen has ample cabinet storage and flows into the formal dining room and a screened porch - an ideal spot for entertaining and enjoying the outdoors. Upstairs, the primary bedroom features hardwood floors, excellent natural light, and a private full bathroom. Three more bedrooms, all with wood floors, share a full bath. Recent updates include a new roof, mini-split heating and cooling systems, a new hot-water heating system, lighting, some appliances, and insulation. Outside, the level, fenced backyard offers plenty of sunlight and room for gardening or outdoor activities. The basement is a great flexible space with lots of storage and potential for future finished living areas or a workshop. The location is hard to beat, with easy access to Szymanski Park, Orchard School, bike paths, I-89, shopping, and downtown Burlington.

Listed by Dana Valentine of Coldwell Banker Hickok and Boardman

$
$
%
$/month over payments
Federal 30-year interest rate: 7.28% last updated on Oct 1, 2026
* All Figures are estimates. Check with your bank or proposed mortgage company for actual interest rates.
This product uses the FRED® API but is not endorsed or certified by the Federal Reserve Bank of St. Louis.

Save FavoriteSchedule TourAsk A QuestionMore Details

482 Sugarhouse Road Burke VT 05871

Burke, VT482 Sugarhouse Road

Price$599,000

Est. Mortgage: $/month

MLS Number 5106654

  • Residential Single Family
  • PricePerSqFt 341.89
  • Full Bath 1
  • Address 482 Sugarhouse Road
  • Construction Existing

Custom-built in 1979, this home combines the character of a winter lodge with comfortable, functional living spaces. The impressive, large living room features exposed beams, a wood-burning fireplace framed by a fieldstone surround, and a full wall of glass offering spectacular southeastern views of Burke Mountain and the surrounding mountains. Glass doors open onto a spacious deck directly off the living room, ideal for outdoor relaxing and entertaining. Adjacent to the living room is a cozy dining area and a nicely equipped kitchen outfitted with wood cabinetry and ample workspace. A versatile den/office space features hardwood flooring and is the perfect spot for remote work, study, or a quiet reading room. Completing this level is a three-quarter bath with a washer and dryer. At the top of the stairs, two comfortable bedrooms await, with the primary having its own private balcony to take in the serene surroundings. Situated on a 2.13-acre lot featuring an expansive lawn, shaded patio area, established perennial garden beds that add vibrant pops of summer color, mature apple trees for spring blossoms, and a mix of hardwood trees providing a full spectrum of fall color. Located across the road from a year-round farmstand for fresh, local goods and produce. It's also just minutes to the Kingdom Trails network for mountain biking, and 5 miles from Burke Mountain for classic Vermont skiing and riding. Every day is different as the landscape cycles through the seasons, and you will have a front row seat.

Listed by Andrea Kupetz of Century 21 Farm & Forest/Burke

$
$
%
$/month over payments
Federal 30-year interest rate: 7.28% last updated on Oct 1, 2026
* All Figures are estimates. Check with your bank or proposed mortgage company for actual interest rates.
This product uses the FRED® API but is not endorsed or certified by the Federal Reserve Bank of St. Louis.

Virtual TourSave FavoriteSchedule TourAsk A QuestionMore Details

774 Stratton Arlington Road Stratton VT 05360

MLS Number 5064604

  • Residential Single Family
  • PricePerSqFt 257.19
  • Full Bath 2
  • Construction Existing
  • Bedrooms 3

Charming Log Cabin Compound Near Stratton and Mount Snow Escape to this quintessential Vermont retreat nestled on 1.2 private acres just minutes from Grout Pond, the Green Mountain National Forest, and a short drive to both Stratton and Mount Snow Resorts. The main log home offers three bedrooms and two baths with a warm, inviting open-concept living space. A stone fireplace anchors the great room, complemented by natural wood tones, exposed beams, and cathedral ceilings that evoke classic mountain living. The kitchen and dining area flow seamlessly together, ideal for aprs-ski gatherings or cozy family meals. A finished lower level provides additional living and game space, perfect for entertaining or relaxing after a day on the slopes. Step outside to enjoy the covered front porch, fenced-in backyard, and raised garden beds, offering peaceful woodland views and space for outdoor enjoyment year-round. The auxiliary building adds incredible flexibility with a spacious great room, kitchen, and wood stove, ideal as a studio, or entertaining space. Below, a one-car garage and ample storage provide room for skis, snowmobiles, and all your Vermont adventure gear. This property offers the perfect blend of privacy, comfort, and proximity to some of southern Vermont’s most sought-after recreation an ideal mountain getaway or full-time home.

Listed by Betsy Wadsworth of Four Seasons Sotheby's Int'l Realty

$
$
%
$/month over payments
Federal 30-year interest rate: 7.28% last updated on Oct 1, 2026
* All Figures are estimates. Check with your bank or proposed mortgage company for actual interest rates.
This product uses the FRED® API but is not endorsed or certified by the Federal Reserve Bank of St. Louis.

Virtual TourSave FavoriteSchedule TourAsk A QuestionMore Details

51 Lavoie Drive Essex Junction VT 05452

Essex Junction, VT51 Lavoie Drive

Price$599,000

Est. Mortgage: $/month

Active With Contract

MLS Number 5111975

  • Condo
  • PricePerSqFt 252.74
  • Square Feet 3,038
  • Bedrooms 3
  • New Contruction Existing

Beautifully updated and maintained end-unit townhouse offering three levels of living space, an expansive side yard, private rear yard, patio, cedar deck, and covered front porch. The open main level features an updated kitchen with cherry cabinetry, granite countertops, tile flooring, center island, stainless steel appliances, new gas range and hood, updated faucet, and expanded backsplash. The spacious dining and family rooms flow together, with a corner gas fireplace and access to the upper cedar deck with remote-controlled awning. A generous office/den, half bath, and attached two-car garage with overhead storage complete the first floor. Upstairs, the spacious primary suite features a walk-in closet, large private bath, new medicine cabinets, updated fixtures, and a versatile bonus nook ideal for a nursery or sitting area. Two additional bedrooms, a second full bath, and a separate laundry room with utility sink provide plenty of space and convenience. The finished walk-out lower level adds valuable flexibility, with space for a home gym, playroom, or additional living area, plus a versatile bonus room ideal for guests, a home office, or hobbies. Direct access to the backyard extends the living space outdoors, while abundant storage provides plenty of room to keep everything organized. Numerous thoughtful updates include fresh interior paint, upgraded door and cabinet hardware, updated switches, outlets and thermostats, 12 new light fixtures, a new washing machine, a newly created pantry with adjustable shelving, new curtain rods, and updated bathroom fixtures. Two newer mini-split systems provide comfortable air conditioning and efficient supplemental heat. Conveniently located close to schools, Cascade Park, Five Corners shopping and dining, with easy access to Burlington and the surrounding area.

Listed by Jeff Amato of Vermont Real Estate Company

$
$
%
$/month over payments
Federal 30-year interest rate: 7.28% last updated on Oct 1, 2026
* All Figures are estimates. Check with your bank or proposed mortgage company for actual interest rates.
This product uses the FRED® API but is not endorsed or certified by the Federal Reserve Bank of St. Louis.

Save FavoriteSchedule TourAsk A QuestionMore Details

35 Maple Grove Estates Swanton VT 05488

Swanton, VT35 Maple Grove Estates

Price$599,000

Est. Mortgage: $/month

MLS Number 5089313

  • Residential Single Family
  • PricePerSqFt 229.41
  • Full Bath 1
  • Construction Existing
  • Bedrooms 3

This home is as close to new as you can get but without the wait for new construction. This home has high end finish work and a very impressive master bedroom setup with a doorless tile shower. The curb appeal is impressive and you'll see the quality craftsmanship before you get through the main entry door. You won't be let down when you get in and see the staircase with impressive stairway and 9 ft ceilings on the first floor. The open kitchen living dining has granite counters with cabinets to the ceiling and a walk-in pantry. You'd have your work cut out to fill all this kitchen space and an island with a breakfast bar leads to a living room with built-in shelving. An additional room on this floor could be a formal dining area or a living space. The entry area from the garage has a true "mudroom" with a deep sink and a 1/2 bath. The first floor also benefits from an office with built-in shelving. The first floor also has radiant heat and a minisplit heat/AC pump. The second floor is equally impressive with an 18x21 master bedroom and an 11x10 master bath with open tile shower and twin vanity. The second floor benefits from 2 heat/AC pumps, one in the master and one to support the two additional bedrooms that share a full bath with tile surround. No stairs here for the laundry. A laundry room is on the bedroom level. The garage won't disappoint either as it's a 26x30 with overhead storage area that is accessed by a stairway in the garage. The backyard has a stone patio and is encased in trees. Maple Grove Estates is a sought-after development and you'd be hard pressed to build this at this price with this level of finish work. The home is just a couple miles from the Champlain Country Club and 3 miles from I-89 exit 20 St. Albans.

Listed by Shawn Cheney of EXP Realty

$
$
%
$/month over payments
Federal 30-year interest rate: 7.28% last updated on Oct 1, 2026
* All Figures are estimates. Check with your bank or proposed mortgage company for actual interest rates.
This product uses the FRED® API but is not endorsed or certified by the Federal Reserve Bank of St. Louis.

Virtual TourSave FavoriteSchedule TourAsk A QuestionMore Details

175 Overbrook Drive Mendon VT 05701

MLS Number 5081603

  • Condo
  • PricePerSqFt 392.79
  • Square Feet 2,413
  • Bedrooms 3
  • New Contruction Existing

Fully furnished and move-in ready, this nicely appointed split-level townhouse offers an open floor plan and beautiful views of Pico Mountain. Located in the desirable Robinwood community directly across the street from Pico Resort, the property comprises the left side of a two-unit private condominium complex. Common expenses are shared equally between the two owners, so condo fees are minimal. The main level features a bright, open living area with lovely mountain views, a well-designed kitchen with ample cabinet and counter space, and a generous L-shaped breakfast bar ideal for entertaining. The primary bedroom includes a private ensuite bath, while two additional guest bedrooms and a second full bathroom provide comfortable accommodations for family and visitors. The walkout lower level offers an expansive family room along with another full bathroom, creating the perfect space for relaxing or hosting additional overnight guests. For those seeking even more luxury, the exterior is pre-wired for an outdoor hot tub - an ideal place to unwind after a day of skiing, riding, or hiking. Rare among Killington-area properties - especially condominiums - this home features an attached, heated two-car garage, ensuring you're always ready when fresh powder calls. Built in 2010, this certified Vermont Energy Star home meets or exceeds the Vermont Residential Energy Code, delivering year-round comfort and efficiency. Situated on the Killington/Mendon town line, this exceptional Robinwood location provides access to the highly regarded Barstow School District and is just minutes from Killington Resort for world-class skiing and mountain biking. With direct trailhead access to the Long Trail and Pico Resort just across the road, this inviting mountain home offers year-round adventure right outside your door - come experience the best of Vermont living.

Listed by Kyle Kershner of Killington Pico Realty

$
$
%
$/month over payments
Federal 30-year interest rate: 7.28% last updated on Oct 1, 2026
* All Figures are estimates. Check with your bank or proposed mortgage company for actual interest rates.
This product uses the FRED® API but is not endorsed or certified by the Federal Reserve Bank of St. Louis.

Virtual TourSave FavoriteSchedule TourAsk A QuestionMore Details

78 Pinebrook Road Waitsfield VT 05673

Waitsfield, VT78 Pinebrook Road

Price$599,000

Est. Mortgage: $/month

Active With Contract

MLS Number 5073067

  • Residential Single Family
  • PricePerSqFt 244.69
  • Full Bath 2
  • Address 78 Pinebrook Road
  • Construction Existing

Experience the perfect blend of serenity and convenience at 78 Pinebrook Road in Waitsfield. This exceptional property offers a quiet, retreat-like atmosphere while remaining just minutes from the local amenities of town and the legendary skiing at both Sugarbush Resort and Mad River Glen. It is a rare find that captures the very best of the Mad River Valley lifestyle. The interior of the home features a tastefully updated kitchen and a cozy living area anchored by a beautiful brick hearth fireplace, perfect for warming up after a day on the mountain. Providing incredible versatility, the property includes a two-car oversized heated garage with a 900sf finished room above. This open space has been tastefully finished with local hardwood, offering a warm and inviting framework for a guest quarters or a home office. The grounds are a true paradise for those who love to entertain or live off the land. The outdoor living area is designed for gathering, featuring a pizza oven, covered counter space for outdoor cooking projects, and custom stonework surrounding a dedicated fire pit. Multiple custom-built bluestone patio spaces invite you to relax and enjoy the landscape. For the aspiring homesteader, the property is ready for use with chicken and duck coops, raised garden beds, and multiple storage sheds both with and without power. Whether you are looking for a homesteaders haven or a premier four-season getaway.

Listed by Steven Foster of KW Vermont-Stowe

$
$
%
$/month over payments
Federal 30-year interest rate: 7.28% last updated on Oct 1, 2026
* All Figures are estimates. Check with your bank or proposed mortgage company for actual interest rates.
This product uses the FRED® API but is not endorsed or certified by the Federal Reserve Bank of St. Louis.

Save FavoriteSchedule TourAsk A QuestionMore Details

348 Shady Rill Road Middlesex VT 05602

Middlesex, VT348 Shady Rill Road

Price$599,000

Est. Mortgage: $/month

MLS Number 5113250

  • Residential Single Family
  • PricePerSqFt 420.35
  • Full Bath 2
  • Address 348 Shady Rill Road
  • Construction Existing

Quiet Country Living on 10+ Acres in Middlesex, VT Nestled along one of Middlesex's most picturesque country corridors, 348 Shady Rill Road offers an exceptional blend of peaceful privacy, sustainable efficiency, and modern comfort. On a paved road and set upon 10.10 acres of rolling open fields and peaceful woods, this light-filled 3-bedroom, 2-bathroom sanctuary embodies quintessential Vermont living without sacrificing access to nearby city amenities. Inside, an expansive Great Room welcomes you with soaring ceilings, wall-to-wall windows, and beautifully refinished oak hardwood floors. The sun-drenched interior connects effortlessly to a generous back deck creating an ideal setting for alfresco dining, entertaining guests, and taking in tranquil mountain views beside your private stream frontage. Designed for flexibility, the 2,300 square foot layout includes a finished walkout lower level. A high-efficiency solar array mounted on a standing seam metal roof keeps utility costs low year-round, while an oversized attached 2-car garage easily accommodates vehicles, gear, and equipment. Located just minutes from Wrightsville Reservoir, enjoy immediate access to boating, swimming, kayaking, paddleboarding, and fishing. The home offers walkable neighborhood charm, situated within walking distance of Rumney Elementary School and a local park featuring a winding brook. Positioned on a well-maintained paved road, it provides a quick 15-minute commute to downtown Montpelier and easy 45-minute access to Burlington and Burlington International Airport.

Listed by Craig Santenello of Vermont Life Realtors

$
$
%
$/month over payments
Federal 30-year interest rate: 7.28% last updated on Oct 1, 2026
* All Figures are estimates. Check with your bank or proposed mortgage company for actual interest rates.
This product uses the FRED® API but is not endorsed or certified by the Federal Reserve Bank of St. Louis.

Virtual TourSave FavoriteSchedule TourAsk A QuestionMore Details

198 East Hill Road Wardsboro VT 05355

Wardsboro, VT198 East Hill Road

Price$599,000

Est. Mortgage: $/month

MLS Number 5082327

  • Residential Single Family
  • PricePerSqFt 347.85
  • Full Bath 2
  • Address 198 East Hill Road
  • Construction Existing

This beautiful home in the traditional village of Wardsboro offers sweeping mountaintop views and spectacular sunsets, along with convenient access to nearby ski resorts, cross-country ski trails, VAST trails, and the town center - all just minutes away. Great for the outdoor enthusiast, this home is also well-suited for remote work, streaming, and staying connected with dedicated reliable high-speed internet for uninterrupted service. Recent improvements include an expansive kitchen with updated appliances, a new roof, windows, flooring, well pump, mini-split systems, and high-efficiency propane heating and hot water. In winter, relax by the warmth of the woodstove; during warmer months, entertain guests on the deck or around the fire pit. A finished walkout basement provides flexible space for a game room, additional living space or bedrooms. The property features a three-car garage with loft storage, a notable 16 by 20 foot antique barn, an 18 by 10 foot open shelter, and a 14 by 12 foot enclosed outbuilding ideal for storing snowmobiles and recreational gear. Ample parking accommodates visitors and trailers, while pets can enjoy a fenced yard & shelter under the Magnolia tree. The surveyed property also includes two additional lots with state-approved wastewater permits already on file, offering the opportunity to build, sell, or preserve them for added privacy.

Listed by Julie Lowe of Lowe's Real Estate,LLC

$
$
%
$/month over payments
Federal 30-year interest rate: 7.28% last updated on Oct 1, 2026
* All Figures are estimates. Check with your bank or proposed mortgage company for actual interest rates.
This product uses the FRED® API but is not endorsed or certified by the Federal Reserve Bank of St. Louis.

Virtual TourSave FavoriteSchedule TourAsk A QuestionMore Details

679 Burrington Hill Road Whitingham VT 05361

MLS Number 5113061

  • Residential Single Family
  • PricePerSqFt 261.46
  • Full Bath 1
  • Construction Updated/Remodeled
  • Bedrooms 3

OLD BARN. NEW LUXURY. YOUR PRIVATE SOUTHERN VERMONT ESCAPE. There’s something special about a home that feels completely different from anything else—and this beautifully transformed barn conversion is exactly that. Originally an old barn, this stunning 3-bedroom, 2.5-bath home has been thoughtfully reimagined with sophisticated modern finishes, an inviting open-concept layout, and all the comforts of contemporary living both inside and out, while still preserving the character and soul of its original structure. Set on nearly 12 private acres, this is more than a home—it’s a lifestyle. Spend summer afternoons enjoying your own private pond, enjoy peaceful mornings surrounded by nature, gather with friends and family in the spacious open living areas, or simply get away from the pace of everyday life and enjoy the privacy and tranquility that Southern Vermont has to offer. An amazing opportunity to own a truly distinctive Vermont retreat.

Listed by Kristen Breeden of Southern Vermont Realty Group

$
$
%
$/month over payments
Federal 30-year interest rate: 7.28% last updated on Oct 1, 2026
* All Figures are estimates. Check with your bank or proposed mortgage company for actual interest rates.
This product uses the FRED® API but is not endorsed or certified by the Federal Reserve Bank of St. Louis.

Save FavoriteSchedule TourAsk A QuestionMore Details

Broker Reciprocity 

Copyright 2026 PrimeMLS, Inc. All rights reserved. This information is deemed reliable, but not guaranteed. The data relating to real estate displayed on this display comes in part from the IDX Program of PrimeMLS. The information being provided is for consumers’ personal, non-commercial use and may not be used for any purpose other than to identify prospective properties consumers may be interested in purchasing. Data last updated October 9, 2026 4:22 AM UTC