Find your new home.

Sign Up Today!

Get fresh listings via email, save your favorite listings, match with similar properties, and unlock additional property info.

Create Your Account

Do not fill in this field:

Already have an account? Log in

and narrow your search. If you have fewer than 200 results, you can save your search.

Over 500k

r=1801-1812
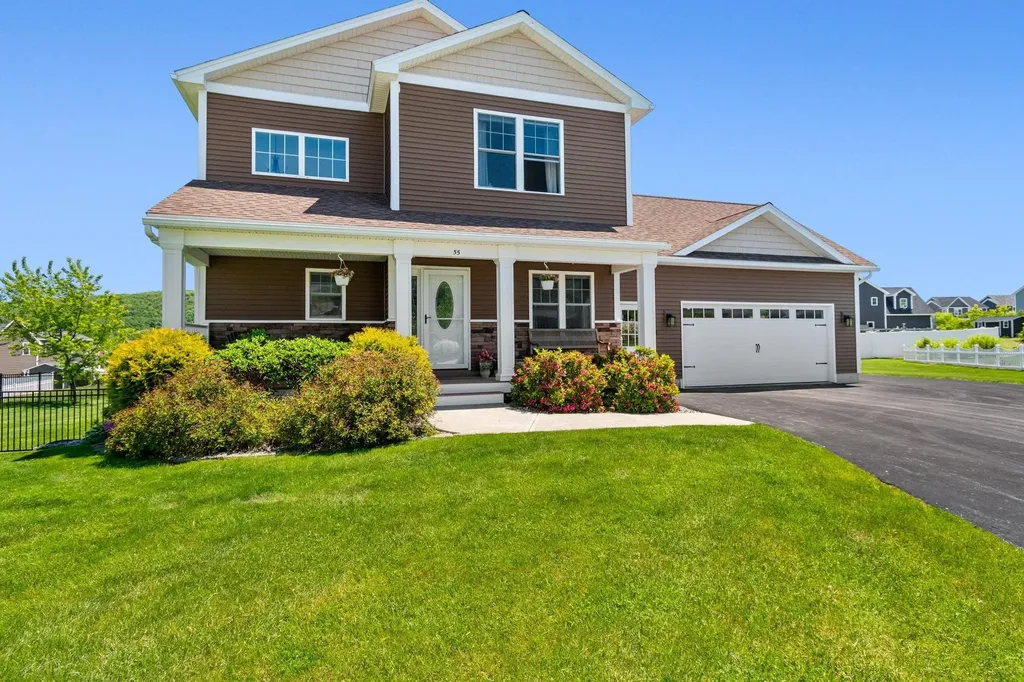
55 Over Lake Court St. Albans Town VT 05478
Pending

MLS Number 5096609

  • Residential Single Family
  • PricePerSqFt 264.08
  • Full Bath 2
  • Address 55 Over Lake Court
  • Construction Existing

Tucked at the end of the only cul-de-sac within one of the most sought-after neighborhoods in Franklin County is this well appointed home. The beautiful landscaping and elevated home site are sure to impress as you approach, and the spacious interior, finished basement, and fully fenced back yard continue to delight. A large mudroom complete with powder room welcomes you in from the garage and leads to open concept living area with a well appointed kitchen and hardwood floors throughout. Its hard to ignore the natural sunlight that floods the house and especially the south facing vaulted sunroom with radiant heat providing a bright and cozy space year round. Large bedrooms complete the 2nd floor with a spacious primary suite offering mountain views and an oversized bathroom and closet. The basement also offers a bedroom suite, complete with 3/4 bath and plenty of closet space. Outside you'll find a new shed and a fence fully enclosing the back yard! From summers spent on the deck, to gathering around the fireplace in the fall, there is so much to look forward to with this home.

Listed by Emily Biron of RE/MAX North Professionals

$
$
%
$/month over payments
Federal 30-year interest rate: 7.28% last updated on Oct 1, 2026
* All Figures are estimates. Check with your bank or proposed mortgage company for actual interest rates.
This product uses the FRED® API but is not endorsed or certified by the Federal Reserve Bank of St. Louis.

Save FavoriteSchedule TourAsk A QuestionMore Details

1921 Shadow Lake Road Glover VT 05839

Glover, VT1921 Shadow Lake Road

Price$619,000

Est. Mortgage: $/month

MLS Number 5092187

  • Residential Single Family
  • PricePerSqFt 341.61
  • Full Bath 1
  • Construction Existing
  • Bedrooms 3

Lakeside Living at Its Finest. Wake up to breathtaking waterfront views and the peaceful beauty of Vermont's highly sought-after Shadow Lake. This spacious 3-bedroom, 3-bath lakefront home offers the perfect blend of comfort, recreation, and classic New England charm. Property Highlights: Expansive lakefront deck - perfect for entertaining or relaxing with stunning sunset views. Private boathouse for easy lake access and storage. Inviting bar room - ideal for hosting family and friends. Large master suite with ample space and comfort. Generous living areas designed for year-round enjoyment. Shadow Lake is known for its excellent fishing, crystal-clear swimming, and endless water sports opportunities. Whether you're boating on a summer afternoon or enjoying the quiet beauty of fall foliage reflected on the water, this property delivers it all. This is your chance to own a true Vermont lakefront retreat perfect as a full-time residence, vacation home, or investment opportunity.

Listed by Jeffrey Harper of Rowell Realty LLC

$
$
%
$/month over payments
Federal 30-year interest rate: 7.28% last updated on Oct 1, 2026
* All Figures are estimates. Check with your bank or proposed mortgage company for actual interest rates.
This product uses the FRED® API but is not endorsed or certified by the Federal Reserve Bank of St. Louis.

Virtual TourSave FavoriteSchedule TourAsk A QuestionMore Details

113 Bachand Road Swanton VT 05488

Swanton, VT113 Bachand Road

Price$615,000

Est. Mortgage: $/month

MLS Number 5103927

  • Residential Single Family
  • PricePerSqFt 231.38
  • Full Bath 2
  • Address 113 Bachand Road
  • Construction Existing

Come see this beautifully maintained 4-bedroom, 2.5 bath colonial style home located on a peaceful acre of land, with Lake Champlain and Adirondack views from the front porch, and two miles to I-89 for commuting! The paved driveway leads to a generously sized two-car insulated garage as well as a detached one car garage perfect for a workshop with additional storage above. The covered front porch features amazing views and sunsets. An inviting open floor plan with impeccable maple flooring creates a natural flow from the dedicated dining area into the HUGE living room. A new modern pellet stove set on a slate hearth that provides a cozy ambiance on chilly Vermont nights. The kitchen has plenty of cabinet space and stainless-steel appliances including a 5-burner gas stove, dishwasher, and large fridge. Off the kitchen, either access the mudroom or use the glass slider to spend time on a beautiful deck overlooking a large yard with mature trees! Slide into the 5-person hot tub to melt away stress and star gaze. The second floor showcases 3-4 bedrooms, including your large primary bed with ensuite bathroom, spacious closet, and the second full bath in the main hallway with a tub. Wrapping up the second level is a huge bonus room, perfect for a 4th bed, large playroom, office, storage, or exercise room. The large semi-finished basement provides even more opportunity. Located near key St. Albans area employers such as Viatris, Ben & Jerry's, and NW Medical.

Listed by Derek Greene of Derek Greene

$
$
%
$/month over payments
Federal 30-year interest rate: 7.28% last updated on Oct 1, 2026
* All Figures are estimates. Check with your bank or proposed mortgage company for actual interest rates.
This product uses the FRED® API but is not endorsed or certified by the Federal Reserve Bank of St. Louis.

Save FavoriteSchedule TourAsk A QuestionMore Details

257 O'brien Farm Road South Burlington VT 05403

MLS Number 5106094

  • Condo
  • PricePerSqFt 323.68
  • Square Feet 1,900
  • Bedrooms 3
  • New Contruction Existing

Set within the sought-after Hillside at O'Brien Farm community, this like-new South Burlington townhome offers a seamless blend of modern comfort, thoughtful design, and Vermont lifestyle living, enhanced by a private setting backing to a peaceful wooded area. Built in 2019, the residence spans over 1,900 square feet with 3 bedrooms and 2.5 baths, complemented by an unfinished walk-out lower level ready for future expansion. The open-concept main level is designed for both everyday living and effortless entertaining, featuring a well-appointed kitchen with granite countertops, stainless steel appliances, and a natural flow into the dining and living areas. Sliding glass doors open to a covered three-season porch-an inviting space to unwind while enjoying the tranquility and privacy of the wooded surroundings. Upstairs, the primary suite serves as a private retreat with a walk-in closet and en suite bath. Two additional bedrooms, a versatile loft area, and a conveniently located laundry room complete the second floor. The walk-out lower level presents a blank canvas-an expansive and versatile space with direct outdoor access and plumbing already roughed in for a future full bath. Whether envisioned as a home office, fitness studio, media room, or guest suite, the possibilities are ready to be realized. Ideally positioned just minutes from downtown Burlington, this home offers easy access to the vibrant waterfront of Lake Champlain, renowned dining, shopping, and cultural attractions. Outdoor enthusiasts will appreciate nearby parks, walking and biking trails, and year-round recreation-from summer days along the lake to skiing at nearby mountain resorts in the winter. Convenient to South Burlington Amenities and Schools, Burlington International Airport, UVM and Medical Center, this move-in ready home delivers both accessibility and an exceptional Vermont lifestyle.

Listed by Karen Bresnahan of Four Seasons Sotheby's Int'l Realty

$
$
%
$/month over payments
Federal 30-year interest rate: 7.28% last updated on Oct 1, 2026
* All Figures are estimates. Check with your bank or proposed mortgage company for actual interest rates.
This product uses the FRED® API but is not endorsed or certified by the Federal Reserve Bank of St. Louis.

Virtual TourSave FavoriteSchedule TourAsk A QuestionMore Details

120 Stony Hill Road Warren VT 05674

Warren, VT120 Stony Hill Road

Price$615,000

Est. Mortgage: $/month

MLS Number 5111611

  • Residential Single Family
  • PricePerSqFt 508.26
  • Full Bath 2
  • Address 120 Stony Hill Road
  • Construction Existing

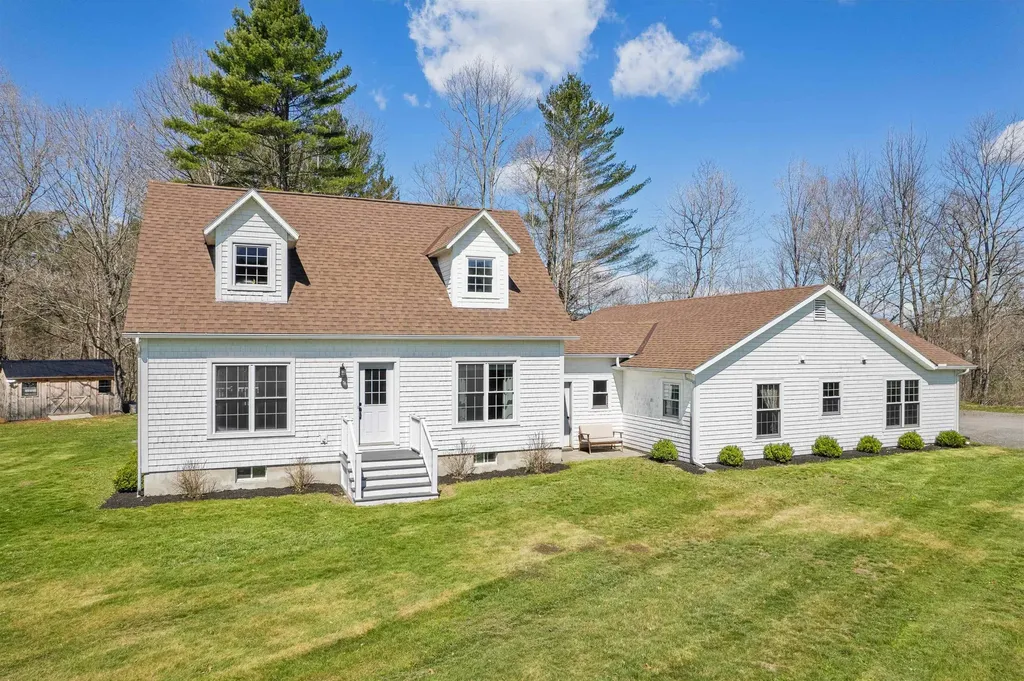
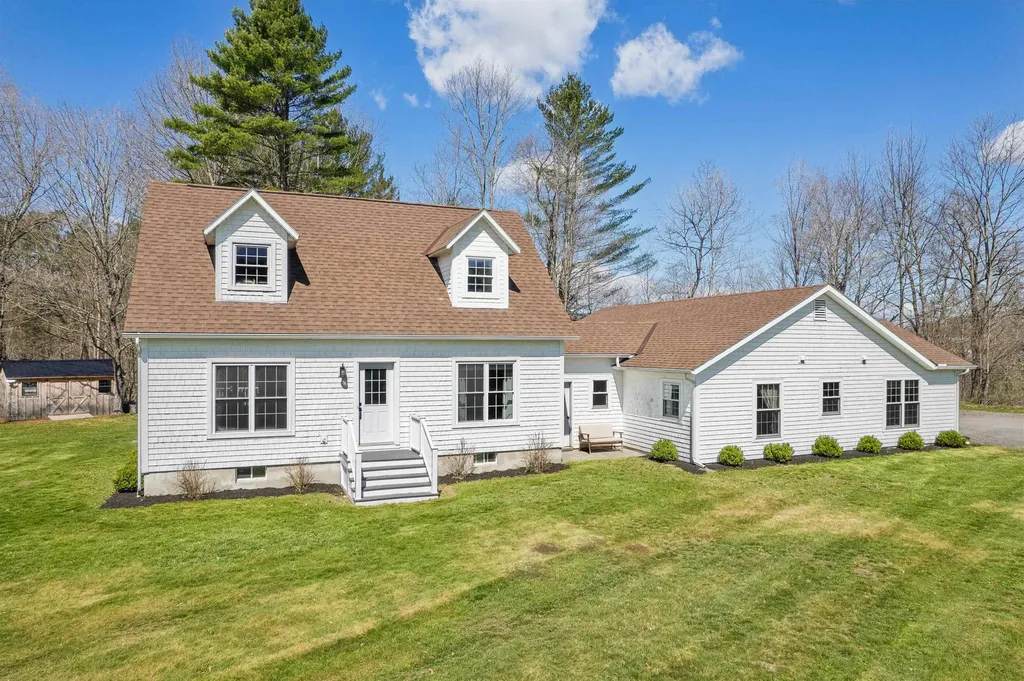
Set on a private lot along a quiet dead-end road in beautiful Warren, Vermont, this charming Cape style home offers comfort, efficiency, and easy access to the best of the Mad River Valley. Built in 2022, the nearly new home features spray foam insulation and an air exchange system designed for year-round comfort and energy performance, an uncommon opportunity outside of new construction. Ideally located near Warren Village and the Warren School, and less than 2.5 miles from Sugarbush Resort, the property also places you close to the Long Trail, Sunset Ledge, and abundant four-season recreation.

Listed by Erik Reisner of Mad River Valley Real Estate

$
$
%
$/month over payments
Federal 30-year interest rate: 7.28% last updated on Oct 1, 2026
* All Figures are estimates. Check with your bank or proposed mortgage company for actual interest rates.
This product uses the FRED® API but is not endorsed or certified by the Federal Reserve Bank of St. Louis.

Virtual TourSave FavoriteSchedule TourAsk A QuestionMore Details

2334 Pumpkin Village Road Fairfield VT 05455

MLS Number 5073557

  • Residential Single Family
  • PricePerSqFt 392.22
  • Full Bath 1
  • Construction Existing
  • Bedrooms 3

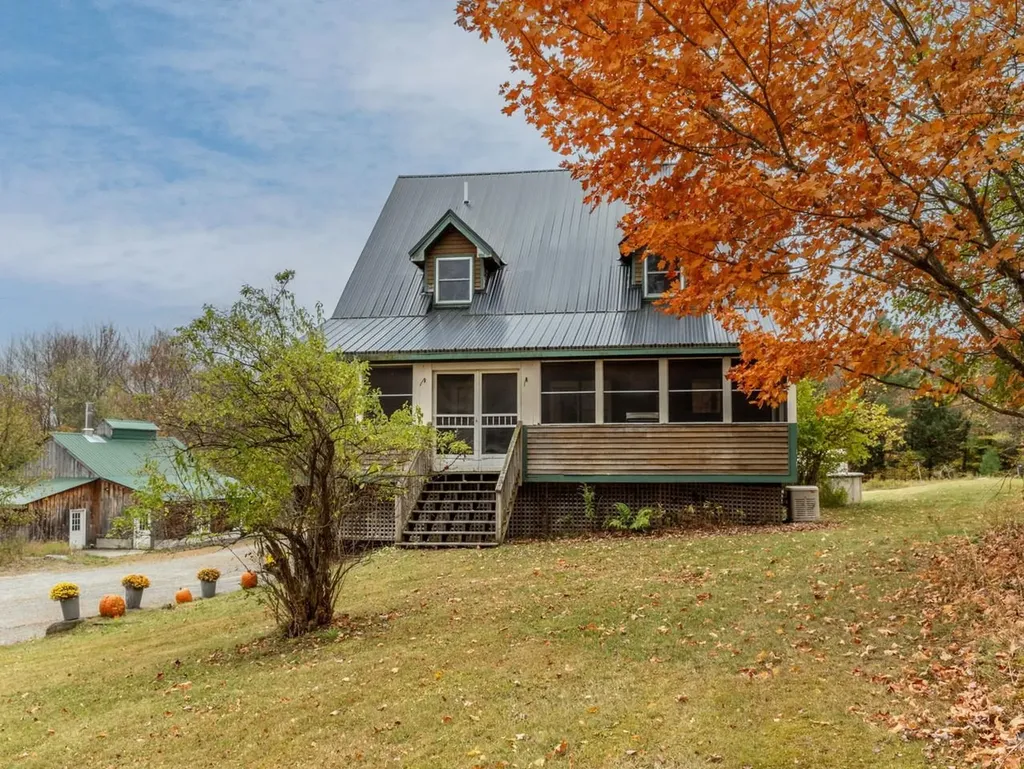
Set on 11 (give or take) beautiful acres, this property offers the best of Vermont country living featuring woods and open land. There's room for horses or farm animals, plus four outbuildings including a sugarhouse, a large garage with oversized door, five-bay storage building, spacious shed with chicken coop, and a greenhouse. The three-bedroom, two-bath country cape offers hardwood floors, spacious rooms, and a big eat-in kitchen with stainless steel gas stove. A first-floor flex room could serve as a fourth bedroom or office, while the walkout basement includes a workshop area. Enjoy outdoor living with an enclosed screened porch, deck, and covered porch with access to the above-ground pool. Additional highlights include a Generac generator and a peaceful setting just 15 minutes to Enosburg, and 30 minutes to St. Albans and I-89. Also being sold with 122.76 acres - see MLS #5066076.

Listed by Lipkin Audette Team of Coldwell Banker Hickok and Boardman

$
$
%
$/month over payments
Federal 30-year interest rate: 7.28% last updated on Oct 1, 2026
* All Figures are estimates. Check with your bank or proposed mortgage company for actual interest rates.
This product uses the FRED® API but is not endorsed or certified by the Federal Reserve Bank of St. Louis.

Save FavoriteSchedule TourAsk A QuestionMore Details

1100 Stock Farm Road Randolph VT 05060

Randolph, VT1100 Stock Farm Road

Price$615,000

Est. Mortgage: $/month

MLS Number 5101432

  • Multifamily
  • PricePerSqFt 266.58
  • Address 1100 Stock Farm Road
  • Units 2
  • Bathroom 3

Recently redone from top to bottom, this stunning property offers the rare luxury of being in "move-in ready" condition. Enter into a mudroom that's attached to your oversized, heated two car garage or work shop, and then into the first floor of the home, which offers the ability to have first floor living with bedroom (currently used as a den), a full bathroom, and an updated laundry space. Moving further inside, the open concept kitchen with sunny dining room immediately makes you feel at home. From the moment you enter the space, the oversized windows draw the outside in, bathing the bright and airy interior in natural light. The open-concept main floor features a layout that is both welcoming and functional, perfect for hosting holiday dinners or quiet family nights. Enjoy an oversized kitchen island for ease of cooking or baking, which is also lined with stools as a cozy eat-in space. The attached dining space and living area welcome you to sit down and get comfortable in your new home. Upstairs, there are three functional bedrooms as well as a full bathroom. In the finished basement, enjoy a large family or entertainment space, a gym/workout area (see virtually staged gym in photos), plus a "bonus" room which could be used as office space or an extra bedroom. This property is set up perfectly with an additional first floor apartment, separated from the main house by the garage and mudroom. Offering privacy and independence, with it's own entrance and parking area, this space is perfect for extra income, or can be used for extended family, long-term guests, or as a premium home business location. Outside the home, the large field could be used as a pasture, a garden, or enjoyed as outside living space. Convenient to town, you're only 5 minutes away from downtown Randolph and the grocery store. This property is truly a picturesque Vermont getaway.

Listed by Rachel Noyes and Holly Hall of Hall Collins Real Estate Group

$
$
%
$/month over payments
Federal 30-year interest rate: 7.28% last updated on Oct 1, 2026
* All Figures are estimates. Check with your bank or proposed mortgage company for actual interest rates.
This product uses the FRED® API but is not endorsed or certified by the Federal Reserve Bank of St. Louis.

Virtual TourSave FavoriteSchedule TourAsk A QuestionMore Details

1100 Stock Farm Road Randolph VT 05060

Randolph, VT1100 Stock Farm Road

Price$615,000

Est. Mortgage: $/month

MLS Number 5086073

  • Residential Single Family
  • PricePerSqFt 266.58
  • Full Bath 3
  • Address 1100 Stock Farm Road
  • Construction Existing

Recently redone from top to bottom, this stunning property offers the rare luxury of being in "move-in ready" condition. Enter into a mudroom that's attached to your oversized, heated two car garage or work shop, and then into the first floor of the home, which offers the ability to have first floor living with a bedroom (currently used as a den), a full bathroom, and an updated laundry space. Moving further inside, the open concept kitchen with sunny dining room immediately makes you feel at home. From the moment you enter the space, the oversized windows draw the outside in, bathing the bright and airy interior in natural light. The open-concept main floor features a layout that is both welcoming and functional, perfect for hosting holiday dinners or quiet family nights. Enjoy an oversized kitchen island for ease of cooking or baking, which is also lined with stools as a cozy eat-in space. The attached dining space and living area welcome you to sit down and get comfortable in your new home. Upstairs, there are three functional bedrooms as well as a full bathroom. In the finished basement, enjoy a large family or entertainment space, a gym/workout area (see virtually staged gym in photos), plus a "bonus" room which could be used as office space or an extra bedroom. This property is set up perfectly with an additional first floor apartment, separated from the main house by the garage and mudroom. Offering privacy and independence, with it's own entrance and parking area, this space is perfect for extra income, or can be used for extended family, long-term guests, or as a premium home business location. Outside the home, the large field could be used as a pasture, a garden, or enjoyed as outside living space. Convenient to town, you're only 5 minutes away from downtown Randolph and the grocery store. This property is truly a picturesque Vermont getaway.

Listed by Rachel Noyes and Holly Hall of Hall Collins Real Estate Group

$
$
%
$/month over payments
Federal 30-year interest rate: 7.28% last updated on Oct 1, 2026
* All Figures are estimates. Check with your bank or proposed mortgage company for actual interest rates.
This product uses the FRED® API but is not endorsed or certified by the Federal Reserve Bank of St. Louis.

Virtual TourSave FavoriteSchedule TourAsk A QuestionMore Details

711 Scribner Road Woodbury VT 05681

Woodbury, VT711 Scribner Road

Price$614,900

Est. Mortgage: $/month

Pending

MLS Number 5106170

  • Residential Single Family
  • PricePerSqFt 249.55
  • Full Bath 1
  • Address 711 Scribner Road
  • Construction Existing

Set at the end of a town-maintained road, this 76-acre property offers a quintessential Vermont setting with open pastures, mature hardwoods, stonework, perennial gardens, and a vernal pool surrounded by abundant wildlife. There is a wonderful sense of privacy here, with the simple pleasures of country living, wind in the trees, crickets at night, and room to garden, play, explore, or keep animals. The farmhouse blends the comfort of updated spaces with the character and warmth of an older Vermont home. The open kitchen and dining area features wood cabinetry and a center island with breakfast bar, gas range, and large pantry. A cozy sitting room with wood stove opens to the deck and backyard, while the original living room connects to a screened porch. A spacious family/bonus room, added beneath exposed beams, has beautiful natural light and could easily serve as a gathering space, studio, playroom, or home office. Upstairs, the bright primary bedroom has generous windows, and a comfortable sitting area. The spacious bath includes tile floors, a shower, classic clawfoot tub, and laundry. Two additional bedrooms, a half bath, and a large central landing with historic details and ample storage offer flexibility for guests, work, or family life. Outside, the property is well equipped for country living with a good-sized barn with hay loft, fenced yard, chicken coop, carport, woodshed, and abundant parking. The barn could be refitted for horses A one-car garage and substantial workshop are located beneath the home's addition. This is a special opportunity to enjoy the space, character, and quiet of a true Vermont homestead.

Listed by Monique Payne of Heney Realtors - Element Real Estate (Montpelier)

$
$
%
$/month over payments
Federal 30-year interest rate: 7.28% last updated on Oct 1, 2026
* All Figures are estimates. Check with your bank or proposed mortgage company for actual interest rates.
This product uses the FRED® API but is not endorsed or certified by the Federal Reserve Bank of St. Louis.

Virtual TourSave FavoriteSchedule TourAsk A QuestionMore Details

3992 Main Road Huntington VT 05462

Huntington, VT3992 Main Road

Price$612,372

Est. Mortgage: $/month

Open House

MLS Number 5098427

  • Residential Single Family
  • Next Open House: Sat 10/10 10:00 am. to 12:00 pm.
  • PricePerSqFt 380.83
  • Full Bath 1
  • Address 3992 Main Road

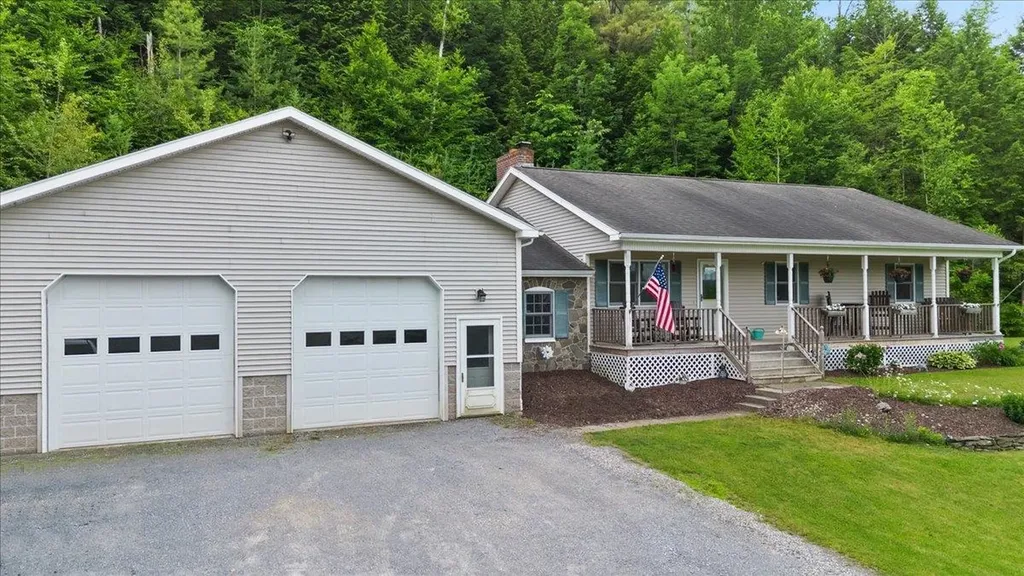
Welcome to your private retreat: a classic ranch-style home set on over 10 serene acres, blending modern comfort with country charm. Step inside to thoughtful finishes throughout. The heart of the home flows from a welcoming living area to a well-appointed kitchen and dining space, perfect for everyday life and easy entertaining. A dedicated mudroom keeps gear organized after days spent outdoors. The restful primary suite offers a custom tiled walk-in shower, while two additional bedrooms and a second full bath provide flexible space for family, guests, or a home office. Outdoors, a full covered front porch invites morning coffee and golden-hour sunsets. The oversized 32 ft x 32 ft attached heated garage is a true standout, ideal for vehicles, a workshop, or extra storage year-round. Wander the property to discover an additional cabin tucked in the woods, offering endless possibilities: an artist studio, a quiet writer’s haven, or a weekend escape. Enjoy the peace of country living with the convenience of modern amenities and plenty of space for hobbies, homesteading, or simply exploring. This is the rare blend of functionality, character, and acreage you’ve been waiting for.

Listed by Chris Mattos of BHHS Vermont Realty Group/Milton

$
$
%
$/month over payments
Federal 30-year interest rate: 7.28% last updated on Oct 1, 2026
* All Figures are estimates. Check with your bank or proposed mortgage company for actual interest rates.
This product uses the FRED® API but is not endorsed or certified by the Federal Reserve Bank of St. Louis.

Save FavoriteSchedule TourAsk A QuestionMore Details

139 Eden Lane Williston VT 05495-9116

MLS Number 5099397

  • Condo
  • PricePerSqFt 334.56
  • Square Feet 1,826
  • Bedrooms 3
  • New Contruction New Construction

Come live at the Annex, a new neighborhood in Williston within close proximity to shopping, dining, entertainment, and access to outdoor activities. Minutes away from UVM, Champlain College, UVM medical center, I89, downtown Burlington and BTV airport. This End Unit 2 Bed, 2.5 Bath Clark Townhome Quick Move-In is currently under construction and scheduled for a November completion! Thoughtfully designed open floorplan with large amounts of natural light due to the 9' ceilings and large windows. Living spaces including kitchen, flex room, dining, den on the second floor and Primary bedroom and Secondary bedroom both with large ensuites and walk in closets! Enclosed 2-car garage with 2 additional parking spaces behind the unit. Our model home is open Thursday through Monday, 12 to 5 every week. This neighborhood community offers a perfect blend of serene landscape and city convenience. Tree lined streets lead to beautiful new homes, boasting open spaces, large windows and modern features. At the heart of the Annex will be amenities including an open space park with neighborhood swimming pool. Walking and bike paths to shopping, restaurants, schools and much more make this the prime location for your new home. Broker is a related party to the land seller

Listed by Kevin Bauer of Snyder Group,Inc.

$
$
%
$/month over payments
Federal 30-year interest rate: 7.28% last updated on Oct 1, 2026
* All Figures are estimates. Check with your bank or proposed mortgage company for actual interest rates.
This product uses the FRED® API but is not endorsed or certified by the Federal Reserve Bank of St. Louis.

Save FavoriteSchedule TourAsk A QuestionMore Details

156 Beach Road Colchester VT 05446

Colchester, VT156 Beach Road

Price$610,000

Est. Mortgage: $/month

MLS Number 5107890

  • Residential Single Family
  • PricePerSqFt 577.65
  • Address 156 Beach Road
  • Construction Fixer
  • Bedrooms 3

Enjoy spectacular sunsets and direct lakefront living in one of Colchester's finest waterfront communities. Set on 46' of frontage with a beautiful sandy beach, this 3-bedroom seasonal retreat features an open floor plan, stunning lake views, brick fireplace, stained pine cathedral ceilings, and an expansive enclosed lakeside porch, all on owned land. Purchased by owners of 168 Beach Road next door - for added privacy and currently used for extra storage - this property provides a wonderful opportunity to bring your imagination and make it your own. The possibilities are endless: renovate or rebuild your own summer or year-round dream home, or perhaps a garage and studio to go with 168 Beach Road, also for sale. There's plenty of room for a mooring, kayaks, jet skis, and more, all just minutes from fantastic amenities and downtown Burlington!

Listed by Brian M. Boardman of Coldwell Banker Hickok and Boardman

$
$
%
$/month over payments
Federal 30-year interest rate: 7.28% last updated on Oct 1, 2026
* All Figures are estimates. Check with your bank or proposed mortgage company for actual interest rates.
This product uses the FRED® API but is not endorsed or certified by the Federal Reserve Bank of St. Louis.

Save FavoriteSchedule TourAsk A QuestionMore Details

Broker Reciprocity 

Copyright 2026 PrimeMLS, Inc. All rights reserved. This information is deemed reliable, but not guaranteed. The data relating to real estate displayed on this display comes in part from the IDX Program of PrimeMLS. The information being provided is for consumers’ personal, non-commercial use and may not be used for any purpose other than to identify prospective properties consumers may be interested in purchasing. Data last updated October 9, 2026 10:24 AM UTC