

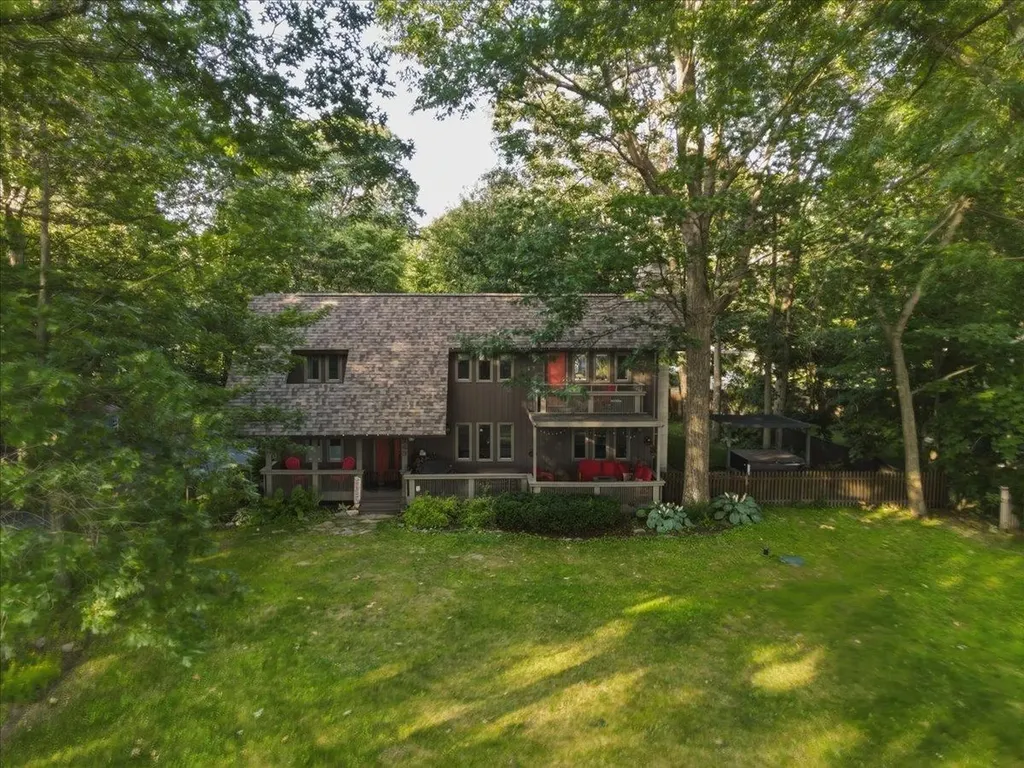
Find your new home.

Sign Up Today!

Get fresh listings via email, save your favorite listings, match with similar properties, and unlock additional property info.

Create Your Account

Do not fill in this field:

Already have an account? Log in

and narrow your search. If you have fewer than 200 results, you can save your search.

Over 500k

r=1789-1800
243 Biscayne Heights Colchester VT 05446

Colchester, VT243 Biscayne Heights

Price$624,900

Est. Mortgage: $/month

MLS Number 5100706

  • Residential Single Family
  • PricePerSqFt 402.64
  • Full Bath 1
  • Address 243 Biscayne Heights
  • Construction Existing

Welcome to this wonderful 3-bedroom, 1.5-bath contemporary in one of Colchester's most sought-after neighborhoods, offering HOA sandy beach access with mooring rights, river access, boat launch, and a prime location just minutes to Airport Park and the bike path at your door. This well-maintained home features a new roof and a beautifully renovated kitchen with upgraded countertops, custom cabinetry, and a sunny eat-in area. The open living room/dining room boasts extra windows and lake views, with an electric fireplace insert featuring a tile hearth and wood mantel, perfect for entertaining and hosting holiday dinners. The second floor includes a primary suite with double walk in closets and a balcony off the front with lake views, a spacious laundry/storage area, plus two additional spacious bedrooms and a full bath. The attached 2 car garage has been converted to a game room and storage, and could easily be converted back to a 2 car garage by adding a garage door. Don't miss the front decks and porches, perfect for viewing the sunsets or capturing views of the neighborhood. The fenced yard includes a hot tub, garden shed, and beautifully landscaped grounds. Enjoy all the amenities this home and neighborhood have to offer: bike, swim, paddleboard, pickleball, or tennis, or head minutes to the causeway and bike ferry. The perfect location with easy access to Burlington, UVM Medical Center, Rossetti Park, Bayside Park and eateries.

Listed by Geri Reilly of Geri Reilly Real Estate

$
$
%
$/month over payments
Federal 30-year interest rate: 7.28% last updated on Oct 1, 2026
* All Figures are estimates. Check with your bank or proposed mortgage company for actual interest rates.
This product uses the FRED® API but is not endorsed or certified by the Federal Reserve Bank of St. Louis.

Virtual TourSave FavoriteSchedule TourAsk A QuestionMore Details

2168 Porters Point Road Colchester VT 05446

MLS Number 5111307

  • Residential Single Family
  • PricePerSqFt 797.07
  • Construction Existing
  • Bedrooms 3
  • Bathroom 1

LAKEFRONT COTTAGE AWAITS YOU! Don't miss out on this charming 3-bedroom, 1-bath, one-level cottage boasting over 73' of pristine lake frontage and breathtaking views of Mt. Mansfield,Causeway and So.Hero. Full of rustic charm, this cottage features original woodwork throughout, along with an open floor plan that invites effortless entertaining and captures stunning views from nearly every room. Wake up in the front bedroom overlooking the lake, then unwind in the family room as you take in glorious sunrises over the water. The galley kitchen is perfectly suited for easy summer living, complemented by two additional spacious guest bedrooms. Outside, you'll find a generous yard, ideal for outdoor entertaining and backyard barbecues, plus a handy storage shed. The home has updated electrical with new plumbing and offers exciting potential for year-round living, whether you renovate the existing cottage or start fresh and build your dream home on this incredible lot. Enjoy a fantastic location just minutes to the bike path and Colchester Causeway, with only a quick hop to Burlington. As an added bonus, most furnishings stay, including a dock! Bring your paddleboard, kayak, boat or hang out on the beach. This one is perfect for your waterfront escape!

Listed by Geri Reilly of Geri Reilly Real Estate

$
$
%
$/month over payments
Federal 30-year interest rate: 7.28% last updated on Oct 1, 2026
* All Figures are estimates. Check with your bank or proposed mortgage company for actual interest rates.
This product uses the FRED® API but is not endorsed or certified by the Federal Reserve Bank of St. Louis.

Virtual TourSave FavoriteSchedule TourAsk A QuestionMore Details

37 Stowe Hill Road Wilmington VT 05363

Wilmington, VT37 Stowe Hill Road

Price$624,900

Est. Mortgage: $/month

Open House

MLS Number 5102759

  • Residential Single Family
  • Next Open House: Sat 10/10 2:00 pm. to 4:00 pm.
  • PricePerSqFt 215.19
  • Full Bath 1
  • Address 37 Stowe Hill Road

OPEN HOUSE Saturday, October 10th 2pm-4pm. Welcome to Spruce Hill Farm, circa 1890, a beautifully restored farmhouse set on 47.7 picturesque acres just minutes from the charming village of Wilmington, Lake Raponda, Lake Whitingham, Mount Snow Ski Resort, and The Hermitage Club at Haystack. Lovingly renovated by its current owners since 1997, this exceptional property seamlessly blends modern amenities with timeless New England charm. Historic details abound, including authentic wood doors, wide-plank hardwood floors, and original wood trim. The spacious main level features a welcoming mudroom designed for year-round gear storage, a convenient half bath with laundry, and a beautifully updated kitchen complete with stainless steel appliances, a gas range, Silestone countertops, a center island, and a pantry. The formal dining room, private den with glass doors, and inviting living room with a cozy wood stove provide warm, comfortable spaces for gathering and entertaining. Upstairs, you'll find four generously sized bedrooms including the primary with ensuite full bath, soaking tub and separate shower. The versatile second-floor layout also offers excellent potential for a private guest or in-law suite. Outside, relax on the welcoming front porch or entertain on the expansive rear deck overlooking a peaceful backyard surrounded by rolling meadows, mature woodlands, private hiking trails, and more than 100 apple trees. Additional highlights include an attached two-car garage, a Tesla charging station and solar panels. Whether you're seeking a full-time residence, a Vermont getaway, or a hobby farm, Spruce Hill Farm offers an exceptional opportunity to enjoy the beauty, privacy, and lifestyle of southern Vermont.

Listed by Monique White of Deerfield Valley Real Estate

$
$
%
$/month over payments
Federal 30-year interest rate: 7.28% last updated on Oct 1, 2026
* All Figures are estimates. Check with your bank or proposed mortgage company for actual interest rates.
This product uses the FRED® API but is not endorsed or certified by the Federal Reserve Bank of St. Louis.

Virtual TourSave FavoriteSchedule TourAsk A QuestionMore Details

358 South Main Street Whiting VT 05778

Whiting, VT358 South Main Street

Price$624,700

Est. Mortgage: $/month

MLS Number 5090077

  • Residential Single Family
  • PricePerSqFt 250.28
  • Full Bath 2
  • Construction Existing
  • Bedrooms 5

Beautiful Federal farmhouse set on a scenic 2 acre level lot with breathtaking views of the Green Mountains, including Brandon Gap as a stunning focal point. This home blends timeless antique character with thoughtful updates. Tasteful landscaping with mature trees and established shrubbery surrounds the property, while the paved circular driveway, small barn, and oversized two car garage with loft and rear storage offer excellent space for hobbies, animals, or equipment. The remodeled kitchen is filled with warmth and character, featuring detailed trim work, attractive recessed lighting and light fixtures, natural beadboard-style wood ceilings, antique style farm sink, glass front kitchen cabinetry with detailed trim inlay, granite countertops with bar seating, very useful pantry, and a specialty Elmira Antique propane range with modern conveniences, food warming compartment, abundant amount of burners and style! A propane stove adds to the charm, while the nearby utility and laundry room includes an additional wash basin and access to the screened side porch. The remodeled dining room has finished wood walls and ceilings along with more spectacular long range views. The living room has a bay window, glass front wood stove, and sweeping views of the mountains and rolling fields. A spacious first floor primary bedroom with en suite bathroom, office nook with bookshelves, and first-floor laundry provide convenient one level living. Upstairs has four bedrooms filled with natural light, along with a separate back entry leading to storage space and a bonus room ideal for a recreation area, fitness room, or hangout space. Antique details, solid craftsmanship, incredible views, and a peaceful rural setting make this special Vermont property truly one of a kind. Peaceful and private, yet conveniently located just minutes to Middlebury and Brandon for dining, shopping, community events, the arts, hiking, lakes, and ski areas.

Listed by Wendy Rowe of Rowe Real Estate

$
$
%
$/month over payments
Federal 30-year interest rate: 7.28% last updated on Oct 1, 2026
* All Figures are estimates. Check with your bank or proposed mortgage company for actual interest rates.
This product uses the FRED® API but is not endorsed or certified by the Federal Reserve Bank of St. Louis.

Virtual TourSave FavoriteSchedule TourAsk A QuestionMore Details

71 Lakewood Parkway Burlington VT 05408

Burlington, VT71 Lakewood Parkway

Price$624,000

Est. Mortgage: $/month

MLS Number 5082903

  • Residential Single Family
  • PricePerSqFt 267.81
  • Full Bath 1
  • Address 71 Lakewood Parkway
  • Construction Existing

A wonderful opportunity to live on a corner lot in one of Burlington's highly desirable neighborhoods, featuring a gated private park and beach with water access to Lake Champlain! This spacious 4-bedroom, 3-bath home offers generous living space, numerous recent updates, and the opportunity to move right in while adding your own finishing touches. Updates include new carpet, freshly painted in many rooms, newer windows, a 2-year-old heating system, newer hot water heater. The inviting floor plan features generously sized rooms, eat-in kitchen or room for an island, formal dining room with pass-through, hardwood floors, and a wood-burning fireplace that adds warmth and character. The first floor includes a guest bedroom and full bath, providing flexibility for guests, a home office, or convenient one-level living. Upstairs, the expansive primary bedroom offers multiple closets and direct access to a shared bath with a spacious tub. With thoughtful design, this space offers the opportunity to create a private en suite. Two additional bedrooms provide plenty of room for family and guests. Additional features include a garage, enclosed back porch with new flooring, spacious corner lot, and partially finished basement offering flexibility for recreation, hobbies, storage, or additional living space. Ideally located just minutes from the Burlington Bike Path, schools, parks, shopping, and local amenities. Enjoy the combination of Lake Champlain access, private neighborhood amenities, a convenient Burlington location, and a home with room to make it your own.

Listed by Lipkin Audette Team of Coldwell Banker Hickok and Boardman

$
$
%
$/month over payments
Federal 30-year interest rate: 7.28% last updated on Oct 1, 2026
* All Figures are estimates. Check with your bank or proposed mortgage company for actual interest rates.
This product uses the FRED® API but is not endorsed or certified by the Federal Reserve Bank of St. Louis.

Save FavoriteSchedule TourAsk A QuestionMore Details

145 Eden Lane Williston VT 05495-9116

MLS Number 5095893

  • Condo
  • PricePerSqFt 323.06
  • Square Feet 1,930
  • Bedrooms 3
  • New Contruction New Construction

Come live at the Annex, a new neighborhood in Williston within close proximity to shopping, dining, entertainment, and access to outdoor activities. Minutes away from UVM, Champlain College, UVM medical center, I89, downtown Burlington and BTV airport. This End Unit 3 Bed, 2.5 Bath Baker Townhome is currently under construction with a quick move-in scheduled for an August completion! Thoughtfully designed open floorplan with large amounts of natural light due to the 9' ceilings and large windows. Living spaces including kitchen, flex room, dining, den on the second floor and Primary bedroom, and 2 bedrooms adjoined by a jack and jill bathroom on the third. Enclosed 2-car garage with 2 additional parking spaces behind the unit. Our model home is open Thursday through Monday, 12 to 5 every week. This neighborhood community offers a perfect blend of serene landscape and city convenience. Tree lined streets lead to beautiful new homes, boasting open spaces, large windows and modern features. At the heart of the Annex will be amenities including an open space park with neighborhood swimming pool. Walking and bike paths to shopping, restaurants, schools and much more make this the prime location for your new home. Broker is a related party to the land seller

Listed by Kevin Bauer of Snyder Group,Inc.

$
$
%
$/month over payments
Federal 30-year interest rate: 7.28% last updated on Oct 1, 2026
* All Figures are estimates. Check with your bank or proposed mortgage company for actual interest rates.
This product uses the FRED® API but is not endorsed or certified by the Federal Reserve Bank of St. Louis.

Save FavoriteSchedule TourAsk A QuestionMore Details

68 Doe Lane Newbury VT 05051

Newbury, VT68 Doe Lane

Price$620,000

Est. Mortgage: $/month

MLS Number 5077462

  • Residential Single Family
  • PricePerSqFt 185.13
  • Full Bath 1
  • Address 68 Doe Lane
  • Construction Existing

Rising gently above the landscape just outside the Village of Newbury, Locust Point Farm is a place where history, land, and light come together. Built in 1780 and set on 11.4 acres of open fields and quiet woods, this storied Colonial commands sweeping mountain views while Halls Brook traces its way peacefully through the property below. A cobblestone driveway leads to a gracious home where a welcoming country kitchen anchors daily life, flowing easily into a formal dining room made for long, lingering gatherings. Multiple sitting rooms offer spaces to read, reflect, and connect, while a brightly lit sunroom brings the outdoors in through every season. Throughout the home, timeless details, covered front porch, crown molding, wainscoting, exposed beams, wide plank floors, and hand-painted upstairs murals, speak to generations of care and craftsmanship. Offering five bedrooms, three bathrooms, and 3,640 square feet, the home is as functional as it is beautiful, with a large mudroom ready to support life lived on the land. Outdoors, multiple patios invite quiet mornings and golden hour evenings, while a three-story carriage house and four-stall horse barn stand ready for work, creativity, or leisure. Solar adds thoughtful modern efficiency, and nearby Four Corner Farm Stand, a local 9-hole golf course, and easy access to I-91 connect this peaceful setting to everyday convenience. Rooted in heritage and rich with possibility, this is a home that honors its past while welcoming its future. Open House- 2/28 1-2:30 pm

Listed by Hartley White & Co of Coldwell Banker LIFESTYLES - Hanover

$
$
%
$/month over payments
Federal 30-year interest rate: 7.28% last updated on Oct 1, 2026
* All Figures are estimates. Check with your bank or proposed mortgage company for actual interest rates.
This product uses the FRED® API but is not endorsed or certified by the Federal Reserve Bank of St. Louis.

Save FavoriteSchedule TourAsk A QuestionMore Details

Trailside Executive 17 At Smugglers' Notch Resort Cambridge VT 05464

MLS Number 5112652

  • Condo
  • PricePerSqFt 310
  • Square Feet 2,000
  • Bedrooms 3
  • New Contruction Existing

Welcome to Trailside 17, a beautifully located condominium at the renowned Smugglers' Notch Resort in Vermont. Ideally situated for enjoying the resort's year-round activities, this inviting condo offers the perfect combination of comfort, convenience, and four-season recreation. Located just steps from the action, Trailside 17 provides easy access to skiing and snowboarding in the winter, while summer and fall bring hiking, biking, swimming, and the many family-friendly activities for which Smugglers' Notch is known. The condo features a comfortable, welcoming interior designed for relaxing after an active day in the mountains. Enjoy the convenience of a full kitchen, comfortable living spaces, and a cozy atmosphere that makes this an ideal Vermont getaway or vacation property. Smugglers' Notch Resort offers an exceptional setting surrounded by the Green Mountains, with extensive recreational opportunities throughout the year. If you are looking for a ski retreat and a summer escape in one of Vermont's most popular resort destinations, Trailside 17 is a wonderful opportunity. Highlights: Prime ski location within Smugglers' Notch Resort Convenient access to winter and summer activities Skiing, hiking, biking, swimming, and family recreation nearby Comfortable mountain retreat Enjoyable four-season destination Excellent opportunity for a Vermont vacation property Come experience the beauty and adventure of Smugglers' Notch from the comfort and convenience of Trailside 17.

Listed by Elizabeth Brgant of Smugglers' Notch Management Co.,Ltd.

$
$
%
$/month over payments
Federal 30-year interest rate: 7.28% last updated on Oct 1, 2026
* All Figures are estimates. Check with your bank or proposed mortgage company for actual interest rates.
This product uses the FRED® API but is not endorsed or certified by the Federal Reserve Bank of St. Louis.

Virtual TourSave FavoriteSchedule TourAsk A QuestionMore Details
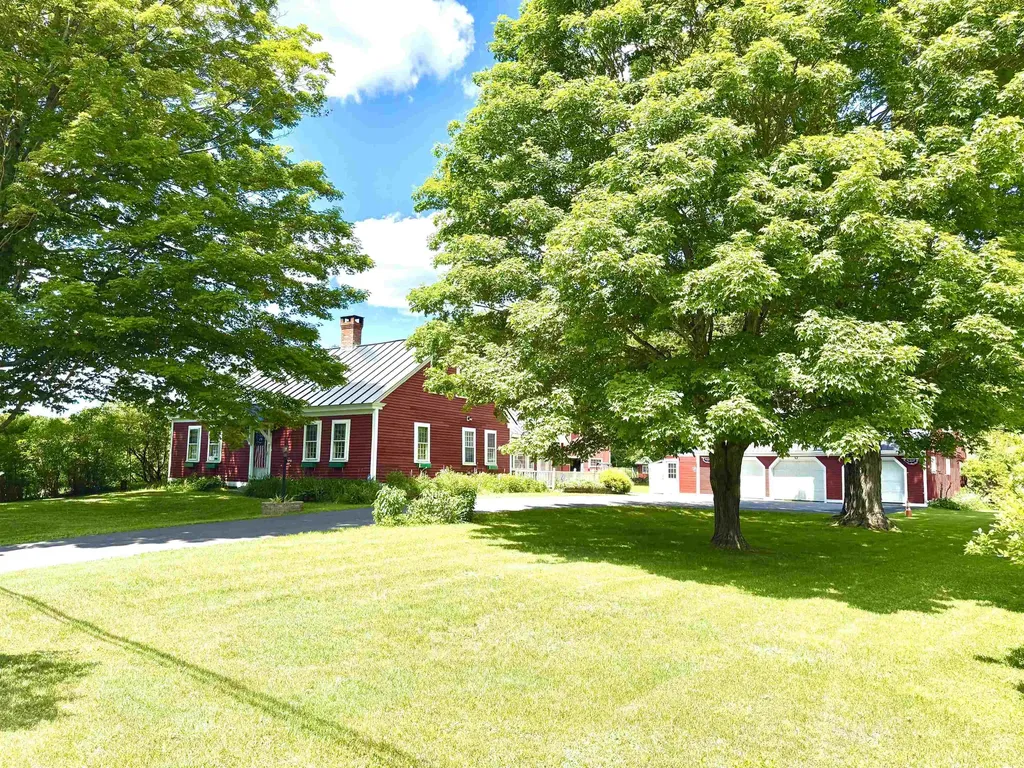
4205 Route 131 Weathersfield VT 05151

Weathersfield, VT4205 Route 131

Price$619,900

Est. Mortgage: $/month

MLS Number 5078470

  • Residential Single Family
  • PricePerSqFt 319.87
  • Full Bath 1
  • Address 4205 Route 131
  • Construction Existing

Step into timeless New England charm with this historic circa-1760s expanded Cape, offering a wonderful blend of early craftsmanship, character, and modern-day livability. The home showcases classic timber frame construction with hand hewn beams, beautiful wide plank floors, and preserved period details that create warmth and authenticity throughout every room. With three bedrooms and two full bathrooms, the layout includes a highly desirable first floor primary bedroom and bath, allowing for convenient single level living while still providing flexible space for family, guests, or a home office. Set on an expansive 15.55 acre parcel, the property captures scenic mountain views, open space, and a peaceful rural setting. The land features 47 established blueberry bushes and offers endless possibilities for gardening, agricultural pursuits, equestrian use, or simply enjoying the privacy and natural beauty of the countryside. A fantastic paved driveway provides easy year round access and leads to an oversized four car garage with abundant space for vehicles, tools, and storage. In addition, a separate three and a half car garage and a large barn greatly enhance the property's versatility, making it ideal for car collectors, hobbyists, workshops, creative studios, or expanded storage needs. One of the most captivating features is the large scenic pond, complete with a charming, renovated boathouse perfect for peaceful mornings with coffee, quiet afternoons by the water, or memorable outdoor gatherings with friends and family. Ideally located just 10 minutes from the base of Mount Ascutney for hiking and year-round outdoor adventure, and within 25 minutes of Okemo Mountain and other ski destinations, this unique property offers the perfect balance of historic character, natural beauty, and recreation.

Listed by Thaddeus Abare of Barrett and Valley Associates Inc.

$
$
%
$/month over payments
Federal 30-year interest rate: 7.28% last updated on Oct 1, 2026
* All Figures are estimates. Check with your bank or proposed mortgage company for actual interest rates.
This product uses the FRED® API but is not endorsed or certified by the Federal Reserve Bank of St. Louis.

Virtual TourSave FavoriteSchedule TourAsk A QuestionMore Details

80 Phelps Road Barre Town VT 05641

Barre Town, VT80 Phelps Road

Price$619,000

Est. Mortgage: $/month

MLS Number 5106520

  • Residential Single Family
  • PricePerSqFt 256.63
  • Full Bath 2
  • Address 80 Phelps Road
  • Construction Existing

Set in a quiet and desirable Barre Town neighborhood, 80 Phelps Road offers a warm, comfortable layout with valuable updates and flexible living space. The home features a first-floor bedroom with its own ensuite bathroom, perfect for single-level living, guests, or multigenerational needs. Upstairs, you'll find a spacious primary bedroom paired with a newly renovated full bathroom, giving the second floor a fresh, modern feel. Natural light fills the main living areas, creating an inviting atmosphere throughout. The property sits on a gently elevated lot with mature trees and a usable yard ideal for gardening, play, or relaxing outdoors. Located just minutes from Barre City, local schools, Hospital, shopping, restaurants, and I-89, this home blends privacy with convenience. Outdoor recreation is close by with Barre Town Forest, Millstone Trails, and neighborhood walking routes. A great blend of privacy, convenience, and everyday comfort, a home that feels tucked away yet close to everything.

Listed by David Pembroke of Dome Real Estate Group LLC

$
$
%
$/month over payments
Federal 30-year interest rate: 7.28% last updated on Oct 1, 2026
* All Figures are estimates. Check with your bank or proposed mortgage company for actual interest rates.
This product uses the FRED® API but is not endorsed or certified by the Federal Reserve Bank of St. Louis.

Save FavoriteSchedule TourAsk A QuestionMore Details

458 Olde Orchard Lane Shelburne VT 05482

Shelburne, VT458 Olde Orchard Lane

Price$619,000

Est. Mortgage: $/month

MLS Number 5111159

  • Residential Single Family
  • PricePerSqFt 298.75
  • Full Bath 3
  • Construction Existing
  • Bedrooms 3

Welcome to Olde Orchard Lane! Set on a spacious .5-acre lot in Shelburne, this nearly 3,000-square-foot home offers plenty of room to live, work, and entertain, with 3 generously sized bedrooms and 5 baths. The main level features both a comfortable family room and living room, plus a dining room, well-appointed kitchen, and convenient half bath with laundry hookups. Recent updates include newer windows and stainless-steel kitchen appliances, while a gas stove and fireplace add warmth and ambiance. Upstairs, you'll find all three bedrooms, including a spacious primary suite with the unique luxury of double en suite baths. The finished basement provides even more versatile living space, along with a fifth bathroom. A two-car attached garage adds everyday convenience. Outside, enjoy a gorgeous, private backyard featuring a large deck, mature pine trees, and plenty of space to relax or entertain. Located in a cul-de-sac neighborhood with buried utility lines, you'll enjoy minimal traffic and a peaceful setting. Adding to the neighborhood's charm, beautiful mature apple trees are scattered throughout the area, a reminder of the land's history as a thriving apple orchard. This inviting Shelburne home combines generous living space, privacy, and a wonderful sense of place!

Listed by Lipkin Audette Team of Coldwell Banker Hickok and Boardman

$
$
%
$/month over payments
Federal 30-year interest rate: 7.28% last updated on Oct 1, 2026
* All Figures are estimates. Check with your bank or proposed mortgage company for actual interest rates.
This product uses the FRED® API but is not endorsed or certified by the Federal Reserve Bank of St. Louis.

Save FavoriteSchedule TourAsk A QuestionMore Details
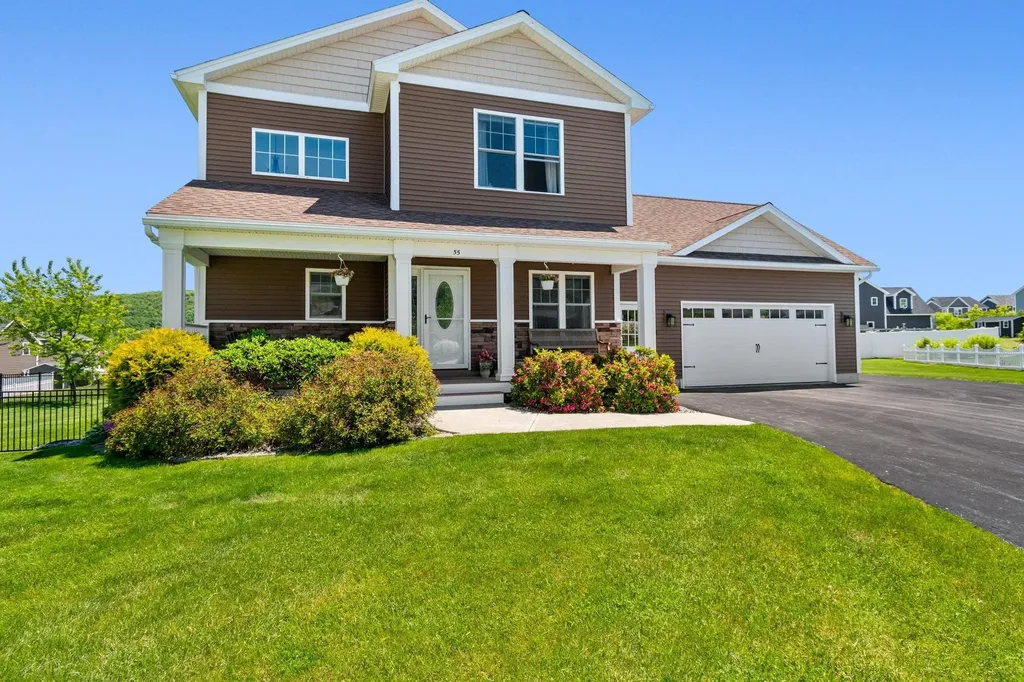
55 Over Lake Court St. Albans Town VT 05478
Pending

MLS Number 5096609

  • Residential Single Family
  • PricePerSqFt 264.08
  • Full Bath 2
  • Address 55 Over Lake Court
  • Construction Existing

Tucked at the end of the only cul-de-sac within one of the most sought-after neighborhoods in Franklin County is this well appointed home. The beautiful landscaping and elevated home site are sure to impress as you approach, and the spacious interior, finished basement, and fully fenced back yard continue to delight. A large mudroom complete with powder room welcomes you in from the garage and leads to open concept living area with a well appointed kitchen and hardwood floors throughout. Its hard to ignore the natural sunlight that floods the house and especially the south facing vaulted sunroom with radiant heat providing a bright and cozy space year round. Large bedrooms complete the 2nd floor with a spacious primary suite offering mountain views and an oversized bathroom and closet. The basement also offers a bedroom suite, complete with 3/4 bath and plenty of closet space. Outside you'll find a new shed and a fence fully enclosing the back yard! From summers spent on the deck, to gathering around the fireplace in the fall, there is so much to look forward to with this home.

Listed by Emily Biron of RE/MAX North Professionals

$
$
%
$/month over payments
Federal 30-year interest rate: 7.28% last updated on Oct 1, 2026
* All Figures are estimates. Check with your bank or proposed mortgage company for actual interest rates.
This product uses the FRED® API but is not endorsed or certified by the Federal Reserve Bank of St. Louis.

Save FavoriteSchedule TourAsk A QuestionMore Details

Broker Reciprocity 

Copyright 2026 PrimeMLS, Inc. All rights reserved. This information is deemed reliable, but not guaranteed. The data relating to real estate displayed on this display comes in part from the IDX Program of PrimeMLS. The information being provided is for consumers’ personal, non-commercial use and may not be used for any purpose other than to identify prospective properties consumers may be interested in purchasing. Data last updated October 9, 2026 11:25 AM UTC
