

Find your new home.

Sign Up Today!

Get fresh listings via email, save your favorite listings, match with similar properties, and unlock additional property info.

Create Your Account

Do not fill in this field:

Already have an account? Log in

and narrow your search. If you have fewer than 200 results, you can save your search.

Over 500k

r=1813-1824
45 Donna's Way Colchester VT 05446

Colchester, VT45 Donna's Way

Price$609,900

Est. Mortgage: $/month

MLS Number 5102540

  • Residential Single Family
  • PricePerSqFt 308.97
  • Full Bath 2
  • Address 45 Donna's Way
  • Construction Existing

Meticulously maintained and thoughtfully cared for, this beautiful townhome is in a quiet Colchester neighborhood and offers the ease of one-level living with room to grow. Inside, the tiled entryway leads you to the bright and spacious living, dining and kitchen areas featuring a vaulted ceiling and cozy gas fireplace. The open kitchen offers plenty of cabinets for storage and counter space for meal preparation. The dining space can accommodate a large table, if you desire, and flows out through a slider to a large composite deck perfect for grilling and entertaining. The spacious primary suite has a tray ceiling, a large walk-in closet, and an oversized en suite bath with a jacuzzi tub and separate shower. A second bedroom, full bath, first-floor laundry, and direct access to the attached garage add to the home's comfort and convenience. The expansive unfinished basement offers tremendous potential to create additional living space whether you envision a recreation room, workshop, or entertainment space while still providing abundant storage. This exceptionally well-maintained home offers a rare opportunity to enjoy a peaceful setting with the flexibility to make it your own.

Listed by The Gardner Group of RE/MAX North Professionals

$
$
%
$/month over payments
Federal 30-year interest rate: 7.28% last updated on Oct 1, 2026
* All Figures are estimates. Check with your bank or proposed mortgage company for actual interest rates.
This product uses the FRED® API but is not endorsed or certified by the Federal Reserve Bank of St. Louis.

Virtual TourSave FavoriteSchedule TourAsk A QuestionMore Details

883 Goodrich Cross Road Benson VT 05743

Benson, VT883 Goodrich Cross Road

Price$609,000

Est. Mortgage: $/month

MLS Number 5108250

  • Residential Single Family
  • PricePerSqFt 271.03
  • Full Bath 2
  • Construction Existing
  • Bedrooms 2

Set on nearly 37 unrestricted acres in the beautiful Benson countryside, this 2007 Cape offers a rare opportunity to own a large agricultural property without conservancy or land trust restrictions. The open, tillable acreage is partially fenced and includes mature apple, peach, and pear trees, berry bushes, a six-stall horse barn with power and tack space, and an additional large hay barn. The two-bedroom, two-bath home features second-floor access to a covered balcony overlooking the vast expanse of open land and surrounding countryside. A finished portion of the basement was previously used as a veterinary office, with its own private entrance and the original infrastructure still in place, offering excellent potential for a home-based business or other flexible use. A large two-car garage with automatic openers is connected to the home by a covered walkway. Additional features include a whole-house generator, buried propane, private well, and private septic. Wildlife is abundant, and the VAST trail system runs through a neighboring property nearby. With expansive, unobstructed sky views, usable acreage, established agricultural infrastructure, and newer construction that is increasingly difficult to find in Vermont, this is a truly breathtaking and exceptionally versatile property.

Listed by Betsy Adamovich of Real Broker LLC

$
$
%
$/month over payments
Federal 30-year interest rate: 7.28% last updated on Oct 1, 2026
* All Figures are estimates. Check with your bank or proposed mortgage company for actual interest rates.
This product uses the FRED® API but is not endorsed or certified by the Federal Reserve Bank of St. Louis.

Save FavoriteSchedule TourAsk A QuestionMore Details
23 Brookside Drive Norwich VT 05055

Norwich, VT23 Brookside Drive

Price$605,000

Est. Mortgage: $/month

MLS Number 5092668

  • Residential Single Family
  • PricePerSqFt 275
  • Full Bath 2
  • Address 23 Brookside Drive
  • Construction Existing

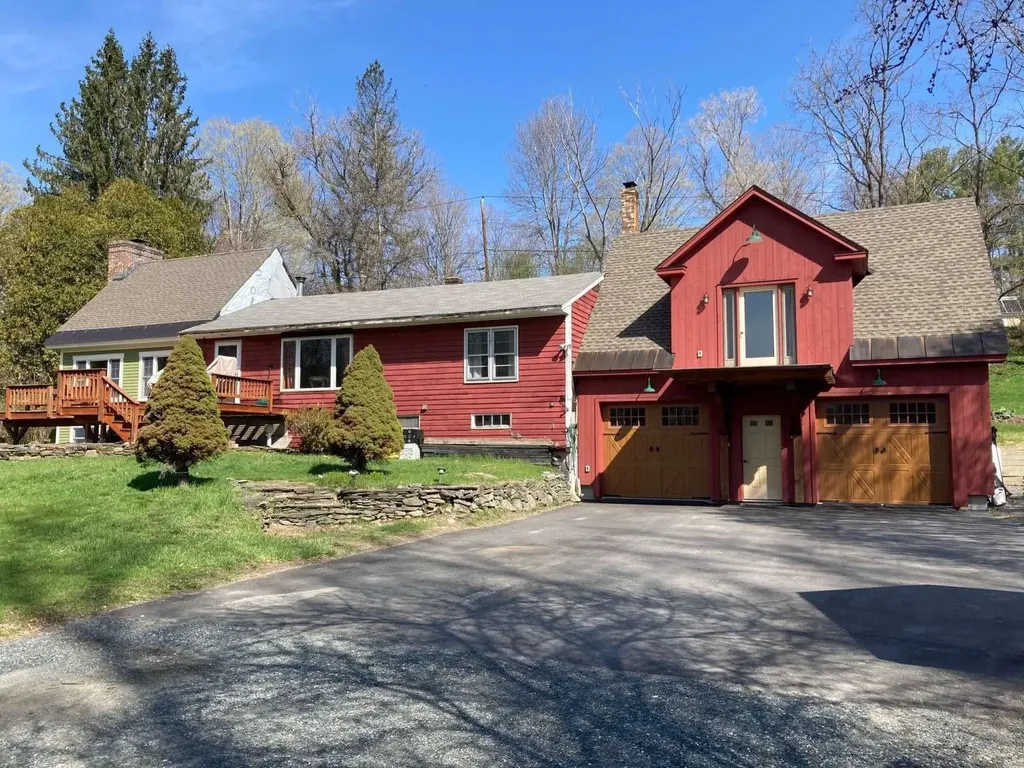
Walk to Dan & Whits and elementary school from this 3 BR, 2 bath village home with pastoral views Rare opportunity for country-like living and views within the quiet village of Norwich, a picturesque, quintessential Vermont town across the river from Dartmouth College and world-class Medical Center in Hanover, NH. Walk to Dan & Whits and elementary school from this 3 BR, 2 bath home with pastoral views of 23 protected acres with meandering brook from the large front deck! Located on a dead-end road. House includes post & beam architecture, 2-story fieldstone fireplace, cathedral ceilings, wide pine flooring, a large Primary bedroom with adjoining nursery / office with double-sink master bath, huge walk-in shower and copper soaking tub. The unfinished basement has 2 woodstoves and direct access to the oversized 2 car garage. Two recent additions adjoin the original "diamond-in-the-rough" 1957 home, that would need further remodeling to bring up to the newer additions' standard. Presently the home is comfortable and livable as is, with all bedrooms and baths on the main level. Architectural drawings show the potential of the completed project (roughly 24' x 40' main level) with large new kitchen opening to dining and living rooms and second story addition for bedrooms/ office, studio space, and additional bath option. Perfect for someone who wants to customize the home to their tastes and future needs. Middle and high schoolers attend school in Hanover, NH.

Listed by Jason Saphire of www.HomeZu.com

$
$
%
$/month over payments
Federal 30-year interest rate: 7.28% last updated on Oct 1, 2026
* All Figures are estimates. Check with your bank or proposed mortgage company for actual interest rates.
This product uses the FRED® API but is not endorsed or certified by the Federal Reserve Bank of St. Louis.

Save FavoriteSchedule TourAsk A QuestionMore Details
1 Beaver Street Winhall VT 05340

Winhall, VT1 Beaver Street

Price$605,000

Est. Mortgage: $/month

MLS Number 5094344

  • Residential Single Family
  • PricePerSqFt 385.84
  • Full Bath 2
  • Address 1 Beaver Street
  • Construction Existing

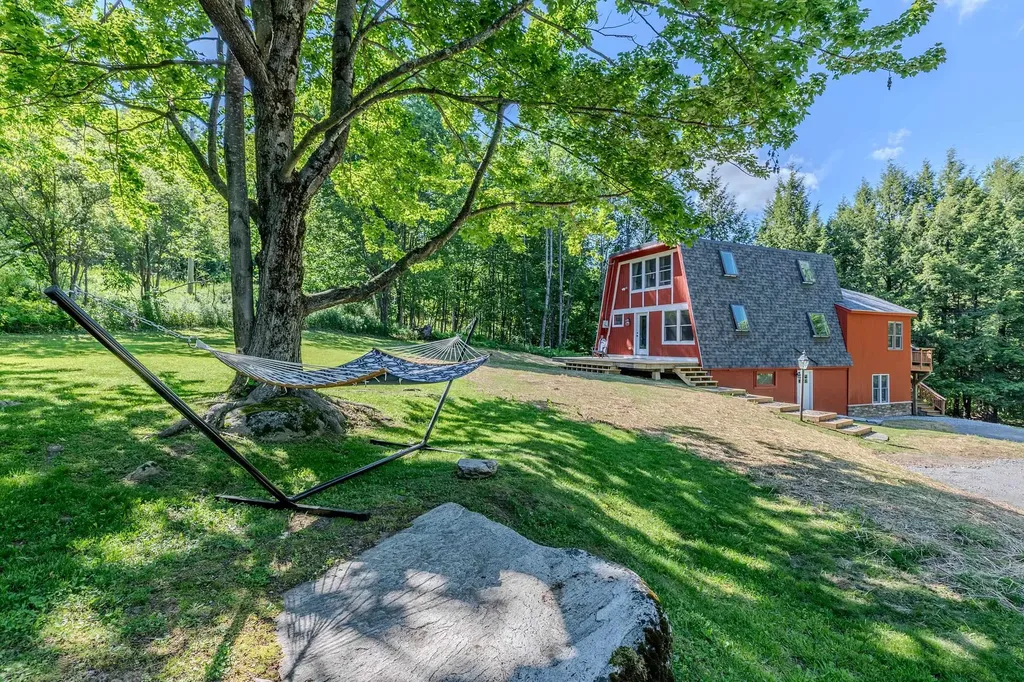
Ideally located between Manchester and the mountains, this home offers the perfect blend of convenience, comfort, and Vermont charm. Just 10 minutes to Stratton, 5 minutes to Bromley, and 12 minutes to Manchester, you'll enjoy easy access to skiing, dining, shopping, and year-round recreation. Inside, the home features a spacious living room filled with natural light, creating a warm and inviting atmosphere for gathering and entertaining. Numerous bonus spaces throughout the home provide flexibility for additional sleeping areas, a home office, workout room, or play space. The finished walk-out lower level adds even more living space and functionality, while the corner lot offers a nice yard and deck perfect for relaxing, outdoor dining, or enjoying the fresh mountain air. From ski season to summer adventures, this inviting home offers the perfect setting to enjoy Vermont year-round.

Listed by Carrie Mathews of Winhall Real Estate

$
$
%
$/month over payments
Federal 30-year interest rate: 7.28% last updated on Oct 1, 2026
* All Figures are estimates. Check with your bank or proposed mortgage company for actual interest rates.
This product uses the FRED® API but is not endorsed or certified by the Federal Reserve Bank of St. Louis.

Save FavoriteSchedule TourAsk A QuestionMore Details

557 Pleasant Valley Road Benson VT 05743

Benson, VT557 Pleasant Valley Road

Price$600,000

Est. Mortgage: $/month

MLS Number 5085235

  • Residential Single Family
  • PricePerSqFt 347.42
  • Construction Existing
  • Bedrooms 4
  • Bathroom 4

Discover a rare opportunity to own a breathtaking 231-acre farm offering a blend of natural beauty, agricultural functionality, and future development potential. This pristine property features sweeping pastoral views, diverse terrain, and well-designed infrastructure suited for a variety of uses. The land includes approximately 93.1 acres of tillable fields and pasture, 103 acres of mature woodland, 3.8 acres of wetland/open water, and a 6.4 acre farmstead complex. Livestock operations are supported by electric fenced paddocks, a classic dairy barn, and a large equipment barn. The dairy barn offers excellent versatility continue agricultural, or conversion to other options. The main residence offers four spacious bedrooms, including three with ensuite bathrooms, plus a half bath on the main level. A large eat-in kitchen and comfortable living spaces make the home ideal for everyday living or hosting. Additional features include a chicken coop and established farm infrastructure, making this property ready for immediate use. The property is enrolled in a land trust, with approximately 212 acres protected to preserve its natural beauty. The area of land across the street offers a designated site for a potential new home. Located just 30 minutes from Middlebury, VT, and just down the road from Lake Horntonia, this property combines privacy with accessibility. Whether for farming, livestock, or a private retreat, this is an exceptional opportunity with endless potential.

Listed by Alex Pintair of Four Seasons Sotheby's Int'l Realty

$
$
%
$/month over payments
Federal 30-year interest rate: 7.28% last updated on Oct 1, 2026
* All Figures are estimates. Check with your bank or proposed mortgage company for actual interest rates.
This product uses the FRED® API but is not endorsed or certified by the Federal Reserve Bank of St. Louis.

Virtual TourSave FavoriteSchedule TourAsk A QuestionMore Details
33 Acorn Street Hartford VT 05001

Hartford, VT33 Acorn Street

Price$600,000

Est. Mortgage: $/month

MLS Number 5092475

  • Residential Single Family
  • PricePerSqFt 171.09
  • Full Bath 4
  • Address 33 Acorn Street
  • Construction Existing

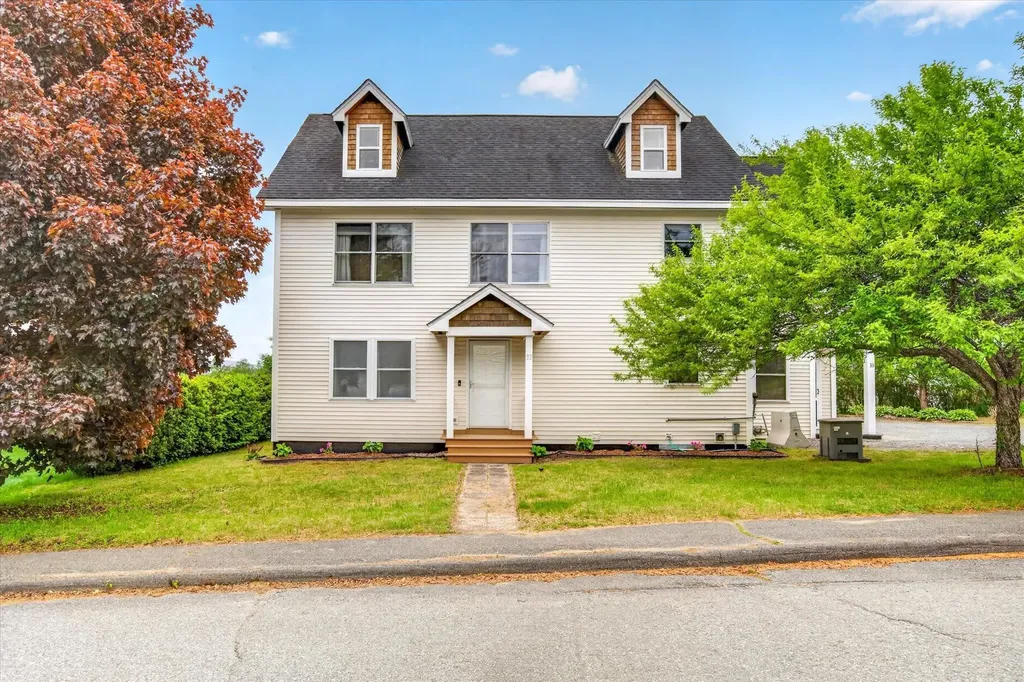
Set in a peaceful neighborhood with scenic views and large backyard, this expansive home offers the perfect balance of space, comfort, and flexibility. With 5 bedrooms and several bonus living areas throughout, there is plenty of room to fit a variety of lifestyles and needs. Inside, you'll find spacious living areas filled with natural light, along with a finished basement that adds even more possibilities for recreation, a work-from-home space, or guests. A first-floor bedroom option provides added convenience and flexibility. The primary suite serves as a private escape, featuring a large walk-in closet, a spa-like bathroom with a jetted tub and separate shower, and access to a private balcony with beautiful mountain views. The finished third-floor loft creates an ideal setting for a family room, playroom, home theater, or hobby space. Outdoor living shines with a covered rear porch overlooking the fenced backyard, creating a great space for relaxing, entertaining, or enjoying the outdoors. A whole-house generator adds year-round reliability and peace of mind. Conveniently located just minutes from the shops, restaurants, and services of White River Junction, this property offers both tranquility and accessibility in one exceptional package.

Listed by The Malley Group of KW Vermont

$
$
%
$/month over payments
Federal 30-year interest rate: 7.28% last updated on Oct 1, 2026
* All Figures are estimates. Check with your bank or proposed mortgage company for actual interest rates.
This product uses the FRED® API but is not endorsed or certified by the Federal Reserve Bank of St. Louis.

Save FavoriteSchedule TourAsk A QuestionMore Details
5863 Vermont Route 14 Royalton VT 05068

Royalton, VT5863 Vermont Route 14

Price$600,000

Est. Mortgage: $/month

MLS Number 5095036

  • Residential Single Family
  • PricePerSqFt 263.85
  • Construction Existing
  • Bedrooms 3
  • Bathroom 4

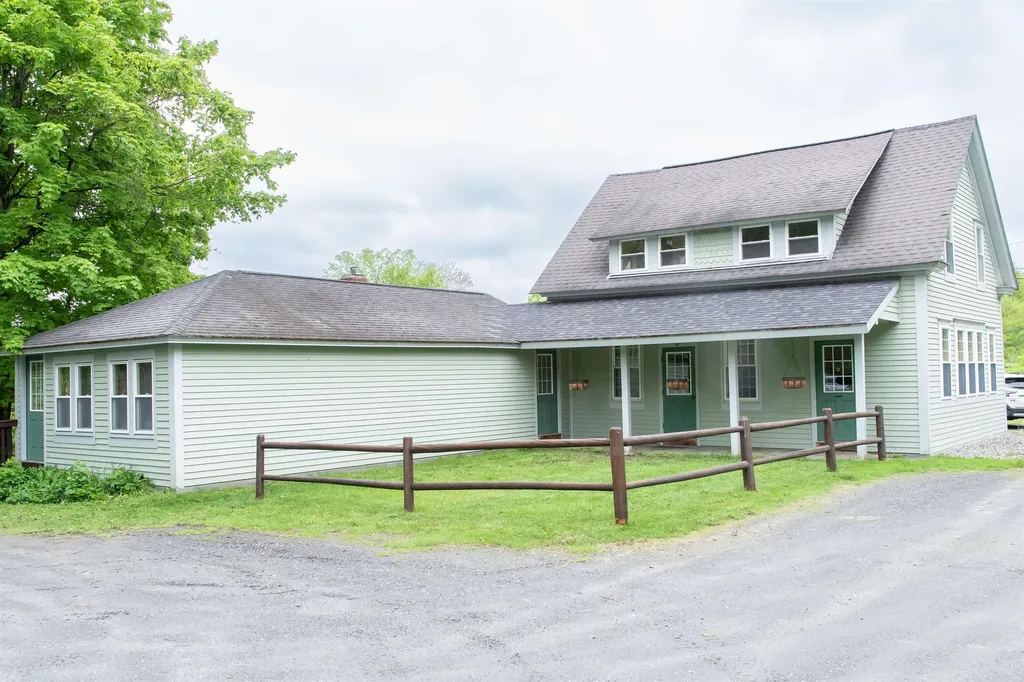
Dunrovin Manor is located at probably the most active area intersection, just off Exit 3, Royalton, Vt. Overlooking both the White River and Second Branch, this attractive older home is convenient to Vermont Law School and the quaint village of S. Royalton. Let the tenants pay your mortgage, while you occupy the main central area and open up the apartments. Annual projected net income to be $50,000. Owner/Broker has upgraded almost everything over the past 30 years. You will like the impressive office space, extra rooms for overflow, plus lots of storage in the walkout basement. The 4 acres includes your own island in the White River, level crop land, and long frontage along the White River, offering many types of recreation. Owner Broker

Listed by Dean Goulet of Dunrovin Real Estate

$
$
%
$/month over payments
Federal 30-year interest rate: 7.28% last updated on Oct 1, 2026
* All Figures are estimates. Check with your bank or proposed mortgage company for actual interest rates.
This product uses the FRED® API but is not endorsed or certified by the Federal Reserve Bank of St. Louis.

Virtual TourSave FavoriteSchedule TourAsk A QuestionMore Details

14 Terrill Street Rutland City VT 05701

MLS Number 5107029

  • Commercial
  • PricePerSqFt 197.24
  • Address 14 Terrill Street
  • Year Built 1920
  • Square Feet 3,042

Where business history meets built-in income potential, this distinctive3,042-square-foot commercial property offers a rare chance to acquire an established bakery setting with a three-bedroom apartment above. The main level has long served as a bakery, pairing recognizable local presence with the practical infrastructure needed to keep production moving. Equipment is included in the sale, helping a new owner step into the space with fewer startup hurdles. Whether continuing the bakery tradition, introducing a fresh culinary concept, or adapting the premises for another venture, the flexible footprint invites an entrepreneurial next chapter. Upstairs, a second-level three-bedroom, two-bathroom apartment adds valuable versatility and rental income potential. It may support an owner-occupant arrangement, provide housing connected to the business, or serve as a separate long-term rental, subject to applicable requirements. The basement delivers abundant storage for supplies, inventory, and seasonal items. Two outbuildings expand the property's utility, including one configured as a walk-in cooler. That uncommon feature is a meaningful advantage for food-service operations, growers, caterers, or other businesses requiring cold storage. Beyond the property, Main Street Park is moments away, while Marble Valley Regional Transit makes connections around Rutland convenient. Killington Ski Area adds a renowned four-season destination within driving reach, helping place the business near both everyday activity and regional recreation. Bring your business plan, explore the income possibilities, and arrange a private tour to see how this one-of-a-kind property can work for you.

Listed by Nancy Greenwood of Watson Realty & Associates

$
$
%
$/month over payments
Federal 30-year interest rate: 7.28% last updated on Oct 1, 2026
* All Figures are estimates. Check with your bank or proposed mortgage company for actual interest rates.
This product uses the FRED® API but is not endorsed or certified by the Federal Reserve Bank of St. Louis.

Virtual TourSave FavoriteSchedule TourAsk A QuestionMore Details
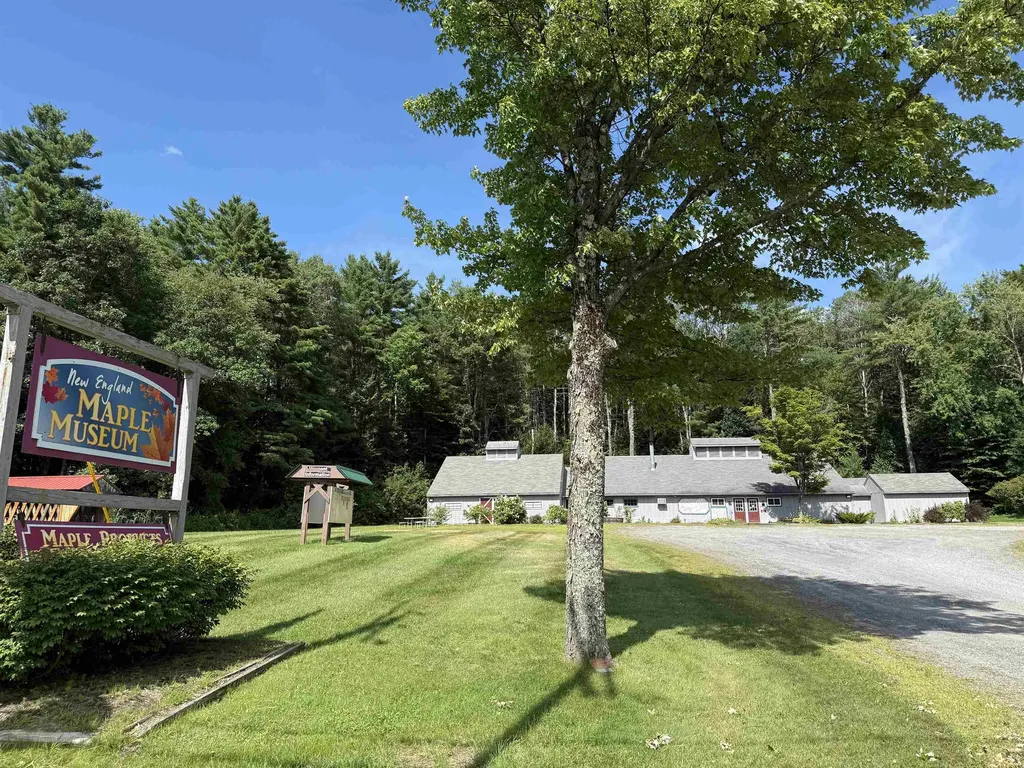
4578 Us Route 7 Pittsford VT 05763

MLS Number 5057824

  • Commercial
  • PricePerSqFt 86.93
  • Address 4578 Us Route 7
  • Year Built 1977
  • Square Feet 6,902

Step into one of Vermont's sweetest landmarks! The New England Maple Museum, a long-standing attraction dedicated to the state's signature industry, is now available for purchase - including both the real estate and the established business. Located on highly traveled U.S. Route 7, the property enjoys excellent visibility and year-round traffic, drawing tourists, day-trippers, and locals alike. The museum offers engaging exhibits on Vermont's maple sugaring heritage, a retail shop featuring local maple products, and ample space for events and group visits. Its reputation as a must-stop destination along Vermont's busiest north-south corridor makes it a rare opportunity for both hospitality and retail-minded buyers. The sale includes the recently renovated and well-maintained building, business goodwill, fixtures, and equipment. With its proven customer base and strategic location between Rutland and Middlebury, the property is positioned for continued success - whether operated in its current form or adapted for new concepts. This is a unique chance to own a piece of Vermont history while investing in a business with strong brand recognition and prime highway frontage!

Listed by Andy Paluch of Longview Commercial Real Estate

$
$
%
$/month over payments
Federal 30-year interest rate: 7.28% last updated on Oct 1, 2026
* All Figures are estimates. Check with your bank or proposed mortgage company for actual interest rates.
This product uses the FRED® API but is not endorsed or certified by the Federal Reserve Bank of St. Louis.

Save FavoriteSchedule TourAsk A QuestionMore Details

115 Brook Road Strafford VT 05072

Strafford, VT115 Brook Road

Price$600,000

Est. Mortgage: $/month

MLS Number 5084217

  • Residential Single Family
  • PricePerSqFt 297.03
  • Full Bath 3
  • Address 115 Brook Road
  • Construction To Be Built

BUILDING UNDERWAY! Foundation in, framing in progress --- Discover the opportunity to create your dream home in the heart of Strafford, Vermont. Set on 4.23 picturesque acres, this new construction property offers a rare blend of privacy, space, and modern comfort, surrounded by the beauty of Vermont’s countryside. Strafford is known for its strong equestrian community, making it an ideal location for horse enthusiasts, with popular destinations like Huntington Farm nearby. Inside, the home features a bright, open floor plan filled with natural light. The spacious living area flows into an eat-in kitchen with a large center island, pantry, stainless steel appliances, and real stone countertops. Buyers will appreciate the opportunity to personalize finishes, especially when entering the process early. The layout includes three generously sized bedrooms, each with its own en suite bath. Tile finishes are featured in the bathrooms, kitchen, laundry room, and mudroom, while hardwood flooring extends through the main living areas. Additional highlights include a laundry room, mudroom, and attached two-car garage. Above the garage is approximately 884 square feet of unfinished space, offering potential for a guest suite, office, or bonus area. Enjoy the covered back deck and peaceful setting, perfect for relaxing or entertaining while taking in the surrounding landscape. Located just minutes to Strafford Village, you’ll have easy access to the Strafford General Store, a local caf, preschool, and a community recreation area with tennis courts. Outdoor enthusiasts will love the proximity to VAST snowmobile trails along Brook Road, as well as nearby hiking and year-round recreation. Convenient to Dartmouth College and Dartmouth-Hitchcock Medical Center, both approximately a 30-minute drive away, offering an ideal balance of rural living with access to major employers and amenities.

Listed by Connor Johnson of KW Vermont

$
$
%
$/month over payments
Federal 30-year interest rate: 7.28% last updated on Oct 1, 2026
* All Figures are estimates. Check with your bank or proposed mortgage company for actual interest rates.
This product uses the FRED® API but is not endorsed or certified by the Federal Reserve Bank of St. Louis.

Save FavoriteSchedule TourAsk A QuestionMore Details

632 Putney Road Brattleboro VT 05301

MLS Number 5106674

  • Commercial
  • PricePerSqFt 1250
  • Address 632 Putney Road
  • Year Built 1995
  • Square Feet 480

Rare opportunity! This amazing 1 acre property is located on the gold strip of Putney road, with high visibility and tremendous versatility... the site could have many uses, but highest and best is likely exactly what it is...the well known.....much enjoyed and appreciated TOP OF THE HILL GRILL. This long standing business has morphed over the years from the take out stand, to a 1500 square foot, full service kitchen where all the prep and smoking is done....including 2 easily accessible bathrooms.....a newly renovated ice cream shack, a heated deck house, and a 2000 square foot deck with seating for about 75. There is room for potential expansion possible for breakfast or soups etc in the winter. It comes fully equipped, and seller is willing to discuss name and receipt transfer. Easy in and out parking, a view of the river set back and wild life and plenty of sit down space are just great benefits of the location. Check with town zoning for other use options. Just think, land and buildings for sale on Putney Road.

Listed by Christine Lewis of Brattleboro Area Realty

$
$
%
$/month over payments
Federal 30-year interest rate: 7.28% last updated on Oct 1, 2026
* All Figures are estimates. Check with your bank or proposed mortgage company for actual interest rates.
This product uses the FRED® API but is not endorsed or certified by the Federal Reserve Bank of St. Louis.

Save FavoriteSchedule TourAsk A QuestionMore Details

40 College Street Burlington VT 05401

MLS Number 5106053

  • Condo
  • PricePerSqFt 668.15
  • Square Feet 898
  • Bedrooms 1
  • New Contruction Existing

Elevate your lifestyle at the prestigious College & Battery Condominiums, one of downtown Burlington's most sought-after addresses. Perched on the 5th floor, this beautifully updated 1-bedroom luxury condominium offers sophisticated urban living with seasonal views of Lake Champlain & Adirondack Mountains, along with picturesque city views overlooking the iconic Pomerleau Building. Filled with natural light, the open-concept floor plan features dramatic floor-to-ceiling windows, a graceful curved wall of glass, and desirable southern exposure. Step onto your private balcony to enjoy morning coffee, unwind after work, or take in spectacular sunsets. Thoughtfully updated throughout, the home offers granite countertops, newer stainless steel appliances, luxury vinyl plank flooring, fresh interior paint, a new high-efficiency heat pump, and a tiled entryway. Custom Marvin replacement windows have already been ordered ready for the new owner to enjoy. The spacious primary bedroom features generous closet space and direct access to the full bath, while the efficient kitchen offers wood cabinetry & a pantry for additional storage. Residents enjoy secure building access, elevator service, a deeded garage parking space, and a heated storage area for year-round convenience. Ideally located in the heart of downtown Burlington, with Church Street Marketplace, Waterfront Park, Burlington Recreation Path, marinas, the Community Sailing Center, the Flynn Theater, UVM, and the UVM Medical Center. Enjoy award-winning restaurants, boutique shopping, waterfront concerts, festivals, and endless opportunities for sailing, cycling & lakeside recreation. Whether you're searching for a luxury primary residence, executive home, weekend retreat, or lock-and-leave lifestyle, this move-in-ready condominium offers an exceptional opportunity to enjoy maintenance-free living in one of Burlington's premier downtown communities.

Listed by Karen Bresnahan of Four Seasons Sotheby's Int'l Realty

$
$
%
$/month over payments
Federal 30-year interest rate: 7.28% last updated on Oct 1, 2026
* All Figures are estimates. Check with your bank or proposed mortgage company for actual interest rates.
This product uses the FRED® API but is not endorsed or certified by the Federal Reserve Bank of St. Louis.

Virtual TourSave FavoriteSchedule TourAsk A QuestionMore Details

Broker Reciprocity 

Copyright 2026 PrimeMLS, Inc. All rights reserved. This information is deemed reliable, but not guaranteed. The data relating to real estate displayed on this display comes in part from the IDX Program of PrimeMLS. The information being provided is for consumers’ personal, non-commercial use and may not be used for any purpose other than to identify prospective properties consumers may be interested in purchasing. Data last updated October 9, 2026 9:40 AM UTC
