

Find your new home.

Sign Up Today!

Get fresh listings via email, save your favorite listings, match with similar properties, and unlock additional property info.

Create Your Account

Do not fill in this field:

Already have an account? Log in

and narrow your search. If you have fewer than 200 results, you can save your search.

Over 500k

r=1777-1788
17A Silver Birch Dover VT 05356

Dover, VT17A Silver Birch

Price$625,000

Est. Mortgage: $/month

Active With Contract

MLS Number 5109526

  • Condo
  • PricePerSqFt 413.36
  • Square Feet 2,506
  • Bedrooms 4
  • New Contruction Existing

The first three level Timber Creek unit to hit the market in nearly two years is not to be missed! This 3 bedroom, 3 bath end unit, includes a main level deck to enjoy amazing winter views of Mount Snow resort and holiday fireworks, and an oversized, covered lower level deck, a unique feature in this development. Extensively and lovingly updated, this fully renovated townhome blends warm Vermont rustic character with a fresh, contemporary feel. The main and upper levels feature beautiful rough-sawn, wide-plank pine flooring, while a stone fireplace creates the perfect gathering spot for cozy aprs-ski evenings. An expanded mudroom layout with rubber flooring is ideal for the winter gear. Entering into the home, you'll come upon an updated open concept kitchen, living and dining area. There is a main level bedroom and bathroom with tiled floor and tiled shower. The primary suites sits up on the top floor providing privacy and an incredibly and thoughtfully updated spacious, spa like primary bathroom. Heading down to the lower level, there is a nice size bunk room, renovated, tiled bathroom and family room that walks out to the lower deck and yard area. Ample storage throughout makes the home as functional as it is inviting. Additional recent upgrades include a new heating system with on demand hot water. Timber Creek is known for its exceptional amenities at the Sugarhouse, including indoor and outdoor pools, a hot tub, modern fitness facility, pickleball, tennis, and basketball courts. A network of trails offers walking and hiking in the warmer months and cross country skiing/snowshoeing in winter, making this a true Vermont retreat in every season. The Moover shuttle comes right to your door to transport you to where ever you need to be, whether it be Mount Snow base lodge, Carinthia or spending the day in Wilmington at the shops and restaurants. Don't miss out on this all around great townhome that is sure to check off all of your boxes!

Listed by Prema Fitzpatrick of Real Broker LLC

$
$
%
$/month over payments
Federal 30-year interest rate: 7.28% last updated on Oct 1, 2026
* All Figures are estimates. Check with your bank or proposed mortgage company for actual interest rates.
This product uses the FRED® API but is not endorsed or certified by the Federal Reserve Bank of St. Louis.

Virtual TourSave FavoriteSchedule TourAsk A QuestionMore Details
376 Vt Route 242 Jay VT 05859

Jay, VT376 Vt Route 242

Price$625,000

Est. Mortgage: $/month

MLS Number 5036644

  • Residential Single Family
  • PricePerSqFt 376.05
  • Full Bath 2
  • Address 376 Vt Route 242
  • Construction Existing

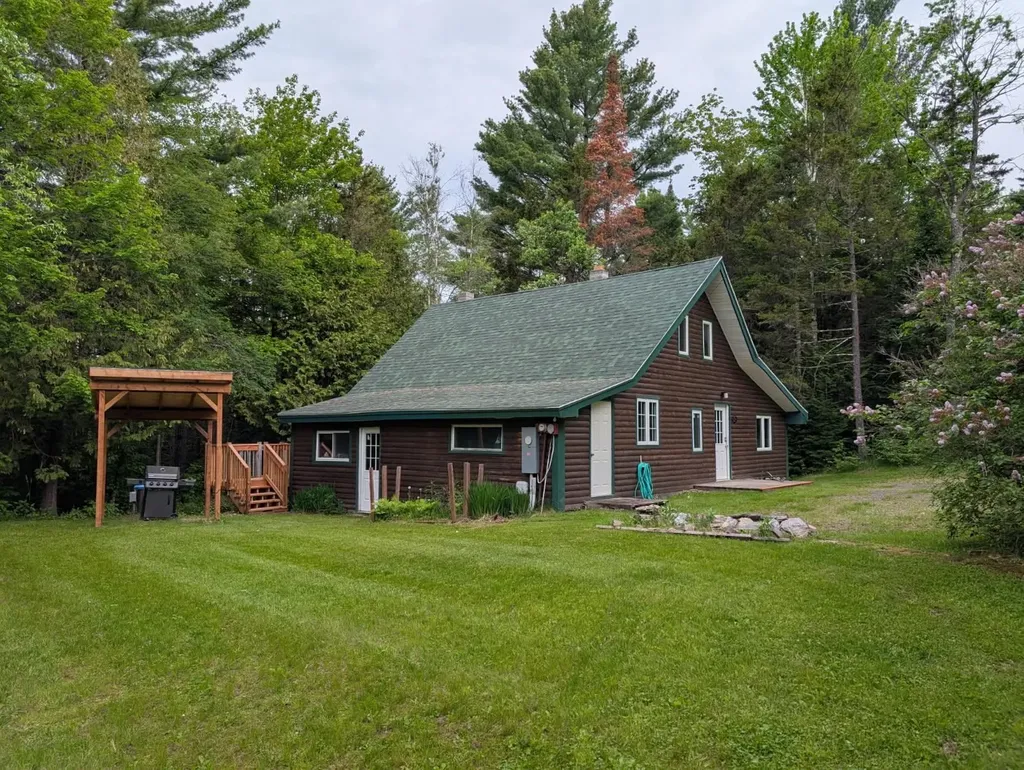
3BR/2BA log sided home + 1BR/2BA modern ADU on 1.5 acres. Both homes come fully furnished and ready for immediate occupancy! Main home has stone hearth wood burning fireplace, 1BR/1BA on main floor & 2BR/1BA upstairs. Galley Kitchen, open dining room connected to sunken living room and sliding glass doors to tiered back deck. ADU has covered parking area, Main entry to 1FL living space with 1FL Bath & 2FL main living area with Kitchen/Dining/Living room & 2FL bedroom & Bath + covered outdoor balcony. Large sliding glass doors + large windows allow for plenty of natural light. This unique "turn-key" property is situated a straight shot down the road from Jay peak Resort.

Listed by Peter Fina of Great Northern Land Co.,LLC

$
$
%
$/month over payments
Federal 30-year interest rate: 7.28% last updated on Oct 1, 2026
* All Figures are estimates. Check with your bank or proposed mortgage company for actual interest rates.
This product uses the FRED® API but is not endorsed or certified by the Federal Reserve Bank of St. Louis.

Virtual TourSave FavoriteSchedule TourAsk A QuestionMore Details

145 Spruce Lane Ludlow VT 05149

Ludlow, VT145 Spruce Lane, Unit #3

Price$625,000

Est. Mortgage: $/month

MLS Number 5108753

  • Condo
  • PricePerSqFt 335.66
  • Square Feet 1,862
  • Bedrooms 3
  • New Contruction Existing

This townhome is located on Lake Pauline at the end of a quiet road and with winter fast approaching, only minutes to the Jackson Gore base area at Okemo Mountain. With recent upgrades this unit is move in ready and is being offered fully furnished. Enjoy the fall foliage while kayaking on this peaceful lake or simply relax in a lounge on the large deck overlooking the shoreline and lake views. The (3) levels consist of a private master suite upstairs....an open living, dining, kitchen area on the main floor with vaulted ceilings, fireplace and sliders to a private deck with hot tub and a lower level walkout with (2) additional bedrooms, family room, laundry area and recently upgraded full bath. On nearly two acres, there are only (2) buildings and a total of (4) townhomes within this unique "Lakeside Pines" community.

Listed by Roger Danyew of Diamond Realty

$
$
%
$/month over payments
Federal 30-year interest rate: 7.28% last updated on Oct 1, 2026
* All Figures are estimates. Check with your bank or proposed mortgage company for actual interest rates.
This product uses the FRED® API but is not endorsed or certified by the Federal Reserve Bank of St. Louis.

Virtual TourSave FavoriteSchedule TourAsk A QuestionMore Details
97 Okemo Trailside Extension Ludlow VT 05149

MLS Number 5096195

  • Condo
  • PricePerSqFt 730.14
  • Square Feet 1,376
  • Bedrooms 3
  • New Contruction Existing

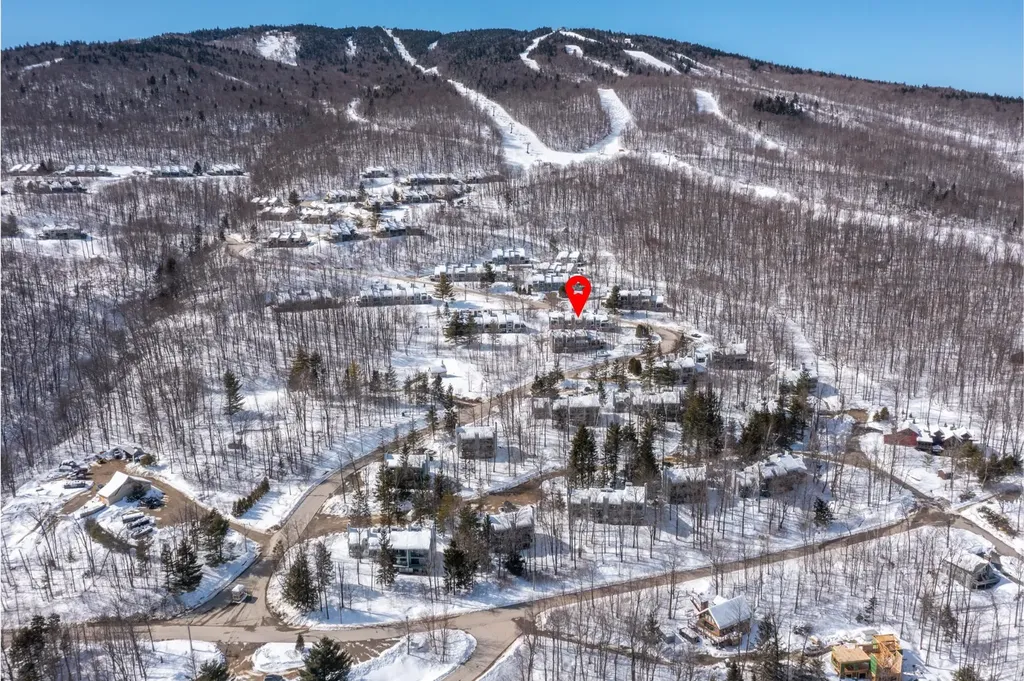
Welcome home to Trailside 15C on Okemo. Fully renovated and sold turn-key furnished, this 3-bedroom, 3-bath Trailside condominium is designed for effortless mountain living. The well-thought-out floor plan maximizes space and comfort, featuring a sun-filled main level with vaulted ceilings, exposed beams, and an open-concept kitchen, living, and dining area that captures a classic Vermont vibe. The spacious mudroom provides practical storage for all of your gear, while the deck extends your living space outdoors. Upstairs, retreat to a private primary en suite sanctuary. The lower level offers two additional bedrooms and a full bath, ideal for guests and family. A dedicated outdoor ski closet adds convenience after a day on the slopes. Enjoy Trailside's amenities, including an in-ground pool and tennis courts, plus easy access to the Sachem Trail for winter skiing and summer hikes. This is four-season Okemo living at its best. Visit the Okemo real estate community today. Taxes are based on town assessment.

Listed by Sarah Sheehan of William Raveis Real Estate Vermont Properties

$
$
%
$/month over payments
Federal 30-year interest rate: 7.28% last updated on Oct 1, 2026
* All Figures are estimates. Check with your bank or proposed mortgage company for actual interest rates.
This product uses the FRED® API but is not endorsed or certified by the Federal Reserve Bank of St. Louis.

Save FavoriteSchedule TourAsk A QuestionMore Details

147 Browns Trace Jericho VT 05465

Jericho, VT147 Browns Trace

Price$625,000

Est. Mortgage: $/month

MLS Number 5110173

  • Residential Single Family
  • PricePerSqFt 461.6
  • Full Bath 2
  • Address 147 Browns Trace
  • Construction Existing

Set on 4.2 acres in a beautiful Jericho setting, this inviting 3-bedroom home at 147 Browns Trace Road offers comfortable living, flexible finished space, and plenty of room to enjoy the outdoors. The main level features hardwood floors throughout much of the living area, a spacious living room filled with natural light, and a bright kitchen with abundant cabinetry, generous counter space, and an easy connection to the dining area. A light-filled dining/sunroom with walls of windows creates a wonderful place to enjoy meals while overlooking the surrounding property, with direct access to the large rear deck for outdoor dining, entertaining, or relaxing. Two bedrooms and a full bath complete the main level. Downstairs, the walkout basement significantly expands the home's versatility with the third bedroom, a second full bath, a finished family or recreation room, and additional space ideal for a home office, gym, hobbies, guests, or storage. Outside, the 4.2-acre lot offers expansive lawn, mature trees, wooded privacy, and plenty of space for gardening, recreation, pets, or simply enjoying the Vermont landscape. An attached garage provides everyday convenience, while an additional detached outbuilding offers valuable space for storage, equipment, or a workshop. Enjoy a convenient location near Jericho Center, the historic Town Green, local shops, trails, and outdoor recreation, including nearby Mills Riverside Park. With easy access to Underhill, Essex, Richmond, and the greater Burlington area, this property combines acreage, versatility, and a classic Vermont setting.

Listed by Robert Foley of Flat Fee Real Estate

$
$
%
$/month over payments
Federal 30-year interest rate: 7.28% last updated on Oct 1, 2026
* All Figures are estimates. Check with your bank or proposed mortgage company for actual interest rates.
This product uses the FRED® API but is not endorsed or certified by the Federal Reserve Bank of St. Louis.

Save FavoriteSchedule TourAsk A QuestionMore Details

292 Lake Street St. Albans City VT 05478

St. Albans City, VT292 Lake Street

Price$625,000

Est. Mortgage: $/month

MLS Number 5112908

  • Multifamily
  • PricePerSqFt 247.43
  • Address 292 Lake Street
  • Units 2
  • Bathroom 3

Exceptionally updated and thoughtfully designed, this versatile multi-family property offers the space and flexibility of a single-family home with an attached apartment, and a partially finished third unit, all within walking distance of nearby parks, downtown shops, and amenities. Enjoy easy access to St. Albans Bay, the interstate, and surrounding communities for effortless commuting and recreation. The spacious owner's unit lives much like a traditional single-family home, with a bright main level featuring durable vinyl plank flooring and a beautifully remodeled kitchen with abundant cabinetry, stainless steel appliances, and a sprawling center island perfect for gathering, entertaining, and everyday life. A first-floor primary bedroom and bath with laundry and a custom tile shower add a touch of luxury and convenience. Upstairs, three spacious bedrooms and a full bath provide plenty of room for family, guests, or a home office. Step outside to enjoy the large deck or relax on the back concrete patio overlooking the deep, fully fenced yard, offering plenty of room for children and pets to play. The attached two-bedroom apartment, accessed through its own covered porch and separate entrance, has also been tastefully updated with newer flooring, kitchen, appliances, and more. An attached heated two-car garage with additional workshop space provides room for projects, storage, and seasonal toys, while a partially finished third unit above with a vermont castings wood stove adds significant potential for additional living space, rental income, or future expansion. With all-new plumbing and electrical, including a brand-new 500-amp service, updated windows, and a durable metal roof, major improvements have already been made for years of peace of mind. Bursting with flexibility and potential, this exceptional property is ready for its next chapter, come see it for yourself!

Listed by Elliot Rocheleau of Flex Realty

$
$
%
$/month over payments
Federal 30-year interest rate: 7.28% last updated on Oct 1, 2026
* All Figures are estimates. Check with your bank or proposed mortgage company for actual interest rates.
This product uses the FRED® API but is not endorsed or certified by the Federal Reserve Bank of St. Louis.

Save FavoriteSchedule TourAsk A QuestionMore Details
3190 Granby Road Guildhall VT 05905

Guildhall, VT3190 Granby Road

Price$625,000

Est. Mortgage: $/month

Pending

MLS Number 5084119

  • Residential Single Family
  • PricePerSqFt 314.39
  • Full Bath 2
  • Address 3190 Granby Road
  • Construction Existing

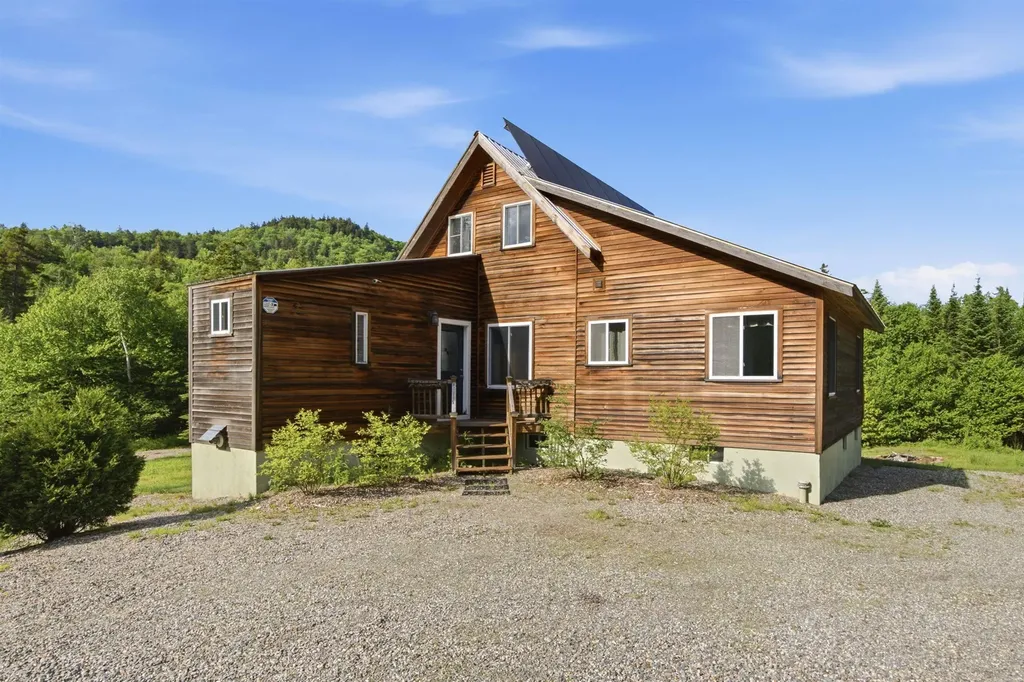
Escape to your own private Vermont wilderness at Hidden Falls Farm, an exceptional 197-acre off-grid retreat where natural beauty, sustainability, and income potential come together seamlessly. Set on a town-maintained road for year-round access, this property features a 1-bedroom, 2-bath main home with newly renovated kitchen, updated appliances and is heated with Woodstock Soapstone wood stoves & new Rinnai heaters. A 1-bedroom, 1-bath studio cabin is being used as a profitable short-term rental, providing immediate income or a flexible guest space. Designed for energy independence, the home is powered by multiple renewable sources, including solar, wind, and hydro, with generator backup, delivering reliable off-grid living. 300GB Fiber internet and an EV charger blend sustainability with today's connectivity needs. A stunning 20-foot waterfall creates a one-of-a-kind setting, while an overlook deck at the beaver pond provides a perfect vantage point to enjoy wildlife sightings. Over 3 miles of established walking trails invite exploration through the woods and lead to a scenic viewpoint of the Presidential Range. The property is enrolled in the VT Land Use Program and the Family Forest Carbon Program, offering long-term stewardship benefits and potential tax advantages. A 100-tap maple syrup operation is in place, with potential to expand to over 2,000 tap, ideal for those looking to grow an agricultural venture. Cultivated gardens, including berry bushes and fruit trees, enhance the property's self-sufficient lifestyle. Outdoor enthusiasts will appreciate the prime location, just 30 minutes to skiing at Burke Mountain and 20 minutes to world-class biking on the Kingdom Trails, with convenient access to Lancaster, NH for everyday essentials, coffee shops, & local breweries. Whether you're seeking a private retreat, an income-producing property, or a legacy parcel to enjoy for generations, Hidden Falls Farm delivers unmatched opportunity in the Northeast Kingdom

Listed by Lisa Hampton and Jake Hampton of Lisa Hampton Real Estate

$
$
%
$/month over payments
Federal 30-year interest rate: 7.28% last updated on Oct 1, 2026
* All Figures are estimates. Check with your bank or proposed mortgage company for actual interest rates.
This product uses the FRED® API but is not endorsed or certified by the Federal Reserve Bank of St. Louis.

Virtual TourSave FavoriteSchedule TourAsk A QuestionMore Details

855 Severance Road Colchester VT 05446

Colchester, VT855 Severance Road

Price$625,000

Est. Mortgage: $/month

MLS Number 5108621

  • Condo
  • PricePerSqFt 318.71
  • Square Feet 2,959
  • Bedrooms 2
  • New Contruction Existing

Welcome home to comfortable, convenient one-level living with a bright, open layout designed for everyday enjoyment and easy entertaining. Dramatic cathedral ceilings enhance the living and dining areas, creating a spacious and inviting atmosphere, while hardwood flooring flows throughout the main living spaces. A slider from the dining area opens directly to the private deck, extending your living space outdoors, while the sunroom just off the living room offers a wonderful spot to relax and enjoy natural light year-round. The thoughtfully designed main-floor primary suite provides a peaceful retreat with elegant tray ceilings, a spacious walk-in closet, and a four-piece bath featuring a relaxing Jacuzzi tub. A guest bedroom and additional full bath are also conveniently located on the main level. Just off the kitchen, a dedicated laundry room sits adjacent to the garage entry, making everyday routines that much easier. Warm carpeting adds comfort to the bedrooms and finished lower level, while durable tile flooring complements the entryways and bathrooms. As an end unit, this home enjoys added privacy and a desirable setting alongside a spacious yard framed by mature hedges, offering a wonderful combination of comfortable living, flexible space, and a peaceful outdoor setting.

Listed by The Malley Group of KW Vermont

$
$
%
$/month over payments
Federal 30-year interest rate: 7.28% last updated on Oct 1, 2026
* All Figures are estimates. Check with your bank or proposed mortgage company for actual interest rates.
This product uses the FRED® API but is not endorsed or certified by the Federal Reserve Bank of St. Louis.

Save FavoriteSchedule TourAsk A QuestionMore Details

55 Stuart Lane Waterbury VT 05676

Waterbury, VT55 Stuart Lane

Price$625,000

Est. Mortgage: $/month

Pending

MLS Number 5105271

  • Residential Single Family
  • PricePerSqFt 321.5
  • Full Bath 1
  • Address 55 Stuart Lane
  • Construction Existing

A rare opportunity to own 17.3 spectacular acres in Waterbury, Vermont, featuring a unique seasonal, three-story, one-bedroom semi-finished home constructed with distinctive Liberty Head Post & Beam craftsmanship. A street-level garage with a workshop below adds functionality and storage, while Graves Brook flanks the home on two sides, creating a truly magical setting that feels like a tree house nestled among the woods. Rich in character and unique architectural details, the home offers the opportunity to live on the property while building your dream home. Some finish work remains, allowing you to complete the existing home to your own taste or enjoy it as a special seasonal retreat.The land is exceptional, with a beautiful combination of wooded acreage, open meadow, and incredible views. Several hundred feet of frontage along Stuart Lane provides access and possibilities, while the acreage offers development potential, subject to town and state approvals. Bordered on one side by the Country Club of Vermont, this property offers a rare combination of privacy, natural beauty, recreation, and opportunity. A truly special Vermont property with endless possibilities. Minutes to I 89, Rte. 100 and easy access to Burlington, Montpelier, Stowe. Property sold as is. Also listed in MLS#5106282

Listed by Filomena Siner of BHHS Vermont Realty Group/Waterbury

$
$
%
$/month over payments
Federal 30-year interest rate: 7.28% last updated on Oct 1, 2026
* All Figures are estimates. Check with your bank or proposed mortgage company for actual interest rates.
This product uses the FRED® API but is not endorsed or certified by the Federal Reserve Bank of St. Louis.

Virtual TourSave FavoriteSchedule TourAsk A QuestionMore Details

576 Bartlett Brook Road Pomfret VT 05067

Pomfret, VT576 Bartlett Brook Road

Price$625,000

Est. Mortgage: $/month

MLS Number 5112142

  • Residential Single Family
  • PricePerSqFt 253.34
  • Full Bath 2
  • Construction Existing
  • Bedrooms 4

Privately situated on 1.25 acres along a quiet Pomfret road, this comfortable four-bedroom, three-bath home is just minutes from the Teago General Store and Woodstock. Upstairs, the updated kitchen features a propane range and granite countertops and opens to the dining area. Sliding doors lead to a charming deck, while the adjoining living room has an oversized mini-split for summer cooling and heat during the shoulder seasons. The spacious primary suite offers a generous walk-in closet and an ensuite bath with a soaking tub and separate shower. A second bedroom and full bath complete this level. Downstairs, an open family and recreation room with a wood stove provides space to relax or entertain. Two more bedrooms, a full bath and a laundry room offer flexibility for family and guests. A detached two-car garage keeps vehicles under cover year-round.

Listed by John Snyder of Snyder Donegan Real Estate Group

$
$
%
$/month over payments
Federal 30-year interest rate: 7.28% last updated on Oct 1, 2026
* All Figures are estimates. Check with your bank or proposed mortgage company for actual interest rates.
This product uses the FRED® API but is not endorsed or certified by the Federal Reserve Bank of St. Louis.

Virtual TourSave FavoriteSchedule TourAsk A QuestionMore Details

55 Stuart Lane Waterbury VT 05676

Waterbury, VT55 Stuart Lane

Price$625,000

Est. Mortgage: $/month

Pending

MLS Number 5106282

  • Land
  • PricePerSqFt 36127.17
  • Address 55 Stuart Lane
  • Acreage 17.3
  • Area VT-Washington

A rare opportunity to own 17.3 spectacular acres in Waterbury, Vermont, featuring a unique seasonal, three-story, one-bedroom semi-finished homeconstructed with distinctive Liberty Head Post & Beam craftsmanship. A street-level garage with a workshop below adds functionality and storage, while Graves Brookflanks the home on two sides, creating a truly magical setting that feels like a tree house nestled among the woods. Rich in character and unique architectural details, thehome offers the opportunity to live on the property while building your dream home. Some finish work remains, allowing you to complete the existing home to your owntaste or enjoy it as a special seasonal retreat.The land is exceptional, with a beautiful combination of wooded acreage, open meadow, and incredible views. Severalhundred feet of frontage along Stuart Lane provides access and possibilities, while the acreage offers development potential, subject to town and state approvals.Bordered on one side by the Country Club of Vermont, this property offers a rare combination of privacy, natural beauty, recreation, and opportunity. A truly specialVermont property with endless possibilities. Minutes to I 89, Rte. 100 and easy access to Burlington, Montpelier, Stowe. Property sold as is. Also listed in MLS#5105271

Listed by Filomena Siner of BHHS Vermont Realty Group/Waterbury

$
$
%
$/month over payments
Federal 30-year interest rate: 7.28% last updated on Oct 1, 2026
* All Figures are estimates. Check with your bank or proposed mortgage company for actual interest rates.
This product uses the FRED® API but is not endorsed or certified by the Federal Reserve Bank of St. Louis.

Virtual TourSave FavoriteSchedule TourAsk A QuestionMore Details

19 Northshore Drive Burlington VT 05408

Burlington, VT19 Northshore Drive

Price$625,000

Est. Mortgage: $/month

MLS Number 5111341

  • Condo
  • PricePerSqFt 446.43
  • Square Feet 1,400
  • Bedrooms 2
  • New Contruction Existing

Welcome to 19 Northshore Drive in Burlington's sought-after Village at Northshore, where beautiful Lake Champlain and Adirondack Mountain views create an exceptional backdrop for everyday living. The main level is designed to take full advantage of the setting, with a bright, spacious living room centered around a fireplace and a new 12-foot sliding glass door that dramatically opens the home to the outdoors. Step directly onto the large deck and enjoy sweeping western views, spectacular sunsets over the Adirondacks, and stunning breathtaking panoramic views of Lake Champlain-a wonderful setting for morning coffee, outdoor dining, entertaining, or simply relaxing at the end of the day. The kitchen offers abundant cabinetry, generous counter space, stainless appliances, and an easy connection to the dining and living areas. Large windows and the oversized slider fill the interior with natural light while keeping the view front and center. Upstairs, comfortable bedrooms provide peaceful private spaces, including a primary bedroom positioned to enjoy the surrounding scenery. Additional features include in-unit laundry, ample storage, and a detached garage. Outside, the landscaped Village at Northshore community offers a low-maintenance lifestyle in one of Burlington's most distinctive settings. Residents enjoy access to Lake Champlain along with a community swimming pool and tennis courts, providing recreation just steps from home. Conveniently located near Burlington's waterfront, bike path, downtown restaurants and shops, UVM, the Medical Center, and area amenities, this home combines natural beauty with exceptional convenience. Rarely does a property offer this combination of lake access, community amenities, mountain views, and unforgettable Vermont sunsets-all from the comfort of home.

Listed by Robert Foley of Flat Fee Real Estate

$
$
%
$/month over payments
Federal 30-year interest rate: 7.28% last updated on Oct 1, 2026
* All Figures are estimates. Check with your bank or proposed mortgage company for actual interest rates.
This product uses the FRED® API but is not endorsed or certified by the Federal Reserve Bank of St. Louis.

Save FavoriteSchedule TourAsk A QuestionMore Details

Broker Reciprocity 

Copyright 2026 PrimeMLS, Inc. All rights reserved. This information is deemed reliable, but not guaranteed. The data relating to real estate displayed on this display comes in part from the IDX Program of PrimeMLS. The information being provided is for consumers’ personal, non-commercial use and may not be used for any purpose other than to identify prospective properties consumers may be interested in purchasing. Data last updated October 9, 2026 12:10 PM UTC
