

Find your new home.

Sign Up Today!

Get fresh listings via email, save your favorite listings, match with similar properties, and unlock additional property info.

Create Your Account

Do not fill in this field:

Already have an account? Log in

and narrow your search. If you have fewer than 200 results, you can save your search.

Over 500k

r=1537-1548
7 High Street Brandon VT 05733

Brandon, VT7 High Street

Price$679,000

Est. Mortgage: $/month

MLS Number 5097890

  • Residential Single Family
  • PricePerSqFt 276.02
  • Full Bath 1
  • Address 7 High Street
  • Construction Existing

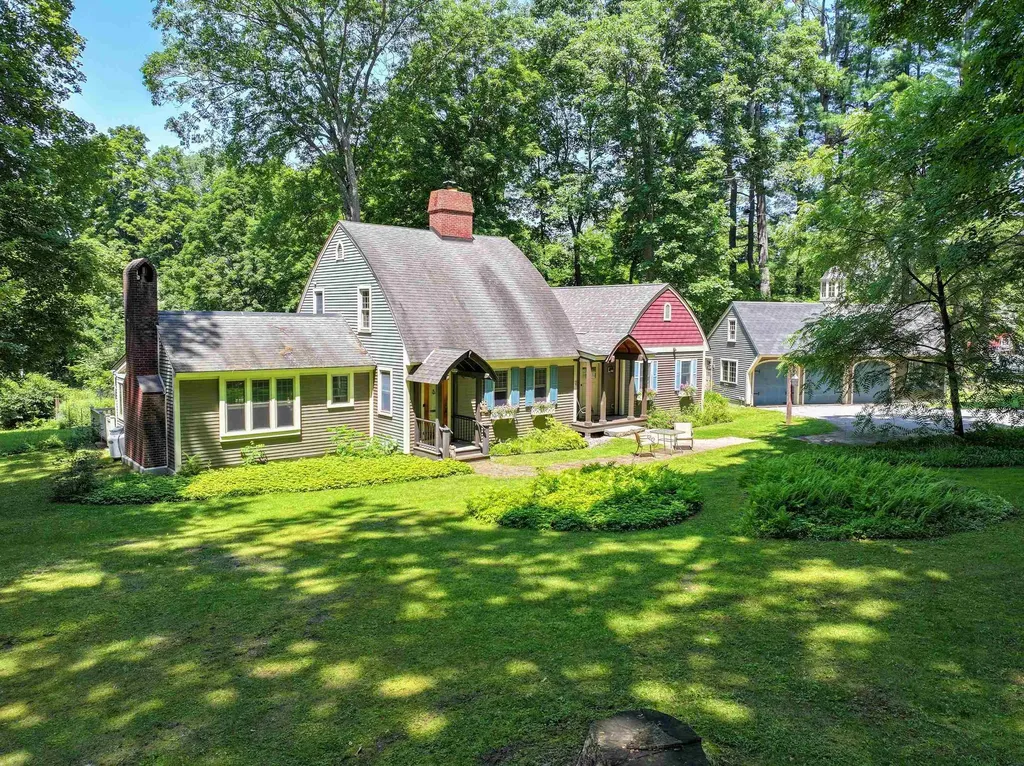
Some know it as the Bow House, others call it the Acorn House, but perhaps it's time to call it home. Rich in charm and character, this distinctive residence draws inspiration from the rare New England bow roof tradition, a style rooted in Maritime craftsmanship and celebrated for its graceful curved roofline. Originally influenced by the techniques of shipwrights and carpenters who built wooden boat hulls, the design creates a striking silhouette while maximizing headroom and living space on the second floor. The sweeping ceilings lend an openness that sets this home apart from more conventional New England houses. Thoughtfully updated for modern living, the current owners added a 1st flr primary suite that blends seamlessly with the original architecture, creating a home that's as functional as it is beautiful. Central A/C & heat pumps provides year-round comfort, while a woodstove in the kitchen and a pellet stove in the basement add warmth and inviting ambiance during Vermont's cooler months. Privately tucked away from the road, yet right in the heart of town, the property offers the best of both worlds. The oversized three-car garage provides exceptional space for vehicles, hobbies, or storage, and the dry basement offers even more room for organization. For buyers who appreciate homes with authentic character, thoughtful craftsmanship, and architectural significance, this is a rare opportunity. Equally appealing is its location in the heart of Brandon, one of Vermont's most vibrant villages, where galleries, studios, live performances, locally owned shops, cafs, and community events create a lively arts scene and a welcoming sense of place. Enjoy the convenience of village living while becoming part of a creative community that celebrates both history and culture. Homes with this level of architectural distinction and timeless charm seldom become available. This is more than a place to live,it's an opportunity to own a truly memorable piece of Vermont.

Listed by Amey Ryan of IPJ Real Estate

$
$
%
$/month over payments
Federal 30-year interest rate: 7.4% last updated on Oct 1, 2026
* All Figures are estimates. Check with your bank or proposed mortgage company for actual interest rates.
This product uses the FRED® API but is not endorsed or certified by the Federal Reserve Bank of St. Louis.

Virtual TourSave FavoriteSchedule TourAsk A QuestionMore Details

15 Skyline Drive Vernon VT 05354

Vernon, VT15 Skyline Drive

Price$679,000

Est. Mortgage: $/month

MLS Number 5102083

  • Residential Single Family
  • PricePerSqFt 274.23
  • Full Bath 3
  • Address 15 Skyline Drive
  • Construction Existing

Open House 8/2, 1:00-3:00 PM Nestled on approximately 4 private acres, this custom-built timber frame home offers an exceptional blend of craftsmanship, comfort, and privacy. Tucked away on a quiet, dead-end road, this is one of only four sites, providing a peaceful setting with the perfect balance of seclusion and convenience. Inside, exposed timber framing, soaring vaulted ceilings, and walls of windows fill the home with natural light. The custom chef's kitchen features a Viking range, generous prep space, custom cabinetry, and premium finishes designed for everyday living and entertaining. Adjacent to the kitchen, the radiant-heated sunroom offers greenhouse-style windows and opens to a stone patio overlooking the private front yard that's perfect for year-round enjoyment. The main level also includes a pantry, half bath, and an expansive dining and den area anchored by a stunning custom stone fireplace, creating a warm and inviting gathering space. The walk-out basement adds approximately 1,500 sq. ft. of unfinished space with excellent ceiling height, a large wood stove, and endless potential for a workshop, recreation room, storage, or future finished living area. While currently used as storage, the original design of the west wing included a two-bay garage that could easily be converted to it's intended use. The loft above includes a second full kitchen and overlooks the secluded backyard, making it an ideal space for an additional bedroom, home office, media room, or future accessory dwelling unit (ADU) for multi-generational living. Ideally located with easy access to the Connecticut River, ski resorts, renowned private schools, I-91, and Route 2, this one-of-a-kind Vernon property combines timeless craftsmanship, remarkable versatility, and an exceptional setting.

Listed by Morriah Adams of BHG Masiello Brattleboro

$
$
%
$/month over payments
Federal 30-year interest rate: 7.4% last updated on Oct 1, 2026
* All Figures are estimates. Check with your bank or proposed mortgage company for actual interest rates.
This product uses the FRED® API but is not endorsed or certified by the Federal Reserve Bank of St. Louis.

Save FavoriteSchedule TourAsk A QuestionMore Details
148 Townshend Road Grafton VT 05146

Grafton, VT148 Townshend Road

Price$679,000

Est. Mortgage: $/month

MLS Number 5089886

  • Residential Single Family
  • PricePerSqFt 323.33
  • Full Bath 1
  • Address 148 Townshend Road
  • Construction Existing

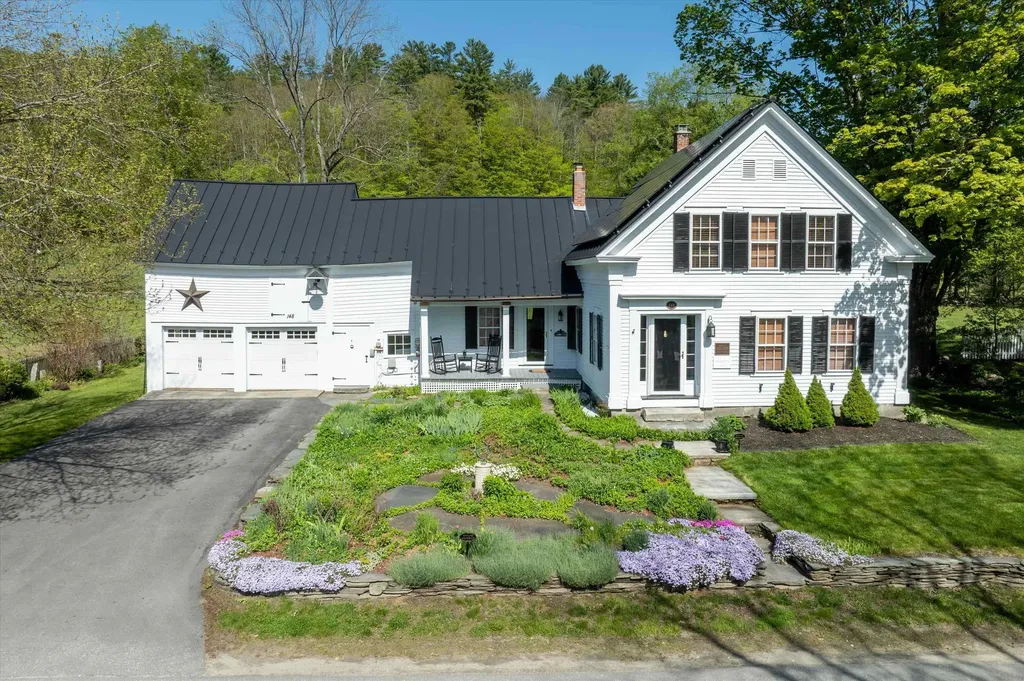
This circa 1860 Greek Revival home is one of Grafton Village's gems, blending historic character with recent, thoughtful renovations. A sweeping backyard framed by rugged stone walls adds to the property's appeal, while established perennials and a welcoming side porch create an inviting entrance. The delightful country kitchen flows into the formal dining room and living room, where a propane fireplace adds warmth and charm. Wood floors run through most rooms, complemented by high ceilings and a welcoming front entry, leads to side-hall and elegant stairway. Convenient Direct entry from the attached garage/barn, or driveway to mudroom with laundry. On the second floor, 3 bedrooms, a full bath, and a cozy office accessible from the back stairway, along with storage space above the garage. Upgrades include, solar panels, Tesla Powerwall, boiler, and more. The location offers exceptional access to outdoor activities and village conveniences. Grafton Village Park, just behind the house, features hiking and snowshoe trails. Nearby Grafton Ponds offers additional hiking, cross-country skiing, and snow tubing. A snowmobile trail connecting to the inn also links to the wider VAST trail network. Dining at the inn, Takeout and groceries at MKT, Nearby skiing at Stratton, Okemo, and Magic Mountain, Healthcare close by at Grace Cottage Hospital, Community events including Fourth of July fireworks with the VSO and the VSO holiday concert in December.

Listed by Heidi Bernier of Berkley & Veller Greenwood Country

$
$
%
$/month over payments
Federal 30-year interest rate: 7.4% last updated on Oct 1, 2026
* All Figures are estimates. Check with your bank or proposed mortgage company for actual interest rates.
This product uses the FRED® API but is not endorsed or certified by the Federal Reserve Bank of St. Louis.

Virtual TourSave FavoriteSchedule TourAsk A QuestionMore Details
14A Grouse Lane Dover VT 05356

Dover, VT14A Grouse Lane, Unit 14A

Price$679,000

Est. Mortgage: $/month

MLS Number 5074185

  • Condo
  • PricePerSqFt 388
  • Square Feet 2,600
  • Bedrooms 4
  • New Contruction Existing

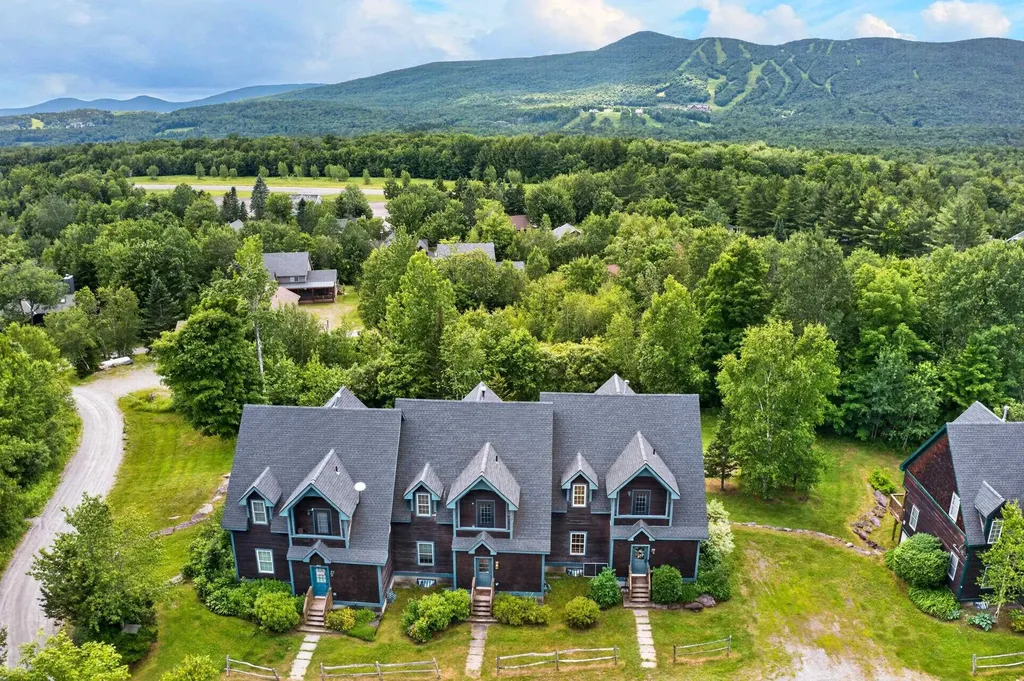
Gorgeous Post and Beam style townhome overlooking spectacular views of the Hermitage Club ski trails and sunsets over the ridgeline. This private end unit features an amenity rich location thanks to direct VAST snowmobile trail access, easy nearby access to the Mount Snow ski resort, hiking and biking trails in the summer, and nearby convenience to the area's numerous lakes, dining and shopping. There is extensive natural woodwork thanks to the exposed post and beam construction. Inside you are treated to a spacious great room with vaulted ceilings and windows open to the views and sunny exposure, an open concept floor plan with stone double sided gas fireplace for easy ambiance, a large dining room, kitchen with granite counters and breakfast bar, a main floor bedroom and bath, upstairs primary bedroom and bath as well as functional loft space perfect for work while on vacation, two lower level bedrooms and a large family room. There is great separation of living space thanks to bedrooms and baths on each of 3 levels, perfect for entertaining while others may be sleeping upstairs. There is also a sizeable mudroom with ski locker, exterior hot tub for taking in the view, ample lawn space for play, and plenty of parking space. Join the preferred parking program or ski club at Mt Snow and never worry about parking. A great option for those looking for quality living space without the high fees of developments with potentially unnecessary amenities.

Listed by Adam Palmiter of Berkley & Veller Greenwood/Dover

$
$
%
$/month over payments
Federal 30-year interest rate: 7.4% last updated on Oct 1, 2026
* All Figures are estimates. Check with your bank or proposed mortgage company for actual interest rates.
This product uses the FRED® API but is not endorsed or certified by the Federal Reserve Bank of St. Louis.

Save FavoriteSchedule TourAsk A QuestionMore Details

70 Allen Road Georgia VT 05478

Georgia, VT70 Allen Road

Price$679,000

Est. Mortgage: $/month

MLS Number 5103874

  • Residential Single Family
  • PricePerSqFt 266.9
  • Full Bath 2
  • Address 70 Allen Road
  • Construction Existing

This like new Farmhouse Colonial offers modern comfort and thoughtful updates on a beautifully landscaped ¾-acre lot. This movevin ready home features a bright, open concept floor plan centered around a beautifully appointed kitchen with quartz countertops, a large center island, farmhouse sink, walk in pantry, and double wall ovens, flowing seamlessly into the dining and living areas for effortless everyday living and entertaining. Recently expanded with an additional 416 square feet of finished living space above the garage, the home also includes a spacious primary suite, two additional bedrooms, convenient second-floor laundry, and a finished basement with flexible space for a family room, home office, or guests. Enjoy outdoor living from the covered front porch or entertain on the expansive composite deck overlooking the stunning 16' x 32' in ground pool and beautifully landscaped backyard. An oversized three bay garage, fenced yard, raised garden beds, generator wiring, and a location just minutes from I-89 complete this exceptional property with an easy commute to Burlington, St. Albans, and Montreal. Open House Saturday, September 5th 11a-1p

Listed by Maura O'Neill of Ridgeline Real Estate

$
$
%
$/month over payments
Federal 30-year interest rate: 7.4% last updated on Oct 1, 2026
* All Figures are estimates. Check with your bank or proposed mortgage company for actual interest rates.
This product uses the FRED® API but is not endorsed or certified by the Federal Reserve Bank of St. Louis.

Virtual TourSave FavoriteSchedule TourAsk A QuestionMore Details

14J Trailside Village Way Dover VT 05356
Open House

MLS Number 5111631

  • Condo
  • Next Open House: Sun 10/11 11:00 am. to 1:00 pm.
  • PricePerSqFt 485
  • Square Feet 1,400
  • Bedrooms 3

Ski in, ski out and make Mount Snow your own! Skip the parking lot and lunch in the main base lodge and enjoy true trailside living in this beautifully updated, turnkey 3 -bedroom, 3-bathroom condo at Seasons on Mount Snow. With ski-on, ski-off trails adjacent to the unit, only steps away, this is the ideal base lodge for enjoying Mount Snow skiing! Tastefully furnished and thoughtfully updated, the condo blends contemporary style with a warm, rustic mountain feel. The open-concept kitchen features granite countertops, Liebherr Premium refrigerator, wood cabinetry, and a gas range. A striking antler chandelier accents the adjacent dining area. The living room features a cathedral ceiling and a fieldstone wood-burning fireplace, perfect for relaxing after a day on the slopes. Watch the Mount Snow fireworks and torchlight parade in the comfort of your living room! The main level includes two bedrooms: a primary suite with an ensuite bathroom and large closet, and a second bedroom with bunk beds, spacious closets, and an adjacent beautifully updated bathroom with a tiled shower. Upstairs, a spacious loft bedroom offers additional sleeping space, an updated bathroom, and a large closet. Mini-split air conditioning provides year-round comfort, making this an ideal getaway for summer activities. Seasons on Mount Snow offers an impressive array of amenities, including a recently renovated clubhouse with an indoor pool, locker rooms, saunas, owners' hot tubs, an owners' lounge, a game room, and a full fitness center. Outdoor amenities include a seasonal pool, multi-use courts, grilling patio, and a fire pit, perfect for gatherings. Recent condo improvements include two renovated bathrooms, a new top-floor window, an updated boiler and automatic hot water system, a full-size stackable LG ThinQ washer and dryer, and upgraded fireplace firebricks. Don't miss your chance to own a turnkey ski retreat in one of Mount Snow's most desirable locations. Own where you play!

Listed by Patricia Fitzpatrick of Skihome Realty

$
$
%
$/month over payments
Federal 30-year interest rate: 7.4% last updated on Oct 1, 2026
* All Figures are estimates. Check with your bank or proposed mortgage company for actual interest rates.
This product uses the FRED® API but is not endorsed or certified by the Federal Reserve Bank of St. Louis.

Virtual TourSave FavoriteSchedule TourAsk A QuestionMore Details

234 Oakledge Way Milton VT 05468

Milton, VT234 Oakledge Way

Price$679,000

Est. Mortgage: $/month

MLS Number 5112777

  • Residential Single Family
  • PricePerSqFt 340.52
  • Full Bath 1
  • Address 234 Oakledge Way
  • Construction New Construction

Private. Peaceful. Perfectly Vermont. Welcome home to 234 Oakledge Way, a beautifully designed one level home with 3-bedroom, 2 1/2-baths. Nestled in a small, private 9-lot subdivision in Milton VT. Thoughtfully designed with both comfort and functionality in mind, This home offers an open floor plan and plenty of space to live, relax and entertain. Whether you are retiring or starting out this home is for you. The spacious living room features soaring 11 foot ceilings, creating an impressive sense of openness and light. A charming farmhouse-style faux window adds character and architectural interest, creating the look and warmth of a traditional farmhouse detail while complementing the home's modern design. The primary suite offers a beautiful tray ceiling, private bath with walk in shower and large walk-in closet, while the thoughtfully planned layout provides an easy flow throughout the home. The home includes a convenient mudroom, dedicated laundry room, walk-in pantry, two car garage, full basement with an egress window, offering excellent potential for additional finished living space, an office or future bedroom. Enjoy the outdoors with two covered porches and take in the peaceful surroundings. Nature is truly at your doorstep, with deer wandering through the property, eagles soaring overhead, and an abundance of birds making this a special place for your future home. Located on a private road

Listed by Jason Saphire of www.HomeZu.com

$
$
%
$/month over payments
Federal 30-year interest rate: 7.4% last updated on Oct 1, 2026
* All Figures are estimates. Check with your bank or proposed mortgage company for actual interest rates.
This product uses the FRED® API but is not endorsed or certified by the Federal Reserve Bank of St. Louis.

Save FavoriteSchedule TourAsk A QuestionMore Details

262 Midland Avenue South Burlington VT 05403

MLS Number 5081983

  • Condo
  • PricePerSqFt 325.97
  • Square Feet 2,083
  • Bedrooms 3
  • New Contruction Existing

Constructed by Sheppard Homes less than two years ago, this end-unit home at South Village offers quality finishes and craftsmanship in a thoughtfully designed floor plan. The first floor features bright shaker cabinetry, quartz countertops, a designer tile backsplash, statement lighting, designer shades throughout, and hardwood flooring. The first-floor primary suite includes a spacious walk-in closet and beautifully finished en suite bath with double sinks and a walk-in shower featuring vertically stacked, deep-toned tile and a textured mosaic floor. First-floor laundry and a half bath add to the ease of single-level living. Upstairs, two sizable bedrooms with walk-in closets share a full bathroom, providing plenty of space for guests, family, or a home office. The open kitchen, dining, and living areas extend to a deck off the dining room, while a gas fireplace anchors the living space. An attached two-car garage and full basement with a garden window provide flexible storage and additional possibilities. Positioned at the end of a three-residence building, the home enjoys a corner setting with two accessible entrances. South Village is one of South Burlington's most connected neighborhoods, offering convenient access to shopping, dining, the interstate, recreation, and the bike path. With its first-floor primary suite, newer construction, and move-in-ready condition, this home offers an appealing combination of comfort, convenience, and modern design.

Listed by Nancy Warren of Coldwell Banker Hickok and Boardman

$
$
%
$/month over payments
Federal 30-year interest rate: 7.4% last updated on Oct 1, 2026
* All Figures are estimates. Check with your bank or proposed mortgage company for actual interest rates.
This product uses the FRED® API but is not endorsed or certified by the Federal Reserve Bank of St. Louis.

Virtual TourSave FavoriteSchedule TourAsk A QuestionMore Details

1574 Weir Road Williamstown VT 05679

Williamstown, VT1574 Weir Road

Price$679,000

Est. Mortgage: $/month

Active With Contract

MLS Number 5092678

  • Residential Single Family
  • PricePerSqFt 269.77
  • Full Bath 2
  • Address 1574 Weir Road
  • Construction Existing

Perched on the eastern slopes of the Green Mountains, 1,500 feet above sea level, is an enchanting 53+ acre property with a historic and charming 3-bedroom, 2-bath Colonial home as its centerpiece. Bask in the morning sunshine, above the fog in the valley below, as it streams in through your plentiful east-facing windows. Have your coffee on the front porch before strolling past apple orchard and berry bushes to the 1/3 acre. spring/brook-fed pond for a dip! The Summer air is cooler, and the bugs are fewer up here. The land consists of 4 separate parcels giving you the flexibility for future generations or income production. The home is centered on 10+ acres of rolling fields with rich soil, surrounded by 40 acres of mixed woods, including sugar maples, streams, trails and waterfalls. The main level includes a cold entry, family and dining rooms, functional country kitchen with breakfast bar, spacious living room, guest room and full bath. Upstairs hosts the primary bedroom, a walk-thru study, guest bedroom, den, and full bath with laundry alcove. Other features include exposed wood flooring, high ceilings, full, unfinished walk-up attic, full basement perfect for canning/storage, and large farm shed. The central location bordering Brookfield/Northfield puts you just 10 minutes from I-89, 30 minutes from the Mad River Valley with Sugarbush and MRG ski areas, and 20 minutes from Montpelier. Or just relax in the serenity of your homestead. This IS why people live in Vermont!

Listed by Lori Holt of BHHS Vermont Realty Group/Montpelier

$
$
%
$/month over payments
Federal 30-year interest rate: 7.4% last updated on Oct 1, 2026
* All Figures are estimates. Check with your bank or proposed mortgage company for actual interest rates.
This product uses the FRED® API but is not endorsed or certified by the Federal Reserve Bank of St. Louis.

Virtual TourSave FavoriteSchedule TourAsk A QuestionMore Details

661 Wright Orchard Road Grafton VT 05146

Grafton, VT661 Wright Orchard Road

Price$679,000

Est. Mortgage: $/month

MLS Number 5097782

  • Residential Single Family
  • PricePerSqFt 295.22
  • Full Bath 2
  • Construction Existing
  • Bedrooms 3

AIRBNB ready turnkey 20-acre Vermont estate Turn-key, beautifully furnished and ready to enjoy. Set on 20 private acres in Grafton, this beautifully maintained 3-bedroom, 2-bath home with a custom office offers the perfect blend of comfort, versatility, and modern convenience. Tucked against the mountains with beautiful long-range views, the property also includes a separate cottage and a young vineyard sold with equipment that is ready for someone to take it to the next stage. High-speed fiber internet and whole house backup tesla battery makes working remotely effortless. The home has been thoughtfully updated throughout, featuring a renovated kitchen with custom Amish cabinetry and stainless-steel appliances, an updated bathroom, modern lighting and electrical upgrades, and fresh interior and exterior paint. A spacious Trex deck provides the perfect place to relax and take in the peaceful surroundings. One of the property's standout features is the attached two-car garage with automatic door openers a rare convenience for a Vermont country home. Outside, you'll find approximately 20 acres of open fields and woodland, a picturesque ½-acre pond, a producing vineyard, and a classic two-story barn, creating an incredible setting for recreation, entertaining, or simply enjoying the beauty of Vermont. Additional highlights include a beautiful fireplace and private dead end road location while remaining within easy reach of Okemo, Stratton, and year-round recreation.

Listed by Mendi Michael of Engel & Volkers Okemo

$
$
%
$/month over payments
Federal 30-year interest rate: 7.4% last updated on Oct 1, 2026
* All Figures are estimates. Check with your bank or proposed mortgage company for actual interest rates.
This product uses the FRED® API but is not endorsed or certified by the Federal Reserve Bank of St. Louis.

Virtual TourSave FavoriteSchedule TourAsk A QuestionMore Details
24 Snow Vidda Loop Dover VT 05356

Dover, VT24 Snow Vidda Loop

Price$679,000

Est. Mortgage: $/month

Open House

MLS Number 5098007

  • Residential Single Family
  • Next Open House: Sun 10/11 1:00 pm. to 3:00 pm.
  • PricePerSqFt 328.02
  • Full Bath 1
  • Address 24 Snow Vidda Loop

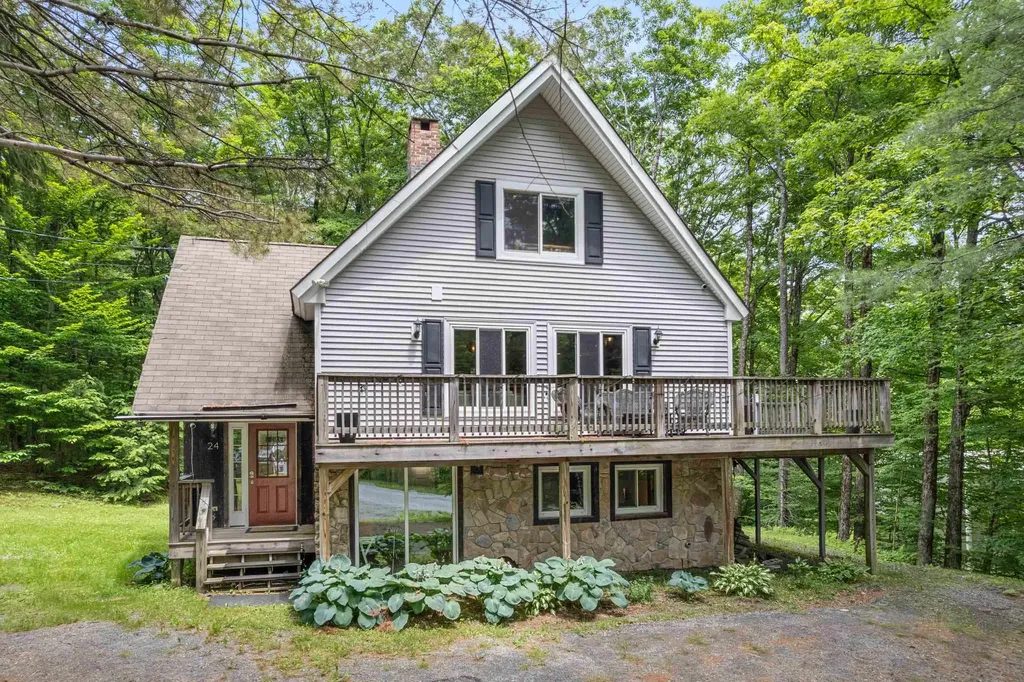
Mount Snow Retreat - Walk to the Slopes! Experience the ultimate Vermont mountain getaway in this spacious, fully furnished home, ideally located within walking distance to the Mount Snow slopes. Perfect for large families, groups, or as a vacation retreat, this inviting property features 5 bedrooms and 3 bathrooms, offering plenty of space for everyone. The open concept living and dining area is the heart of the home, highlighted by beamed ceilings, abundant natural light, and a stunning floor-to-ceiling stone gas fireplace creating the perfect setting for relaxing after a day on the mountain. A separate, spacious family room provides additional space for entertaining, games, or movie nights. Step outside onto the expansive wraparound deck and take in beautiful winter mountain views while enjoying the peaceful Vermont setting. Being offered fully furnished, this turnkey home is ready for your next mountain adventure or vacation rental opportunity. Whether you're skiing, hiking, golfing, boating, or simply escaping to the mountains, this property offers comfort, convenience, and the perfect place to create lasting memories with family and friends. Don't miss this exceptional Mount Snow home!

Listed by Lisa Mirando of Deerfield Valley Real Estate

$
$
%
$/month over payments
Federal 30-year interest rate: 7.4% last updated on Oct 1, 2026
* All Figures are estimates. Check with your bank or proposed mortgage company for actual interest rates.
This product uses the FRED® API but is not endorsed or certified by the Federal Reserve Bank of St. Louis.

Virtual TourSave FavoriteSchedule TourAsk A QuestionMore Details

6969 Main Road Huntington VT 05462

Huntington, VT6969 Main Road

Price$679,000

Est. Mortgage: $/month

MLS Number 5109089

  • Residential Single Family
  • PricePerSqFt 313.19
  • Full Bath 2
  • Address 6969 Main Road
  • Construction Existing

Your Vermont retreat awaits! Set on 10 private acres with beautiful mountain views, this inviting 3-bedroom, 2.5-bath Colonial offers the space, privacy, and peaceful setting that make country living so special. Start your mornings on the welcoming front porch taking in the scenery before stepping inside to a warm and comfortable home designed for easy everyday living. The main level features an open, easy-flow floor plan with hardwood floors and plenty of room to gather and entertain. The kitchen offers stainless steel appliances and a breakfast bar, opening seamlessly to the dining and living areas. A convenient mudroom and half bath round out the first floor. Upstairs, you'll find three generously sized bedrooms, including a spacious primary suite with a private bath and walk-in closet. Second-floor laundry adds everyday convenience. The full, unfinished basement provides abundant storage and exciting potential for additional living space, bring your vision for a family room, home gym, office, or hobby area. An attached 2-car garage offers even more convenience and storage. Outside, the expansive acreage provides plenty of room for gardening, recreation, and enjoying the peaceful surroundings. Huntington is known for its scenic beauty and four-season outdoor lifestyle, with nearby access to Camel's Hump State Park, hiking and biking trails, cross-country skiing, snowshoeing, fishing, and the Huntington River. Nearby Richmond offers additional shops, dining, and everyday conveniences. Enjoy privacy, acreage, mountain views, and the best of Vermont living! CUFSH.

Listed by Angelica Sprayregen of KW Vermont

$
$
%
$/month over payments
Federal 30-year interest rate: 7.4% last updated on Oct 1, 2026
* All Figures are estimates. Check with your bank or proposed mortgage company for actual interest rates.
This product uses the FRED® API but is not endorsed or certified by the Federal Reserve Bank of St. Louis.

Save FavoriteSchedule TourAsk A QuestionMore Details

Broker Reciprocity 

Copyright 2026 PrimeMLS, Inc. All rights reserved. This information is deemed reliable, but not guaranteed. The data relating to real estate displayed on this display comes in part from the IDX Program of PrimeMLS. The information being provided is for consumers’ personal, non-commercial use and may not be used for any purpose other than to identify prospective properties consumers may be interested in purchasing. Data last updated October 10, 2026 6:23 AM UTC
