

Find your new home.

Sign Up Today!

Get fresh listings via email, save your favorite listings, match with similar properties, and unlock additional property info.

Create Your Account

Do not fill in this field:

Already have an account? Log in

and narrow your search. If you have fewer than 200 results, you can save your search.

Over 500k

r=1549-1560
14J Trailside Village Way Dover VT 05356
Open House

MLS Number 5111631

  • Condo
  • Next Open House: Sun 10/11 11:00 am. to 1:00 pm.
  • PricePerSqFt 485
  • Square Feet 1,400
  • Bedrooms 3

Ski in, ski out and make Mount Snow your own! Skip the parking lot and lunch in the main base lodge and enjoy true trailside living in this beautifully updated, turnkey 3 -bedroom, 3-bathroom condo at Seasons on Mount Snow. With ski-on, ski-off trails adjacent to the unit, only steps away, this is the ideal base lodge for enjoying Mount Snow skiing! Tastefully furnished and thoughtfully updated, the condo blends contemporary style with a warm, rustic mountain feel. The open-concept kitchen features granite countertops, Liebherr Premium refrigerator, wood cabinetry, and a gas range. A striking antler chandelier accents the adjacent dining area. The living room features a cathedral ceiling and a fieldstone wood-burning fireplace, perfect for relaxing after a day on the slopes. Watch the Mount Snow fireworks and torchlight parade in the comfort of your living room! The main level includes two bedrooms: a primary suite with an ensuite bathroom and large closet, and a second bedroom with bunk beds, spacious closets, and an adjacent beautifully updated bathroom with a tiled shower. Upstairs, a spacious loft bedroom offers additional sleeping space, an updated bathroom, and a large closet. Mini-split air conditioning provides year-round comfort, making this an ideal getaway for summer activities. Seasons on Mount Snow offers an impressive array of amenities, including a recently renovated clubhouse with an indoor pool, locker rooms, saunas, owners' hot tubs, an owners' lounge, a game room, and a full fitness center. Outdoor amenities include a seasonal pool, multi-use courts, grilling patio, and a fire pit, perfect for gatherings. Recent condo improvements include two renovated bathrooms, a new top-floor window, an updated boiler and automatic hot water system, a full-size stackable LG ThinQ washer and dryer, and upgraded fireplace firebricks. Don't miss your chance to own a turnkey ski retreat in one of Mount Snow's most desirable locations. Own where you play!

Listed by Patricia Fitzpatrick of Skihome Realty

$
$
%
$/month over payments
Federal 30-year interest rate: 7.4% last updated on Oct 1, 2026
* All Figures are estimates. Check with your bank or proposed mortgage company for actual interest rates.
This product uses the FRED® API but is not endorsed or certified by the Federal Reserve Bank of St. Louis.

Virtual TourSave FavoriteSchedule TourAsk A QuestionMore Details
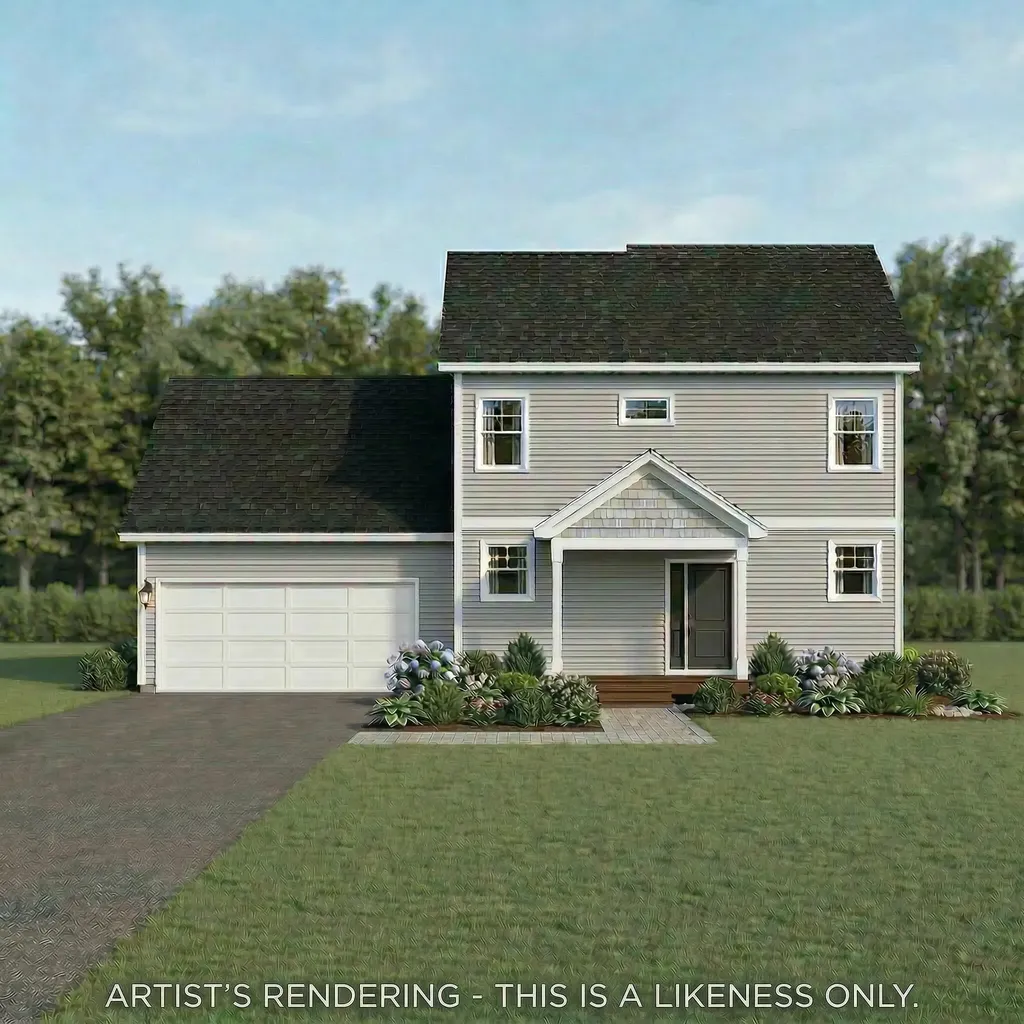
4 Barnabas Court Colchester VT 05468

MLS Number 5086493

  • Residential Single Family
  • PricePerSqFt 365.61
  • Full Bath 1
  • Address 4 Barnabas Court
  • Construction Pre-Construction

Brand new construction in Colchester's Barnabas Court, a charming neighborhood by Sterling Homes in the heart of Malletts Bay. This thoughtfully planned community will feature 15 single-family homes & 8 duplex units, offering reasonably priced, well-appointed homes in a highly desirable location. Enjoy quick access to local beaches, the marina, & an easy commute to Burlington & beyond. Designed for a range of buyers, from 1st-time homeowners to those seeking modern, low-maintenance living, each home is built with efficiency and comfort in mind. All homes are future solar ready & independently rated for energy efficiency, delivering long-term value & modern performance. Sterling Homes provides a 2-year warranty: year one is bumper-to-bumper, and year 2 covers major mechanical systems. Manufacturer warranties apply as well. The Aiken Plan offers over 1,800 square feet of living space with 3 bedrooms and 2.5 baths. The open-concept main level features 9-foot ceilings, natural light, and a well-designed layout for everyday living and entertaining. The kitchen includes quartz counters, stainless steel appliances, a gas range, & a center island. A spacious living area, 1/2 bath, 1sr-floor laundry, & mudroom off the attached 2-car garage complete the main level. A rear deck extends the living space outdoors. Upstairs, you'll find 3 bedrooms including a primary suite with a walk-in closet and private bath, along with a 2nd-floor laundry room. The full basement features egress garden style view windows & can be finished, including the option for a 4th bedroom. Additional plans/customizations available. Photos are likeness only. Home to be built.

Listed by Kara Koptiuch of Vermont Real Estate Company

$
$
%
$/month over payments
Federal 30-year interest rate: 7.4% last updated on Oct 1, 2026
* All Figures are estimates. Check with your bank or proposed mortgage company for actual interest rates.
This product uses the FRED® API but is not endorsed or certified by the Federal Reserve Bank of St. Louis.

Save FavoriteSchedule TourAsk A QuestionMore Details
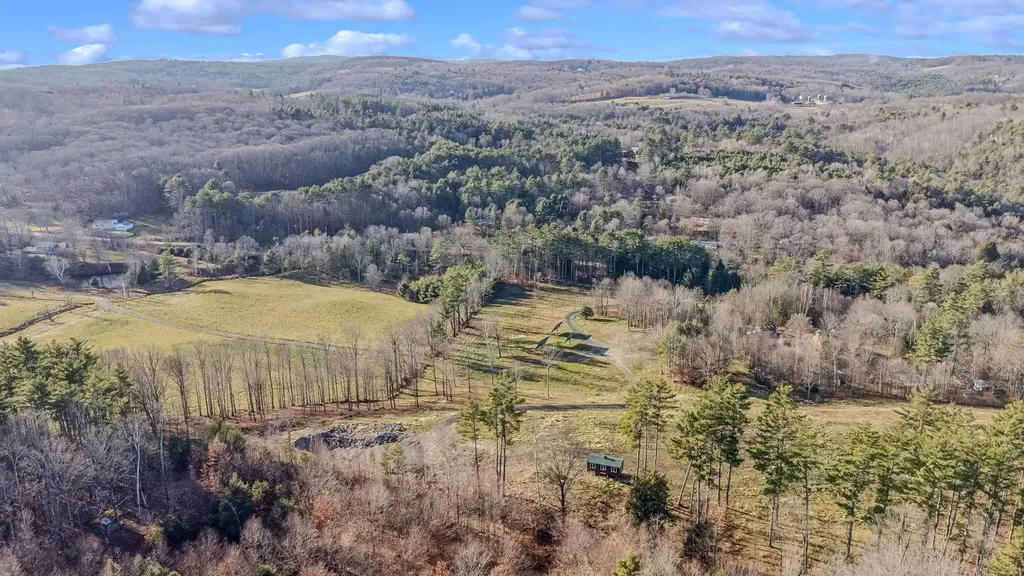
8 Grout Road Hartland VT 05048

Hartland, VT8 Grout Road

Price$675,000

Est. Mortgage: $/month

Pending

MLS Number 5070549

  • Land
  • PricePerSqFt 16109.79
  • Address 8 Grout Road
  • Acreage 41.9
  • Area VT-Windsor

Rare, one-of-a-kind land offering with close proximity to Quechee and Hartland. Beautiful building site with Western exposure and exceptional views to the West and North. Pastureland and open meadows for any farming and cultivation needs. Easy construction for additional out buildings or subdivision is possible. Road frontage on Grout Road and the Quechee Hartland road. Private, with views and secluded yet convenient North and South to route 4 and route 5 and Interstate 89 and 91. Come take a look at this beautiful parcel of Vermont Countryside !

Listed by Charles Bacon of Quechee Lakes Real Estate Center

$
$
%
$/month over payments
Federal 30-year interest rate: 7.4% last updated on Oct 1, 2026
* All Figures are estimates. Check with your bank or proposed mortgage company for actual interest rates.
This product uses the FRED® API but is not endorsed or certified by the Federal Reserve Bank of St. Louis.

Virtual TourSave FavoriteSchedule TourAsk A QuestionMore Details

793 Blood Hill Road West Windsor VT 05089

West Windsor, VT793 Blood Hill Road

Price$675,000

Est. Mortgage: $/month

MLS Number 5109455

  • Residential Single Family
  • PricePerSqFt 878.91
  • Full Bath 2
  • Address 793 Blood Hill Road
  • Construction Existing

An efficient 2-bedroom chalet located in the foot hills of West Windsor. Over the years the sellers have completed a total gut renovation of the interior and exterior of the house. New windows, doors, hardwood flooring, built-ins, remodeled bathrooms and kitchen are just few upgrades to this charming home. A 2-car garage was added with a large heated bonus room above, which can be used as a game/exercise room, or converted into extra living space. The main level is an open floor plan with living, dining, kitchen, primary bedroom and full bathroom. The lower level is outfitted with a walk-out basement along with the main entrance to the home. The finished basement includes a bedroom, full bathroom, laundry room, along with a family room which is heated by a woodstove. Both floors have mini splits for additional heat and air conditioning. The house comes with a full wrap around deck for access to the pool, front sitting deck, and back yard. The barn was originally used as a cider barn which was in disrepair but shored up, insulated and currently being used as a woodworking shop with a wood burning furnace for heat. The new 3-bedroom mound system was installed this year which allows for future growth. The yard around the house and barn are open although most of the 40 acres are wooded with internal trails. Minutes to Brownsville Butcher and Pantry, Ascutney Windsor Trails, 15 mins to Woodstock and I-91 for easy access to the upper valley.

Listed by Terry Davis of Williamson Group Sothebys Intl. Realty

$
$
%
$/month over payments
Federal 30-year interest rate: 7.4% last updated on Oct 1, 2026
* All Figures are estimates. Check with your bank or proposed mortgage company for actual interest rates.
This product uses the FRED® API but is not endorsed or certified by the Federal Reserve Bank of St. Louis.

Virtual TourSave FavoriteSchedule TourAsk A QuestionMore Details

148 Edelweiss Road Ludlow VT 05149

Ludlow, VT148 Edelweiss Road

Price$675,000

Est. Mortgage: $/month

MLS Number 5109264

  • Residential Single Family
  • PricePerSqFt 372.11
  • Full Bath 1
  • Address 148 Edelweiss Road
  • Construction Existing

Edelweiss Road is a desirable neighborhood on Okemo Mountain. This charming three-bedroom, two-bath home offers a convenient location just minutes from Okemo's main base. With the V.A.S.T. trail nearby and incredible snowshoeing out your door, this location offers year-round recreation. Set on just over one acre, the property provides a peaceful mountain setting while keeping you close to skiing, hiking, biking, and other seasonal activities. Pass through the oversized mudroom on the ground level to a comfortable family room with a woodstove, creating a cozy gathering space after a day on the slopes. This level also includes a bedroom and ¾ bathroom. Upstairs, the open-concept living area features a propane woodstove and an updated modern kitchen, with access to a large front deck. Down the hall are two additional bedrooms and a full bathroom. With three bedrooms, two baths, two stoves, and over an acre of land, this home offers an inviting Vermont retreat in a highly desirable Okemo location. Outside, you'll find a hot tub and a tool shed to store bikes or other toys. The real hidden upside is the attic, ready for future expansion. Just a short drive to Ludlow Village, you'll also have easy access to local shops, restaurants, and amenities. Whether you're looking for a ski getaway, year-round home, or Vermont escape, this property is ready to enjoy. Visit the Okemo real estate community today. Taxes are based on town assessment.

Listed by Joseph Karl of William Raveis Real Estate Vermont Properties

$
$
%
$/month over payments
Federal 30-year interest rate: 7.4% last updated on Oct 1, 2026
* All Figures are estimates. Check with your bank or proposed mortgage company for actual interest rates.
This product uses the FRED® API but is not endorsed or certified by the Federal Reserve Bank of St. Louis.

Save FavoriteSchedule TourAsk A QuestionMore Details
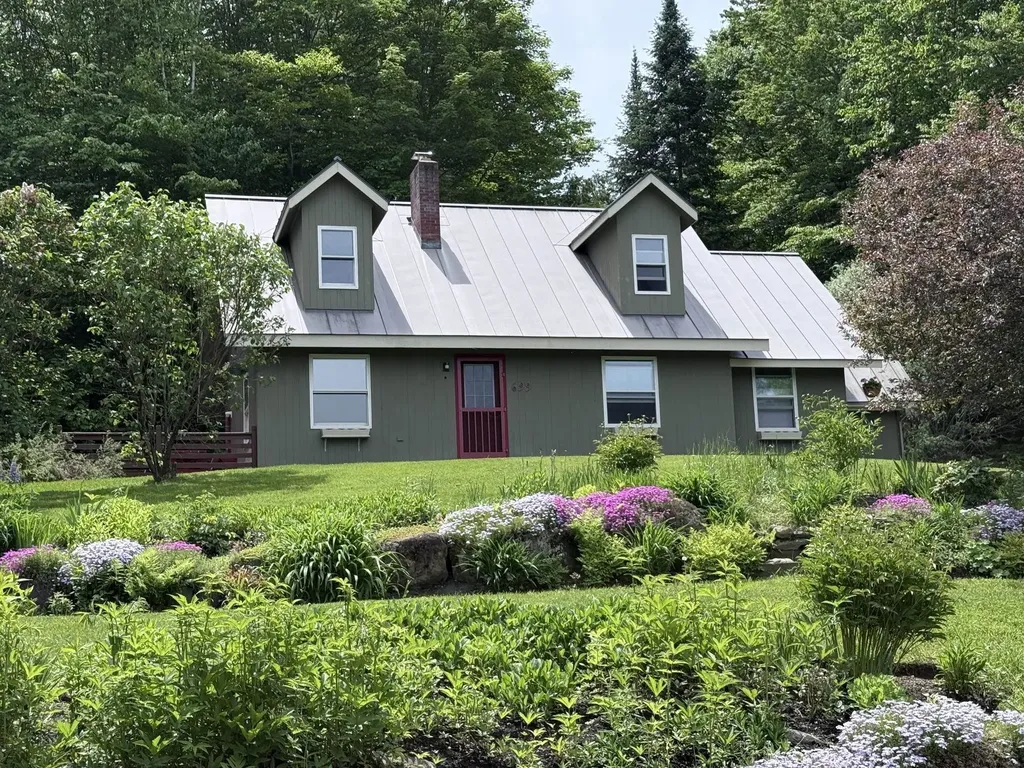
699 Glenbrook Road Stowe VT 05672

Stowe, VT699 Glenbrook Road

Price$675,000

Est. Mortgage: $/month

MLS Number 5093370

  • Residential Single Family
  • PricePerSqFt 430.21
  • Full Bath 3
  • Address 699 Glenbrook Road
  • Construction Existing

Charming Stowe Cape with Mountain Views & Endless Potential Nestled on a quiet country road just minutes from Stowe's iconic village, this charming 3-bedroom Cape offers the perfect blend of location, character, and value. Enjoy peek-a-boo mountain views from the deck, cozy evenings by the fireplace, and the flexibility of a private in-law suite for guests, extended family, or additional living space. Surrounded by lovely gardens and Vermont's natural beauty, this home is an ideal starter home, vacation retreat, or investment opportunity in one of the area's most desirable locations. With a little love and inspiration, you can transform this property into the dream home you've always envisioned. An amazing opportunity to own a home in the Stowe area at an attractive price-don't miss your chance to make it your own. Highlights: 3-bedroom Cape-style home Minutes from Stowe Village Peek-a-boo mountain views Spacious deck for outdoor enjoyment Cozy fireplace Private in-law suite Quiet country road setting Beautiful gardens Exceptional value in the Stowe market Great starter home or vacation property

Listed by Bobby Roberts of Rusty Nail Real Estate

$
$
%
$/month over payments
Federal 30-year interest rate: 7.4% last updated on Oct 1, 2026
* All Figures are estimates. Check with your bank or proposed mortgage company for actual interest rates.
This product uses the FRED® API but is not endorsed or certified by the Federal Reserve Bank of St. Louis.

Save FavoriteSchedule TourAsk A QuestionMore Details
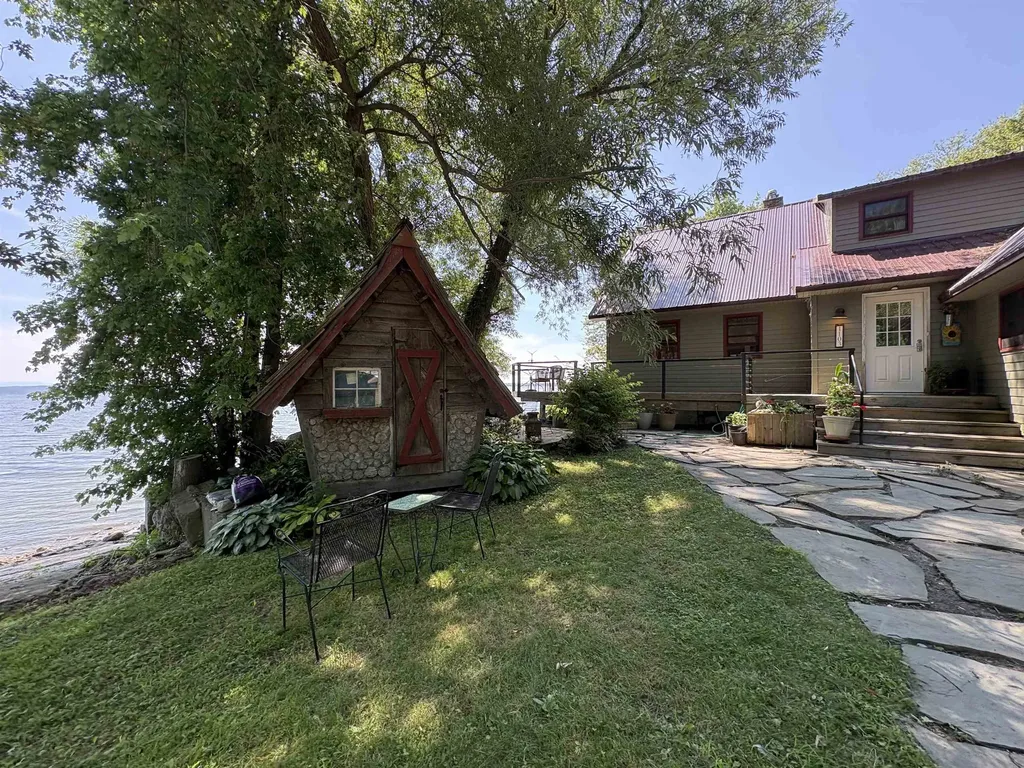
1103 Firehouse Road Alburgh VT 05440

Alburgh, VT1103 Firehouse Road

Price$675,000

Est. Mortgage: $/month

MLS Number 5100828

  • Residential Single Family
  • PricePerSqFt 347.22
  • Address 1103 Firehouse Road
  • Construction Existing
  • Bedrooms 2

Beautiful direct lake front home with unobstructed southerly lake and mountain views, looking directly down the lake at the Isle La Motte causeway. Enjoy the peacefulness of the lake in this remote private area on your wrap around deck. Your main level is an open concept living with floor to ceiling windows in the living and dining area with cathedral ceilings. Cozy sunroom off the dining area to snuggle up and read a book. Kitchen features stainless appliances with custom made cabinets. 1st floor bedroom with walkthrough 3/4 bath. Hardwood flooring throughout. 1/2 bath with laundry area also on the first floor. Second floor consists entirely of the primary bedroom with 3/4 bath, huge walk-in closet and open area for exercise equipment or office area. This property is unique in its location with 10 acres and includes a shop/garage and huge garden area. 80 feet of direct sandy frontage. An abundance of wildlife, including deer, several bird species, turtles and great fishing.

Listed by Renee Patterson of United Country Real Estate Mike Jarvis Group Inc

$
$
%
$/month over payments
Federal 30-year interest rate: 7.4% last updated on Oct 1, 2026
* All Figures are estimates. Check with your bank or proposed mortgage company for actual interest rates.
This product uses the FRED® API but is not endorsed or certified by the Federal Reserve Bank of St. Louis.

Save FavoriteSchedule TourAsk A QuestionMore Details
84 Pine Meadow Drive Hyde Park VT 05655

MLS Number 5093749

  • Residential Single Family
  • PricePerSqFt 224.4
  • Full Bath 3
  • Address 84 Pine Meadow Drive
  • Construction Existing

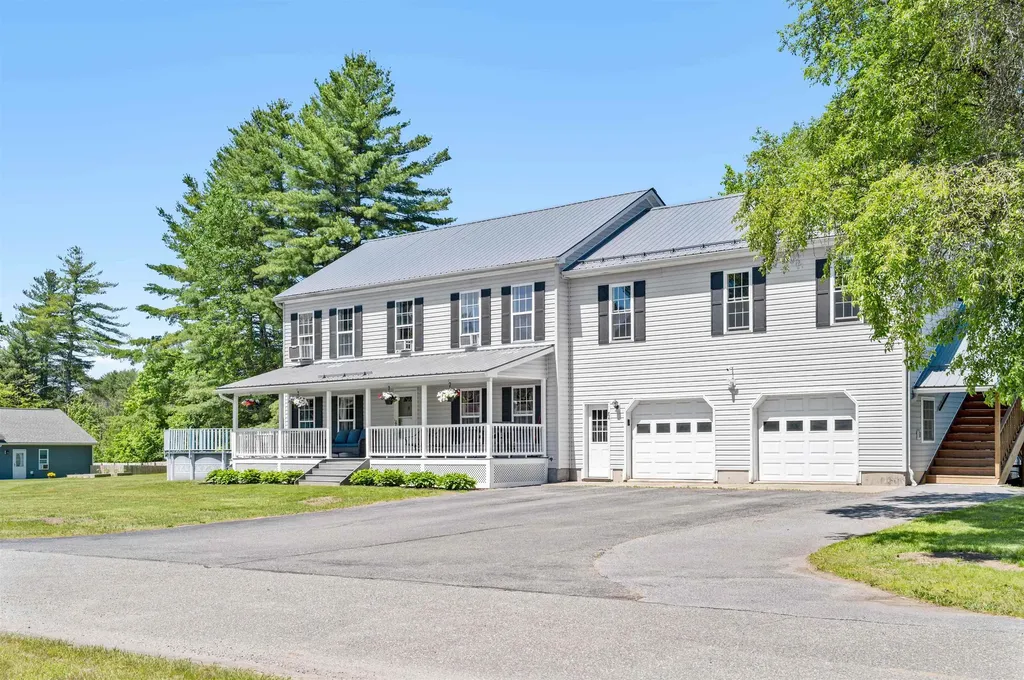
This well-cared for and maintained home which includes an additional one bedroom, one bath apartment for family members or potential rental opportunity sits on .69+/- acres of level land within a short distance of the historic village of Hyde Park and close proximity to Morrisville, Stowe, shopping and amenities. The 3 bedroom, 2.5 bath home boasts 2240 sq. ft. of living space with large rooms, many updates and an additional 336 sq. ft. finished room in the basement for ping pong, pool, or whatever your heart's desire. New metal roof in 2020. Kitchen has been updated with tile flooring and granite countertops. New vinyl plank flooring in large living room which includes French patio doors for walking out onto a 14'x24' deck constructed with Duralife decking. Covered front porch also has Duralife decking. The spacious primary bedroom includes an ensuite bathroom, separate vanity and walk-in closet. Hardwood and vinyl plank floors upstairs. In addition, the charming 1 bedroom, 1 bath apartment over the 2 car attached garage has a separate entrance that contributes an additional 768 sq. ft. of living space. The sun filled apartment includes a full kitchen, kitchen island, living area and washer and dryer. There is a shed for gardening and lawn care needs. Spend warm summer afternoons playing in the above ground pool, evenings relaxing in the hot tub or sitting on the patio around the firepit with friends and family. Make the time to make those special memories. Whether a primary residence with the addition of family members in the in-law suite or potential rental opportunity, this home lends itself to various options for its new ownership!

Listed by Monica Heath of Pall Spera Company Realtors-Morrisville

$
$
%
$/month over payments
Federal 30-year interest rate: 7.4% last updated on Oct 1, 2026
* All Figures are estimates. Check with your bank or proposed mortgage company for actual interest rates.
This product uses the FRED® API but is not endorsed or certified by the Federal Reserve Bank of St. Louis.

Save FavoriteSchedule TourAsk A QuestionMore Details

1614 Mcglynn Road Williamstown VT 05654

Williamstown, VT1614 Mcglynn Road

Price$675,000

Est. Mortgage: $/month

MLS Number 5093051

  • Residential Single Family
  • PricePerSqFt 291.45
  • Full Bath 1
  • Address 1614 Mcglynn Road
  • Construction Existing

Wake Up to Vermont's Best Views. There's something special about ending your day on the porch as the sun sets over miles of rolling Vermont countryside. Set on 3.7 acres in Williamstown, this custom post and beam home offers the peace, privacy, and long range views that are becoming increasingly hard to find, all while being just minutes from town. Warm wood tones, exposed beams, and an open floor plan create a home that's equally inviting for quiet evenings and gathering with family and friends. The heart of the home is the beautifully crafted kitchen with custom cherry cabinetry, hardwood floors, and abundant natural light. The three season porch feels like an extension of the living space, offering a front row seat to Vermont's changing seasons. Upstairs, the spacious primary suite captures those same sweeping views and includes a private ensuite bath. Downstairs, the full basement provides exceptional bonus space with a custom built wine rack and room for a pool table, workshop, home gym, or hobby space. Thoughtful updates include a newer roof (2021) and durable concrete siding, which means more time enjoying the property and less time worrying about maintenance. Outside, the attached three car garage and separate barn offer plenty of space for vehicles, outdoor gear, hobbies, or even animals. Millstone Trails, the Barre Town bike path, and VAST trails are just minutes away, while schools, I-89, and downtown Barre are within a 10 minute drive, putting recreation and everyday conveniences within easy reach.

Listed by Emily Stephens of EXP Realty

$
$
%
$/month over payments
Federal 30-year interest rate: 7.4% last updated on Oct 1, 2026
* All Figures are estimates. Check with your bank or proposed mortgage company for actual interest rates.
This product uses the FRED® API but is not endorsed or certified by the Federal Reserve Bank of St. Louis.

Virtual TourSave FavoriteSchedule TourAsk A QuestionMore Details

520 Collar Hill Road Calais VT 05682

Calais, VT520 Collar Hill Road

Price$675,000

Est. Mortgage: $/month

MLS Number 5105351

  • Residential Single Family
  • PricePerSqFt 221.24
  • Full Bath 3
  • Address 520 Collar Hill Road
  • Construction Existing

Quintessential New England farmhouse. Dreaming of evenings beneath a big Vermont sky? Imagine fishing in your spring fed pond beside your wood fired sauna, with the Worcester Range rising beyond every apple tree. This exceptional property blends historic character, thoughtful craftsmanship, and modern comfort. Exposed wood beams, abundant built-ins, period details, and beautifully maintained finishes celebrate its farmhouse roots, while a brand new heating system, and standing seam roof offer contemporary ease. A sustainably built, fully permitted Accessory Dwelling features state of the art insulation and triple pane tilt and turn designer windows, with excellent potential for rental income. The ceilings soar high above the open concept living space with a private bedroom and bathroom. Two driveway access points add flexibility. Abundant paths meander through the meadow, around blueberry bushes, and up to a charming two story playhouse. A nearby trail network offers year round skiing, biking, and walking. Fieldstone patios create multiple places to take in the many vistas, while Curtis Pond and Maple Corner add to the quintessential Vermont setting. Inside, maple floors flow through the high traffic areas. The kitchen is positioned in the heart of the home, perfectly positioned between two staircases. This creates a thoughtful separation of the living, dining, and entry spaces from the private wing. Step onto the traditional farm porch and take in the view through a classic New England bay window, with a distinctive witch's window above. The home offers two full baths plus an additional office. Upstairs, a flexible floor plan places two bedrooms at each gable end, with connecting rooms ideal for an office, library, guest bedroom, or studio. Exposed beams, built-ins, and beautiful period details continue throughout. Lovingly maintained by its stewards, this is a rare blend of history, beauty, flexibility, and Vermont landscape. Make this home yours today!

Listed by Brian Kitchens of Vermont Real Estate Company

$
$
%
$/month over payments
Federal 30-year interest rate: 7.4% last updated on Oct 1, 2026
* All Figures are estimates. Check with your bank or proposed mortgage company for actual interest rates.
This product uses the FRED® API but is not endorsed or certified by the Federal Reserve Bank of St. Louis.

Virtual TourSave FavoriteSchedule TourAsk A QuestionMore Details
4645 Main Street Manchester VT 05255

MLS Number 5069842

  • Commercial
  • PricePerSqFt 534.02
  • Address 4645 Main Street
  • Year Built 1971
  • Square Feet 1,264

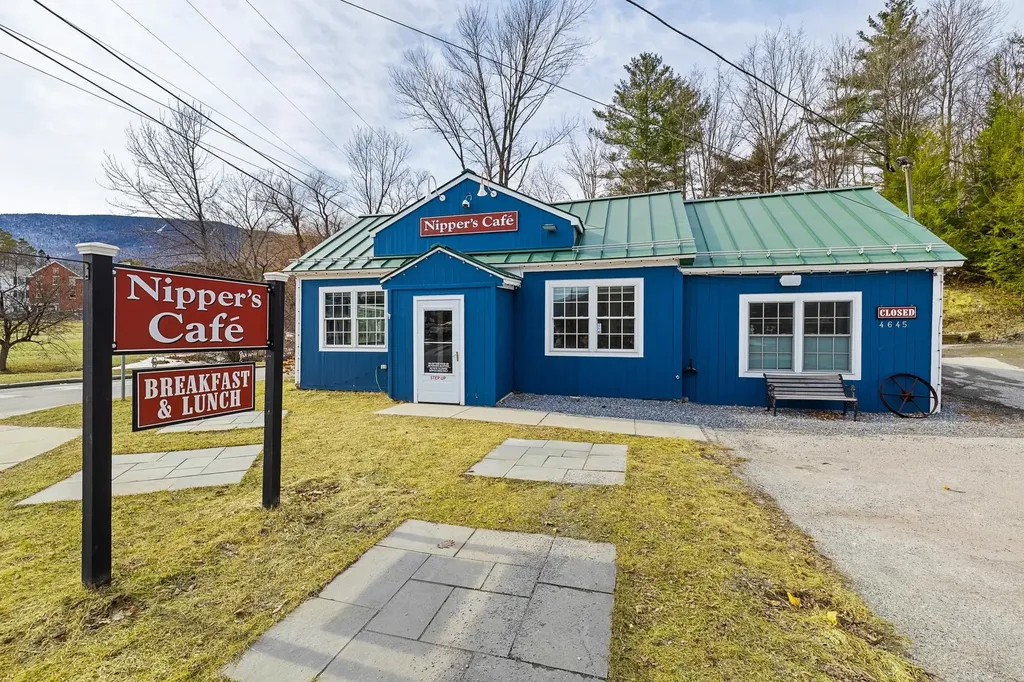
REAL ESTATE INCLUDED & Development Opportunity- Restaurant & Ice Cream Business Opportunity – Manchester, VT- Nipper’s Caf & Cold Cow Creamery – Fully Renovated with Act 250 Permit Seize this rare chance to own a completely restored and thoughtfully designed restaurant and creamery in one of Manchester’s most walkable and desirable locations. Real estate and business included. Fully gutted and renovated in 2021–2022, the property features a brand-new commercial kitchen, upgraded water service, high-end refrigeration, and a charming dining space for 33 seats indoor with new booths, tables, chairs, flooring, and restrooms.Additionally the business includes seasonal outdoor seating for 32 with ACT 250 Permit 8B0334-9 Highlights: .5 acre lot located on Hillvale Road- Zoned Residential and can be built on Turnkey operation – open immediately. Immaculate condition – every detail redesigned with quality and efficiency. Flexible concept – currently a breakfast/lunch caf with ice cream service to 8 PM, but ideal for any culinary vision. The layout was crafted by experienced restaurateurs with impressive attention to flow, function, and aesthetic appeal. It’s a clean, efficient environment suited for high-volume service or creative expansion. The fully renovated accessory space now operates as Cold Cow Creamery, offering an additional revenue stream and strong brand synergy. Premier Location: Located in the heart of Manchester, with excellent visibility, steady foot traffic, mountain views, and ample paved parking. A rare A+ walk-by and drive-by location on 0.75 acres. This is more than a businessit’s a true turnkey opportunity in a premier Vermont destination.

Listed by Britt Wohler of WOHLER REALTY GROUP

$
$
%
$/month over payments
Federal 30-year interest rate: 7.4% last updated on Oct 1, 2026
* All Figures are estimates. Check with your bank or proposed mortgage company for actual interest rates.
This product uses the FRED® API but is not endorsed or certified by the Federal Reserve Bank of St. Louis.

Save FavoriteSchedule TourAsk A QuestionMore Details

255 West Shore Road Grand Isle VT 05458

Grand Isle, VT255 West Shore Road

Price$675,000

Est. Mortgage: $/month

MLS Number 5106568

  • Residential Single Family
  • PricePerSqFt 620.4
  • Full Bath 1
  • Address 255 West Shore Road
  • Construction Existing

Experience quintessential lakeside living in this quaint and charming vintage cottage, a year-round retreat on the shores of Lake Champlain. Enjoy breathtaking west-facing sunsets and panoramic Adirondack views with deep water frontage where you can fall asleep to the sound of the waves. This meticulously maintained home features wood flooring in excellent condition, a durable standing seam roof, and newer wood siding. An exterior shed provides convenient storage. The 2-bedroom layout includes a beautifully decorated upstairs landing serving as an overflow sleep area, perfect for guests.

Listed by Andrea Champagne of Champagne Real Estate

$
$
%
$/month over payments
Federal 30-year interest rate: 7.4% last updated on Oct 1, 2026
* All Figures are estimates. Check with your bank or proposed mortgage company for actual interest rates.
This product uses the FRED® API but is not endorsed or certified by the Federal Reserve Bank of St. Louis.

Virtual TourSave FavoriteSchedule TourAsk A QuestionMore Details

Broker Reciprocity 

Copyright 2026 PrimeMLS, Inc. All rights reserved. This information is deemed reliable, but not guaranteed. The data relating to real estate displayed on this display comes in part from the IDX Program of PrimeMLS. The information being provided is for consumers’ personal, non-commercial use and may not be used for any purpose other than to identify prospective properties consumers may be interested in purchasing. Data last updated October 10, 2026 5:22 AM UTC
