Find your new home.

Sign Up Today!

Get fresh listings via email, save your favorite listings, match with similar properties, and unlock additional property info.

Create Your Account

Do not fill in this field:

Already have an account? Log in

and narrow your search. If you have fewer than 200 results, you can save your search.

Over 500k

r=1525-1536
6 Weathersfield Bow Essex VT 05452

Essex, VT6 Weathersfield Bow

Price$685,000

Est. Mortgage: $/month

MLS Number 5110786

  • Residential Single Family
  • PricePerSqFt 342.5
  • Full Bath 3
  • Address 6 Weathersfield Bow
  • Construction Existing

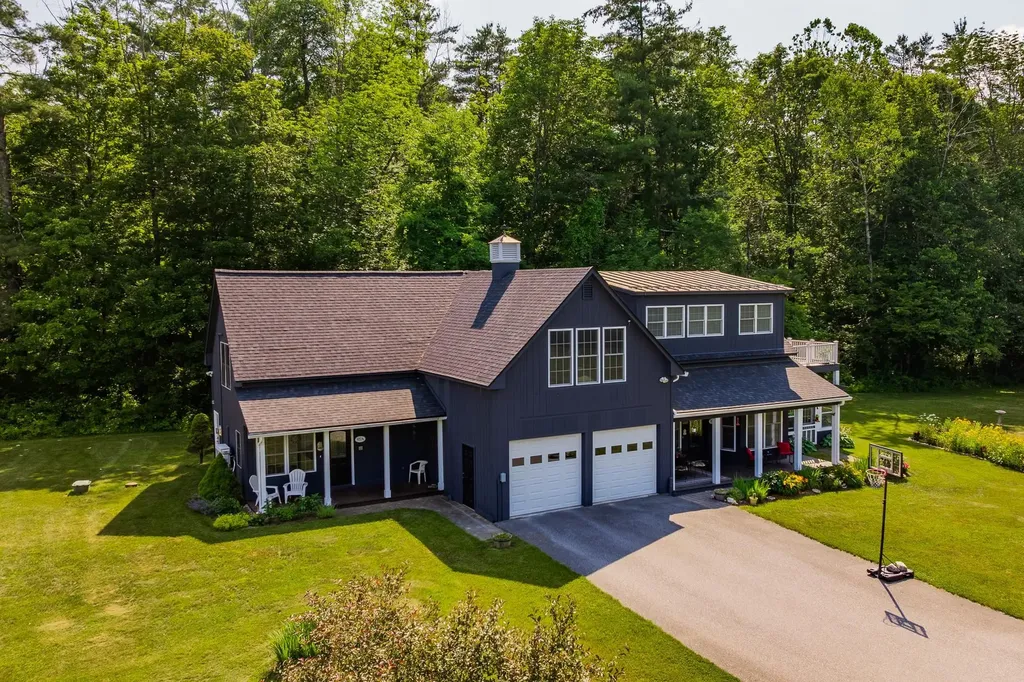
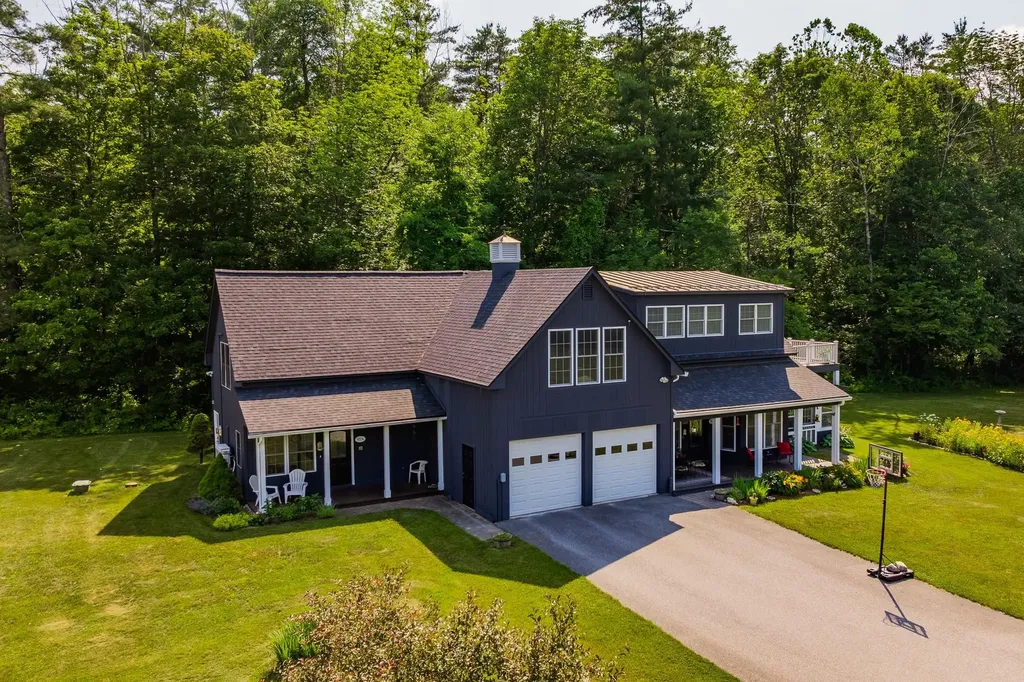
Welcome to 6 Weathersfield Bow in Essex, a spacious 3-bedroom, 3-bath Colonial offering a comfortable layout, generous living spaces, beautiful mountain views, and access to outstanding neighborhood amenities. A covered front porch welcomes you into a bright entry with hardwood flooring and an open flow into the main living areas. The spacious living room features hardwood floors, abundant natural light, and plenty of room for both everyday living and entertaining. The adjoining kitchen offers ample cabinetry, extensive counter space, a center peninsula with seating, recessed lighting, and easy access to the dining area and backyard. A convenient first-floor full bath with tub and shower completes the main level. Upstairs, the primary bedroom provides excellent space and includes its own private full bath and walk-in closet. Two additional bedrooms, another full bath, and flexible hallway space round out the second floor. Hardwood flooring throughout much of the home adds warmth and character, while numerous windows keep the interior light and inviting. From the property, enjoy views of both Mount Mansfield and Camel's Hump, adding a classic Vermont backdrop to the setting. The unfinished basement provides excellent storage along with laundry and plenty of potential for a workshop, exercise area, hobbies, or future finished space. Outside, enjoy a large, level backyard with room to relax, garden, play, or entertain. An attached two-car garage adds everyday convenience and additional storage. The neighborhood offers even more ways to enjoy your surroundings with a community swimming pool, tennis courts, and basketball courts just moments from home. Conveniently located in Essex with easy access to schools, shopping, dining, recreation, and area amenities, this home combines space, flexibility, mountain views, and a desirable community setting.

Listed by Robert Foley of Flat Fee Real Estate

$
$
%
$/month over payments
Federal 30-year interest rate: 7.4% last updated on Oct 1, 2026
* All Figures are estimates. Check with your bank or proposed mortgage company for actual interest rates.
This product uses the FRED® API but is not endorsed or certified by the Federal Reserve Bank of St. Louis.

Save FavoriteSchedule TourAsk A QuestionMore Details

132 Lawrence Hill Road Weston VT 05161

Weston, VT132 Lawrence Hill Road

Price$685,000

Est. Mortgage: $/month

MLS Number 5111318

  • Residential Single Family
  • PricePerSqFt 556.01
  • Full Bath 1
  • Construction Existing
  • Bedrooms 3

Set on 3.4 private acres, this 3-bedroom, 3-bathroom Lindal Cedar home offers the rare combination of quiet mountain views and a location just a short walk from the heart of Weston Village. Inside, the living room is anchored by a cathedral ceiling and large windows that overlook Andover Ridge, bringing in ample natural light. The layout also includes a partially finished walk-out lower level, providing extra living area that can easily be tailored into a game room, home office, or completed as a separate suite. Outside, you can take in the scenery from the expansive deck. Recent improvements include a brand-new roof and skylights. This property is rounded out by a classic post and beam barn, offering excellent space for a workshop or extra storage. A beautifully sited home that perfectly balances Vermont privacy with village convenience.

Listed by Christina Dryden and Sandy Laserte of Berkshire Hathaway HomeServices Stratton Home

$
$
%
$/month over payments
Federal 30-year interest rate: 7.4% last updated on Oct 1, 2026
* All Figures are estimates. Check with your bank or proposed mortgage company for actual interest rates.
This product uses the FRED® API but is not endorsed or certified by the Federal Reserve Bank of St. Louis.

Virtual TourSave FavoriteSchedule TourAsk A QuestionMore Details

262 Timber Trail Road Shaftsbury VT 05262

Shaftsbury, VT262 Timber Trail Road

Price$685,000

Est. Mortgage: $/month

MLS Number 5106454

  • Residential Single Family
  • PricePerSqFt 324.18
  • Full Bath 2
  • Construction Existing
  • Bedrooms 3

Vermont Home with Mountain, Meadow and Garden views Nestled in the Green Mountains of Vermont, this 3 bedroom 3 bath home offers scenic views, open spaces, and the tranquility of Vermont living. Situated on three separately surveyed lots, the beautifully maintained property features Heirloom apple trees, park like forests and lush perennial gardens bursting with color throughout the seasons and ample room to enjoy the outdoors. The property is conveniently located across from Lake Shaftsbury State Park ideal for hiking, swimming, fishing, making it an ideal year-round retreat with 5 Ski Resorts with in an hour drive. Inside, the thoughtfully designed home features an open-concept main floor centered around a cozy fireplace, creating a warm and inviting gathering space. A bright sunroom opens up to the second deck overlooking gardens and heirloom apple trees. Providing the perfect spot for relaxing, reading, or enjoying nature views. The finished basement offers additional living and entertainment space with a full kitchen and three quarter bath, while the enclosed loft on the second floor provides flexibility as a third bedroom, home office, studio, or guest area. Whether you're seeking a primary residence, a vacation getaway, or a property with room to grow, this charming Vermont home combines comfort, character, and natural beauty in an exceptional setting.

Listed by Margretta Fischer of Wohler Realty Group

$
$
%
$/month over payments
Federal 30-year interest rate: 7.4% last updated on Oct 1, 2026
* All Figures are estimates. Check with your bank or proposed mortgage company for actual interest rates.
This product uses the FRED® API but is not endorsed or certified by the Federal Reserve Bank of St. Louis.

Save FavoriteSchedule TourAsk A QuestionMore Details

100 Overview Cambridge VT 05464

Cambridge, VT100 Overview

Price$685,000

Est. Mortgage: $/month

MLS Number 5093263

  • Residential Single Family
  • PricePerSqFt 245.17
  • Full Bath 2
  • Address 100 Overview
  • Construction Existing

Nestled on three private acres in a picturesque country setting, this beautiful Colonial farmhouse offers the perfect blend of comfort, space and convenience, just minutes from Smugglers' Notch Resort. Featuring four spacious bedrooms and two-and-a-half bathrooms, this thoughtfully designed home provides room for both everyday living and entertaining. The heart of the home is a stunning kitchen appointed with rich maple cabinetry, crown molding, granite countertops, a center island and stainless steel appliances. Soaring 10-foot ceilings and an open-concept layout create a seamless flow between the kitchen, sunny dining area, and inviting sunken family room. The main level also includes a dedicated office or den, ideal for working from home, along with a spacious mudroom accessible from the attached garage. Complete with a tiled entry, laundry area and ample storage, this practical space is designed for Vermont living. A separate living room with a cozy gas fireplace provides an additional gathering space. Upstairs, the primary suite serves as a private retreat, featuring a tray ceiling, walk-in closet, and luxurious en-suite bath with a double vanity, spa tub, a private toilet, and a step-in shower. Three additional bedrooms share a well-appointed full bath with double vanity.The finished lower level offers flexible living space with a recreation room, bar area, and dedicated playroom or hobby space. Outdoors, enjoy peaceful mornings on the covered front porch or host gatherings on the deck overlooking the property. Blackberry and raspberry bushes add seasonal beauty and fresh harvests to the landscape. Car enthusiasts and hobbyists will appreciate the exceptional garage space, including an attached two-car garage and a detached two-car garage, providing ample room for vehicles, equipment, and storage. This exceptional property offers privacy, functionality, and classic Vermont charm in an unbeatable location near year-round recreation.

Listed by Jill Richardson of RE/MAX North Professionals,Jeffersonville

$
$
%
$/month over payments
Federal 30-year interest rate: 7.4% last updated on Oct 1, 2026
* All Figures are estimates. Check with your bank or proposed mortgage company for actual interest rates.
This product uses the FRED® API but is not endorsed or certified by the Federal Reserve Bank of St. Louis.

Virtual TourSave FavoriteSchedule TourAsk A QuestionMore Details

85 Limerick Lane Arlington VT 05250

Arlington, VT85 Limerick Lane

Price$685,000

Est. Mortgage: $/month

MLS Number 5080708

  • Multifamily
  • PricePerSqFt 200.12
  • Address 85 Limerick Lane
  • Units 3
  • Bathroom 5

Seller is offering a credit to buyers of $5000 towards closing costs at closing. o Battenkill River Frontage - Enjoy direct access to the Battenkill River, 8 shared acres, and a prime location just minutes from Manchester's shopping, dining, skiing, biking, and hiking. o Spacious & Flexible - Light-filled 4-bedroom, 5-bath home with quality finishes, a private apartment, multiple porches, a river-view deck, and space for guests, extended family, or rental income. o Low-Maintenance Living - Small community with HOA fees under $250/month covering road maintenance, mowing, snow plowing, water, sewer, and trash removal.

Listed by Margretta Fischer of Wohler Realty Group

$
$
%
$/month over payments
Federal 30-year interest rate: 7.4% last updated on Oct 1, 2026
* All Figures are estimates. Check with your bank or proposed mortgage company for actual interest rates.
This product uses the FRED® API but is not endorsed or certified by the Federal Reserve Bank of St. Louis.

Save FavoriteSchedule TourAsk A QuestionMore Details

131 High Meadow Road Fletcher VT 05448

Fletcher, VT131 High Meadow Road

Price$685,000

Est. Mortgage: $/month

Pending

MLS Number 5102961

  • Residential Single Family
  • PricePerSqFt 260.65
  • Full Bath 2
  • Address 131 High Meadow Road
  • Construction Existing

Welcome to High Meadow Retreat, where breathtaking Vermont views, thoughtfully designed living spaces, and the peace of country living come together on 2.8 beautiful acres in Fletcher. This is more than a home,it's a place to gather, celebrate, unwind, and create memories for years to come. From the moment you step inside, you'll appreciate the warmth of rich hardwood floors and the impressive vaulted ceiling that anchors the open living area. A cozy wood stove invites you to slow down on chilly Vermont evenings, while oversized windows frame the surrounding countryside. The heart of the home is the chef's kitchen, featuring quality finishes, abundant cabinetry, and a spacious center island where everything from holiday meals to everyday conversations naturally come together. Designed with comfort in mind, the private primary suite offers a peaceful escape with a large walk-in closet and a spa-inspired en suite bath complete with a jetted soaking tub and beautifully tiled walk-in shower. Two additional bedrooms, along with a spacious laundry room featuring a utility sink, provide the convenience of easy one-level living. The finished lower level is where this home truly shines. Beautifully finished to match the quality upstairs, it offers incredible flexibility with an expansive recreation room, inviting family room, custom bar area, dedicated exercise room, and a fourth bedroom. Whether you're entertaining a crowd, hosting overnight guests, creating the ultimate game-day hangout, or designing the perfect work-from-home setup, this space adapts to your lifestyle. Outside, the beauty of Vermont takes center stage. Enjoy sweeping views from your own backyard, sip your morning coffee while watching the sunrise, or spend evenings relaxing in the peaceful surroundings. With 2.8 acres to enjoy, there's room to garden, play, entertain, or simply appreciate the privacy and open space. Offering the perfect blend of elegance, comfort, and versatility, High Meadow Retreat

Listed by Shannon Kane of CENTURY 21 North East

$
$
%
$/month over payments
Federal 30-year interest rate: 7.4% last updated on Oct 1, 2026
* All Figures are estimates. Check with your bank or proposed mortgage company for actual interest rates.
This product uses the FRED® API but is not endorsed or certified by the Federal Reserve Bank of St. Louis.

Virtual TourSave FavoriteSchedule TourAsk A QuestionMore Details

1804 Prickly Mountain Road Warren VT 05674
Open House

MLS Number 5113499

  • Residential Single Family
  • Next Open House: Sat 10/10 11:30 am. to 1:30 pm.
  • PricePerSqFt 460.35
  • Full Bath 2
  • Construction Existing

OPEN HOUSE 10/10 from 11:30-1:30pm. Quintessentially Vermont, wonderfully unique and full of personality, this is the kind of home that simply feels special. Tucked away at the end of historic Prickly Mountain Road in Warren, this character-filled 3-bedroom, 2.5-bath home combines a warm, creative spirit with an incredible Mad River Valley lifestyle. Thoughtful details and unexpected spaces give the home a playful, one-of-a-kind feel, while the open main level makes everyday living easy. A bonus den or office just off the living space offers flexibility for work, guests or a cozy retreat, and radiant heat beneath the slab keeps things warm and comfortable through Vermont winters. When you head upstairs, you'll find 3 cozy bedrooms with a full bath to be shared between 2 and a primary suite with its own bathroom and washer/dryer. Step outside to discover a large deck overlooking established terraced gardens filled with perennial flowers, herbs, blueberries and strawberries. A greenhouse, storage shed and additional bonus space off the house provide plenty of room for gardening, gear, hobbies and creative pursuits. And because this is anything but your average Vermont home, there’s even a half-pipe right in the side yard. After a day in the mountains, unwind in the custom wood-fired sauna and outdoor soaking tub surrounded by the peaceful landscape and seasonal mountain views. The location is just as special. Skin up Rice Mountain from your doorstep, bike to the Blueberry Lake trail network, or head just minutes down the road to Blueberry Lake, Warren Falls and Ole’s Cross Country Center. Sugarbush Resort and Mad River Glen are also within easy reach, along with East Warren Community Market, Warren Village and Brooks Recreation Field. Warm, whimsical and unmistakably Vermont, this is not a cookie-cutter home... and that is exactly what makes it so special. Where else are you going to find all of this in one place?

Listed by Lindsay Haley of Vermont Real Estate Company

$
$
%
$/month over payments
Federal 30-year interest rate: 7.4% last updated on Oct 1, 2026
* All Figures are estimates. Check with your bank or proposed mortgage company for actual interest rates.
This product uses the FRED® API but is not endorsed or certified by the Federal Reserve Bank of St. Louis.

Virtual TourSave FavoriteSchedule TourAsk A QuestionMore Details

85 Limerick Lane Arlington VT 05250

MLS Number 5079320

  • Residential Single Family
  • PricePerSqFt 200.12
  • Address 85 Limerick Lane
  • Construction Existing
  • Bedrooms 4

Seller is offering a credit to buyers of $5000 towards closing costs at closing. • Battenkill River Frontage – Enjoy direct access to the Battenkill River, 8 shared acres, and a prime location just minutes from Manchester’s shopping, dining, skiing, biking, and hiking. • Spacious & Flexible – Light-filled 4-bedroom, 5-bath home with quality finishes, a private apartment, multiple porches, a river-view deck, and space for guests, extended family, or rental income. • Low-Maintenance Living – Small community with HOA fees under $250/month covering road maintenance, mowing, snow plowing, water, sewer, and trash removal.

Listed by Margretta Fischer of Wohler Realty Group

$
$
%
$/month over payments
Federal 30-year interest rate: 7.4% last updated on Oct 1, 2026
* All Figures are estimates. Check with your bank or proposed mortgage company for actual interest rates.
This product uses the FRED® API but is not endorsed or certified by the Federal Reserve Bank of St. Louis.

Save FavoriteSchedule TourAsk A QuestionMore Details

141 Rivermount Terrace Burlington VT 05401

MLS Number 5103992

  • Residential Single Family
  • PricePerSqFt 310.47
  • Full Bath 2
  • Construction Existing
  • Bedrooms 4

Welcome to this beautifully maintained 4-bedroom home, lovingly cared for by its original owners and set on a spacious half-acre lot in a sought-after Burlington neighborhood. The bright, open interior features a welcoming living room with a gas fireplace, convenient first-floor laundry, and mountain views. A large enclosed three-season porch overlooks the private backyard and in-ground pool, creating the perfect setting for relaxing, entertaining, and enjoying warm summer days. Additional highlights include an oversized two-car garage, a full basement offering excellent storage or future possibilities, and a generously sized lot rarely found in this area. Conveniently located near schools, shopping, and local amenities while offering a peaceful setting away from the activity of downtown Burlington. This special property is not to be missed!

Listed by Brian French of Brian French Real Estate

$
$
%
$/month over payments
Federal 30-year interest rate: 7.4% last updated on Oct 1, 2026
* All Figures are estimates. Check with your bank or proposed mortgage company for actual interest rates.
This product uses the FRED® API but is not endorsed or certified by the Federal Reserve Bank of St. Louis.

Virtual TourSave FavoriteSchedule TourAsk A QuestionMore Details

7 Sugar Hill Underhill VT 05489

Underhill, VT7 Sugar Hill

Price$680,900

Est. Mortgage: $/month

MLS Number 5113017

  • Residential Single Family
  • PricePerSqFt 400.53
  • Full Bath 2
  • Address 7 Sugar Hill
  • Construction To Be Built

To be built in a beautiful Underhill setting! Tucked away for privacy yet convenient to Underhill Village and Chittenden County, this thoughtfully designed new home offers the perfect combination of peaceful Vermont living and easy access to everything the area has to offer. Outdoor enthusiasts will love being just a quick trip to the mountains, with skiing, hiking, biking, and year-round recreation nearby. The proposed single-level home features an open-concept kitchen, dining, and great room, creating a bright and spacious gathering area. The primary suite is privately situated with its own bath and generous closet space, along with two additional bedrooms, mudroom, laundry, and an attached two-car garage. A welcoming covered front porch completes the design. The proposed plan can be modified or changed with mutual agreement. A rare opportunity to enjoy a brand-new home, privacy, and the beauty of Underhill while still being convenient to Burlington and the mountains.

Listed by The Nancy Jenkins Team of Nancy Jenkins Real Estate

$
$
%
$/month over payments
Federal 30-year interest rate: 7.4% last updated on Oct 1, 2026
* All Figures are estimates. Check with your bank or proposed mortgage company for actual interest rates.
This product uses the FRED® API but is not endorsed or certified by the Federal Reserve Bank of St. Louis.

Virtual TourSave FavoriteSchedule TourAsk A QuestionMore Details

2442 Maple Street Waltham VT 05491

Waltham, VT2442 Maple Street

Price$680,000

Est. Mortgage: $/month

MLS Number 5085665

  • Residential Single Family
  • PricePerSqFt 200
  • Full Bath 3
  • Address 2442 Maple Street
  • Construction Existing

Set on Maple Street, this circa-1830 Italianate home strikes a lovely balance between historic elegance and modern comfort. Open sightlines throughout the main living area and spacious private suites create a comfortable floor plan, complemented by western exposure and sweeping views of conserved meadows and the Adirondack Mountains beyond. Known locally as the “Bacon Farm,” this home holds a place among the region's most distinguished historic properties. Entering from the covered front porch, you are welcomed into a central foyer that provides a natural division between the main living spaces and the home's many bedrooms and guest spaces. To the right, an inviting living room is anchored by a brick hearth and soapstone woodstove. This space enjoys afternoon light and direct access to the back deck while also flowing conveniently into the kitchen. With a vaulted ceiling, large center island and double wall ovens the kitchen is ideal for the home chef and entertaining alike. Just off the kitchen, the dining area features a large brick wall with a gas fireplace, providing a cozy space to share a meal as well as direct access to a screened porch. Also, on the ground level, are a full bath, and two bedrooms, including an ADA accessible suite. On the second floor, you'll find three additional bedrooms, including a second primary suite with a sitting room and ¾ en-suite bath, as well as a large guest bath. Outside the grounds slope gently westward, enhanced by mature shade trees, established perennial gardens, and an in-ground ground swimming pool positioned to capture the long views and evening light. A large barn - originally built in the 1850s underwent significant structural stabilization in 2015. Just outside Vergennes, and only 20 minutes to Middlebury, 45 to Burlington, with great gravel bike rides right out your front door!

Listed by Jill Fraga of The Real Estate Company of Vermont,LLC

$
$
%
$/month over payments
Federal 30-year interest rate: 7.4% last updated on Oct 1, 2026
* All Figures are estimates. Check with your bank or proposed mortgage company for actual interest rates.
This product uses the FRED® API but is not endorsed or certified by the Federal Reserve Bank of St. Louis.

Virtual TourSave FavoriteSchedule TourAsk A QuestionMore Details

778 Stratton Mountain Access Road Stratton VT 05155

MLS Number 5098713

  • Condo
  • PricePerSqFt 566.67
  • Square Feet 1,200
  • Bedrooms 2
  • New Contruction Existing

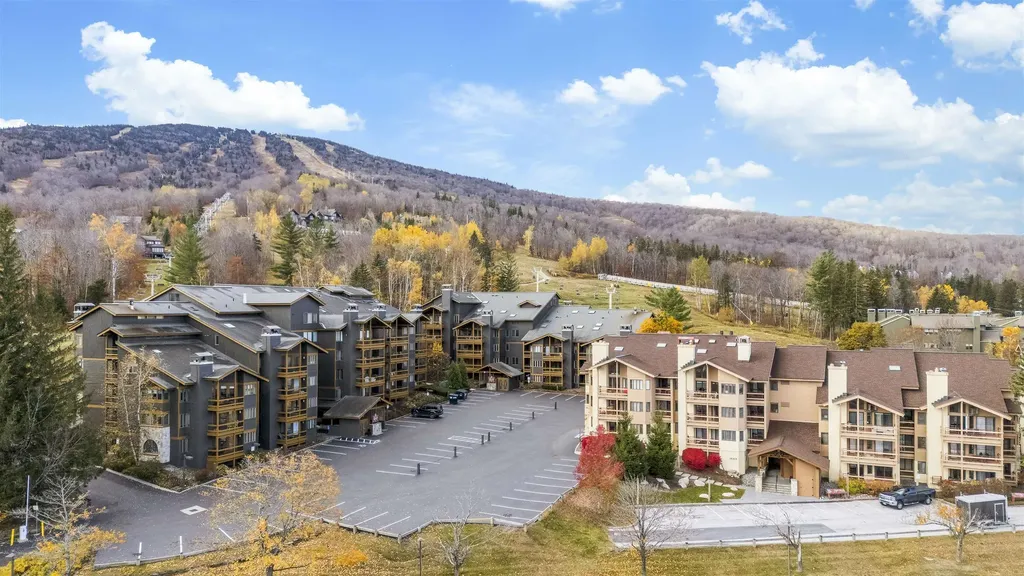
Nestled right on the slopes of Stratton Mountain Resort, this two bedroom two ensuite bathroom condominium offers true ski-in/ski-out convenience for your winter getaway. You'll find yourself just steps from the Villager chairlift, beginner ski area as well as a stone's throw to the shops and restaurants in the Stratton Village. An open-concept living/dinning/kitchen area that features a stone wood burning fireplace perfect for gathering after a day on the slopes. Enjoy the eastern exposure and distant mountain views from the balcony. Home is being offered furnished and has good rental history. Come home to Stratton Mountain Vermont!

Listed by Timothy Mich Doddridge of Stratton Real Estate

$
$
%
$/month over payments
Federal 30-year interest rate: 7.4% last updated on Oct 1, 2026
* All Figures are estimates. Check with your bank or proposed mortgage company for actual interest rates.
This product uses the FRED® API but is not endorsed or certified by the Federal Reserve Bank of St. Louis.

Virtual TourSave FavoriteSchedule TourAsk A QuestionMore Details

Broker Reciprocity 

Copyright 2026 PrimeMLS, Inc. All rights reserved. This information is deemed reliable, but not guaranteed. The data relating to real estate displayed on this display comes in part from the IDX Program of PrimeMLS. The information being provided is for consumers’ personal, non-commercial use and may not be used for any purpose other than to identify prospective properties consumers may be interested in purchasing. Data last updated October 10, 2026 7:23 AM UTC