Find your new home.

Sign Up Today!

Get fresh listings via email, save your favorite listings, match with similar properties, and unlock additional property info.

Create Your Account

Do not fill in this field:

Already have an account? Log in

and narrow your search. If you have fewer than 200 results, you can save your search.

Over 500k

r=1513-1524
929 Packer Road Mount Holly VT 05758

Mount Holly, VT929 Packer Road

Price$689,000

Est. Mortgage: $/month

MLS Number 5101971

  • Residential Single Family
  • PricePerSqFt 453.29
  • Full Bath 1
  • Address 929 Packer Road
  • Construction Existing

Fifty-seven Vermont acres is waiting for you to make it your own! The renovated efficient home is on one parcel of 5+ acres and has lots of windows to enjoy the mountain views and bring you close to nature...Stone walls, fields, woods, and gardens and fresh Vermont air. The very functional kitchen has ample cabinet space and is open to the living room. Spend an evening at home preparing some food and settle in for movie night. The great room in the back is the perfect space to read a book, have a tasty meal, or play a game while overlooking the expansive back yard. The floorplan allows for the sleeping areas to be private with the primary suite being in the back of the house. Beyond the back deck is one of many places to make memories with family and friends...Lawn games, campfire stories around the firepit, s'mores and more. Put on the snow shoes in the Winter and explore the 50+ acres on the other side of the stone wall too. Cut your own trails, build a barn, or perhaps another house or maybe two. The comfy home is ideal for spending time in Vermont skiing, snowmobiling, hiking, or just relaxing and rejuvenating. Working remotely is easy with the fiber optic internet. With the flexible floorplan, you can use the den as a private office space, finish the basement or even the garage. Perhaps you are ready to have your own farm and be part of the Mount Holly community. The larger parcel has road frontage on Old Turnpike and has some wetlands on part of the property. Placing the land in current use is possible with the amount of acreage. Some soil testing has been done, but a house site has not been determined. A private driveway off Old Turnpike is possible. Come and feel the breeze and see if this property is the right fit for you. The house on one parcel of 5.35 acres is available for $475,000. See MLS #5108477.

Listed by Tyleen Murray of Kelley Real Estate,Inc.
$
$
%
$/month over payments
Federal 30-year interest rate: 7.4% last updated on Oct 1, 2026
* All Figures are estimates. Check with your bank or proposed mortgage company for actual interest rates.
This product uses the FRED® API but is not endorsed or certified by the Federal Reserve Bank of St. Louis.

Save FavoriteSchedule TourAsk A QuestionMore Details

441 Rhoades Hill Road Barnard VT 05031

Barnard, VT441 Rhoades Hill Road

Price$689,000

Est. Mortgage: $/month

MLS Number 5084989

  • Residential Single Family
  • PricePerSqFt 284.36
  • Full Bath 1
  • Construction Existing
  • Bedrooms 3

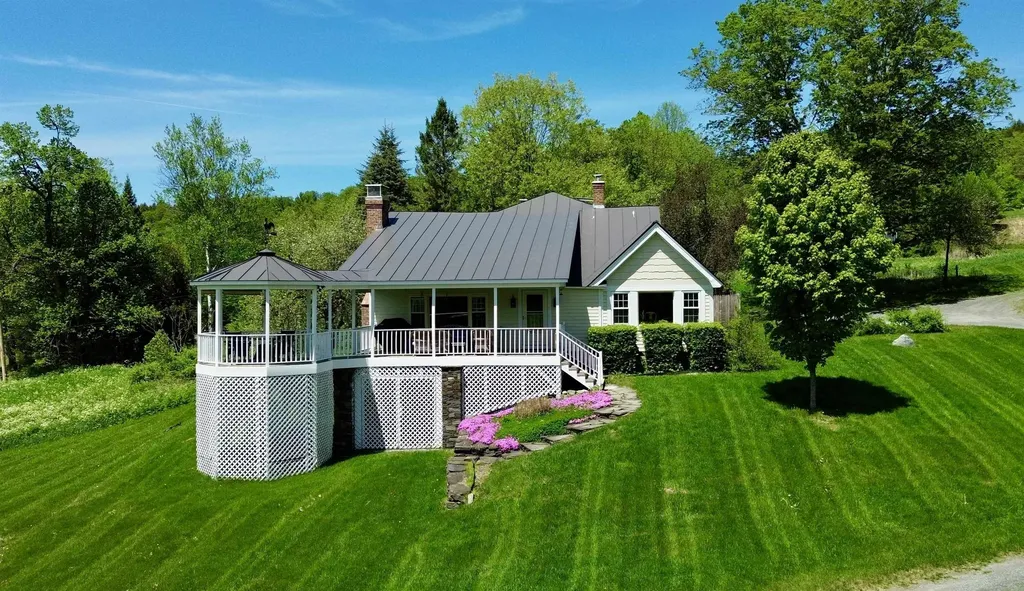
Set within the scenic landscape of Barnard, this beautifully updated 3-bedroom, 3-bath home offers the perfect blend of Vermont charm and modern comfort. Surrounded by peaceful countryside and sweeping views, the property invites you to slow down and enjoy every season. Inside, the home is filled with warmth and character, featuring hardwood floors, natural woodwork, exposed beams, and an abundance of natural light throughout. The inviting living area center with beautiful beams and fireplace create the perfect setting for cozy nights. A thoughtfully renovated kitchen is designed for both everyday living and entertaining, complete with custom cabinetry, granite countertops, a new ILVE Nostaglie 60 in. range, updated appliances, and a dedicated beverage cooler. The spacious primary suite offers a relaxing retreat with a large walk-in closet and a beautifully updated bath featuring an oversized tiled shower. Additional highlights include flexible loft space, two separate office areas ideal for remote work with fiber optic connectivity, and a finished walkout lower level that provides excellent bonus space for a family room, gameroom, or additional storage. A new septic design has also been done providing flexibility to increase the bedroom count in the home or add an ADU. Step outside to enjoy a 23x13 covered deck with an extended gazebo, perfect for outdoor dining and gatherings. Over $300k in improvements made since taking ownership: Hardie siding, solar battery backup, finished basement, range, chimney work, and new flooring. The property's grounds are equally impressive, featuring mature apple trees, fenced in yard and garden area, a private pond for summer swimming or winter recreation, a barn offering ample storage or hobby space, and solar panel that offsets nearly your entire electric bill! Whether you are hiking, cross-country skiing, snowshoeing, or simply taking in the views, this property delivers a true Vermont lifestyle in a serene and private setting.

Listed by Daniel Preston of KW Vermont Woodstock

$
$
%
$/month over payments
Federal 30-year interest rate: 7.4% last updated on Oct 1, 2026
* All Figures are estimates. Check with your bank or proposed mortgage company for actual interest rates.
This product uses the FRED® API but is not endorsed or certified by the Federal Reserve Bank of St. Louis.

Virtual TourSave FavoriteSchedule TourAsk A QuestionMore Details

50 Pleasant Street Rutland City VT 05701

Rutland City, VT50 Pleasant Street

Price$689,000

Est. Mortgage: $/month

MLS Number 5093768

  • Residential Single Family
  • PricePerSqFt 193.98
  • Full Bath 1
  • Address 50 Pleasant Street
  • Construction Existing

AMAZING PRICE ADJUSTMENT. BIG, BOLD & BEAUTIFUL. Built in 1922 for the owner of Howe Scale, this extraordinary SIX-bedroom, Five-bath residence showcases exceptional craftsmanship, timeless character, and modern luxury. Thoughtfully renovated while preserving its historic charm, this remarkable home offers an impressive blend of elegance AND comfort. High-end Hubbardton Forge lighting fixtures are featured throughout, adding distinctive Vermont artistry and sophisticated style that truly sets this home apart. Three fireplaces provide warmth, ambiance, and inviting gathering spaces. The remodeled kitchen features all the bells and whistles, while the stately living and dining rooms offer beautiful spaces for entertaining. The first-floor primary suite provides one-level living with a walk-in closet, luxurious bath, and dedicated second laundry area. Upstairs, handsome original woodwork highlights the home's enduring craftsmanship, with four spacious bedrooms and a full bath. The versatile third floor is ideal for multigenerational living, guests, or a nanny suite, featuring a bedroom, den with fireplace, home office, and updated full bath. Extensive improvements include updated electrical wiring, a new furnace, new roof, new decking, and ten heat pumps providing efficient year-round comfort. Outdoors, discover your own private retreat with a heated in-ground saltwater pool, hot tub beneath a newly covered cabana, expansive decking, and a covered lounge area with awning. Attractive black vinyl fencing surrounds the yard, creating a private setting for entertaining and relaxation. A detached two-car garage with loft storage and a garden shed provide abundant space for vehicles, hobbies, and storage. Walking distance of downtown restaurants, shopping, entertainment, and community amenities, this distinguished residence offers generous living space, a flexible floor plan, and exceptional indoor and outdoor amenities. A truly one-of-a-kind property that must be seen!

Listed by Freddie Ann Bohlig of Four Seasons Sotheby's Int'l Realty

$
$
%
$/month over payments
Federal 30-year interest rate: 7.4% last updated on Oct 1, 2026
* All Figures are estimates. Check with your bank or proposed mortgage company for actual interest rates.
This product uses the FRED® API but is not endorsed or certified by the Federal Reserve Bank of St. Louis.

Virtual TourSave FavoriteSchedule TourAsk A QuestionMore Details

654 Bristol Road Monkton VT 05443

MLS Number 5092261

  • Commercial
  • PricePerSqFt 215.31
  • Address 654 Bristol Road
  • Year Built 2015
  • Square Feet 3,200

Commercial opportunity meets Vermont versatility on 5.5 acres. Strategically located just 10 minutes from Hinesburg, 15 minutes from Vergennes, and 25 minutes from Burlington International Airport, this mixed-use property is ideally positioned for businesses seeking space, accessibility, and room to grow. The centerpiece of the property is a substantial heated commercial warehouse offering exceptional flexibility for a wide range of operations. Whether you're expanding an automotive business, establishing a manufacturing facility, creating a distribution hub, operating a trades-based company, or seeking secure storage space, this high-clearance building provides the infrastructure to support your success year-round. The warehouse also includes dedicated office space with a half bathroom, creating a functional environment for administrative operations, client meetings, and employee use. The expansive 5.6-acre parcel offers valuable outdoor space for equipment storage, vehicle parking, material staging, future expansion, or additional commercial uses. The property's combination of heated warehouse space, office facilities, acreage, and convenient regional access makes it a rare offering in today's market. Adding further value is a well-maintained 3-bedroom, 2-bathroom residence that can serve as owner-occupied housing, employee accommodations, professional office space, or a rental property generating supplemental income. For owner-operators, the ability to live and work on-site creates an efficient and cost-effective business model. Properties offering this level of commercial functionality, acreage, and mixed-use flexibility are increasingly difficult to find. Whether you're an entrepreneur, established business owner, or investor, this property presents a unique opportunity to acquire a strategic commercial asset in a highly accessible Addison County location.

Listed by Kristen Rosfeld of KW Vermont-Stowe

$
$
%
$/month over payments
Federal 30-year interest rate: 7.4% last updated on Oct 1, 2026
* All Figures are estimates. Check with your bank or proposed mortgage company for actual interest rates.
This product uses the FRED® API but is not endorsed or certified by the Federal Reserve Bank of St. Louis.

Save FavoriteSchedule TourAsk A QuestionMore Details

654 Bristol Road Monkton VT 05443

Monkton, VT654 Bristol Road

Price$689,000

Est. Mortgage: $/month

MLS Number 5092259

  • Residential Single Family
  • PricePerSqFt 237.18
  • Full Bath 1
  • Address 654 Bristol Road
  • Construction Existing

This versatile 5.5-acre estate offers a rare blend of residential comfort and powerhouse commercial potential. Whether you are an entrepreneur seeking a flagship location or an investor looking for a multi-stream income property, this mixed-use gem delivers the space and infrastructure to bring your vision to life in the heart of Addison County. Ideally positioned just 10 minutes from Hinesburg, 15 minutes from Vergennes, and 25 minutes to Burlington International Airport. At the center of the property sits a well-maintained 3-bedroom, 2-bathroom home that radiates Vermont charm. The residence is designed for flexibility; it can serve as a comfortable primary home, a dedicated professional office suite, or a lucrative rental unit to offset your mortgage. Its proximity to the commercial workspace makes it an ideal setup for an owner-operator who values a thirty-second commute and the convenience of onsite quarters. The true crown jewel of this listing is the massive heated commercial warehouse. This expansive, high-clearance space is a blank canvas suited for a wide array of ventures, from professional automotive services and light manufacturing to specialized storage solutions. With reliable heating and a rugged layout, the facility ensures your business stays productive through every Vermont season. This is more than just a property; it is a strategic asset offering the freedom to grow your enterprise while enjoying the scenic beauty and community spirit of the Bristol and Monkton area. Experience the perfect synergy of work and life on this unique Vermont acreage.

Listed by Kristen Rosfeld of KW Vermont-Stowe

$
$
%
$/month over payments
Federal 30-year interest rate: 7.4% last updated on Oct 1, 2026
* All Figures are estimates. Check with your bank or proposed mortgage company for actual interest rates.
This product uses the FRED® API but is not endorsed or certified by the Federal Reserve Bank of St. Louis.

Save FavoriteSchedule TourAsk A QuestionMore Details

43 North Street Middletown Springs VT 05757

MLS Number 5107736

  • Residential Single Family
  • PricePerSqFt 523.95
  • Full Bath 1
  • Address 43 North Street
  • Construction Existing

Set at the highest point of the property, Higher Ground looks south across open fields and a gently rolling valley toward distant Vermont mountains. Originally constructed as a barn in the 1840s, the post-and-beam structure was moved from the lowest point of the property to its highest and reimagined by the current owners. Original timber framing and authentic barn elements remain integral to the architecture, complemented by modern systems. The main level includes a primary bedroom and adjoining bath, open living and dining areas oriented toward the view. A staircase and bridge lead to two additional bedrooms, each with its own bath. Mature forests, open fields and stone walls give the property a distinctive Vermont character. A 150-foot elevated and enclosed outdoor run or small pets connects directly to the house. The lower level provides 10-foot clear height, workshop, storage, one-car garage and additional bathroom. Historic Middletown Springs is a village of approximately 650 with a general store, post office, library, town hall, and K-6 school, with school choice for grades 7-12. Dorset and Manchester are about 30 minutes through the scenic Mettowee Valley; Rutland is under 40 minutes away, and five premier Vermont ski areas are within about an hour. Boston and New York City are all within roughly four hours, with rail and air connections from Rutland and Albany. For those seeking climate-resilient real estate in Vermont, Higher Ground offers an unusual combination of elevation, open land and water resources. A deep drilled well and access to a natural spring provide multiple water sources and valuable resource independence. Middletown Springs has no local zoning ordinance, offering flexibility for future improvements, additions or an accessory dwelling, subject to Vermont state wastewater and potable-water requirements. Offered turnkey and fully furnished, Higher Ground combines architectural character, privacy, water security and long-term potential.

Listed by Derryl Lang of Four Seasons Sotheby's Int'l Realty

$
$
%
$/month over payments
Federal 30-year interest rate: 7.4% last updated on Oct 1, 2026
* All Figures are estimates. Check with your bank or proposed mortgage company for actual interest rates.
This product uses the FRED® API but is not endorsed or certified by the Federal Reserve Bank of St. Louis.

Virtual TourSave FavoriteSchedule TourAsk A QuestionMore Details

40 Trail's Bend Drive South Burlington VT 05403

MLS Number 5104926

  • Condo
  • PricePerSqFt 348.68
  • Square Feet 1,976
  • Bedrooms 3
  • New Contruction New Construction

PARK STREET COMMONS is a boutique 14-unit townhome community crafted by Sheppard Custom Homes, a builder known for exceptional quality, thoughtful design, and timeless finishes. Step inside to bright, open living spaces filled with natural light, enhanced by 9' first-floor ceilings, beautiful hardwood floors, and clean, modern lines throughout. The kitchens are designed to impress with custom cabinetry, stone countertops, stainless appliances, and generous islands, perfect for entertaining or everyday living. Open-concept layouts flow seamlessly into inviting living and dining areas, while well-proportioned bedrooms offer comfort, privacy, and flexibility. Thoughtful upgrades are already included, elevating both comfort and everyday living. Enjoy a custom tile shower, along with the efficiency of a heat pump system and the added comfort of a whole-house steam humidifier, creating a balanced and comfortable indoor environment year-round. Select units feature walk-out basements, some overlooking peaceful preserve views, creating the ideal opportunity for future finished space, home offices, gyms, or guest areas. Energy-efficient construction, VT Gas, and town water & sewer provide both comfort and convenience. The location is truly outstanding, walk to Vermont National Country Club, and enjoy easy access to shopping, dining, UVM, the medical center, downtown Burlington, and major commuter routes. Whether you are seeking low-maintenance living, new construction quality, or a smart long-term investment, Park Street Commons delivers on every level. With limited availability and strong demand for new construction in this area, Park Street Commons represents a rare opportunity to own a beautifully built home in one of the region's most desirable settings. **This unit is framed! Visit our model at 51 Trail's Bend**

Listed by Hank Gintof Jr. of Signature Properties of Vermont

$
$
%
$/month over payments
Federal 30-year interest rate: 7.4% last updated on Oct 1, 2026
* All Figures are estimates. Check with your bank or proposed mortgage company for actual interest rates.
This product uses the FRED® API but is not endorsed or certified by the Federal Reserve Bank of St. Louis.

Virtual TourSave FavoriteSchedule TourAsk A QuestionMore Details

16 Trail's Bend Drive South Burlington VT 05403

MLS Number 5104920

  • Condo
  • PricePerSqFt 348.68
  • Square Feet 1,976
  • Bedrooms 3
  • New Contruction New Construction

**THIS UNIT IS COMPLETE & READY FOR OCCUPANCY** PARK STREET COMMONS is a boutique 14-unit townhome community crafted by Sheppard Custom Homes, a builder known for exceptional quality, thoughtful design, and timeless finishes. Step inside to bright, open living spaces filled with natural light, enhanced by 9' first-floor ceilings, beautiful hardwood floors, and clean, modern lines throughout. The kitchens are designed to impress with custom cabinetry, stone countertops, stainless appliances, and generous islands, perfect for entertaining or everyday living. Open-concept layouts flow seamlessly into inviting living and dining areas, while well-proportioned bedrooms offer comfort, privacy, and flexibility. Thoughtful upgrades are already included, elevating both comfort and everyday living. Enjoy a custom tile shower, along with the efficiency of a heat pump system and the added comfort of a whole-house steam humidifier, creating a balanced and comfortable indoor environment year-round. Select units feature walk-out basements, some overlooking peaceful preserve views, creating the ideal opportunity for future finished space, home offices, gyms, or guest areas. Energy-efficient construction, VT Gas, and town water & sewer provide both comfort and convenience. The location is truly outstanding, walk to Vermont National Country Club, and enjoy easy access to shopping, dining, UVM, the medical center, downtown Burlington, and major commuter routes. Whether you are seeking low-maintenance living, new construction quality, or a smart long-term investment, Park Street Commons delivers on every level. With limited availability and strong demand for new construction in this area, Park Street Commons represents a rare opportunity to own a beautifully built home in one of the region’s most desirable settings. **This unit is framed! Visit our model at 51 Trail's Bend**

Listed by Hank Gintof Jr. of Signature Properties of Vermont

$
$
%
$/month over payments
Federal 30-year interest rate: 7.4% last updated on Oct 1, 2026
* All Figures are estimates. Check with your bank or proposed mortgage company for actual interest rates.
This product uses the FRED® API but is not endorsed or certified by the Federal Reserve Bank of St. Louis.

Virtual TourSave FavoriteSchedule TourAsk A QuestionMore Details

1350 Barker Road Thetford VT 05058

Thetford, VT1350 Barker Road

Price$689,000

Est. Mortgage: $/month

MLS Number 5090735

  • Residential Single Family
  • PricePerSqFt 264.59
  • Full Bath 2
  • Village Post Mills
  • Address 1350 Barker Road

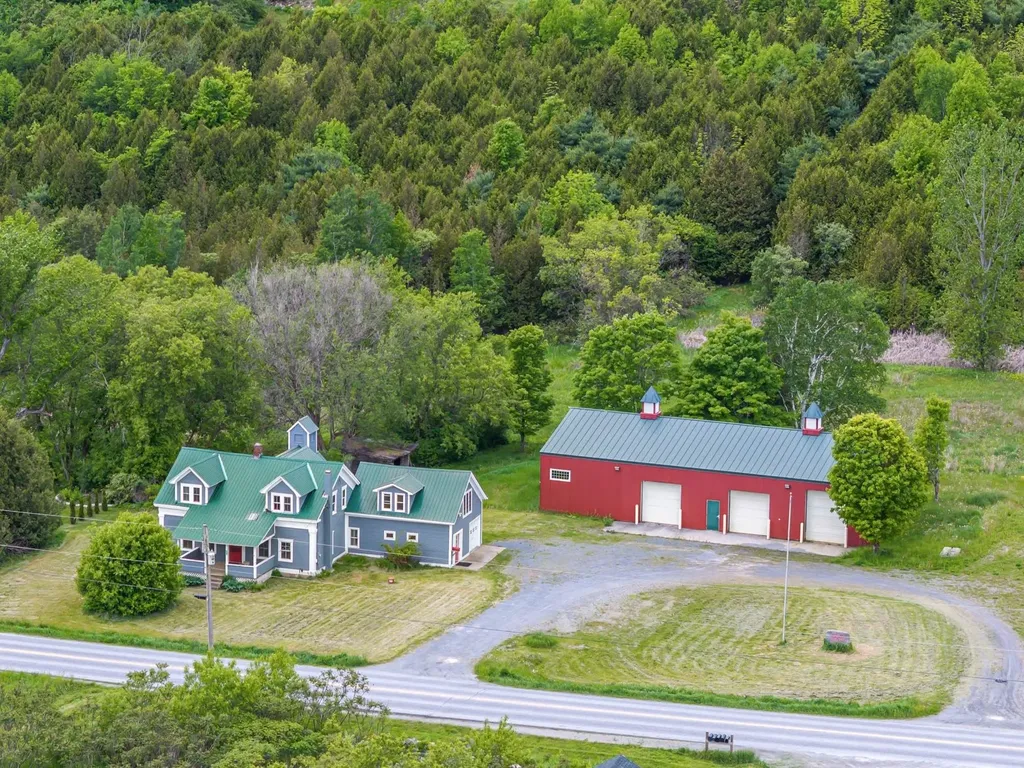
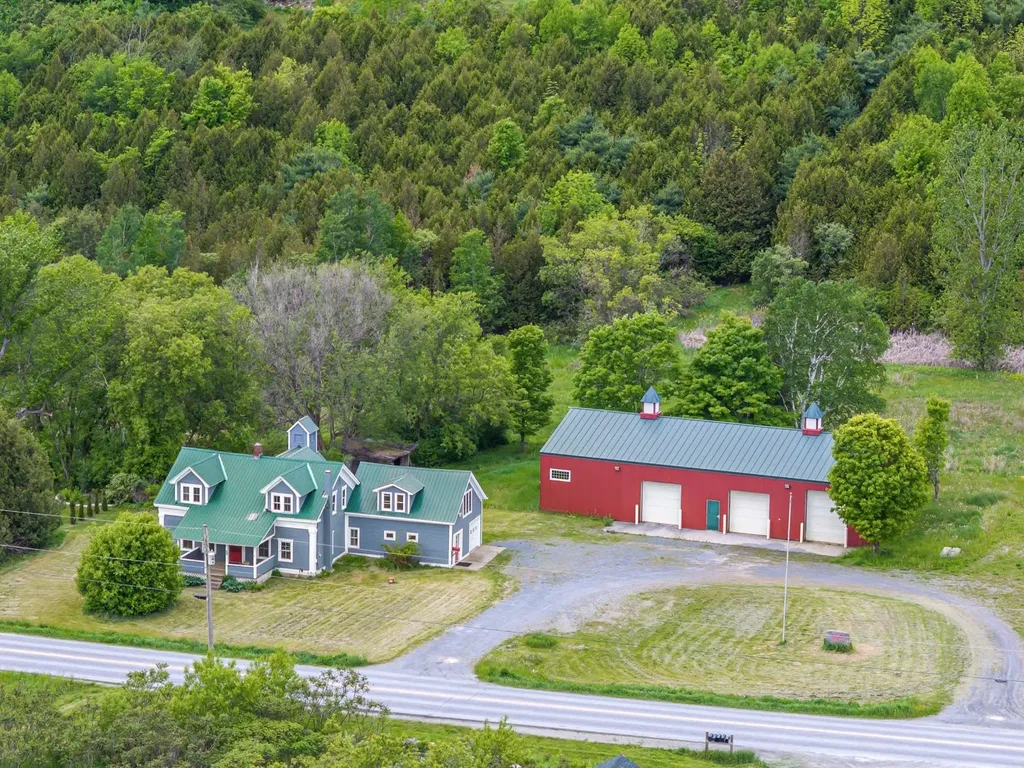
MOTIVATED SELLER! PRICED BELOW THE CURRENT ASSESSED VALUE. Offering efficiency, sustainability, and peace of mind, this move-in ready five-bedroom Colonial sits on eight private acres in Post Mills/Thetford, Vermont. Energy-conscious upgrades include rooftop solar panels and an EV charger, adding modern efficiency to this exceptional property. The oversized attached garage and large tiled mudroom provide a practical everyday entry space. The spacious kitchen features a breakfast bar with seating for family and friends and opens to the light-filled dining room, creating an ideal layout for entertaining. The first floor also offers both a living room and a separate family room/den. Upstairs, you'll find five bedrooms, including the primary suite with an ensuite bath and generous closet space. The fully insulated lower level includes a partially finished basement with flexible space for a family room, home gym, playroom, workshop, and storage. A large sink, counter space, and double-door walkout add additional functionality and convenience. Enjoy the outdoors with private walking trails winding through the property's eight acres, offering opportunities for recreation, nature observation, and peaceful walks right from your doorstep. Conveniently located on the school bus route, this property combines rural privacy with everyday convenience. Formerly home to the Sugar Top Sawmill, the mill building offers endless possibilities for outdoor entertaining space, hobbies, storage, workshop space, or animals. A truly unique property with space, versatility, and modern upgrades throughout, all while enjoying tranquil country living just 20 minutes from Hanover and convenient access to Upper Valley amenities. Ready for its next owner to enjoy all this exceptional property has to offer.

Listed by Heather Ashline of BHHS Verani Upper Valley

$
$
%
$/month over payments
Federal 30-year interest rate: 7.4% last updated on Oct 1, 2026
* All Figures are estimates. Check with your bank or proposed mortgage company for actual interest rates.
This product uses the FRED® API but is not endorsed or certified by the Federal Reserve Bank of St. Louis.

Virtual TourSave FavoriteSchedule TourAsk A QuestionMore Details

313 North Jefferson Road South Burlington VT 05403

MLS Number 5112209

  • Condo
  • PricePerSqFt 349.24
  • Square Feet 2,366
  • Bedrooms 3
  • New Contruction Existing

Discover a little country charm in the heart of South Burlington! Located in South Village, Vermont's vibrant Agrihood community, this 3-bedroom duplex townhome offers an inviting blend of modern comfort, farmhouse character and natural beauty. The light-filled open floor plan features 9-foot ceilings, exposed beams and a cozy gas fireplace. A chef-designed kitchen shines with a 6-burner gas range, stainless hood, modern retro-style refrigerator, open shelving and generous counter space. The main level also includes a mudroom, laundry and half bath. Upstairs, find three bedrooms, including a sunlit primary suite with a stylish barn door and classic clawfoot soaking tub. The finished lower level offers flexible space for a rec room, home office or gym, plus generous unfinished storage and workspace. Enjoy your morning coffee on the covered front porch overlooking common land or entertain on the rear deck beneath a charming garden trellis. Beautifully landscaped grounds feature peonies, hydrangeas, raspberries, lilacs and ornamental trees. Central A/C, natural gas heat and an attached two-car garage add everyday convenience. Tucked at the quiet end of the street with direct access to miles of recreational trails and 130 acres of conserved land. South Village offers a unique Vermont lifestyle with a 12-acre organic farm, community farm market and scenic open space, all just minutes from shopping, restaurants and downtown Burlington. 3D tour available!

Listed by The Nancy Jenkins Team of Nancy Jenkins Real Estate

$
$
%
$/month over payments
Federal 30-year interest rate: 7.4% last updated on Oct 1, 2026
* All Figures are estimates. Check with your bank or proposed mortgage company for actual interest rates.
This product uses the FRED® API but is not endorsed or certified by the Federal Reserve Bank of St. Louis.

Virtual TourSave FavoriteSchedule TourAsk A QuestionMore Details

102 North Spruce Haven Road Waterbury VT 05677

MLS Number 5109340

  • Residential Single Family
  • PricePerSqFt 510.04
  • Full Bath 2
  • Construction Existing
  • Bedrooms 3

In a clearing in the woods, just off the beaten path, sits a bright and beautiful home atop a grassy knoll. This home features lots of windows, open spaces, tons of storage, and all the features you want in your next home! Spacious updated kitchen with quartz countertops, sliders to the oversized deck, and comfortable dining and living spaces just off the kitchen. Just down the hall, you'll find the updated bathroom, large bedroom with two closets, and a primary bedroom featuring a luxurious bathroom with a proper soaking tub and radiant heat! On the walkout lower level is another bedroom, 1/2 bath, laundry, media room, and recreation space. Outside you'll find a large 2-car heated garage, sauna, and lots of places to explore on your 2.75 acres: rock outcroppings, wooded areas, and open spaces for games and recreation. Close to nature preserves, skiing, restaurants, and all that Vermont has to offer.

Listed by Julie Lamoreaux of Coldwell Banker Hickok and Boardman

$
$
%
$/month over payments
Federal 30-year interest rate: 7.4% last updated on Oct 1, 2026
* All Figures are estimates. Check with your bank or proposed mortgage company for actual interest rates.
This product uses the FRED® API but is not endorsed or certified by the Federal Reserve Bank of St. Louis.

Save FavoriteSchedule TourAsk A QuestionMore Details

813 Plunkton Road Warren VT 05674

Warren, VT813 Plunkton Road

Price$685,000

Est. Mortgage: $/month

MLS Number 4949439

  • Land
  • PricePerSqFt 5834.75
  • Address 813 Plunkton Road
  • Acreage 117.4
  • Area VT-Washington


Rare opportunity to own and build your home on 117 acres of pure Vermont located in the heart of East Warren. Consisting of 3 large open meadows, productive forest land, streams, beaver ponds, and multiple trail networks, this site has unbelievable views in every direction. Wetland delineation maps and preliminary soils tests have been extensively performed on the parcel by McCain Consulting with possible future house sites, inside the development zone. Imagine being able to choose your building envelope then site and design your home on a parcel surrounded on all four sides by protected lands. Design your home to co-exist with productive agriculture sites, woodland, and wildlife habitats, which can include non-commercial recreational opportunities. This property is located on the 4-mile Senor Road loop located just down the road from Blueberry Lake and abuts a neighboring parcel of 130 acres of conserved land. Both parcels provide access to miles of epic Blueberry Lake cross country ski trails. The entire 117-acre parcel is enrolled in both the Vermont Current Use Program and the Vermont Land Trust, with the ability to subdivide an area out of the land trust for development (not to exceed 5 acres in total) to develop your home and other non-residential structures. The location is close to the Warren Store and the East Warren Market, as well as being minutes from our three ski areas. Click on the unbranded tour to view drone video of the property. Imagine the possibilities.

Listed by Michael Brodeur of Bradley Brook Real Estate

$
$
%
$/month over payments
Federal 30-year interest rate: 7.4% last updated on Oct 1, 2026
* All Figures are estimates. Check with your bank or proposed mortgage company for actual interest rates.
This product uses the FRED® API but is not endorsed or certified by the Federal Reserve Bank of St. Louis.

Virtual TourSave FavoriteSchedule TourAsk A QuestionMore Details

Broker Reciprocity 

Copyright 2026 PrimeMLS, Inc. All rights reserved. This information is deemed reliable, but not guaranteed. The data relating to real estate displayed on this display comes in part from the IDX Program of PrimeMLS. The information being provided is for consumers’ personal, non-commercial use and may not be used for any purpose other than to identify prospective properties consumers may be interested in purchasing. Data last updated October 10, 2026 8:09 AM UTC