

Find your new home.

Sign Up Today!

Get fresh listings via email, save your favorite listings, match with similar properties, and unlock additional property info.

Create Your Account

Do not fill in this field:

Already have an account? Log in

and narrow your search. If you have fewer than 200 results, you can save your search.

Over 500k

r=1501-1512
96 Paradise Lane Mount Holly VT 05758

Mount Holly, VT96 Paradise Lane

Price$695,000

Est. Mortgage: $/month

Active With Contract

MLS Number 5099091

  • Residential Single Family
  • PricePerSqFt 435.19
  • Address 96 Paradise Lane
  • Construction Existing
  • Bedrooms 3

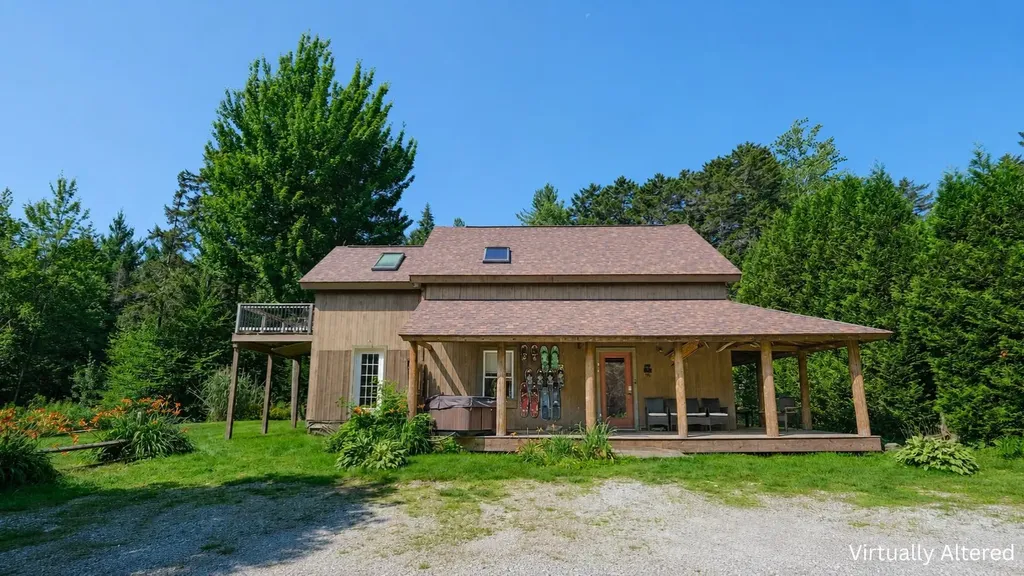
Private Mount Holly retreat just ten minutes from Okemo Mountain! Set on 5+ peaceful acres, this property offers the perfect balance of privacy, recreation, and year-round convenience. Enjoy quiet country surroundings with easy access to Okemo, downtown Ludlow, the lakes region, and VAST trail access for snowmobile adventures. The main house has a new roof. This warm and inviting home features three bedrooms and two baths, with bright living spaces and a comfortable layout designed for gathering after a day in the Okemo Valley. The primary bedroom opens to an upper deck overlooking the sprawling yard space. Outside, the property offers a true Vermont setting with a pond, large lawn area, mature blueberry bushes, and two private driveways. A major bonus is the detached garage with impressive high ceilings (great for storing those toys), two large bays, and an additional bay for snowmobile entry. Above the garage is approximately 1,255 square feet of finished space, complete with a kitchen, cozy living area, propane stove, full bath, washer and dryer, two bonus rooms, balcony, and covered porch with hot tub, ideal for hosting family and friends. Come home to Paradise Lane after skiing, snowmobiling, hiking, golfing, or exploring all that the Okemo Valley has to offer. Overall square footage listed is for the main house only. Visit the Okemo real estate community today. Taxes are based on town assessment.

Listed by Sarah Sheehan of William Raveis Real Estate Vermont Properties

$
$
%
$/month over payments
Federal 30-year interest rate: 7.4% last updated on Oct 8, 2026
* All Figures are estimates. Check with your bank or proposed mortgage company for actual interest rates.
This product uses the FRED® API but is not endorsed or certified by the Federal Reserve Bank of St. Louis.

Save FavoriteSchedule TourAsk A QuestionMore Details

138 North Street Montpelier VT 05602

Montpelier, VT138 North Street

Price$695,000

Est. Mortgage: $/month

Active With Contract

MLS Number 5112160

  • Residential Single Family
  • PricePerSqFt 259.72
  • Full Bath 2
  • Address 138 North Street
  • Construction Existing

With your inspiration, this much beloved home is ready to unfold its next chapter! Perfectly situated in lower North Street's quaint neighborhood, this three-bedroom, two-full-bath Italianate-styled Victorian on .74 acres is easily accessible (public transit, bike, drive, sidewalks) to downtown Montpelier's schools, shopping, restaurants, library, and statehouse. For many years, the family operated a bed and breakfast here so the second floor has a kitchenette unit that could serve an in-law suite or be retrofitted again for a rental. Hardwood floors are found throughout the home, beneath carpeting in some rooms. One 2nd floor room is believed to have a painted hardwood, and one bedroom is not hardwood. The 1st floor office was used as a primary bedroom for many years. An open-concept kitchen flows easily into a heated, glass enclosed porch with lovely hardwood floors - feeling a bit like your own private treehouse among the canopy. The bi-level deck, facing the expansive backyard, is perfect for quiet dinners or hosting large gatherings. The original attached carriage house offers first and second floor storage and could potentially be converted into a garage. The 1990's-built workshop includes one interior parking space and provides ample room for projects, outdoor furniture, lawn equipment, and more. A new EPDM membrane roof was installed in September 2026, and a sewer system pre inspection will result in a small line repair scheduled the week of 10/5/26. Sellers offering $5K cash back at closing. This storied property is beautiful in every season but there is something especially magical about autumn here and you could be part of it.

Listed by Theresa Murray-Clasen of Coldwell Banker Hickok & Boardman / E. Montpelier

$
$
%
$/month over payments
Federal 30-year interest rate: 7.4% last updated on Oct 8, 2026
* All Figures are estimates. Check with your bank or proposed mortgage company for actual interest rates.
This product uses the FRED® API but is not endorsed or certified by the Federal Reserve Bank of St. Louis.

Save FavoriteSchedule TourAsk A QuestionMore Details

3936 North Road Sunderland VT 05250

Sunderland, VT3936 North Road

Price$695,000

Est. Mortgage: $/month

MLS Number 5113459

  • Residential Single Family
  • PricePerSqFt 421.98
  • Full Bath 2
  • Address 3936 North Road
  • Construction Existing

Cute as a Button and then some! Vermont Farmhouse Step into classic Vermont picture-perfect 1830s modern farmhouse nestled on two scenic acres in the heart of the Green Mountains. The main residence offers 2 bedrooms and 1 1/2 baths, blending historic character with comfortable living. A separate guest cottage with 2 bedrooms, 1 bath, provides flexible space for visitors, extended family, rental income, or a private studio retreat. Surrounded by the beauty of Vermont's countryside, this inviting property offers the tranquility of rural living while remaining conveniently located minutes from shopping, dining, and premier mountain resorts. Whether you're seeking a year-round home, vacation getaway, or investment opportunity, this quintessential Vermont property captures the essence of Green Mountain living.

Listed by Margretta Fischer of Wohler Realty Group

$
$
%
$/month over payments
Federal 30-year interest rate: 7.4% last updated on Oct 8, 2026
* All Figures are estimates. Check with your bank or proposed mortgage company for actual interest rates.
This product uses the FRED® API but is not endorsed or certified by the Federal Reserve Bank of St. Louis.

Save FavoriteSchedule TourAsk A QuestionMore Details

296 Overview Lane Cambridge VT 05464

Cambridge, VT296 Overview Lane

Price$695,000

Est. Mortgage: $/month

Open House

MLS Number 5111283

  • Residential Single Family
  • Next Open House: Sun 10/11 10:00 am. to 12:00 pm.
  • PricePerSqFt 310.68
  • Full Bath 2
  • Address 296 Overview Lane

Beautifully maintained classic colonial-style home with exceptional views, nestled between Smugglers Notch and the village of Jeffersonville. Built in 2010, this inviting architect-designed 3-bedroom home enjoys a peaceful rural setting with gorgeous valley and mountain views and plenty of room to relax, garden, entertain, and enjoy the outdoors. Enjoy a natural setting that feels wonderfully private, while remaining close to everything that makes the area so desirable. Spend your days hiking, biking, skiing, or exploring nearby trails and waterways, then return home to take in the changing seasons and brilliant Vermont sunsets. Inside, the home offers easy living with an open layout and spaces designed for both everyday life and enjoying time with family and friends. Choose between creating a formal dining room, or make this space into your home office. Practical elements like a Generac whole-house generator ensure comfort and safety no matter the weather. Prepare meals in the chef’s kitchen, equipped with a robust Wolf gas stove and hood. The attached oversized, heated two-car garage offers winter convenience and space to store all of your adventure gear. Generous windows bring the surrounding landscape indoors, and a spacious cedar deck invites dining and drinks al fresco. Located just minutes from Jeffersonville and Smugglers' Notch, with Stowe only 20 minutes away in summer and Burlington under an hour, 296 Overview Lane is ideally positioned for year-round recreation and everyday convenience. Whether you're looking for a full-time Vermont home, a weekend retreat, or an investment in one of northern Vermont's most appealing rural communities, this property offers a wonderful opportunity to make the most of the Vermont lifestyle.

Listed by Karen Cleary of Coldwell Banker Carlson Real Estate

$
$
%
$/month over payments
Federal 30-year interest rate: 7.4% last updated on Oct 8, 2026
* All Figures are estimates. Check with your bank or proposed mortgage company for actual interest rates.
This product uses the FRED® API but is not endorsed or certified by the Federal Reserve Bank of St. Louis.

Virtual TourSave FavoriteSchedule TourAsk A QuestionMore Details

294 Dale Road Weston VT 05161

Weston, VT294 Dale Road

Price$695,000

Est. Mortgage: $/month

Active With Contract

MLS Number 5106961

  • Residential Single Family
  • PricePerSqFt 268.86
  • Full Bath 1
  • Address 294 Dale Road
  • Construction Existing

Perched above Weston's coveted Dale Road in a private woodland setting, this handsome expanded cape was designed by Raymond Austin, architect of the famed Weston Playhouse. The home exudes graciousness and attention to detail in a living space that offers both cozy warmth and a light and open feeling. Surrounded by country gardens and with a south facing deck and mountain views, the property is a slice of Vermont heaven both inside and out. The first floor has a welcoming mud room with laundry and powder room, a relaxed family room/kitchen with wood burning fireplace, walk-in pantry, and deck access, a formal dining room and spacious living room with gas fireplace, and a private bedroom with ensuite bath. The second floor includes 2 guest bedrooms, one currently used as a home office, sharing a full bath, plus a primary suite with a large bedroom, ensuite bath, and walk in closet. The full dry basement offers plenty of storage space, and the attached 2 car garage will be a special comfort in the winter months. Thanks to fiber optic internet and a standby generator, you'll be able to communicate and work from home while enjoying the peace and quiet of your own Green Mountain retreat. Weston is one of Vermont's most picturesque and vibrant villages, graced with the Weston Theater, The Vermont Country Store, dining at The Hub and The Left Bank, concerts at Kinhaven, and four seasons of outdoor recreation within a short drive to Stratton, Bromley, Magic, and Okemo Mountain resorts. Come see this special property for yourself, and you may well become its next lucky owners! Showings begin September 2.

Listed by Steve Stettler of Four Seasons Sotheby's Int'l Realty

$
$
%
$/month over payments
Federal 30-year interest rate: 7.4% last updated on Oct 8, 2026
* All Figures are estimates. Check with your bank or proposed mortgage company for actual interest rates.
This product uses the FRED® API but is not endorsed or certified by the Federal Reserve Bank of St. Louis.

Virtual TourSave FavoriteSchedule TourAsk A QuestionMore Details

454 Brookwood Mendon VT 05701

Mendon, VT454 Brookwood

Price$694,000

Est. Mortgage: $/month

MLS Number 5102285

  • Residential Single Family
  • PricePerSqFt 231.95
  • Full Bath 2
  • Address 454 Brookwood
  • Construction Existing

PRICE ADJUSTMENT, JUST IN TIME FOR SKI SEASON! Actually, for all Seasons! Spacious home in the Brookwood community that has been family owned for fifty years and set on 2 acres. Midway between the city and the ski areas, this five bedroom home has so much to offer including mountain and woodland views from nearly every window. This thoughtfully designed home offers flexible living for multi-generational households or guests. The main level features a generous bedroom and a handicap-accessible bathroom while the second floor includes a primary ensuite plus three additional bedrooms and a full bath. Wood floors are evident on the main level and are continued upstairs under the carpet. The spacious first floor is built for everyday living and entertaining, with a fireplaced living room, a versatile den, a spacious family room with mountain views, a formal dining room, a kitchen that opens to a fenced yard. The attached two-car garage is insulated with a separate back section currently used as a dog space - easily converted into a climate-controlled office, gym, or workshop. The property also includes an organized storage container and an oversized carport, perfect for a motor home, tractor, or boat. An additional 132.84 acres is available for purchase and will be listed separately. Call for details or to schedule a viewing and see MLS 5102840. Taxes TBD for home and 2 acres. Span number and taxes reflect home and 134.84 acres with some land in current use.

Listed by Susan Bishop of Four Seasons Sotheby's Int'l Realty

$
$
%
$/month over payments
Federal 30-year interest rate: 7.4% last updated on Oct 8, 2026
* All Figures are estimates. Check with your bank or proposed mortgage company for actual interest rates.
This product uses the FRED® API but is not endorsed or certified by the Federal Reserve Bank of St. Louis.

Virtual TourSave FavoriteSchedule TourAsk A QuestionMore Details

50 Lakewood Parkway Burlington VT 05408

Burlington, VT50 Lakewood Parkway

Price$694,000

Est. Mortgage: $/month

MLS Number 5111871

  • Residential Single Family
  • PricePerSqFt 475.34
  • Full Bath 1
  • Address 50 Lakewood Parkway
  • Construction Existing

Welcome to 50 Lakewood Parkway, a well-maintained 3-bedroom Burlington home located in the sought-after Lakewood Estates neighborhood, offering comfortable living spaces, a private backyard retreat, and the added benefit of neighborhood shared beach access on Lake Champlain. Set on an established residential street, this inviting home features an attached garage, mature landscaping, and a welcoming entry. Inside, the bright and spacious main living area offers hardwood flooring, recessed lighting, large windows, and a wood-burning fireplace that creates a warm focal point. The open layout flows easily into the kitchen, where abundant cabinetry, generous counter space, stainless steel appliances, and a large island with seating provide plenty of room for everyday meals and entertaining. A convenient half bath is located just off the kitchen. The main level includes three comfortable bedrooms with hardwood flooring and an updated full bath with fresh, modern finishes. Downstairs, the finished lower level expands the living space with multiple flexible rooms ideal for a family room, recreation area, home office, exercise space, hobbies, or guests, while additional utility and workshop areas provide excellent storage and functionality. Outside, enjoy your own summertime escape with an in-ground swimming pool, patio area, and deck surrounded by a level yard and mature trees. One of the property's standout features is private neighborhood shared beach access on Lake Champlain, offering an opportunity to enjoy the lake just moments from home. Conveniently located near Burlington's schools, parks, shopping, dining, downtown, the bike path, and waterfront amenities, 50 Lakewood Parkway combines neighborhood living, indoor and outdoor space, and access to one of Vermont's most treasured natural resources.

Listed by Robert Foley of Flat Fee Real Estate

$
$
%
$/month over payments
Federal 30-year interest rate: 7.4% last updated on Oct 8, 2026
* All Figures are estimates. Check with your bank or proposed mortgage company for actual interest rates.
This product uses the FRED® API but is not endorsed or certified by the Federal Reserve Bank of St. Louis.

Save FavoriteSchedule TourAsk A QuestionMore Details

53 Countryside Drive Rutland Town VT 05701

MLS Number 5112771

  • Residential Single Family
  • PricePerSqFt 317.26
  • Full Bath 3
  • Address 53 Countryside Drive
  • Construction Existing

This charming and well-maintained Cape is situated on a beautifully manicured lot in a desirable, established Rutland Town neighborhood. Inside, you'll find three spacious bedrooms, including a primary suite, a large open eat-in kitchen, formal dining room, home office, and plenty of additional living space. A newly renovated accessory dwelling offers excellent flexibility for extended living, or potential rental income, along with additional storage. The partially finished basement, complete with theater space, provides even more room to make your own. Outside, relax on the classic covered front porch and take in the peaceful surroundings. Out back, an open deck leads to an expansive yard with plenty of space for entertaining, recreation, gardening, or simply enjoying the outdoors. With its versatile layout, generous lot, and sought-after Rutland Town location, this home has so much to offer. Don't miss your opportunity Welcome Home! Open House 10/10 & 10/11/2026 11am-1pm!

Listed by Caden LaPenna of Welcome Home Real Estate

$
$
%
$/month over payments
Federal 30-year interest rate: 7.4% last updated on Oct 8, 2026
* All Figures are estimates. Check with your bank or proposed mortgage company for actual interest rates.
This product uses the FRED® API but is not endorsed or certified by the Federal Reserve Bank of St. Louis.

Save FavoriteSchedule TourAsk A QuestionMore Details

83C Greensprings Road Dover VT 05356

Dover, VT83C Greensprings Road

Price$691,000

Est. Mortgage: $/month

MLS Number 5113251

  • Condo
  • PricePerSqFt 287.92
  • Square Feet 2,400
  • Bedrooms 3
  • New Contruction Existing

Set at the top of the desirable Greensprings community, this spacious three-bedroom condominium offers a private Vermont retreat with views toward the Mount Snow trails and the added benefit of backing up to the quiet privacy of the surrounding Vermont forest. The main living level features a dramatic vaulted living room with warm wood accents, a fireplace, and generous gathering spaces designed for relaxed mountain living. A private sauna and practical mudroom add to the comfort and convenience after a day on the mountain. The finished lower level expands the living space considerably, offering additional room for family and guests along with a bonus bunk room that makes the home especially well suited for weekends and extended stays. Greensprings residents also enjoy convenient shuttle service to the Mount Snow slopes, along with access to an indoor pool, hot tub, fitness center, and outdoor tennis courts. With its elevated setting, mountain views, forest privacy, and flexible living space, this is an inviting four-season home in the heart of the Deerfield Valley

Listed by Betsy Wadsworth of Four Seasons Sotheby's Int'l Realty

$
$
%
$/month over payments
Federal 30-year interest rate: 7.4% last updated on Oct 8, 2026
* All Figures are estimates. Check with your bank or proposed mortgage company for actual interest rates.
This product uses the FRED® API but is not endorsed or certified by the Federal Reserve Bank of St. Louis.

Virtual TourSave FavoriteSchedule TourAsk A QuestionMore Details

57 Castle Hill Road Wilmington VT 05363

Wilmington, VT57 Castle Hill Road

Price$690,000

Est. Mortgage: $/month

Active With Contract

MLS Number 5101430

  • Residential Single Family
  • PricePerSqFt 261.17
  • Full Bath 1
  • Address 57 Castle Hill Road
  • Construction Existing

Welcome to "Pipe Dream", a cherished family vacation home for nearly two decades. This residence seamlessly blends history, charm, and modern touches to create a truly unique experience. The outdoor space of 3.5 acres is nothing short of magical, featuring stone walls and steps, an inviting in-ground pool, and a tennis court. The expansive level yard offers plenty of room for outdoor fun, while the covered front porch invites you to enjoy your morning coffee, curl up for a lazy afternoon, or take in the Fourth of July fireworks. Additionally, two decks provide ample space for lounging, dining, and more. Inside, the home offers a variety of spaces designed to foster togetherness and relaxation. Gather around the fire in the cozy family room for game nights, or retreat to the den for some quiet time with a good book. The great room is perfect for accommodating the entire gang, while the downstairs recreation space, complete with a pool table/ping pong and foosball, promises endless entertainment. With five bedrooms and several bonus rooms, everyone can enjoy their own private retreat. A Vermont room upon entry to the lower level provides storage for coats, boots, gear, and more. The original structure is complemented by an 840 square-foot permitted addition, which includes a two-car garage, deck, great room, and one of the bedrooms and bathrooms. This home is ideally situated close to town, allowing for easy access to shops, restaurants, village events, and public transportation. It's also just a stone's throw from Harriman's Reservoir, where you can indulge in boating and swimming. Whether you envision this as your primary residence or vacation getaway, "Pipe Dream" has everything you need. Its prime location offers easy access to Mount Snow Resort and the Hermitage Club for skiing and snowboarding, as well as Mount Snow and Haystack public golf courses. Consider making this extraordinary house your next dream home.

Listed by Donna Brown of Skihome Realty

$
$
%
$/month over payments
Federal 30-year interest rate: 7.4% last updated on Oct 8, 2026
* All Figures are estimates. Check with your bank or proposed mortgage company for actual interest rates.
This product uses the FRED® API but is not endorsed or certified by the Federal Reserve Bank of St. Louis.

Virtual TourSave FavoriteSchedule TourAsk A QuestionMore Details

1585 Country Club Road Plainfield VT 05667

MLS Number 5099105

  • Residential Single Family
  • PricePerSqFt 245.38
  • Full Bath 3
  • Construction Existing
  • Bedrooms 4

Welcome to 1585 Country Club Road in Plainfield, where privacy, space, and incredible views come together in a beautiful Vermont country setting. Situated on approximately 7.5 acres and abutting the Barre Country Club, this property offers a unique opportunity to enjoy peaceful country living surrounded by natural beauty. The expansive acreage provides plenty of room to enjoy the outdoors, garden, entertain, explore, or simply relax and take in the surrounding landscape. Inside, the home offers a comfortable and functional layout with generous living spaces and plenty of natural light. The primary suite features its own private balcony, creating the perfect place to enjoy your morning coffee, unwind at the end of the day, and take in the peaceful surroundings. The spacious deck provides even more room for outdoor living and entertaining, all while showcasing the amazing views that make this property truly special. One of the standout features is the finished space above the garage, currently being used as a home office. This versatile area provides an ideal setting for remote work, a studio, hobby space, or other uses to suit your needs. An additional room offers valuable storage space for belongings, equipment, and recreational gear. Whether entertaining friends and family on the deck, enjoying the privacy of the primary suite balcony, exploring the acreage, or simply relaxing and appreciating the scenery, this property offers countless ways to enjoy Vermont living. The combination of acreage, privacy, versatile finished space, abundant storage, incredible views, and a picturesque country setting creates a truly special property. Conveniently located with access to nearby communities and amenities while maintaining the atmosphere of a rural retreat, 1585 Country Club Road offers an exceptional balance of accessibility and country living. Come explore the property, take in the views, and discover everything this unique Plainfield home has to offer!

Listed by Gurjot Singh of RE/MAX North Professionals

$
$
%
$/month over payments
Federal 30-year interest rate: 7.4% last updated on Oct 8, 2026
* All Figures are estimates. Check with your bank or proposed mortgage company for actual interest rates.
This product uses the FRED® API but is not endorsed or certified by the Federal Reserve Bank of St. Louis.

Save FavoriteSchedule TourAsk A QuestionMore Details

679 Rupert Hill Road Pawlet VT 05761

Pawlet, VT679 Rupert Hill Road

Price$690,000

Est. Mortgage: $/month

Open House

MLS Number 5104945

  • Residential Single Family
  • Next Open House: Wed 10/14 11:00 am. to 1:00 pm.
  • PricePerSqFt 218.49
  • Full Bath 3
  • Address 679 Rupert Hill Road

Find your Vermont in Pawlet amid rolling farmland, a Haystack Mountain backdrop, and rich local history. This 1900 farmhouse sits on 6 acres overlooking the valley and mountains, offering privacy just minutes from the village green, historic library, Town Hall, and General Store. The property features three separate buildings, including the remarkable original farmhouse with a wide, deep front porch. Inside, the classic living and dining area offers a fireplace and mountain views. An intimate office/library includes an en-suite bath, while the expanded kitchen and additional dining area flow naturally into the sunroom, with doors opening to an expansive stone patio and spectacular views. Upstairs are three bedrooms with beautiful views, two full baths, and a study/office with access to an attic loft overlooking the fields. Floor-to-ceiling closets line the hallways, providing abundant storage. The primary en-suite bedroom features seamless built-in drawers and closets. French doors open onto the deck to enjoy views. The 3-stall horse barn opens to a fenced field and includes a second-floor loft space with access to upper field. A natural spring supplies water to the barn. The professional working kennel building includes finished office space, a kitchen, a full bathroom, and a one-car garage with a large workspace. The second floor is currently used as office/living space. This agricultural property can support a working farm on one of Vermont's most beautiful rolling backroads. On a hot summer day, take a plunge in the Mettawee River or enjoy a tall glass of water on the patio with panoramic views. This is an irreplaceable opportunity to become the next steward of one of Vermont's special properties, offering endless potential. Only 20 minutes to Manchester shopping and restaurants, and just 45 minutes to Saratoga Springs, NY.

Listed by Dana Harvey Kingsley and Monica Kravitt of Josiah Allen Real Estate,Inc.

$
$
%
$/month over payments
Federal 30-year interest rate: 7.4% last updated on Oct 8, 2026
* All Figures are estimates. Check with your bank or proposed mortgage company for actual interest rates.
This product uses the FRED® API but is not endorsed or certified by the Federal Reserve Bank of St. Louis.

Save FavoriteSchedule TourAsk A QuestionMore Details

Broker Reciprocity 

Copyright 2026 PrimeMLS, Inc. All rights reserved. This information is deemed reliable, but not guaranteed. The data relating to real estate displayed on this display comes in part from the IDX Program of PrimeMLS. The information being provided is for consumers’ personal, non-commercial use and may not be used for any purpose other than to identify prospective properties consumers may be interested in purchasing. Data last updated October 10, 2026 9:09 AM UTC
