Find your new home.

Sign Up Today!

Get fresh listings via email, save your favorite listings, match with similar properties, and unlock additional property info.

Create Your Account

Do not fill in this field:

Already have an account? Log in

and narrow your search. If you have fewer than 200 results, you can save your search.

Over 500k

r=1489-1500
North Pownal Road Pownal VT 05261

Pownal, VTNorth Pownal Road

Price$695,000

Est. Mortgage: $/month

MLS Number 5107042

  • Land
  • PricePerSqFt 5940.17
  • Address North Pownal Road
  • Acreage 117
  • Area VT-Bennington

Spectacular 117 acre parcel, with ample frontage on two roads, of about two thirds meadow ready for your dream home or development possibilities. Truly astonishing valley and mountain forever views southeast, south, and southwest to Massachusetts and New York State. Currently enrolled in the VT Current Use Program, this status can be continued or withdrawn by the future owner. A Land Use Change Tax will be imposed by the state on any land that is developed by the new owner. Just 10 minutes from both Williamstown MA and Bennington VT, and 45+ minutes to the Albany international airport, thus close by Williams College, The Clark Art Institute, Massachusetts Museum of Contemporary Art, as well as The Bennington Museum and Bennington College, and proximate to both downhill and cross country skiing trails. An extraordinary opportunity to own a very special piece of paradise.

Listed by Maureen Dietze of Alton + Westall Real Estate Agency,LLC

$
$
%
$/month over payments
Federal 30-year interest rate: 7.4% last updated on Oct 8, 2026
* All Figures are estimates. Check with your bank or proposed mortgage company for actual interest rates.
This product uses the FRED® API but is not endorsed or certified by the Federal Reserve Bank of St. Louis.

Save FavoriteSchedule TourAsk A QuestionMore Details

8031 Williston Road Williston VT 05495

MLS Number 5091238

  • Commercial
  • PricePerSqFt 210.61
  • Address 8031 Williston Road
  • Year Built 1790
  • Square Feet 3,300

Professional office building located in the heart of Williston Village on a prominent corner lot along US Route 2. This ±3,300 SF historic property offers multiple private offices, reception/waiting areas, three restrooms, hardwood floors, fireplaces, and an attached barn for additional storage. Situated on ±0.54 acres with municipal water/sewer, natural gas, onsite parking with 14+ spots, and excellent visibility with approximately 11,000 vehicles passing daily. Village Zoning allows a variety of professional, educational, healthcare, and service-related uses. Convenient access to Interstate 89, Taft Corners, Burlington, and surrounding Chittenden County communities. Ideal for owner-occupants, professional practices, nonprofits, or investors. Seller is a licensed real estate agent with the listing office.

Listed by Yana Walder of Lake Point Properties

$
$
%
$/month over payments
Federal 30-year interest rate: 7.4% last updated on Oct 8, 2026
* All Figures are estimates. Check with your bank or proposed mortgage company for actual interest rates.
This product uses the FRED® API but is not endorsed or certified by the Federal Reserve Bank of St. Louis.

Save FavoriteSchedule TourAsk A QuestionMore Details

48 High Top Road Wilmington VT 05363

MLS Number 5109817

  • Residential Single Family
  • PricePerSqFt 368.7
  • Full Bath 2
  • Address 48 High Top Road
  • Construction Existing

This is IT! Section B double Lot at the end of the Road! Renovated inside and out. expanded chalet style home features 3 bedrooms and two baths, a primary suite with a private covered porch with dedicated gas firepit and a bonus room awaiting your vision, landscaped grounds, woodstove-heated attached double garage with automatic doors, front deck with pergola, 2 year-old maintenance-free exterior with solar lighting and a dedicated gas line for the grill on the rear deck, custom stonework, skylights with sensors for rain that close automatically, kitchen redone 7 years ago with custom woodwork and granite countertops, roof is 4 years old, Renai tankless hot water heater, hardwood flooring installed 6 years ago, propane fireplace in the living room addition and a wood stove by the kitchen sitting area, electric baseboard, makes 3 heat sources, and includes some furnishings. Enjoy all the amenities the Chimney Hill Resort offers including year-round swimming, indoor and seasonal outdoor heated pools, new community sized hot tub, arcade, fitness room, playroom, lounge, kitchen, community room, grills, and playground at the members-only clubhouse, plus tennis, seasonal ice skating and pickleball, basketball, extensive trails, fishing pond and more!

Listed by Sigrid Pickering of Chimney Hill Realty

$
$
%
$/month over payments
Federal 30-year interest rate: 7.4% last updated on Oct 8, 2026
* All Figures are estimates. Check with your bank or proposed mortgage company for actual interest rates.
This product uses the FRED® API but is not endorsed or certified by the Federal Reserve Bank of St. Louis.

Save FavoriteSchedule TourAsk A QuestionMore Details

57 Pearl Buck Drive Winhall VT 05340

Winhall, VT57 Pearl Buck Drive

Price$695,000

Est. Mortgage: $/month

MLS Number 5108777

  • Residential Single Family
  • PricePerSqFt 347.5
  • Full Bath 1
  • Address 57 Pearl Buck Drive
  • Construction Existing

Perched high on Pearl Buck Drive, this distinctive Vermont home is all about locationand the scenery is truly exceptional. Sweeping mountain vistas capture both Stratton and Bromley, creating a dramatic backdrop in every season, from autumn color and snow-covered peaks to long summer sunsets. The road also carries a special local connection to Pearl S. Buck, the Pulitzer- and Nobel Prize-winning author, humanitarian, and civil rights advocate who purchased property in Winhall in 1950. Inside, warm wood floors, natural light, brick accents, and a striking fieldstone fireplace give the home classic Vermont character. Generous gathering spaces and expansive windows make the most of the setting and views. The kitchen and baths offer an opportunity for thoughtful updates, allowing the next owner to create a style of their own while investing in a location that would be difficult to duplicate. A spacious unfinished basement provides excellent room for future expansion, recreation, a workshop, or additional storage. Stratton Mountain is just minutes away, putting skiing, snowboarding, golf, dining, and year-round recreation within easy reach. Whether envisioned as a full-time residence, weekend retreat, or four-season base camp, this property offers the combination buyers value most: extraordinary views, convenient access, Vermont character, and exciting potential. The home is being offered unfurnished. Certain listing photographs have been virtually staged using AI to help prospective buyers visualize the scale and potential use of the rooms. Furnishings and dcor shown in those images are not included in the sale.

Listed by Carrie Mathews of Winhall Real Estate

$
$
%
$/month over payments
Federal 30-year interest rate: 7.4% last updated on Oct 8, 2026
* All Figures are estimates. Check with your bank or proposed mortgage company for actual interest rates.
This product uses the FRED® API but is not endorsed or certified by the Federal Reserve Bank of St. Louis.

Save FavoriteSchedule TourAsk A QuestionMore Details

101 Okemo Trailside Extension Ludlow VT 05149

MLS Number 5072260

  • Condo
  • PricePerSqFt 647.11
  • Square Feet 1,842
  • Bedrooms 3
  • New Contruction Existing

This beautiful three bedroom plus family room townhome is quietly located bordering a woodland with long distance mountain views, and is serviced by a private shuttle that whisks you to and from the Upper Sachem ski trail to your door. An expansive mudroom with tile floor and cubbies leads out to your own exterior ski closet. The large custom kitchen includes wood cabinetry, stone countertops, stainless steel appliances including five burner gas range, hardwood floors, and a magnificent center island that accentuates the space. The hardwood floors flow into the living area, centered by a woodburning fireplace and highlighted by a cathedral ceiling. A slider off the living area leads to a covered deck overlooking the peace and serenity of the location. The primary suite includes bath with skylit whirlpool tub and glass enclosed shower. Two additional bedrooms and family room are located on the ground floor and include a full bath, sauna, and laundry room with updated washer and dryer.

Listed by Andre Menard of Mary W. Davis Realtor & Assoc.,Inc.

$
$
%
$/month over payments
Federal 30-year interest rate: 7.4% last updated on Oct 8, 2026
* All Figures are estimates. Check with your bank or proposed mortgage company for actual interest rates.
This product uses the FRED® API but is not endorsed or certified by the Federal Reserve Bank of St. Louis.

Virtual TourSave FavoriteSchedule TourAsk A QuestionMore Details

161 Belanger Lane Morristown VT 05661

Morristown, VT161 Belanger Lane

Price$695,000

Est. Mortgage: $/month

MLS Number 5109544

  • Residential Single Family
  • PricePerSqFt 317.93
  • Full Bath 1
  • Address 161 Belanger Lane
  • Construction Existing

Location, location! Enjoy the peace of this quiet neighborhood without any thru traffic. Easy access to downtown Morrisville as well as Stowe and Stowe Mt. Resort. This well maintained cape offers an open floor plan with spacious rooms, vaulted ceiling in living room, walk in pantry and closets, sunny deck and a covered porch. Primary suite on the main level with a walk-in shower. Spacious kitchen with lots of storage, center island, stone counters and stainless appliance. Well maintained so move in and enjoy! Paved driveway, 2 car garage with overhead storage that could be finished for studio space, etc. Large walk-out basement could easily be finished fro additional living/play space. Furnishings can be included.

Listed by Susan Martin of Century 21 Martin & Associates Real Estate

$
$
%
$/month over payments
Federal 30-year interest rate: 7.4% last updated on Oct 8, 2026
* All Figures are estimates. Check with your bank or proposed mortgage company for actual interest rates.
This product uses the FRED® API but is not endorsed or certified by the Federal Reserve Bank of St. Louis.

Virtual TourSave FavoriteSchedule TourAsk A QuestionMore Details

3171 Brook Road Plainfield VT 05667

Plainfield, VT3171 Brook Road

Price$695,000

Est. Mortgage: $/month

Active With Contract

MLS Number 5107066

  • Residential Single Family
  • PricePerSqFt 187.84
  • Full Bath 2
  • Address 3171 Brook Road
  • Construction Existing

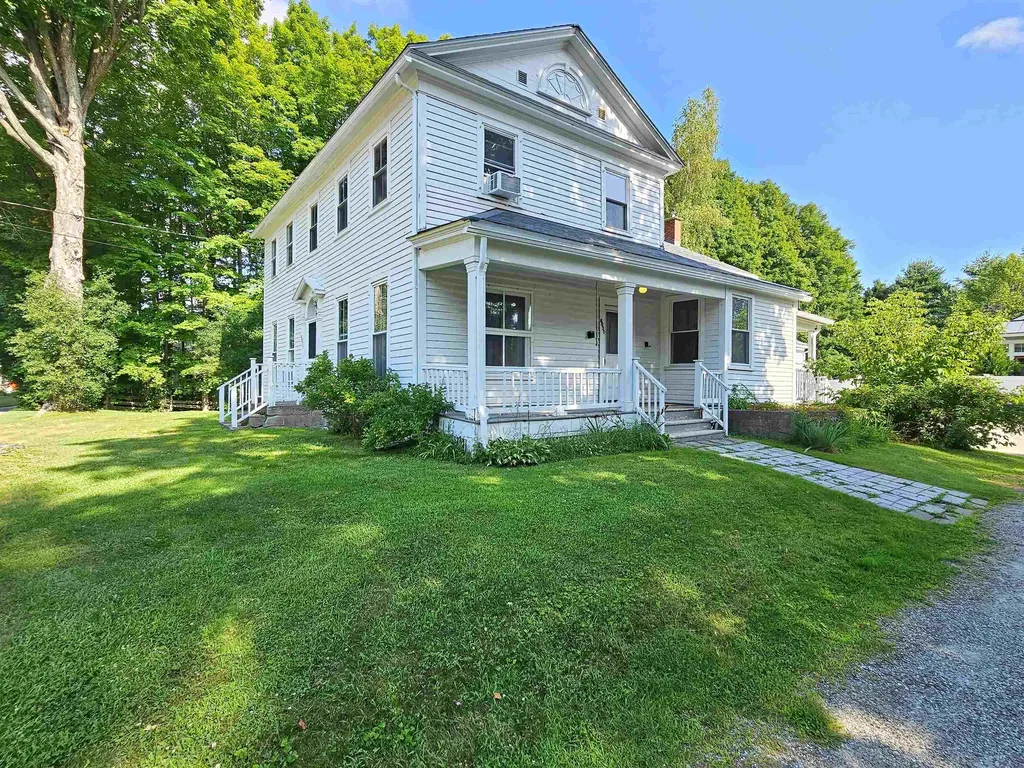
Perched in the heart of Plainfield, is a rare opportunity to own a remarkable 1840s farmhouse. This beautifully maintained property showcases the architectural detail of the past, while boasting the comforts of modern living. Sited on just over 7 acres, this multi-dwelling property is your woodland escape, offering 100+ privacy hedges, a wildflower meadow, a stone wall, and even a swimming pond and brand-new dock. This brick home spans at 3,600+ sq. ft. There is ample space to gather and celebrate - or simply take in Vermont's signature calm. A screened porch welcomes you into a recently renovated kitchen, with soapstone countertops, new appliances, and a large walk-in pantry. The adjoining dining area is sun drenched with sprawling windows. Luminous interiors, original wide plank flooring, and an incredibly flexible floor plan let each room unfold naturally into the next. Two separate staircases add privacy and flexibility. The owners currently use the home as a four-bedroom, with an additional library, home office, and separate gym space off the kitchen. Two newly renovated full bathrooms offer a spa-like experience, with marble countertops, a clawfoot tub, and beautiful marble limestone tile. Pearl push-button light switches punctuate the walls, while unlacquered brass bathroom fittings bring quiet craftsmanship and timeless patina. A Morso wood-burning fireplace anchors the living room. Two additional gas stoves will keep you warm in the coldest months. As if that weren't enough, there is a 4-bay heated garage, with custom doors and concrete floors, perfect for storage or a workshop. Above the garage is a 1,100+/- sf apartment with a stylish kitchen, remodeled bathroom, and a serene living space. Ideal for rental income or long stays from visiting family, this home is turn-key. Whether you're dreaming of a private homestead, a multi-generational family property, or an income generating opportunity, this magical compound is everything you've been waiting for.

Listed by Sue Aldrich of Coldwell Banker Hickok & Boardman / E. Montpelier

$
$
%
$/month over payments
Federal 30-year interest rate: 7.4% last updated on Oct 8, 2026
* All Figures are estimates. Check with your bank or proposed mortgage company for actual interest rates.
This product uses the FRED® API but is not endorsed or certified by the Federal Reserve Bank of St. Louis.

Virtual TourSave FavoriteSchedule TourAsk A QuestionMore Details

451 Godfrey Road Thetford VT 05043

Thetford, VT451 Godfrey Road

Price$695,000

Est. Mortgage: $/month

MLS Number 5106134

  • Residential Single Family
  • PricePerSqFt 423.01
  • Full Bath 1
  • Address 451 Godfrey Road
  • Construction Existing

PRICE ADJUSTMENT - Set on a lovely sprawling lawn on 7.08 acres in Thetford, this 1994 three-level Cape-style home offers 2,343 square feet of living space with seven finished rooms, including three bedrooms and 2.5 baths. The home features a 1¾-story design, wood clapboard exterior, an asphalt roof, and a newer gas water heater. The mostly finished basement offers additional usable storage and a gracious family room with a private bath (for guests). At the same time, the property also includes a detached 24' x 26' garage, small barn with two stalls, a shed for a chicken or two, and full access to Zebedee Brook! The lot offers a combination of homesite and additional acreage, providing plenty of room to enjoy the surrounding Vermont landscape. Additional highlights include a 14' x 16' kitchen with island, a spacious 24' x 14' living room, hardwood flooring, and a walkout lower level. Comfort and efficiency are enhanced by mini-split heating and cooling, multi-zone propane heat, a 200+ amp electrical service, and a generator. The property is served by a private drilled well and on-site septic. Outdoor features include garden space, natural shade, and a porch, while the detached two-car garage offers generous room for vehicles and extra attic storage. The level, landscaped country setting has approximately 400 feet of frontage on a paved, publicly maintained road and is near trails and schools, including Thetford Academy. Conveniently located on Godfrey Road with easy access to I-91 and nearby Thetford and Upper Valley amenities. Dartmouth College is just 10 minutes away! A property with space, outbuildings, and acreage ready for its next chapter. ~Interior photos have been electronically decluttered~

Listed by John Bassette of Bassette Real Estate Group

$
$
%
$/month over payments
Federal 30-year interest rate: 7.4% last updated on Oct 8, 2026
* All Figures are estimates. Check with your bank or proposed mortgage company for actual interest rates.
This product uses the FRED® API but is not endorsed or certified by the Federal Reserve Bank of St. Louis.

Save FavoriteSchedule TourAsk A QuestionMore Details

628 Moss Brook Road Peru VT 05152

Peru, VT628 Moss Brook Road

Price$695,000

Est. Mortgage: $/month

MLS Number 5112836

  • Residential Single Family
  • PricePerSqFt 539.6
  • Full Bath 1
  • Address 628 Moss Brook Road
  • Construction Existing

"Creek Side Charm" Escape to your own secluded retreat! Step into an open, light filled layout where warm wood interiors and cozy living spaces invite you to relax! A classic barn with an oversized two car garage, with a bonus space above for extra storage, potential... A perfect "get-away" for those seeking comfort, serenity and nature at their doorstep! Minutes to skiing, hiking and in the heart of Beloved Peru! Truly....Happiness is a destination to Moss Brook!

Listed by Sunny Breen of Josiah Allen Real Estate,Inc.

$
$
%
$/month over payments
Federal 30-year interest rate: 7.4% last updated on Oct 8, 2026
* All Figures are estimates. Check with your bank or proposed mortgage company for actual interest rates.
This product uses the FRED® API but is not endorsed or certified by the Federal Reserve Bank of St. Louis.

Virtual TourSave FavoriteSchedule TourAsk A QuestionMore Details

143 Main Street Montpelier VT 05602

Montpelier, VT143 Main Street

Price$695,000

Est. Mortgage: $/month

MLS Number 5105106

  • Multifamily
  • PricePerSqFt 215.37
  • Address 143 Main Street
  • Units 2
  • Bathroom 3

Some homes come with history. This one invites you to add your own. Built in the 1820s, this handsome Federal brick home pairs nearly two centuries of character with the kind of thoughtful updates that make everyday life feel easy. Currently configured as two residential apartments, it offers intriguing flexibility for multi-unit living or a return to a single-family home. The main residence unfolds with a generous kitchen and island, a central dining room, and a three-season sunroom reached through two sets of glass doors. Picture long dinners that drift out to the sunroom, quiet mornings with coffee, and Vermont evenings beside the Jotul LP fireplace. Built-in cabinetry, hardwood floors, a gracious entry foyer, mudroom, laundry, bedroom, and bath complete the main level, while the primary bedroom and bath are tucked upstairs. The second apartment has a personality of its own, with a modern kitchen, large living room, hardwood floors, laundry, updated bath with a classic clawfoot-style tub, and another three-season sunroom. It can also be easily connected to the main residence for single-family living. An extensive 2015 renovation included wiring, plumbing, and system upgrades, plus restored windows with added energy panels. Each apartment has its own Weil McLain LP boiler for heat and hot water, and a new roof was installed in 2025. Set on a level 0.4+/- acre lot in the UC-3 district, this is Vermont in-town living with the good stuff close at hand: shops, restaurants, the library, and Hubbard Park. Historic, flexible, and anything but ordinary. Come see what your version of life here could look like. Seller is Listing Agent.

Listed by Timothy Heney of Heney Realtors - Element Real Estate (Montpelier)

$
$
%
$/month over payments
Federal 30-year interest rate: 7.4% last updated on Oct 8, 2026
* All Figures are estimates. Check with your bank or proposed mortgage company for actual interest rates.
This product uses the FRED® API but is not endorsed or certified by the Federal Reserve Bank of St. Louis.

Save FavoriteSchedule TourAsk A QuestionMore Details

744 Carp Cole Road Starksboro VT 05487

Starksboro, VT744 Carp Cole Road

Price$695,000

Est. Mortgage: $/month

MLS Number 5111374

  • Residential Single Family
  • PricePerSqFt 323.56
  • Full Bath 2
  • Address 744 Carp Cole Road
  • Construction Existing

With incredible views of Lake Champlain & the high peaks of the Adirondacks all the way to Whiteface, this home is a nature lovers paradise allowing you to watch the seasons change from your private perch among the trees. Set on 40 acres, this off-grid oasis is the sports person's dream and outdoor lover's paradise. Relax, hike, ski, set up a sugaring operation, or whatever your heart desires. Alongside the primary suite with massive en suite bathroom and closet is a 2nd bedroom and bath on the first floor. The living space on the main level is anchored by the stunning view to the NW and currently decorative massive stone fireplace. A wood-burning stove throws off all the heat one needs to remain cozy. The remodeled kitchen allows you to enjoy the view while cooking and entertaining. Above is a quaint sleeping loft with its own amazing vista. The home has been meticulously updated including the creation of a primary suite, Trex deck to enjoy your view, fresh paint throughout, and new flooring on every surface. In addition, the foundation and crawl space have been professionally restored. New, owned solar panels provide all the power needed. Along with a propane tank, generator, drilled well, and on-site septic, the property is entirely self-sustained and totally off-grid. A brand-new driveway adds to the list of professionally completed projects. This property must be seen to be appreciated, so trek on up to the foothills of the Green Mountains and enjoy the change of seasons from your private escape in the woods of Vermont.

Listed by Kevin Boehmcke of Coldwell Banker Hickok and Boardman

$
$
%
$/month over payments
Federal 30-year interest rate: 7.4% last updated on Oct 8, 2026
* All Figures are estimates. Check with your bank or proposed mortgage company for actual interest rates.
This product uses the FRED® API but is not endorsed or certified by the Federal Reserve Bank of St. Louis.

Virtual TourSave FavoriteSchedule TourAsk A QuestionMore Details

143 Main Street Montpelier VT 05602

Montpelier, VT143 Main Street

Price$695,000

Est. Mortgage: $/month

MLS Number 5105105

  • Residential Single Family
  • PricePerSqFt 215.37
  • Full Bath 2
  • Address 143 Main Street
  • Construction Existing

Some homes come with history. This one invites you to add your own. Built in the 1820s, this handsome Federal brick home pairs nearly two centuries of character with the kind of thoughtful updates that make everyday life feel easy. Currently configured as two residential apartments, it offers intriguing flexibility for multi-unit living or a return to a single-family home. The main residence unfolds with a generous kitchen and island, a central dining room, and a three-season sunroom reached through two sets of glass doors. Picture long dinners that drift out to the sunroom, quiet mornings with coffee, and Vermont evenings beside the Jotul LP fireplace. Built-in cabinetry, hardwood floors, a gracious entry foyer, mudroom, laundry, bedroom, and bath complete the main level, while the primary bedroom and bath are tucked upstairs. The second apartment has a personality of its own, with a modern kitchen, large living room, hardwood floors, laundry, updated bath with a classic clawfoot-style tub, and another three-season sunroom. It can also be easily connected to the main residence for single-family living. An extensive 2015 renovation included wiring, plumbing, and system upgrades, plus restored windows with added energy panels. Each apartment has its own Weil McLain LP boiler for heat and hot water, and a new roof was installed in 2025. Set on a level 0.4+/- acre lot in the UC-3 district, this is Vermont in-town living with the good stuff close at hand: shops, restaurants, the library, and Hubbard Park. Historic, flexible, and anything but ordinary. Come see what your version of life here could look like. Seller is Listing Agent.

Listed by Timothy Heney of Heney Realtors - Element Real Estate (Montpelier)

$
$
%
$/month over payments
Federal 30-year interest rate: 7.4% last updated on Oct 8, 2026
* All Figures are estimates. Check with your bank or proposed mortgage company for actual interest rates.
This product uses the FRED® API but is not endorsed or certified by the Federal Reserve Bank of St. Louis.

Save FavoriteSchedule TourAsk A QuestionMore Details

Broker Reciprocity 

Copyright 2026 PrimeMLS, Inc. All rights reserved. This information is deemed reliable, but not guaranteed. The data relating to real estate displayed on this display comes in part from the IDX Program of PrimeMLS. The information being provided is for consumers’ personal, non-commercial use and may not be used for any purpose other than to identify prospective properties consumers may be interested in purchasing. Data last updated October 10, 2026 10:08 AM UTC