Find your new home.

Sign Up Today!

Get fresh listings via email, save your favorite listings, match with similar properties, and unlock additional property info.

Create Your Account

Do not fill in this field:

Already have an account? Log in

and narrow your search. If you have fewer than 200 results, you can save your search.

Over 500k

r=145-156
2043 Stowe Hollow Road Stowe VT 05672

Stowe, VT2043 Stowe Hollow Road

Price$2,500,000

Est. Mortgage: $/month

MLS Number 5097463

  • Residential Single Family
  • PricePerSqFt 739.21
  • Full Bath 5
  • Construction Existing
  • Bedrooms 6

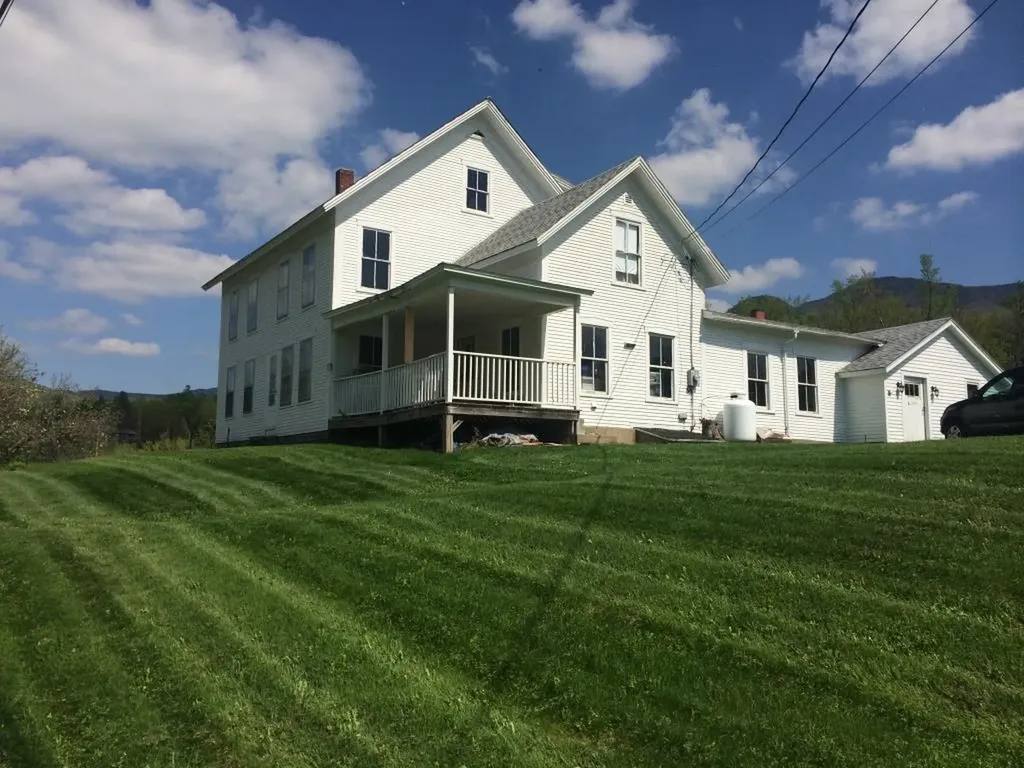
Original 1887 Farmhouse on 7 Picturesque Acres. A rare piece of Stowe's history. This original 1887 farmhouse sits on 7 beautiful acres in coveted Stowe Hollow, offering unobstructed views of the Worcester Range, Stowe Pinnacle, Mount Mansfield, and the Trapps. The home's 19th-century character is anchored by massive hand-hewn beams running the full length of the house, built over a classic, full fieldstone basement. Space: 6 bedrooms and 5 bathrooms offer ultimate flexibility for a grand estate, multi-generational retreat or premium ski lodge. Water Features: The pristine grounds feature a private pond, a rushing creek and deeded natural springs. The Setting: Complete privacy and 360-degree mountain backdrops, just minutes from world-class skiing and downtown Stowe.

Listed by Derek Eisenberg of Continental Real Estate Group,Inc.

$
$
%
$/month over payments
Federal 30-year interest rate: 7.28% last updated on Oct 1, 2026
* All Figures are estimates. Check with your bank or proposed mortgage company for actual interest rates.
This product uses the FRED® API but is not endorsed or certified by the Federal Reserve Bank of St. Louis.

Virtual TourSave FavoriteSchedule TourAsk A QuestionMore Details

1163 Thompsons Point Road Charlotte VT 05445

Charlotte, VT1163 Thompsons Point Road

Price$2,500,000

Est. Mortgage: $/month

MLS Number 5096174

  • Residential Single Family
  • PricePerSqFt 938.09
  • Full Bath 2
  • Construction Existing
  • Bedrooms 4

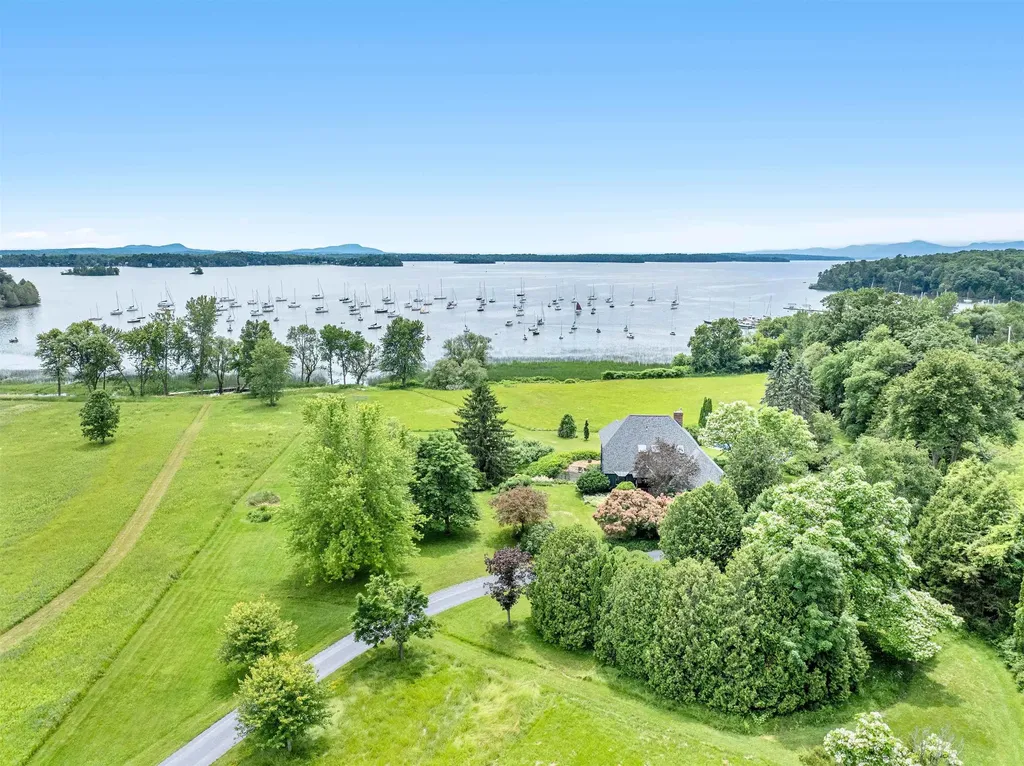
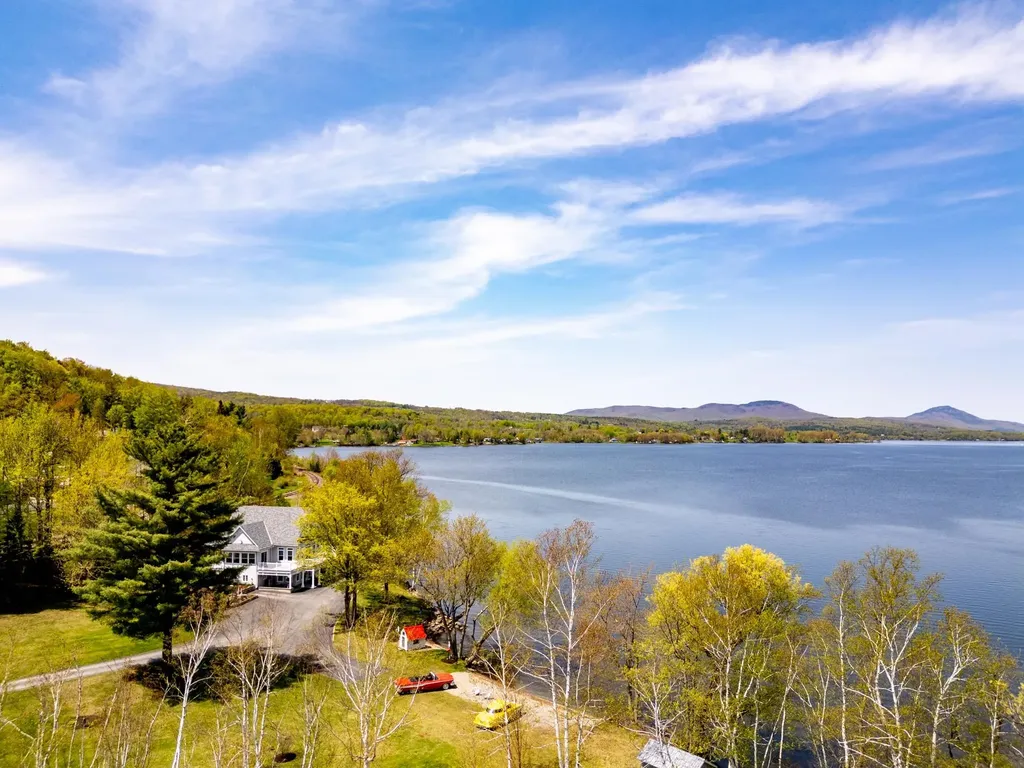
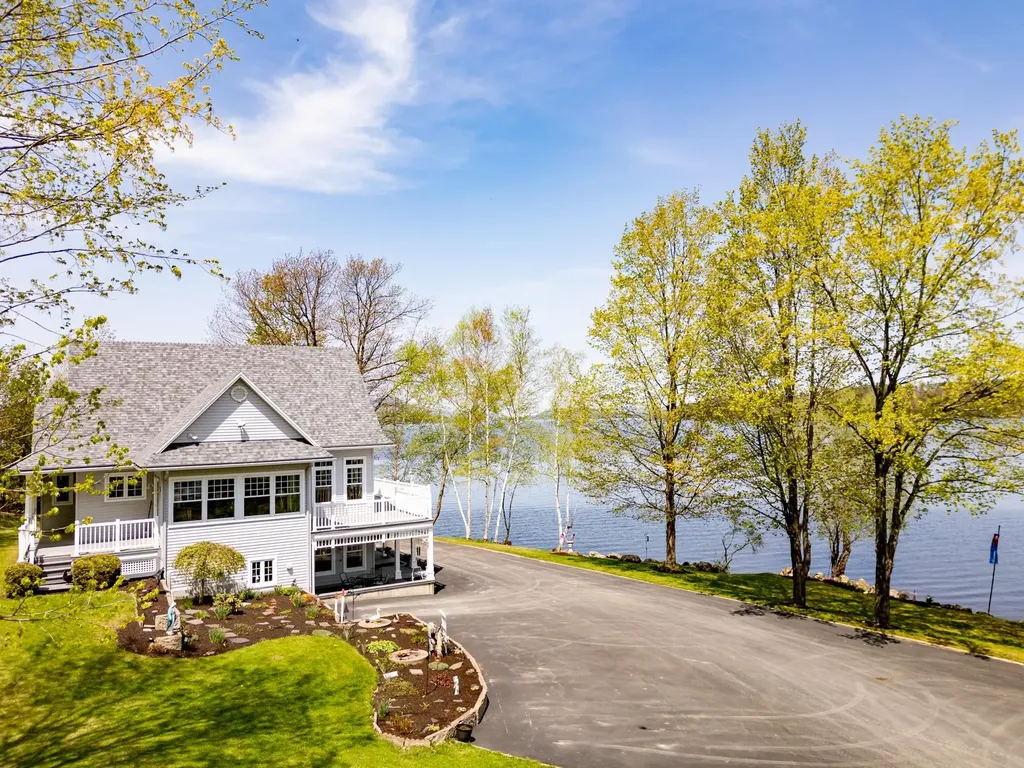
Gorgeous 5+ acre Charlotte, Lake Champlain oasis with stunning views and picturesque grounds. This artfully updated contemporary waterfront home integrates a large rolling green landscape approaching 480'+/- of owned lake frontage with comfortable living including serene swimming pool that highlights the beautiful surroundings from every angle. The 4 bedroom, 4 bathroom home offers over 3,500 sq. ft. of living space. The front door opens to a spacious living room with clean sight lines of the lake and lawn through a beautiful southern bank of windows. The meticulously renovated kitchen by Dovetail Designs features soapstone counters, Plato cabinets, and ingenious built-ins that flow seamlessly between workspace and dining while capturing stunning water views and ample sunlight. A cozy den and sitting room exude warmth with a gas fireplace installed in 2025. Upstairs, the primary suite offers elevated views of the lake and mountains, a walk-in closet, and a luxurious full bathroom with soaking tub and water views all its own. A second bedroom with bonus/office space and an additional full bathroom complete the level. The lower level features a spacious family room with French doors opening to the rolling lawn and lake beyond, two additional bedrooms, a bonus room, and a ¾ bath with laundry. Recent updates include refinished floors, new roof, painted exterior, new French doors, kitchen renovation, gas fireplace, and more. The grounds are extraordinary - fruit trees, gardens, berry patches, and mowed paths lead to the expansive lakefront with dock included. A true boater's paradise nestled within Town Farm Bay, overlooking Point Bay Marina. Two outbuildings offer exciting expansion potential. A truly remarkable property on Charlotte's sought after Thompsons Point.

Listed by David Parsons of RE/MAX North Professionals - Burlington

$
$
%
$/month over payments
Federal 30-year interest rate: 7.28% last updated on Oct 1, 2026
* All Figures are estimates. Check with your bank or proposed mortgage company for actual interest rates.
This product uses the FRED® API but is not endorsed or certified by the Federal Reserve Bank of St. Louis.

Virtual TourSave FavoriteSchedule TourAsk A QuestionMore Details

114 Oak Ridge Way Woodstock VT 05091

Woodstock, VT114 Oak Ridge Way

Price$2,500,000

Est. Mortgage: $/month

MLS Number 5087228

  • Residential Single Family
  • PricePerSqFt 487.61
  • Full Bath 2
  • Address 114 Oak Ridge Way
  • Construction Existing

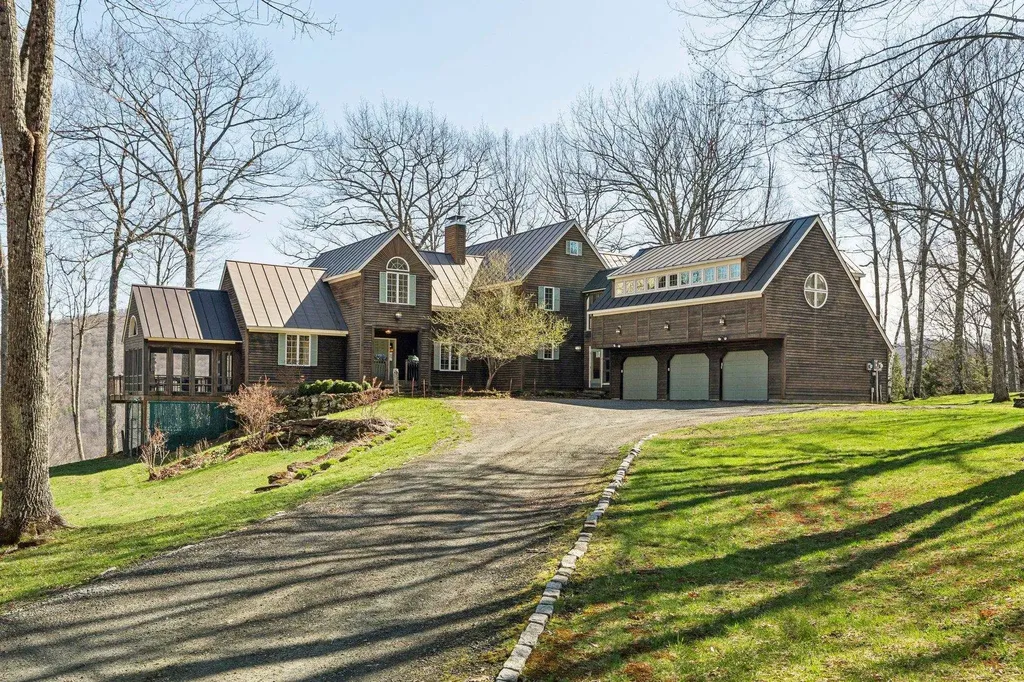
See the property specific website with video, 3-D tour and more. Set against the timeless beauty of Woodstock's rolling countryside, this exceptional estate offers a rare blend of refined luxury and pastoral charm. Thoughtfully designed for both elegant entertaining and everyday comfort, the four-bedroom, four-bath residence centers around a stunning gourmet kitchen-complete with a Sub-Zero refrigerator, Wolf range, dual dishwashers, prep sink, and a generous granite island perfect for gathering. Beyond the kitchen, a gracious butler's pantry, inviting den, game room, and large living room create a home that is as functional as it is inviting. Expansive windows frame unobstructed views, bringing the surrounding landscape into every room, while modern efficiencies-including a whole-house generator and rooftop solar-offer peace of mind and sustainability. Equestrians and hobby enthusiasts alike will appreciate the impeccably maintained grounds: a four-stall barn with heated tack room, double run-in shed within the six-acre pasture, a greenhouse, and an additional five-bay garage/shop provide endless flexibility for pursuits and storage. The primary three-car garage ensures convenience close to home. With two wells servicing the property and an included separate, buildable lot with a four-bedroom septic design, the estate presents a unique opportunity for expansion or multigenerational living. All of this, just seven minutes from the charm of Woodstock Village and under twenty minutes to world-class skiing, creates a lifestyle defined by privacy, beauty, and effortless access to Vermont's finest amenities.

Listed by Tami Sullivan of Snyder Donegan Real Estate Group

$
$
%
$/month over payments
Federal 30-year interest rate: 7.28% last updated on Oct 1, 2026
* All Figures are estimates. Check with your bank or proposed mortgage company for actual interest rates.
This product uses the FRED® API but is not endorsed or certified by the Federal Reserve Bank of St. Louis.

Virtual TourSave FavoriteSchedule TourAsk A QuestionMore Details

65 Bentley Lane Jericho VT 05465

Jericho, VT65 Bentley Lane

Price$2,500,000

Est. Mortgage: $/month

Pending

MLS Number 5081998

  • Residential Single Family
  • PricePerSqFt 1418.04
  • Full Bath 1
  • Address 65 Bentley Lane
  • Construction Existing

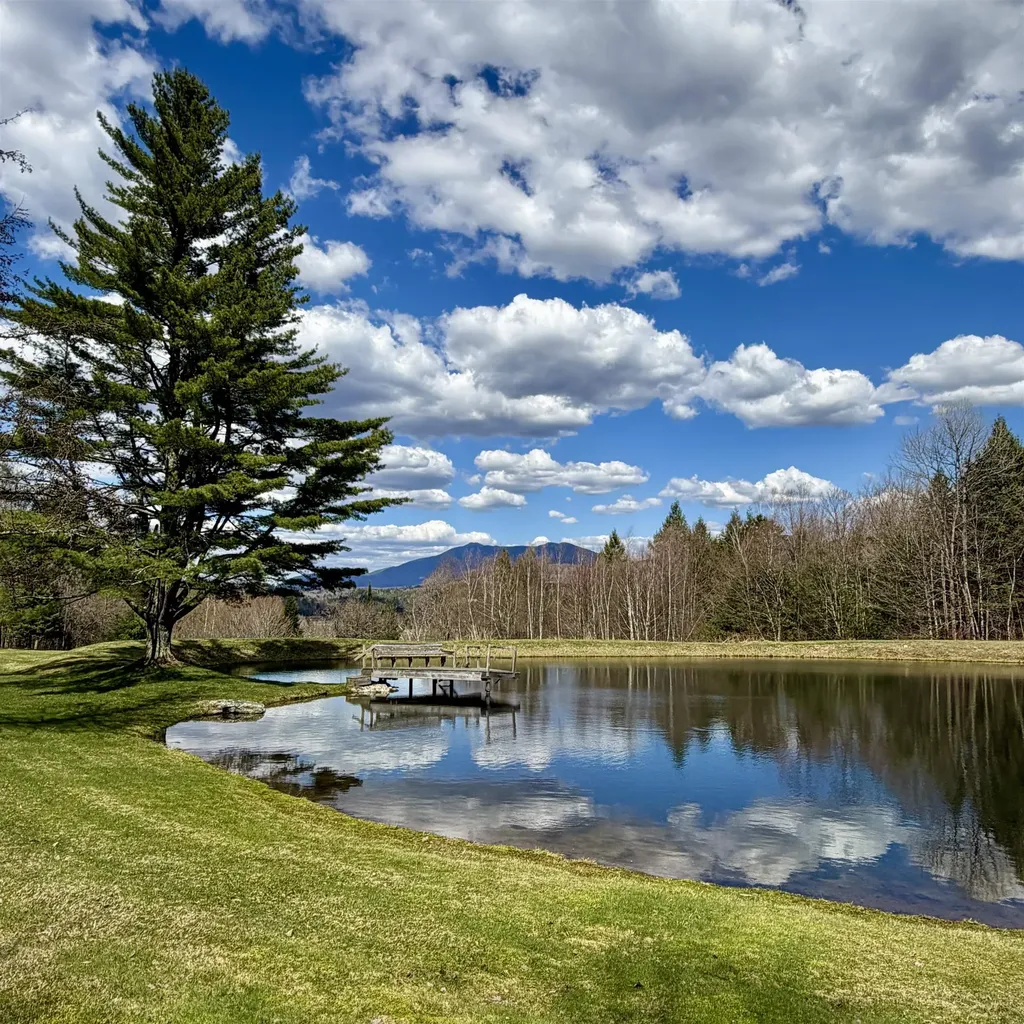
In a picturesque valley nestled between the majestic slopes of Camel's Hump and Mount Mansfield, where sweeping, panoramic views stretch across the horizon, lies a truly special place; Simpson's High Meadow. Spanning 201+ acres of pristine Vermont landscape, this remarkable property is a tapestry of wildflower meadows, lush forests, and winding recreational trails perfect for walking, skiing and exploring in every season. A lovely home and a rustic post and beam cabin rich with Vermont charm, are thoughtfully built on the land, creating welcoming spaces for gathering, reflection, and simple living. A spring-fed pond with a dock invites summer swims and relaxing afternoons by the water, while a nearby fire-pit becomes the heart of evenings shared with family, friends, and guests beneath star-filled skies. Follow a woodland trail that climbs gently to a hilltop, where the quiet remains of a historic barn still stand-once part of the property connected to the famed photographer and naturalist “Snowflake” Bentley, whose legacy lives on along Bentley Road. For more than fifty years, the Simpson family lovingly stewarded this land across generations. They built the homes and cabin, created the trails, and cared for the meadows and forests that make this place so extraordinary. Simpson's High Meadow is the essence of Vermont: a timeless landscape where dreams take root and memories are made.

Listed by Tony Shaw and Stephanie Douglas of KW Vermont

$
$
%
$/month over payments
Federal 30-year interest rate: 7.28% last updated on Oct 1, 2026
* All Figures are estimates. Check with your bank or proposed mortgage company for actual interest rates.
This product uses the FRED® API but is not endorsed or certified by the Federal Reserve Bank of St. Louis.

Virtual TourSave FavoriteSchedule TourAsk A QuestionMore Details

3446 Maquam Shore Road St. Albans Town VT 05478

MLS Number 5076764

  • Multifamily
  • PricePerSqFt 451.43
  • Units 4
  • Bathroom 5
  • Acreage 6.3

Welcome to one of Franklin County's most treasured seasonal destinations - a sprawling 6+ acre waterfront campground offering an extraordinary 440 feet of privately owned lake frontage & a rare opportunity to own not just real estate, but a thriving community. This beloved campground features 76 seasonal leased campsites, including 10 highly sought-after waterfront sites that keep campers returning year after year. At the heart of the property you'll find gathering spaces designed for connection - a pavilion for events, bath house, office building, dock, & endless room to enjoy lake life. A recently built tiny home adds charm & flexibility - a perfect Airbnb or guest rental opportunity. Three on-site apartments provide reliable passive income, while an elevated manufactured home with a spacious garage offers comfortable owner accommodations. Just a short drive to Burlington, Canada, and the many festivals, farmers markets & lakefront events that fill the operating season with energy, this campground becomes a gathering place not just for its campers, but for the greater community. The property operates on well water & a private septic system, supporting the array of operations with established infrastructure in place. The two conventional house sites on the property function as full-time, year-round residences, continuing to operate seamlessly despite the off-season - adding stability & further income potential. A destination where summer traditions are made, neighbors become lifelong friends & the rhythm of lake life is vibrant - a truly special opportunity to steward a cherished Vermont retreat into its next chapter. With multiple revenue streams, strong seasonal demand, & a reputation as a staple of the area, this one-of-a-kind Lake Champlain campground is more than an investment - it's a legacy property ready for its next visionary owner. Opportunities like this rarely come to market... life is better by the lake!

Listed by Nicole Broderick of Coldwell Banker Hickok and Boardman

$
$
%
$/month over payments
Federal 30-year interest rate: 7.28% last updated on Oct 1, 2026
* All Figures are estimates. Check with your bank or proposed mortgage company for actual interest rates.
This product uses the FRED® API but is not endorsed or certified by the Federal Reserve Bank of St. Louis.

Virtual TourSave FavoriteSchedule TourAsk A QuestionMore Details

94 Church Street Burlington VT 05401

Burlington, VT94 Church Street, Unit B

Price$2,500,000

Est. Mortgage: $/month

MLS Number 5106960

  • Condo
  • PricePerSqFt 1023.75
  • Square Feet 2,442
  • Bedrooms 3
  • New Contruction Existing

Unrivaled Luxury on the Church Street Marketplace!!! Experience downtown Burlington living at its absolute peak-completely turn-key and offered fully furnished. 94 Church Street, Unit B offers 2,442 finished square feet of uncompromising style and elevated design. Fully gutted to the studs and meticulously renovated in 2021, this exceptional 3-story townhome blends historic charm with sleek, curated modern finishes. Tucked inside the iconic Warner Block - a stunning Queen Anne building that was built in 1886 and designed by W.H. Townsend. Originally constructed for Mary Wheeler in honor of her banker uncle - Charles Wheeler. This property truly is unparalleled to any other. Layout & Highlights Include: *Turn-Key Luxury: Move right in without lifting a finger-the home comes fully furnished with high-end designer pieces tailored to the space. *First Level: Walk into a sun-drenched, open-concept living and dining area designed for seamless, effortless entertaining, complete with a convenient half bathroom. *Second Level: A private primary suite retreat boasting a large walk-in closet and a luxurious en suite bathroom with a step-in tiled shower, deep soaking tub, and double vanity. *Third Level: Features expansive skylights, three unique train-car style beds, an entertaining bar, a theater room, and a full bathroom with a large walk-in tiled shower. *Exclusive Rooftop Oasis: Take the spiral staircase up to your private rooftop patio featuring panoramic 360-degree views of Burlington and stunning vistas of Lake Champlain. *Prime Location & Parking: Step directly out your door onto the vibrant pedestrian Marketplace, with a rare off-street parking space included-a true downtown luxury. A historic setting with modern perfection. This truly one-of-a-kind property in the heart of Vermont's Queen City is one not to miss!! Schedule your private tour to view today to experience Burlington's finest residence!

Listed by idENTITY real estate group and Isaiah Donaldson of KW Vermont

$
$
%
$/month over payments
Federal 30-year interest rate: 7.28% last updated on Oct 1, 2026
* All Figures are estimates. Check with your bank or proposed mortgage company for actual interest rates.
This product uses the FRED® API but is not endorsed or certified by the Federal Reserve Bank of St. Louis.

Virtual TourSave FavoriteSchedule TourAsk A QuestionMore Details

57 Farrants Point Newport City VT 05855

Newport City, VT57 Farrants Point

Price$2,500,000

Est. Mortgage: $/month

MLS Number 5096870

  • Residential Single Family
  • PricePerSqFt 1190.48
  • Full Bath 2
  • Address 57 Farrants Point
  • Construction Existing

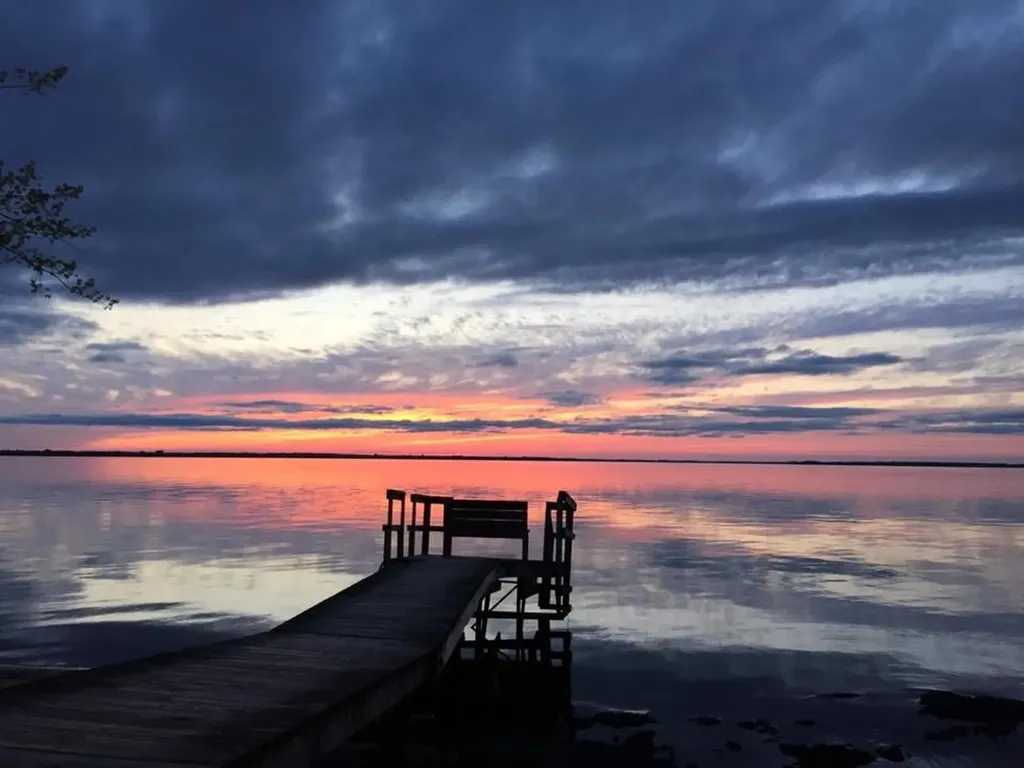
Private Lakefront Estate awaits... resting majestically on 7.2 deeded acres overlooking Farrants Point, Owl's Head, Bear Mountain, and views into Canada. Live comfortably in this well-appointed home with 3 finished floors, lots of natural light, 2 full kitchens, w/ open floor plan. 2 floors with wrap around decks/patios to enjoy the mesmerizing views of Lake Memphremagog Sunrises. Choose from several beaches on the properties, even catch the Sunset views off Farrants Point! Do you have a sea plane? You can land it here... You can boat across the bay for fine dining at "The Eastside" Restaurant, which includes a Pub, Bakery, and Boutique Shopping! Plenty of room for all your hobbies with a 5 bay garage including 1 w/ radiant heat, 1 w/ lift, separate chicken coop, and a 72'LX32' WX35'H Boat House w/27' door, includes prep kitchen, office & balcony! Stroll along the point to enjoy the natural habitat w/ nesting birds, or fish off the point. Great swimming, boating, fishing, and opportunities to recreate. Minutes to Interstate, Airport, hospital, hiking and biking trails, 25 minutes to Jay Peak Resort, and easy travel to Boston, Montreal, and Burlington. Bonus of municipal water & sewer...imagine an art gallery, a gated community, a wedding venue, it's an open canvas ready for the new owners to cherish. (Boat dock, pontoon boat and side by side will convey). Once in a lifetime opportunity...

Listed by Rachel Smith and Patricia Wilder of S. R. Smith Real Estate

$
$
%
$/month over payments
Federal 30-year interest rate: 7.28% last updated on Oct 1, 2026
* All Figures are estimates. Check with your bank or proposed mortgage company for actual interest rates.
This product uses the FRED® API but is not endorsed or certified by the Federal Reserve Bank of St. Louis.

Virtual TourSave FavoriteSchedule TourAsk A QuestionMore Details

57A Farrants Point Newport City VT 05855

MLS Number 5078941

  • Commercial
  • Address 57A Farrants Point
  • Year Built 2005
  • Acreage 7.2
  • Area VT-Orleans

Lakefront Estate with so many possibilities includes 7.2 deeded acres bought in 2 parcels...With wonderful beaches, it can be both residential and commercial uses. With 2 kitchens and 3 finished floors the house offers many options such as Bed and Breakfast, Air BnB, separate rentals, home occupation, recreation facility. How about a campground or ever thought of an educational/recreational camp for adults or children? This is a dream spot for someone with an imagination. Includes 72'LX32'W boat house w/ 35' high ceiling includes balcony & prep kitchen. Thinking of sailing, landing your sea plane...this is it... For the hobbyist how about a 5-car garage w/ heat and lift:) Municipal services available, near award winning restaurants, hiking, VAST trail, with great swimming, fishing, and nature sanctuary...something for everyone. Minutes to Interstate, Airport, and hospital...25 minutes to "Jay Peak" resort for fabulous skiing, dining, and golf! May consider owner financing, ask for details...

Listed by Rachel Smith and Patricia Wilder of S. R. Smith Real Estate

$
$
%
$/month over payments
Federal 30-year interest rate: 7.28% last updated on Oct 1, 2026
* All Figures are estimates. Check with your bank or proposed mortgage company for actual interest rates.
This product uses the FRED® API but is not endorsed or certified by the Federal Reserve Bank of St. Louis.

Virtual TourSave FavoriteSchedule TourAsk A QuestionMore Details

350 Trailside Drive Killington VT 05751

MLS Number 5104017

  • Condo
  • PricePerSqFt 1114.58
  • Square Feet 3,471
  • Bedrooms 3
  • New Contruction Existing

Experience the mountain lifestyle you've been dreaming of in this exceptional ski-in/ski-out residence at Trailside Village. This home sits directly on Great Eastern, Killington's legendary green circle trail famous throughout the East for its miles of easy, flowing turns giving you the most direct ski access on the mountain. Step right out your door and onto the trail, no shuttle, no driving, no hassle. Spacious and thoughtfully designed, this three-bedroom, three full-bath home combines the convenience of trailside living with the comfort of a year-round mountain retreat. Ski trail views find you throughout the house from the kitchen, from the deck, from multiple vantage points inside so you can watch skiers glide by, catch the groomers grooming corduroy in the evening, and see the snowmaking crews making fresh snow, all without leaving home. Wake each morning to spectacular sunrises and sweeping mountain views, then unwind after a day on the slopes in your private hot tub. The building has undergone extensive exterior renovations, including a commercial-grade metal roof, new siding, energy-efficient windows and doors, stonework, and updated decks, providing exceptional durability and peace of mind. Life at Killington is defined by four seasons of adventure. Winter brings world-class skiing and snowboarding across six mountain peaks, neighboring Pico Mountain, and the longest ski season in the East. In warmer months, enjoy lift-served mountain biking, championship golf, scenic hiking, and endless Green Mountain recreation. Adding to the area's appeal is the proposed Killington Village, envisioned to bring new restaurants, shopping, lodging, and a vibrant slopeside community to one of New England's premier mountain destinations. Whether you're searching for a vacation home, a full-time residence, or an investment opportunity, this rare trailside property offers an exceptional opportunity to enjoy everything Killington has to offer today!

Listed by Nathan Mastroeni and Shannon Handrahan of Elevations Real Estate

$
$
%
$/month over payments
Federal 30-year interest rate: 7.28% last updated on Oct 1, 2026
* All Figures are estimates. Check with your bank or proposed mortgage company for actual interest rates.
This product uses the FRED® API but is not endorsed or certified by the Federal Reserve Bank of St. Louis.

Virtual TourSave FavoriteSchedule TourAsk A QuestionMore Details

59 Garden Loop Road Winhall VT 05340

Winhall, VT59 Garden Loop Road

Price$2,500,000

Est. Mortgage: $/month

MLS Number 5085635

  • Residential Single Family
  • PricePerSqFt 664.54
  • Full Bath 1
  • Address 59 Garden Loop Road
  • Construction New Construction

- Move into this brand new stunning custom contemporary set on over 3 acres in coveted Stratton ski country. This exceptional modern design offers elevated living with superior craftsmanship and sweeping endless views. Featuring four well appointed ensuites with polished baths boasting radiant heated floors, half bath, family room and dual laundry areas. The well designed kitchen with Italian custom cabinetry offers an impressive honed granite island, Thor oven and 6 burner cooktop, Bosch dishwasher, Zline frig/freezer. Beautiful French oak floors throughout. Brizo hardware. Sonos sound system. Air conditioning. HVAC system is variable refrigerant flow (VRF). Weather Shield windows and doors. Heated two car garage. HOA fees include road and driveway maintenance, caretaking, lawn care and private winter shuttle service to Stratton's base lodge. We are nearing completion of Luna Thermowood exterior siding work with landscaping including blue stone patio next. (added digital image of lawn) Stylishly furnished. Experience captivating sunsets from most rooms, your deck and covered porch. We welcome your interest and enthusiasm, come take a look. This is not just a home but a mountain statement.

Listed by Terry Hill of Berkshire Hathaway HomeServices Stratton Home

$
$
%
$/month over payments
Federal 30-year interest rate: 7.28% last updated on Oct 1, 2026
* All Figures are estimates. Check with your bank or proposed mortgage company for actual interest rates.
This product uses the FRED® API but is not endorsed or certified by the Federal Reserve Bank of St. Louis.

Virtual TourSave FavoriteSchedule TourAsk A QuestionMore Details

2677 Hartford Avenue Hartford VT 05001

MLS Number 5063389

  • Commercial
  • PricePerSqFt 127.08
  • Village Wilder
  • Address 2677 Hartford Avenue
  • Year Built 1989

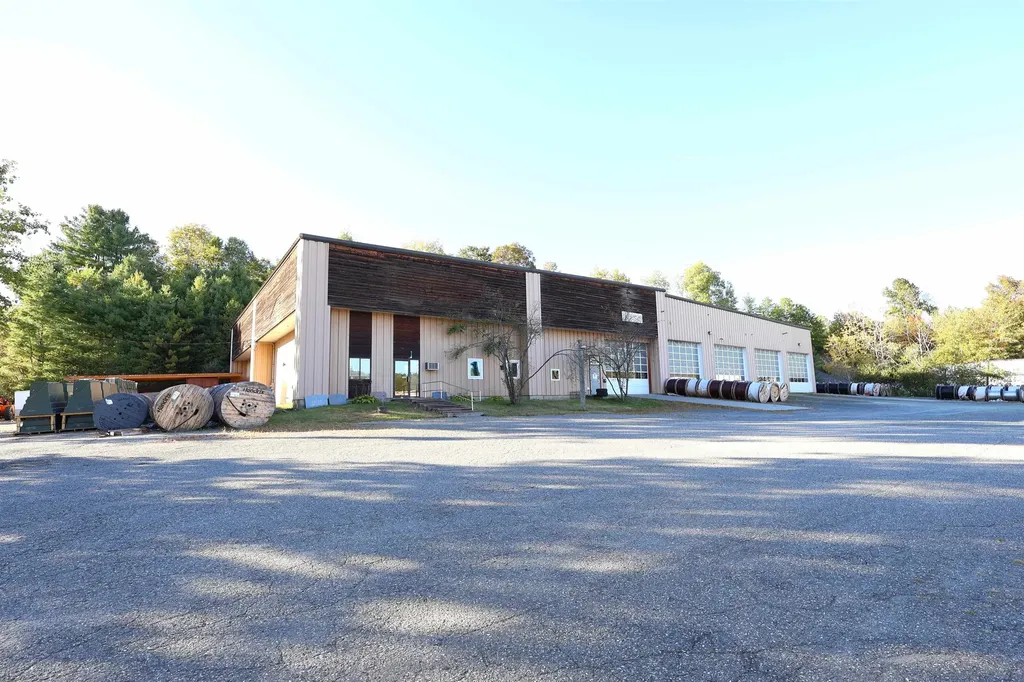
Strong Cash Flow! This fully leased commercial property is an Excellent chance for investors to add a consistent cash flowing building to their portfolio or for an onsite owner to occupy part of the facility and let the extra additional rent help pay for your investment / business space. Situated on 2.10 +/- nicely landscaped and mostly level acres this property allows for ample opportunity to grow your own business in a very good business synergy area. The main building consists of approximately 19,673 +/- sq. ft. of Industrial / commercial space and features 6 large drive-in bays with high overhead doors that allow for easy direct access for large items and oversized vehicles, a workshop area, offices, conference / break room and an abundance of warehouse / storage space. Outside features plenty of driveway / parking lot space for truck and trailer storage. Ideal possibilities for this property include a Distribution / Warehouse center, Moving and storage company, Contractors Yard / Building supply center, light auto repair center, garden center, light industrial workshop space, light manufacturing or heated storage facility. Conveniently located on VT. state route 5 in Hartford / Wilder with very easy access to I89 & I91, route 4 East & West. Only minutes to Dartmouth College, Dartmouth Hitchcock Medical Center, VA Hospital, Lebanon Airport industrial Park and many other Upper Valley amenities. (Sale includes the real estate only /buildings and land.)

Listed by Alex DeFelice of The Clerkin Agency,P.C.

$
$
%
$/month over payments
Federal 30-year interest rate: 7.28% last updated on Oct 1, 2026
* All Figures are estimates. Check with your bank or proposed mortgage company for actual interest rates.
This product uses the FRED® API but is not endorsed or certified by the Federal Reserve Bank of St. Louis.

Save FavoriteSchedule TourAsk A QuestionMore Details

3398 Jericho Road Hartford VT 05001

Hartford, VT3398 Jericho Road

Price$2,499,000

Est. Mortgage: $/month

MLS Number 5108462

  • Residential Single Family
  • PricePerSqFt 560.06
  • Full Bath 2
  • Address 3398 Jericho Road
  • Construction Existing

Built in 1789, the year George Washington was elected President, the Philemon Hazen Homestead is a rare Vermont property where history, architecture and modern luxury come together. Set among rolling pastures in Hartford's Jericho Rural Historic District, this 4,462 sq. ft. historic farmhouse feels a world away-yet is just 6 miles from Hanover and Dartmouth College, 5 miles from Norwich and less than 10 miles from Woodstock. Its 237 year history is evident in hand-hewn timbers, wide-plank floors and two original New England fireplaces, but nearly everything behind them is new. An extraordinary 2025-26 restoration preserved the soul of the farmhouse while reimagining it for modern living. At its heart is a sun-filled 1,500 sq. ft. kitchen and great room created from the former carriage house. Soaring timbered ceilings frame a chef's kitchen with custom cabinetry, polished concrete floors with radiant heat, and room for a 12-seat farmhouse table. Steel-and-glass doors open to the patio, gardens, stonework and sweeping pastoral views, with neighboring sheep grazing beyond. Five bedrooms and 5½ baths include a spacious first-floor primary suite. Upstairs are four bright bedrooms-three ensuite and one with a private bath connected by a wide central hall/gallery thoughtfully lit for art. The restoration extends far beyond what can be seen: a new roof, sheathing, insulation, drywall, plumbing, electrical, appliances, and HVAC, plus radiant and hydronic heat, heat pumps, 400-amp electrical service and Tesla Powerwall backup. Country roads and open fields coexist with remarkable convenience to Dartmouth Hitchcock Medical Center, Hanover, Norwich, Woodstock, Quechee, Killington, shopping, I-89 and I-91. The Philemon Hazen Homestead is a masterclass in restraint-preserving the authenticity and character of an 18th century Vermont farmhouse while delivering the comfort, technology, and quality of a modern custom home. Historic without being precious. Rural without being remote.

Listed by Jennifer Falvey of KW Vermont Woodstock

$
$
%
$/month over payments
Federal 30-year interest rate: 7.28% last updated on Oct 1, 2026
* All Figures are estimates. Check with your bank or proposed mortgage company for actual interest rates.
This product uses the FRED® API but is not endorsed or certified by the Federal Reserve Bank of St. Louis.

Virtual TourSave FavoriteSchedule TourAsk A QuestionMore Details

Broker Reciprocity 

Copyright 2026 PrimeMLS, Inc. All rights reserved. This information is deemed reliable, but not guaranteed. The data relating to real estate displayed on this display comes in part from the IDX Program of PrimeMLS. The information being provided is for consumers’ personal, non-commercial use and may not be used for any purpose other than to identify prospective properties consumers may be interested in purchasing. Data last updated October 7, 2026 2:52 AM UTC