

Find your new home.

Sign Up Today!

Get fresh listings via email, save your favorite listings, match with similar properties, and unlock additional property info.

Create Your Account

Do not fill in this field:

Already have an account? Log in

and narrow your search. If you have fewer than 200 results, you can save your search.

Over 500k

r=133-144
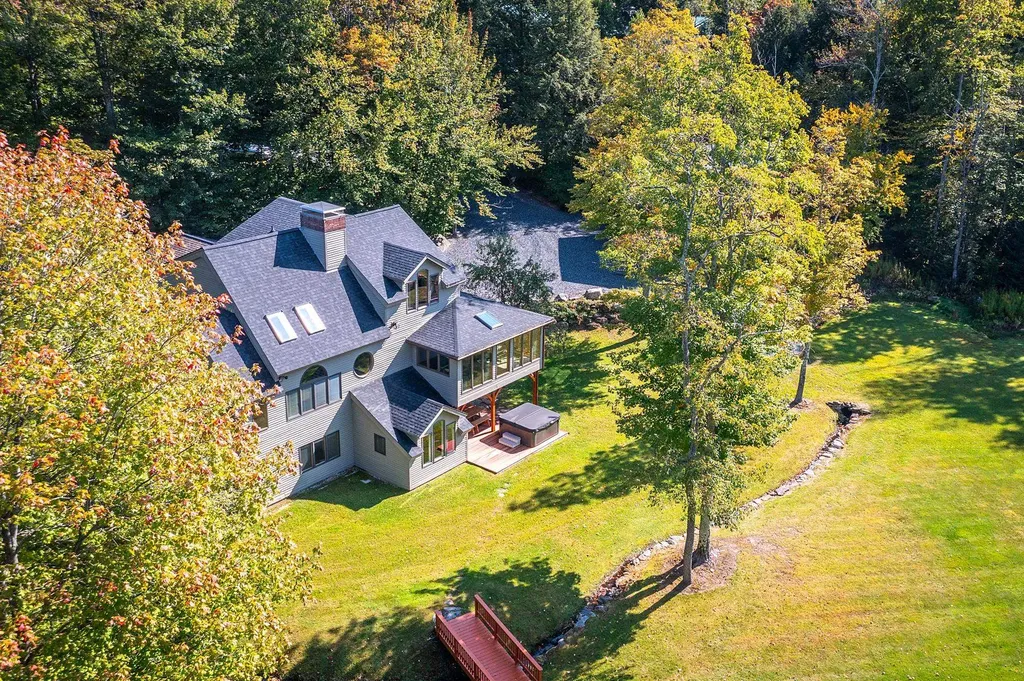
426 Roaring Brook Road Killington VT 05751

Killington, VT426 Roaring Brook Road

Price$2,675,000

Est. Mortgage: $/month

Active With Contract

MLS Number 5097098

  • Residential Single Family
  • PricePerSqFt 619.07
  • Full Bath 2
  • Construction Existing
  • Bedrooms 6

This Stunning home has an amazing location on the 4th hole of Killington Golf Course in the heart of Killington Resort! It has an extraordinary combination of golf course frontage and unobstructed vistas of the Killington Mountain range. Enjoy total privacy while being less than a half a mile to the downtown restaurants, and less than 2 miles to the Killington Base lodges. The recent renovations by renowned architectural firm Robert Carl Williams include large round custom windows, wide plank white oak quarter sawn flooring, and natural Vermont granite, which are seen throughout this magnificent home. The open floor plan is ideal for entertaining. The chef's kitchen and large connected dining room are steps from the sunroom with its floor to ceiling windows that integrate the 1.5-acre landscape. This floor also has a main floor guest bedroom and full bathroom. The generous newly added master bedroom on the top floor, with en-suite bathroom, features breathtaking year-round mountain views. This floor also has an additional bedroom and full bathroom. Visit the first floor to discover a family room with a fireplace, kitchenette, two offices, a full bathroom, an additional sunroom, as well as access to the outdoor hot tub. You enter the home via the custom post and beam four vehicle carport. The property has an equally impressive studio apartment located above a heated detached two-car garage. Meticulously designed, constructed, and maintained, this exceptional home will be enjoyed for generations to come.

Listed by Gretchjen Smith of Williamson Group Sothebys Intl. Realty

$
$
%
$/month over payments
Federal 30-year interest rate: 7.28% last updated on Oct 1, 2026
* All Figures are estimates. Check with your bank or proposed mortgage company for actual interest rates.
This product uses the FRED® API but is not endorsed or certified by the Federal Reserve Bank of St. Louis.

Virtual TourSave FavoriteSchedule TourAsk A QuestionMore Details
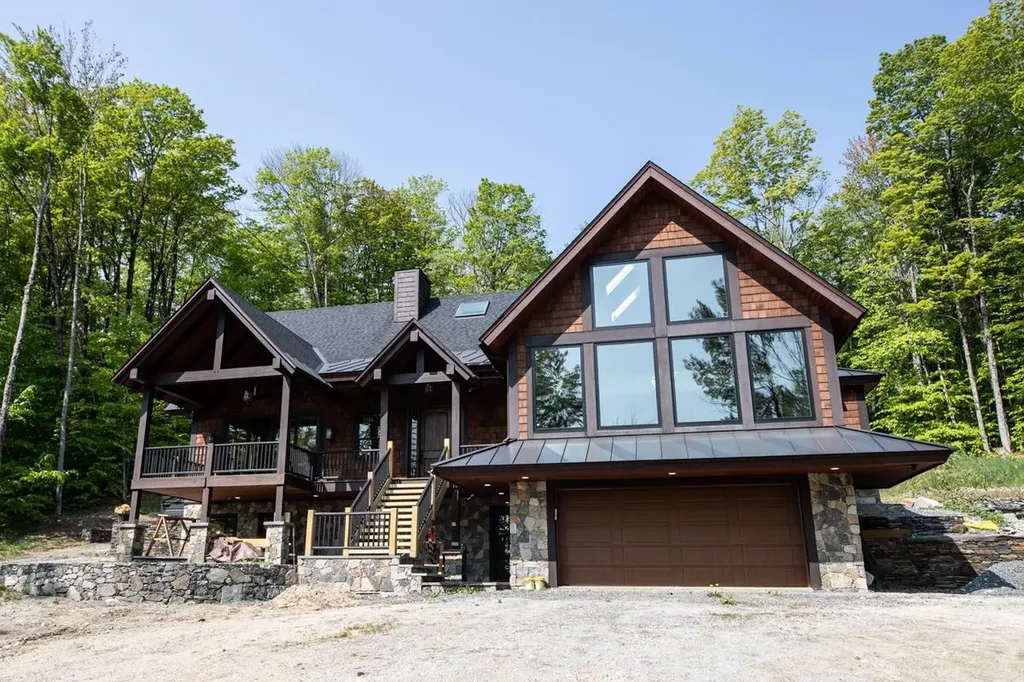
113 North Village Road Ludlow VT 05149

Ludlow, VT113 North Village Road

Price$2,650,000

Est. Mortgage: $/month

MLS Number 5012032

  • Residential Single Family
  • PricePerSqFt 686.17
  • Full Bath 1
  • Construction Existing
  • Bedrooms 5

This beautiful and very spacious newly constructed home, with energy efficient upgrades, has over 6,000 square feet of living space on three levels. Within walking distance to the slopes, located close to the Base Lodge area, this home has everything a ski home needs. Enter through the carefully crafted front door into one of the two mudrooms, or through the two car garage or by the side mudroom and you will see walls of three-pane glass picture windows (for insulation and acoustics) looking at your mountain range view. An open floorplan with vaulted ceilings, large chef's kitchen with an island, hickory flooring, dining and living room with a fireplace that has a metal insert with internal blowing. There are 5 and a half bathrooms, plenty of spacious bedrooms, and a beautiful media/recreation room with a wall of windows, vaulted ceiling and view, which will be a fun space for entertaining guests! A hot tub, and covered porch/deck add to the exterior ambiance. Radiant heat on the ground floor, air recuperation system, 2x8 walls, foam insulation in walls and roof and more!

Listed by Elissa Scully of Mary W. Davis Realtor & Assoc.,Inc.

$
$
%
$/month over payments
Federal 30-year interest rate: 7.28% last updated on Oct 1, 2026
* All Figures are estimates. Check with your bank or proposed mortgage company for actual interest rates.
This product uses the FRED® API but is not endorsed or certified by the Federal Reserve Bank of St. Louis.

Virtual TourSave FavoriteSchedule TourAsk A QuestionMore Details
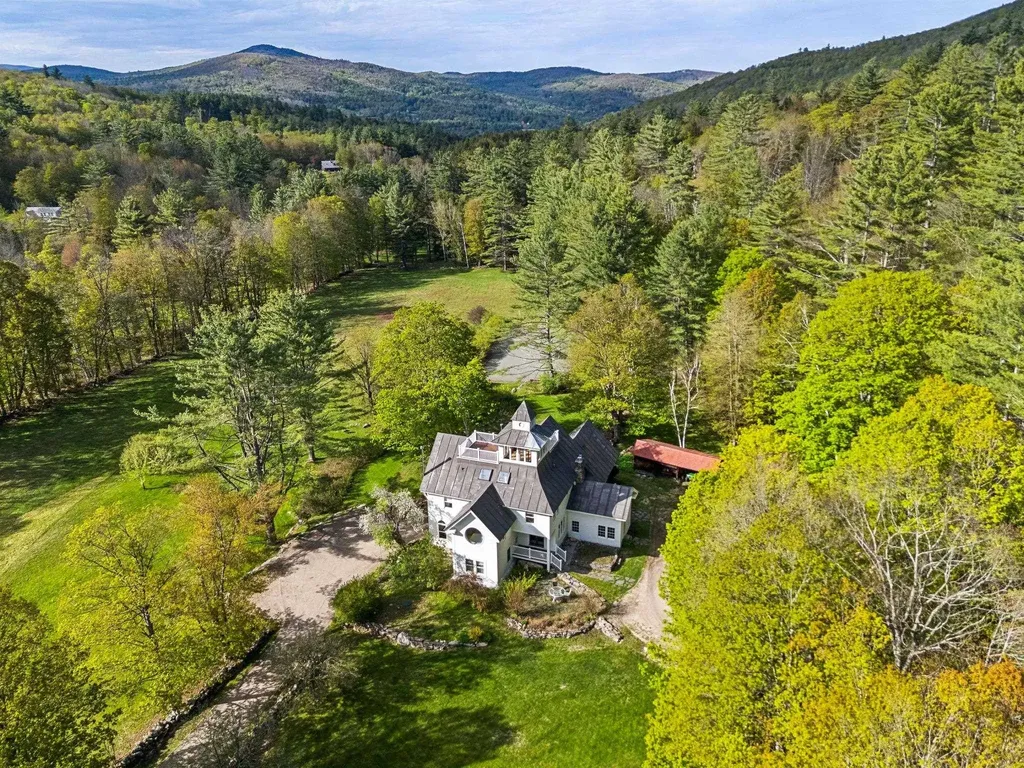
66 Hollow Farm Road Woodstock VT 05091

Woodstock, VT66 Hollow Farm Road

Price$2,650,000

Est. Mortgage: $/month

Active With Contract

MLS Number 5091062

  • Residential Single Family
  • PricePerSqFt 547.18
  • Full Bath 2
  • Address 66 Hollow Farm Road
  • Construction Existing

CURTIS HOLLOW FARM, Exceptional estate on the western edge of Woodstock offering 105 diverse acres bordering Calvin Coolidge State Forest. The updated main house features 5 bedrooms and 4 baths, filled with abundant natural light and thoughtfully designed for both large gatherings and quiet retreat spaces. The open-concept main level includes a spacious living room with picture windows overlooking the landscaped grounds, a recently updated chef's kitchen with a stunning Mercury/Aga range, and generous dining space nearby. On the east side of this level, the original historic homestead-with its native timbers and stone fireplace-creates a warm and intimate dining experience. A wraparound deck provides additional space for outdoor dining and entertaining, while bedroom with its own bath completes this floor. Upstairs are 4 additional bedrooms, several featuring charming portal windows with views over the surrounding fields & hills. The primary suite is spacious and inviting, highlighted by exposed historic timbers, a sitting area, direct access to an upper deck, and a spa-inspired bath. On the uppermost level, the cupola offers the perfect yoga studio or quiet reading nook, complete with its own private deck. The grounds are truly magical, with an extensive trail network throughout the property and direct access to a magnificent waterfall and swimming hole just beyond the lot line within the State Forest. Large level lawns, mature landscaping, and a brook flowing along the southern side of the property add to its private tranquility. Nestled beside the brook is the guest house, known as the Brook House-a well-maintained 3-bedroom, 2-bath home privately sited away from the main residence, with its own lawn and deck overlooking the water below. With a convenient location offering easy access to Woodstock and Bridgewater Villages and a short drive to Killington Mountain Resort, this stunning estate is the consummate blend of privacy, charm, and modern convenience.

Listed by David Donegan of Snyder Donegan Real Estate Group

$
$
%
$/month over payments
Federal 30-year interest rate: 7.28% last updated on Oct 1, 2026
* All Figures are estimates. Check with your bank or proposed mortgage company for actual interest rates.
This product uses the FRED® API but is not endorsed or certified by the Federal Reserve Bank of St. Louis.

Virtual TourSave FavoriteSchedule TourAsk A QuestionMore Details
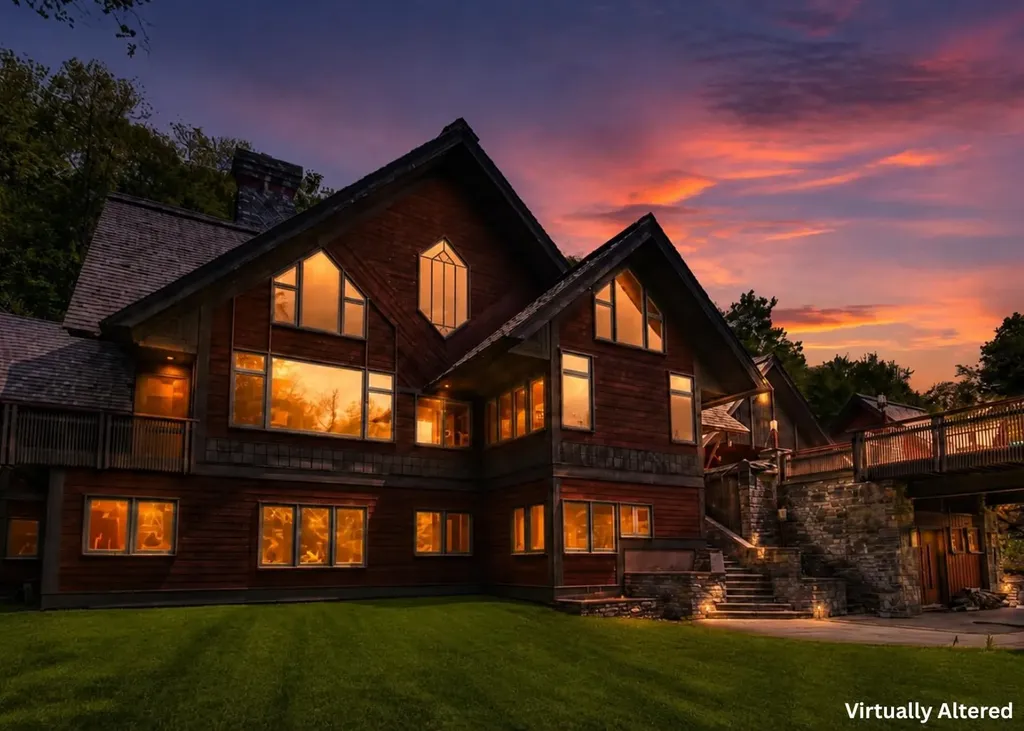
51 East Ash Road Plymouth VT 05056

Plymouth, VT51 East Ash Road

Price$2,650,000

Est. Mortgage: $/month

MLS Number 5025237

  • Residential Single Family
  • PricePerSqFt 295.76
  • Full Bath 6
  • Address 51 East Ash Road
  • Construction Existing

Welcome to Eureka House. This 7 bedroom Robert Carl Williams designed home is the ultimate in Vermont luxury and privacy. Enjoy unparalleled amenities like a 14-seat theater with stage, drive-through portico entrance, 2 story living room with gallery, 2 laundries, bedrooms are all en suite, and a 2 1/2-story carriage house with 3-car garage as well as living space above. The property is framed with beautiful stonework, patios, gardens, and a gently babbling stream. Exceptional craftsmanship coupled with the very finest materials makes this one of the nicest homes in the Hawk Resort community. Need to work remotely - the generous office suite provides what is needed to stay connected and affords some very nice views too. Game time is easy with a 2nd living room with billiards, an arcade game on the lower level, and a gaming/puzzle space on the top level. There's even a fun bunk room with a kid-sized bathroom. The carriage house is perfect for a private guest house or caretaker. The home has recently undergone system and mechanical upgrades to bring it up to date for easy living. Being sold fully finished makes it a true turn-key residence. Okemo Ski Resort is about 10 minutes away, Rutland Regional Airport is about 30 minutes away, and lots of hiking, biking, shopping, and fly fishing are close by. You must see it in person to appreciate this quality home in the Okemo Valley. Visit the Okemo real estate community today. Taxes are based on current town assessment.

Listed by Kevin Barnes of William Raveis Real Estate Vermont Properties

$
$
%
$/month over payments
Federal 30-year interest rate: 7.28% last updated on Oct 1, 2026
* All Figures are estimates. Check with your bank or proposed mortgage company for actual interest rates.
This product uses the FRED® API but is not endorsed or certified by the Federal Reserve Bank of St. Louis.

Save FavoriteSchedule TourAsk A QuestionMore Details
222 Brookside Drive Stowe VT 05672

Stowe, VT222 Brookside Drive, Unit 4

Price$2,645,000

Est. Mortgage: $/month

Pending

MLS Number 5068062

  • Residential Single Family
  • PricePerSqFt 1462.13
  • Full Bath 4
  • Address 222 Brookside Drive
  • Construction Pre-Construction

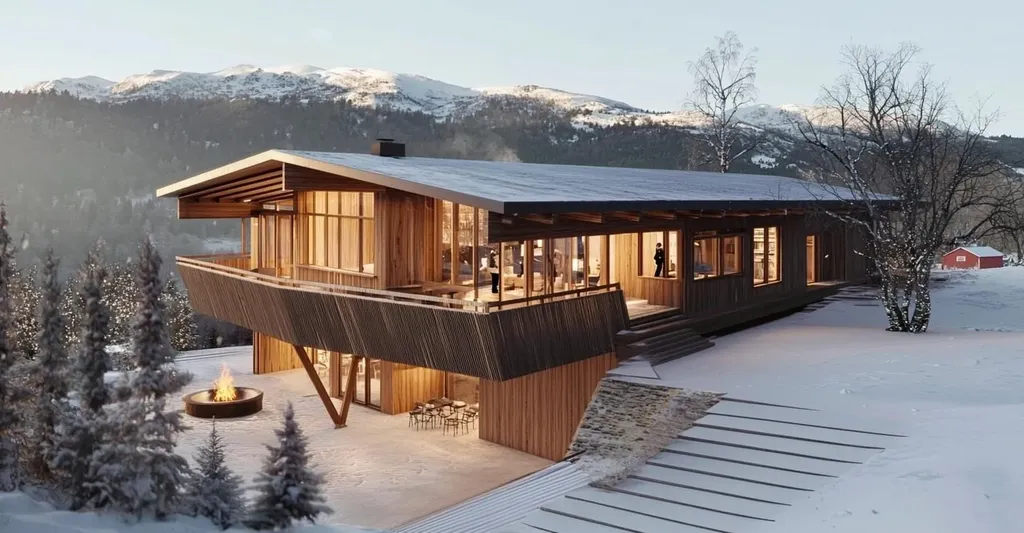
This custom residence is under construction and offers the perfect blend of privacy, craftsmanship, and lovely scenery. Ideally situated on a gently sloping 2± acre lot with desirable southerly and westerly exposure, the home is designed to capture stunning sunsets and views of Mt. Mansfield. Spanning approximately 3,281 square feet, this thoughtfully designed home will feature 4 bedrooms and 4 1/2 baths, providing ample space for family and guests. The interior will showcase hardwood, tile, and concrete flooring, combining warmth, texture, and modern durability. The open-concept living area includes a Jotul gas stove and seamlessly connects to a covered deck. The gourmet kitchen will be equipped with energy-efficient appliances and high-quality finishes, reflecting both function and style. The home will also include central air conditioning for year-round comfort and an attached 2-car garage for convenience. Buyers have the opportunity to customize certain aspects of the design, including interior finishes, built-ins, the addition of a screened porch, and landscaping to suit personal tastes and lifestyle preferences. Located just one mile from historic Stowe Village, this property offers easy access to the area's shops, dining, and recreational amenities. Gristmill Builders is known for their exceptional quality, fine craftsmanship, and meticulous attention to detail. Additional acreage is available.

Listed by Judy Foregger of Pall Spera Company Realtors-Stowe

$
$
%
$/month over payments
Federal 30-year interest rate: 7.28% last updated on Oct 1, 2026
* All Figures are estimates. Check with your bank or proposed mortgage company for actual interest rates.
This product uses the FRED® API but is not endorsed or certified by the Federal Reserve Bank of St. Louis.

Virtual TourSave FavoriteSchedule TourAsk A QuestionMore Details

2687 Garvin Hill Road Woodstock VT 05091

Woodstock, VT2687 Garvin Hill Road

Price$2,600,000

Est. Mortgage: $/month

MLS Number 5112419

  • Residential Single Family
  • PricePerSqFt 703.27
  • Full Bath 3
  • Construction Existing
  • Bedrooms 5

2687 GARVIN HILL ROAD- Surrounded by the rolling hills and natural beauty of the Woodstock countryside, 2687 Garvin Hill Road offers a quintessential Vermont lifestyle on 18.16 acres, just minutes from the heart of Woodstock Village. Landscaped grounds, old stone walls, and expansive acreage create an inviting setting for gardening, outdoor gatherings, walking the property, or simply enjoying the changing seasons. The 5-bedroom historic residence blends original charm and character with sophisticated upgrades, creating warm, comfortable living spaces without compromising modern convenience. A bright, light-filled kitchen and dining area flows beautifully into a formal dining room and a dramatic vaulted great room-showcasing exposed hand-hewn beams and a wood-burning fireplace-as well as a sizable screened porch overlooking the grounds, all of which provide an ideal setting for entertaining family and friends. Adjacent to the kitchen on the other side of the house is a more intimate living room with a second fireplace, an office, and a bedroom with full bath, offering the possibility of one-level living. Upstairs, there is an en suite bedroom and two additional bedrooms that share a full bath. The lower level adds versatile finished space with a 5th bedroom guest suite with recreation space. An attached three-bay garage and barn provide ample room for vehicles, outdoor equipment, and all the gear that comes with four-season Vermont living. The attached barn has two horse stalls. There are two beautiful ponds on the property, the larger is well positioned in the backyard towards the view. Beyond the property, Woodstock's extensive network of hiking and biking trails, nearby rivers, golf, skiing, and other year-round recreation along with shops, restaurants, and galleries are all within easy reach. Some photos are digitally enhanced.

Listed by David Donegan of Snyder Donegan Real Estate Group

$
$
%
$/month over payments
Federal 30-year interest rate: 7.28% last updated on Oct 1, 2026
* All Figures are estimates. Check with your bank or proposed mortgage company for actual interest rates.
This product uses the FRED® API but is not endorsed or certified by the Federal Reserve Bank of St. Louis.

Virtual TourSave FavoriteSchedule TourAsk A QuestionMore Details
41 Pleasant Street Woodstock VT 05091

MLS Number 5056243

  • Commercial
  • PricePerSqFt 433.67
  • Village Woodstock
  • Address 41 Pleasant Street
  • Year Built 1899

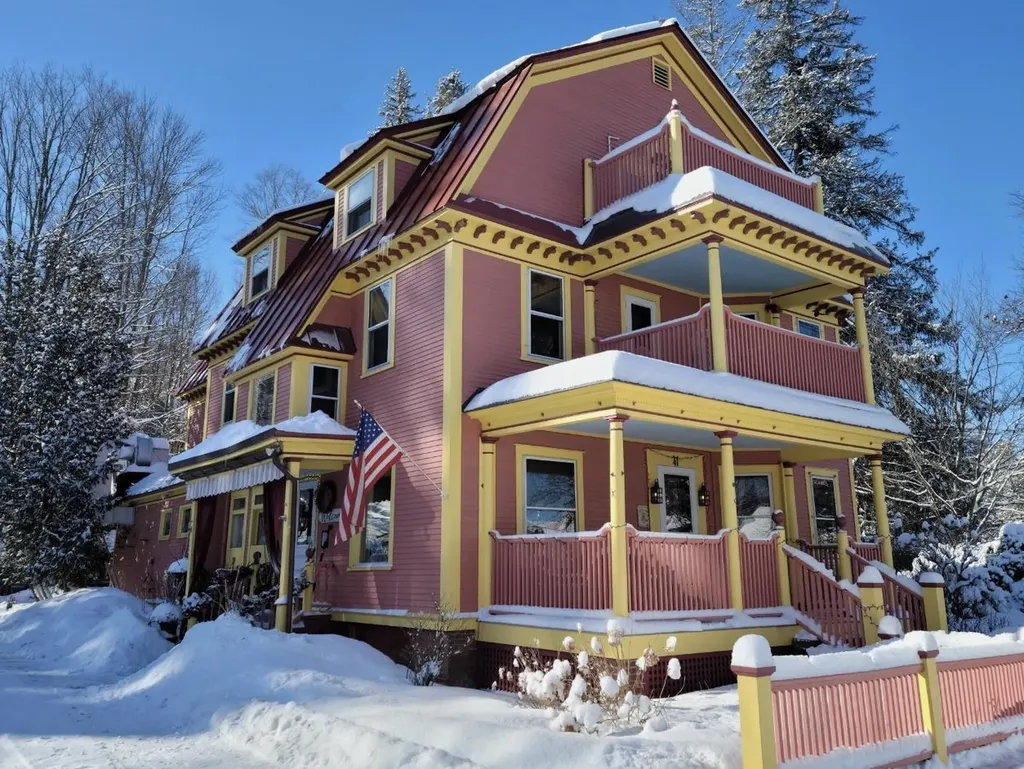
This exquisite 8-room Inn which boasts an additional 1-bedroom owner's quarters, invites you to embrace the quintessential New England bed and breakfast owner's dream. The Village Inn of Woodstock, VT offers a rare blend of historic charm and modern convenience, all within one of Vermont's most beloved communities. Woodstock is often hailed as “the prettiest small town in America,” and for good reason. The village is a vibrant resort town with maple-lined streets, stately homes, artisanal boutiques, and a warm and welcoming spirit. The town and assorted local organizations offer cultural and family fun activities throughout the year. Guests from all over the world return to the Village Inn year after year to enjoy its charming rooms, cozy tavern and amazing restaurant. This Inn is a well-oiled machine with very impressive revenue growth. Call for more information and a chance to tour this property.

Listed by Jennifer Falvey of KW Vermont Woodstock (Cell: 203-912-8173), Steven Foster of KW Vermont-Stowe

$
$
%
$/month over payments
Federal 30-year interest rate: 7.28% last updated on Oct 1, 2026
* All Figures are estimates. Check with your bank or proposed mortgage company for actual interest rates.
This product uses the FRED® API but is not endorsed or certified by the Federal Reserve Bank of St. Louis.

Save FavoriteSchedule TourAsk A QuestionMore Details

41 Pleasant Street Woodstock VT 05091

Woodstock, VT41 Pleasant Street

Price$2,599,000

Est. Mortgage: $/month

MLS Number 5062350

  • Residential Single Family
  • PricePerSqFt 433.67
  • Full Bath 11
  • Address 41 Pleasant Street
  • Construction Existing

This exquisite Victorian invites you to embracequintessential New England living in a charming downtown setting. This property in Woodstock, VT offers a rare blend of historic charm and modern convenience, all within one of Vermont's most beloved communities. Woodstock is often hailed as “the prettiest small town in America,” and for good reason. The village is a vibrant resort town with maple-lined streets, stately homes, artisanal boutiques, and a warm and welcoming spirit. The town and assorted local organizations offer cultural and family fun activities offered throughout the year. Currently being used as a 7-room Inn boasting an additional 2-bedroom owner's quarters, this property could be returned to operating as a private residential property with zoning permit. Please contact for more information on making this beautiful place your dream home!

Listed by Jennifer Falvey of KW Vermont Woodstock (Cell: 203-912-8173), Steven Foster of KW Vermont-Stowe

$
$
%
$/month over payments
Federal 30-year interest rate: 7.28% last updated on Oct 1, 2026
* All Figures are estimates. Check with your bank or proposed mortgage company for actual interest rates.
This product uses the FRED® API but is not endorsed or certified by the Federal Reserve Bank of St. Louis.

Virtual TourSave FavoriteSchedule TourAsk A QuestionMore Details
237 Points North Road Stowe VT 05672

Stowe, VT237 Points North Road

Price$2,595,000

Est. Mortgage: $/month

MLS Number 5079936

  • Residential Single Family
  • PricePerSqFt 504.08
  • Full Bath 2
  • Construction Existing
  • Bedrooms 6

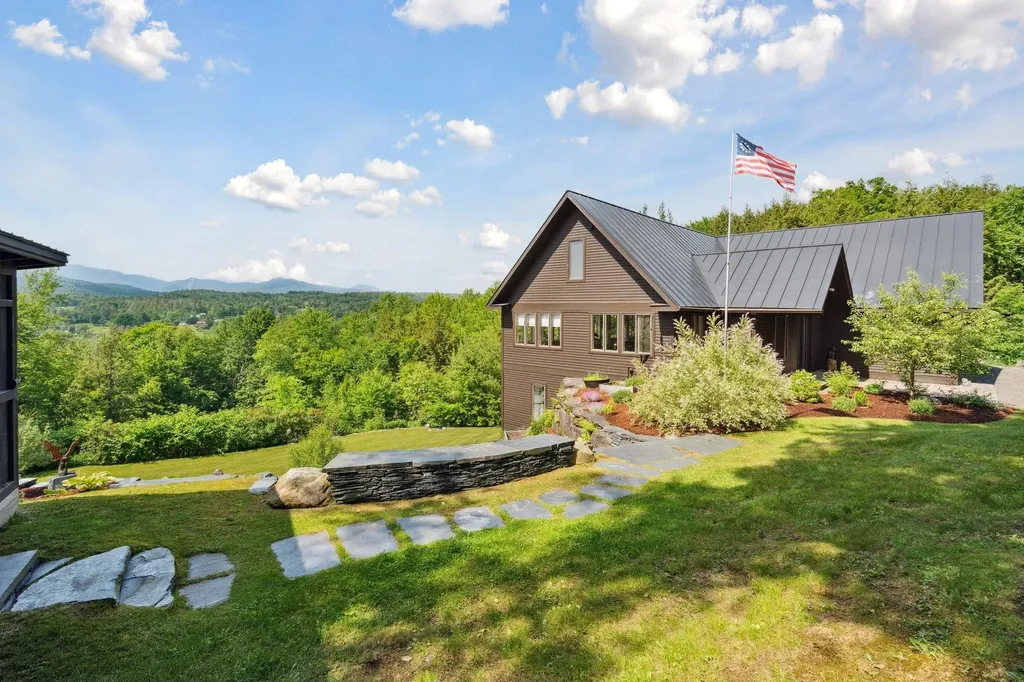
Westerly views and well-executed outdoor living spaces define this thoughtfully designed home. Oversized windows, cathedral ceilings, and an open layout bring in natural light and create a sense of volume throughout the main floor. A stone fireplace anchors the living room and connects the living, dining, and kitchen areas, each oriented toward the surrounding landscape. The main level includes a private primary suite with views toward Nebraska Valley. One level below are four additional bedrooms and two full bathrooms, providing comfortable accommodations for family and guests. The walk-out lower level, accessible by stairs or elevator, features a spacious recreation room and wine cellar. The outdoor spaces are equally well considered, with terraced gardens, stonework, and a generous patio with a wood-burning fireplace and outdoor kitchen. Above the garage, a one-bedroom apartment offers flexibility for guests, extended family, or rental use. Located just south of Stowe village, the property provides convenient access to I-89, Stowe Mountain Resort, Trapp Family Lodge, and local schools, while remaining close to the area's year-round recreation, dining, and community amenities.

Listed by Meg Kauffman of LandVest,Inc.

$
$
%
$/month over payments
Federal 30-year interest rate: 7.28% last updated on Oct 1, 2026
* All Figures are estimates. Check with your bank or proposed mortgage company for actual interest rates.
This product uses the FRED® API but is not endorsed or certified by the Federal Reserve Bank of St. Louis.

Virtual TourSave FavoriteSchedule TourAsk A QuestionMore Details

677 Hills Point Road Charlotte VT 05445

Charlotte, VT677 Hills Point Road

Price$2,595,000

Est. Mortgage: $/month

MLS Number 5109793

  • Residential Single Family
  • PricePerSqFt 1302.71
  • Full Bath 3
  • Address 677 Hills Point Road
  • Construction Existing

Set along the shores of Lake Champlain with sweeping views of the Adirondack Mountains, this special Charlotte waterfront property offers a rare opportunity to create a home for the next generation. Custom built for the original owners and lovingly maintained for more than 60 years, this four-bedroom, three-bath ranch is ready for its next chapter. Privately situated near the end of a quiet dead-end road on .80 acre with approximately 145 feet of direct lake frontage, the setting is truly exceptional. Lake and mountain views provide an ever changing backdrop from summer days on the water and spectacular Adirondack sunsets to the peaceful beauty of winter. Designed for comfortable main-level living, the home features a primary suite along with a second bedroom and bath on the main floor. The walkout lower level expands the living space with two additional bedrooms, a full bath, and an exceptionally spacious recreation room-ideal for family, guests, games, and relaxed lakeside gatherings. Bring your vision and make this cherished property your own. Thoughtfully update the existing home while taking full advantage of an extraordinary waterfront setting.Charlotte is beloved for its quintessential Vermont character, with country roads, local farms and orchards, nearby trails, and easy access to the town beach and village amenities. Spend your days boating, swimming, cycling the countryside, or simply relaxing along your own shoreline. Whether envisioned as a year-round residence or treasured Lake Champlain retreat, this is a wonderful opportunity to carry forward a legacy of waterfront living and create new traditions for generations to come. Be sure to watch the video link beneath the photos .

Listed by Mary Palmer of Four Seasons Sotheby's Int'l Realty

$
$
%
$/month over payments
Federal 30-year interest rate: 7.28% last updated on Oct 1, 2026
* All Figures are estimates. Check with your bank or proposed mortgage company for actual interest rates.
This product uses the FRED® API but is not endorsed or certified by the Federal Reserve Bank of St. Louis.

Virtual TourSave FavoriteSchedule TourAsk A QuestionMore Details

344 & 183 Morrie Road Washington VT 05675

Washington, VT344 & 183 Morrie Road

Price$2,540,000

Est. Mortgage: $/month

MLS Number 5072930

  • Residential Single Family
  • PricePerSqFt 430.58
  • Full Bath 2
  • Construction Existing
  • Bedrooms 4

Moving to Vermont on this remarkable 221-acre farm offers a return to nature and a slower, more meaningful pace of life. Wide-open skies, expansive mountain views, peaceful surroundings, and year-round outdoor enjoyment define the setting, while a thoughtfully developed farm invites a true farm-to-table lifestyle-whether hands-on or supported by a farm manager. At the heart of the property is a striking, modern, custom-built residence built in 2023 with high-end finishes and a wall of southwest-facing windows to mountain views and abundant natural light. Complementing the main home is a charming renovated 3-bedroom 2,100 sq. ft. farmhouse ideal for guests, extended family, or rental income. The land is actively managed using regenerative farming practices. Since purchasing the property in 2021, the current owners, with no prior farming experience, have transformed it into a thriving farm rooted in stewardship, education, and respect for the land. Their success has proven the property's viability, making it a rare investment opportunity for future generations. With extensive infrastructure, including new barns, greenhouse, sugar house, irrigation ponds, and outbuildings, this farm offers exceptional versatility for continued growth in farming and agricultural ventures. Private, beautiful land, conveniently located about an hour from Burlington and Stowe and three hours from Boston, this property offers the chance to own a luxury retreat that blends sustainability with enduring value. The owners have created a magical lifestyle and spared no expense. The property has two deeds - 183 Morrie Road for the renovated farmhouse and outbuildings & 344 Morrie Road for the newly built energy-efficient home, 2 deeds offer flexibility & liquidity for a farm caretaker or parents/relatives who might want to purchase in the future. The owners have bought a larger farm! Be sure to check the owner's Instagram and YouTube channel-Rocca De Cambio Farm.

Listed by Kathleen OBrien and Alex Pintair of Four Seasons Sotheby's Int'l Realty

$
$
%
$/month over payments
Federal 30-year interest rate: 7.28% last updated on Oct 1, 2026
* All Figures are estimates. Check with your bank or proposed mortgage company for actual interest rates.
This product uses the FRED® API but is not endorsed or certified by the Federal Reserve Bank of St. Louis.

Virtual TourSave FavoriteSchedule TourAsk A QuestionMore Details
2043 Stowe Hollow Road Stowe VT 05672

Stowe, VT2043 Stowe Hollow Road

Price$2,500,000

Est. Mortgage: $/month

MLS Number 5097463

  • Residential Single Family
  • PricePerSqFt 739.21
  • Full Bath 5
  • Construction Existing
  • Bedrooms 6

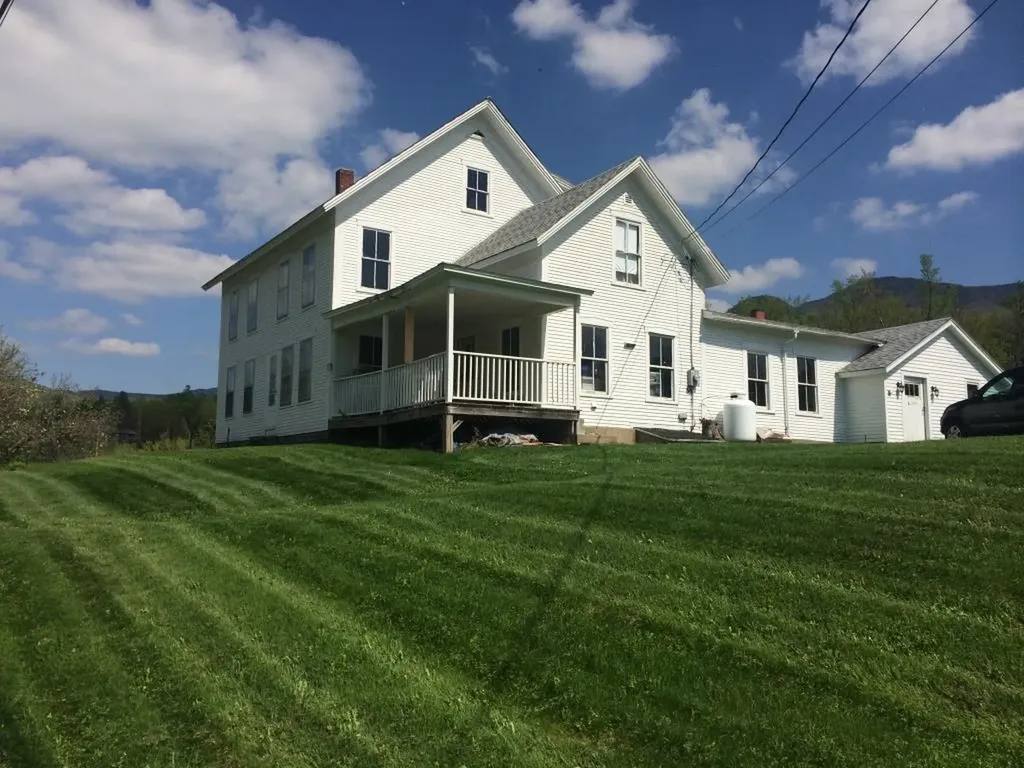
Original 1887 Farmhouse on 7 Picturesque Acres. A rare piece of Stowe's history. This original 1887 farmhouse sits on 7 beautiful acres in coveted Stowe Hollow, offering unobstructed views of the Worcester Range, Stowe Pinnacle, Mount Mansfield, and the Trapps. The home's 19th-century character is anchored by massive hand-hewn beams running the full length of the house, built over a classic, full fieldstone basement. Space: 6 bedrooms and 5 bathrooms offer ultimate flexibility for a grand estate, multi-generational retreat or premium ski lodge. Water Features: The pristine grounds feature a private pond, a rushing creek and deeded natural springs. The Setting: Complete privacy and 360-degree mountain backdrops, just minutes from world-class skiing and downtown Stowe.

Listed by Derek Eisenberg of Continental Real Estate Group,Inc.

$
$
%
$/month over payments
Federal 30-year interest rate: 7.28% last updated on Oct 1, 2026
* All Figures are estimates. Check with your bank or proposed mortgage company for actual interest rates.
This product uses the FRED® API but is not endorsed or certified by the Federal Reserve Bank of St. Louis.

Virtual TourSave FavoriteSchedule TourAsk A QuestionMore Details

Broker Reciprocity 

Copyright 2026 PrimeMLS, Inc. All rights reserved. This information is deemed reliable, but not guaranteed. The data relating to real estate displayed on this display comes in part from the IDX Program of PrimeMLS. The information being provided is for consumers’ personal, non-commercial use and may not be used for any purpose other than to identify prospective properties consumers may be interested in purchasing. Data last updated October 7, 2026 2:07 AM UTC
