Find your new home.

Sign Up Today!

Get fresh listings via email, save your favorite listings, match with similar properties, and unlock additional property info.

Create Your Account

Do not fill in this field:

Already have an account? Log in

and narrow your search. If you have fewer than 200 results, you can save your search.

Over 500k

r=1333-1344
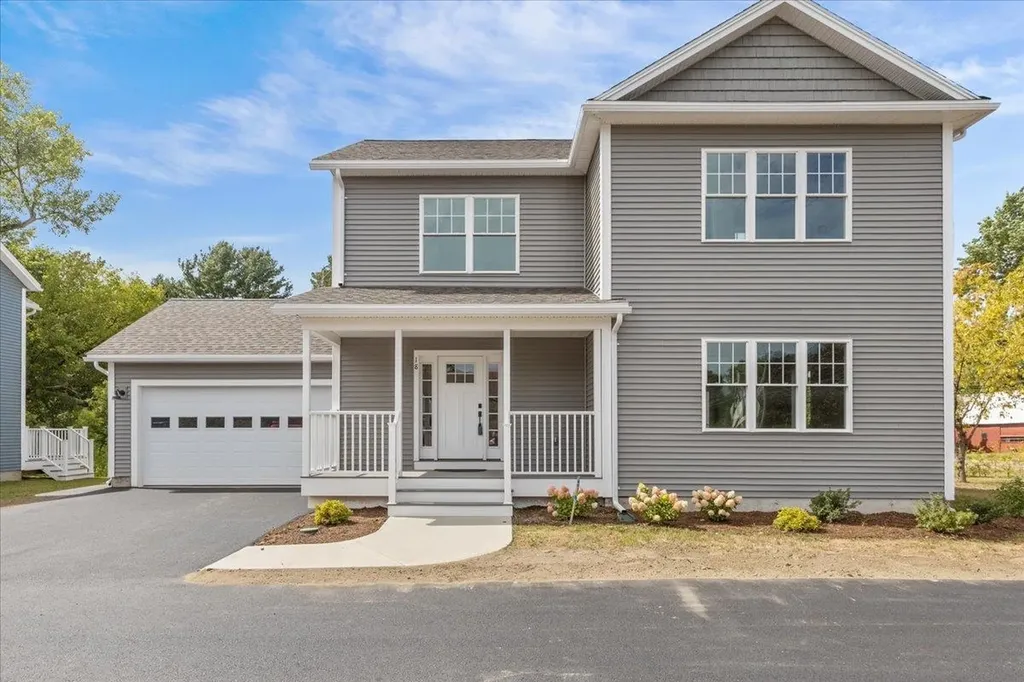
18 Walters Way Colchester VT 05446

Colchester, VT18 Walters Way

Price$743,900

Est. Mortgage: $/month

MLS Number 5039146

  • Residential Single Family
  • PricePerSqFt 315.21
  • Full Bath 2
  • Address 18 Walters Way
  • Construction New Construction

Be the first owner of this newly constructed home! Enjoy an open area from the kitchen and dining area, into the great room for easy lifestyle. The custom kitchen has granite counter tops, center island, and stainless-steel appliances. Hardwood floors are throughout the first floor and entire second floor with tile in the entries and bathrooms. The master bedroom has a walk-in closet, 3/4 bath with custom tile shower and double vanity. The other two bedrooms share a full bath with double vanity. There is an egress window in the basement with a full bath and 4th bedroom. A covered front porch makes this an inviting entry with an attached 2-car garage. Located in the desirable Colchester Village area, just a short walk to ice cream, walking paths, library and schools Located right off Main Street in Colchester.

Listed by Jessica Gardner of Gardner Real Estate Team

$
$
%
$/month over payments
Federal 30-year interest rate: 7.4% last updated on Oct 8, 2026
* All Figures are estimates. Check with your bank or proposed mortgage company for actual interest rates.
This product uses the FRED® API but is not endorsed or certified by the Federal Reserve Bank of St. Louis.

Save FavoriteSchedule TourAsk A QuestionMore Details

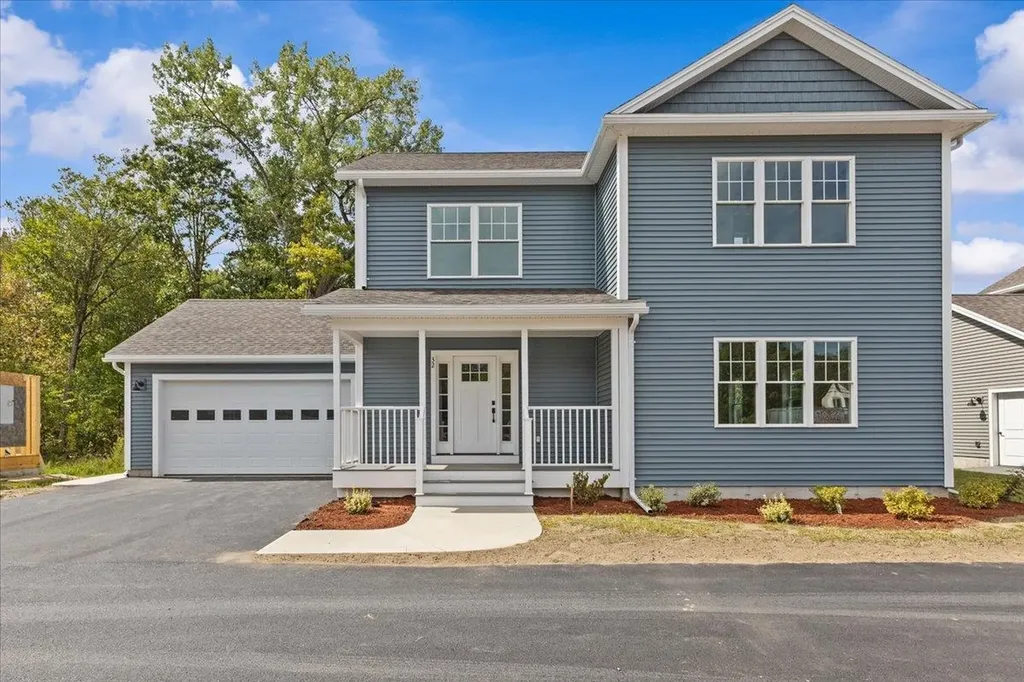
46 Walters Way Colchester VT 05446

Colchester, VT46 Walters Way

Price$743,900

Est. Mortgage: $/month

MLS Number 5098303

  • Residential Single Family
  • PricePerSqFt 315.21
  • Full Bath 2
  • Address 46 Walters Way
  • Construction New Construction

Be the first owner of this newly constructed home! Enjoy an open area from the kitchen and dining area, into the great room for easy lifestyle. The custom kitchen has granite counter tops, center island, and stainless-steel appliances. Hardwood floors are throughout the first floor and entire second floor with tile in the entries and bathrooms. The master bedroom has a walk-in closet, 3/4 bath with custom tile shower and double vanity. The other two bedrooms share a full bath with double vanity. There is an egress window in the basement with a full bath and 4th bedroom. A covered front porch makes this an inviting entry with an attached 2-car garage. Located in the desirable Colchester Village area, just a short walk to ice cream, walking paths, library and schools Located right off Main Street in Colchester.

Listed by Jessica Gardner of Gardner Real Estate Team

$
$
%
$/month over payments
Federal 30-year interest rate: 7.4% last updated on Oct 8, 2026
* All Figures are estimates. Check with your bank or proposed mortgage company for actual interest rates.
This product uses the FRED® API but is not endorsed or certified by the Federal Reserve Bank of St. Louis.

Save FavoriteSchedule TourAsk A QuestionMore Details

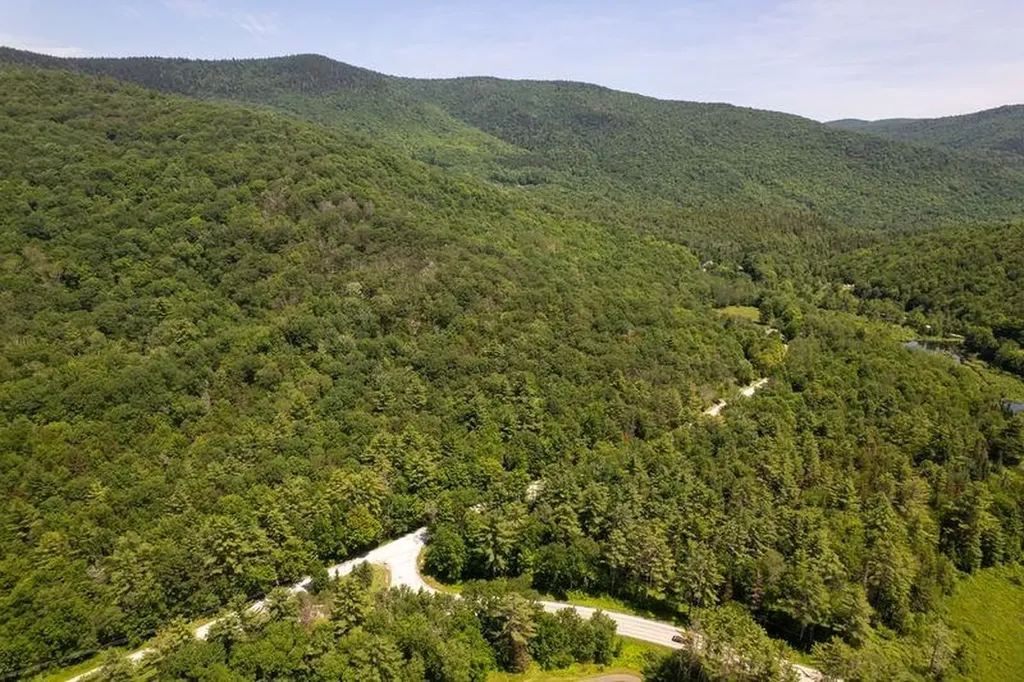
00 Vt Route 100 & River Road Killington VT 05751

MLS Number 5097867

  • Land
  • PricePerSqFt 6065.57
  • Acreage 122
  • Area VT-Rutland

A RARE combination of unspoiled forest (last cut in the 1960's), long road frontage, accessible terrain, and LOCATION! Multiple potential homesites (two easy-to-develop sites already soil tested) with View potential. Outdoors Lovers will appreciate that the Killington Resort and Town Recreation Area, state parks & accessible ponds, two golf courses, and National Forest are ALL only Minutes away! This 122+/- Acres lies East of Rt. 100 and North of River Road. The Tract enjoys 2/3rds mile of maintained road frontage. A recent Forester evaluation reports there is significant timber value. A Soil Test Report is available. Another adjacent 52 acres with two homesites and Ottaqueche riverfront may also be available for $250,000 (MLS #509885).

Listed by Jeffrey Biasuzzi of VT Country Sales & Consulting Services

$
$
%
$/month over payments
Federal 30-year interest rate: 7.4% last updated on Oct 8, 2026
* All Figures are estimates. Check with your bank or proposed mortgage company for actual interest rates.
This product uses the FRED® API but is not endorsed or certified by the Federal Reserve Bank of St. Louis.

Save FavoriteSchedule TourAsk A QuestionMore Details

14 Mabel Way South Burlington VT 05403

South Burlington, VT14 Mabel Way

Price$740,000

Est. Mortgage: $/month

MLS Number 5107216

  • Condo
  • PricePerSqFt 382.03
  • Square Feet 1,937
  • Bedrooms 3
  • New Contruction New Construction

Choose the popular Balsam Townhome - an exceptional blend of living space, style, and versatility. With nearly 2,000 sq. ft., this 3-bedroom, 2.5-bath home offers a bright, open floor plan designed for effortless living. Thoughtfully crafted with flex rooms on both the main level and second floor, you'll have the freedom to create a home office, gym, or lounge whatever suits your lifestyle. Enjoy a nice-sized yard, perfect for relaxing, entertaining, or playing. Plus the lower level offers ample storage room or the opportunity to finish for even more living space. Standard features include air conditioning, hardwood floors, choice of granite or quartz countertops and stainless-steel appliances in the kitchen! Located in South Burlington at Hillside East, one of the first 100% fossil fuel & carbon free neighborhoods in the country! O'Brien Brothers ensures quality, energy efficient new construction built to pursue both Energy Star and the U.S. Department of Energy's Zero Energy Ready Home (ZERH) certification. The resiliency package includes solar, renewable energy storage back up batteries, an EV car charger, plus carbon free heating and cooling via eco-friendly ducted electric heat pumps powered by Green Mountain Power's renewable-powered grid. Pricing subject to change. Photos are likeness only.

Listed by Lipkin Audette Team of Coldwell Banker Hickok and Boardman

$
$
%
$/month over payments
Federal 30-year interest rate: 7.4% last updated on Oct 8, 2026
* All Figures are estimates. Check with your bank or proposed mortgage company for actual interest rates.
This product uses the FRED® API but is not endorsed or certified by the Federal Reserve Bank of St. Louis.

Save FavoriteSchedule TourAsk A QuestionMore Details

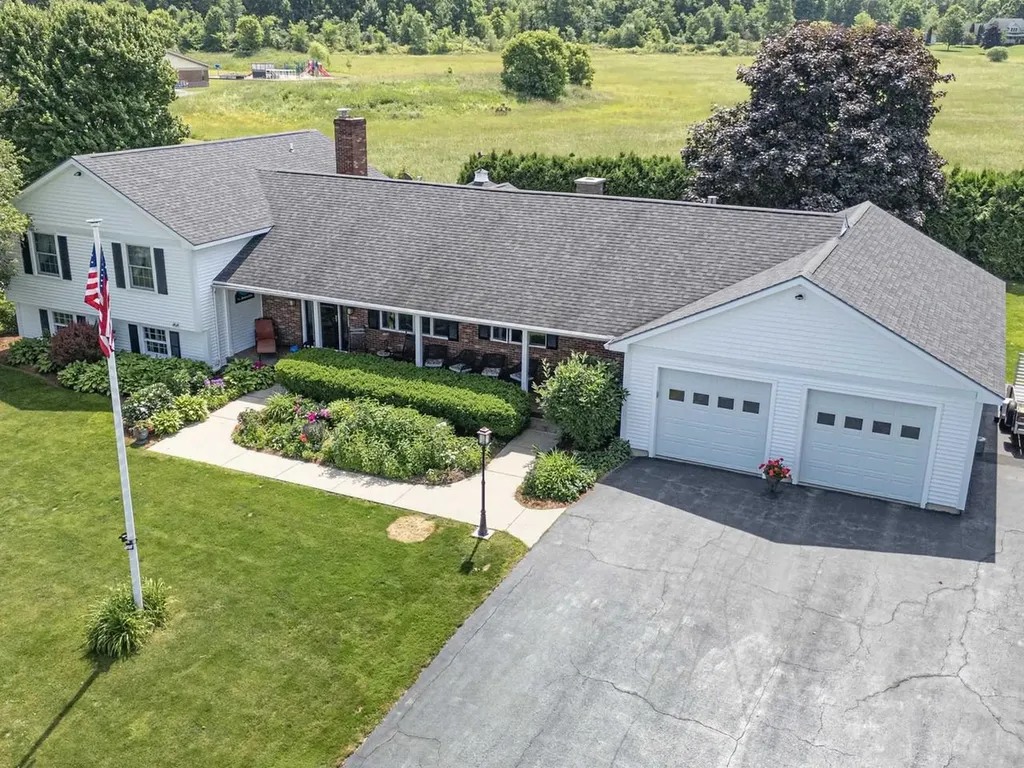
128 Upper Pines Road Warren VT 05674

Warren, VT128 Upper Pines Road

Price$739,900

Est. Mortgage: $/month

MLS Number 5076052

  • Residential Single Family
  • PricePerSqFt 435.24
  • Full Bath 1
  • Address 128 Upper Pines Road
  • Construction Existing

This 4 bedroom house with large stone fireplace has it all. Beautiful perennial garden Minutes to Lincoln Peak. 1 Car Garage, large outside deck for entertaining. Renovated kitchen with hardwood flooring. Mini split to keep the home warm in winter and cool all summer. More pics to follow. Seller is a licensed real estate salesperson in the State of VT

Listed by Mark Koenig of Bradley Brook Real Estate

$
$
%
$/month over payments
Federal 30-year interest rate: 7.4% last updated on Oct 8, 2026
* All Figures are estimates. Check with your bank or proposed mortgage company for actual interest rates.
This product uses the FRED® API but is not endorsed or certified by the Federal Reserve Bank of St. Louis.

Save FavoriteSchedule TourAsk A QuestionMore Details

8 Green Meadow Acres Vergennes VT 05491

Vergennes, VT8 Green Meadow Acres

Price$739,000

Est. Mortgage: $/month

MLS Number 5101123

  • Residential Single Family
  • PricePerSqFt 332.88
  • Full Bath 1
  • Address 8 Green Meadow Acres
  • Construction Existing

Experience the rare balance of peaceful neighborhood living and everyday convenience just 3 minutes from the charming City of Vergennes. Spend your mornings browsing local boutiques, meeting friends for brunch at beloved favorites like 3 Squares Caf, enjoying artisan breads and pastries from Vergennes Laundry, or unwinding over dinner at Black Sheep Bistro. Explore nearby Vergennes Falls Park, then return home to your own private retreat at the end of a dead-end street with only local traffic. Set on a generous lot with distant Adirondack Mountain views, this meticulously maintained home offers exceptional privacy and unforgettable sunsets from the covered front porch. Mature perennial gardens frame the property, while the expansive backyard is designed for making memories, featuring a spacious patio with an outdoor fireplace and grilling gazebo perfect for entertaining or simply enjoying Vermont's beautiful seasons. Inside, thoughtfully designed living spaces offer comfort, warmth, and remarkable flexibility. The expansive main level features a large eat-in kitchen, formal dining room, cozy den, private library or cocktail room, dedicated office or hobby space, and a light-filled three-season sunroom that's sure to become a favorite gathering place. The inviting family room is anchored by a brick fireplace with a reclaimed barn beam mantel, built-in firewood storage, and a soapstone wood-stove insert, creating the perfect setting for cozy winter evenings. Upstairs, the spacious landing separates the private primary suite from two additional bedrooms. An oversized garage, 50' RV pad with 10' cement treads and 50-amp service, full attic, full basement, and a 14' x 24' storage shed provide abundant storage for outdoor gear, hobbies, and seasonal belongings. Offering the perfect blend of timeless character, generous living spaces, and an idyllic location, this is a home designed to embrace the very best of Vermont living!

Listed by Sarah Harrington of Coldwell Banker Hickok and Boardman

$
$
%
$/month over payments
Federal 30-year interest rate: 7.4% last updated on Oct 8, 2026
* All Figures are estimates. Check with your bank or proposed mortgage company for actual interest rates.
This product uses the FRED® API but is not endorsed or certified by the Federal Reserve Bank of St. Louis.

Save FavoriteSchedule TourAsk A QuestionMore Details

3295 French Hill Road Swanton VT 05488

Swanton, VT3295 French Hill Road

Price$739,000

Est. Mortgage: $/month

MLS Number 5080986

  • Residential Single Family
  • PricePerSqFt 279.5
  • Full Bath 4
  • Construction Existing
  • Bedrooms 4

Private Vermont Retreat with Custom Craftsmanship & Exceptional Storage Discover the perfect blend of privacy, quality craftsmanship, and convenience in this beautifully designed property just minutes from St. Albans City. Set in a serene location with no visible neighbors for approximately a mile in each direction, this home offers a rare opportunity to enjoy true Vermont tranquility without sacrificing accessibility. Step inside to find radiant floor heating throughout the first floor, basement, and garage providing year round comfort and efficiency. The spacious basement showcases hand-crafted pine tongue-and-groove woodwork, creating a warm, rustic atmosphere ideal for additional living space. The custom maple kitchen is both functional and elegant, featuring soft-close cabinetry, a dedicated pantry, and ample storage for all your needs. Storage is abundant throughout the home, ensuring everything has its place. Car enthusiasts and hobbyists will appreciate the oversized attached garage along with a 24x26 detached garage perfect for projects, equipment, or extra vehicles. Outdoor enthusiasts will love the location, with approximately 1,300 acres of state land directly across the road and the St. Albans Town Forest just one mile away, offering endless opportunities for hiking, and exploring. Conveniently located just 3.3 miles from St. Albans City amenities and only 10 minutes to the interstate, this property offers the ideal balance of seclusion and accessibility. A rare opportunity to own a private, well crafted home in a truly special setting.

Listed by Danielle Mesick of Amy Gerrity-Parent Realty

$
$
%
$/month over payments
Federal 30-year interest rate: 7.4% last updated on Oct 8, 2026
* All Figures are estimates. Check with your bank or proposed mortgage company for actual interest rates.
This product uses the FRED® API but is not endorsed or certified by the Federal Reserve Bank of St. Louis.

Virtual TourSave FavoriteSchedule TourAsk A QuestionMore Details

21 Tapper Street Ludlow VT 05149

Ludlow, VT21 Tapper Street

Price$739,000

Est. Mortgage: $/month

MLS Number 5107270

  • Residential Single Family
  • PricePerSqFt 270
  • Full Bath 1
  • Address 21 Tapper Street
  • Construction Existing

Welcome to Chapman House - a truly unique historic home with room for many friends and family. Take advantage of this significant price reduction. Rentals are blocked to make it easier to show. This property has been very fortunate to have owners who have consistently cared for and improved this amazing place. The current owners have added safety features including sprinklers and detectors and fire pulls with a system panel. These updates have allowed them to share this Victorian with others as a successful rental property for large groups. There is more rental potential with some marketing. The main floor includes the kitchen, a breakfast area, a dining room that seats many, a tv room, a game room with an air hockey/pool table, a laundry room/half bath, a space for throwing darts, and best of all the tavern in the back with its own bar, tv, and a brick hearth for a potential propane or electric stove or fireplace. The side door from the bar area leads to a deck for grilling and chilling and relaxing outside. The second floor has four bedrooms and two bathrooms including a small suite. The third floor which can be locked off as an owners' area or if there is a smaller rental group has two large bedrooms, a bathroom with a shower, and a cozy area to gather in the tower for conversation or a board game. Egress doors are on both the second and third floors for safety. Okemo is a quick drive up the access road and shuttle access this season may be possible too. Great food is just next door or a short walk into town opens up more possibilities for food and cocktails. Tapper is a town-maintained road and there is plenty of parking. The exterior painting is almost finished. Property is being sold turnkey. Information on the rentals and management are available by request. Road frontage noted is for Pond Street and does not include Tapper. Square footage measurements are a combination of public information and measured.

Listed by Tyleen Murray of Kelley Real Estate,Inc.

$
$
%
$/month over payments
Federal 30-year interest rate: 7.4% last updated on Oct 8, 2026
* All Figures are estimates. Check with your bank or proposed mortgage company for actual interest rates.
This product uses the FRED® API but is not endorsed or certified by the Federal Reserve Bank of St. Louis.

Save FavoriteSchedule TourAsk A QuestionMore Details

274 College Street Burlington VT 05401

Burlington, VT274 College Street

Price$739,000

Est. Mortgage: $/month

Pending

MLS Number 5101577

  • Residential Single Family
  • PricePerSqFt 356.14
  • Full Bath 1
  • Address 274 College Street
  • Construction Existing

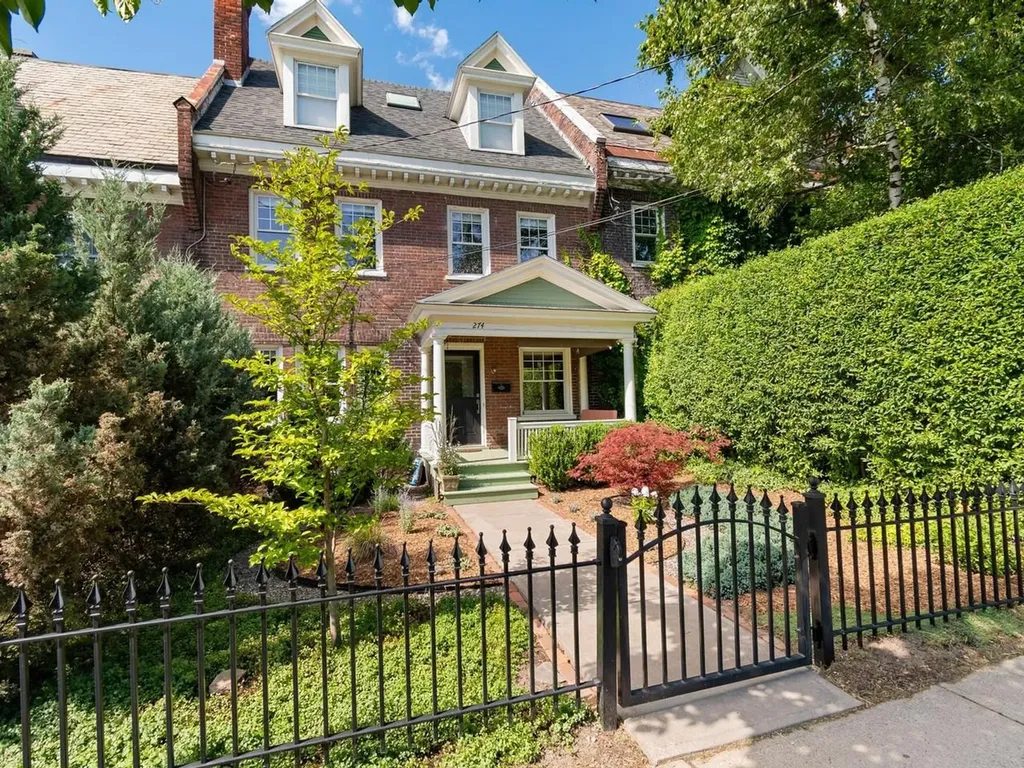
Nestled in one of Burlington's most coveted downtown neighborhoods, this historic brick row house offers the rare opportunity to enjoy city living with the comfort and privacy of a true single-family home. Lovingly maintained and thoughtfully updated, the current owners have carefully preserved the home's architectural character while enhancing its flow, functionality, and natural light for modern living. Very close to the new YMCA, Flynn Theatre, UVM campus, and an incredible collection of locally loved restaurants. You'll also be just moments away from Fletcher Free Library, City Market, and the vibrant Church Street Marketplace, or spend your afternoons only four minutes away at Waterfront Park and the Burlington Bike Path. Enter through a classic wrought iron gate into a charming courtyard, where a welcoming covered porch invites you to enjoy your morning coffee or unwind on warm summer evenings. Inside, the gracious foyer opens to a warm and inviting living room featuring custom built-ins, exposed brick, and a cozy gas fireplace. Original architectural details blend seamlessly with tasteful renovations that create bright, inviting spaces without sacrificing the home's historic charm. The main level also offers a spacious kitchen, dedicated home office, convenient half bath, and an open, airy feel. The second level features a sun-filled family room, a second home office ideal for remote work, and a comfortable guest bedroom. The entire third floor is devoted to an impressive primary retreat with soaring ceilings, skylights with electric shades, a generous walk-in closet, infrared sauna, and a beautifully appointed three-quarter en suite bath. Additional highlights include central air, a brand-new furnace (2026), refinished hardwood floors, recessed lighting, and two designated off-street parking spaces. Historic character, exceptional care, and thoughtfully executed updates combine to create a unique opportunity to live in downtown Burlington.

Listed by Sarah Harrington of Coldwell Banker Hickok and Boardman

$
$
%
$/month over payments
Federal 30-year interest rate: 7.4% last updated on Oct 8, 2026
* All Figures are estimates. Check with your bank or proposed mortgage company for actual interest rates.
This product uses the FRED® API but is not endorsed or certified by the Federal Reserve Bank of St. Louis.

Save FavoriteSchedule TourAsk A QuestionMore Details

36 Lower Iv A Ludlow VT 05149

Ludlow, VT36 Lower Iv A, Unit 48B

Price$739,000

Est. Mortgage: $/month

MLS Number 5081402

  • Condo
  • PricePerSqFt 686.8
  • Square Feet 1,844
  • Bedrooms 4
  • New Contruction Existing

This popular Sachem floor plan at the Okemo Trailside community is ready for new owners. Four bedrooms and two and a half baths across three levels, with a very recent remodel. It features a light, bright open floor plan, a beautifully updated kitchen with plenty of counter space and new appliances, a breakfast bar, a dining area with sliders off the deck, and a living room with a cathedral ceiling! The upper level features the primary bedroom, a remodeled private bath, and a small balcony for your morning coffee. Enter the completely finished lowest level, which includes three additional bedrooms, a full bath and laundry room. An air lock mudroom at the entrance stores your gear. The wraparound deck is roomy enough for outdoor entertaining. Okemo Trailside amenities include a heated summer pool, (new in 2025), and 2 tennis courts. Located on the private, on-demand, Trailside shuttle route with a very short drop-off to the Sachem Trail.

Listed by Elissa Scully of Mary W. Davis Realtor & Assoc.,Inc.

$
$
%
$/month over payments
Federal 30-year interest rate: 7.4% last updated on Oct 8, 2026
* All Figures are estimates. Check with your bank or proposed mortgage company for actual interest rates.
This product uses the FRED® API but is not endorsed or certified by the Federal Reserve Bank of St. Louis.

Virtual TourSave FavoriteSchedule TourAsk A QuestionMore Details

29 Stone Road Brookfield VT 05036

Brookfield, VT29 Stone Road

Price$735,000

Est. Mortgage: $/month

MLS Number 5108531

  • Residential Single Family
  • PricePerSqFt 258.99
  • Full Bath 3
  • Address 29 Stone Road
  • Construction Existing

This fabulously detailed Greek Revival residence has been extensively renovated/restored over the last 5 years. Fully deserving such as this is the premiere residence in what is known as Pond Village. Extensive frontage on Sunset Pond includes a swimming/boat dock. The property is adjacent to the famous Brookfield Floating Bridge and across the road from Green Trails Inn with its Pond Village Pub, yet retains a very special sense of quiet and peacefulness that Sunset Pond emulates. The four bedrooms are spacious and all have commanding views and plenty of natural light. The first floor bedroom suite has its own private exterior entry. The renovations were very respectful of the original details of the residence including original flooring, exquisite stairway with newel post and banister, some original interior plaster which helps maintains a strong period feel. As with most Greek Revival homes, high ceilings and plenty of natural light. The original entry with original door is totally complete with granite threshold and exterior cut granite steps and its original door bell. The screened porch off the kitchen area has vast views of the pond and the open back yard while provided the perfect space for relaxation and dining. There is a 26'x36' two story period barn directly on the ponds shoreline that has been structurally stabilized and ready for whatever purpose one might have, from storage to workshop to whatever. Truly a turn key property with exceptional recreational, cultural and dining close at hand.

Listed by Wade Treadway of Wade I Treadway Real Estate

$
$
%
$/month over payments
Federal 30-year interest rate: 7.4% last updated on Oct 8, 2026
* All Figures are estimates. Check with your bank or proposed mortgage company for actual interest rates.
This product uses the FRED® API but is not endorsed or certified by the Federal Reserve Bank of St. Louis.

Virtual TourSave FavoriteSchedule TourAsk A QuestionMore Details

771 Stratton Mountain Access Road Stratton VT 05155

MLS Number 5099488

  • Condo
  • PricePerSqFt 649.87
  • Square Feet 1,131
  • Bedrooms 2
  • New Contruction Existing

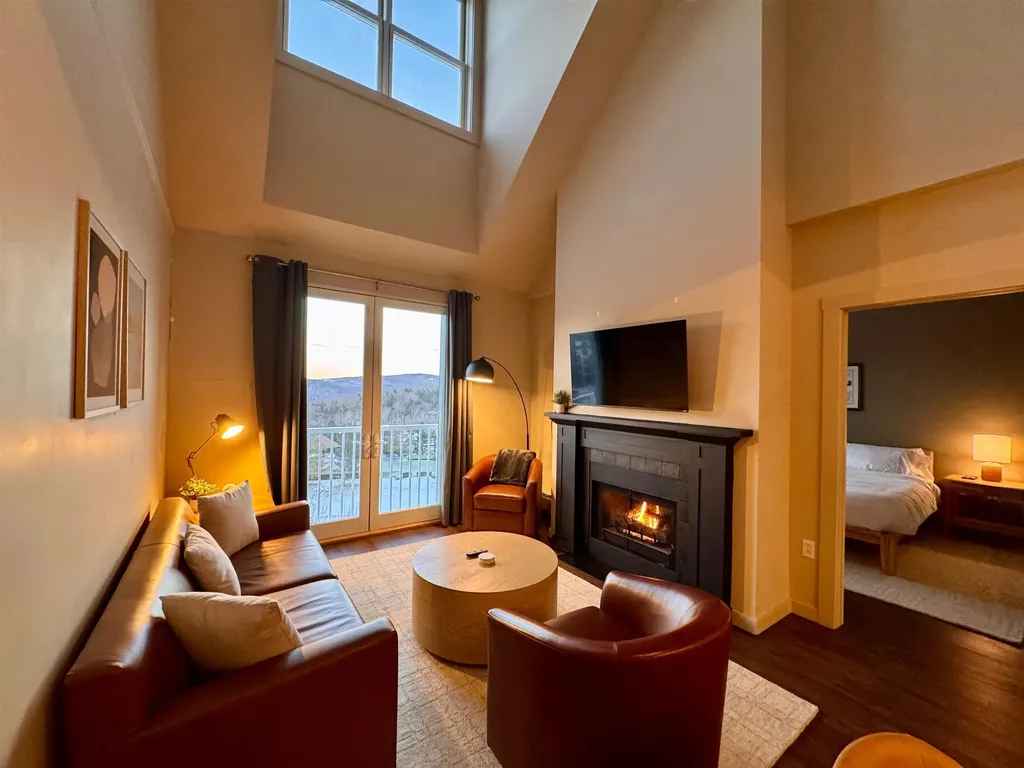
Incredible combination of location and amenities. Walk across the street to the ski slopes and Stratton Village with its shops, restaurants, and year-round activities. This top-floor condominium features soaring ceilings, abundant natural light, and a desirable two-bedroom, two-bath layout. Long Trail offers a year-round heated outdoor pool, hot tubs, and a sauna. Heated underground parking, ski lockers, and private storage cages make mountain living simple and so convenient. Seller is listing broker.

Listed by Cheyanne Pugliese of The Haven Group

$
$
%
$/month over payments
Federal 30-year interest rate: 7.4% last updated on Oct 8, 2026
* All Figures are estimates. Check with your bank or proposed mortgage company for actual interest rates.
This product uses the FRED® API but is not endorsed or certified by the Federal Reserve Bank of St. Louis.

Virtual TourSave FavoriteSchedule TourAsk A QuestionMore Details

Broker Reciprocity 

Copyright 2026 PrimeMLS, Inc. All rights reserved. This information is deemed reliable, but not guaranteed. The data relating to real estate displayed on this display comes in part from the IDX Program of PrimeMLS. The information being provided is for consumers’ personal, non-commercial use and may not be used for any purpose other than to identify prospective properties consumers may be interested in purchasing. Data last updated October 10, 2026 10:52 PM UTC