

Find your new home.

Sign Up Today!

Get fresh listings via email, save your favorite listings, match with similar properties, and unlock additional property info.

Create Your Account

Do not fill in this field:

Already have an account? Log in

and narrow your search. If you have fewer than 200 results, you can save your search.

Over 500k

r=1321-1332
87 Mirror Lake Crossing Wilmington VT 05363

MLS Number 5027029

  • Land
  • PricePerSqFt 291439.69
  • Acreage 2.57
  • Area VT-Windham

Bring your own builder and discover an exceptional opportunity to own a 2.57 acre parcel of land located in an exclusive private neighborhood adjacent to the renowned private ski resort, The Hermitage Club in Wilmington, Vermont. This premium lot is the perfect canvas for creating your dream mountain retreat with custom homes to be crafted by your own builder or the Wadsworth Design Build. Enjoy the convenience of modern amenities with access to public sewer, water, and underground utilities, ensuring a seamless building process. Beyond its prime location, the property offers unparalleled access to Vermont's outdoor lifestyle. Revel in private entry to the VAST snowmobile trails and your own UTV trail connecting to the Hermitage Club, creating year-round adventure at your doorstep. Set within a community known for its exclusivity and natural beauty, this property promises the perfect balance of privacy, luxury, and recreation. Whether you're building your weekend retreat or a year-round haven, this rare lot offers the ultimate Vermont lifestyle. Don't miss this chance to join an elite neighborhood.

Listed by Betsy Wadsworth of Four Seasons Sotheby's Int'l Realty

$
$
%
$/month over payments
Federal 30-year interest rate: 7.4% last updated on Oct 8, 2026
* All Figures are estimates. Check with your bank or proposed mortgage company for actual interest rates.
This product uses the FRED® API but is not endorsed or certified by the Federal Reserve Bank of St. Louis.

Virtual TourSave FavoriteSchedule TourAsk A QuestionMore Details

89 Sherri Lane Clarendon VT 05759

Clarendon, VT89 Sherri Lane

Price$749,000

Est. Mortgage: $/month

MLS Number 5096445

  • Residential Single Family
  • PricePerSqFt 167.37
  • Full Bath 5
  • Address 89 Sherri Lane
  • Construction Existing

Sweeping Mountain Views provides a stunning backdrop for this spacious 6,000+ square foot home, offering 4 bedrooms, 4.5 baths, a flexible floor plan, and a private one-bedroom in-law apartment on 3.7 picturesque acres. Designed for both everyday living and entertainment, the main level features soaring cathedral ceilings, expansive windows, and an open-concept layout that fills the home with natural light while showcasing the surrounding Green Mountain scenery. Formal and casual living spaces flow effortlessly together, including a welcoming family room, dining area, and spacious kitchen with granite countertops and breakfast nook. The loft overlooking the main living area provides ideal space for a home office, reading area, or additional gathering space. The primary suite offers a private retreat complete with an ensuite bath, walk-in closet, private balcony, and dedicated laundry room. The recently refreshed lower-level apartment features new flooring, fresh paint, a full bath, and its own living space perfect for extended family, guests, multigenerational living, a home business, or supplemental income potential. Additional highlights include comfortable radiant floor heat, central vac, hardwood flooring, multiple outdoor living spaces, including a brand-new composite deck and private balconies, an attached two-car garage, dedicated workshop space, abundant storage, and an energy-saving solar array. Located just minutes from world-class skiing, lakes, hiking trails, golf, and all the amenities of the Rutland Region, this property offers the perfect balance of space, comfort, flexibility, and Vermont living. See the Youtube walk-through video in this listing's branded video URL.

Listed by Mark Triller of Real Broker LLC

$
$
%
$/month over payments
Federal 30-year interest rate: 7.4% last updated on Oct 8, 2026
* All Figures are estimates. Check with your bank or proposed mortgage company for actual interest rates.
This product uses the FRED® API but is not endorsed or certified by the Federal Reserve Bank of St. Louis.

Virtual TourSave FavoriteSchedule TourAsk A QuestionMore Details

607 Johnson Spooner Road Castleton VT 05735

MLS Number 5113674

  • Residential Single Family
  • PricePerSqFt 253.81
  • Full Bath 2
  • Construction Existing
  • Bedrooms 3

Lake Bomoseen Retreat with Deeded Waterfront Access Enjoy the best of Vermont lake living in this inviting Lake Bomoseen property, set on a generous 1.47-acre lot with beautiful views of the lake and surrounding mountains. The thoughtfully designed open floor plan and convenient one-level living offer comfort and ease, while expansive windows bring the natural beauty of the outdoors inside. The lower level adds versatility with accessory living space and a sauna, creating the perfect setting for guests, extended family, or a private retreat. Deeded lakefront access includes a dock with deep-water access, making it easy to enjoy boating and all that Lake Bomoseen has to offer. A detached two-car garage and paved parking area provide added convenience for year-round living. Whether you're seeking a full-time residence or a peaceful Vermont getaway, this property offers a wonderful opportunity to embrace the lake lifestyle in every season.

Listed by Nancy Liberatore of Lakes & Homes Real Estate

$
$
%
$/month over payments
Federal 30-year interest rate: 7.4% last updated on Oct 8, 2026
* All Figures are estimates. Check with your bank or proposed mortgage company for actual interest rates.
This product uses the FRED® API but is not endorsed or certified by the Federal Reserve Bank of St. Louis.

Virtual TourSave FavoriteSchedule TourAsk A QuestionMore Details

1140 Murphys Road Hartford VT 05059
Open House

MLS Number 5109040

  • Condo
  • Next Open House: Sun 10/11 12:00 pm. to 2:00 pm.
  • PricePerSqFt 424.12
  • Square Feet 2,566
  • Bedrooms 3

Open House 12 to 2 Sunday 10/11 -Where renovated comfort meets the quintessential Quechee Lakes lifestyle. Set alongside the Lakeland Golf Course and connected by Murphy Road to the golf cart commute to the Quechee Club, this beautifully updated 3 bedroom, 3 bath condominium offers an exceptional combination of location, privacy, and recreation. Thoughtfully renovated and move-in ready, the home features luxury countertops and cabinets, a new induction cooktop, dedicated wine storage, and an open-concept living room with vaulted ceilings and a wood-burning fireplace. Two mini-splits provide air-conditioning throughout the home, while the interior is designed for both everyday living and entertaining. With a line of sight to the golfers on Lakeland, the outlook from the deck creates a sense of connection to the surrounding landscape. The primary bedroom offers a private retreat with both a steam shower and a sauna, perfect for unwinding after a day outdoors. The walkout lower level features a spacious bonus room with surround-sound, perfect for movie nights or relaxing after a day on the slopes, trails, lake, or golf course. A convenient ski rack breezeway makes winter gear storage easy, while both propane and electric heat provides flexible comfort through the seasons. Deere Run is an owner-managed condominium association with its own pool and tennis court. Quechee Lakes Landowners Association membership offers an extraordinary four season collection of amenities, including two championship golf courses, the Quechee Club, swimming, fitness, skiing, tennis, pickleball, Lake Pinneo beach and playground, kayaking, hiking, and more. Dartmouth College, Dartmouth’s Tuck School of Business, Geisel School of Medicine, and Dartmouth Hitchcock Medical Center are all within an easy commute. Whether you are looking for a primary residence, second home, or investment property, this renovated Deere Run condominium offers an exceptional opportunity to enjoy the Quechee lifestyle.

Listed by Sandy Reavill of Willow Brook Realty

$
$
%
$/month over payments
Federal 30-year interest rate: 7.4% last updated on Oct 8, 2026
* All Figures are estimates. Check with your bank or proposed mortgage company for actual interest rates.
This product uses the FRED® API but is not endorsed or certified by the Federal Reserve Bank of St. Louis.

Virtual TourSave FavoriteSchedule TourAsk A QuestionMore Details

176 Doubleday Hill Road Killington VT 05751

MLS Number 5104032

  • Residential Single Family
  • PricePerSqFt 454.99
  • Full Bath 1
  • Construction Existing
  • Bedrooms 3

MOTIVATED SELLERS ! This four-season getaway or full-time home features 3-Bedrooms, 2 baths and an attached 2-car garage with storage above. The generous mudroom leads to the main level with a tastefully updated kitchen, a dining area that overlooks the cozy living room with a woodstove, cathedral ceilings and a skylight for abundant natural light. A slider leads to outdoor living on the multi-level deck which also leads to the bedroom on this level. A renovated full bath completes this floor. Upstairs is comprised of two additional bedrooms (one with a private deck) and the other with a “Laugh-in” window overlooking the living room and another beautifully updated bath with a skylight. The finished walkout lower level expands the living area ideal for relaxing and hosting friends or a game room and more space for a home office. The large laundry-utility room completes this level. The private, nicely-landscaped 1.1 acre lot with a level driveway is located across from Green Mountain National Golf Course. Just minutes to Killington nightlife and skiing, this lovingly-maintained home includes a low-heat security system to insure peace of mind in every season. SCHEDULE YOUR PRIVATE SHOWING NOW !

Listed by Judy Storch of Killington Valley Real Estate

$
$
%
$/month over payments
Federal 30-year interest rate: 7.4% last updated on Oct 8, 2026
* All Figures are estimates. Check with your bank or proposed mortgage company for actual interest rates.
This product uses the FRED® API but is not endorsed or certified by the Federal Reserve Bank of St. Louis.

Virtual TourSave FavoriteSchedule TourAsk A QuestionMore Details
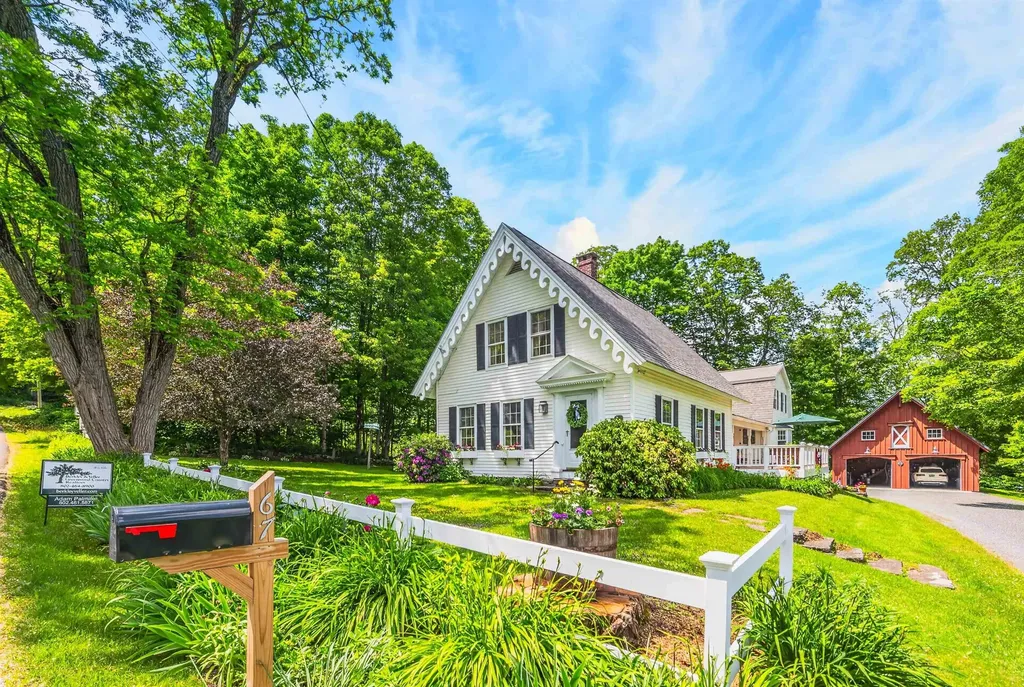
67 Castle Hill Road Wilmington VT 05363

Wilmington, VT67 Castle Hill Road

Price$747,500

Est. Mortgage: $/month

Active With Contract

MLS Number 5089227

  • Residential Single Family
  • PricePerSqFt 257.05
  • Full Bath 3
  • Address 67 Castle Hill Road
  • Construction Existing

Rare opportunity to own a meticulously restored 1830s vintage farmhouse, offered completely turnkey with extensive updates, thoughtful renovations, and modern amenities throughout. Ideally located just outside the country village of Wilmington for shopping and dining, a short drive to Mount Snow, and just up the street from Lake Whitingham's boat launch and beach areas - truly four-season enjoyment at your doorstep. Inside, the home offers 4+ bedrooms and 3.5 renovated baths across three distinct living areas. The flexible layout includes a main-floor primary suite option, a second upstairs suite with large closets and an upscale bath, plus a separate guest wing with two additional bedrooms and a full bath - perfect for hosting family and friends. You'll also find up- and down-country mudrooms with excellent storage, the original foyer and front door, a country kitchen with stainless appliances and Corian counters, gas stove with brick hearth, vintage bar area, wood floors, gorgeous sunroom, and main-floor laundry - blending historic character with everyday convenience. Spacious and bright, the home strikes the perfect balance between timeless charm and modern comfort. Enjoy mountain views over the village from the front porch, or relax among the beautifully crafted stone walls, perennial gardens, and mature trees. Additional features include a newly built two-car garage barn with second-floor expansion potential, fiber internet, town water and sewer, ample driveway parking, and true peace of mind. A welcome respite from metropolitan life - and a level of preserved character rarely found in such pristine condition.

Listed by Adam Palmiter of Berkley & Veller Greenwood/Dover

$
$
%
$/month over payments
Federal 30-year interest rate: 7.4% last updated on Oct 8, 2026
* All Figures are estimates. Check with your bank or proposed mortgage company for actual interest rates.
This product uses the FRED® API but is not endorsed or certified by the Federal Reserve Bank of St. Louis.

Save FavoriteSchedule TourAsk A QuestionMore Details

78 Foothills Drive Jericho VT 05465

Jericho, VT78 Foothills Drive

Price$746,900

Est. Mortgage: $/month

MLS Number 5104255

  • Residential Single Family
  • PricePerSqFt 311.99
  • Full Bath 1
  • Address 78 Foothills Drive
  • Construction Existing

Tucked in the back of one of Jericho's most sought-after neighborhoods, this private, peaceful 1-acre property offers 2,400 square feet of comfortably updated living space. The level, lush yard is beautifully landscaped and backs to a private, wooded setting, complete with a shed for extra storage. Inside, you'll find 4 bedrooms and 2.5 updated baths, including a primary suite with radiant floor heat in the upgraded en suite bath and two custom walk-in closets. The updated kitchen shines with granite countertops, stainless appliances, and a pantry, while the family room's wood stove with brick hearth and wood accents (newer liner, chimney rebuilt within the last 5 years) adds warmth and charm on cooler nights. Enjoy year-round comfort with new 2025 windows and mini-split AC, plus outdoor living at its best on the large Trex deck, covered front porch, and patio. A spacious 2-car garage with a walk-up loft plus access to basement rounds out this exceptional offering - don't miss this rare opportunity in a truly special setting. Minutes to schools, Jericho market, Mills River Park, and more!

Listed by Lipkin Audette Team of Coldwell Banker Hickok and Boardman

$
$
%
$/month over payments
Federal 30-year interest rate: 7.4% last updated on Oct 8, 2026
* All Figures are estimates. Check with your bank or proposed mortgage company for actual interest rates.
This product uses the FRED® API but is not endorsed or certified by the Federal Reserve Bank of St. Louis.

Save FavoriteSchedule TourAsk A QuestionMore Details
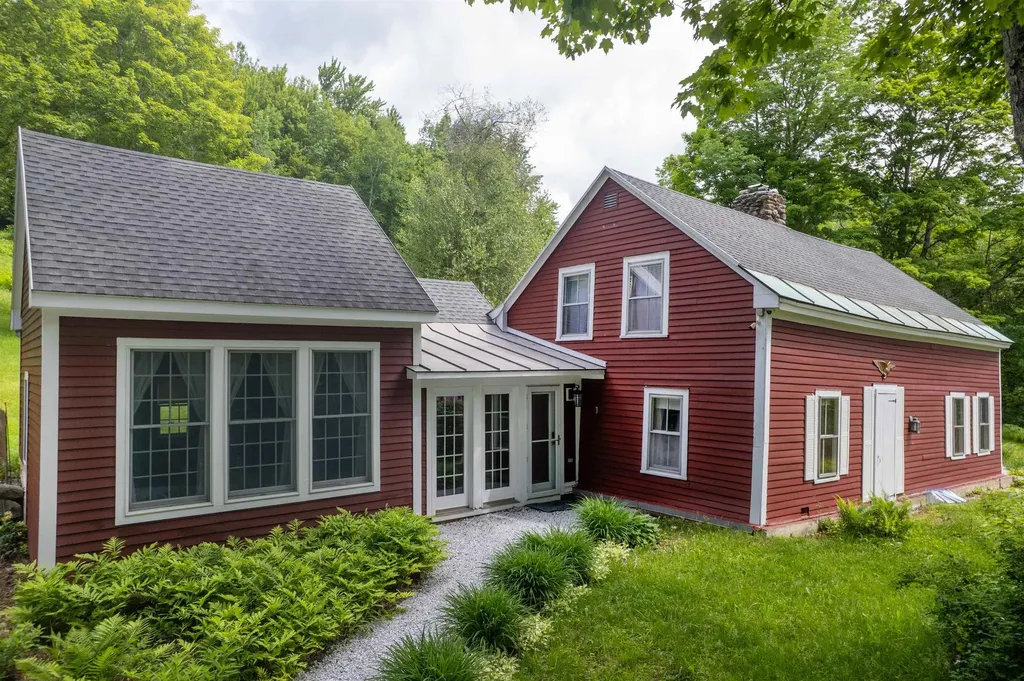
2238 Upper Michigan Road Pittsfield VT 05762
Active With Contract

MLS Number 5097001

  • Residential Single Family
  • PricePerSqFt 366.27
  • Full Bath 1
  • Construction Existing
  • Bedrooms 3

Tucked away at the end of Upper Michigan Road on 54.4 private acres bordering the Green Mountain National Forest, this remarkable 1825 Vermont farmhouse offers breathtaking long-range mountain views in an unforgettable setting. Rich in authentic character, the home showcases rustic knotty pine walls, exposed hand-hewn beams, wide plank floors, and a fieldstone fireplace hearth. The home's low ceilings and gently uneven floors are not imperfections - they are reminders of a time when homes were built by hand and meant to last. A thoughtfully designed addition in 1996 blends seamlessly with the original home, providing modern comfort with a spacious primary bedroom featuring 10-foot ceilings and custom built-ins, a guest bedroom, and a beautifully updated full bath. The expansive living area offers inviting spaces to gather around the woodstove, enjoy movie nights, or relax with family and friends. The vintage-inspired kitchen and dining area, with vaulted ceilings, warm pine finishes, and a picnic-style dining table, is ideal for casual entertaining. Upstairs, two additional guest bedrooms and a powder room provide comfortable accommodations. Outside, more than 30 acres of managed woodland extend along both sides of the town road, complemented by open lawns, mature perennial gardens, and endless opportunities to enjoy the spectacular southern views. A detached two-car garage with overhead storage provides ample space for vehicles and outdoor gear. Snowmobiling, ATV riding, hiking, mountain biking, and snowshoeing are all accessible directly from the property. A state wastewater permit for an additional three-bedroom home offers exceptional flexibility for future expansion or a family compound. This is a rare opportunity to own a legacy Vermont property where history, privacy, recreation, and extraordinary natural beauty come together.

Listed by Kyle Kershner of Killington Pico Realty

$
$
%
$/month over payments
Federal 30-year interest rate: 7.4% last updated on Oct 8, 2026
* All Figures are estimates. Check with your bank or proposed mortgage company for actual interest rates.
This product uses the FRED® API but is not endorsed or certified by the Federal Reserve Bank of St. Louis.

Virtual TourSave FavoriteSchedule TourAsk A QuestionMore Details

1576 Ripley Road Waterbury VT 05677

Waterbury, VT1576 Ripley Road

Price$745,000

Est. Mortgage: $/month

MLS Number 5106614

  • Residential Single Family
  • PricePerSqFt 323.21
  • Full Bath 2
  • Address 1576 Ripley Road
  • Construction Existing

This Cape Cod style home commands Green Mountain Views and sits in a setting that rewards those seeking both privacy and natural beauty. The four-bedroom, three-and-a-half-bath layout provides distinct spaces for living and sleeping, with thoughtful room separation throughout. Inside, hardwood flooring runs though the main living areas, creating warmth and continuity as you move from room to room. The kitchen features granite countertops, offering durability and a clean aesthetic for daily cooking and meal preparation. The bedrooms are distributed across the floor plan to maximize privacy, while the bathrooms are positioned for convenient access. The over all flow supports comfortable everyday living without unnecessary complications. The property's proximity to Waterbury Reservoir makes it an ideal choice for those who value outdoor recreation and natural surroundings. Schedule a showing and experience this home firsthand.

Listed by Tina Golon of BHHS Vermont Realty Group/Waterbury

$
$
%
$/month over payments
Federal 30-year interest rate: 7.4% last updated on Oct 8, 2026
* All Figures are estimates. Check with your bank or proposed mortgage company for actual interest rates.
This product uses the FRED® API but is not endorsed or certified by the Federal Reserve Bank of St. Louis.

Virtual TourSave FavoriteSchedule TourAsk A QuestionMore Details
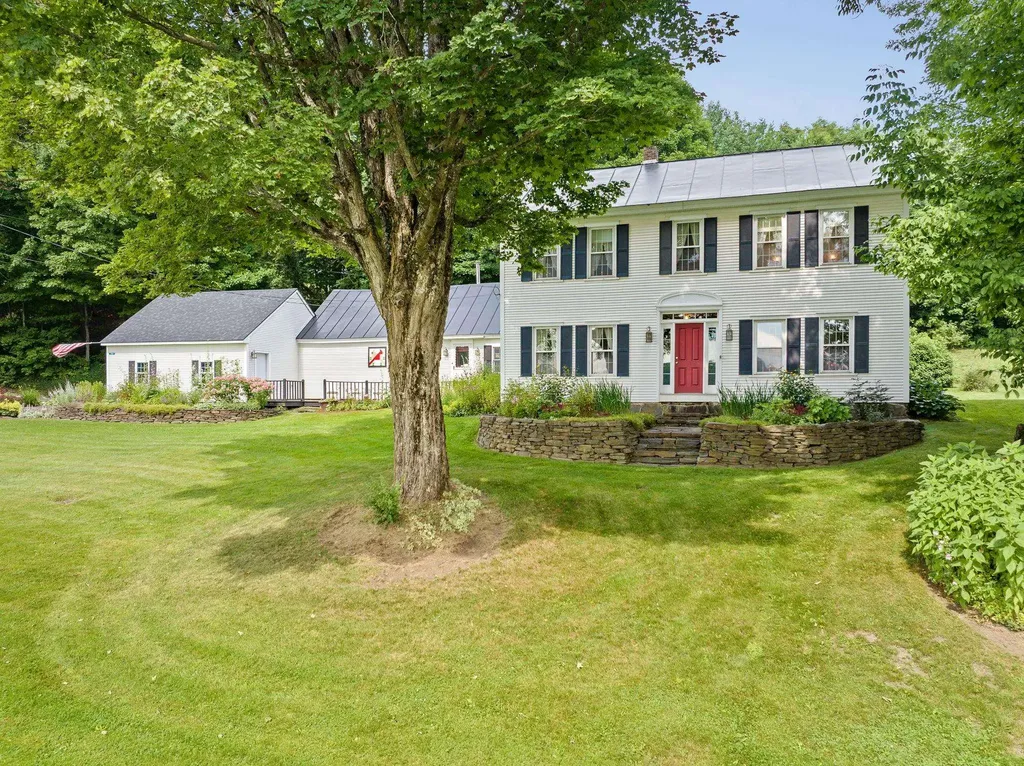
2408 West Street Brookfield VT 05036

Brookfield, VT2408 West Street

Price$745,000

Est. Mortgage: $/month

MLS Number 5100938

  • Residential Single Family
  • PricePerSqFt 245.71
  • Full Bath 1
  • Address 2408 West Street
  • Construction Existing

The Colt House - This circa 1825 historic Vermont farmhouse has been lovingly stewarded for almost 20 years by the current owners who have invested in many upgrades while preserving as many of the historic features of the home as possible. Some notable improvements include major infrastructural upgrades to electrical systems, the basement, boiler, roof, insulation, and most aesthetically notable - extensive stone walls that surround mature perennial gardens all framing this gorgeous home. This property provides the quintessential Vermont country living lifestyle year round - you'll enjoy picking apples in fall at neighboring Liberty Orchards; hear the ringing of sleigh bells while curled up next to the wood-stove in winter as horse drawn sleighs pass along the large front windows; watch winter turn to spring over the valley and hills beyond; and savor berries and beautiful flower bouquets handpicked from your own backyard in summer. Expansive rooms throughout the home are flooded with natural sunlight through modern but period accurate windows. This property is located within close proximity to Brookfield's famous Floating Bridge - a popular fishing and swimming attraction at nearby Sunset Lake (formerly known as Colt Pond) and the quaint “Pond Village” featuring the newly restored Green Trails Inn and Pond Village Pub. It is further served by proximity to the villages of Randolph, Northfield, and Williamstown within less than a 20-minute drive. Vermont's capitol of Montpelier is just a 30-minute drive and both Burlington, VT and Hanover, NH can be reached in less than an hour's drive.

Listed by Terry Davis and Rachel Arsenault of Williamson Group Sothebys Intl. Realty

$
$
%
$/month over payments
Federal 30-year interest rate: 7.4% last updated on Oct 8, 2026
* All Figures are estimates. Check with your bank or proposed mortgage company for actual interest rates.
This product uses the FRED® API but is not endorsed or certified by the Federal Reserve Bank of St. Louis.

Virtual TourSave FavoriteSchedule TourAsk A QuestionMore Details

6 Jamie Lane Winhall VT 05340

Winhall, VT6 Jamie Lane

Price$745,000

Est. Mortgage: $/month

MLS Number 5112745

  • Residential Single Family
  • PricePerSqFt 338.64
  • Full Bath 2
  • Address 6 Jamie Lane
  • Construction Existing

Welcome to 6 Jamie Lane, a private Vermont getaway tucked into the hills of Winhall, just minutes from Stratton Mountain. Set on 1.4 acres, this three bedroom home offers the space, setting, and comfort to enjoy every season in Southern Vermont. The main living area features a bright two story great room with a floor to ceiling fieldstone fireplace, warm wood details, and sliders that open to a wrap around deck. The kitchen and dining areas connect easily to the living space, creating a natural flow for meals, relaxing by the fire, and time at home after a day on the mountain. The main level includes a bedroom with a private en suite bath, while the second floor offers two additional bedrooms with a shared full bath. The finished lower level adds a second living area with another wood burning fireplace and a game room along with a private office or den, laundry area, and three quarter bath. Outside, enjoy the peaceful wooded setting, deck, hot tub, gravel driveway, and standby generator. With approximately 3,600 finished square feet and a location close to skiing, dining, shops, and year round recreation, 6 Jamie Lane is ready for its next owners to enjoy the upcoming ski season. Being offered furnished less a few exclusions.

Listed by Andie Fusco of Four Seasons Sotheby's Int'l Realty

$
$
%
$/month over payments
Federal 30-year interest rate: 7.4% last updated on Oct 8, 2026
* All Figures are estimates. Check with your bank or proposed mortgage company for actual interest rates.
This product uses the FRED® API but is not endorsed or certified by the Federal Reserve Bank of St. Louis.

Save FavoriteSchedule TourAsk A QuestionMore Details
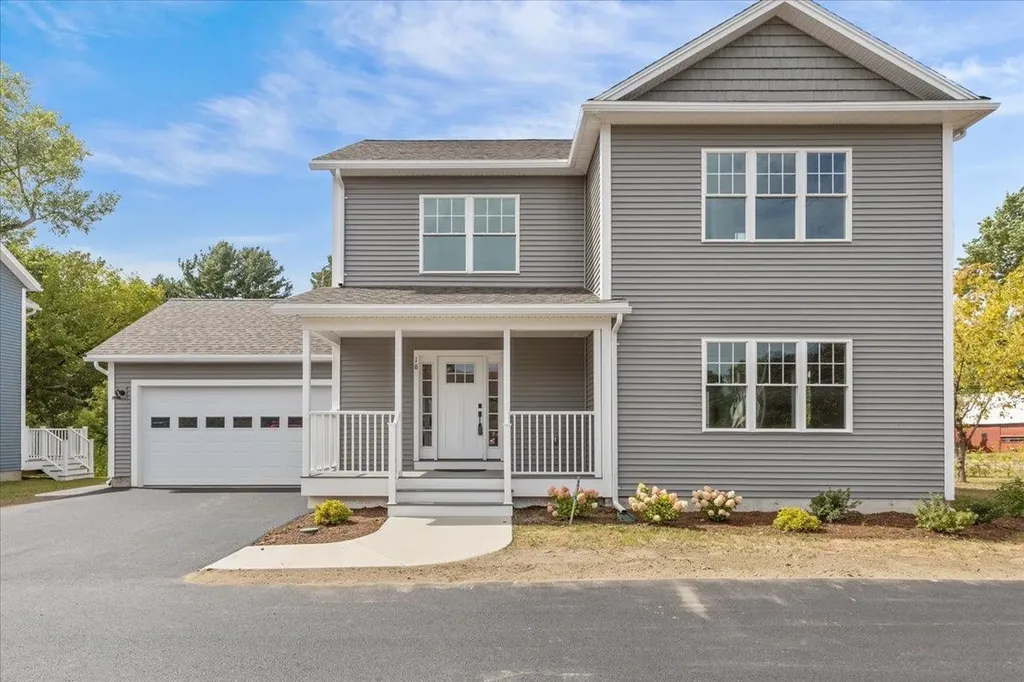
18 Walters Way Colchester VT 05446

Colchester, VT18 Walters Way

Price$743,900

Est. Mortgage: $/month

MLS Number 5054104

  • Condo
  • PricePerSqFt 315.21
  • Square Feet 2,780
  • Bedrooms 4
  • New Contruction New Construction

Be the first owner of this newly constructed home! This home enjoys an open area from the kitchen and dining area, into the great room for easy lifestyle. The custom kitchen has granite counter tops, center island, and stainless-steel appliances. Hardwood floors are throughout the first floor and entire second floor with tile in the entries and bathrooms. The master bedroom has a walk-in closet, 3/4 bath with custom tile shower and double vanity. The other two bedrooms share a full bath with double vanity. There is an egress window in the basement with a full bath and 4th bedroom. A covered front porch makes this an inviting entry with an attached 2-car garage. Located in the desirable Colchester Village area, just a short walk to the Village Scoop, library, walking paths, and schools. Located right off Main Street in Colchester.

Listed by Jessica Gardner of Gardner Real Estate Team

$
$
%
$/month over payments
Federal 30-year interest rate: 7.4% last updated on Oct 8, 2026
* All Figures are estimates. Check with your bank or proposed mortgage company for actual interest rates.
This product uses the FRED® API but is not endorsed or certified by the Federal Reserve Bank of St. Louis.

Save FavoriteSchedule TourAsk A QuestionMore Details

Broker Reciprocity 

Copyright 2026 PrimeMLS, Inc. All rights reserved. This information is deemed reliable, but not guaranteed. The data relating to real estate displayed on this display comes in part from the IDX Program of PrimeMLS. The information being provided is for consumers’ personal, non-commercial use and may not be used for any purpose other than to identify prospective properties consumers may be interested in purchasing. Data last updated October 10, 2026 11:37 PM UTC
