

Find your new home.

Sign Up Today!

Get fresh listings via email, save your favorite listings, match with similar properties, and unlock additional property info.

Create Your Account

Do not fill in this field:

Already have an account? Log in

and narrow your search. If you have fewer than 200 results, you can save your search.

Over 500k

r=1345-1356
392 Powderhorn Road Manchester VT 05255

Manchester, VT392 Powderhorn Road

Price$735,000

Est. Mortgage: $/month

MLS Number 5095313

  • Residential Single Family
  • PricePerSqFt 331.08
  • Full Bath 1
  • Address 392 Powderhorn Road
  • Construction Existing

Set on two private acres in Manchester, this 4-bedroom, 2.5-bath Colonial combines classic character with thoughtful updates. Wide-plank pine floors, abundant natural light, and generously proportioned rooms define the interiors. The main level includes a spacious living room with a stone fireplace, a formal dining room, and an eat-in kitchen. An adjoining flexible space offers versatility as a mudroom, family room, or home office. A powder room is conveniently located off the main living spaces, and a recently added deck overlooks the backyard. Upstairs, 4 bedrooms include a primary bedroom with a private bath and a separate full hall bath. Recent improvements have been thoughtfully integrated with the home's original character. Located near both Manchester and Dorset, the property offers a peaceful setting with convenient access to village amenities, nearby trails, ski areas, and the distinctive shops and restaurants of Southern Vermont.

Listed by Alexandra Crowley of Four Seasons Sotheby's Int'l Realty

$
$
%
$/month over payments
Federal 30-year interest rate: 7.4% last updated on Oct 8, 2026
* All Figures are estimates. Check with your bank or proposed mortgage company for actual interest rates.
This product uses the FRED® API but is not endorsed or certified by the Federal Reserve Bank of St. Louis.

Virtual TourSave FavoriteSchedule TourAsk A QuestionMore Details

2734 Mad Tom Road Dorset VT 05253

Dorset, VT2734 Mad Tom Road

Price$735,000

Est. Mortgage: $/month

MLS Number 5100758

  • Residential Single Family
  • PricePerSqFt 517.61
  • Address 2734 Mad Tom Road
  • Construction Existing
  • Bedrooms 2

Vermont's rustic charm will welcome you in a warm embrace every time you enter this custom built post and beam home on 37.5 private acres. The home features 2 bedrooms plus loft and 2 baths with tons of natural woodwork. The property also includes a detached post and beam garage with additional space above, perfect for an art studio, writer's workshop or plenty of extra storage. The property adjoins the Green Mountain National Forest with access to hiking and VAST trails. Otter Creek starts nearby and traverses the property in a series of picturesque waterfalls, a private lean-to provides a peaceful woodland retreat to enjoy the beauty. Several old stone cellar holes hint at the historic nature of the property. The apple orchard and blueberry farm are your closest neighbors, assuring you first pick of the seasons' sweet offerings. Come discover all the wonderful reasons to make this your next Vermont home.

Listed by David Citron and Julie Citron of RE/MAX Four Seasons

$
$
%
$/month over payments
Federal 30-year interest rate: 7.4% last updated on Oct 8, 2026
* All Figures are estimates. Check with your bank or proposed mortgage company for actual interest rates.
This product uses the FRED® API but is not endorsed or certified by the Federal Reserve Bank of St. Louis.

Virtual TourSave FavoriteSchedule TourAsk A QuestionMore Details

98 Casey Lane Colchester VT 05446

Colchester, VT98 Casey Lane

Price$734,900

Est. Mortgage: $/month

MLS Number 5107937

  • Residential Single Family
  • PricePerSqFt 332.99
  • Full Bath 2
  • Address 98 Casey Lane
  • Construction Existing

This beautifully maintained ranch style 4 bedroom, 3 1/2-bath home is set on a spacious, level lot with a fully fenced backyard, offering the perfect blend of comfort, functionality, and outdoor enjoyment. Step inside to discover a bright and inviting open concept layout with natural light, gas fireplace and hardwood flooring throughout the main living spaces. The spacious living room flows seamlessly into the kitchen and dining area, creating an ideal setting for both everyday living and entertaining. The kitchen offers a tiled backsplash, quartz countertops and a spacious island for eating or prepping. The main level includes a primary bedroom with a walk-in closet and an en suite bathroom with an air tub. An added bonus is the sunroom, which provides additional living space.Lower level offers exceptional flexibility for a recreation room, media room, workout area, or hobby space, along with ample storage. Roof was replaced 2 years ago. Conveniently located near schools, parks, shopping, restaurants, and local amenities, this home also provides easy access to Burlington, Lake Champlain, and Colchester's extensive recreation opportunities.

Listed by The Gardner Group of RE/MAX North Professionals

$
$
%
$/month over payments
Federal 30-year interest rate: 7.4% last updated on Oct 8, 2026
* All Figures are estimates. Check with your bank or proposed mortgage company for actual interest rates.
This product uses the FRED® API but is not endorsed or certified by the Federal Reserve Bank of St. Louis.

Virtual TourSave FavoriteSchedule TourAsk A QuestionMore Details

258 Chester Road Grafton VT 05146

Grafton, VT258 Chester Road

Price$734,000

Est. Mortgage: $/month

MLS Number 5097081

  • Residential Single Family
  • PricePerSqFt 171.3
  • Full Bath 2
  • Address 258 Chester Road
  • Construction Existing

Set on a beautifully landscaped parcel just minutes from the heart of historic Grafton, this meticulously maintained residence offers timeless New England charm, exceptional craftsmanship, and inviting spaces. Surrounded by mature trees, perennial gardens, and lush lawns, the property provides a peaceful setting with the perfect balance of privacy and convenience. Inside, warm hardwood floors, abundant natural light, and classic architectural details create a welcoming atmosphere. The spacious living room is anchored by a wood-burning fireplace, creating a warm and inviting gathering space for family and friends. Just beyond, the library/den offers a quiet retreat to unwind with a favorite book in front of the home's second wood-burning fireplace, making it one of the home's most inviting spaces. The kitchen blends timeless character with everyday functionality. Rich cabinetry, generous workspace and a spacious walk-in pantry that provides abundant storage along with additional prep space ideal for entertaining. The screened porch offers a peaceful place to enjoy morning coffee, summer dinners, or a quiet afternoon while overlooking the beautifully landscaped grounds. Protected from the elements yet open to the fresh Vermont air, it becomes a favorite gathering place throughout the warmer months. Each bedroom features its own private en-suite bath, providing exceptional comfort and privacy for family and guests. The primary suite serves as a relaxing retreat with hardwood floors, abundant natural light, and a well-appointed bath. Outside, perennial gardens frame the home with colorful blooms throughout the growing season, complementing the stone walkways and classic Vermont landscaping. An attached two-car garage provides convenience and additional storage. Located just minutes from the charming village of Grafton, you'll enjoy one of Vermont's most treasured communities.

Listed by Betsy Wadsworth and Mike Masters of Four Seasons Sotheby's Int'l Realty

$
$
%
$/month over payments
Federal 30-year interest rate: 7.4% last updated on Oct 8, 2026
* All Figures are estimates. Check with your bank or proposed mortgage company for actual interest rates.
This product uses the FRED® API but is not endorsed or certified by the Federal Reserve Bank of St. Louis.

Virtual TourSave FavoriteSchedule TourAsk A QuestionMore Details

4414 Moretown Common Road Moretown VT 05660

MLS Number 5107081

  • Residential Single Family
  • PricePerSqFt 257.77
  • Full Bath 3
  • Construction Existing
  • Bedrooms 4

Welcome to 4414 Moretown Common Road, a spacious 4-bedroom, 3-bath Colonial set on 6.25 wooded acres in a peaceful country setting with mountain views and plenty of privacy. Offering 2,832 square feet of finished living space, this home provides a flexible layout with generous rooms, an office/study, and multiple spaces for gathering, entertaining, or simply spreading out. Inside, the home features a comfortable kitchen and family area, wood and tile flooring, and a primary bedroom with a private bath and walk-in closet. Three additional bedrooms provide plenty of options for family, guests, or workspace, while second-floor laundry adds everyday convenience. The full, insulated walkout basement offers 786 square feet of unfinished space for storage, hobbies, or future possibilities. A two-car garage with direct entry rounds out the practical features of the property. Outside, the wooded and secluded setting creates a wonderful Vermont retreat with room to enjoy the outdoors, relax on the deck, or simply take in the surrounding scenery. Moretown is known as the gateway to the Mad River Valley, putting year-round recreation close at hand, including skiing, hiking, biking, kayaking, canoeing, and swimming along the Mad River. The community also offers an impressive collection of recreational amenities including walking and mountain biking trails, tennis and pickleball courts, playgrounds, a bike skills park, playing fields, and a town forest. With the Mad River Valley, Sugarbush Resort, Mad River Glen, and the shops, dining, recreation, and community amenities of the surrounding valley all within reach, this property offers an appealing combination of space, privacy, and access to some of Central Vermont's best four-season recreation.

Listed by Ann Euber and Flex Realty Group of Flex Realty

$
$
%
$/month over payments
Federal 30-year interest rate: 7.4% last updated on Oct 8, 2026
* All Figures are estimates. Check with your bank or proposed mortgage company for actual interest rates.
This product uses the FRED® API but is not endorsed or certified by the Federal Reserve Bank of St. Louis.

Save FavoriteSchedule TourAsk A QuestionMore Details
46 Fowler Road Ludlow VT 05149

Ludlow, VT46 Fowler Road, Unit O205

Price$730,000

Est. Mortgage: $/month

MLS Number 5080993

  • Condo
  • PricePerSqFt 563.27
  • Square Feet 1,296
  • Bedrooms 3
  • New Contruction Existing

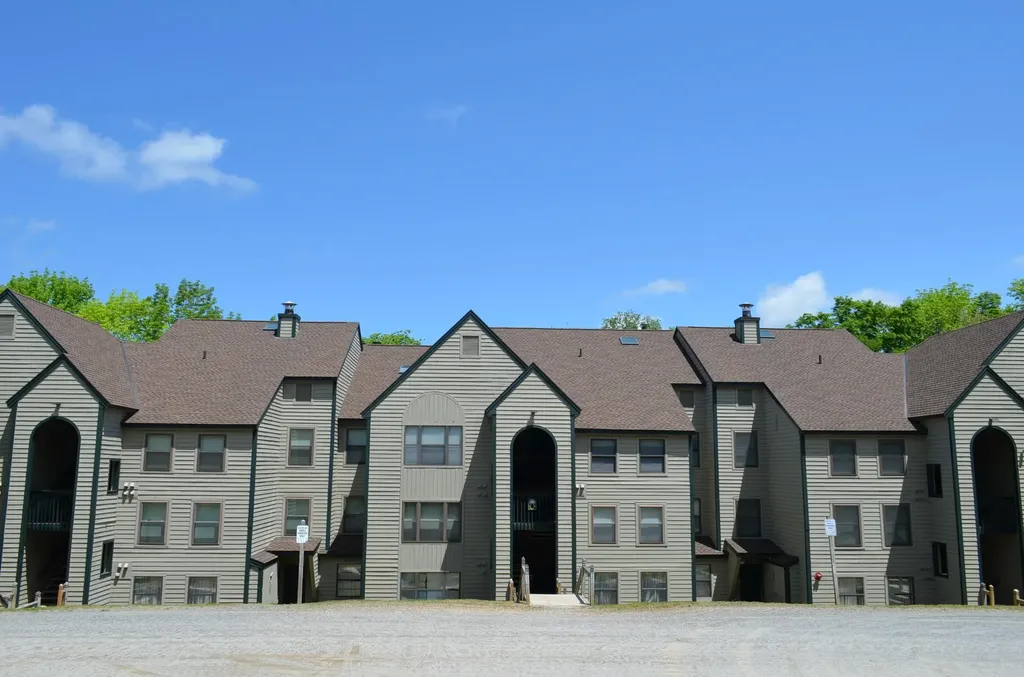
Winterplace at Okemo Mountain - Experience the ultimate in slopeside convenience, widely regarded as one of the most accessible locations on the mountain, with rare access to five chairlifts and nearby trail connections that bring you directly onto the slopes. This inviting three-bedroom, two-bathroom condo features an open-concept living area highlighted by a wood-burning fireplace-perfect for unwinding after a day on the slopes. The efficient kitchen offers a convenient breakfast bar, ideal for casual meals and entertaining. Winterplace amenities enhance the mountain lifestyle, including outdoor ski lockers, a community picnic area, tennis and basketball courts, and a heated indoor pool for year-round enjoyment. The association covers essentials such as trash and snow removal, landscaping, and exterior building maintenance, enabling truly low-maintenance ownership. Whether you're seeking a winter retreat or a four-season getaway, this well-located condo offers comfort, convenience, and everything you need to enjoy life on Okemo Mountain. Visit the Okemo real estate community today. Taxes are based on current town assessment.

Listed by Katherine Burns of William Raveis Real Estate Vermont Properties

$
$
%
$/month over payments
Federal 30-year interest rate: 7.4% last updated on Oct 8, 2026
* All Figures are estimates. Check with your bank or proposed mortgage company for actual interest rates.
This product uses the FRED® API but is not endorsed or certified by the Federal Reserve Bank of St. Louis.

Save FavoriteSchedule TourAsk A QuestionMore Details

78 Bear Mountain Road Bolton VT 05676

Bolton, VT78 Bear Mountain Road

Price$730,000

Est. Mortgage: $/month

Active With Contract

MLS Number 5109967

  • Residential Single Family
  • PricePerSqFt 228.48
  • Full Bath 3
  • Construction Existing
  • Bedrooms 4

Welcome to a truly special Vermont mountain retreat: 14 private acres with sweeping views of Camel's Hump and the Long Trail running directly through the property. Just minutes from Bolton Valley and within easy reach of Stowe, Sugarbush, and Mad River Glen, this 4-bedroom, 3.75-bath home offers nearly 3,200 square feet of comfortable living space surrounded by the beauty and privacy of the Vermont mountains. Camel's Hump views unfold from nearly every room, while the acreage provides an exceptional connection to nature and year-round outdoor recreation. Inside, Brazilian cherry hardwood floors, multi-zone radiant heating, and fully owned solar panels combine comfort with energy efficiency. The home is equally well suited to entertaining, extended family, or guests. The chef's kitchen features a Wolf gas cooktop, dual wall ovens, double-bay sink, dishwasher, and breakfast bar opening naturally to the living area and back deck. The primary suite enjoys direct Camel's Hump views, a walk-in closet, and a spacious bath with Jacuzzi tub, separate shower, bidet, and double vanity. Two additional bathrooms upstairs each feature Jacuzzi tubs. A private 1-bedroom, 1-bath in-law/guest suite adds remarkable flexibility, with its own European-style shower and utilities. Nearly 1,600 square feet of partially finished basement space, an attached 2-car garage, abundant storage, and multiple entry and parking areas provide room for outdoor gear, hobbies, guests, and year-round Vermont living. A wrap-around porch flows into the back deck, creating multiple places to relax and take in the surrounding landscape. With the Long Trail at your doorstep, abundant wildlife, mountain views, and four-season recreation nearby, this is an opportunity to own not simply a home, but an exceptional piece of Vermont.

Listed by Jeremy Collins of Ridgeline Real Estate

$
$
%
$/month over payments
Federal 30-year interest rate: 7.4% last updated on Oct 8, 2026
* All Figures are estimates. Check with your bank or proposed mortgage company for actual interest rates.
This product uses the FRED® API but is not endorsed or certified by the Federal Reserve Bank of St. Louis.

Save FavoriteSchedule TourAsk A QuestionMore Details

78 Bear Mountain Road Bolton VT 05676

Bolton, VT78 Bear Mountain Road

Price$730,000

Est. Mortgage: $/month

Active With Contract

MLS Number 5109969

  • Multifamily
  • PricePerSqFt 228.48
  • Units 2
  • Bathroom 4
  • Acreage 14.15

Welcome to a truly special Vermont mountain retreat: 14 private acres with sweeping views of Camel's Hump and the Long Trail running directly through the property. Just minutes from Bolton Valley and within easy reach of Stowe, Sugarbush, and Mad River Glen, this 4-bedroom, 3.75-bath home offers nearly 3,200 square feet of comfortable living space surrounded by the beauty and privacy of the Vermont mountains. Camel's Hump views unfold from nearly every room, while the acreage provides an exceptional connection to nature and year-round outdoor recreation. Inside, Brazilian cherry hardwood floors, multi-zone radiant heating, and fully owned solar panels combine comfort with energy efficiency. The home is equally well suited to entertaining, extended family, or guests. The chef's kitchen features a Wolf gas cooktop, dual wall ovens, double-bay sink, dishwasher, and breakfast bar opening naturally to the living area and back deck. The primary suite enjoys direct Camel's Hump views, a walk-in closet, and a spacious bath with Jacuzzi tub, separate shower, bidet, and double vanity. Two additional bathrooms upstairs each feature Jacuzzi tubs. A private 1-bedroom, 1-bath in-law/guest suite adds remarkable flexibility, with its own European-style shower and utilities. Nearly 1,600 square feet of partially finished basement space, an attached 2-car garage, abundant storage, and multiple entry and parking areas provide room for outdoor gear, hobbies, guests, and year-round Vermont living. A wrap-around porch flows into the back deck, creating multiple places to relax and take in the surrounding landscape. With the Long Trail at your doorstep, abundant wildlife, mountain views, and four-season recreation nearby, this is an opportunity to own not simply a home, but an exceptional piece of Vermont.

Listed by Jeremy Collins of Ridgeline Real Estate

$
$
%
$/month over payments
Federal 30-year interest rate: 7.4% last updated on Oct 8, 2026
* All Figures are estimates. Check with your bank or proposed mortgage company for actual interest rates.
This product uses the FRED® API but is not endorsed or certified by the Federal Reserve Bank of St. Louis.

Save FavoriteSchedule TourAsk A QuestionMore Details

1877 Willard Road Hartford VT 05059

Hartford, VT1877 Willard Road

Price$730,000

Est. Mortgage: $/month

MLS Number 5060983

  • Residential Single Family
  • PricePerSqFt 335.79
  • Village Quechee
  • Address 1877 Willard Road
  • Construction Existing

Stunning Deck House perfectly designed for light, views, and easy Vermont living. Soaring floor-to-ceiling glass in the entryway and stairwell connects all levels and creates a warm, treehouse-like feel, drenched in natural light. Honey-colored hardwood floors warm the main level, while wall-to-wall carpet and tile finish the rest of the spaces. The main level also features a striking stone fireplace, the architectural centerpiece of the expansive living room, complemented by a cozy propane stove and an intimate den with an electric fireplace. Step onto the deck, where new Pella sliders capture a framed summer view and expansive seasonal vistas, with a hot tub for year-round enjoyment. The primary suite includes a shower and peaceful outlook, while the superior guest suite showcases floor-to-ceiling glass, an en suite shower, and sunrise views. The lower level offers two spacious bedrooms sharing a double-vanity bath; ideal for family or guests. Thoughtful upgrades include a tidy laundry area, paved drive, and a large carport with space for two+ vehicles. Set at the top of Willard Road, this home embraces its natural setting with timeless use of wood and stone. With four bedrooms, three and one-half baths, and seamless indoor-outdoor living, it balances architectural beauty with everyday function; a fun, easy home to own and enjoy.

Listed by Derek Cosentino of Four Seasons Sotheby's Int'l Realty

$
$
%
$/month over payments
Federal 30-year interest rate: 7.4% last updated on Oct 8, 2026
* All Figures are estimates. Check with your bank or proposed mortgage company for actual interest rates.
This product uses the FRED® API but is not endorsed or certified by the Federal Reserve Bank of St. Louis.

Save FavoriteSchedule TourAsk A QuestionMore Details

1243 North Hollow Road Stowe VT 05672

Stowe, VT1243 North Hollow Road

Price$729,900

Est. Mortgage: $/month

MLS Number 5113227

  • Land
  • PricePerSqFt 103239.04
  • Acreage 7.07
  • Area VT-Lamoille
  • Utilities None

Shovel ready building lot, in one of Stowe’s premier locations. 7+ wooded ac bordered by Gold Brook on either side of N Hollow Rd, offering a unique combination of privacy, natural beauty, and convenience. Some mountain and equestrian views from the property’s north boundary enhance an already remarkable private wooded setting. Site is cleared as per engineered site plan w/retaining wall, septic leach field complete, and driveway installed, giving easy access off N Hollow, and is ready for foundation. All local and state permits in place incl 5 bed septic permit and DRB approved architectural building plans designed specifically to enhance the features of the lot. Steps from the VAST trails, minutes to Pinnacle, and convenience to skiing, biking, dining. Build sooner. Enjoy longer. Experience Stowe at its very best. Owner is licensed real estate agent in VT and FL.

Listed by Rebecca Donaldson of LPT Realty

$
$
%
$/month over payments
Federal 30-year interest rate: 7.4% last updated on Oct 8, 2026
* All Figures are estimates. Check with your bank or proposed mortgage company for actual interest rates.
This product uses the FRED® API but is not endorsed or certified by the Federal Reserve Bank of St. Louis.

Save FavoriteSchedule TourAsk A QuestionMore Details

82 Chagnon Drive Grand Isle VT 05458

Grand Isle, VT82 Chagnon Drive

Price$729,900

Est. Mortgage: $/month

Active With Contract

MLS Number 5094567

  • Residential Single Family
  • PricePerSqFt 289.64
  • Full Bath 1
  • Address 82 Chagnon Drive
  • Construction New Construction

Welcome to Island living in beautiful Grand Isle. This newly constructed 4-bedroom, 3-bath Colonial sits on a peaceful 1-acre lot and offers the perfect blend of quality craftsmanship, modern finishes, and everyday comfort. The bright kitchen features quartz countertops, stainless steel appliances, and a spacious center island, flowing naturally into the dining and living areas for easy entertaining. All four bedrooms are located on the second floor, including a spacious primary suite, along with the convenience of second-floor laundry. Above the attached two-car garage, a large bonus room provides flexible space for a home office, media room, playroom, or guest retreat. Enjoy quiet mornings on the covered front porch or relax on the back deck overlooking the expansive yard. A practical mudroom and full basement with direct garage access offer abundant storage and future possibilities. Ideally located in the heart of the Champlain Islands, you're just minutes from Lake Champlain, local marinas, beaches, farm stands, and scenic bike routes, while still within easy reach of Burlington. Some listing photos have been virtually staged or virtually landscaped to illustrate the home's potential. **Chagnon Drive is a newly constructed private road and may not yet appear in Apple Maps. Please use 22 Pearl Street, Grand Isle, VT to locate the property. Chagnon Drive is located directly off Pearl Street.**

Listed by Jason Saphire of www.HomeZu.com

$
$
%
$/month over payments
Federal 30-year interest rate: 7.4% last updated on Oct 8, 2026
* All Figures are estimates. Check with your bank or proposed mortgage company for actual interest rates.
This product uses the FRED® API but is not endorsed or certified by the Federal Reserve Bank of St. Louis.

Save FavoriteSchedule TourAsk A QuestionMore Details
51 High Street Ludlow VT 05149

Ludlow, VT51 High Street

Price$729,000

Est. Mortgage: $/month

MLS Number 5077517

  • Residential Single Family
  • PricePerSqFt 361.25
  • Address 51 High Street
  • Construction Existing
  • Bedrooms 5

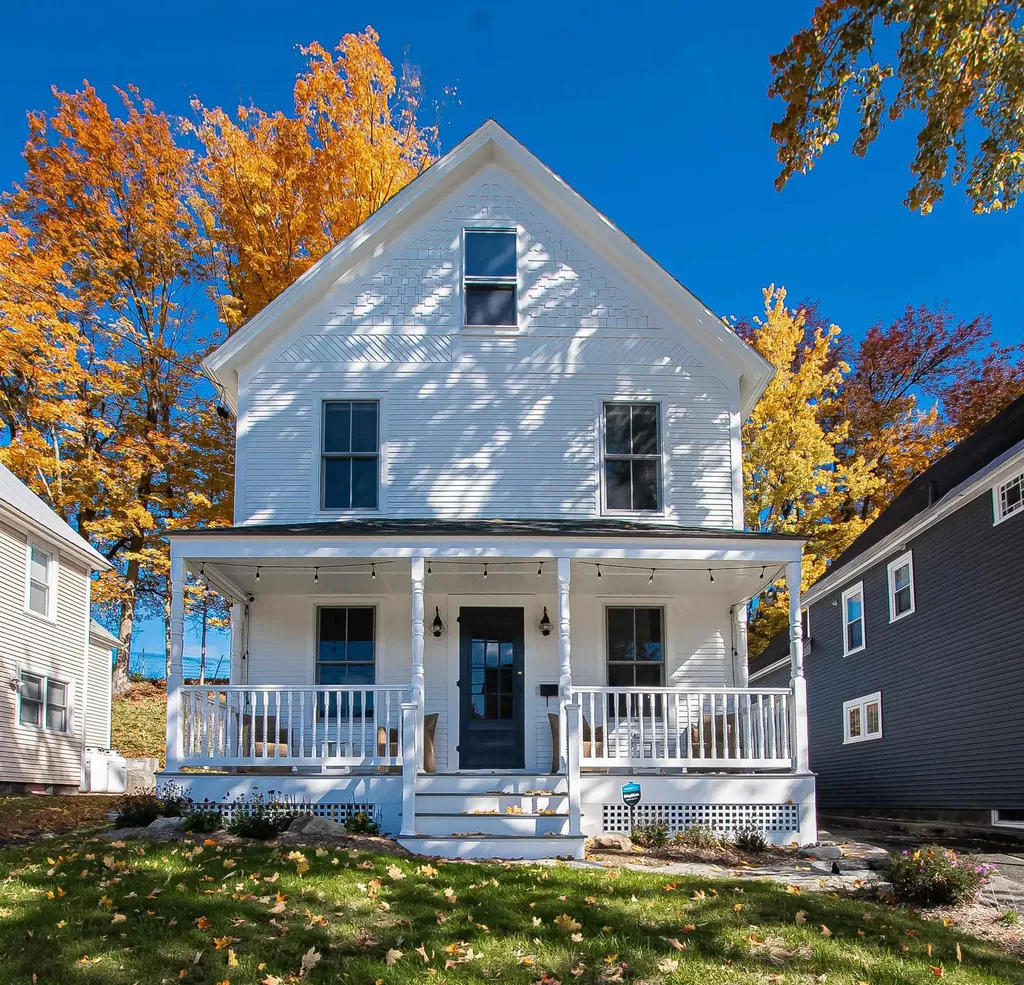
Welcome to 51 High Street: an immaculate, turnkey village home just steps from the Okemo shuttle stop, offering effortless access to Okemo Mountain Resort and all that Ludlow has to offer. This inviting residence features five bedrooms and 2.5 baths, thoughtfully updated for comfortable year-round living. The renovated kitchen shines with classic soapstone countertops and a charming Jtul woodstove, flowing seamlessly into tastefully appointed living and dining spaces; ideal for gathering family and friends. Enjoy outdoor living on the sun-filled, south-facing front porch, or unwind on the expanded rear deck and patio with hot tub, perfect for aprs-ski fun or summer evenings. Modern comforts include mini-split systems, a newer furnace and hot water heater, and the peace of mind that comes with an updated interior and freshly painted exterior (2022/2023). Whether you’re seeking a full-time village home, a four-season retreat, or an investment opportunity, this property delivers. Exceptional rental history available upon request.

Listed by McLaughlin Team of Mary W. Davis Realtor & Assoc.,Inc.

$
$
%
$/month over payments
Federal 30-year interest rate: 7.4% last updated on Oct 8, 2026
* All Figures are estimates. Check with your bank or proposed mortgage company for actual interest rates.
This product uses the FRED® API but is not endorsed or certified by the Federal Reserve Bank of St. Louis.

Save FavoriteSchedule TourAsk A QuestionMore Details

Broker Reciprocity 

Copyright 2026 PrimeMLS, Inc. All rights reserved. This information is deemed reliable, but not guaranteed. The data relating to real estate displayed on this display comes in part from the IDX Program of PrimeMLS. The information being provided is for consumers’ personal, non-commercial use and may not be used for any purpose other than to identify prospective properties consumers may be interested in purchasing. Data last updated October 10, 2026 9:38 PM UTC
