Find your new home.

Sign Up Today!

Get fresh listings via email, save your favorite listings, match with similar properties, and unlock additional property info.

Create Your Account

Do not fill in this field:

Already have an account? Log in

and narrow your search. If you have fewer than 200 results, you can save your search.

Over 500k

r=1309-1320
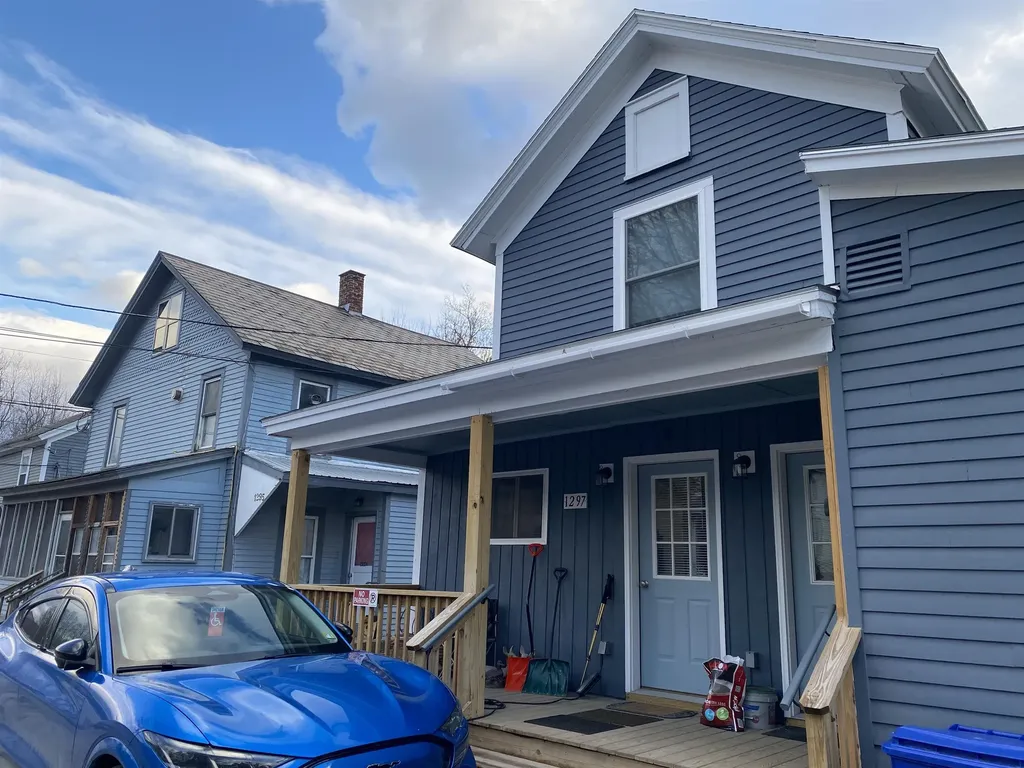
1295 & 1297 Route 149 Pawlet VT 05761

Pawlet, VT1295 & 1297 Route 149

Price$749,000

Est. Mortgage: $/month

MLS Number 5074393

  • Multifamily
  • PricePerSqFt 177.03
  • Units 7
  • Bathroom 7
  • Acreage 0.46

West Pawlet: Significant rental income, Annual Net Income is $66,200. Higher rental income potential in 3 years. Heat included in all apartments. 1295 Route 149: 3 Unit building. 2- 1-bedroom apartments and 1- 2-bedroom apartment. Each apartment has own forced hot air furnace and electric hot water heaters. 1297 Route 149 is in a 5-year low income program, with approx. 3 years remaining. 4- 1 bedroom apartments. New roof and totally renovated. Village water from Granville, NY. Blown-in insulation. Propane boiler and domestic hot water. Conventional septic for each building, with ability to hook up to public sewer in the future. Near Granville, NY. These are the last 2 houses in Vermont, on left. Provide 72 hour notice if possible.

Listed by Melissa Loughan of Westside Real Estate

$
$
%
$/month over payments
Federal 30-year interest rate: 7.4% last updated on Oct 8, 2026
* All Figures are estimates. Check with your bank or proposed mortgage company for actual interest rates.
This product uses the FRED® API but is not endorsed or certified by the Federal Reserve Bank of St. Louis.

Virtual TourSave FavoriteSchedule TourAsk A QuestionMore Details

6 Simino Lane Irasburg VT 05845

MLS Number 5028535

  • Commercial
  • PricePerSqFt 49.07
  • Address 6 Simino Lane
  • Square Feet 15,265
  • Acreage 11.16

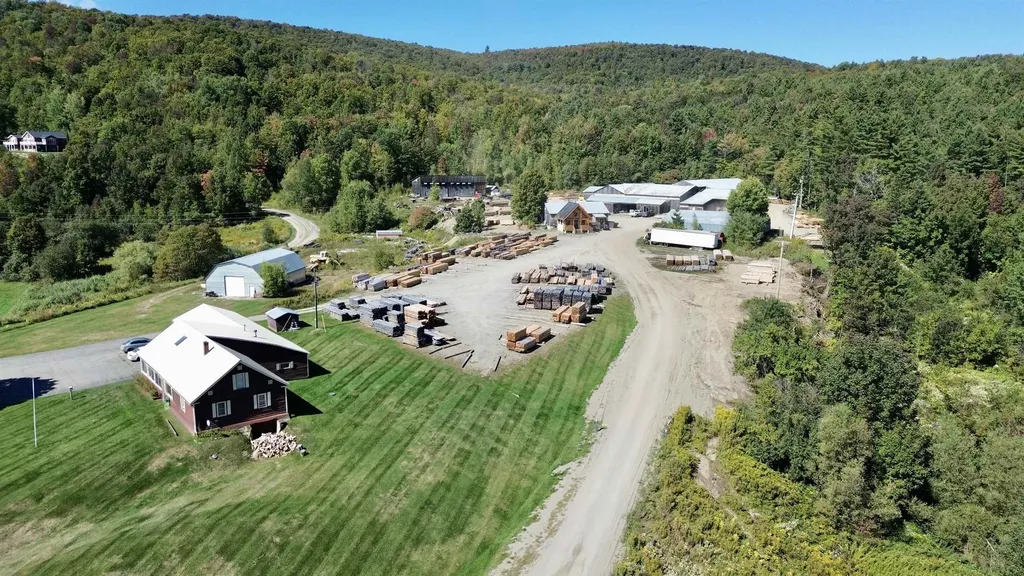
Operational sawmill in Irasburg, VT available for sale. Turnkey opportunity with the sale including the real estate, equipment, business & goodwill. The Piette Sawmill sits on 11.16 acres and has 5 buildings totaling 15,265 SF+/- that includes: 1) 7,865 SF Operational Mill-121'x65', 2) 2,880 SF Metal Shop-48'x60', 3) 2,400 SF Dry Kiln-30'x80', 4) 1,800 Stick Shop-36'x50' and 5) 320 SF New Post & Beam Office. Current owner/user has produced 30K+/- board feet/day of custom pine or hardwood lumber products and various sized beams. Byproducts include sawdust sales. This turnkey operation includes everything needed to go from logs to products: log load deck, debarker HMC & computer, computer saw carriage, enclosed saw booth, hydraulic saw, conveyor belts, Cardinal edger, green chain conveyor, chipper, lumber conveyor, sawdust blowers & loading dock, dry kiln able to hold 140k+/- board feet w/ hydraulic retractable doors, heavy power (480V), fuel tanks, misc. tools, loader storage, planer, multiple office areas. Land is mostly level allowing lumber & truck loading. Seller is willing to assist with mill operations for a negotiable period of time after the sale. Buyer shall have a +$200K purchase option for 10 Simino Lane (homestead) which includes a 3500+ sq.ft single family home with 6 beds/2 baths, attached 24'x30' two-stall garage, a detached 35'x60' workshop/garage, its own drilled well & septic, and is set on 4.9 acres. All measurements are approx.

Listed by Dexter Degre and Ryan Pronto of Jim Campbell Real Estate

$
$
%
$/month over payments
Federal 30-year interest rate: 7.4% last updated on Oct 8, 2026
* All Figures are estimates. Check with your bank or proposed mortgage company for actual interest rates.
This product uses the FRED® API but is not endorsed or certified by the Federal Reserve Bank of St. Louis.

Virtual TourSave FavoriteSchedule TourAsk A QuestionMore Details

52 Upper Road Bridgewater VT 05035

MLS Number 4985633

  • Commercial
  • PricePerSqFt 100.83
  • Address 52 Upper Road
  • Year Built 1900
  • Square Feet 7,428


A "turn-key" commercial opportunity in a highly visible location! Being well situated between the world class skiing of Killington and the numerous amenities of historic Woodstock Village entrepreneurial dreams for this diverse property can easily take flight! Within this classic New England style structure are a professionally appointed and immaculate commercial kitchen, spacious dining rooms, an inviting lounge/bar area, 5 guest rooms with private baths and a well separated living quarters for an owner's residence or for rental as an apartment. An Ideal floor plan for a chef owner! This rare opportunity to provide housing accommodations for valued staff is seldom found! Outside dining/lounging areas add further appeal in the warmer months! Perhaps multiple commercial ventures could exist under one roof! The current owners have professional experience in maintaining and renovating commercial property and their pride of ownership is obvious. Their comprehensive renovations are truly an advantage for the next owner! Creating an appealing destination for Vermont visitors through the appeal of both its' classic expanded farmhouse exterior and an interior with exposed beams and stone faced fireplace is an obvious path to success. All of the components exist for creating a favorite dining/watering hole destination for locals as well! The possibilities are unlimited!

Listed by John Wetmore of Wetmore Real Estate

$
$
%
$/month over payments
Federal 30-year interest rate: 7.4% last updated on Oct 8, 2026
* All Figures are estimates. Check with your bank or proposed mortgage company for actual interest rates.
This product uses the FRED® API but is not endorsed or certified by the Federal Reserve Bank of St. Louis.

Virtual TourSave FavoriteSchedule TourAsk A QuestionMore Details

61 South Union Street Burlington VT 05401

Burlington, VT61 South Union Street

Price$749,000

Est. Mortgage: $/month

MLS Number 5077554

  • Multifamily
  • PricePerSqFt 262.9
  • Units 3
  • Bathroom 3
  • Acreage 0.16

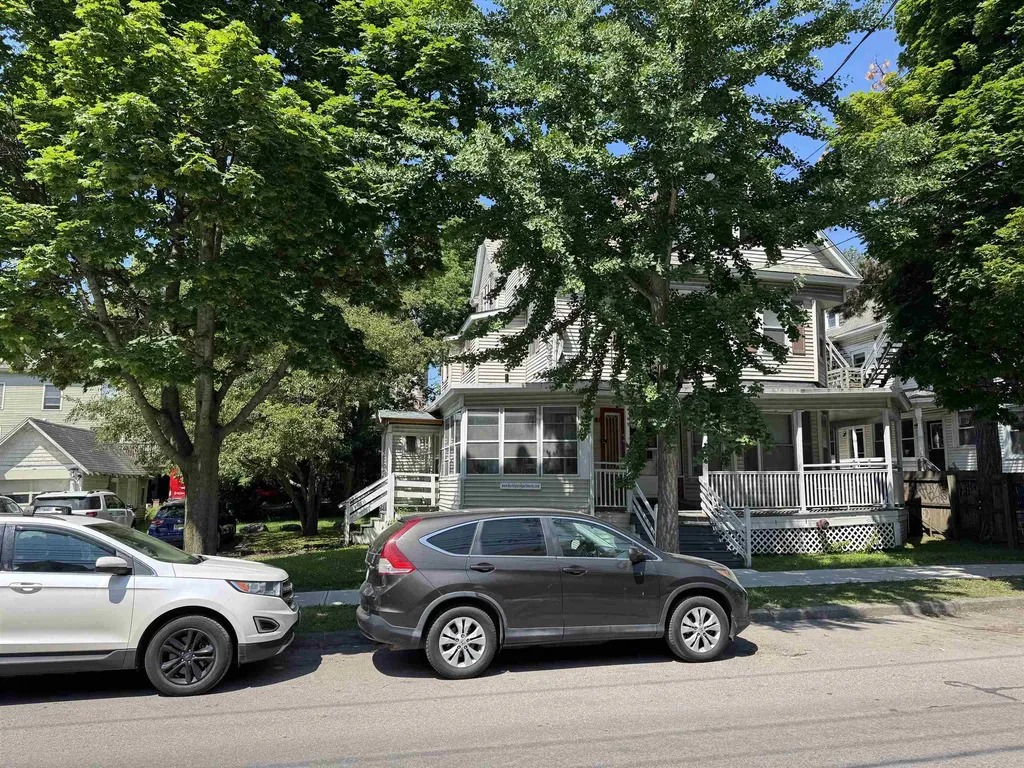
Excellent location right between UVM and downtown. Loads of parking with a detached single car garage. The building has a sprinkler system. Good sized units make them simple to rent!

Listed by Charles C. Burns and Cynthia Burns of BHHS Vermont Realty Group/Burlington

$
$
%
$/month over payments
Federal 30-year interest rate: 7.4% last updated on Oct 8, 2026
* All Figures are estimates. Check with your bank or proposed mortgage company for actual interest rates.
This product uses the FRED® API but is not endorsed or certified by the Federal Reserve Bank of St. Louis.

Virtual TourSave FavoriteSchedule TourAsk A QuestionMore Details

7 Woodrock Road Winhall VT 05340

Winhall, VT7 Woodrock Road

Price$749,000

Est. Mortgage: $/month

MLS Number 5107482

  • Residential Single Family
  • PricePerSqFt 767.42
  • Address 7 Woodrock Road
  • Construction Existing
  • Bedrooms 3

A rare Stratton ownership opportunity with exceptional amenities and possibilities. The purchase presents an opportunity for the buyer to bypass the Stratton Mountain Club waiting list, subject to Club approval and payment of all associated fees.. Also included with the property is an active Stratton Mountain Homeowner Membership Bond, with the buyer responsible for the applicable transfer fee. Privately set just off the Stratton access road, 7 Wood Rock offers a unique combination of convenience, privacy, and natural beauty. The 10.76-acre property features a private pond, generous outdoor space, and an impressive amount of garage and storage capacity, ideal for the mountain lifestyle. The main living level is highlighted by vaulted ceilings and an inviting open-concept living and kitchen area. A cozy dining nook and sliders open to a spacious deck overlooking the pond, creating a peaceful setting for entertaining or simply enjoying the surrounding landscape. A bedroom and full bath complete this level. The first floor features high ceilings, two additional bedrooms, a bathroom, laundry, mudroom, and a former garage that now provides substantial storage space. A separate four-bay garage offers exceptional room for vehicles, recreational equipment, mountain gear, or a workshop. Significant improvements include new plumbing, mechanical systems, roof, and A/C, providing important updates for comfortable year-round use. The residence is being offered furnished, allowing for a seamless transition to your Stratton retreat. Originally constructed as a guest cottage with the vision of eventually adding a larger residence, the expansive acreage offers intriguing possibilities to explore for the future. Whether enjoyed as it is today or envisioned as the foundation for something more, the combination of a private pond, substantial acreage, privacy, extensive storage, and access opportunities at Stratton makes 7 Wood Rock a truly distinctive mountain property.

Listed by Jamie Wylie of Stratton Real Estate

$
$
%
$/month over payments
Federal 30-year interest rate: 7.4% last updated on Oct 8, 2026
* All Figures are estimates. Check with your bank or proposed mortgage company for actual interest rates.
This product uses the FRED® API but is not endorsed or certified by the Federal Reserve Bank of St. Louis.

Virtual TourSave FavoriteSchedule TourAsk A QuestionMore Details

566 Patch Hill Road Mount Holly VT 05758

Mount Holly, VT566 Patch Hill Road

Price$749,000

Est. Mortgage: $/month

Active With Contract

MLS Number 5094933

  • Residential Single Family
  • PricePerSqFt 352.64
  • Full Bath 1
  • Address 566 Patch Hill Road
  • Construction Existing

PRICE IMPROVEMENT...AN AMAZING VALUE! Experience the charm and tranquility of Vermont living in this beautifully maintained log home, privately situated on 10.77 wooded acres. The property offers an exceptional blend of comfort, functionality, and outdoor enjoyment, featuring a one car tuck-under garage, three-stall pole barn, 30-panel solar array, and a private stocked pond. Inside, you'll find three bedrooms and 2.5 baths, along with numerous recent updates. The eat-in kitchen has been enhanced with updated appliances, granite countertops and a spacious walk-in pantry; 1st floor laundry room adds convenience & style. A stunning four-season sun room with radiant heat was added in 2023, creating the perfect space to relax and enjoy the surrounding natural beauty year-round. New flooring throughout the family room and dining area, along with fresh paint and new carpeting on the second level, give the home a fresh, move-in-ready feel. The walkout lower level expands the living space with two finished rooms ideal for a home office, recreation room, guest overflow or additional entertaining space, complemented by a three-quarter bath. Outdoor amenities include a welcoming covered front porch, stone patio, Jacuzzi hot tub, fire pit, and a spacious yard perfect for gatherings with family and friends. The peaceful setting offers the ideal balance of privacy and recreation. Currently used as a primary home, this beautiful property is also ideal as a vacation home year-round. Fifteen minutes from the Okemo Ski Resort; Fox Run, Vermont's premier golf course; the Lakes Region on Scenic Rt. 100 and the Alpine Center for cross-country skiing and snow-shoeing! Twenty five minutes to Rutland shopping, amenities and hospital; 40 minutes to Killington or Stratton ski resorts. Easy access to hiking, biking and snowmobiling. Offered partially furnished... this property is ready to be enjoyed from day one. Seller is a Licensed Vermont Realtor.

Listed by McLaughlin Team of Mary W. Davis Realtor & Assoc.,Inc.

$
$
%
$/month over payments
Federal 30-year interest rate: 7.4% last updated on Oct 8, 2026
* All Figures are estimates. Check with your bank or proposed mortgage company for actual interest rates.
This product uses the FRED® API but is not endorsed or certified by the Federal Reserve Bank of St. Louis.

Virtual TourSave FavoriteSchedule TourAsk A QuestionMore Details

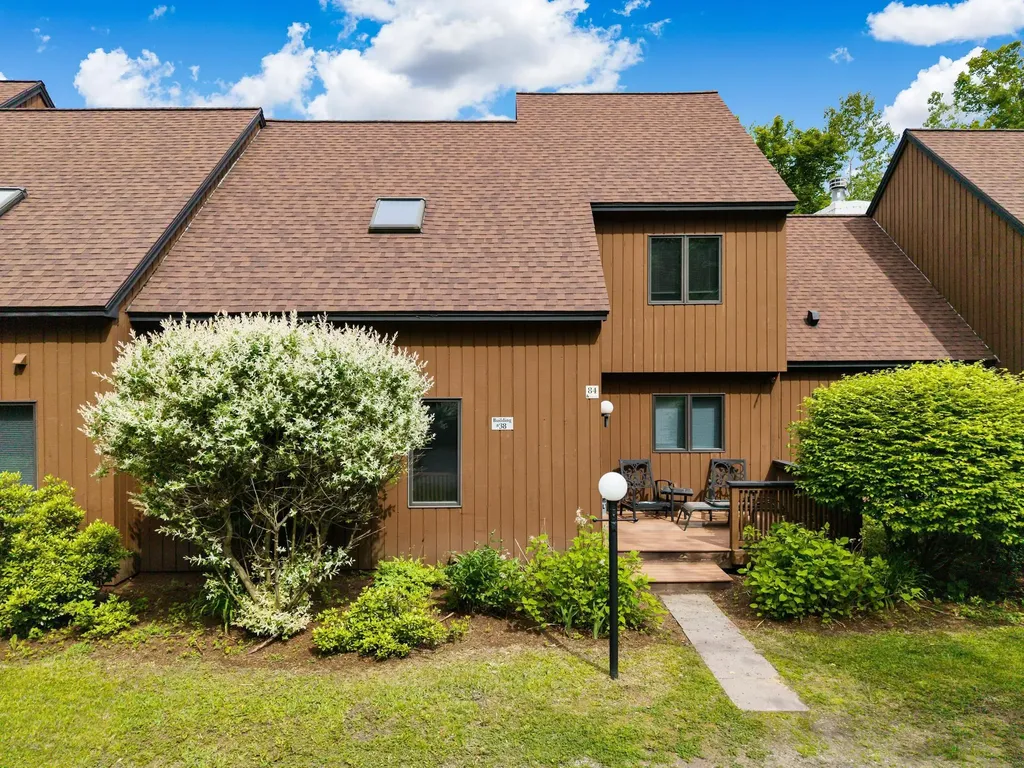
38 Tranquility Road Stowe VT 05672

MLS Number 5082004

  • Condo
  • PricePerSqFt 453.94
  • Square Feet 2,586
  • Bedrooms 3
  • New Contruction Existing

Discover the perfect blend of privacy and resort living in this special Stonybrook condo. Tucked away on beautifully maintained grounds, surrounded by trees, this inviting unit offers the peaceful ambiance of a country home with all the perks of a premier resort. Step inside to find hardwood floors throughout the main floor, three bedrooms, all ensuite, a wood burning fireplace, and screened in porch. With its three levels this home is ideal for finding your own private space and for entertaining guests with its open floor plan. Step out your door and explore the scenic Stonybrook trail network, or take a leisurely stroll along the bike path to enjoy local pubs and shopping. Inclement weather? Cozy up to the fireplace with a good book or create a recreation room in the walk out lower level for exercise, ping pong, or how about a game of darts? Stonybrook's amenities are second to none. Take a dip in one of the two swimming pools, enjoy a round of tennis or pickleball, or simply unwind and take in the natural beauty of the area. A detached 1 car garage with storage above completes the extra features of this property. This unit is being sold furnished and equipped (with some personal exceptions), making it move in ready for the next fortunate owner. Come take a look, you'll be delighted with what you find!

Listed by Susan ORourke of Pall Spera Company Realtors-Stowe Village

$
$
%
$/month over payments
Federal 30-year interest rate: 7.4% last updated on Oct 8, 2026
* All Figures are estimates. Check with your bank or proposed mortgage company for actual interest rates.
This product uses the FRED® API but is not endorsed or certified by the Federal Reserve Bank of St. Louis.

Virtual TourSave FavoriteSchedule TourAsk A QuestionMore Details

475 Hiddenwood Road Fayston VT 05673

Fayston, VT475 Hiddenwood Road

Price$749,000

Est. Mortgage: $/month

MLS Number 5110678

  • Residential Single Family
  • PricePerSqFt 400.11
  • Full Bath 2
  • Address 475 Hiddenwood Road
  • Construction Existing

Enjoy end-of-the-road privacy in this spacious Cape, set in a highly sought-after location. The first floor has in-floor radiant heat and offers an open layout equally well suited for everyday living and entertaining family and friends. A generous mudroom provides the perfect place to shed gear after a day on the slopes or nearby mountain bike trails. A first-floor bedroom and three-quarter bath add convenience for guests or anyone who prefers single-level living. Upstairs, you'll find a primary bedroom with an en suite bath, two additional bedrooms, and another full bath. The basement is partially finished, offering flexible space for additional living, recreation, or storage. Outside, the private yard provides plenty of room to relax, gather around the fire pit, and enjoy starry Vermont nights. Located within walking distance of Fayston Elementary School and convenient to both Sugarbush Resort peaks as well as Mad River Glen, this home is well positioned for year-round recreation. Hop on your mountain bike and enjoy the nearby trails right from your neighborhood.

Listed by Erik Reisner of Mad River Valley Real Estate

$
$
%
$/month over payments
Federal 30-year interest rate: 7.4% last updated on Oct 8, 2026
* All Figures are estimates. Check with your bank or proposed mortgage company for actual interest rates.
This product uses the FRED® API but is not endorsed or certified by the Federal Reserve Bank of St. Louis.

Virtual TourSave FavoriteSchedule TourAsk A QuestionMore Details

353 Schoolhouse Road Sudbury VT 05778

Sudbury, VT353 Schoolhouse Road

Price$749,000

Est. Mortgage: $/month

MLS Number 5109318

  • Residential Single Family
  • PricePerSqFt 224.32
  • Full Bath 2
  • Address 353 Schoolhouse Road
  • Construction Existing

Very few properties offer beautiful views, privacy, acreage and modern conveniences in a way that feels effortless like this property does. At 353 Schoolhouse Road, the first thing you'll notice is the quiet. Set on more than 15 private acres, the property invites you to slow down and enjoy Vermont at its best. Open fields, mature woods, private walking trails, a pond, and a gentle stream create a landscape that changes beautifully with every season. As the day winds down, the western sky becomes the main attraction. From the home you'll enjoy sweeping views toward the Adirondack Mountains and sunsets that paint the horizon in brilliant shades of orange, pink, and purple. The main residence offers approximately 3,300 square feet of comfortable living space with hardwood floors, abundant natural light, and a welcoming wood stove that makes winter evenings especially inviting. While the setting feels wonderfully secluded, high-speed fiber internet keeps you connected for remote work, streaming, and everyday life. One of the property's defining features is the handsome timber-frame barn. Built with exposed beams and classic craftsmanship, it houses a beautifully finished 900-square-foot accessory dwelling unit complete with one bedroom, a dedicated office, hardwood floors, and its own two-car garage. Whether used for extended family, guests, a home office, or rental income, it provides flexibility that is increasingly difficult to find.The property has also been thoughtfully prepared for the future. A solar electric system, high-efficiency heat pump, upgraded insulation, new hot water heater, water softening system, and Level 2 EV chargers at both buildings combine to provide outstanding comfort and energy efficiency. Outside, the land offers endless opportunities. Harvest apples, peaches, cherries, blueberries, and raspberries from your own property! Conveniently located near Middlebury, Brandon, outdoor recreation, skiing, lakes, restaurants, and shopping.

Listed by Sarah Peluso of IPJ Real Estate

$
$
%
$/month over payments
Federal 30-year interest rate: 7.4% last updated on Oct 8, 2026
* All Figures are estimates. Check with your bank or proposed mortgage company for actual interest rates.
This product uses the FRED® API but is not endorsed or certified by the Federal Reserve Bank of St. Louis.

Virtual TourSave FavoriteSchedule TourAsk A QuestionMore Details

18 Split Rock Court South Burlington VT 05403

MLS Number 5112903

  • Residential Single Family
  • PricePerSqFt 400.53
  • Full Bath 2
  • Address 18 Split Rock Court
  • Construction Existing

Set on a corner lot in sought-after Hillside at O'Brien Farm, this like-new Daisy Craftsman offers nearly 3,000 square feet of finished living space, huge western mountain and sunset views, and a flexible floor plan with 3 bedrooms, 3 baths, plus additional flex and bonus rooms. The chef's kitchen is the heart of the home with granite countertops, a spacious center island with seating, stainless steel appliances, pantry, and hardwood floors. The main level primary suite features a massive walk-in closet with custom built-ins and a spa-like bath with double vanity and tiled shower. The finished walkout lower level adds exceptional living space, including a bedroom, full bath, and additional room for guests, recreation, a home office, or gym. Outdoor spaces take full advantage of the setting with a covered rear porch, extensive landscaping and gardens, and a stone patio off the walkout lower level. Additional highlights include a natural gas fireplace, abundant storage, 2-car garage, and energy-efficient construction. Enjoy the best of Vermont living in this vibrant neighborhood with a community park, gardens, wooded walking trails, and easy access to shopping, schools, employment, UVM Medical Center, BTV Airport, and all that South Burlington has to offer.

Listed by Kara Koptiuch and Bryce Gilmer of Vermont Real Estate Company

$
$
%
$/month over payments
Federal 30-year interest rate: 7.4% last updated on Oct 8, 2026
* All Figures are estimates. Check with your bank or proposed mortgage company for actual interest rates.
This product uses the FRED® API but is not endorsed or certified by the Federal Reserve Bank of St. Louis.

Virtual TourSave FavoriteSchedule TourAsk A QuestionMore Details

81 Mirror Lake Crossing Wilmington VT 05363

MLS Number 5027028

  • Land
  • PricePerSqFt 613934.43
  • Acreage 1.22
  • Area VT-Windham
  • Zoning Residential

Bring your own builder and discover an exceptional opportunity to own a 1.22-acre parcel of land located in an exclusive private neighborhood adjacent to the renowned private ski resort, The Hermitage Club in Wilmington, Vermont. This premium lot is the perfect canvas for creating your dream mountain retreat with custom homes to be crafted by your own builder or the Wadsworth Design Build. Enjoy the convenience of modern amenities with access to public sewer, water, and underground utilities, ensuring a seamless building process. Beyond its prime location, the property offers unparalleled access to Vermont's outdoor lifestyle. Revel in private entry to the VAST snowmobile trails and your own UTV trail connecting to the Hermitage Club, creating year-round adventure at your doorstep. Set within a community known for its exclusivity and natural beauty, this property promises the perfect balance of privacy, luxury, and recreation. Whether you're building your weekend retreat or a year-round haven, this rare lot offers the ultimate Vermont lifestyle. Don't miss this chance to join an elite neighborhood surrounded.

Listed by Betsy Wadsworth of Four Seasons Sotheby's Int'l Realty

$
$
%
$/month over payments
Federal 30-year interest rate: 7.4% last updated on Oct 8, 2026
* All Figures are estimates. Check with your bank or proposed mortgage company for actual interest rates.
This product uses the FRED® API but is not endorsed or certified by the Federal Reserve Bank of St. Louis.

Virtual TourSave FavoriteSchedule TourAsk A QuestionMore Details

87 Mirror Lake Crossing Wilmington VT 05363

MLS Number 5027029

  • Land
  • PricePerSqFt 291439.69
  • Acreage 2.57
  • Area VT-Windham

Bring your own builder and discover an exceptional opportunity to own a 2.57 acre parcel of land located in an exclusive private neighborhood adjacent to the renowned private ski resort, The Hermitage Club in Wilmington, Vermont. This premium lot is the perfect canvas for creating your dream mountain retreat with custom homes to be crafted by your own builder or the Wadsworth Design Build. Enjoy the convenience of modern amenities with access to public sewer, water, and underground utilities, ensuring a seamless building process. Beyond its prime location, the property offers unparalleled access to Vermont's outdoor lifestyle. Revel in private entry to the VAST snowmobile trails and your own UTV trail connecting to the Hermitage Club, creating year-round adventure at your doorstep. Set within a community known for its exclusivity and natural beauty, this property promises the perfect balance of privacy, luxury, and recreation. Whether you're building your weekend retreat or a year-round haven, this rare lot offers the ultimate Vermont lifestyle. Don't miss this chance to join an elite neighborhood.

Listed by Betsy Wadsworth of Four Seasons Sotheby's Int'l Realty

$
$
%
$/month over payments
Federal 30-year interest rate: 7.4% last updated on Oct 8, 2026
* All Figures are estimates. Check with your bank or proposed mortgage company for actual interest rates.
This product uses the FRED® API but is not endorsed or certified by the Federal Reserve Bank of St. Louis.

Virtual TourSave FavoriteSchedule TourAsk A QuestionMore Details

Broker Reciprocity 

Copyright 2026 PrimeMLS, Inc. All rights reserved. This information is deemed reliable, but not guaranteed. The data relating to real estate displayed on this display comes in part from the IDX Program of PrimeMLS. The information being provided is for consumers’ personal, non-commercial use and may not be used for any purpose other than to identify prospective properties consumers may be interested in purchasing. Data last updated October 11, 2026 12:38 AM UTC