

Find your new home.

Sign Up Today!

Get fresh listings via email, save your favorite listings, match with similar properties, and unlock additional property info.

Create Your Account

Do not fill in this field:

Already have an account? Log in

and narrow your search. If you have fewer than 200 results, you can save your search.

Over 500k

r=1297-1308
97 Butler Drive South Burlington VT 05403

South Burlington, VT97 Butler Drive

Price$750,000

Est. Mortgage: $/month

Open House

MLS Number 5113626

  • Residential Single Family
  • Next Open House: Sun 10/11 1:00 pm. to 3:00 pm.
  • PricePerSqFt 429.06
  • Full Bath 2
  • Address 97 Butler Drive

Welcome to 97 Butler Drive, a spacious and inviting 4-bedroom, 2.5-bath home in desirable South Burlington. Thoughtfully designed for both everyday living and entertaining, this home offers hardwood floors, generous living spaces, and a flexible floor plan. At the heart of the home is the beautifully appointed kitchen featuring quartz countertops, a gas range, center island, and plenty of workspace. The kitchen opens to the comfortable family room with a cozy gas fireplace, creating an ideal gathering space. An additional sunporch extends the living area and opens to the back deck perfect for entertaining around large backyard. The main level also features a formal dining room, separate living room, and a dedicated first-floor home office, providing plenty of space for working from home or quiet study. Upstairs, the spacious primary suite offers a relaxing retreat with double closets and a private en suite bath featuring a soaking tub. Three additional bedrooms and a full bath provide ample room for family, guests, or additional workspace. The finished basement adds even more versatile living space ideal for a media room, game room, fitness area, or recreation space. With four bedrooms, multiple gathering spaces, a home office, finished basement, and in a convenient South Burlington location is a must see! Open House 10/11 from 1-3pm

Listed by Robbi Handy Holmes of BHHS Vermont Realty Group/S Burlington

$
$
%
$/month over payments
Federal 30-year interest rate: 7.4% last updated on Oct 8, 2026
* All Figures are estimates. Check with your bank or proposed mortgage company for actual interest rates.
This product uses the FRED® API but is not endorsed or certified by the Federal Reserve Bank of St. Louis.

Virtual TourSave FavoriteSchedule TourAsk A QuestionMore Details

49 Shady Lane Williston VT 05495

Williston, VT49 Shady Lane

Price$750,000

Est. Mortgage: $/month

MLS Number 5098730

  • Residential Single Family
  • PricePerSqFt 202.59
  • Full Bath 1
  • Address 49 Shady Lane
  • Construction Existing

Tucked away on 5.9 private acres in the heart of Williston, this exceptional property offers a rare blend of timeless charm, unmatched privacy, and exciting future potential, just minutes from schools, shopping, dining, and I-89. Set at the end of a quiet dead-end road, mature trees, manicured landscaping, walking trails, vibrant gardens, an inviting pergola, and a sparkling in-ground pool create the perfect backdrop for peaceful mornings, gatherings, and unforgettable summer evenings. Spanning more than 3,700 square feet, this classic Colonial has been lovingly maintained with rich natural woodwork, two gas fireplaces, generous living spaces, and abundant natural light, creating an inviting atmosphere throughout. The spacious kitchen flows effortlessly into the dining and living rooms, while a dedicated first-floor office provides ideal work-from-home space. Upstairs, the expansive primary suite features a walk-in closet, en-suite ¾ bath, and an enclosed porch overlooking the backyard. Three additional bedrooms and a full bath complete the second floor, while the unfinished basement offers abundant storage. Improvements include new carpeting throughout (2026), fresh interior paint in select rooms, freshly painted exterior (2023), landscape design by Charlie Proutt of Distinctive Landscaping, and major system servicing (see documents). Outside, an oversized attached 2-car garage is complemented by an impressive detached barn/workshop, perfect for hobbies, equipment, vehicles, or extra storage. Nearly six private acres in one of Chittenden County's most desirable communities is remarkable on its own, but this property offers even more. With road frontage on Palmer Court, the property presents exciting subdivision potential, while the remaining acreage may offer additional development opportunities, subject to municipal approvals. Whether you're seeking an exceptional private estate, a legacy property, or long-term investment potential, this is a truly rare offering.

Listed by Elise Polli of Polli Properties

$
$
%
$/month over payments
Federal 30-year interest rate: 7.4% last updated on Oct 8, 2026
* All Figures are estimates. Check with your bank or proposed mortgage company for actual interest rates.
This product uses the FRED® API but is not endorsed or certified by the Federal Reserve Bank of St. Louis.

Save FavoriteSchedule TourAsk A QuestionMore Details

1326 Curtis Hollow Road Woodstock VT 05091

MLS Number 5097258

  • Residential Single Family
  • PricePerSqFt 374.25
  • Full Bath 1
  • Construction Existing
  • Bedrooms 3

If you've been dreaming of the quintessential Vermont lifestyle, this exceptional property delivers the perfect blend of privacy, charm, and convenience. Nestled on over 30 acres in Woodstock, this classic farmhouse is surrounded by beautiful open fields, mature trees, and peaceful natural beauty. Inside, you'll find a spacious eat-in kitchen that's perfect for gathering with family and friends, while the inviting living room features exposed beams and a cozy wood stove that adds warmth and character. The first floor also offers a primary bedroom with an ensuite bath and the convenience of first-floor laundry. Upstairs are two additional bedrooms, a bonus room, and a separate office or flex space ideal for working from home. Outside, relax on the covered front porch, unwind on the patio, or soak in the hot tub while taking in the scenic surroundings. The classic Vermont barn offers abundant storage, space for vehicles or equipment, and includes an attached chicken coop. The land is truly the highlight, with a picturesque pond, perennial gardens, open pasture, and a mix of wooded acreage offering endless opportunities for recreation, gardening, or simply enjoying the outdoors. All of this is just minutes from Woodstock Village, world-class skiing, shopping, dining, and everything this sought-after region has to offer.

Listed by Mandolyn McIntyre Crow of Real Broker LLC

$
$
%
$/month over payments
Federal 30-year interest rate: 7.4% last updated on Oct 8, 2026
* All Figures are estimates. Check with your bank or proposed mortgage company for actual interest rates.
This product uses the FRED® API but is not endorsed or certified by the Federal Reserve Bank of St. Louis.

Virtual TourSave FavoriteSchedule TourAsk A QuestionMore Details

0 Tansy Hill Road Stowe VT 05672

Stowe, VT0 Tansy Hill Road

Price$749,999

Est. Mortgage: $/month

MLS Number 5113427

  • Land
  • PricePerSqFt 99206.22
  • Address 0 Tansy Hill Road
  • Acreage 7.56
  • Area VT-Lamoille

Set at the top of Tansy Hill, this 7+ acre building lot offers beautiful views of the Worcester Range and a pond that adds to the setting. The property is largely cleared, providing an easy and straightforward site for building while still offering plenty of space and privacy. A five-bedroom wastewater permit is already in place, making this a compelling opportunity to build in a scenic Stowe setting.

Listed by Meg Kauffman of LandVest,Inc.

$
$
%
$/month over payments
Federal 30-year interest rate: 7.4% last updated on Oct 8, 2026
* All Figures are estimates. Check with your bank or proposed mortgage company for actual interest rates.
This product uses the FRED® API but is not endorsed or certified by the Federal Reserve Bank of St. Louis.

Save FavoriteSchedule TourAsk A QuestionMore Details
1413 Bluff Road Newport City VT 05855

Newport City, VT1413 Bluff Road

Price$749,900

Est. Mortgage: $/month

MLS Number 5089202

  • Land
  • PricePerSqFt 289536.68
  • Address 1413 Bluff Road
  • Acreage 2.59
  • Area VT-Orleans

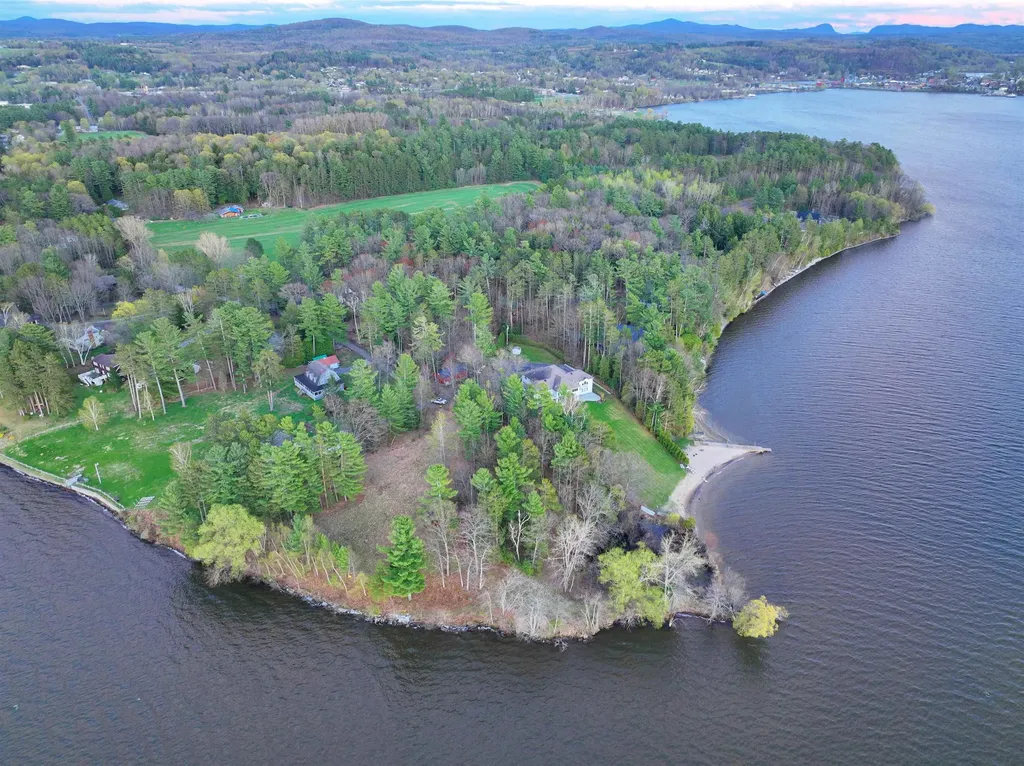
Exceptional waterfront parcels like this are becoming increasingly hard to find. This rare 2.45-acre property offers approximately 630 feet of private frontage on Lake Memphremagog including a sandy beach, rocky shoreline, and a private point creating multiple areas to enjoy the water. The lot provides an ideal blend of privacy, accessibility, and recreation with an elevated building site, gentle approach to the shoreline, and an existing clearing already offering lake views. Originally two separate lots that have since been merged, the parcel offers substantially more space and privacy than many waterfront properties in the area. The land itself offers impressive diversity from open meadow areas to trails winding through tall pines, along with a small wetland that helps attract birds, deer, and other wildlife. There is ample room for gardens, pets, yard games, additional outbuildings, and outdoor entertaining spaces. Preliminary soil testing supports a conventional in-ground septic system, town water is nearby, power is already onsite, the building site is cleared, and a full recent topographical survey complete, giving buyers an excellent head start toward building their dream waterfront home. Start enjoying the property immediately by camping in the existing shed complete with bunk space while designing your future lakefront retreat. Whether your interests include boating, kayaking, paddleboarding, fishing, ATV riding, or simply relaxing by the shore, this property is well suited for an active outdoor lifestyle. Access the VAST snowmobile trail system just down the road or directly across the frozen lake in winter, while ATV access is available right from the property. Conveniently located just minutes from downtown Newport and Derby, the property is close to the Newport Bike Path, Memphremagog Trails, the conserved lands of Bluffside Farm, and year-round recreation at Jay Peak Resort. A truly special opportunity to create a Vermont waterfront legacy property.

Listed by Nicholas Maclure of Century 21 Farm & Forest

$
$
%
$/month over payments
Federal 30-year interest rate: 7.4% last updated on Oct 8, 2026
* All Figures are estimates. Check with your bank or proposed mortgage company for actual interest rates.
This product uses the FRED® API but is not endorsed or certified by the Federal Reserve Bank of St. Louis.

Save FavoriteSchedule TourAsk A QuestionMore Details

4 Signal Pine Road Putney VT 05346

Putney, VT4 Signal Pine Road

Price$749,900

Est. Mortgage: $/month

MLS Number 5103550

  • Residential Single Family
  • PricePerSqFt 120.33
  • Full Bath 2
  • Address 4 Signal Pine Road
  • Construction Existing

Discover one of Putney Village's most distinctive properties. A beautifully converted 1909 brick schoolhouse that was transformed into a remarkable residence. Rich in architectural character, this 4-Bedroom, 2.5-Bath home showcases soaring 12-foot ceilings, oversized historic windows, exposed brick, hardwood floors, and expansive open spaces filled with natural light. The upper two floors offer a spacious and flexible 4-Bedroom, 2-Bath residence featuring a farmhouse-inspired contemporary kitchen with stainless steel appliances, two generous living areas, abundant storage, and individual mini-splits in every bedroom. An operational wood-burning fireplace with a brick alcove adds warmth and charm. The 1,800-square-foot first floor includes four oversized rooms, a half bath, and separate access, providing exceptional flexibility for a home office, art studio, gallery, workshop, wellness practice, or other uses permitted through the Village District approval process. A history of creative and professional uses highlights the property's versatility. Set on 1.09 acres, the grounds include raised garden beds, unique naturally intertwined trees, a spacious deck, two-car open carport, and parking for approximately six vehicles with room to expand. Additional features include a standing-seam metal roof, steam radiator heat, 200-amp electrical, updated plumbing, broadband internet, public sewer, and private water. Enjoy the convenience of sidewalks to the library, general store, restaurants, and Putney's vibrant arts community. Putney Town Forest is just 5 minutes away, Brattleboro is 10 minutes, Amtrak's Brattleboro Station is approx. 15 minutes, Interstate 91 is just minutes away, Mount Snow is about 50 minutes, and Bradley International Airport is approx. 90 minutes away. A truly rare opportunity to own a landmark Vermont property offering architectural beauty, modern comfort, and exceptional flexibility in one of southern VT most charming village settings.

Listed by Cliff Leinonen and Cindy Leinonen of Four Seasons Sotheby's Int'l Realty

$
$
%
$/month over payments
Federal 30-year interest rate: 7.4% last updated on Oct 8, 2026
* All Figures are estimates. Check with your bank or proposed mortgage company for actual interest rates.
This product uses the FRED® API but is not endorsed or certified by the Federal Reserve Bank of St. Louis.

Save FavoriteSchedule TourAsk A QuestionMore Details

1 Lower Highlands Road Dover VT 05356

Dover, VT1 Lower Highlands Road

Price$749,900

Est. Mortgage: $/month

Open House

MLS Number 5111304

  • Residential Single Family
  • Next Open House: Sun 10/11 1:00 pm. to 3:00 pm.
  • PricePerSqFt 288.42
  • Full Bath 2
  • Construction Existing

Custom-built 4-bedroom, 2.5-bath home ideally located less than a mile from Mount Snow. The main level welcomes you with an inviting foyer off the covered front porch and offers a well-designed layout featuring a spacious living room, formal dining room, comfortable family room, versatile den, and a well-appointed kitchen. Additional conveniences include a half bath, dedicated laundry area, and a functional mudroom for easy everyday living. Upstairs, the primary suite provides a relaxing retreat with a walk-in closet and a private ensuite bath complete with a jetted soaking tub, tiled shower with dual shower heads, and quality finishes. Three additional bedrooms and a full bath complete the upper level, offering ample space for guests or family. The full unfinished 1,300 sq ft basement provides excellent storage or future expansion potential, with utilities neatly positioned along the back wall and hookups for plumbing for a ¾ bath. 22x20 attached 2-car garage. The home is tastefully furnished and showcases numerous upgrades, including granite countertops in the kitchen and baths, an efficient River Rock fireplace with a heatilator insert, and radiant heat throughout the first floor, basement, and attached garage. Outdoor living is highlighted by a large mahogany rear deck, perfect for entertaining or relaxing while enjoying seasonal winter mountain views. An alarm system adds peace of mind, making this well-maintained property a comfortable year-round retreat or primary residence.

Listed by Jennifer Densmore of Deerfield Valley Real Estate

$
$
%
$/month over payments
Federal 30-year interest rate: 7.4% last updated on Oct 8, 2026
* All Figures are estimates. Check with your bank or proposed mortgage company for actual interest rates.
This product uses the FRED® API but is not endorsed or certified by the Federal Reserve Bank of St. Louis.

Virtual TourSave FavoriteSchedule TourAsk A QuestionMore Details

102 Pearl Street Grand Isle VT 05458

Grand Isle, VT102 Pearl Street

Price$749,500

Est. Mortgage: $/month

MLS Number 5096792

  • Residential Single Family
  • PricePerSqFt 348.93
  • Full Bath 2
  • Address 102 Pearl Street
  • Construction Existing

Set on 1.17 private acres in the heart of Grand Isle, this 3-bedroom, 2.5-bath home (2,148 SF) blends comfortable living with resort-style outdoor space. The living room features a vaulted ceiling and a fireplace, creating a warm, inviting space to relax. The kitchen offers granite countertops, maple cabinetry, a gas range, and a sunny bay window over the sink, perfect for everyday living and entertaining. A flexible bonus room with its own pellet stove provides space for a home office, den, or playroom, and a half bath adds extra convenience. The primary suite includes a spa-like ensuite bath with a soaking tub, separate glass shower, and dual vanity, plus a spacious walk-in closet. Two additional bedrooms and a full bath complete the home's living spaces. Step outside to your own private oasis: a sparkling in-ground pool complete with a charming poolside cabana, a multi-level deck with hot tub for relaxing evenings, and a fully fenced, beautifully landscaped yard offering total privacy. Car enthusiasts will love having multiple garage spaces: the finished detached garage, added in 2018, features heat, electricity, and water, with space for 6+ cars, while the two attached garage bays offer electricity, with one also offering water. Rooftop solar panels add efficiency and long-term savings. Space, privacy, and island living, just minutes from the lake.

Listed by Jordan Lafond of KW Vermont

$
$
%
$/month over payments
Federal 30-year interest rate: 7.4% last updated on Oct 8, 2026
* All Figures are estimates. Check with your bank or proposed mortgage company for actual interest rates.
This product uses the FRED® API but is not endorsed or certified by the Federal Reserve Bank of St. Louis.

Save FavoriteSchedule TourAsk A QuestionMore Details
Gilman Road Hinesburg VT 05461

Hinesburg, VTGilman Road

Price$749,000

Est. Mortgage: $/month

MLS Number 4959564

  • Land
  • PricePerSqFt 6294.12
  • Address Gilman Road
  • Acreage 119
  • Area VT-Chittenden

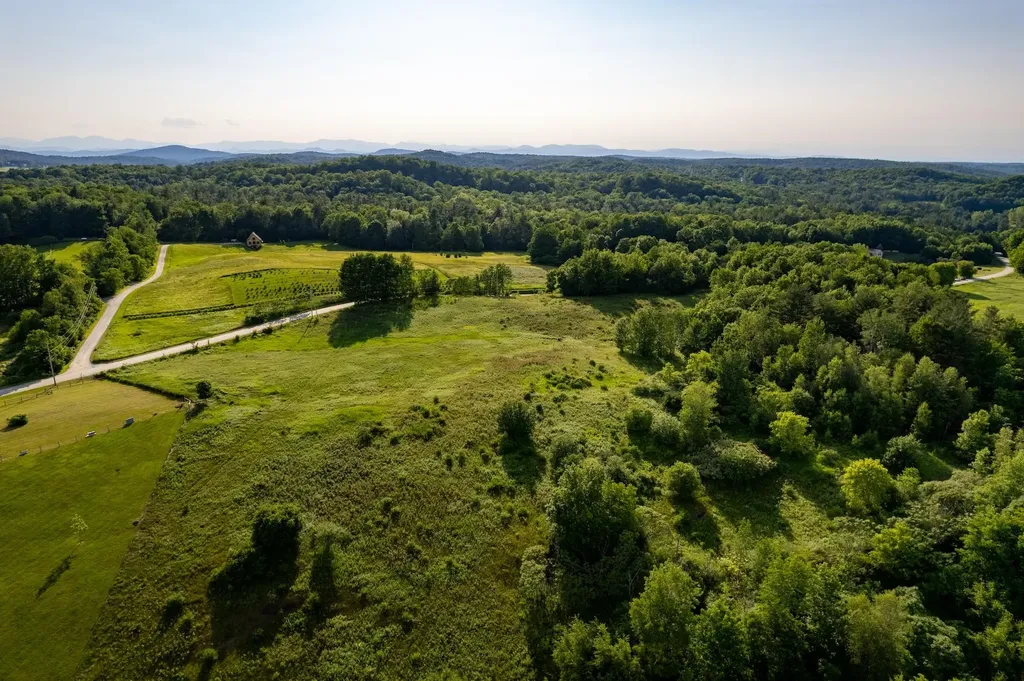
This 119-acre lot offers a rare opportunity to build the perfect country home. The lot has a private 3.7 acre building lot on a hill with panoramic views for your future dream home, and your own 115.3-acre conserved forest - pristine, wild, and yours to hike and explore. Located off a country road in Hinesburg, known for its rural charm and excellent schools, the parcel offers proximity to world-class skiing, an adjacent golf course, and diverse outdoor activities. The urban amenities of Burlington, UVM, and the airport are less than 30 minutes away. Embrace the allure of Vermont living on this remarkable parcel that perfectly balances nature and modernity.

Listed by Mary Palmer of Four Seasons Sotheby's Int'l Realty

$
$
%
$/month over payments
Federal 30-year interest rate: 7.4% last updated on Oct 8, 2026
* All Figures are estimates. Check with your bank or proposed mortgage company for actual interest rates.
This product uses the FRED® API but is not endorsed or certified by the Federal Reserve Bank of St. Louis.

Virtual TourSave FavoriteSchedule TourAsk A QuestionMore Details
52 Upper Road Bridgewater VT 05035

Bridgewater, VT52 Upper Road

Price$749,000

Est. Mortgage: $/month

MLS Number 5077095

  • Residential Single Family
  • PricePerSqFt 100.83
  • Full Bath 1
  • Address 52 Upper Road
  • Construction Existing

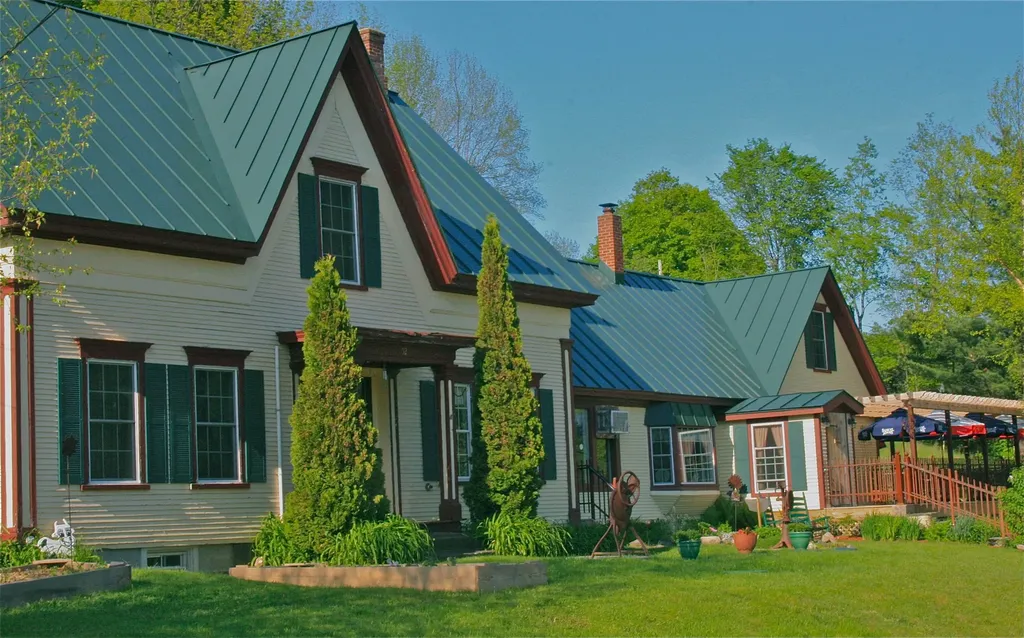
The ideal property for a SKI CLUB! 7 bedrooms! 6 bathrooms! An immaculate, professionally appointed commercial kitchen! Spacious common rooms and dining areas! A classic and inviting bar/lounge area! An interior with the true Vermont style appeal of exposed beams, wood floors and a stone faced fireplace! This inviting New England style building is perfectly situated midway between world class skiing at Killington and the numerous year round amenities of shopping, dining and cultural events of historic Woodstock Village! The highly visible and well known property is easily accessed year round off a well maintained paved road. Conveniently separated within this highly versatile complex is a comfortable residence well suited for rental income as an apartment or perhaps for use as the residence of an on site property manager. Outside dining/lounging areas add further appeal in the warmer months! With commercial zoning, the possibilities are unlimited for entrepreneurial dreams!

Listed by John Wetmore of Wetmore Real Estate

$
$
%
$/month over payments
Federal 30-year interest rate: 7.4% last updated on Oct 8, 2026
* All Figures are estimates. Check with your bank or proposed mortgage company for actual interest rates.
This product uses the FRED® API but is not endorsed or certified by the Federal Reserve Bank of St. Louis.

Virtual TourSave FavoriteSchedule TourAsk A QuestionMore Details

52 Lakewood Drive Swanton VT 05488

Swanton, VT52 Lakewood Drive

Price$749,000

Est. Mortgage: $/month

MLS Number 5087199

  • Residential Single Family
  • PricePerSqFt 375.44
  • Full Bath 1
  • Address 52 Lakewood Drive
  • Construction Existing

Experience the beauty of Vermont lakefront living with this exceptional year-round home on the shores of Lake Champlain offering 200 feet of privately owned shoreline and unforgettable west-facing sunsets. Imagine evenings spent sipping wine on the expansive deck while the sky glows over the water, creating the perfect backdrop for entertaining, dining, or simply unwinding after a day on the lake. Designed for four-season enjoyment, this inviting property offers endless opportunities for recreation including boating, swimming, fishing, ice fishing, snowmobiling, Nordic skiing, windsurfing, and more. The gradual shoreline is ideal for swimming, launching kayaks, or installing docks for your boats and watercraft. Inside, the home welcomes family and friends with 5 spacious bedrooms, including a convenient first-floor bedroom and full bath. The open kitchen and dining area are perfectly positioned to capture stunning lake views, creating a warm and inviting space to gather. Hardwood floors flow throughout the home, adding timeless charm and character, while abundant closet space throughout provides exceptional storage and functionality. Step outside to enjoy the beautifully landscaped yard with plenty of room for outdoor games, gatherings, and summer fun. A full, unfinished dry basement offers tremendous additional storage or future expansion potential. The large 2-car garage with second-story storage provides even more room for vehicles, boats, snowmobiles, and all your lake toys. Ideally located just 1 hour to Montreal and approximately 45 minutes to both Burlington and Plattsburgh, this remarkable property offers the perfect balance of peaceful waterfront living and convenient access to shopping, dining, airports, and entertainment.

Listed by Keri Lombardi-Poquette of Poquette Realty

$
$
%
$/month over payments
Federal 30-year interest rate: 7.4% last updated on Oct 8, 2026
* All Figures are estimates. Check with your bank or proposed mortgage company for actual interest rates.
This product uses the FRED® API but is not endorsed or certified by the Federal Reserve Bank of St. Louis.

Virtual TourSave FavoriteSchedule TourAsk A QuestionMore Details
2208 Backway Road Corinth VT 05039

Corinth, VT2208 Backway Road

Price$749,000

Est. Mortgage: $/month

MLS Number 5091102

  • Residential Single Family
  • PricePerSqFt 350
  • Full Bath 2
  • Address 2208 Backway Road
  • Construction Existing

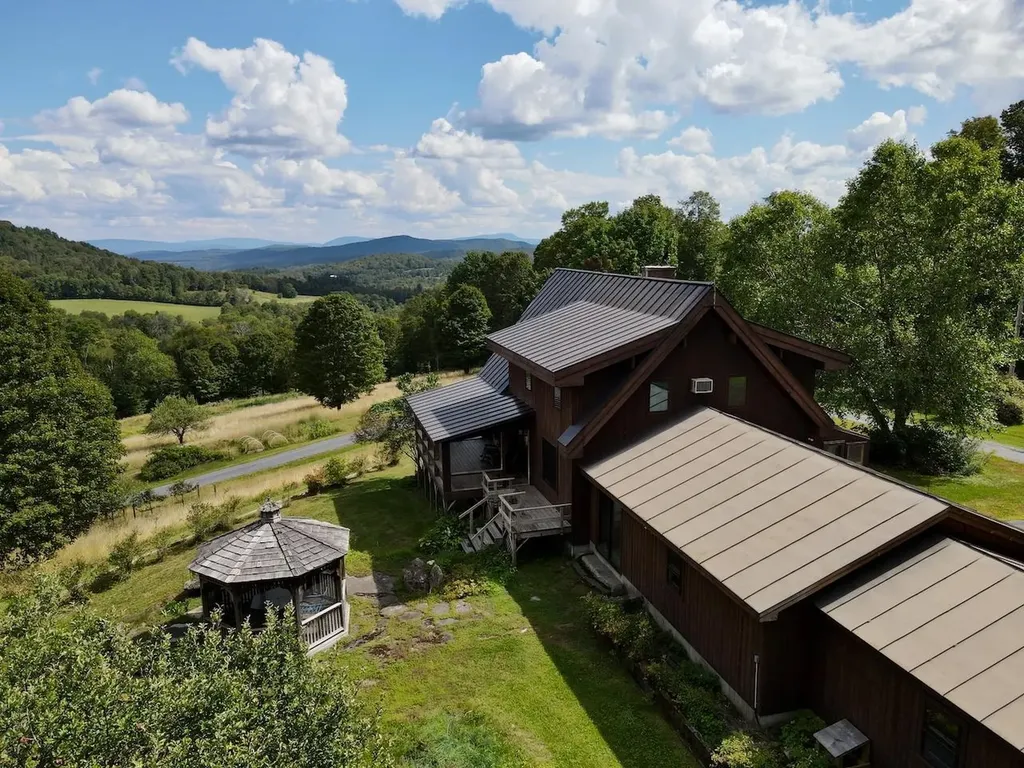
Sky House, perched on top the knoll overlooking the open fields and mountain views. A Cedar Lindal home outfitted with 2 bedrooms, 3 bathrooms, and a partially finished basement. The 2-car attached garage and studio offers direct entry. The 1st level can provide single floor living, while the second floor offers a large loft primary ensuite with outstanding views. The basement is where you find a family room, office/study, bathroom, and storage room. The living room provides a bank of windows allowing for plenty of natural light, along with taking in the ever-changing local and long-distance views. A delightful covered porch provides shape with views of the open fields, old perennial gardens, gazebo, blue berry bushes and apple trees. There are 3 large outbuilding included; a detached 2-car garage, a 2-bay barn and a 40x40 metal barn, all in good condition. The property has many options from sugaring, horses, private retreat, or family playground. With established trails and carriage roads meandering through the property, you can enjoy all the outdoor activities without ever leaving home. The sellers have recently invested in many upgrades and renovations over the last year, including staining the exterior, sanding the floors and cedar walls, along with replacing the carpet. The narrow front deck needs replacing, which can be enlarged for more outdoor usable space.

Listed by Terry Davis of Williamson Group Sothebys Intl. Realty

$
$
%
$/month over payments
Federal 30-year interest rate: 7.4% last updated on Oct 8, 2026
* All Figures are estimates. Check with your bank or proposed mortgage company for actual interest rates.
This product uses the FRED® API but is not endorsed or certified by the Federal Reserve Bank of St. Louis.

Save FavoriteSchedule TourAsk A QuestionMore Details

Broker Reciprocity 

Copyright 2026 PrimeMLS, Inc. All rights reserved. This information is deemed reliable, but not guaranteed. The data relating to real estate displayed on this display comes in part from the IDX Program of PrimeMLS. The information being provided is for consumers’ personal, non-commercial use and may not be used for any purpose other than to identify prospective properties consumers may be interested in purchasing. Data last updated October 11, 2026 1:37 AM UTC
