

Find your new home.

Sign Up Today!

Get fresh listings via email, save your favorite listings, match with similar properties, and unlock additional property info.

Create Your Account

Do not fill in this field:

Already have an account? Log in

and narrow your search. If you have fewer than 200 results, you can save your search.

Over 500k

r=1285-1296
834 Creek Road Rutland Town VT 05701

MLS Number 5108668

  • Commercial
  • PricePerSqFt 108.38
  • Address 834 Creek Road
  • Year Built 1900
  • Square Feet 6,920

Exceptional 8.26 Acre Property with 10,000+ Sq. Ft. of Buildings & Income Potential! Rare opportunity in desirable Rutland Town! This versatile property offers over 10,000 sq. ft. of buildings, including a classic 3,400 sq. ft. two story barn, attached 2,000 sq. ft. building with garage bays and heated office, newer 1,600 sq. ft. barn, 2 bay garage, and additional garage spaces,12 bays total, previously rented for storage units, The property generated over $45,000 in gross annual rental income, with net income exceeding $35,000 per year for the prevues owners subject to required permits and approvals. Equestrian amenities include four stalls, tack room, fenced pasture, paddocks, grazing areas, riding arena, water and hay storage. Features include 600 amp 3 phase electric, additional 100 amp service, drilled well, heavy duty roadside fencing, over 300 feet of river frontage, and beautiful Killington and Pico Mountain views. With excellent visibility and convenient access to Rutland, this property offers tremendous flexibility for storage, contractor/workshop space, equestrian use, hobby farming, business use, residential, recreational or other possibilities, subject to zoning and approvals. Approximately 30 minutes to Killington, 20 minutes to Pico, and 15 minutes to Lake Bomoseen. this listing is also offered MLS#5111210

Listed by Mike Kalil of Watson Realty & Associates

$
$
%
$/month over payments
Federal 30-year interest rate: 7.4% last updated on Oct 8, 2026
* All Figures are estimates. Check with your bank or proposed mortgage company for actual interest rates.
This product uses the FRED® API but is not endorsed or certified by the Federal Reserve Bank of St. Louis.

Virtual TourSave FavoriteSchedule TourAsk A QuestionMore Details

834 Creek Road Rutland Town VT 05701

Rutland Town, VT834 Creek Road

Price$750,000

Est. Mortgage: $/month

MLS Number 5111210

  • Residential Single Family
  • Address 834 Creek Road
  • Construction Updated/Remodeled
  • Acreage 8.26
  • Area VT-Rutland

Build your home as an addition to this Exceptional 8.26 Acre Property (septic and permits required ) with 10,000+ Sq. Ft. of Buildings & Income Potential! Rare opportunity in desirable Rutland Town! This versatile property offers over 10,000 sq. ft. of buildings, including a classic 3,400 sq. ft. two story barn, attached 2,000 sq. ft. building with garage bays and heated office, newer 1,600 sq. ft. barn, 2 bay garage, and additional garage spaces,12 bays total, previously rented for storage units, The property generated over $45,000 in gross annual rental income, with net income exceeding $35,000 per year for the prevues owners subject to required permits and approvals. Equestrian amenities include four stalls,tack room, fenced pasture, paddocks, grazing areas, riding arena, water and hay storage. Features include 600 amp 3 phase electric, additional 100 amp service, drilled well, heavy duty roadside fencing, over 300 feet of river frontage, and beautiful Killington and Pico Mountain views. With excellent visibility and convenient access toRutland, this property offers tremendous flexibility for storage, contractor/workshop space, equestrian use, hobby farming, business use, residential, recreational or other possibilities, subject to zoning and approvals. Approximately 30 minutes to Killington, 20 minutes to Pico, and 15 minutes to Lake Bomoseen. this listing is also offered as commercial listing MLS#5108668

Listed by Mike Kalil of Watson Realty & Associates

$
$
%
$/month over payments
Federal 30-year interest rate: 7.4% last updated on Oct 8, 2026
* All Figures are estimates. Check with your bank or proposed mortgage company for actual interest rates.
This product uses the FRED® API but is not endorsed or certified by the Federal Reserve Bank of St. Louis.

Virtual TourSave FavoriteSchedule TourAsk A QuestionMore Details
3373 Main Street Manchester VT 05254

Manchester, VT3373 Main Street

Price$750,000

Est. Mortgage: $/month

MLS Number 5090752

  • Residential Single Family
  • PricePerSqFt 166.59
  • Full Bath 3
  • Address 3373 Main Street
  • Construction Existing

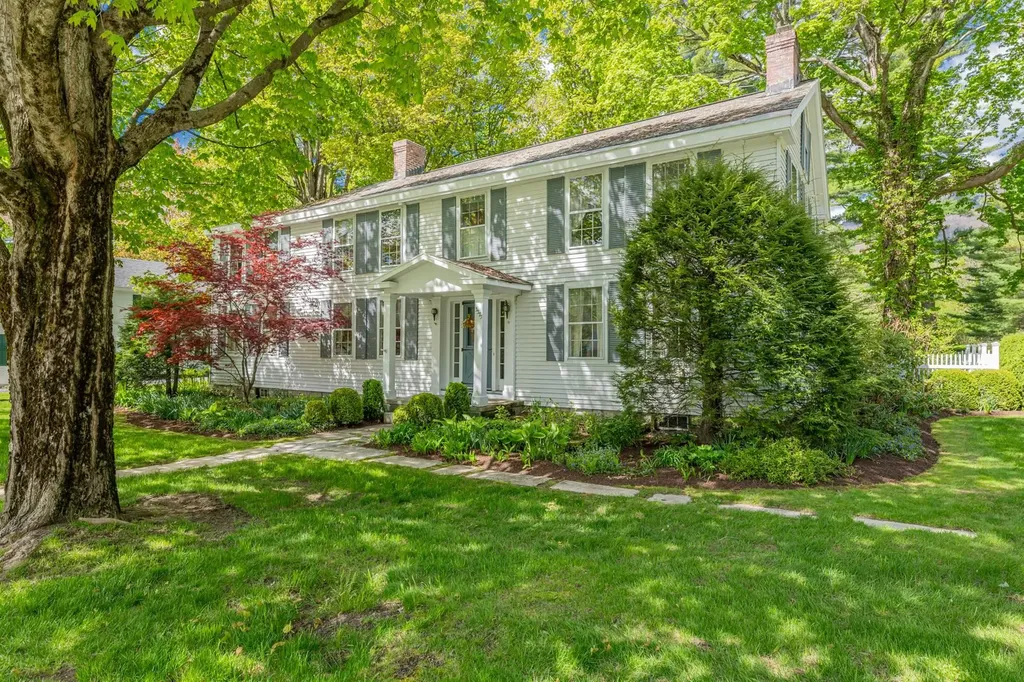
In the heart of Manchester Village, this four-bedroom, six-bath colonial blends classic New England charm with the kind of space and flexibility that fits modern living. Set on a level 0.85-acre lot with mountain views, the property offers both privacy and easy access to everything the village has to offer. Inside, you'll find character you can't replicate - spruce and pine floors, exposed beams, custom built-ins, and large six-over-six windows that bring in natural light. The layout is versatile, with multiple living areas including a formal living room, family room, and a dedicated study - ideal for working from home or creating separate hangout spaces. The kitchen features butcher block counter tops, a walk-in pantry, and opens to a bright breakfast room with a built-in window seat. Upstairs four bedrooms and three full baths include a spacious primary suite with a large walk-in closet and an updated bathroom. One of the standout features is the separate one bedroom apartment above the single garage - perfect for guests, or a private home office, or studio. Practical updates include town water and town sewer, forced hot air heat, and a generator. Outside, the property is designed for relaxing and entertaining, with two blue stone and marble patios, mature landscaping, partial fencing, and a backyard gazebo. With a layout that adapts to your lifestyle and a location that keeps you connected, this home offers a unique mix of character, function, and long term value. All room measurements are approximate.

Listed by David Halligan of Four Seasons Sotheby's Int'l Realty

$
$
%
$/month over payments
Federal 30-year interest rate: 7.4% last updated on Oct 8, 2026
* All Figures are estimates. Check with your bank or proposed mortgage company for actual interest rates.
This product uses the FRED® API but is not endorsed or certified by the Federal Reserve Bank of St. Louis.

Virtual TourSave FavoriteSchedule TourAsk A QuestionMore Details

257 Meadow Lane Stowe VT 05672

Stowe, VT257 Meadow Lane

Price$750,000

Est. Mortgage: $/month

MLS Number 5104399

  • Multifamily
  • PricePerSqFt 312.63
  • Address 257 Meadow Lane
  • Units 2
  • Acreage 1.39

Seller financing is available to qualified buyers, offering an attractive opportunity to purchase in one of Vermont's most desirable markets. Ideally located in Stowe, this versatile two-unit property offers an excellent opportunity for investors, owner-occupants, or buyers seeking income-producing potential. The property features two distinct living units, including a spacious loft area, room and third bathroom that is included with the upper unit, or with a quick electrical fix the lower unit offering flexibility for a variety of uses. Conveniently located near Stowe Village, the Stowe Recreation Path, local shops and restaurants, and Stowe Mountain Resort. With its excellent location, flexible layout, and rental income potential, 257 Meadow Lane presents a compelling investment opportunity.

Listed by Joni Gaines of Pall Spera Company Realtors-Stowe

$
$
%
$/month over payments
Federal 30-year interest rate: 7.4% last updated on Oct 8, 2026
* All Figures are estimates. Check with your bank or proposed mortgage company for actual interest rates.
This product uses the FRED® API but is not endorsed or certified by the Federal Reserve Bank of St. Louis.

Virtual TourSave FavoriteSchedule TourAsk A QuestionMore Details

257 Meadow Lane Stowe VT 05672

Stowe, VT257 Meadow Lane

Price$750,000

Est. Mortgage: $/month

MLS Number 5112778

  • Residential Single Family
  • PricePerSqFt 312.63
  • Full Bath 3
  • Address 257 Meadow Lane
  • Construction Existing

Seller Financing is available to qualified buyers, offering an attractive opportunity to purchase in one of Vermont's most desirable markets. Ideally located in Stowe, this versatile home offers a flexible layout with excellent potential for a variety of living arrangements. The home features generous living space, including a spacious loft area, additional room, and third bathroom. The layout could provide further flexibility for separate living spaces or potential rental income. Conveniently located near Stowe Village, the Stowe Recreation Path, local shops and restaurants, and Stowe Mountain Resort. With its excellent location, adaptable floor plan, and potential for additional income, 257 Meadow Lane offers a unique opportunity for a primary residence, second home, or investment property.

Listed by Joni Gaines of Pall Spera Company Realtors-Stowe

$
$
%
$/month over payments
Federal 30-year interest rate: 7.4% last updated on Oct 8, 2026
* All Figures are estimates. Check with your bank or proposed mortgage company for actual interest rates.
This product uses the FRED® API but is not endorsed or certified by the Federal Reserve Bank of St. Louis.

Virtual TourSave FavoriteSchedule TourAsk A QuestionMore Details

2D Townhouse Square Dover VT 05356
Open House

MLS Number 5107377

  • Condo
  • Next Open House: Sun 10/11 11:00 am. to 1:00 pm.
  • PricePerSqFt 433.53
  • Square Feet 1,730
  • Bedrooms 3

Welcome to Townhouse 1 at Seasons on Mount Snow. LOCATION LOCATION LOCATION! This trailside home offers a prime location at Mount Snow, featuring convenient access to the Sundance Base Lodge and the 6-pack chairlift, as well as the option to ski-to-the-trail on the Seasons trail network. The home is also in close proximity to the Sports Center, a recently renovated amenity center that boasts an indoor pool, a new hot tub in summer 2026, saunas, locker rooms, a gym, a game room, a lounge area, and dedicated owners' areas. This townhouse features three bedrooms and four baths, providing ample space for the whole gang. The main level includes a mudroom entry, dining room, galley-style kitchen, living room with a floor-to-ceiling fieldstone gas fireplace, and a half bath. The upper level is exclusively dedicated to the primary suite, which features a cozy wood-burning fireplace. The lower level offers additional living space with a family room for everyone to relax and unwind, two bedrooms, one of which is ensuite, a hall bath, and a laundry area tucked under the stairs. This unit has been recently painted and is currently used as a rental property, with rental income information available upon request. Close to Mount Snow Golf Club, Haystack Golf Club, the Hermitage Resort, the Village of Wilmington, and Harriman Reservoir. Make this townhome your next 4-season retreat, slopeside ski home, or investment property.

Listed by Donna Brown of Skihome Realty

$
$
%
$/month over payments
Federal 30-year interest rate: 7.4% last updated on Oct 8, 2026
* All Figures are estimates. Check with your bank or proposed mortgage company for actual interest rates.
This product uses the FRED® API but is not endorsed or certified by the Federal Reserve Bank of St. Louis.

Virtual TourSave FavoriteSchedule TourAsk A QuestionMore Details

232 Colden Road Colchester VT 05446

Colchester, VT232 Colden Road

Price$750,000

Est. Mortgage: $/month

Pending

MLS Number 5081782

  • Residential Single Family
  • PricePerSqFt 350.96
  • Full Bath 2
  • Address 232 Colden Road
  • Construction Existing

Chalet Corniche is a modern cottage that combines elegance and timeless charm! Meticulously maintained by its original owners, this 3-bedroom, 2.5-bath residence sits within a Colchester cul-de-sac, blending refined craftsmanship with everyday comfort. Striking pitched gable roofs and a welcoming front porch with an arched overhang create unforgettable curb appeal while Vermont bluestone accents the covered front porch. The backyard retreat features a large covered back porch overlooking the backyard and peaceful woods. It's the perfect spot for entertaining or relaxing in privacy! The open-concept main level is ideal for both intimate evenings and lively gatherings. The kitchen, with a walk-in pantry, flows seamlessly into the dining and living areas, anchored by a cozy fireplace. Walnut hardwood floors and Vermont-crafted Hubbardton Forge lighting add warmth and character throughout. The main-level primary suite is a true sanctuary, complete with a private en suite bath featuring a jetted soaking tub. The basement, with new furnace and central air, two egress windows, and plumbing for a future full bath, offers space for a family room, bedroom, or gym. Above the oversized 2+ car garage, an unfinished bonus area with plumbing for a bath and laundry adds flexibility for guest quarters or expanded living. Conveniently located near I-89, UVM Medical Center, the airport, schools, shopping, and Niquette Bay State Park, Chalet Corniche combines serene surroundings with easy access to everything you need. More than a home - it's a lifestyle.

Listed by Sarah Harrington of Coldwell Banker Hickok and Boardman

$
$
%
$/month over payments
Federal 30-year interest rate: 7.4% last updated on Oct 8, 2026
* All Figures are estimates. Check with your bank or proposed mortgage company for actual interest rates.
This product uses the FRED® API but is not endorsed or certified by the Federal Reserve Bank of St. Louis.

Save FavoriteSchedule TourAsk A QuestionMore Details

550 Curtis Brook Road Rutland Town VT 05701
Active With Contract

MLS Number 5108368

  • Residential Single Family
  • PricePerSqFt 252.53
  • Full Bath 2
  • Construction Existing
  • Bedrooms 4

Welcome to 550 Curtis Brook - this beautifully maintained 1992 Colonial is situated a top a quiet, town-maintained dead-end street in the highly sought-after, Rutland Town. Set on an acre, this property offers the perfect combination of privacy, space, convenience, and Vermont charm with no neighbors to the left or behind you. Step inside and you'll immediately appreciate the light, bright, and airy feel of this spacious home. The inviting sunroom is a standout gathering space, flooded with natural light and enhanced by a brand-new propane stove insert, new stone surround, and new mantel. The oversized kitchen truly serves as the heart of the home, featuring a grand island, top-of-the-line appliances, generous pantry storage, and plenty of room to entertain. Multiple bonus spaces provide flexibility for work, hobbies, guests, or simply spreading out. The partially finished basement offers even more potential and could be transformed into additional living or recreational space to suit the new owners needs. If that's not enough, other recent updates include a newer roof, 4 new heat pumps, paved driveway, and more. The outdoor living is just as appealing. Step out to your own peaceful setting overlooking mature trees and pastures right from the new Trex decking on the expansive back deck. A new electrical subpanel has been installed for a future hot tub, with hookups ready for the new owners to complete their setup. The property also features a fully equipped koi pond, adding a peaceful touch to the already beautifully, private grounds. Enjoy the benefits of Rutland Town, including highly regarded schools and school choice for grades 9-12, while remaining conveniently close to the city for everyday necessities. Outdoor enthusiasts will love the easy access to Pico and Killington, and beyond. If you're looking for abundant natural light, privacy, thoughtful updates, flexible living space, and an exceptional location, this house is ready to welcome you home.

Listed by Hughes Group Team of Casella Real Estate

$
$
%
$/month over payments
Federal 30-year interest rate: 7.4% last updated on Oct 8, 2026
* All Figures are estimates. Check with your bank or proposed mortgage company for actual interest rates.
This product uses the FRED® API but is not endorsed or certified by the Federal Reserve Bank of St. Louis.

Virtual TourSave FavoriteSchedule TourAsk A QuestionMore Details
10 General Wing Road Rutland City VT 05701

MLS Number 5078539

  • Land
  • PricePerSqFt 127551.02
  • Address 10 General Wing Road
  • Acreage 5.88
  • Area VT-Rutland

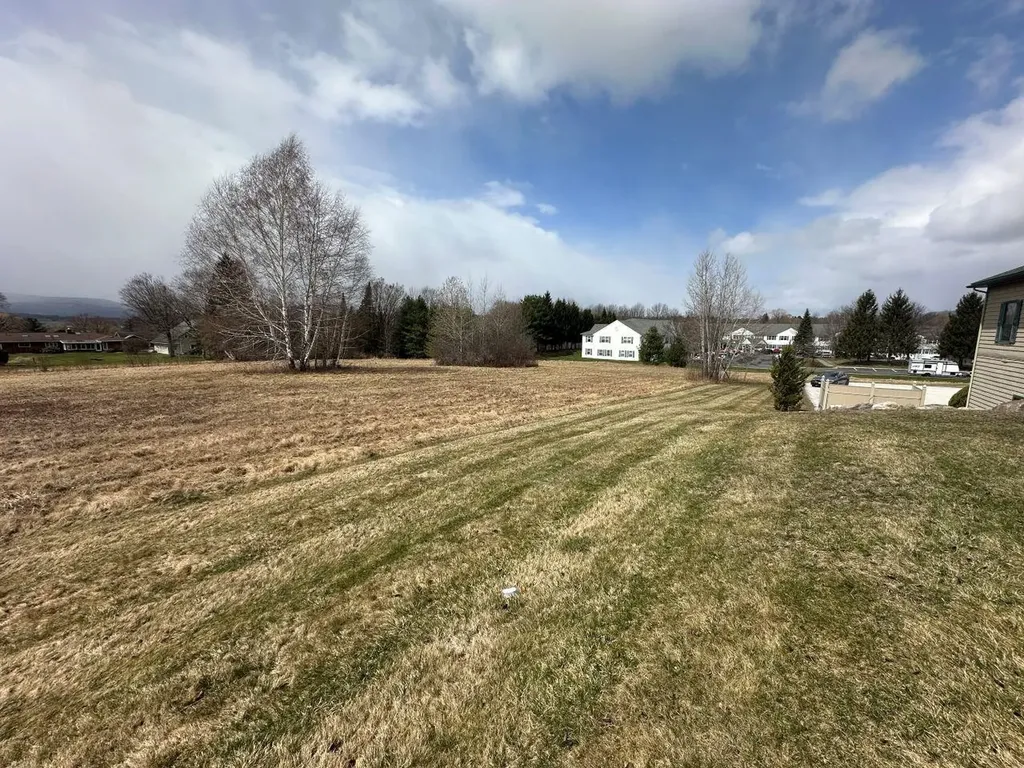
This is a Rare high-end Office Development opportunity: A 5.88-acre parcel with level to gently sloping topography just 1,000 ft from the hospital (RRMC), and adjacent 3 other Medical & Other Professional Office Complexes on The Commons, Stratton Road and General Wing Road. With frontage on a planned extension of General Wing Rd, adjacent existing offices at 4 General Wing Rd. Prior Medical Office Development Permit obtained, but expired 2009. Buyer must re-apply.

Listed by Ray Ault of Ault Commercial Realty,Inc.

$
$
%
$/month over payments
Federal 30-year interest rate: 7.4% last updated on Oct 8, 2026
* All Figures are estimates. Check with your bank or proposed mortgage company for actual interest rates.
This product uses the FRED® API but is not endorsed or certified by the Federal Reserve Bank of St. Louis.

Virtual TourSave FavoriteSchedule TourAsk A QuestionMore Details

1166 Route 100 Weston VT 05161

Weston, VT1166 Route 100

Price$750,000

Est. Mortgage: $/month

MLS Number 5113729

  • Multifamily
  • PricePerSqFt 227.14
  • Address 1166 Route 100
  • Units 2
  • Acreage 2.6

Over 5,000 sq. ft. of finished living space across two distinct living levels offers exceptional versatility in Weston. Each level has its own drive, front and rear exterior entrances, primary ensuite, laundry, full kitchen, dining and living areas, plus additional flex rooms. The configuration offers strong potential for rental income, owner occupancy with a separate second unit, extended stays or other uses. The main level features a light-filled great room with soaring cathedral ceilings, exposed timber trusses, warm wood floors and a loft overlooking the living space. A large screened porch opens directly from the great room, while the adjoining kitchen offers wood cabinetry, granite counters, center island, gas range, pantry and abundant storage. The primary suite includes a walk-in closet and spacious shower with dual shower heads. The lower level provides another full kitchen, dining and living area, primary ensuite, laundry, additional sitting and flex rooms, radiant floor heat, a second screened porch, its own driveway and exterior access to both the front and rear yards. Outside, landscaped gardens, stonework, patio and a broad level lawn framed by mature trees create inviting outdoor spaces. A fenced half basketball court adds recreation, while the West River forms the southern property boundary. The attached 2-car garage adjoins the main level and includes workshop and storage rooms, with finished bonus space above currently used as a gym and entertainment area. Just 8 miles from Okemo, with Bromley, Magic Mountain and Stratton within easy reach, plus Weston village and Ludlow nearby for dining, shopping and year-round recreation. A distinctive two-unit Weston property offering space, separation and income-generating potential in a prime Southern Vermont location.

Listed by Kim Prins of Four Seasons Sotheby's Int'l Realty

$
$
%
$/month over payments
Federal 30-year interest rate: 7.4% last updated on Oct 8, 2026
* All Figures are estimates. Check with your bank or proposed mortgage company for actual interest rates.
This product uses the FRED® API but is not endorsed or certified by the Federal Reserve Bank of St. Louis.

Virtual TourSave FavoriteSchedule TourAsk A QuestionMore Details

1227 Notchbrook Road Stowe VT 05672

MLS Number 5113640

  • Condo
  • PricePerSqFt 441.18
  • Square Feet 1,700
  • Bedrooms 3
  • New Contruction Existing

This private mountain retreat offers exceptional views, beautiful updates, and a wonderfully versatile layout in Notch Brook. The home’s thoughtful design creates a comfortable sense of privacy and connection to its surroundings, with two private balconies, both overlooking the mountains. The open-concept kitchen and dining area is warm and inviting, designed for easy entertaining and everyday life. A welcoming living room centers around a gas fireplace and beautiful custom built-ins. The primary bedroom on the top floor enjoys its own sense of space, abundant natural light and an updated bath. Additional space for family and guests includes a second bedroom and full bath, as well as a lower-level office/den that can easily serve as a third bedroom. This home was used as a full-time residence and changes were made to suit the owner's needs. Offered furnished with some exceptions. A true four-season retreat, this townhouse is the perfect weekend escape, seasonal rental, or full-time mountain home. Notch Brook offers tennis and pickleball courts and a year-round heated pool. Ideally located just minutes from Stowe Mountain Resort, it offers the privacy and comfort of a Stowe, Vermont getaway that you will love!

Listed by Judy Foregger and Kerry Douglas Pearce of Pall Spera Company Realtors-Stowe

$
$
%
$/month over payments
Federal 30-year interest rate: 7.4% last updated on Oct 8, 2026
* All Figures are estimates. Check with your bank or proposed mortgage company for actual interest rates.
This product uses the FRED® API but is not endorsed or certified by the Federal Reserve Bank of St. Louis.

Virtual TourSave FavoriteSchedule TourAsk A QuestionMore Details

1166 Route 100 Weston VT 05161

Weston, VT1166 Route 100

Price$750,000

Est. Mortgage: $/month

MLS Number 5110473

  • Residential Single Family
  • PricePerSqFt 227.14
  • Full Bath 1
  • Address 1166 Route 100
  • Construction Existing

Over 5,000 sq. ft. of finished living space across two complete levels creates remarkable flexibility for how this Weston home can be used. Each level has its own drive, front and rear exterior entrances, primary ensuite, laundry, full kitchen, dining and living areas, plus additional flex rooms for remote work, hobbies, guests or other uses. With substantial separation between the two levels, the layout also offers income-generating potential. The main level is anchored by a light-filled great room with soaring cathedral ceilings, exposed timber trusses, warm wood floors and a loft overlooking the living space. A large screened porch opens directly from the great room, while the adjoining kitchen offers wood cabinetry, granite counters, center island, gas range, pantry and abundant storage. The primary suite features a walk-in closet and spacious shower with dual shower heads. The lower level provides another full kitchen, dining and living area, primary ensuite, laundry, additional sitting and flex rooms, radiant floor heat, a second screened porch, its own driveway and exterior access to both the front and rear yards. Outside, landscaped gardens, stonework, patio and a broad level lawn framed by mature trees create inviting outdoor spaces. A fenced half basketball court adds recreation, while the West River forms the southern property boundary. The 2-car garage includes workshop and storage rooms, with finished bonus space above currently used as a gym and entertainment area. A whole-house generator and new 2026 hot water tank add convenience. Just 8 miles from Okemo, with Bromley, Magic Mountain, Stratton and Viking Nordic Center within easy reach, the location offers convenient access to skiing, snowmobiling and year-round recreation. Weston village is minutes away for dining, shopping and theater, with Ludlow nearby for day-to-day conveniences. A welcoming Weston retreat with the space, flexibility and comfort to enjoy weekends, holidays and longer stays.

Listed by Kim Prins of Four Seasons Sotheby's Int'l Realty

$
$
%
$/month over payments
Federal 30-year interest rate: 7.4% last updated on Oct 8, 2026
* All Figures are estimates. Check with your bank or proposed mortgage company for actual interest rates.
This product uses the FRED® API but is not endorsed or certified by the Federal Reserve Bank of St. Louis.

Virtual TourSave FavoriteSchedule TourAsk A QuestionMore Details

Broker Reciprocity 

Copyright 2026 PrimeMLS, Inc. All rights reserved. This information is deemed reliable, but not guaranteed. The data relating to real estate displayed on this display comes in part from the IDX Program of PrimeMLS. The information being provided is for consumers’ personal, non-commercial use and may not be used for any purpose other than to identify prospective properties consumers may be interested in purchasing. Data last updated October 11, 2026 2:37 AM UTC
