

Find your new home.

Sign Up Today!

Get fresh listings via email, save your favorite listings, match with similar properties, and unlock additional property info.

Create Your Account

Do not fill in this field:

Already have an account? Log in

and narrow your search. If you have fewer than 200 results, you can save your search.

Over 500k

r=1273-1284
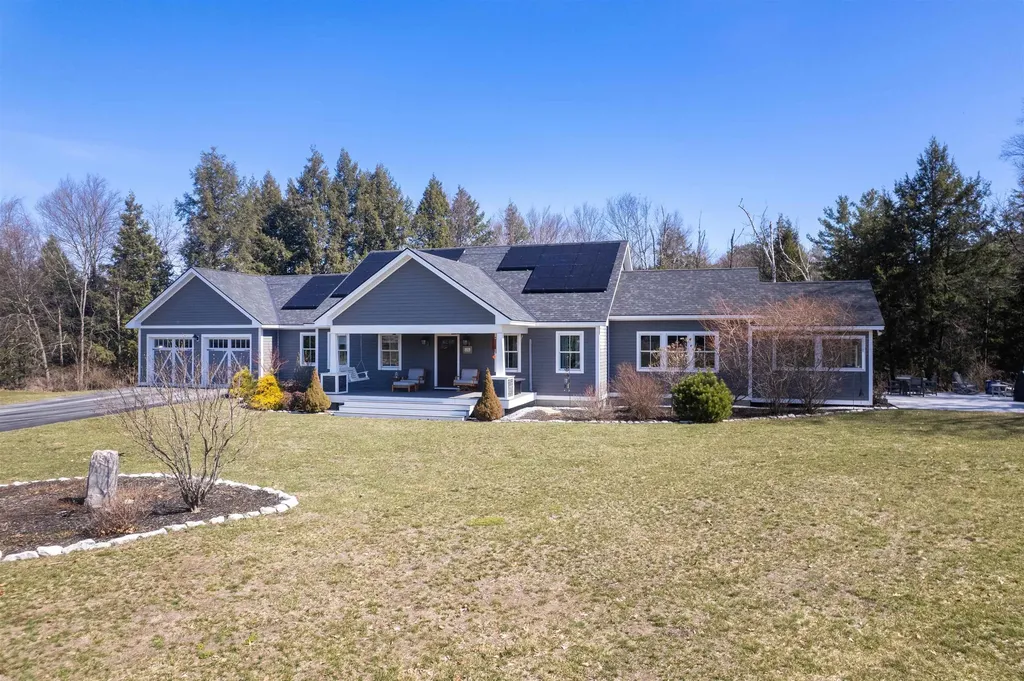
221 Deer Field Acres Pittsford VT 05763

Pittsford, VT221 Deer Field Acres

Price$750,000

Est. Mortgage: $/month

Pending

MLS Number 5083349

  • Residential Single Family
  • PricePerSqFt 339.37
  • Full Bath 2
  • Address 221 Deer Field Acres
  • Construction Existing

Stunning Energy-Smart Custom Home. Thoughtfully custom-built in 2020 by the current owner, this one-level masterpiece blends quality craftsmanship, modern efficiency, and timeless design on 2.2 private acres at the end of a quiet cul-de-sac. Designed with no fossil fuels, the home features heat pumps throughout and a 10 kW solar array, keeping annual energy and heating costs near $1,500. Built for comfort and low maintenance, every detail reflects care and smart choices. Enter through a welcoming foyer into a bright, open floor plan where wide-plank wood floors, upgraded moldings, and stylish lighting create a warm, sophisticated ambiance. Sunlight pours through abundant windows onto a stunning custom kitchen with beautiful cabinetry, walnut counters, and a generous workspace, ideal for cooking, entertaining, or casual family gatherings. The living, dining, and sunroom areas flow seamlessly for easy everyday living and entertaining. The main level offers two spacious bedrooms and a dedicated office, including a serene primary suite with an elegant bath and walk-in shower. The seller holds a state permit for four bedrooms; the finished lower level includes bonus rooms, a bathroom, and a family room. Outdoor living is exceptional: relax on the 300' covered front porch, perfect for sunsets and stargazing, or enjoy coffee on the side patio that overlooks sweeping views. A newly paved driveway enhances curb appeal and ease of access. The oversized two-car attached garage. This home delivers modern systems, elegant finishes, and a lifestyle focused on comfort, sustainability, and privacy. Whether you're drawn to the energy savings, the thoughtful layout, or the tranquil acreage, this custom-built residence is ready to welcome you home. Fantastic location close to the Rutland scene, RRMC, and Killington Ski area, and Lake Bomoseen, offering an active lifestyle. Schedule your showing today. LIVE VERMONT.

Listed by Freddie Ann Bohlig of Four Seasons Sotheby's Int'l Realty

$
$
%
$/month over payments
Federal 30-year interest rate: 7.4% last updated on Oct 8, 2026
* All Figures are estimates. Check with your bank or proposed mortgage company for actual interest rates.
This product uses the FRED® API but is not endorsed or certified by the Federal Reserve Bank of St. Louis.

Virtual TourSave FavoriteSchedule TourAsk A QuestionMore Details
355 Huntley Road Westford VT 05494

Westford, VT355 Huntley Road

Price$750,000

Est. Mortgage: $/month

Active With Contract

MLS Number 5091264

  • Residential Single Family
  • PricePerSqFt 229.64
  • Full Bath 1
  • Address 355 Huntley Road
  • Construction Existing

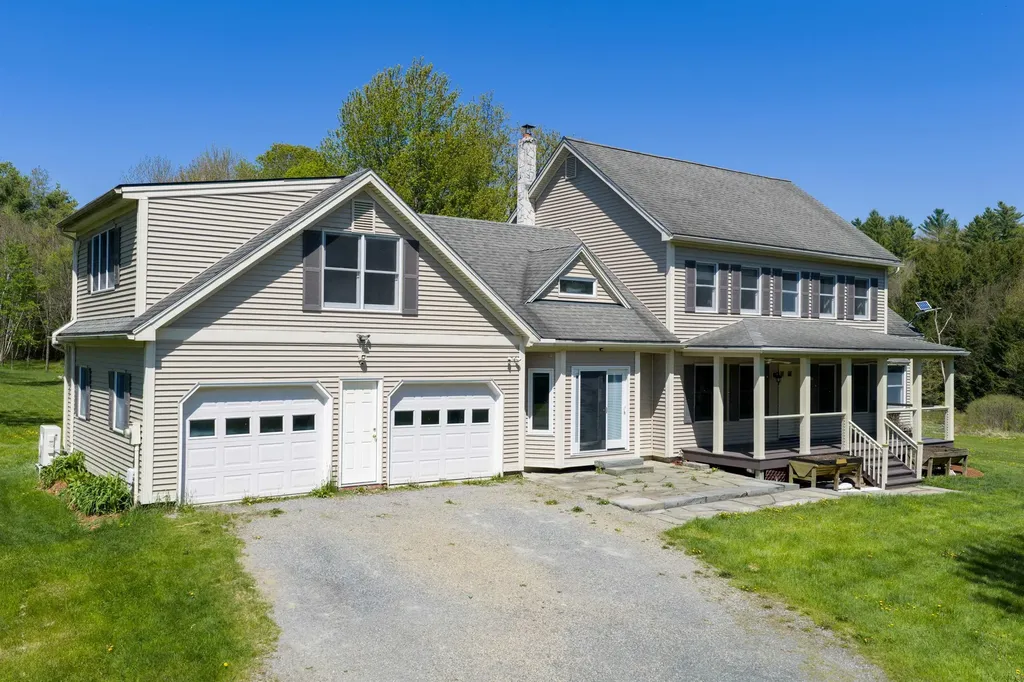
Welcome to 355 Huntley Road in Westford. Set on 19.6+/- acres in the countryside, this spacious 3-bedroom, 2.5-bath home offers a blend of comfort, functionality, and scenic outdoor space. Venture inside to find a large living room featuring hardwood flooring and abundant natural light, creating a warm and inviting atmosphere. The recently updated kitchen is designed for both everyday living and entertaining, complete with quartz countertops, a center island, a breakfast bar, stainless steel appliances, an eat-in dining area, and a large farmhouse sink with an apron front. A mudroom entry from the attached 2-car garage adds convenience, while the formal dining room and first-floor half bath provide additional flexibility. Just off the living room is a spacious office/study/library with built-in bookshelves, offering an ideal space for work, reading, hobbies, or creative pursuits. The second floor features a generous primary suite with a newly renovated bathroom and tile shower, double closets, and a mini-split system. The French-style doors on the first floor add style to the home. A second oversized bedroom includes an attached bonus room suitable for a sitting area, workspace, or more. Additional bedrooms provide comfortable living space, along with another room well-suited for a home office or hobby room. A full bathroom and walk-up attic provide added storage space. Enjoy outdoor living from the covered front porch or covered rear deck overlooking the property. The basement offers plenty of storage space with a door to the outside. New on-demand hot water tank installed in 2025. The land includes an attractive pond, open outdoor space, and three sheds for storage, equipment, or recreational use. This property offers an opportunity to enjoy privacy, space, and Vermont countryside living while still being within reach of local amenities.

Listed by Mark Montross of Catamount Realty Group

$
$
%
$/month over payments
Federal 30-year interest rate: 7.4% last updated on Oct 8, 2026
* All Figures are estimates. Check with your bank or proposed mortgage company for actual interest rates.
This product uses the FRED® API but is not endorsed or certified by the Federal Reserve Bank of St. Louis.

Virtual TourSave FavoriteSchedule TourAsk A QuestionMore Details
1061 Weeks Hill Road Stowe VT 05672

Stowe, VT1061 Weeks Hill Road

Price$750,000

Est. Mortgage: $/month

MLS Number 5083052

  • Residential Single Family
  • PricePerSqFt 747.01
  • Full Bath 2
  • Address 1061 Weeks Hill Road
  • Construction Existing

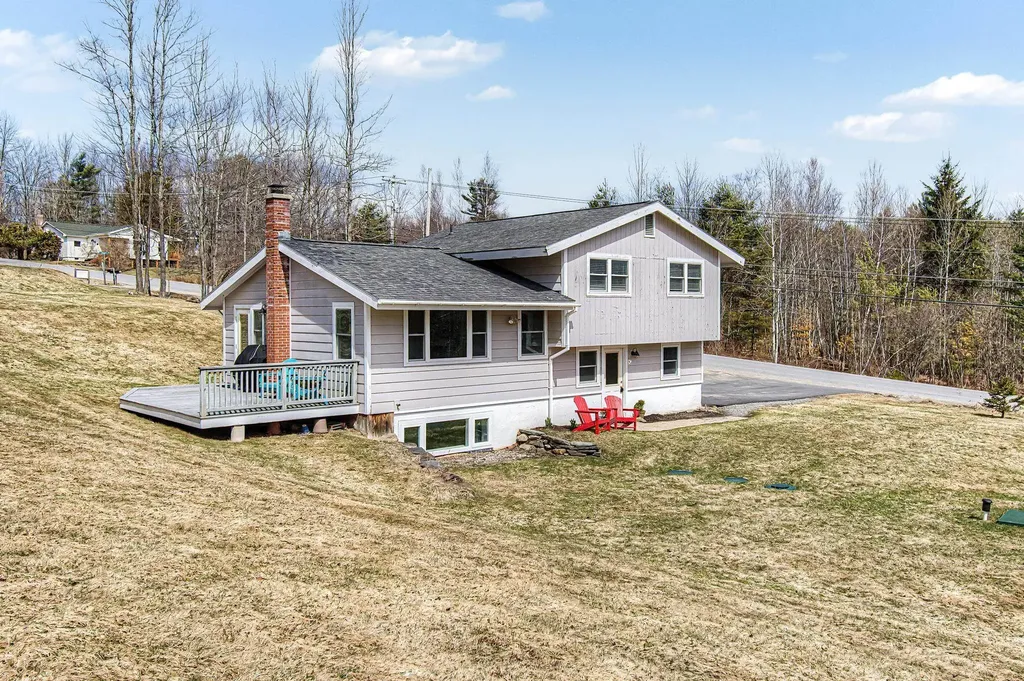
Set along one of Stowe's most desirable corridors, this Weeks Hill Road property offers a combination of elevated positioning, pastoral views and everyday functionality. Situated on a 1.18-acre lot with southwest-facing exposure, the home looks out across rolling hills and the surrounding valley, with an open lawn framed by a natural landscape backdrop that enhances both privacy and setting. Inside, the home features a functional and efficient layout with clearly defined living and dining areas. A subtle change in elevation between spaces creates a sense of separation while maintaining an easy, natural flow. The living area is filled with natural light and offers flexibility for a variety of furniture arrangements, while the adjacent dining area connects seamlessly to the kitchen and a spacious rear deck; ideal for indoor-outdoor living. Hardwood flooring runs throughout the main living spaces and bedrooms, complemented by clean, neutral finishes that make the home move-in ready while offering a blank canvas for personalization. Multiple bedrooms provide flexible options for guests, rental use, or a home office, with practical layouts and ample closet storage. Two full bathrooms support comfortable daily living. The rear deck extends the living space outdoors, offering room for seating and grilling, with direct access to the yard below. The home's elevated position not only enhances the views but also adds to the sense of privacy, creating an inviting environment for relaxing or entertaining. Conveniently located with easy access to Stowe Village, recreation trails, and ski areas, this property presents an excellent opportunity to enjoy all that Stowe has to offer from a peaceful, scenic setting.

Listed by The Malley Group of KW Vermont

$
$
%
$/month over payments
Federal 30-year interest rate: 7.4% last updated on Oct 8, 2026
* All Figures are estimates. Check with your bank or proposed mortgage company for actual interest rates.
This product uses the FRED® API but is not endorsed or certified by the Federal Reserve Bank of St. Louis.

Save FavoriteSchedule TourAsk A QuestionMore Details
2435 Stage Road Guilford VT 05301

MLS Number 5094262

  • Commercial
  • PricePerSqFt 193.45
  • Address 2435 Stage Road
  • Year Built 1830
  • Square Feet 3,877

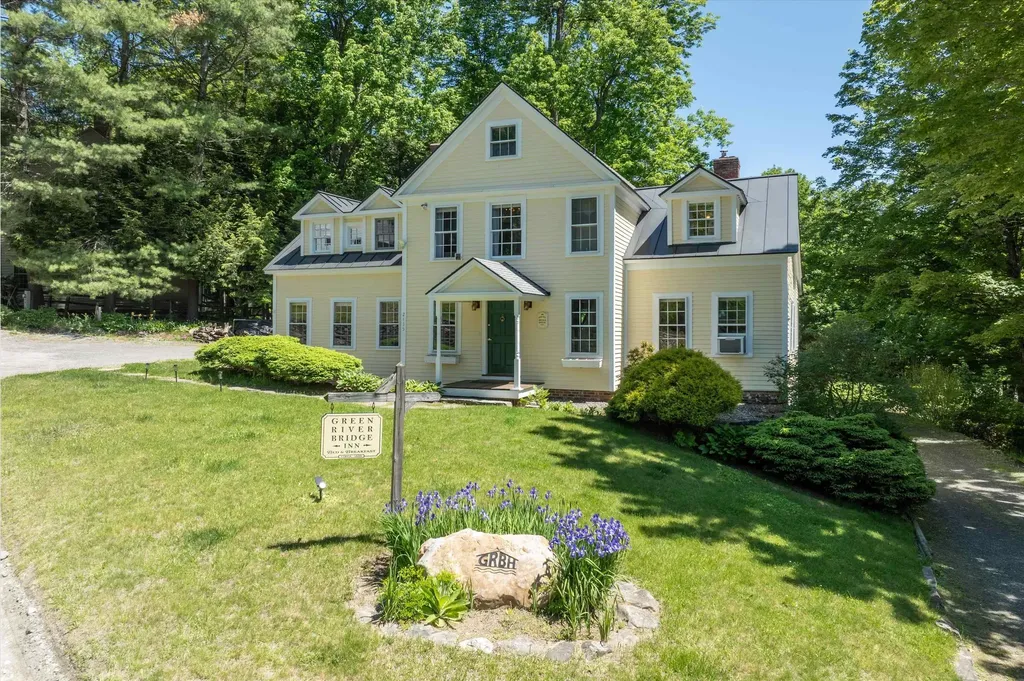
Only a fortunate few have the privilege of calling Green River Village home - a quintessential Vermont hamlet distinguished by its historic covered bridge, the 1811 timber crib dam, and the iconic wood-spired church proudly perched on the hillside above. Sited next to the bridge, the Green River Bridge House, originally a blacksmith shop, enjoys 300 feet of frontage along the Green River. Built in the 1830s and extensively renovated in 2002, the home overlooks a sweeping lawn that stretches to the river's edge, framed by stone-walled perennial gardens and a private porch perfectly positioned to enjoy the beauty and tranquility of the surrounding landscape. The home is thoughtfully designed for rural family life centered around a welcoming country kitchen featuring a six-burner Garland stove, Moffat turbo oven, cozy wood stove, and an impressive marble-topped island ideal for casual dining and gathering. Friends are welcomed through the front door into a gracious living and dining room that is both elegant and inviting. Beyond, you'll find a bright and charming fireplaced pub for entertaining or quiet evenings, a cozy game room/office, and a sweeping staircase leading to the sleeping accommodations. Each bedroom is uniquely enchanting, featuring remarkable recessed chandeliers, dormer windows, and private en-suite baths, including one with a jetted tub for relaxing after a day of outdoor adventure. A lower-level office and studio apartment offer private exterior access with flexibility for personal or business use. Formerly, a bed and breakfast, this is an exceptional country retreat for family & friends. Skiing, cycling, hiking, swimming, fishing, kayaking, & endless exploration of Vermont's scenic back roads are all at your door. Picture the gentle Green River lulling you asleep each night! *Google Facebook page. Also listed under Residential MLS #5093647.

Listed by John McPherson of Berkley & Veller Greenwood Country

$
$
%
$/month over payments
Federal 30-year interest rate: 7.4% last updated on Oct 8, 2026
* All Figures are estimates. Check with your bank or proposed mortgage company for actual interest rates.
This product uses the FRED® API but is not endorsed or certified by the Federal Reserve Bank of St. Louis.

Virtual TourSave FavoriteSchedule TourAsk A QuestionMore Details
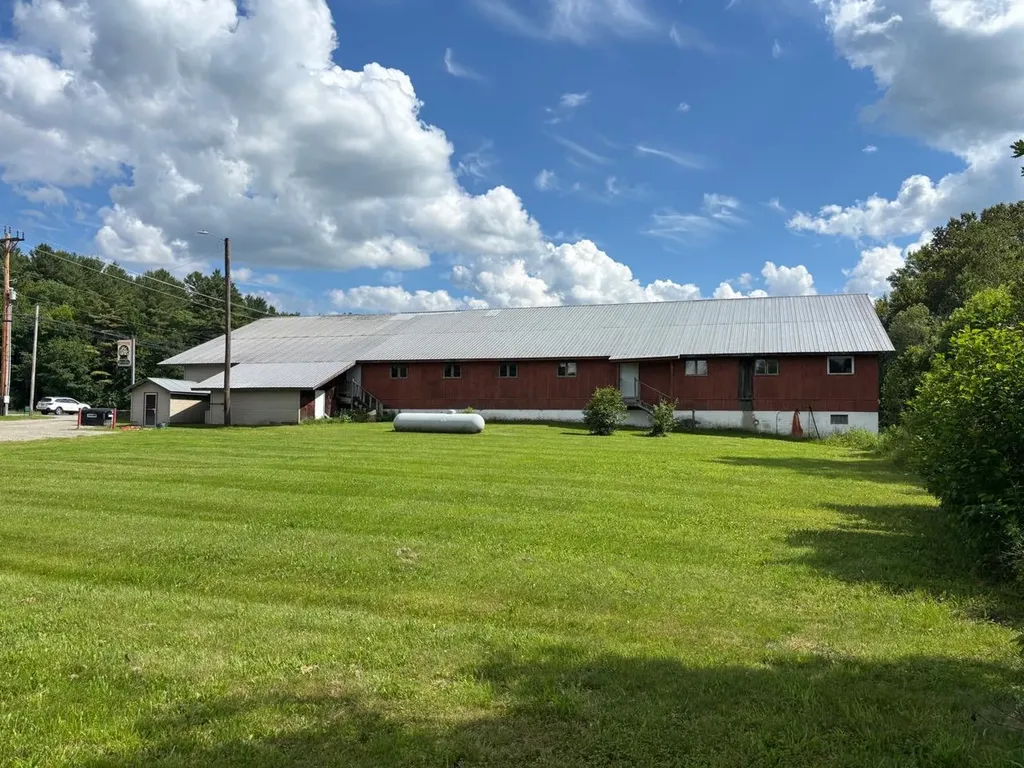
3010 Vt Route 100 Lowell VT 05847

MLS Number 5097173

  • Commercial
  • Address 3010 Vt Route 100
  • Acreage 10
  • Area VT-Orleans

Let your imagination run wild! This huge building with over 10,000 Sq. Ft. on the upper level alone is just waiting to become a moneymaker for you! The possibilities are endless. It's Located on a highly traveled route and sits next to a popular convenience store. In years past the upper level of this huge building was a truly awesome and popular extravaganza and featured bands from across the area and beyond. The dance floor and stage are still intact. The lower level is currently home to a well-run, attractive bowling alley and pub business. The actual business is not owned by the seller of this property but the essential elements of the bowling alley will remain as part of the realty. It is highly possible that the current owner of the business would agree to remain as a tenant of the future owner of the building. Located on 10 acres with ample road and river frontage. There's plenty of on-premise parking and room for more.

Listed by Jane Barbour of Barbour Real Estate,Inc.

$
$
%
$/month over payments
Federal 30-year interest rate: 7.4% last updated on Oct 8, 2026
* All Figures are estimates. Check with your bank or proposed mortgage company for actual interest rates.
This product uses the FRED® API but is not endorsed or certified by the Federal Reserve Bank of St. Louis.

Virtual TourSave FavoriteSchedule TourAsk A QuestionMore Details

474 Sunset Acres Derby VT 05829

Derby, VT474 Sunset Acres

Price$750,000

Est. Mortgage: $/month

MLS Number 5103689

  • Residential Single Family
  • PricePerSqFt 434.03
  • Full Bath 1
  • Address 474 Sunset Acres
  • Construction Existing

Situated on the eastern shores of beautiful Lake Memphremagog, this well-maintained ranch-style home offers 3 bedrooms, 2 baths, a partially finished lower level, a 24'x36' three-car attached garage, a screened porch and a spacious deck designed to capture the spectacular lake and mountain views. Set on a .48-acre lot adjacent to the bike path, the property includes lake access via leased land located directly across the bike path ($1,563 for 2026), featuring approximately 150 feet of prime frontage with a sandy lakebed, a lakeside deck, stairs to the water and a private dock that conveys with the sale. Properties offering this combination of an expansive lawn and exceptional lake frontage are a rare find. The main level features an open-concept layout with a kitchen boasting new quartz countertops, a dining and living area with a cozy wood stove and new Andersen sliding doors leading to the deck, three bedrooms including a spacious primary suite with a soaking tub, and a ¾ bath with laundry. The mostly finished walkout lower level provides additional living space with a family room, pool table room, guest room, office, plus an unfinished workshop and utility area. Beautifully landscaped and meticulously cared for, the home also includes negotiable furnishings if desired. Step outside to enjoy miles of biking, hiking and groomed cross-country ski trails right from your doorstep, along with breathtaking long-range views stretching toward Jay Peak, Owls Head, Canada and beyond. This is a truly unique Lake Memphremagog property that combines outstanding recreational opportunities, exceptional frontage and an unbeatable setting.

Listed by Ryan Pronto of Jim Campbell Real Estate

$
$
%
$/month over payments
Federal 30-year interest rate: 7.4% last updated on Oct 8, 2026
* All Figures are estimates. Check with your bank or proposed mortgage company for actual interest rates.
This product uses the FRED® API but is not endorsed or certified by the Federal Reserve Bank of St. Louis.

Virtual TourSave FavoriteSchedule TourAsk A QuestionMore Details

23 Sundance Village Loop Dover VT 05356

Dover, VT23 Sundance Village Loop

Price$750,000

Est. Mortgage: $/month

Pending

MLS Number 5110085

  • Land
  • PricePerSqFt 2419354.84
  • Acreage 0.31
  • Area VT-Windham
  • Zoning Resort

This is a one of a kind opportunity! Situated as one of only 7 direct, slope-side single family Mount Snow home lots in the highly coveted Sundance Village subdivision. Lot 23 is a 0.31 acre premium location being the closest home to the Sundance Express Lift. Build your own custom base lodge! Permitting is in place allows for the construction of up to 5 bedrooms and 5+ Baths. Enjoy all that your new home has to offer and take advantage of the exclusive Seasons on Mount Snow Club House with on-site amenities, including an in-door pool, hot tubs, saunas, locker rooms, gym, owner lounge, game room, outdoor pool, tennis courts and more. Customize and build your dream home with an architect and builder of your choice. Location (on Mount Snow), Location (in an up-scale neighborhood), Location (with views across the valley)!

Listed by John Redd of Skihome Realty

$
$
%
$/month over payments
Federal 30-year interest rate: 7.4% last updated on Oct 8, 2026
* All Figures are estimates. Check with your bank or proposed mortgage company for actual interest rates.
This product uses the FRED® API but is not endorsed or certified by the Federal Reserve Bank of St. Louis.

Virtual TourSave FavoriteSchedule TourAsk A QuestionMore Details

492 Dover Road Newfane VT 05345

Newfane, VT492 Dover Road

Price$750,000

Est. Mortgage: $/month

MLS Number 5099272

  • Residential Single Family
  • PricePerSqFt 230.13
  • Full Bath 3
  • Address 492 Dover Road
  • Construction Existing

Own a piece of Vermont history with this charming 1854 home, formerly known as The ThreePenny Lodge and now known as The Cardinal Lodge, nestled in the heart of desirable Newfane near skiing, trails and year-round recreation. Cross a picturesque, covered bridge on your way home and discover a property full of character, currently operating as a successful Airbnb with a live-in caretaker. Whether you're looking for a primary residence, multi-generational home or a vacation retreat, this exceptional property offers endless possibilities. The main living area offers a spacious kitchen that's perfect for gathering and entertaining, while the formal dining room overlooks the gorgeous backyard, creating a beautiful setting for everyday meals or special occasions. The first floor also features a cozy living room, bedroom and a 3/4 bathroom, offering convenient single-level living. Upstairs, you will find multiple bedrooms and bathrooms with amazing views. The charming guest wing is perfect for multi general living or visiting guests. Bordering the babbling Rock River, this peaceful property invites you to relax and enjoy the beauty of Vermont. Listen to the soothing sounds of the Rock River from the screened porch, watch wildlife gather around the pond, or enjoy ice skating during the winter months. Step outside to a multi-level deck overlooking the beautifully landscaped backyard, complete with fruit trees and a variety of berry bushes. A classic Vermont barn offers plenty of storage and excellent potential for animals, hobbies, or workshops with additional space below the barn Recent improvements include a brand-new standing seam roof, two new furnaces, central air conditioning, a new woodstove insert, a 4-year-old septic system and a generator. Enjoy historic charm with modern comfort. Located near skiing, hiking, and year-round outdoor recreation, this one-of-a-kind property offers the perfect blend of history, natural beauty, and modern Vermont living.

Listed by Kerry Mulverhill of Red Maple Realty LLC

$
$
%
$/month over payments
Federal 30-year interest rate: 7.4% last updated on Oct 8, 2026
* All Figures are estimates. Check with your bank or proposed mortgage company for actual interest rates.
This product uses the FRED® API but is not endorsed or certified by the Federal Reserve Bank of St. Louis.

Virtual TourSave FavoriteSchedule TourAsk A QuestionMore Details

3399 Beaver Meadow Road Sharon VT 05065

Sharon, VT3399 Beaver Meadow Road

Price$750,000

Est. Mortgage: $/month

Pending

MLS Number 5110880

  • Residential Single Family
  • PricePerSqFt 313.81
  • Full Bath 2
  • Construction Existing
  • Bedrooms 3

Set on a quiet stretch of Beaver Meadow Road, this Sharon property offers rows of established blueberry bushes and gardens filled with perennials, all within a town whose roots go back to its 1761 charter along the White River, when early settlers cleared these hillsides for orchards, pasture and sugarbush. That same working relationship with the land continues here: cords of wood have been harvested from the property are stored in the wood shed behind the timber framed attached garage, which has a whole floor of additional storage above. Inside, a mudroom with two closets provides a practical entry, and the main floor includes a half bath off the kitchen and a home office. The deck has just been redone off the kitchen. Upstairs, the primary suite has an ensuite bath and a walk in closet with room to spare. There is an extra office/storage space or a craft room with a countertop you could re-install if you love to hobby in beautiful natural light. Storage is throughout the house, with closets and cubbies built into the everyday flow of the floor plan. The walkout basement adds two more bedrooms and a full bath plus a family room space, giving the home real flexibility for guests, family or a home business. Outside, the shed is a standout: built as an artist's studio, it has a wood stove and 220 amp power rated for a kiln, making it ready for a range of uses beyond typical storage, from a workshop to a working studio. Furnished Photos have been virtually staged. Schedule a private showing!

Listed by Holly Hall and Franchesca Collins of Hall Collins Real Estate Group

$
$
%
$/month over payments
Federal 30-year interest rate: 7.4% last updated on Oct 8, 2026
* All Figures are estimates. Check with your bank or proposed mortgage company for actual interest rates.
This product uses the FRED® API but is not endorsed or certified by the Federal Reserve Bank of St. Louis.

Virtual TourSave FavoriteSchedule TourAsk A QuestionMore Details

324 South Main Street St. Albans Town VT 05481

MLS Number 5107173

  • Land
  • PricePerSqFt 700934.58
  • Acreage 1.07
  • Area VT-Franklin
  • Utilities Gas at Street

Prime South Main Street development opportunity! Whether you're an investor, builder, or developer, this versatile 12-unit project offers an exceptional combination of location, flexibility, and investment potential. The current concept envisions four 3-unit buildings consisting of 12 spacious 3-bedroom townhomes of approximately 1,600 SF each with one-car garages; however, the final design is not set in stone, allowing a purchaser to tailor the project, unit mix, finishes, and construction approach to their desired budget, strategy, and end goal, subject to applicable approvals. A major advantage is the head start already in place. The site is cleared, open, and level, with an existing access road and some town/state approvals already secured. Municipal water and sewer are available, along with natural gas, helping create the potential for comparatively low initial infrastructure costs and a more straightforward path toward development. Build the units for individual resale and capitalize on the area's growing values or retain them as rentals and create a highly desirable 12-unit portfolio with the opportunity to capture substantial sweat equity through development. The established 45-unit rental community immediately behind the site currently reports approximately 1% vacancy, offering compelling real-world evidence of strong rental demand at this location. With flexibility in how the project can ultimately be developed, buyers can pursue a product and price point that best fits their investment model-from attractive rental housing to new-construction townhomes for resale. Prime location, municipal utilities, natural gas, existing site work, approvals already underway, and multiple exit strategies make this a rare opportunity to take over a project with much of the groundwork already established. Bring your vision and explore the possibilities! Concept plans/renderings are likeness only; final development is subject to purchaser due diligence and required approvals

Listed by Blake Gintof of Signature Properties of Vermont

$
$
%
$/month over payments
Federal 30-year interest rate: 7.4% last updated on Oct 8, 2026
* All Figures are estimates. Check with your bank or proposed mortgage company for actual interest rates.
This product uses the FRED® API but is not endorsed or certified by the Federal Reserve Bank of St. Louis.

Save FavoriteSchedule TourAsk A QuestionMore Details

616 Sheldon Road St. Albans Town VT 05478

St. Albans Town, VT616 Sheldon Road

Price$750,000

Est. Mortgage: $/month

MLS Number 5100491

  • Residential Single Family
  • PricePerSqFt 306.87
  • Full Bath 2
  • Address 616 Sheldon Road
  • Construction Existing

Expansive single-level living, panoramic Lake Champlain and Adirondack Mountain views, and your own private backyard oasis, this exceptional hillside property has it all! Recently renovated to open the front of the home, a dramatic wall of windows fills the living spaces with natural light and captures breathtaking western sunsets. At the heart of the home is a spacious eat-in kitchen designed for gathering, featuring a large island with breakfast bar seating for eight, room for a farmhouse table, a walk-in pantry, and abundant built-in cabinetry. The kitchen flows seamlessly into the expansive family room with a cozy fireplace and convenient office nook. A large mudroom offers plenty of space for winter layers and sports gear, while the walk-in laundry room features a folding counter, storage cabinetry, and bathroom. The spacious primary suite includes a large walk-in dressing room and private bath with soaking tub and walk-in shower. Two additional bedrooms and a full bath complete the main level. Downstairs, the recreation room and bar create the ultimate gathering space with a pool table, game and sitting areas, wood stove, sauna, and abundant storage. The lower level is also plumbed for an additional bathroom, with fixtures ready for installation. Outside, enjoy an expansive stone patio, heated in-ground pool, built-in grilling area, and impressive two-story post-and-beam pavilion with incredible second-story views and a hot tub, your own vacation oasis at home! This amazing property includes an attached two-car garage plus a detached garage/workshop, and includes a .63 acre building lot. Both parcels have municipal water and sewer and natural gas available. Abutting Hard'ack Recreation Area trails, enjoy hiking and biking from your backyard or walk through the woods to the ski and sledding hill and year-round city pool. Minutes from downtown St. Albans, shopping, & I-89. There is an optional listing 5100422 with 2.15 acre lot.

Listed by Keri Lombardi-Poquette of Poquette Realty

$
$
%
$/month over payments
Federal 30-year interest rate: 7.4% last updated on Oct 8, 2026
* All Figures are estimates. Check with your bank or proposed mortgage company for actual interest rates.
This product uses the FRED® API but is not endorsed or certified by the Federal Reserve Bank of St. Louis.

Virtual TourSave FavoriteSchedule TourAsk A QuestionMore Details
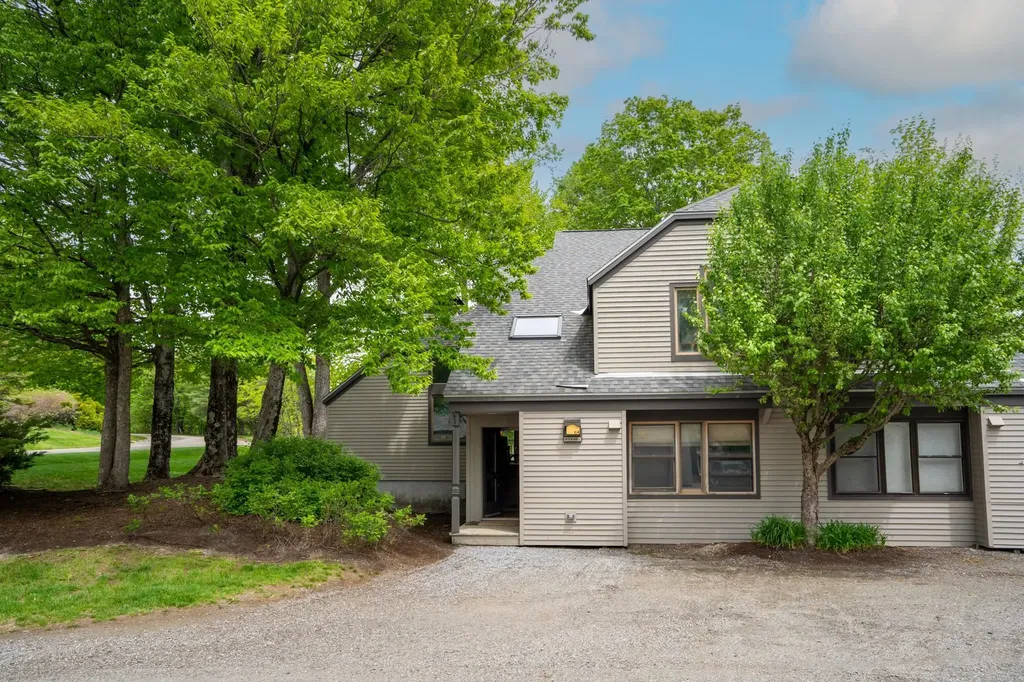
C-4 Ridge Road Winhall VT 05340

Winhall, VTC-4 Ridge Road, Unit C-4

Price$750,000

Est. Mortgage: $/month

MLS Number 5094616

  • Condo
  • PricePerSqFt 391.24
  • Square Feet 2,598
  • Bedrooms 3
  • New Contruction Existing

Experience four-season Vermont living in this beautifully appointed end-unit townhome in the highly sought-after Highgate neighborhood at Piper Ridge, one of Stratton Mountain's premier resort communities. Located in Winhall, Vermont, just minutes from Stratton Mountain Resort, this spacious 3-bedroom, 3-bath residence offers exceptional privacy, abundant natural light, and flexible living spaces. A detached garage-a unique feature at Piper Ridge-provides protected parking from Vermont's winter weather and substantial additional storage for skis, golf clubs, and outdoor gear. The thoughtfully designed floor plan features expansive living and entertaining spaces highlighted by a dramatic floor-to-ceiling stone fireplace, vaulted ceilings, and multiple outdoor decks that connect indoor and outdoor living. A den/family room offers additional gathering space, while a loft with a full-size bed and privacy screen provides an additional sleeping area. Enjoy your own indoor hot tub and sauna room, with the flexibility to convert it into an additional bedroom. Piper Ridge residents enjoy one of the area's most comprehensive amenity packages, including a year-round sports and fitness center with an indoor pool, hot tub, fitness room, racquetball, tennis and pickleball courts, locker rooms, and owners' lounge. During the winter season, a private shuttle provides convenient transportation to Stratton Village, the ski slopes, dining, shopping, and resort activities. This exceptional Stratton-area townhome combines comfort, privacy, convenience, and resort-style living in the heart of Southern Vermont.

Listed by Timothy Apps and Kevin Moran of Four Seasons Sotheby's Int'l Realty

$
$
%
$/month over payments
Federal 30-year interest rate: 7.4% last updated on Oct 8, 2026
* All Figures are estimates. Check with your bank or proposed mortgage company for actual interest rates.
This product uses the FRED® API but is not endorsed or certified by the Federal Reserve Bank of St. Louis.

Save FavoriteSchedule TourAsk A QuestionMore Details

Broker Reciprocity 

Copyright 2026 PrimeMLS, Inc. All rights reserved. This information is deemed reliable, but not guaranteed. The data relating to real estate displayed on this display comes in part from the IDX Program of PrimeMLS. The information being provided is for consumers’ personal, non-commercial use and may not be used for any purpose other than to identify prospective properties consumers may be interested in purchasing. Data last updated October 11, 2026 3:22 AM UTC
