Find your new home.

Sign Up Today!

Get fresh listings via email, save your favorite listings, match with similar properties, and unlock additional property info.

Create Your Account

Do not fill in this field:

Already have an account? Log in

and narrow your search. If you have fewer than 200 results, you can save your search.

Over 500k

r=1093-1104
3790 East Warren Road Waitsfield VT 05673

Waitsfield, VT3790 East Warren Road

Price$825,000

Est. Mortgage: $/month

MLS Number 5113790

  • Residential Single Family
  • PricePerSqFt 505.51
  • Full Bath 1
  • Construction Existing
  • Bedrooms 4

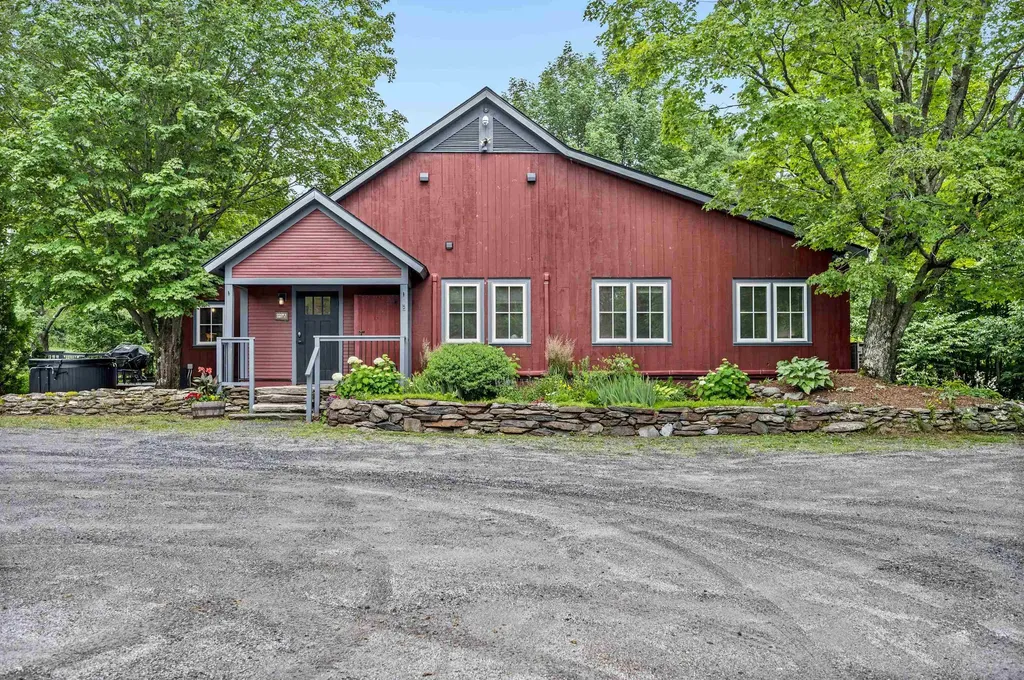
Private Mad River Valley post and beam retreat just minutes to skiing! Privacy, seclusion, and the ultimate Vermont lifestyle! Tucked away on 3 beautiful acres surrounded by conserved land, this custom-designed 4 bedroom, 2 bath post and beam home offers a rare combination of complete privacy and exceptional proximity to the Mad River Valley's premier recreational destinations. Set far back from the road, with no neighbors in sight, this peaceful retreat is the perfect year-round vacation getaway or full-time residence. This skier's paradise is just 15 minutes to Sugarbush and Mad River Glen ski areas, 1 hour to Killington, and has direct access to Ole's Cross Country Ski trails right from the property! Enjoy downhill and cross country skiing, snowshoeing, and sledding in winter, while warmer months bring hiking, mountain biking, fishing, golf, and endless outdoor adventures. Blueberry Lake, golf, and small airport are just a few minutes away, with the charming villages of Waitsfield and Warren nearby for shopping and dining. Built in 2006, this 1,632-square-foot home showcases classic Vermont craftsmanship with exposed post and beam construction, wide-plank pine floors, 9 foot first floor ceilings, Marvin windows, and a beautiful stone fireplace with a 6-foot mantel. Soaring 17-foot ceilings in the primary bedroom and main bath add architectural drama. The spectacular 652 square foot wraparound covered porch features a 12 foot vaulted ceiling. It is perfect for entertaining, relaxing, and enjoying the peaceful surroundings. A back deck is open to the night sky and perfect for star gazing with no light pollution. Arrive via a picturesque private bridge crossing the North Branch of Folsom Brook, along a shared driveway with $100,000 in recent improvements, including a new bridge in 2024. An exceptional opportunity to own your own secluded Vermont mountain retreat, where world-class skiing, four-season recreation, and total tranquility are just outside your door!

Listed by Lisa Friedman of Great American Dream Realty
$
$
%
$/month over payments
Federal 30-year interest rate: 7.4% last updated on Oct 8, 2026
* All Figures are estimates. Check with your bank or proposed mortgage company for actual interest rates.
This product uses the FRED® API but is not endorsed or certified by the Federal Reserve Bank of St. Louis.

Save FavoriteSchedule TourAsk A QuestionMore Details

3209 German Flats Road Warren VT 05674

MLS Number 5054041

  • Condo
  • PricePerSqFt 440.91
  • Square Feet 1,870
  • Bedrooms 3
  • New Contruction Existing

Transport yourself to a piece of history within this enchanting condo, reminiscent of the barn's illustrious past. Formerly the location of the renowned Common Man restaurant, and prior to that Orsini's Restaurant, this extraordinary property has undergone a million-dollar renovation to transform into a haven of relaxation and adventure. Nestled between the majestic peaks of Lincoln Peak and Mount Ellen, with the famed Mad River Glen just a stone's throw away. You need to walk up just 2 steps to this unit, and then enjoy the convenience of one-level living. Upon entry, experience the privacy of a separate, keyless access, ensuring a tranquil retreat. As summers grow warmer, relish in the comfort of air conditioning. The cozy electric fireplace invites intimate gatherings on crisp evenings, preserving the barn's rustic charm. A mudroom thoughtfully accommodates outdoor gear. The open floor plan seamlessly combines a modern kitchen, dining area, and living space. Adjacent is a dedicated TV den, complete with a sleeper sofa and a generous 55" smart TV. Each of the three bedrooms is also equipped with a smart television. The primary bedroom offers a king-size bed and ensuite bathroom, the second bedroom has a queen bed with a bathroom across the hall, and the third bedroom has two twins that can also be pushed together to make a king bed. Across the hall is a third bathroom, and laundry room. Outside you will find a hot tub, BBQ grill, and outdoor dining area.

Listed by Erik Reisner of Mad River Valley Real Estate

$
$
%
$/month over payments
Federal 30-year interest rate: 7.4% last updated on Oct 8, 2026
* All Figures are estimates. Check with your bank or proposed mortgage company for actual interest rates.
This product uses the FRED® API but is not endorsed or certified by the Federal Reserve Bank of St. Louis.

Virtual TourSave FavoriteSchedule TourAsk A QuestionMore Details

233 Okemo Trailside Extension Ludlow VT 05149
Active With Contract

MLS Number 5072587

  • Condo
  • PricePerSqFt 763.5
  • Square Feet 1,842
  • Bedrooms 4
  • New Contruction Existing

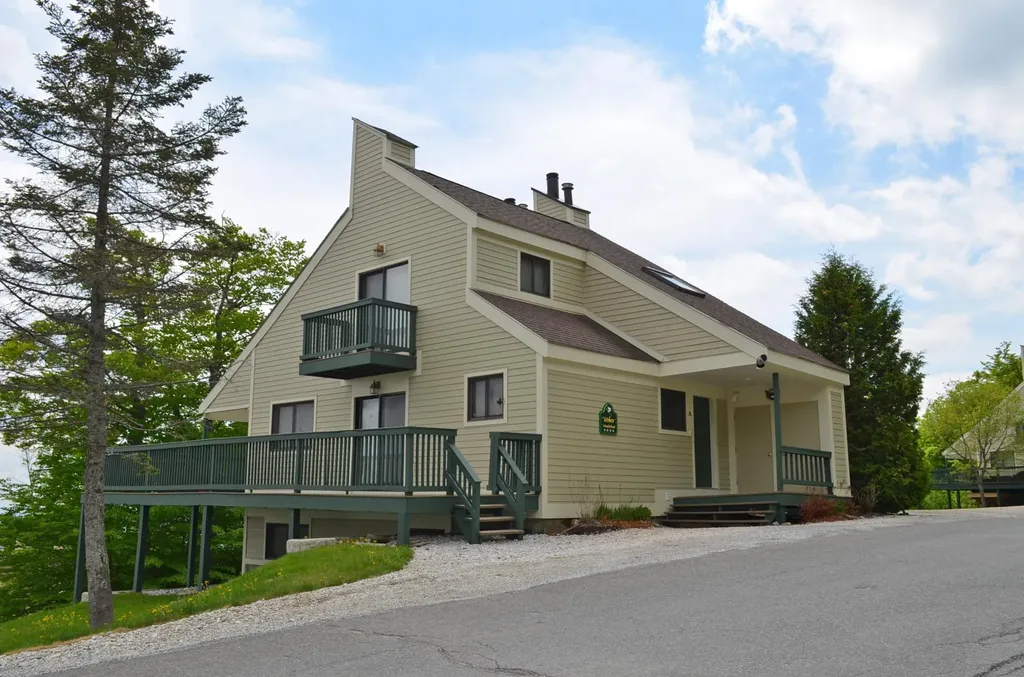
Trailside on Okemo Mountain. Experience mountain living at its finest in this spacious 4-bedroom, 3-bathroom condo on Okemo Mountain, perfectly positioned at the top of the complex with enormous easterly views toward Ascutney Mountain. The entire unit has been completely renovated, including sliders and windows! Enter through a welcoming mudroom ideal for ski gear and all four seasons before stepping into a bright, open-concept main living area. The full kitchen features a convenient breakfast bar and flows seamlessly into the dining area, where a glass slider opens to the large, partially covered deck, perfect for entertaining or relaxing while taking in the mountain scenery. The living room offers vaulted ceilings, abundant natural light, and a wood-burning fireplace, with an additional glass slider providing easy deck access. The top floor is dedicated to the private primary suite, complete with its own balcony and a full bath featuring a soaking tub, creating a peaceful retreat after a day on the slopes. The lower level features three additional bedrooms, a 3/4 bathroom, and a laundry room, providing ample space for family and guests. Enjoy the convenience of nearby ski access, along with complex amenities including a seasonal inground pool and tennis court. Whether you’re seeking a full-time mountain home, a ski getaway, or an investment property, this Okemo Mountain condo delivers comfort, views, and four-season enjoyment in a premier location. Visit the Okemo real estate community today. Taxes are based on the town assessment.

Listed by Joseph Karl of William Raveis Real Estate Vermont Properties

$
$
%
$/month over payments
Federal 30-year interest rate: 7.4% last updated on Oct 8, 2026
* All Figures are estimates. Check with your bank or proposed mortgage company for actual interest rates.
This product uses the FRED® API but is not endorsed or certified by the Federal Reserve Bank of St. Louis.

Save FavoriteSchedule TourAsk A QuestionMore Details

240 Larrow Drive Williston VT 05495

MLS Number 5090197

  • Residential Single Family
  • PricePerSqFt 337.96
  • Full Bath 2
  • Address 240 Larrow Drive
  • Construction To Be Built

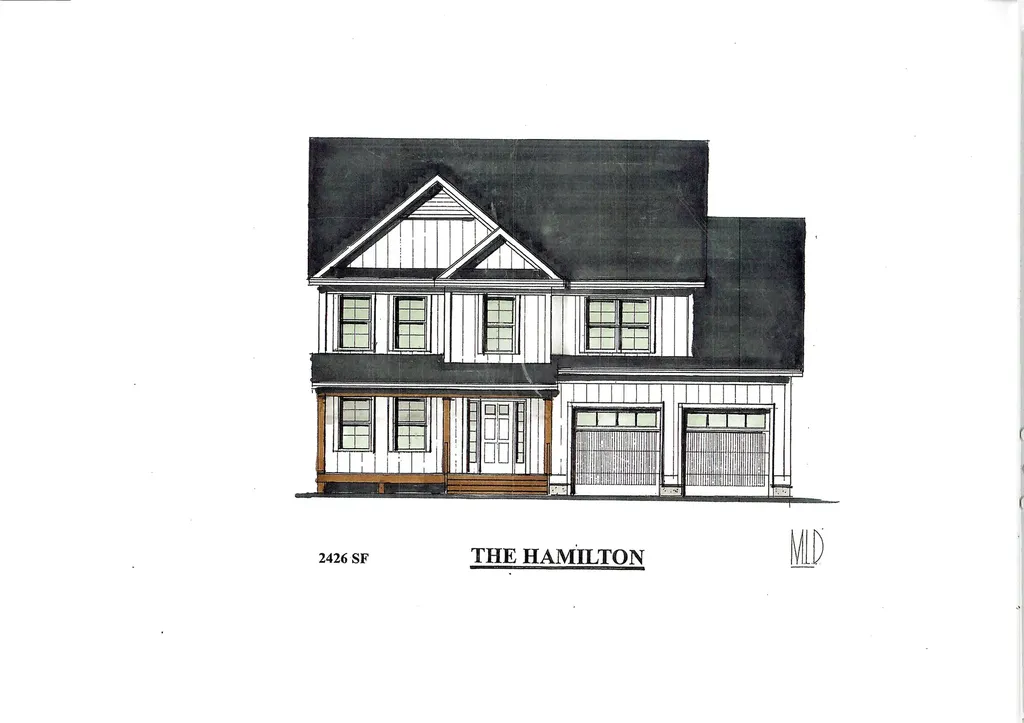
Introducing Summer Field at Williston, Ethan Allen Homes newest community offering single family lots, carriage homes as well as multi unit townhome buildings in a variety of sizes and price points. Summer Field is located in a beautiful valley setting surrounded by mature trees and convenient to all Williston has to offer. Summer Field amenities include a Community center, swimming pool, gardening area and playground. The development is serviced by a Town road, Town water and sewer, Natural gas and high speed internet. The Hamilton Carriage home features 3 bedrooms, 3 baths, laundry room on the second floor, 2 car garage and a daylight lower level ready for future finishing. Clients can personalize their home while selecting interior and exterior finishes.

Listed by Michael Gamache of ACM Realty,Inc.

$
$
%
$/month over payments
Federal 30-year interest rate: 7.4% last updated on Oct 8, 2026
* All Figures are estimates. Check with your bank or proposed mortgage company for actual interest rates.
This product uses the FRED® API but is not endorsed or certified by the Federal Reserve Bank of St. Louis.

Virtual TourSave FavoriteSchedule TourAsk A QuestionMore Details

118 Sadler Lane Williston VT 05495

Williston, VT118 Sadler Lane

Price$819,900

Est. Mortgage: $/month

MLS Number 5109176

  • Residential Single Family
  • PricePerSqFt 416.62
  • Full Bath 2
  • Address 118 Sadler Lane
  • Construction Existing

HOA fees are only $280 per YEAR!! Welcome home to this inviting 3-bedroom, 4-bath home tucked away in a desirable Williston neighborhood on a quiet cul-de-sac street. Offering a comfortable layout, flexible living space, and a private backyard, this home is ready to be enjoyed inside and out. With multiple gathering spaces and room to spread out, the floor plan easily accommodates everyday living, entertaining, working from home, and hosting guests. The main level features a welcoming mix of hardwood flooring and carpet with an easy flow between the living spaces. A formal dining room provides the perfect setting for gatherings, while the spacious living room is highlighted by a cozy gas fireplace. The living room opens to the eat-in kitchen featuring stainless steel appliances, a breakfast bar, and a separate breakfast area for casual dining. Natural light fills the living spaces, creating a warm and comfortable atmosphere throughout. Upstairs, you'll find three spacious bedrooms, including a generous primary suite with a private bath featuring a separate tub and shower. The partially finished basement adds even more versatility with a family room, half bath, laundry area, and plenty of storage space ideal for movie nights, hobbies, a playroom, or additional recreation space. Outside, enjoy a private backyard with patio space that's perfect for relaxing, entertaining, grilling, or enjoying Vermont's warmer months. An attached 2-car garage adds everyday convenience and additional storage. Located in sought-after Williston, you'll enjoy easy access to shopping, dining, schools, recreation, parks, and nearby trails, along with a convenient commute to Burlington, UVM Medical Center, and surrounding Chittenden County communities. A wonderful opportunity to enjoy neighborhood living with the space, convenience, and privacy you've been looking for!

Listed by Sherry Corbeil of M Realty

$
$
%
$/month over payments
Federal 30-year interest rate: 7.4% last updated on Oct 8, 2026
* All Figures are estimates. Check with your bank or proposed mortgage company for actual interest rates.
This product uses the FRED® API but is not endorsed or certified by the Federal Reserve Bank of St. Louis.

Save FavoriteSchedule TourAsk A QuestionMore Details

525 Sheldon Brook Road Lyndon VT 05849

Lyndon, VT525 Sheldon Brook Road

Price$819,000

Est. Mortgage: $/month

MLS Number 5099672

  • Residential Single Family
  • PricePerSqFt 177.58
  • Full Bath 4
  • Construction Existing
  • Bedrooms 4

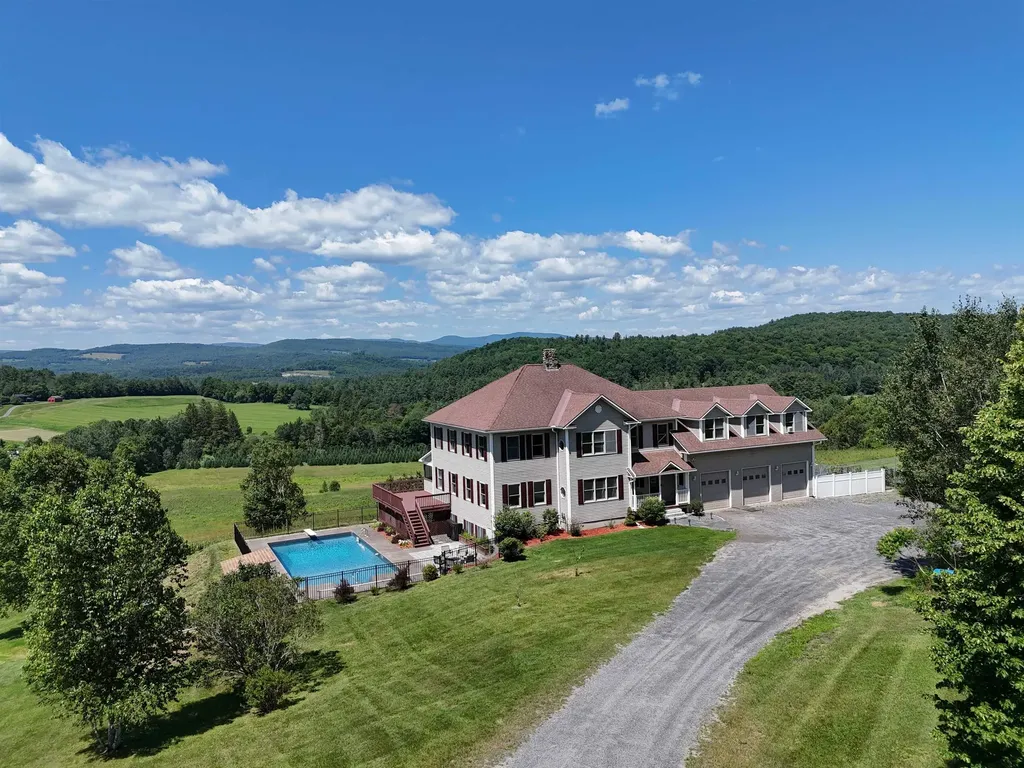
A true Vermont Gem!! Sitting proud with a commanding view looking over its 32+ acres and beyond. Lot has mostly open rolling pasture with two Christmas tree stands and then woods and even a brook. Plenty of room for all your 4 legged domestic AND wild friends. The home is impressive! Center is its expansive and custom kitchen. Floor to ceiling cupboards with a good mix of drawers and pull out shelves and a built in butcher block. Full walk in pantry, a true chefs dream kitchen! Expansive views, ALL oversized windows allows all of the setting and views to be admired from anywhere in the home. Decks, covered porches and patios everywhere to enjoy the views! This home was built!! Massive steal beams, excellent utilities. Radiant floors and multiple zones. Tall ceilings and two custom hearths! There is even a whole house generator. 4 beds and 4 baths can accommodate any sized family as well as guests. Opportunity for a first floor bedroom suite. Work from home???? FIBER is in the house! As good as internet can get! Lower level is where all the youngsters will want to be. Its own full bath and large game room and walkout to the back yard. NEW 20X40 spectacular inground pool with an impressive view! There is a large toy garage on lower level. This will fit multiple UTV's or snowmobiles. Curb appeal is impressive with long drive leading to a 3 car garage with direct entry. Over the 3 car garage is the BONUS!!! Separate but still part of this home is this enormous finished space with tall ceilings and clear span wide open room. VIEWS to the west, would be the most awesome studio or gym. Just minutes from town yet rural and connected. Burke Mountain Skiing and Kingdom Trails short distance away. This is the North East Kingdom, nature and recreation as it should be. Vermont living at its finest, where sweeping views, quality craftsmanship, abundant acreage, Christmas trees, and unmatched outdoor adventure come together to create the ultimate Northeast Kingdom dream property

Listed by Lyell Reed of Century 21 Farm & Forest

$
$
%
$/month over payments
Federal 30-year interest rate: 7.4% last updated on Oct 8, 2026
* All Figures are estimates. Check with your bank or proposed mortgage company for actual interest rates.
This product uses the FRED® API but is not endorsed or certified by the Federal Reserve Bank of St. Louis.

Virtual TourSave FavoriteSchedule TourAsk A QuestionMore Details

33 North Avenue Burlington VT 05401

MLS Number 5106727

  • Condo
  • PricePerSqFt 586.68
  • Square Feet 1,396
  • Bedrooms 3
  • New Contruction Existing

Perched on the top floor, this distinctive two-level penthouse offers expansive views across Lake Champlain to the Adirondack Mountains. Beautifully renovated and thoughtfully designed, the residence combines a spacious, open layout with an exceptional downtown Burlington location. The main level features an inviting kitchen and generous living and dining spaces surrounded by large windows that fill the home with natural light and showcase the lake and mountain backdrop. Details throughout include a stone entry, crown molding, in-unit laundry, newer windows, and updated heat pump for economic heating and cooling. Upstairs, the primary suite takes full advantage of the setting, with oversized picture windows overlooking the lake. The adjoining bath includes marble countertops, a walk-in shower, soaking tub, and ample closet space. A private balcony provides an ideal place to enjoy morning coffee, summer evenings, colorful sunsets over the Adirondacks, and Burlington's Fourth of July fireworks. The property also includes elevator access, private indoor storage, and two underground parking spaces. Located just three blocks from Church Street and moments from the Burlington waterfront marinas and bike path, this penthouse offers the rare combination of privacy, convenience, dramatic views, and easy access to everything Burlington has to offer.

Listed by Andrew Burton and David Parsons of RE/MAX North Professionals - Burlington

$
$
%
$/month over payments
Federal 30-year interest rate: 7.4% last updated on Oct 8, 2026
* All Figures are estimates. Check with your bank or proposed mortgage company for actual interest rates.
This product uses the FRED® API but is not endorsed or certified by the Federal Reserve Bank of St. Louis.

Virtual TourSave FavoriteSchedule TourAsk A QuestionMore Details

425 Poker Hill Road Underhill VT 05489

Underhill, VT425 Poker Hill Road

Price$819,000

Est. Mortgage: $/month

MLS Number 5108385

  • Residential Single Family
  • PricePerSqFt 247.66
  • Full Bath 3
  • Address 425 Poker Hill Road
  • Construction Existing

OPEN HOUSE SEPTEMBER 13 1:00-3:00. Welcome to your own private Vermont retreat in beautiful Underhill! Set on 10.51 peaceful acres, this distinctive property blends privacy, recreation, and amenities that make staying home feel like a getaway. Enjoy movie nights in the dedicated theater room, unwind in the indoor hot tub, work out in the exercise space, or head outside for a game on your private basketball court. Explore the surrounding woods, pick fresh blueberries and grapes from well established bushes and vines, or simply relax and enjoy the peaceful setting. Warm wood details and unique architectural features add character throughout, while the generous layout offers flexibility for family, guests, hobbies, working from home, and entertaining. An attached two-car garage adds convenience and storage. Underhill is loved for its quintessential Vermont setting, strong community connections, and highly regarded schools. MMU High School offers a strong academic foundation along with successful athletic and extracurricular programs, providing an exceptional public-school experience close to home. With Mount Mansfield and Underhill State Park nearby, hiking, skiing, biking, and year-round adventure are at your doorstep, all within convenient reach of Essex and Burlington. Privacy, recreation, community, and 10+ acres, this one is anything but ordinary.

Listed by Kate Earley and Flex Realty Group of Flex Realty

$
$
%
$/month over payments
Federal 30-year interest rate: 7.4% last updated on Oct 8, 2026
* All Figures are estimates. Check with your bank or proposed mortgage company for actual interest rates.
This product uses the FRED® API but is not endorsed or certified by the Federal Reserve Bank of St. Louis.

Save FavoriteSchedule TourAsk A QuestionMore Details

136 Camber Lane St. George VT 05495
Pending

MLS Number 5079143

  • Residential Single Family
  • PricePerSqFt 363.84
  • Full Bath 2
  • Address 136 Camber Lane
  • Construction New Construction

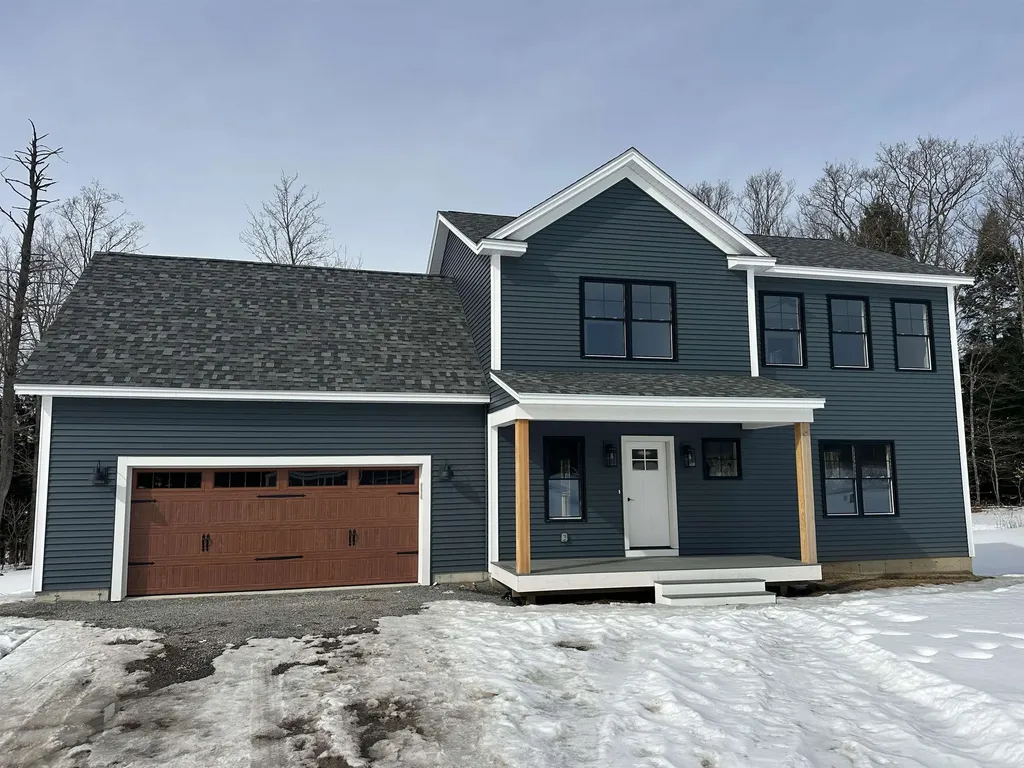
This is a wonderful opportunity to build in a well-planned, desirable, quiet neighborhood. Location, location, location! Convenient to schools, shopping & interstate. All the initial homework is complete with this customized, “to be built”, turnkey package. Enjoy the experience of choosing colors & interiors that suit your taste. This plan features 9' ceilings, open concept floor plan with large Great room. Std. features include 42" upper cabinets w/ easy glide doors/drawers, quartz tops (kitchen & baths), SS appliances, gas fireplace, tiled shower, energy efficient, solar ready, and maintenance free exterior. This Plan has a spacious mudroom with plenty of room for benches & coat hooks. This unique layout offers mudroom entry from the front and thru the garage- perfect for the growing family! The second floor includes an expansive primary suite with large walk in closet, dual vanity sinks, and convenient laundry area for the family. This flexible floor plan features 3 bedrooms (with sizable closets), and a bonus room above the garage as an extra TV/playroom or can be easily converted to a 4th bedroom. This package also includes an egress window in the basement for future expansion. This location is perfect---Beautiful country setting, yet close to everything! Easy drive to nearby Williston and CVU schools, Hinesburg, Burlington, Richmond & Shelburne- all less than 15 minutes. Do not miss this ideal opportunity! Come walk the lot w/ the builder so you can envision your new home setting . Photos are "Likeness only" from previously built homes. Seller is a licensed realtor.

Listed by Jeff Godbout of Preferred Properties

$
$
%
$/month over payments
Federal 30-year interest rate: 7.4% last updated on Oct 8, 2026
* All Figures are estimates. Check with your bank or proposed mortgage company for actual interest rates.
This product uses the FRED® API but is not endorsed or certified by the Federal Reserve Bank of St. Louis.

Save FavoriteSchedule TourAsk A QuestionMore Details

278 Brennan Woods Drive Williston VT 05495

MLS Number 5110508

  • Residential Single Family
  • PricePerSqFt 386.45
  • Full Bath 2
  • Construction Existing
  • Bedrooms 4

Welcome to this beautifully appointed 4-bedroom home in Brennan Woods, offering exceptional craftsmanship, high-end finishes, and abundant natural light. The elegant entry hall features Italian marble tile, while crown molding and beautiful maple floors throughout the kitchen, living room, and dining room add warmth and sophistication. The main level offers a wonderful combination of functional and flexible living spaces, including an eat-in kitchen, formal dining room, and bonus room that could serve as a home office, den, or playroom. The impressive kitchen combines style and functionality with high-end Miele appliances, quartz countertops and backsplash, and access to a new mahogany backyard deck (2026), perfect for entertaining, grilling, and enjoying the outdoors. The living space is highlighted by a wood-burning fireplace and a stunning custom-made birdseye maple and walnut entertainment center. A convenient mudroom with slate flooring provides a practical everyday entry. All four bedrooms are located upstairs, including a primary bedroom with an en suite bathroom. The partially finished basement offers additional flexible space for recreation, fitness, hobbies, or storage. With desirable south-southwest exposure, the home enjoys abundant year-round sunlight, creating bright and welcoming spaces throughout the day. Outside, enjoy the very private backyard, newer deck, and attached 2-car garage. A new roof installed in 2021 adds additional peace of mind. Residents of Brennan Woods enjoy access to neighborhood amenities including a swimming pool, tennis courts, playground, and ball fields. Ideally located just minutes from Williston's shopping, dining, schools, and I-89, this exceptional property offers a wonderful combination of elegance, comfort, quality, convenience, and community amenities.

Listed by Elise Polli of Polli Properties

$
$
%
$/month over payments
Federal 30-year interest rate: 7.4% last updated on Oct 8, 2026
* All Figures are estimates. Check with your bank or proposed mortgage company for actual interest rates.
This product uses the FRED® API but is not endorsed or certified by the Federal Reserve Bank of St. Louis.

Save FavoriteSchedule TourAsk A QuestionMore Details

183 Southview Path Killington VT 05751

Killington, VT183 Southview Path

Price$810,000

Est. Mortgage: $/month

MLS Number 5112534

  • Residential Single Family
  • PricePerSqFt 356.83
  • Full Bath 2
  • Address 183 Southview Path
  • Construction Existing

Tucked away at the end of a quiet dead-end road, this three-bedroom mountain contemporary offers a wonderful combination of privacy, views and four-season convenience. A wall of windows fills the living room with dramatic winter views toward Killington, while exposed beams, gleaming Brazilian redwood floors and a brick fireplace create a warm, inviting setting for aprs-ski evenings. Completely renovated, the kitchen and dining area is designed for both everyday enjoyment and entertaining, with vaulted ceilings, contemporary pendant lighting, French provincial cabinetry, tiled backsplash, 24-inch floor tile and a generous four-seat breakfast bar topped with gleaming granite. A formal foyer, 3/4 bathroom with walk-in shower and a spacious primary bedroom suite on the same level, offer the convenience of one-level living. Upstairs, two comfortable guest bedrooms - including one with its own sitting room - and an updated full bath provide plenty of room for family and friends. The walkout lower level expands the living space considerably, with a large family room, gear-friendly mudroom, a flex room ideal for a home office, yoga or exercise space, and a utility room with roughed-in bath. Additional unfinished space provides abundant storage. Outside, mature perennial gardens, a view-filled deck and a two-car garage round out the package. Conveniently located just off the Killington Road - minutes from the best skiing, riding, and mountain biking in New England - this versatile home is equally well suited as a private mountain getaway or a short-term rental property. Either way, don't miss this opportunity to own a special property in the heart of Killington.

Listed by Kyle Kershner of Killington Pico Realty

$
$
%
$/month over payments
Federal 30-year interest rate: 7.4% last updated on Oct 8, 2026
* All Figures are estimates. Check with your bank or proposed mortgage company for actual interest rates.
This product uses the FRED® API but is not endorsed or certified by the Federal Reserve Bank of St. Louis.

Virtual TourSave FavoriteSchedule TourAsk A QuestionMore Details

123 Peninsula Drive Poultney VT 05764

Poultney, VT123 Peninsula Drive

Price$800,000

Est. Mortgage: $/month

MLS Number 5090225

  • Land
  • PricePerSqFt 1311475.41
  • Address 123 Peninsula Drive
  • Acreage 0.61
  • Area VT-Rutland

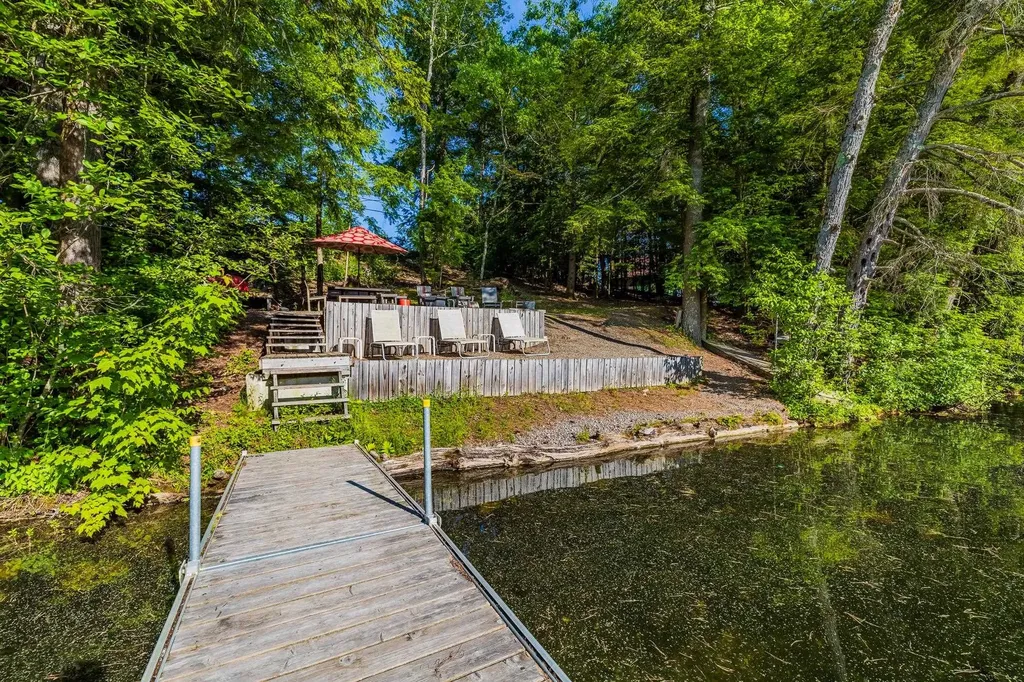
Rare opportunity to own a waterfront lot on the peaceful shores of Lake St. Catherine with substantial State permitting and planning work already completed. Tucked away in protected Oxbow Bay near the island, this special property offers beautiful lake frontage, mature trees, private docks, and a sandy beach in one of the lake's more sheltered and scenic settings. The current owners have invested significant time and effort into advancing the property for future development, including obtaining a State of Vermont Wastewater System and Potable Water Supply Permit for a proposed two-bedroom residence with onsite well and advanced wastewater system. Shoreland Protection permitting associated with the proposed improvements has also been obtained, providing buyers with meaningful due diligence and planning work already completed. Located on Peninsula Drive, a private road offering privacy and a tucked-away lake setting, the property currently includes a platform with a wall tent, creating an enjoyable seasonal retreat while future plans are explored. Lake St. Catherine is one of Vermont's select wake boating lakes, and this location offers a unique balance of recreation and protection. Enjoy boating, kayaking, swimming, fishing, and lake life while the sheltered bay helps protect the shoreline, beach area, and docked boats from heavier wave activity. Whether you are seeking a peaceful seasonal escape or exploring the potential for a future lakeside home, this property offers a rare combination of waterfront beauty, privacy, and valuable permitting progress already in place.

Listed by Trent Stephens of Wohler Realty Group

$
$
%
$/month over payments
Federal 30-year interest rate: 7.4% last updated on Oct 8, 2026
* All Figures are estimates. Check with your bank or proposed mortgage company for actual interest rates.
This product uses the FRED® API but is not endorsed or certified by the Federal Reserve Bank of St. Louis.

Save FavoriteSchedule TourAsk A QuestionMore Details

Broker Reciprocity 

Copyright 2026 PrimeMLS, Inc. All rights reserved. This information is deemed reliable, but not guaranteed. The data relating to real estate displayed on this display comes in part from the IDX Program of PrimeMLS. The information being provided is for consumers’ personal, non-commercial use and may not be used for any purpose other than to identify prospective properties consumers may be interested in purchasing. Data last updated October 11, 2026 3:22 AM UTC