Find your new home.

Sign Up Today!

Get fresh listings via email, save your favorite listings, match with similar properties, and unlock additional property info.

Create Your Account

Do not fill in this field:

Already have an account? Log in

and narrow your search. If you have fewer than 200 results, you can save your search.

Over 500k

r=1105-1116
99 Johnson Loop Ludlow VT 05149

Ludlow, VT99 Johnson Loop

Price$800,000

Est. Mortgage: $/month

Pending

MLS Number 5101425

  • Residential Single Family
  • PricePerSqFt 372.27
  • Full Bath 1
  • Address 99 Johnson Loop
  • Construction Existing

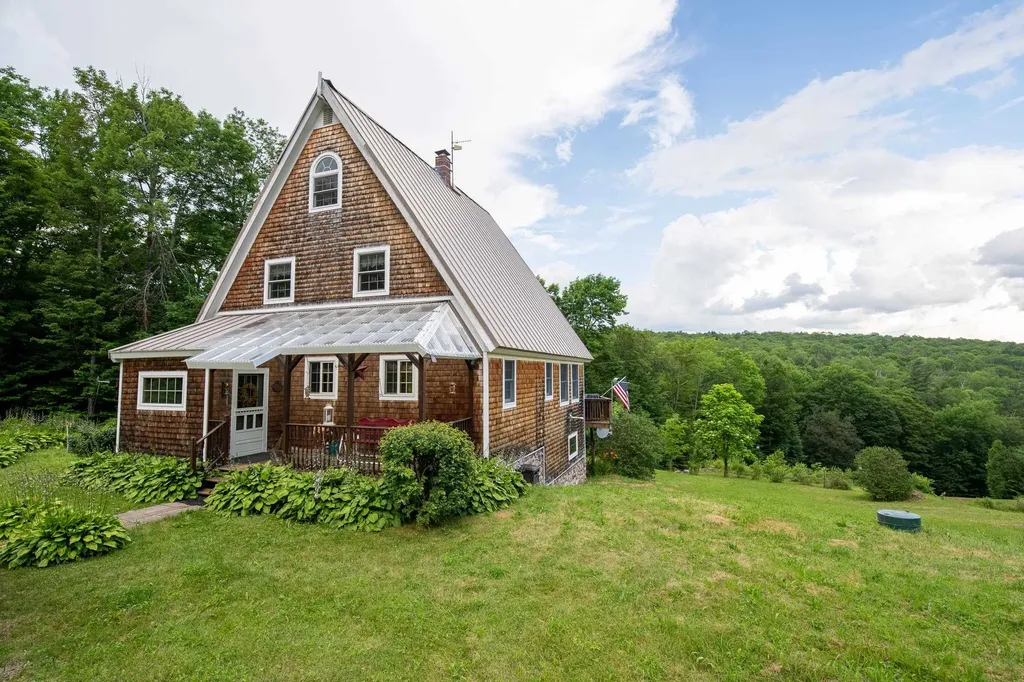
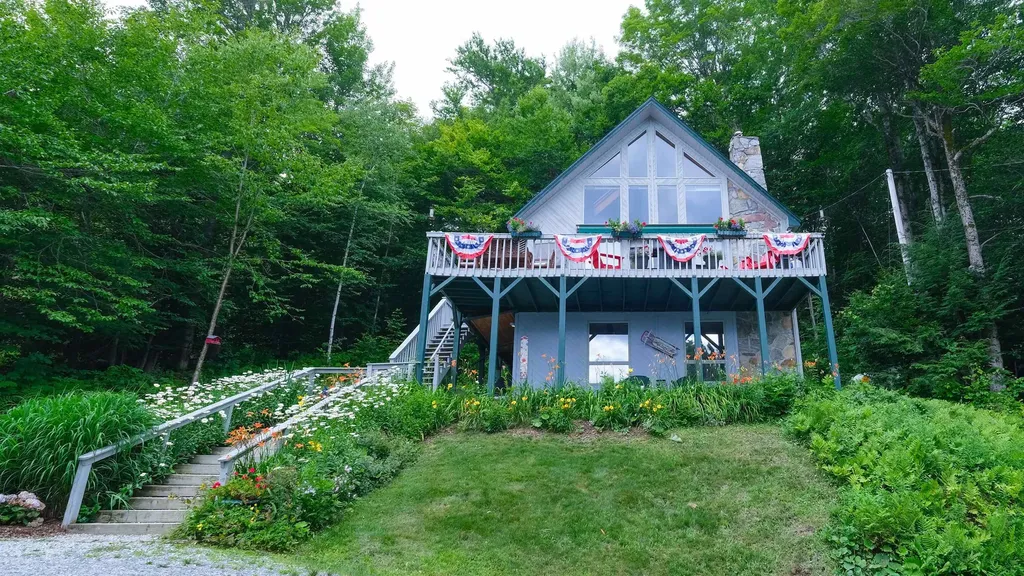
Perched atop a hill on Okemo Mountain, this beautifully updated three-bedroom home offers the perfect combination of privacy, space, and convenience. Enter through the lower level into a welcoming mudroom that opens to a spacious family room, creating the ideal space to relax after a day on the slopes. This level also features a bedroom and a ¾ bathroom. The main level showcases an open-concept design with a well-appointed kitchen, dining area, and inviting living room. Dramatic vaulted ceilings, expansive windows, and a stunning floor-to-ceiling stone fireplace create a bright yet cozy atmosphere perfect for entertaining or gathering with family and friends. Step outside onto the spacious deck to enjoy the peaceful mountain setting surrounded by nature. The main level also includes a bedroom, a full bathroom and an office or den space. The upper level is dedicated to the private primary suite, featuring a loft-style bedroom that overlooks the main living area below. Complete with a ¾ bathroom, this inviting retreat offers privacy while maintaining the home's open and airy feel. Ideally located just up the road from the Okemo shuttle stop on Johnson Loop, you'll enjoy convenient access to the Okemo Mountain base area for skiing, dining, shopping, and year-round recreation. Whether you're looking for a primary residence, vacation retreat, or investment property, this mountain home offers the perfect setting to experience the best of the Vermont lifestyle. Visit the Okemo real estate community today. Taxes are based on town assessment.

Listed by Katherine Burns of William Raveis Real Estate Vermont Properties

$
$
%
$/month over payments
Federal 30-year interest rate: 7.4% last updated on Oct 8, 2026
* All Figures are estimates. Check with your bank or proposed mortgage company for actual interest rates.
This product uses the FRED® API but is not endorsed or certified by the Federal Reserve Bank of St. Louis.

Save FavoriteSchedule TourAsk A QuestionMore Details

0 Brookview Lane Wolcott VT 05680

Wolcott, VT0 Brookview Lane

Price$800,000

Est. Mortgage: $/month

MLS Number 5104300

  • Land
  • PricePerSqFt 4210.53
  • Address 0 Brookview Lane
  • Acreage 190
  • Area VT-Lamoille

Amazing opportunity to own a major parcel of land! Offering two lots, with a ROW between, this 190+/- acre parcel boasts 9000+ maple sugar taps. STUNNING mountain views of Mount Mansfield, the highest mountain in Vermont, can be found upon the ridge on this property. Nestled at the dead end of a private road, you will find complete privacy, lots of hardwood (Maple) for your sugar making dreams! The land has been utilized for a maple sugar business in recent years, the woods being logged in 2015 to thin out for new growth. Do you want an investor? The seller is offering $22,500 yr (with a lease) to continue access to the maples. The acreage north of Route 15 is not included in this sale, however, the seller may negotiate access if a purchaser decides to use the land for sugaring. The Lamoille River runs along the woods edge. The land is in UVA and has a forest management plan. There are so many opportunities here, own your own maple sugar outfit, build your dream property, investment possibilities, endless opportunities! This is a rare find to own and operate on large acreage that is currently a functioning business with proven results for maple syrup, Vermonts own 'liquid gold'. VAST and the Vermont Rail Trail on the northern side of the property! A true must see, the land feels so serene and beautiful, along with wildlife habitat! Property can be purchased with an additional 30+/- acres for 1M.

Listed by Terri Edgerley of Edge Realty Vermont

$
$
%
$/month over payments
Federal 30-year interest rate: 7.4% last updated on Oct 8, 2026
* All Figures are estimates. Check with your bank or proposed mortgage company for actual interest rates.
This product uses the FRED® API but is not endorsed or certified by the Federal Reserve Bank of St. Louis.

Virtual TourSave FavoriteSchedule TourAsk A QuestionMore Details

1198 Georgia Mountain Road Georgia VT 05454

MLS Number 5095671

  • Residential Single Family
  • PricePerSqFt 495.97
  • Full Bath 2
  • Construction Existing
  • Bedrooms 3

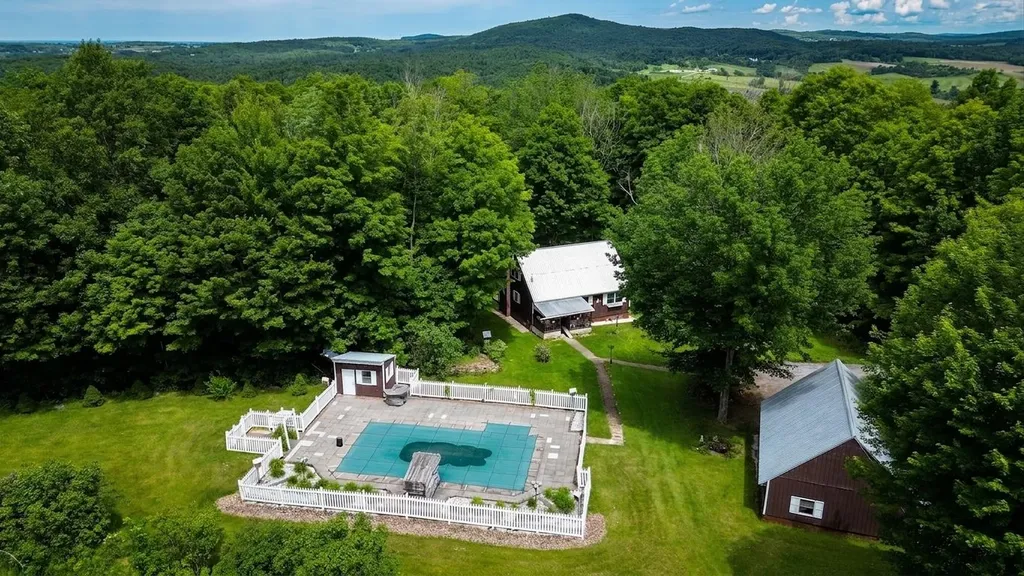
Escape to your own private Vermont retreat on 25 picturesque acres in Georgia with potential to subdivide! Surrounded by rolling countryside and beautiful views, this charming 3-bedroom, 2-bath home offers the perfect blend of comfort, privacy, and outdoor enjoyment. Inside, you'll find inviting living spaces highlighted by beautiful red oak floors throughout, creating warmth and character in every room. A bright sunroom overlooking the backyard provides a peaceful place to relax with your morning coffee or unwind while taking in the natural surroundings. The welcoming front porch offers another spot to enjoy the tranquil setting and changing seasons. Step outside and experience a property that truly embraces the Vermont lifestyle. Spend summer days by the in-ground pool, complete with a spacious patio and pool house for entertaining and storage. A charming outdoor water feature adds to the property's serene atmosphere, while the land is dotted with apple trees, blueberry and raspberry bushes, rhubarb, and maple trees ready for your own maple sugaring adventures. Several outbuildings-including a workshop, greenhouse, and garden shed-offer excellent space for hobbies, gardening, storage, and homesteading pursuits. A detached 2-car garage provides additional room for vehicles, tools, and equipment. With significant road frontage and two access points, the property offers flexibility and convenience while maintaining its private country feel. Whether you're tending the gardens, collecting fresh fruit, making maple syrup, exploring the acreage, or simply enjoying the sweeping views, there is room to make the most of every season. Offering a rare combination of privacy, usable acreage, and exceptional outdoor amenities, this Georgia property is an outstanding opportunity to enjoy the best of Vermont country living while remaining within convenient reach of local amenities and commuter routes.

Listed by The Nancy Jenkins Team of Nancy Jenkins Real Estate

$
$
%
$/month over payments
Federal 30-year interest rate: 7.4% last updated on Oct 8, 2026
* All Figures are estimates. Check with your bank or proposed mortgage company for actual interest rates.
This product uses the FRED® API but is not endorsed or certified by the Federal Reserve Bank of St. Louis.

Virtual TourSave FavoriteSchedule TourAsk A QuestionMore Details

789 South Prospect Street Burlington VT 05401

MLS Number 5106235

  • Residential Single Family
  • PricePerSqFt 263.24
  • Full Bath 3
  • Construction Existing
  • Bedrooms 4

Built in 1950 and offering over 3,500 square feet of finished living space, this one-of-a-kind home located in the hill section is filled with character, unexpected spaces, and plenty of room to spread out. The property offers a flexible floor plan that lives comfortably as a 4 bedroom home with three baths. At the heart of the home is a spacious kitchen featuring an abundance of cabinetry, stainless steel appliances, generous workspace, a large center island, and room for casual dining. Multiple living areas provide flexibility for gathering, working from home, hobbies, or simply finding your own space to unwind. The expansive primary bedroom is especially impressive, with hardwood flooring, and walls of windows bringing in natural light. A unique lofted bedroom adds personality and offers possibilities for an office, reading nook, or creative retreat. With all of this space, there are a few areas that remain ready for finishing touches and personalization. The outdoor spaces are just as memorable. An expansive multi-level deck creates several areas for dining, grilling, and entertaining, while the in-ground pool is tucked within the fenced backyard for a private summertime escape. Mature landscaping surrounds the home, and additional lawn space offers room for gardening, recreation, or enjoying the outdoors. Car enthusiasts, hobbyists, and anyone looking for extra storage will appreciate the two separate two-car garages, providing four garage bays in total. A covered breezeway adds another practical connection between spaces. With an in-ground pool, expansive outdoor living areas, and exceptional garage space, this is anything but cookie-cutter. Ideally situated, this home offers exceptional convenience to the Burlington Country Club, nearby Queen City Park and recreation, while also providing easy access to UVM, downtown Burlington and the South End. A home with personality, space, and possibilities is ready for its next owner to make it their own.

Listed by The Hammond Team of KW Vermont

$
$
%
$/month over payments
Federal 30-year interest rate: 7.4% last updated on Oct 8, 2026
* All Figures are estimates. Check with your bank or proposed mortgage company for actual interest rates.
This product uses the FRED® API but is not endorsed or certified by the Federal Reserve Bank of St. Louis.

Virtual TourSave FavoriteSchedule TourAsk A QuestionMore Details

99 Holly's Way Rupert VT 05776

Rupert, VT99 Holly's Way

Price$800,000

Est. Mortgage: $/month

MLS Number 5094950

  • Residential Single Family
  • PricePerSqFt 484.26
  • Full Bath 1
  • Address 99 Holly's Way
  • Construction Existing

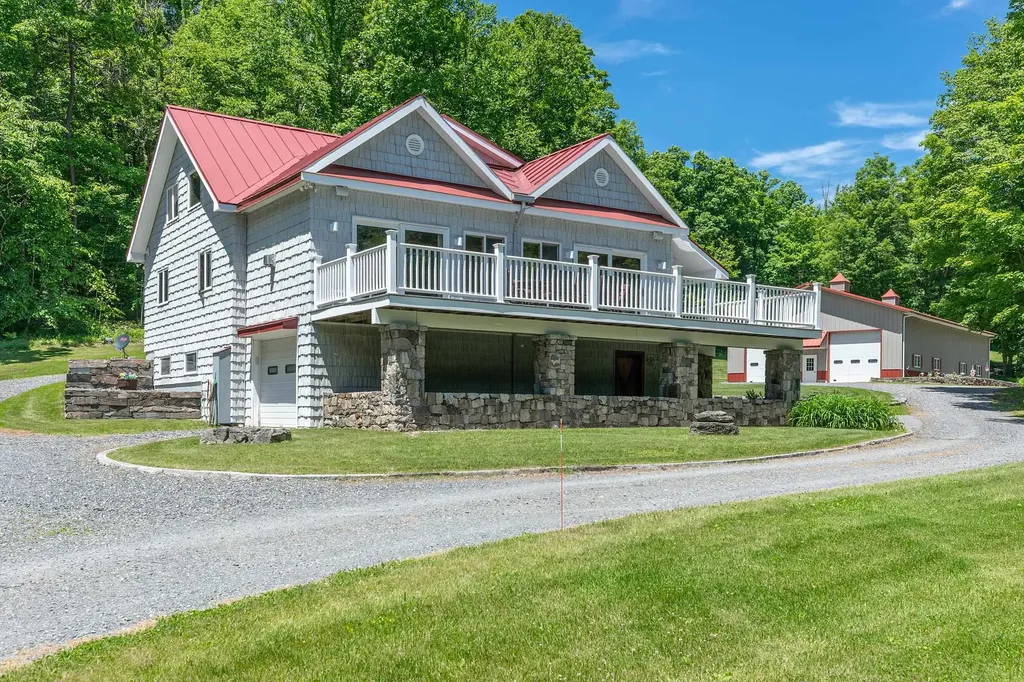
Imagine waking to the quiet rhythm of the Vermont countryside, where morning light stretches across open meadows, woodland trails begin just beyond your door, and the pace of life slows to match the landscape. Set on 26 acres in Rupert, this exceptional property offers a rare combination of privacy, craftsmanship, and room to pursue the life you've imagined. The home is designed to feel connected to its surroundings, with warm wood finishes, expansive windows, and comfortable living spaces that invite both gathering and relaxation. Throughout the property, extraordinary stonework, all from the quarry on-site, reflects a level of artistry and care rarely found today. Beyond the home, a fully equipped 3,100-square-foot heated garage and workshop creates endless possibilities. Featuring radiant heat, a commercial-grade car lift, office space, bathroom, heat pumps, central vacuum, air lines, and oversized 12' x 12' doors, it is an ideal setting for automotive enthusiasts, collectors, entrepreneurs, craftspeople, or anyone seeking exceptional workspace. The land itself is a destination. Explore private trails through mature woods, enjoy open fields, snowshoe after a fresh snowfall, or take advantage of the nearby D&H Rail Trail. Every season brings new opportunities to experience the beauty of Vermont. Additional storage buildings provide ample space for equipment, recreational gear, and the practical needs of country living. Both the home and workshop benefit from updated high-efficiency heating systems for year-round comfort. Conveniently located within easy reach of Manchester, Dorset, regional ski areas, and the Adirondacks, this property offers the perfect balance of seclusion and accessibility. Whether you're seeking a full-time residence, a weekend retreat, a live-work property, or a place to gather family and friends for years to come, this Rupert estate offers a lifestyle defined by space, creativity, and connection to the land. Schedule your private tour today.

Listed by Derryl Lang of Four Seasons Sotheby's Int'l Realty

$
$
%
$/month over payments
Federal 30-year interest rate: 7.4% last updated on Oct 8, 2026
* All Figures are estimates. Check with your bank or proposed mortgage company for actual interest rates.
This product uses the FRED® API but is not endorsed or certified by the Federal Reserve Bank of St. Louis.

Save FavoriteSchedule TourAsk A QuestionMore Details

82 Hickok Street Winooski VT 05404

Winooski, VT82 Hickok Street

Price$800,000

Est. Mortgage: $/month

MLS Number 5101217

  • Multifamily
  • PricePerSqFt 226.82
  • Address 82 Hickok Street
  • Units 2
  • Bathroom 4

This property will not disappoint you! It is very well maintained and with both units being vacant, it offers numerous owner occupied or straight investor options. Unit A is 1008 SF, has 3 bedrooms, enclosed front porch, and full basement. Although it is the original structure on the property, it has been extensively renovated throughout in 2009-2010. Unit B was a newly constructed addition to the main house from the foundation up in 2002 - it is extremely spacious with 2508 SF, central air conditioning, 3 bedrooms, 2 baths, 2 additional large rooms that could be used as family rooms or office space, and a rear covered porch. All the rooms in the larger Unit B are very spacious! Almost all the appliances including washers and dryers are either new or brand new within the last year. The 2 car garage could be used by both or only one unit (it has direct interior access to the larger Unit B). The huge rear yead is fenced and has a large 12 X 14 shed. The driveway is newly seal-coated and offers generous multiple car parking. This property is very unique and has potential for many different living arrangements. Come check it out, you won't be disappointed! (The City of Winooski has averaged the ages of the various sections of the property and calculated the "effective age" as 1978, but as referenced above, Unit A was extensively renovated in 2009-2010 and the 2508 square foot addition (Unit B) was a new addition in 2002.)

Listed by David Chenette of Chenette Real Estate

$
$
%
$/month over payments
Federal 30-year interest rate: 7.4% last updated on Oct 8, 2026
* All Figures are estimates. Check with your bank or proposed mortgage company for actual interest rates.
This product uses the FRED® API but is not endorsed or certified by the Federal Reserve Bank of St. Louis.

Save FavoriteSchedule TourAsk A QuestionMore Details

537 Railroad Street St. Johnsbury VT 05819

MLS Number 5067317

  • Residential Single Family
  • PricePerSqFt 73.89
  • Address 537 Railroad Street
  • Construction Existing
  • Bedrooms 2

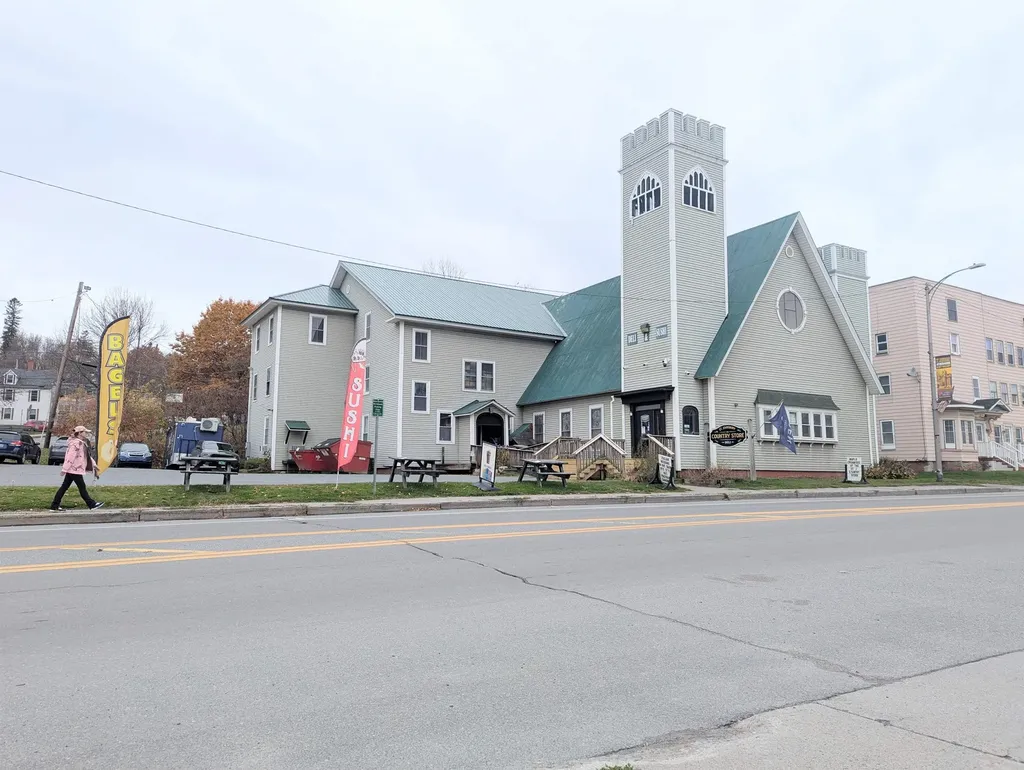
Welcome to this truly unique property in the heart of downtown St. Johnsbury. This one-of-a-kind building offers potential for residential conversion, live-work, or creative mixed use. Originally built as a church, this building offers a one-of-a-kind opportunity to create your dream residence. The structure retains many original architectural features - soaring ceilings, large windows, classic trims, and an open floor-plan with flexible layout possibilities, the expansive square footage allows for endless design options. The second floor offers a full indoor basketball court that could easily be converted to a pickleball court, ideal for fitness enthusiasts, hosting guests, or countless other uses. Adding to its character, the property is complete with a historic church bell, and intricate stain-glass windows that flood the space with color and light, showcasing the property's artistry and craftsmanship. Perfectly situated in a prominent downtown location in the heart of St. Johnsbury, you'll enjoy convenient access to shops, schools, dining, and local attractions. The adaptive nature of the space offers tremendous potential, and a rare opportunity to own a truly unique property in the historic Village of Saint Johnsbury.

Listed by Mathew Ghafoori of RE/Max Heritage

$
$
%
$/month over payments
Federal 30-year interest rate: 7.4% last updated on Oct 8, 2026
* All Figures are estimates. Check with your bank or proposed mortgage company for actual interest rates.
This product uses the FRED® API but is not endorsed or certified by the Federal Reserve Bank of St. Louis.

Virtual TourSave FavoriteSchedule TourAsk A QuestionMore Details

61 Preserve Road South Burlington VT 05403
Active With Contract

MLS Number 5104849

  • Residential Single Family
  • PricePerSqFt 363.59
  • Full Bath 1
  • Address 61 Preserve Road
  • Construction Existing

This quality-built Sterling Construction home offers sweeping views of the community farm, Lake Champlain, and the Adirondacks to the west, with spectacular sunsets to enjoy from the front porch or primary en suite. The private screened porch overlooks peaceful woods, while the custom stone patio provides an additional outdoor entertaining space, complete with a gas line for the included grill. Inside, this three-bedroom, four-bath home features an open floor plan designed for both everyday living and entertaining. The upgraded kitchen includes a large island and opens to the dining room, while the Great Room offers a gas fireplace with built-ins. The spacious finished basement with a three-quarter bath adds flexible living space with many possibilities. Located on one of the best lots in South Village, this home is near the seasonal Common Roots farm store and is conveniently close to the bike path, schools, parks, and Market Street - the vibrant new city center of South Burlington.

Listed by Nina Lynn of Coldwell Banker Hickok and Boardman

$
$
%
$/month over payments
Federal 30-year interest rate: 7.4% last updated on Oct 8, 2026
* All Figures are estimates. Check with your bank or proposed mortgage company for actual interest rates.
This product uses the FRED® API but is not endorsed or certified by the Federal Reserve Bank of St. Louis.

Save FavoriteSchedule TourAsk A QuestionMore Details

64 Sunset Drive Brighton VT 05846

Brighton, VT64 Sunset Drive

Price$799,900

Est. Mortgage: $/month

MLS Number 5107338

  • Residential Single Family
  • PricePerSqFt 520.77
  • Address 64 Sunset Drive
  • Construction Existing
  • Bedrooms 2

Sunsets, sand, and four-season recreation are right outside your door at this extensively renovated Island Pond waterfront retreat. Set on three adjoining lots with a private sandy beach, this cottage has been transformed inside and out while retaining the warmth and character that make a lake house feel special. The interior was gutted and rebuilt with Rockwool wall insulation, spray foam in the ceilings, new wiring (including EV charger) and plumbing, a high-efficiency propane heating system, and central air conditioning. Tongue-and-groove pine ceilings, shadow-gap wood walls and engineered hardwood floors bring warmth and texture throughout. The main level features a brand-new kitchen with quartz counters, a new bathroom, two bedrooms, and a 316-square-foot addition offering a mudroom plus flexible living or dining space. A full staircase leads to the expanded walkout lower level with a spacious family room, new 3/4 bath, and utility room that currently doubles as a home gym. Outside, new siding, a new roof, and a covered entry porch complete the renovation. The generous lot offers ample parking, room for games and gatherings, and direct access to one of the nicest sandy beaches on Island Pond. Swim, paddle, boat, and fish from your own shoreline, then watch the sun settle over the water. Enjoy a camp fire while the night sky comes to life. When winter arrives, Island Pond is one of Vermont's premier snowmobiling destinations, with access to an extensive network of VAST trails. The pontoon boat, dock, boat lift, four kayaks, paddle boards, gym equipment, and select furnishings are available separately. A thoughtfully rebuilt seasonal lake cottage in the heart of Vermont's Northeast Kingdom.

Listed by Nicholas Maclure of Century 21 Farm & Forest

$
$
%
$/month over payments
Federal 30-year interest rate: 7.4% last updated on Oct 8, 2026
* All Figures are estimates. Check with your bank or proposed mortgage company for actual interest rates.
This product uses the FRED® API but is not endorsed or certified by the Federal Reserve Bank of St. Louis.

Virtual TourSave FavoriteSchedule TourAsk A QuestionMore Details

17 Bower Street South Burlington VT 05403

South Burlington, VT17 Bower Street

Price$799,900

Est. Mortgage: $/month

MLS Number 5109472

  • Residential Single Family
  • PricePerSqFt 304.38
  • Full Bath 2
  • Address 17 Bower Street
  • Construction Existing

Welcome to 17 Bower Street, a spacious four-bedroom home situated in the desirable Dorset Farms neighborhood on a great lot that backs up to conserved common land. A covered front porch opens to a tiled entry and an impressive kitchen featuring abundant cabinetry, beautiful countertops, a tile backsplash, stainless-steel appliances, gas range, oversized center island and large walk-in pantry. The kitchen flows into a comfortable living room with a gas fireplace and sliding doors leading to the backyard patio. A formal dining room with hardwood flooring connects to an additional front family room, providing plenty of space for entertaining or relaxing. A convenient first-floor laundry area and updated half bath complete the main level. Upstairs, a large central landing leads to four generously sized bedrooms and two full bathrooms. The spacious primary suite features vaulted ceilings, two oversized walk-in closets and a private bath with a soaking tub, separate shower, updated double vanity and linen closet. The remaining bedrooms offer ample closet space and share a full bath with tile flooring. The basement includes a partially finished bonus room/storage space. Outside, the fenced-in backyard offers an expansive bluestone patio, custom covered pergola and a peaceful setting overlooking conserved land. With its generous floor plan, inviting outdoor spaces and convenient South Burlington location, this well-maintained home offers the space and flexibility to enjoy for years to come.

Listed by Daniel Titus of Flex Realty

$
$
%
$/month over payments
Federal 30-year interest rate: 7.4% last updated on Oct 8, 2026
* All Figures are estimates. Check with your bank or proposed mortgage company for actual interest rates.
This product uses the FRED® API but is not endorsed or certified by the Federal Reserve Bank of St. Louis.

Virtual TourSave FavoriteSchedule TourAsk A QuestionMore Details

144 Liberty Lane Colchester VT 05446

Colchester, VT144 Liberty Lane

Price$799,500

Est. Mortgage: $/month

Active With Contract

MLS Number 5107060

  • Residential Single Family
  • PricePerSqFt 275.69
  • Full Bath 2
  • Address 144 Liberty Lane
  • Construction Existing

Fall in love with the lifestyle this beautifully updated, 3-bed, 3-bath home offers, especially the incredible backyard designed for relaxing & entertaining. Enjoy your own private retreat with a deck, heated in-ground pool, & pool house featuring a ½ bath, kitchenette w/ sink & refrigerator, beer taps w/ a specialty draft system, & garage-style door that opens to a bar area. Inside, a dramatic 2-story foyer w/ refinished staircase leads to a comfortable, open flow throughout the main level including a fire-lit living area, flexible dining/playroom, & refreshed eat-in kitchen with upscale stainless-steel appliances, large island, & granite countertops. A mudroom/laundry area, updated powder room, & 2nd staircase add convenience. Upstairs, the primary suite features engineered hardwood flooring, expansive walk-in custom closet, & beautifully updated bath w/ tiled shower, jetted tub, heated floors, & double vanity. A bonus room accessible from both the primary closet & secondary staircase is ideal for an office or gym. 2 additional bedrooms & full bath complete the level. The finished lower level is made for fun w/ a media room, theater seating & equipment, pool table, custom bar, mini-fridge, draft system, & built-in fish tank. A dedicated workshop in the Pool House adds even more versatility. Heated 2-car garage with extra-tall doors, solar panels, updated roof, vinyl shake siding, gas fireplace insert, on-demand Combi Boiler, updated flooring, & irrigated lawn. Located in the sought-after Hidden Oaks neighborhood. Measurements & SF approx. LC does not include fin. space in bsmt. SF does not include 512 SF in Pool House w/ 1/2 bath, kitchenette, workshop, & storage. Ring camera on during showings. Smart home tech included. 2 new sliders to backyard. Custom closets throughout. Seller willing to paint a few areas prior to closing. Extra engineered hardwood for 2 bedrooms can convey. Contingent upon Sellers completing 1 contingency on their next home.

Listed by Deborah Hanley of Coldwell Banker Hickok and Boardman

$
$
%
$/month over payments
Federal 30-year interest rate: 7.4% last updated on Oct 8, 2026
* All Figures are estimates. Check with your bank or proposed mortgage company for actual interest rates.
This product uses the FRED® API but is not endorsed or certified by the Federal Reserve Bank of St. Louis.

Save FavoriteSchedule TourAsk A QuestionMore Details

693 Little Sherburne Road Killington VT 05751
Active With Contract

MLS Number 5053214

  • Residential Single Family
  • PricePerSqFt 535.52
  • Full Bath 2
  • Construction Existing
  • Bedrooms 3

Beautiful off-grid 3-bedroom home close to Killington Ski Area and Woodstock providing you with easy access to the area's amenities. Nestled in the midst of the famed Chateauguay the property is surrounded by natural beauty including a serene pond with a natural spring. Solar panels provide electricity while a mix of propane heaters, wood pellet stove and wood fired furnace round out your heat and hot water. The property offers access to an extensive trail system, suitable for ATV riding, snowmobiling, mountain biking, hiking, and more. The house is well maintained and is the perfect spot to relax and enjoy the spectacular views no matter where you look. Plenty of privacy and tranquility. There is an extra large 3-bay garage for all your equipment and toys. Property has a propane powered Carrier 13K volt generator which is capable of running the house and the garage when the two large solar panels aren't producing. The house also has a compact Fortress Power eVault 18.5 kwh battery storage unit. This battery takes up very little space and doesn't require maintenance like traditional less efficient batteries. Starlink is available for internet connection at buyer's cost.

Listed by Laura Derderian of Killington Valley Real Estate, Walter Findeisen of Killington Valley Real Estate

$
$
%
$/month over payments
Federal 30-year interest rate: 7.4% last updated on Oct 8, 2026
* All Figures are estimates. Check with your bank or proposed mortgage company for actual interest rates.
This product uses the FRED® API but is not endorsed or certified by the Federal Reserve Bank of St. Louis.

Virtual TourSave FavoriteSchedule TourAsk A QuestionMore Details

Broker Reciprocity 

Copyright 2026 PrimeMLS, Inc. All rights reserved. This information is deemed reliable, but not guaranteed. The data relating to real estate displayed on this display comes in part from the IDX Program of PrimeMLS. The information being provided is for consumers’ personal, non-commercial use and may not be used for any purpose other than to identify prospective properties consumers may be interested in purchasing. Data last updated October 11, 2026 4:37 AM UTC