

Find your new home.

Sign Up Today!

Get fresh listings via email, save your favorite listings, match with similar properties, and unlock additional property info.

Create Your Account

Do not fill in this field:

Already have an account? Log in

and narrow your search. If you have fewer than 200 results, you can save your search.

Over 500k

r=1081-1092
125 Cambrian Way Burlington VT 05401

MLS Number 5073190

  • Condo
  • PricePerSqFt 718.64
  • Square Feet 1,148
  • Bedrooms 2
  • New Contruction New Construction

Welcome to Unit 620 at One25 Cambrian Way, a stunning 2-bedroom, 2-bath residence offering a rare combination of northern and eastern exposures. Northern-facing views along Cambrian Way provide abundant natural light and a calm, elevated outlook from the private balcony, while eastern views from the kitchen capture beautiful sunrises over the City of Burlington, with Vermont's mountains and Lake Champlain's waterfront visible on the horizon. Inside, high-end finishes and thoughtful design define the space. The open-concept layout features sleek quartz countertops and stunning Cabico cabinetry. The living area is anchored by a modern Valor electric fireplace, while heated bathroom floors add a touch of luxury and year-round comfort. Residents of One25 Cambrian Way enjoy an exceptional suite of amenities, including a fully equipped fitness center with infrared sauna, inviting outdoor spaces with a dog park, garden bed program, pizza oven, grilling stations, and a fire pit. Additional conveniences include secure underground parking with storage, EV charging stations, a secure mailroom, and the benefit of an on-site property manager and dedicated maintenance team. This pet friendly building offers a dog park & indoor pet wash. Ideally located just 1.5 miles from downtown Burlington's Church Street Marketplace, with easy access to UVM Medical Center, Burlington International Airport, Beta Technologies, and South Burlington, Unit 620 offers modern living, functional design, and exceptional convenience in one of Burlington's premier residential communities. Schedule your private tour today-this home must be experienced in person to fully appreciate its beauty, comfort, and ease of living.

Listed by Patrick O'Brien of S.D. Ireland Properties

$
$
%
$/month over payments
Federal 30-year interest rate: 7.4% last updated on Oct 8, 2026
* All Figures are estimates. Check with your bank or proposed mortgage company for actual interest rates.
This product uses the FRED® API but is not endorsed or certified by the Federal Reserve Bank of St. Louis.

Virtual TourSave FavoriteSchedule TourAsk A QuestionMore Details
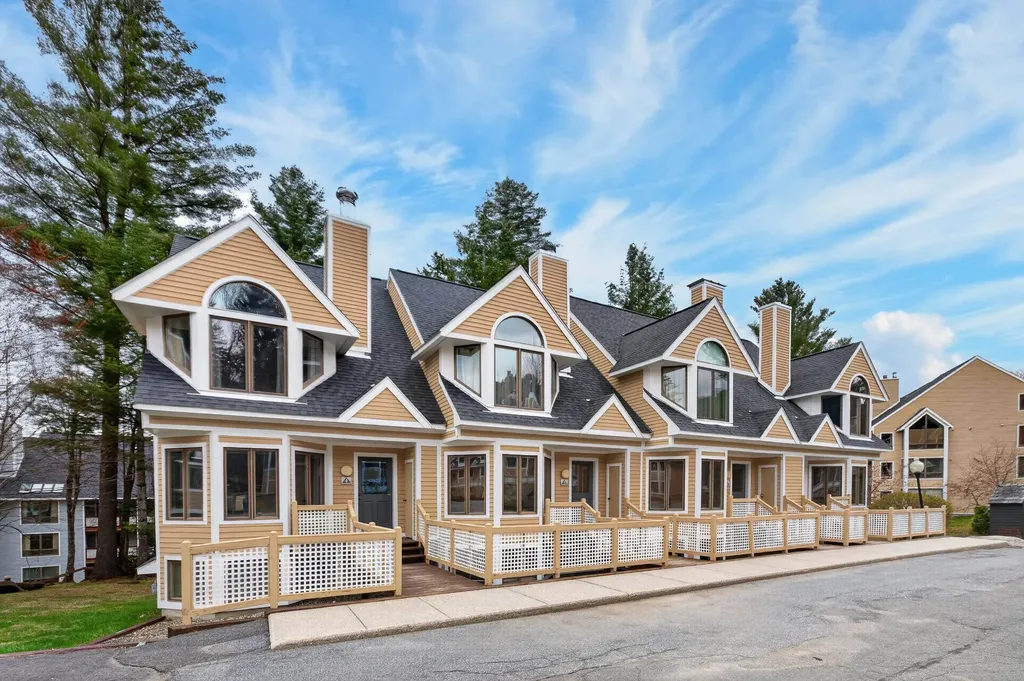
2C Townhouse Square Dover VT 05356

MLS Number 5092534

  • Condo
  • PricePerSqFt 476.88
  • Square Feet 1,730
  • Bedrooms 3
  • New Contruction Existing

Ski-in/ski-out living from this beautifully updated Seasons townhome, positioned trailside at Mount Snow. Stop in and out for meals or to check on pets, without ever taking off your boots. This well-appointed unit makes an immediate impression with its open-concept living space featuring soaring vaulted ceilings, a floor-to-ceiling stone chimney with wood-burning fireplace, and generous natural light pouring through oversized windows. The galley-style kitchen opens to a spacious dining area, with updated flooring and furnishings throughout. The main level also features a half bath and mudroom entry great for getting in and out of your gear. The second floor vaulted primary suite has vaulted ceilings, large windows, an upscale bath and walk-in closet. The fully finished lower level expands the space considerably, offering a family room and media area, two guest suites with refreshed baths, and an updated on demand heating system. A back deck provides the perfect perch for aprs-ski entertaining. Ownership here is genuinely worry-free. The trusted Seasons management company handles all exterior maintenance, plowing, snow removal, waste removal, and wood delivery. Included with ownership is access to the extensively renovated amenities center, featuring indoor and outdoor pools, a full gym, basketball court, four hot tubs two of which are owner-only locker rooms, a game room, and on-site staff. This is a rare chance to own a true ski-in/ski-out retreat steps from the Mount Snow trails with none of the upkeep.

Listed by Adam Palmiter of Berkley & Veller Greenwood/Dover

$
$
%
$/month over payments
Federal 30-year interest rate: 7.4% last updated on Oct 8, 2026
* All Figures are estimates. Check with your bank or proposed mortgage company for actual interest rates.
This product uses the FRED® API but is not endorsed or certified by the Federal Reserve Bank of St. Louis.

Save FavoriteSchedule TourAsk A QuestionMore Details
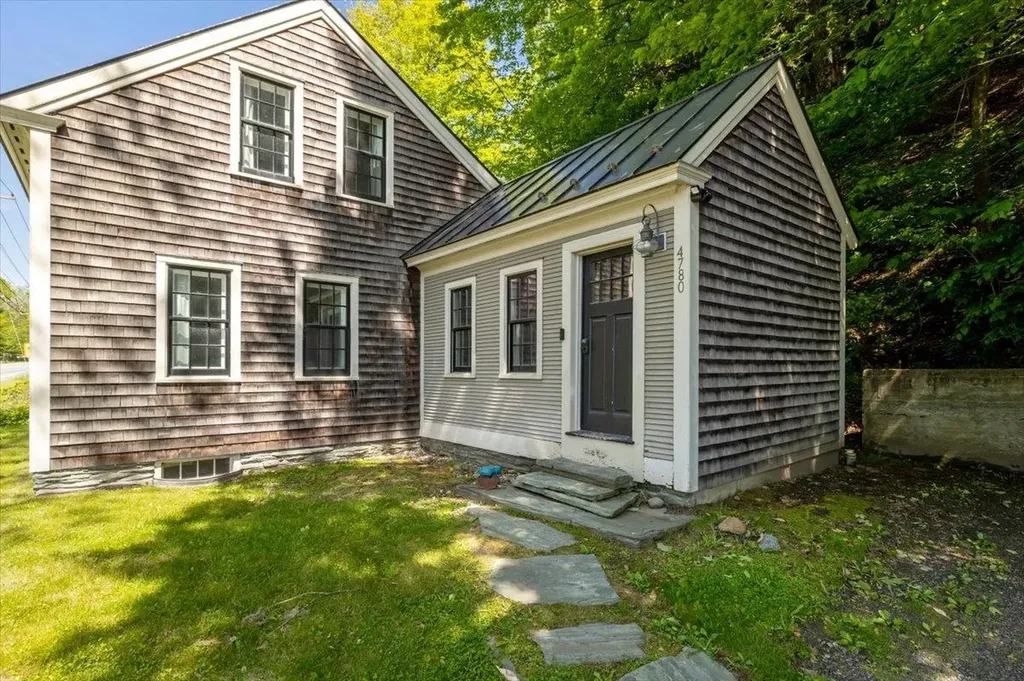
4780 Mountain Road Stowe VT 05672

Stowe, VT4780 Mountain Road

Price$825,000

Est. Mortgage: $/month

MLS Number 5096169

  • Residential Single Family
  • PricePerSqFt 614.75
  • Full Bath 1
  • Address 4780 Mountain Road
  • Construction Existing

Positioned along Stowe's iconic Mountain Road on a rare two-acre parcel, this thoroughly updated Cape offers an exceptional opportunity as a primary residence, vacation retreat, or income-producing property all in Vermont's premier four-season recreation destination. The thoughtfully designed floor plan begins with a welcoming foyer and mudroom featuring beautiful slate floors and a dedicated laundry space with new washer and dryer perfectly suited for aprs-ski gear, hiking apparel, and mountain bike kits. Radiant heated floors run throughout, complementing an open main level that includes a first-floor primary bedroom and a bright, updated kitchen and living area appointed with new appliances, new flooring, and a mini-split system for year-round comfort. Upstairs, a second bedroom and generous bonus room provide flexible space for guests, a home office, or additional sleeping quarters. The interior-access basement offers excellent storage, while outside a private patio invites relaxation around the fire and a charming studio shed adds versatile additional space. With shuttle access to Stowe Mountain Resort right next door, world-class skiing, hiking, and mountain biking practically at your doorstep, and the legendary Matterhorn just a short walk away, the location is as good as it gets on the Mountain Road corridor. The two-acre lot provides meaningful room for expansion or future additions a genuine rarity at this address. Offered fully furnished (with some exclusions). Come take a look!

Listed by David Parsons of RE/MAX North Professionals - Burlington

$
$
%
$/month over payments
Federal 30-year interest rate: 7.4% last updated on Oct 8, 2026
* All Figures are estimates. Check with your bank or proposed mortgage company for actual interest rates.
This product uses the FRED® API but is not endorsed or certified by the Federal Reserve Bank of St. Louis.

Virtual TourSave FavoriteSchedule TourAsk A QuestionMore Details

5520 Maidstone Lake Road Maidstone VT 05905

MLS Number 5111962

  • Residential Single Family
  • PricePerSqFt 357.14
  • Full Bath 3
  • Construction Existing
  • Bedrooms 5

The Heart of Maidstone Lake - A Truly One-of-a-Kind Waterfront Home Welcome to 5520 Maidstone Lake Road, a special piece of Maidstone Lake history where craftsmanship, character, and waterfront living come together. Set on .31 acres along the desirable east side of the lake, this lovingly built and thoughtfully expanded home offers approximately 5 bedrooms and 4.5 baths, including two primary suites and a loft for additional sleeping space. Originally built in 1948, the home has evolved into something truly unique. An addition and full basement were incorporated into the original cabin, creating a spacious gathering place while preserving its warmth and character. Boards and materials from several old camps and cabins on Maidstone Lake have been thoughtfully repurposed throughout the home, giving the property a genuine connection to the lake's history and a sense of craftsmanship that cannot be replicated. The waterfront is the star of the show. Enjoy expansive lake views from the newly constructed deck and balcony, summer days on your private dock, or relaxing along the approximately 13-foot sandy beach. A patio seating area offers another inviting place to gather, dine, and take in the water, with beautiful evening light and sunsets over the lake. The finished basement is designed for entertaining, featuring games, a full kitchen, half bath, and one of the home's most memorable details: a unique ceiling covered with board games spanning generations and decades. It's a space made for gatherings, laughter, and memories. Maidstone Lake is a small, close-knit community surrounded by beautiful landscapes shaped by glacial history. Here, life slows down and the lake becomes the backdrop to everyday living. More than a waterfront property, this is a home that has been loved, built, expanded, and cared for over generations. From its 1948 origins and repurposed lake-camp materials to its sandy beach, private dock, unique entertaining spaces, and spectacular lake views

Listed by Heather Little of A Notch Above Real Estate LLC

$
$
%
$/month over payments
Federal 30-year interest rate: 7.4% last updated on Oct 8, 2026
* All Figures are estimates. Check with your bank or proposed mortgage company for actual interest rates.
This product uses the FRED® API but is not endorsed or certified by the Federal Reserve Bank of St. Louis.

Virtual TourSave FavoriteSchedule TourAsk A QuestionMore Details
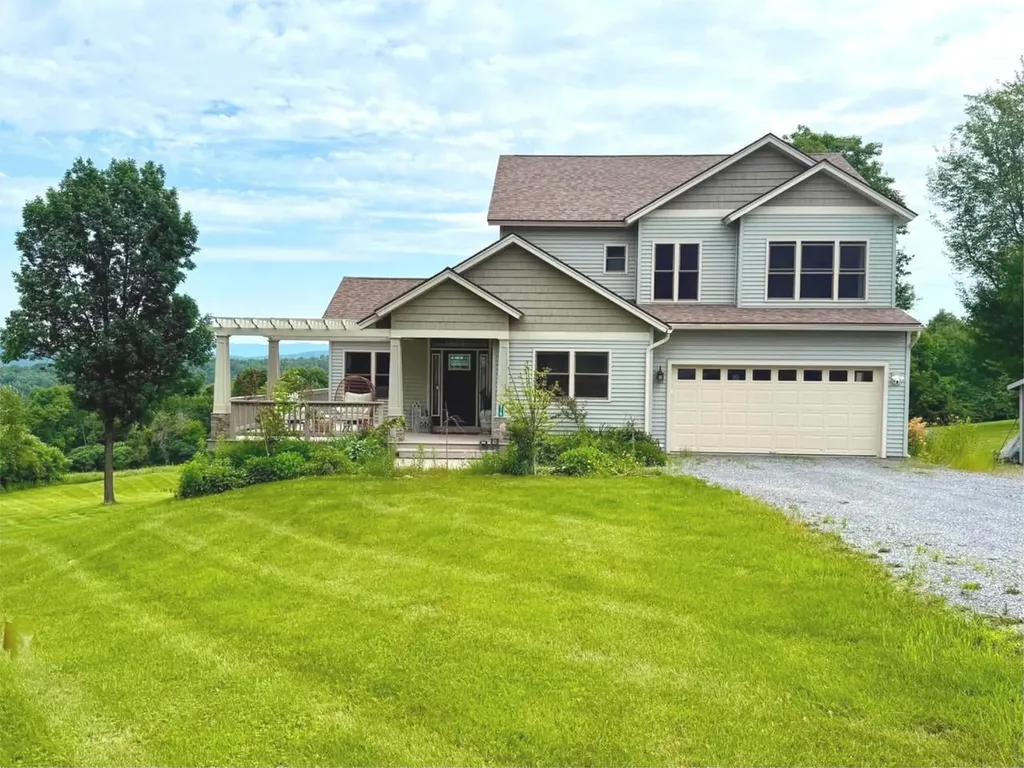
379 Breezy Hill Acres Monkton VT 05469

Monkton, VT379 Breezy Hill Acres

Price$825,000

Est. Mortgage: $/month

MLS Number 5097483

  • Residential Single Family
  • PricePerSqFt 363.28
  • Full Bath 3
  • Construction Existing
  • Bedrooms 4

Perched atop a picturesque hill with commanding views of both Camel's Hump & Mt. Mansfield, this exceptional 4-bedroom, 3.5-bathroom home offers a lifestyle that feels both elevated & effortlessly welcoming. Situated on just under 2.5 acres, the home is further enhanced by 17 +/- acres of protected common land; an opportunity to enjoy rural serenity without sacrificing convenience. A gracious foyer invites you into the heart of the home. Rich hardwood floors extend throughout the 1st level, while soaring cathedral ceilings create a sense of grandeur. The bright living room is anchored by a stunning stone-surround gas fireplace & framed by oversized picture windows, showcasing panoramic views. Transitioning seamlessly into the kitchen, you'll find a generous hosting island, granite countertops, updated lighting, & refined finishes that lend an upscale, polished feel throughout - while a wet bar further elevates the experience. The dining area is perfectly positioned, with direct access to the expansive wrap-around porch. Soak in the Hot Spring spa, entertain under a painted sunset sky, or enjoy the iconic peaks, this outdoor space is inspiring. An oversized mudroom located just off the heated garage provides abundant storage with built-in hooks, drawers, & utility sink. Additionally, the 1st floor offers a tasteful office & guest powder room. Upstairs, the primary suite features an en suite bathroom with tiled walk-in shower & soaking tub. Two additional bedrooms & a full bathroom provide comfort & plenty of room. The finished walkout basement truly expands the living space, with a large lounge area, flex room, 4th bedroom, & additional full bathroom; the basement effortlessly meets your needs while providing direct access to the backyard. Rarely does a home combine such impressive views, abundant living space, & protected natural surroundings. More than a house, it's a place to truly settle in, recharge, & savor every season at home.

Listed by Nicole Broderick of Coldwell Banker Hickok and Boardman

$
$
%
$/month over payments
Federal 30-year interest rate: 7.4% last updated on Oct 8, 2026
* All Figures are estimates. Check with your bank or proposed mortgage company for actual interest rates.
This product uses the FRED® API but is not endorsed or certified by the Federal Reserve Bank of St. Louis.

Virtual TourSave FavoriteSchedule TourAsk A QuestionMore Details

10 Lida Drive Essex VT 05452

Essex, VT10 Lida Drive

Price$825,000

Est. Mortgage: $/month

MLS Number 5111000

  • Residential Single Family
  • PricePerSqFt 260.91
  • Full Bath 2
  • Address 10 Lida Drive
  • Construction Existing

Beautifully maintained 4-bedroom home in the sought-after Woodland Glens neighborhood! Impeccably cared for and surrounded by extensive landscaping, this inviting home offers a bright, open floor plan designed for comfortable everyday living and entertaining. The spacious eat-in kitchen flows into the sun-filled living areas and steps out to an expansive deck, creating a wonderful connection between indoor and outdoor spaces. A first-floor bedroom, home office, and den provide wonderful flexibility. The primary suite features a tray ceiling, custom ensuite bath, and walk-in closet. Central air, a two-car garage, and beautifully maintained grounds add to the appeal. Enjoy a fantastic Essex location where you can walk to golf and The Essex Resort & Spa and are just around the corner from the Essex Experience with summer live music and entertainment, great shopping, dining, and more. Outdoor recreation is close by, with an easy commute to Burlington and convenient access to Vermont’s ski resorts. A wonderful combination of neighborhood living, space, and location!

Listed by The Nancy Jenkins Team of Nancy Jenkins Real Estate

$
$
%
$/month over payments
Federal 30-year interest rate: 7.4% last updated on Oct 8, 2026
* All Figures are estimates. Check with your bank or proposed mortgage company for actual interest rates.
This product uses the FRED® API but is not endorsed or certified by the Federal Reserve Bank of St. Louis.

Virtual TourSave FavoriteSchedule TourAsk A QuestionMore Details
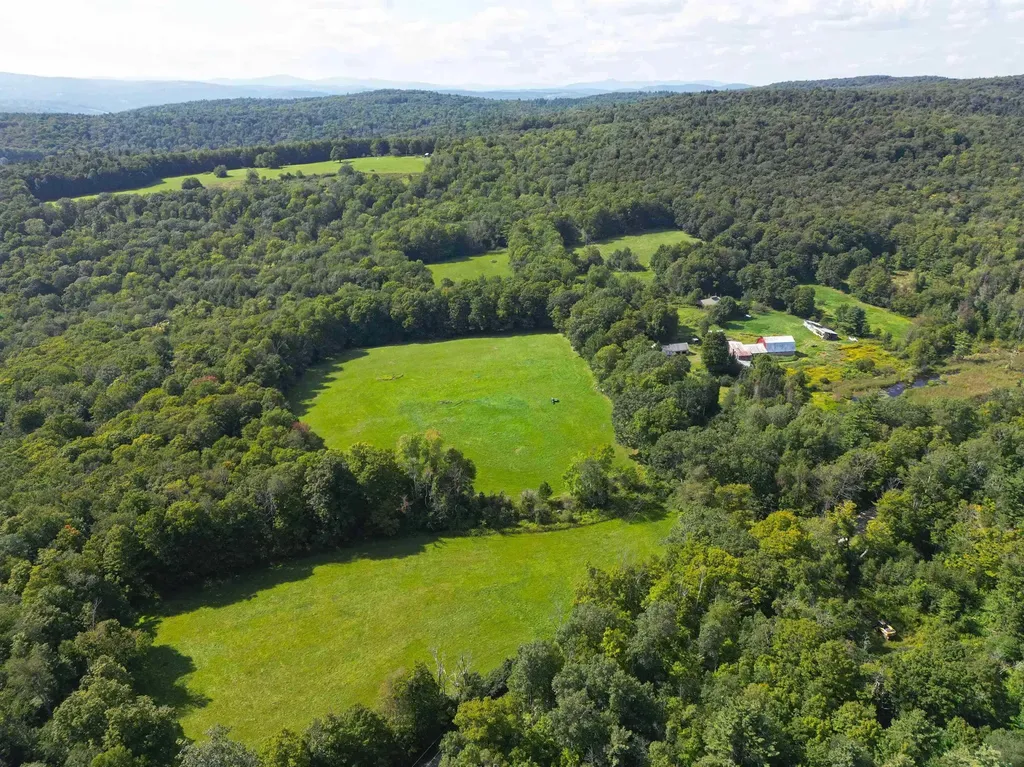
6036 Jacksonville Stage Road Halifax VT 05358

MLS Number 5088768

  • Residential Single Family
  • PricePerSqFt 674.02
  • Full Bath 1
  • Construction Existing
  • Bedrooms 5

Imagine 216 acres of rolling fields, serene woodlands, and a glowing sugarbush tucked along a quiet country dirt road near the Massachusetts border in Halifax, just a short drive to Brattleboro and Wilmington. Held by the same family for generations, this timeless Southern Vermont property includes a farmhouse, barns, and several outbuildings ,many ready for restoration, reimagining, or replacement. Historic stone walls trace through the landscape, while a peaceful wetland area creates a natural haven for wildlife. Blending character with practicality, the property also offers solid infrastructure already in place, including power, a newer well, a newer roof, and the essential groundwork to move your vision forward. The land is truly the centerpiece, featuring sweeping open fields, a productive sugarbush, and marketable timber.

Listed by Melissa Nebelski of Real Broker LLC

$
$
%
$/month over payments
Federal 30-year interest rate: 7.4% last updated on Oct 8, 2026
* All Figures are estimates. Check with your bank or proposed mortgage company for actual interest rates.
This product uses the FRED® API but is not endorsed or certified by the Federal Reserve Bank of St. Louis.

Save FavoriteSchedule TourAsk A QuestionMore Details
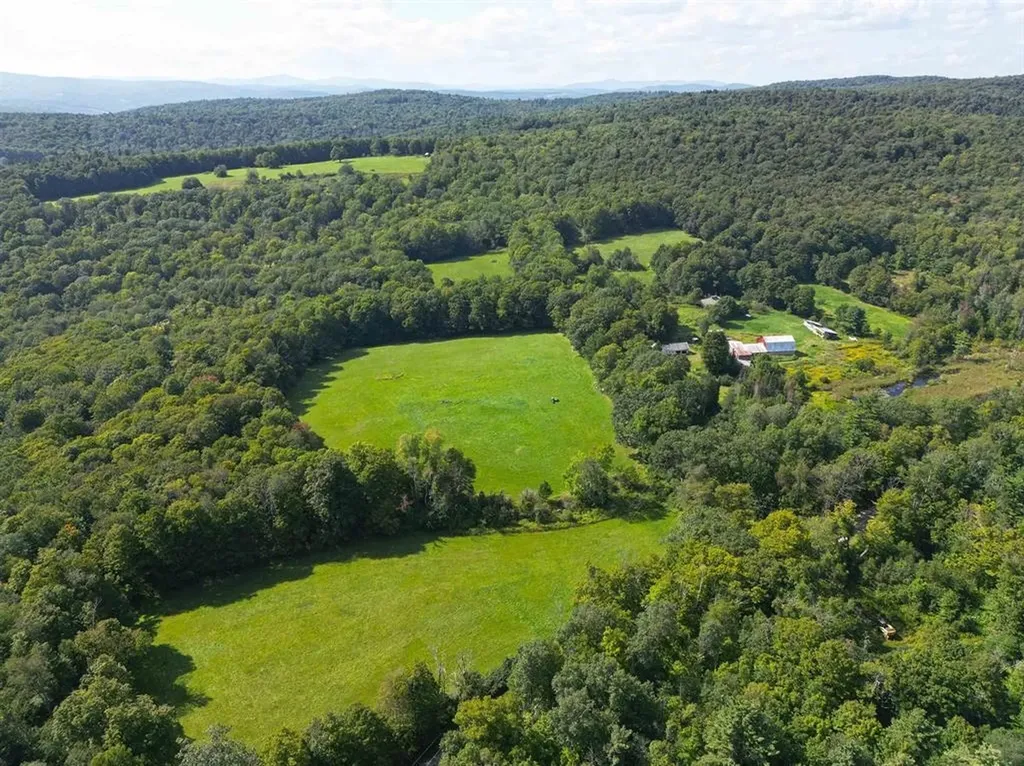
6036 Jacksonville Stage Road Halifax VT 05358

MLS Number 5099261

  • Land
  • PricePerSqFt 3819.44
  • Acreage 216
  • Area VT-Windham
  • Zoning RR

Imagine 216 acres of rolling fields, peaceful woodlands, and a productive sugarbush tucked along a quiet country dirt road near the Massachusetts border in Halifax, just a short drive to Brattleboro and Wilmington. Held by the same family for generations, this remarkable Southern Vermont property offers an exceptional opportunity for those seeking a private estate, working farm, equestrian property, recreational retreat, or investment in Vermont land. The property's greatest asset is the land itself, featuring expansive open fields, a productive sugarbush, marketable timber, historic stone walls, and a tranquil wetland that provides excellent wildlife habitat. Existing structures include a farmhouse, barns, a sugarhouse in great condition, and several additional outbuildings that present an opportunity for thoughtful renovation or could serve as the foundation for your future plans. Infrastructure is already in place with electricity, a drilled well (2011), an existing septic system, and a newer roof on the farmhouse, providing a valuable head start for your vision. Whether you're looking to farm, establish an equestrian estate, tap the maple trees, build your dream homestead, enjoy outdoor recreation, or conserve a truly special piece of Vermont, this extraordinary 216-acre property presents endless possibilities.

Listed by Melissa Nebelski of Real Broker LLC

$
$
%
$/month over payments
Federal 30-year interest rate: 7.4% last updated on Oct 8, 2026
* All Figures are estimates. Check with your bank or proposed mortgage company for actual interest rates.
This product uses the FRED® API but is not endorsed or certified by the Federal Reserve Bank of St. Louis.

Save FavoriteSchedule TourAsk A QuestionMore Details

115 Riddle Road Williamstown VT 05679

Williamstown, VT115 Riddle Road

Price$825,000

Est. Mortgage: $/month

MLS Number 5111539

  • Residential Single Family
  • PricePerSqFt 282.73
  • Full Bath 2
  • Address 115 Riddle Road
  • Construction Existing

If you value room to breathe, this house is for you! Setting the scene for outdoor living, this picturesque property spans over 45 sprawling acres. The home is surrounded by an open yard ideal for play and gardening, while the remaining acreage features maple stands equipped with over 750 taps. A quick stroll down a forest path leads to an open five-acre field with amazing views-a perfect spot for a potential second home site. In addition to established trails throughout the property, the VAST trail system is easily accessible just 30 yards behind the house, putting hundreds of miles of Vermont's best-known trails right at your fingertips. The home itself delivers space in all the right places. The updated kitchen is a chef's delight, featuring granite countertops, stainless steel appliances, and a walk-in pantry designed for optimal organization. It opens seamlessly to the dining area and living room, which is enhanced by an impressive wall of windows overlooking the private front yard. A soaring fireplace with a brick hearth features a Jotul woodstove insert to keep you cozy on chilly winter nights. The main floor also includes two comfortable bedrooms with hardwood flooring and a full bathroom. Upstairs, you'll find the impressive primary suite with a large walk-in closet and a full bath complete with a jetted tub. Just off the primary bedroom is additional living space in the form of a bonus room, currently used as a second lounge area. Another good-sized bonus room and a dedicated office complete the upper level. The attached, oversized garage provides plenty of room for vehicle parking, storage, or tinkering, equipped with a tall overhead door and a vehicle lift. The current owners have thoughtfully maintained and improved the property over the years-expanding the lot size, updating kitchen appliances, and installing a new Buderus boiler and hot water heater. OPEN HOUSE SATURDAY 10/3, 11am-1pm

Listed by Lauren Gould of Green Light Real Estate

$
$
%
$/month over payments
Federal 30-year interest rate: 7.4% last updated on Oct 8, 2026
* All Figures are estimates. Check with your bank or proposed mortgage company for actual interest rates.
This product uses the FRED® API but is not endorsed or certified by the Federal Reserve Bank of St. Louis.

Virtual TourSave FavoriteSchedule TourAsk A QuestionMore Details

91 Dart Hill Road Monkton VT 05473

Monkton, VT91 Dart Hill Road

Price$825,000

Est. Mortgage: $/month

MLS Number 5112851

  • Residential Single Family
  • PricePerSqFt 271.38
  • Full Bath 3
  • Address 91 Dart Hill Road
  • Construction Existing

Tucked away on 5 private acres, on the Charlotte side of Monkton is this immaculately maintained and updated colonial home. Surrounded by woods and meadows, this home offers wonderful spaces for both indoor and outdoor living. You need to see it to experience what a special place this is. The first floor is open concept living with ceramic tile and the gleaming warmth of hardwood Cherry floors. The chef's kitchen is appointed with top of the line stainless appliances, soapstone counters and a granite island. A pantry, abundant cabinets, custom interior slides, glides and racks offer ease and access to all your kitchen gadgets and utensils. Off the kitchen is access to the expansive entertainment deck that includes the custom pool that is both inground and and above grade, a new 4 person hot tub with lounge spot, barbeque area, and custom lighting. Also convenient to the kitchen is the dining room which flows to the oversized living room, with a gas fireplace and access to the balcony, perfect for watching the amazing sunsets. An additional room can be used for an office/den. The entire second floor repeats the custom appointments and gleaming cherry floors. The huge primary suite has a mini-split a/c unit, a bathroom with jetted tub, oversized walk-in shower and double sinks. A 10 X 12 walk-in closet more than accommodates the apparel of 2! There are two additional bedrooms on this floor. and another bath. The basement level has storage galore, a workout room with a sauna, huge family room and a ¾ bath. Use the additional space in the utility room for a workshop with double door access to the back yard. Additionally, there is a 4 bay pole barn with power, separate covered equipment storage and a 2 car garage with upstairs storage. Conveniently located within 30 minutes of both Middlebury or Burlington.

Listed by Bill Martin and Phyllis Martin of Greentree Real Estate

$
$
%
$/month over payments
Federal 30-year interest rate: 7.4% last updated on Oct 8, 2026
* All Figures are estimates. Check with your bank or proposed mortgage company for actual interest rates.
This product uses the FRED® API but is not endorsed or certified by the Federal Reserve Bank of St. Louis.

Virtual TourSave FavoriteSchedule TourAsk A QuestionMore Details

1-C Townhouse Square Dover VT 05356

Dover, VT1-C Townhouse Square

Price$825,000

Est. Mortgage: $/month

MLS Number 5098549

  • Condo
  • PricePerSqFt 476.88
  • Square Feet 1,730
  • Bedrooms 3
  • New Contruction Existing

Experience true ski-in/ski-out living at Mount Snow in the highly sought-after Seasons on Mount Snow community, perfectly situated on Tin Lizzy Trail just seconds from the lift. This spacious 3-bedroom, 3.5-bath townhouse features a thoughtfully designed floor plan, including two private en suite bedrooms that provide exceptional comfort and flexibility for family and guests. Designed for both entertaining and relaxing, the home offers two separate living areas and three fireplaces, creating a warm, inviting après-ski atmosphere throughout. Owners and guests enjoy access to Seasons' exceptional resort-style amenities, including indoor and outdoor pools, a fitness center, tennis/pickleball courts, and a basketball court. With year-round recreational appeal, outstanding slopeside access, and excellent rental potential, this turnkey property is the ultimate Vermont mountain retreat.

Listed by Stephanie Sugden and Annette Gallo of Real Broker LLC

$
$
%
$/month over payments
Federal 30-year interest rate: 7.4% last updated on Oct 8, 2026
* All Figures are estimates. Check with your bank or proposed mortgage company for actual interest rates.
This product uses the FRED® API but is not endorsed or certified by the Federal Reserve Bank of St. Louis.

Save FavoriteSchedule TourAsk A QuestionMore Details

3790 East Warren Road Waitsfield VT 05673

Waitsfield, VT3790 East Warren Road

Price$825,000

Est. Mortgage: $/month

MLS Number 5113790

  • Residential Single Family
  • PricePerSqFt 505.51
  • Full Bath 1
  • Construction Existing
  • Bedrooms 4

Private Mad River Valley post and beam retreat just minutes to skiing! Privacy, seclusion, and the ultimate Vermont lifestyle! Tucked away on 3 beautiful acres surrounded by conserved land, this custom-designed 4 bedroom, 2 bath post and beam home offers a rare combination of complete privacy and exceptional proximity to the Mad River Valley's premier recreational destinations. Set far back from the road, with no neighbors in sight, this peaceful retreat is the perfect year-round vacation getaway or full-time residence. This skier's paradise is just 15 minutes to Sugarbush and Mad River Glen ski areas, 1 hour to Killington, and has direct access to Ole's Cross Country Ski trails right from the property! Enjoy downhill and cross country skiing, snowshoeing, and sledding in winter, while warmer months bring hiking, mountain biking, fishing, golf, and endless outdoor adventures. Blueberry Lake, golf, and small airport are just a few minutes away, with the charming villages of Waitsfield and Warren nearby for shopping and dining. Built in 2006, this 1,632-square-foot home showcases classic Vermont craftsmanship with exposed post and beam construction, wide-plank pine floors, 9 foot first floor ceilings, Marvin windows, and a beautiful stone fireplace with a 6-foot mantel. Soaring 17-foot ceilings in the primary bedroom and main bath add architectural drama. The spectacular 652 square foot wraparound covered porch features a 12 foot vaulted ceiling. It is perfect for entertaining, relaxing, and enjoying the peaceful surroundings. A back deck is open to the night sky and perfect for star gazing with no light pollution. Arrive via a picturesque private bridge crossing the North Branch of Folsom Brook, along a shared driveway with $100,000 in recent improvements, including a new bridge in 2024. An exceptional opportunity to own your own secluded Vermont mountain retreat, where world-class skiing, four-season recreation, and total tranquility are just outside your door!

Listed by Lisa Friedman of Great American Dream Realty

$
$
%
$/month over payments
Federal 30-year interest rate: 7.4% last updated on Oct 8, 2026
* All Figures are estimates. Check with your bank or proposed mortgage company for actual interest rates.
This product uses the FRED® API but is not endorsed or certified by the Federal Reserve Bank of St. Louis.

Save FavoriteSchedule TourAsk A QuestionMore Details

Broker Reciprocity 

Copyright 2026 PrimeMLS, Inc. All rights reserved. This information is deemed reliable, but not guaranteed. The data relating to real estate displayed on this display comes in part from the IDX Program of PrimeMLS. The information being provided is for consumers’ personal, non-commercial use and may not be used for any purpose other than to identify prospective properties consumers may be interested in purchasing. Data last updated October 11, 2026 2:37 AM UTC
