

Find your new home.

Sign Up Today!

Get fresh listings via email, save your favorite listings, match with similar properties, and unlock additional property info.

Create Your Account

Do not fill in this field:

Already have an account? Log in

and narrow your search. If you have fewer than 200 results, you can save your search.

Over 500k

r=1009-1020
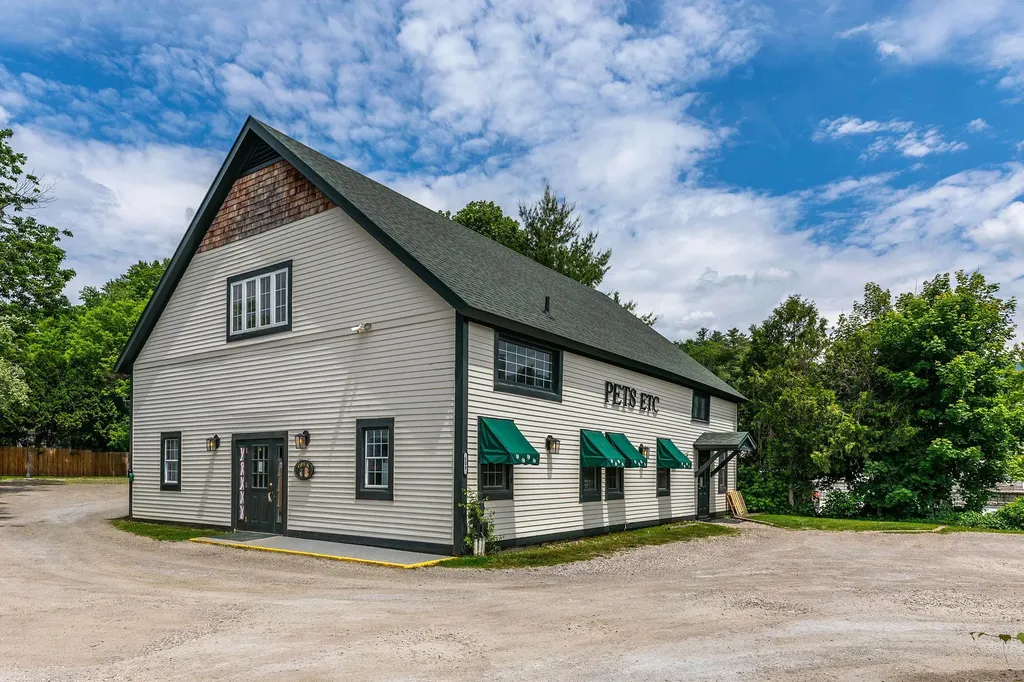
609-617 Depot Street Manchester VT 05255

MLS Number 5094372

  • Commercial
  • PricePerSqFt 255.26
  • Address 609-617 Depot Street
  • Year Built 1920
  • Square Feet 3,330

Rare opportunity to own TWO prime town center buildings in the heart of the Manchester Depot. This unique offering includes a charming multi unit front home with two well maintained apartments and a separate commercial building currently occupied by a successful well established business! The current business/owner would like to continue operating the business and remain as a tenant, thus providing potential immediate rental income for the new owner! Situated in a highly visible, high traffic location, includes a large parking lot for customers and visitors. Looking to add a versatile, turn-key property to your portfolio, don't miss this one!! Outstanding location, ample parking, generous outdoor space, and reliable income potential, all in one exceptional property!! See MLS #5094388 regarding included Multi-family building.

Listed by Sunny Breen of Josiah Allen Real Estate,Inc.

$
$
%
$/month over payments
Federal 30-year interest rate: 7.4% last updated on Oct 8, 2026
* All Figures are estimates. Check with your bank or proposed mortgage company for actual interest rates.
This product uses the FRED® API but is not endorsed or certified by the Federal Reserve Bank of St. Louis.

Virtual TourSave FavoriteSchedule TourAsk A QuestionMore Details
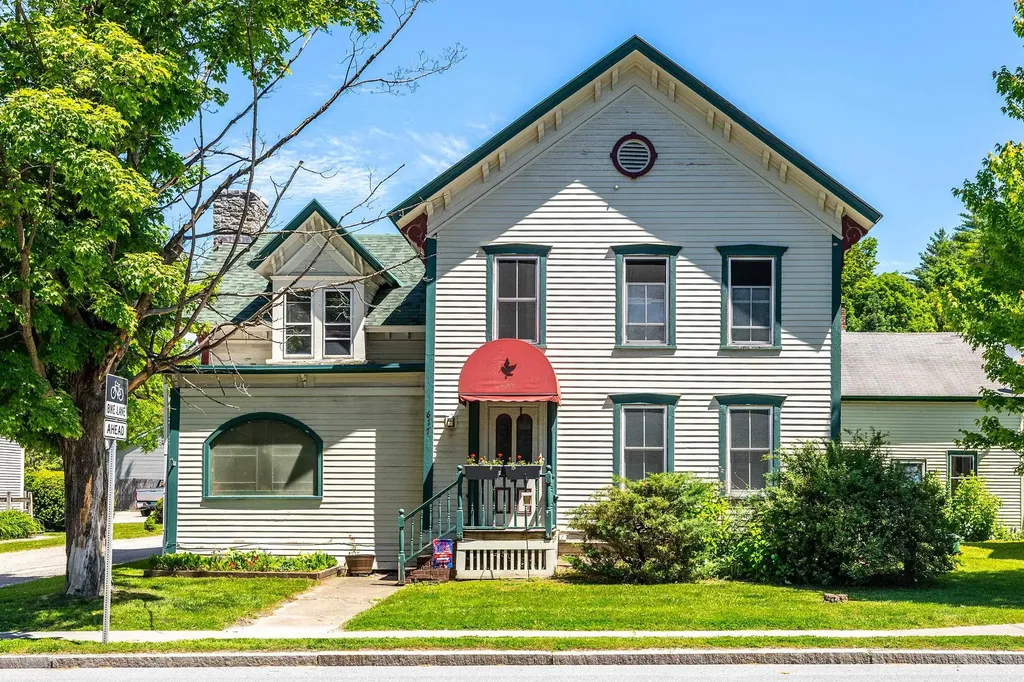
609-617 Depot Street Manchester VT 05255

Manchester, VT609-617 Depot Street

Price$850,000

Est. Mortgage: $/month

MLS Number 5094388

  • Multifamily
  • PricePerSqFt 412.62
  • Address 609-617 Depot Street
  • Units 2
  • Acreage 0.25

Rare opportunity to own TWO prime town center buildings in the heart of the Manchester Depot. This unique offering includes a charming multi unit front home with two well maintained apartments and a separate commercial building currently occupied by a successful well established business! The current business/owner would like to continue operating the business and remain as a tenant, thus providing potential immediate rental income for the new owner! Situated in a highly visible, high traffic location, includes a large parking lot for customers and visitors. Looking to add a versatile, turn-key property to your portfolio, don't miss this one!! Outstanding location, ample parking, generous outdoor space, and reliable income potential, all in one exceptional property!! See MLS # 5094372 regarding included commercial building.

Listed by Sunny Breen of Josiah Allen Real Estate,Inc.

$
$
%
$/month over payments
Federal 30-year interest rate: 7.4% last updated on Oct 8, 2026
* All Figures are estimates. Check with your bank or proposed mortgage company for actual interest rates.
This product uses the FRED® API but is not endorsed or certified by the Federal Reserve Bank of St. Louis.

Virtual TourSave FavoriteSchedule TourAsk A QuestionMore Details

25 Lafayette Place Burlington VT 05401

Burlington, VT25 Lafayette Place

Price$850,000

Est. Mortgage: $/month

MLS Number 5105972

  • Multifamily
  • PricePerSqFt 315.28
  • Address 25 Lafayette Place
  • Units 4
  • Bathroom 5

Pride of ownership is evident throughout this meticulously maintained four-unit property, ideally located on a dead-end street near downtown Burlington. The building offers a versatile mix of two 1-bedroom apartments, one 2-bedroom apartment, and 1 studio, with bright, light-filled interiors, hardwood flooring, and updated kitchens. A rare four-car garage with power provides valuable additional space, while on-site coin-operated laundry adds convenience for residents. Well-suited for an owner-occupant or investor, this property offers flexibility for student or non-student rentals and represents a strong opportunity in a desirable Burlington location.

Listed by Lipkin Audette Team of Coldwell Banker Hickok and Boardman

$
$
%
$/month over payments
Federal 30-year interest rate: 7.4% last updated on Oct 8, 2026
* All Figures are estimates. Check with your bank or proposed mortgage company for actual interest rates.
This product uses the FRED® API but is not endorsed or certified by the Federal Reserve Bank of St. Louis.

Save FavoriteSchedule TourAsk A QuestionMore Details

1783 Stone Chimney Road Reading VT 05062

Reading, VT1783 Stone Chimney Road

Price$850,000

Est. Mortgage: $/month

MLS Number 5112759

  • Residential Single Family
  • PricePerSqFt 531.25
  • Construction Existing
  • Bedrooms 3
  • Bathroom 2

Unplug, unwind, and reconnect with the natural world at this secluded off-grid home. Tucked away at the end of a semi-private road, this home sits on 23+ acres, opening to a spectacular, sweeping view of Mount Ascutney and beyond. The house is cozy, bright and feels warm throughout. The main floor is an open concept floor plan with an eat-in kitchen and dining area that flow into the living room. There is also a bathroom and utility room on the first floor. A glass slider offering magnificent views opens to the yard. This well insulated all-season home is heated with Rinnai propane heaters and a highly efficient wood stove. Beautiful wood floors run throughout, and custom tree branch railings lead you up to the 2nd floor. Upstairs, there are 3 bedrooms, a renovated bath with a double sink vanity and walk-in glass shower. Outside, there is a garage with a car port, an unfinished workshop above, and a separate sugar house with attached woodsheds. The yard, which surrounds the house, takes in the amazing views and it has a fire pit looking out over the valley. The property features a small pond and on the north side it borders thousands of acres of untouched woodland with trails. This home is an ideal getaway offering an exclusive setting, comfort, and recreation at your fingertips. Ascutney Outdoor Center is nearby along with Woodstock (20 mins), Ludlow/Okemo (35 mins), and Killington (45 mins). Engineered for total independence, the property boasts a state-of-the-art infrastructure that can be monitored remotely, including a 5,6-KW ground-mounted solar array, triple Fortress Lithium Iron Phosphate batteries with a total storage capacity of 16,2 KWH, and an automated propane backup generator.

Listed by Dan Noble of Snyder Donegan Real Estate Group

$
$
%
$/month over payments
Federal 30-year interest rate: 7.4% last updated on Oct 8, 2026
* All Figures are estimates. Check with your bank or proposed mortgage company for actual interest rates.
This product uses the FRED® API but is not endorsed or certified by the Federal Reserve Bank of St. Louis.

Virtual TourSave FavoriteSchedule TourAsk A QuestionMore Details

70 Dunmore Lane Williston VT 05495

Williston, VT70 Dunmore Lane

Price$850,000

Est. Mortgage: $/month

MLS Number 5111964

  • Residential Single Family
  • PricePerSqFt 463.72
  • Full Bath 1
  • Address 70 Dunmore Lane
  • Construction Existing

Set on a premier lot in Williston's sought-after Finney Crossing neighborhood, this beautifully appointed 3-bedroom home pairs an elevated sense of space with a peaceful setting overlooking Allen Brook and conserved land. From the oversized back deck, enjoy tranquil views that become completely unobstructed as the leaves fall, creating a wonderful connection to the surrounding landscape. Inside, 9-foot ceilings and abundant natural light enhance the home's airy feel. The beautifully designed kitchen centers around a generous island and flows effortlessly into the spacious living and dining areas, with a walk-in pantry providing exceptional additional storage. The light-filled primary suite is a true retreat, featuring two generously sized walk-in closets and a ¾ en suite bath with radiant heated floors. A den currently used as a home office and a 2nd bedroom add versatility to the main level. A laundry room, mudroom, and full bath complete the main level. Downstairs, the partially finished full basement expands the living space with a fantastic playroom, third bedroom, ¾ bath, and an expansive utility/storage room with workshop space. Thoughtful upgrades include central air, plumbing for central vacuum, and custom storage throughout the basement and two-car garage. Outdoors, the deck leading to a charming patio is ready for summer barbecues, complemented by established garden space and an electrical hookup ready for a future hot tub. Finney Crossing residents also enjoy association amenities including a pool, tennis court, and pickleball. Best of all, this peaceful neighborhood setting is remarkably convenient - just 3 minutes from the shopping, dining, and entertainment of Taft Corners, minutes from I-89, and approximately 15 minutes from Burlington!

Listed by Sarah Harrington of Coldwell Banker Hickok and Boardman

$
$
%
$/month over payments
Federal 30-year interest rate: 7.4% last updated on Oct 8, 2026
* All Figures are estimates. Check with your bank or proposed mortgage company for actual interest rates.
This product uses the FRED® API but is not endorsed or certified by the Federal Reserve Bank of St. Louis.

Save FavoriteSchedule TourAsk A QuestionMore Details

66 Belden Hill Road Burke VT 05832

MLS Number 5113269

  • Commercial
  • Address 66 Belden Hill Road
  • Year Built 1890
  • Acreage 2.04
  • Area VT-Caledonia

Here’s an opportunity to own a versatile property in the heart of East Burke, just behind the village and right in the middle of one of the Northeast Kingdom’s most active recreation destinations. Kingdom Trails, Burke Mountain, snowmobiling, skiing, biking, hiking, and miles of back roads bring people to this corner of Vermont throughout the year. Add in the restaurants, shops, events, and unmistakable energy of East Burke Village, and this is a location that stays connected to everything that makes the area such a draw. The property offers a unique mix of commercial and residential space. The restaurant space in the main building is currently leased and features a large dining room, bar area, commercial kitchen space, and an inviting outdoor patio. A wraparound porch adds even more character and outdoor space. The kitchen hood will remain with the property; all other kitchen equipment is excluded from the sale. Upstairs, a nicely renovated two-bedroom apartment features a large living room, kitchen, and full bath, providing comfortable residential space above the restaurant. A separate building adds two more residential units. The main level offers a one-bedroom, one-bath apartment with its own kitchen and living room, while a studio apartment occupies the upper level. A barn provides additional space, and ample on-site parking is an important bonus in a busy village setting. With leased commercial space, three residential units, a barn, outdoor gathering areas, and a location just behind East Burke Village, there are a lot of pieces working together here. Whether viewed as an investment, a home base for a business, or a property with multiple streams of rental income, this property puts you right where people come to experience East Burke.

Listed by Timothy Scott of Tim Scott Real Estate

$
$
%
$/month over payments
Federal 30-year interest rate: 7.4% last updated on Oct 8, 2026
* All Figures are estimates. Check with your bank or proposed mortgage company for actual interest rates.
This product uses the FRED® API but is not endorsed or certified by the Federal Reserve Bank of St. Louis.

Save FavoriteSchedule TourAsk A QuestionMore Details

1153 Webster Road Shoreham VT 05770

Shoreham, VT1153 Webster Road

Price$850,000

Est. Mortgage: $/month

MLS Number 5108017

  • Residential Single Family
  • PricePerSqFt 312.5
  • Full Bath 2
  • Address 1153 Webster Road
  • Construction Existing

Authentic, understated, and deeply connected to its setting. Built as the personal residence of the founders of Connor Homes, this private Shoreham property offers a rare connection to one of Vermont’s most respected names in traditional New England architecture. Set on 13.75 acres of meadow, gardens, and mature trees, the four-bedroom residence reflects the firm’s signature attention to proportion, millwork, and historic detail. Approximately 2,600 square feet, the house has the character of an older Vermont home, with beautifully scaled windows, traditional fireplaces, paneled walls, built-ins, wide-board floors, and rooms filled with natural light. The floor plan is comfortable and inviting, with multiple gathering spaces and covered porches overlooking the surrounding landscape. Outside, the setting has the feel of a small country farmstead, with open meadow, stone walls, established gardens, a stable, and chicken coop. Mature trees provide shade and privacy, while the land offers room for horses, gardening, and outdoor life. The result is a lovely country home offering complete privacy within an easy drive of Middlebury and Middlebury College.

Listed by Dia Jenks and T Story Jenks of LandVest,Inc/Woodstock

$
$
%
$/month over payments
Federal 30-year interest rate: 7.4% last updated on Oct 8, 2026
* All Figures are estimates. Check with your bank or proposed mortgage company for actual interest rates.
This product uses the FRED® API but is not endorsed or certified by the Federal Reserve Bank of St. Louis.

Virtual TourSave FavoriteSchedule TourAsk A QuestionMore Details
177 Old Tavern Road Weston VT 05161

Weston, VT177 Old Tavern Road

Price$850,000

Est. Mortgage: $/month

Active With Contract

MLS Number 5085745

  • Residential Single Family
  • PricePerSqFt 376.27
  • Full Bath 3
  • Address 177 Old Tavern Road
  • Construction Existing

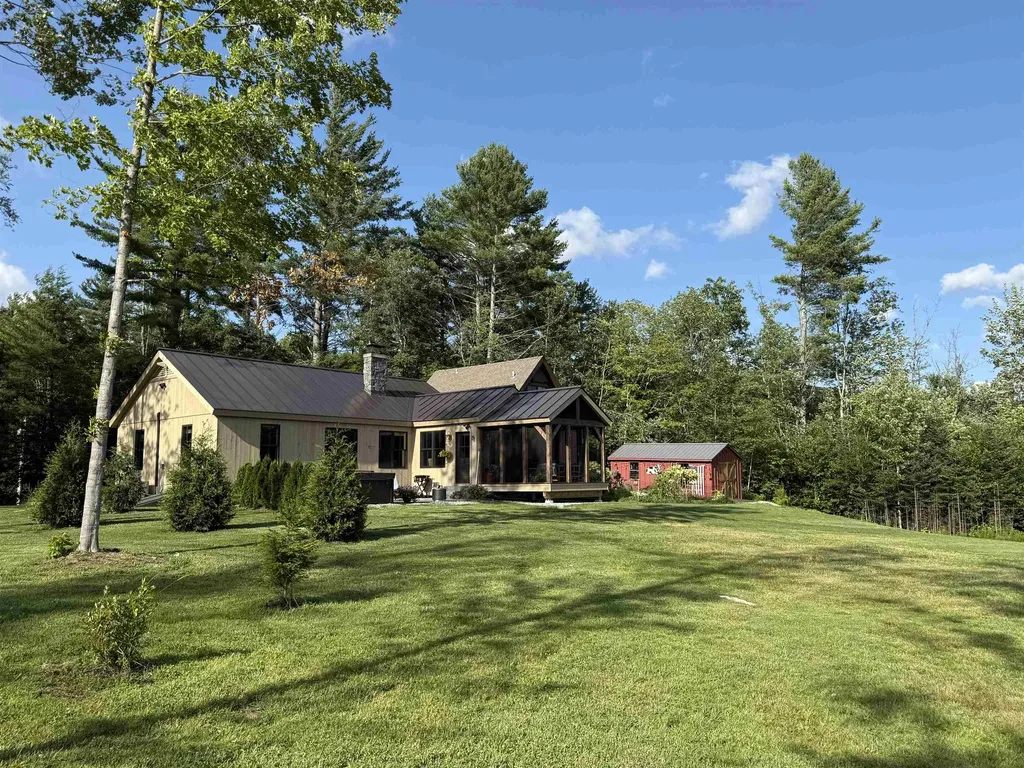
Renovated in 2024, this timber frame sits on 5.75 pastoral acres. This property offers sunrise views, beautiful sun all day and a peaceful setting with pond on a quiet country road. The house has 4 bedrooms, 3 full baths, and an office. Wide plank original pine floors, open timber frame concept and all new baths with heated floors. Custom white oak cabinets in the kitchen and baths, with professional stainless appliances with stone countertops. Primary bedroom with full bath, pine walls and beams offering a full bar with a drawer refrigerator with microwave. Views of the mountains and the pond from oversized windows. The screened in porch offers morning sun and a beautiful sunrise with direct connect bbq grill. The partially finished lower level offers a gym and storage space. The fresh water pond has a sandy beach. New septic system and whole house generator. The two car garage added in 2024 has radiant heat, corian finish floor , and a timber carport, along with a newly paved driveway. The sunny garden area has an outdoor shower and hot tub with cold plunge are on the granite patio. Come enjoy the pasture, fruit trees, blueberry bushes and 5 acres of fields perfect for animals and gardening. Entire property has electric fence for dog containment. House sits on the corner of Piper Hill rd and Old Tavern rd with stone walls lining both sides of property. Come see this beautiful setting and enjoy one level living at its best! Close to Okemo and Stratton and mins to the Weston village. Owner is a licensed real estate agent.

Listed by Jessica Marullo of TPW Real Estate

$
$
%
$/month over payments
Federal 30-year interest rate: 7.4% last updated on Oct 8, 2026
* All Figures are estimates. Check with your bank or proposed mortgage company for actual interest rates.
This product uses the FRED® API but is not endorsed or certified by the Federal Reserve Bank of St. Louis.

Virtual TourSave FavoriteSchedule TourAsk A QuestionMore Details

114 Bassett Hill Road Fayston VT 05660

Fayston, VT114 Bassett Hill Road

Price$850,000

Est. Mortgage: $/month

MLS Number 5113599

  • Residential Single Family
  • PricePerSqFt 664.06
  • Full Bath 2
  • Construction Existing
  • Bedrooms 3

Location like this is hard to beat!!! With over 20,000 acres of surrounding state park, natural area, and wildlife management units, the ridgelines and hills near this 5.75 acre property are preserved public lands, offering a remarkable natural setting and a lasting connection to Vermont’s wilderness. Nestled along a quiet country road, this 3-bedroom, 2-bath home sits on a nicely graded lot above the roadway and features a full basement, standing seam metal roof, and whole-house generator for added peace of mind. A combination wood and propane heating system offers flexibility through Vermont’s changing seasons. The barn adds versatility and potential for storage, hobbies, or other uses. With some selective clearing, the mountain views could become even MORE stunning, including views toward Mount Ethan Allen (3,675 feet) and the foothills of Camels Hump, beyond. Enjoy the best of both worlds with a secluded setting just a few miles from the Mad River Valley’s renowned skiing opportunities and the welcoming communities of Warren and Waitsfield. Whether you’re looking for a country getaway or an opportunity to create something special, this unique offering delivers acreage, an established house site with privacy, mountain views, and an outstanding location close to year-round recreation. Bring your vision and make this Vermont property your own!

Listed by Kevin Petrochko of KW Vermont-Stowe

$
$
%
$/month over payments
Federal 30-year interest rate: 7.4% last updated on Oct 8, 2026
* All Figures are estimates. Check with your bank or proposed mortgage company for actual interest rates.
This product uses the FRED® API but is not endorsed or certified by the Federal Reserve Bank of St. Louis.

Save FavoriteSchedule TourAsk A QuestionMore Details
537 Railroad Street St. Johnsbury VT 05819

MLS Number 5067318

  • Commercial
  • PricePerSqFt 78.51
  • Address 537 Railroad Street
  • Year Built 1851
  • Square Feet 10,826

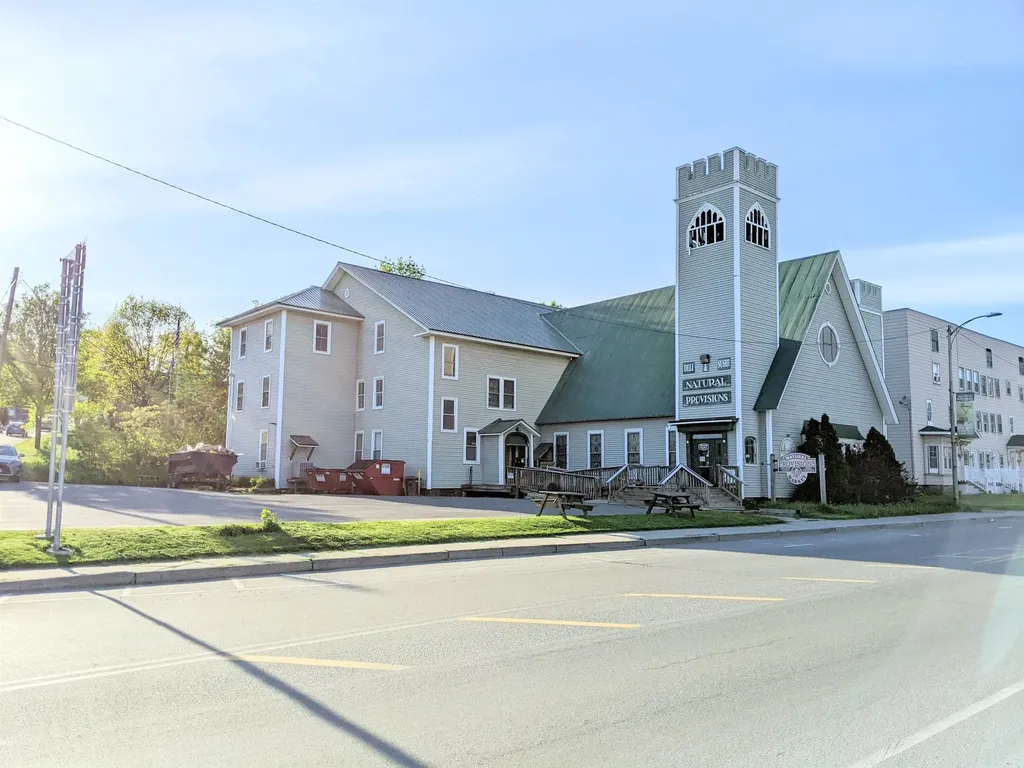
This is a once in a lifetime opportunity to own an iconic landmark of St. Johnsbury. This property is one of the original businesses in town that started the trend of St. Johnsbury becoming the foodie destination that it is. Offering a unique line of products not found elsewhere in town, this store has a loyal following for its organic grocery items, bulk spices, fresh soups, salads, and sushi. Locals know that if you are looking for a quick but healthy lunch in St. Johnsbury, you simply must stop at The Saint Johnsbury Country Store. This listing is for the building, land, and the business and inventory. This high traffic, highly visible corner lot offers a unique building that was once the home a local Church. On site parking for 20+ cars, and street parking ensure convenience of shopping for all guests. The second and third floors are currently used for storage, but could easily allow an expansion into a meditation center, restaurant, local artisan space, event space, theatre, or so much more. The second and third floors retain much of the original woodwork, tin ceilings, cabinets, and other architectural treasures that are so often lost to history. This property is a true architectural gem. The building is also available without the business and inventory and is located in the town's designated downtown district, allowing for the possibility of special grants and financing for future owners.

Listed by Mathew Ghafoori of RE/Max Heritage

$
$
%
$/month over payments
Federal 30-year interest rate: 7.4% last updated on Oct 8, 2026
* All Figures are estimates. Check with your bank or proposed mortgage company for actual interest rates.
This product uses the FRED® API but is not endorsed or certified by the Federal Reserve Bank of St. Louis.

Virtual TourSave FavoriteSchedule TourAsk A QuestionMore Details
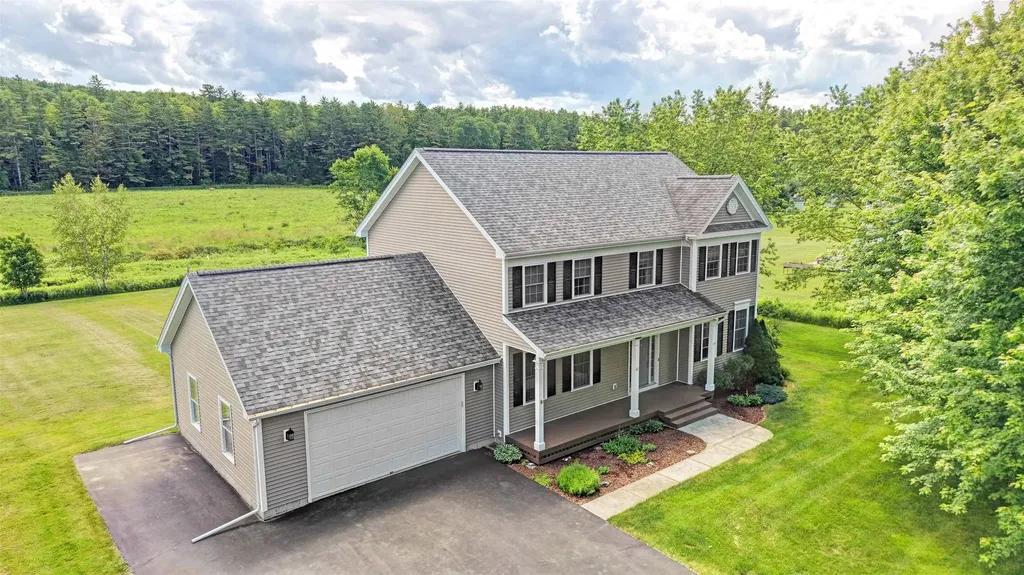
41 Tyler Place Jericho VT 05465

Jericho, VT41 Tyler Place

Price$849,900

Est. Mortgage: $/month

Active With Contract

MLS Number 5096263

  • Residential Single Family
  • PricePerSqFt 352.95
  • Full Bath 2
  • Address 41 Tyler Place
  • Construction Existing

Located near the end of a quiet cul-de-sac in one of Jericho's most desirable neighborhoods, this well-maintained 4-bed, 2.5-bath Colonial offers a rare combination of privacy, recreation & convenience. Surrounded by over 280 acres of permanently conserved land owned by the Jericho Underhill Land Trust, you'll enjoy direct access to hiking, cross-country skiing & protected natural beauty right outside your door. This 5-Star Energy Rated home features hardwood floors, 9' ceilings, arched doorways & a functional floor plan designed for comfortable living. The main level includes a spacious living room with gas fireplace, formal dining room, family room, half bath & a well-appointed kitchen with quartz countertops and center island, gas range & ample cabinetry. A tiled mudroom connects to the attached 2-car garage and laundry room, while the 3-season sunroom provides the perfect place to relax & enjoy the surrounding landscape. Upstairs you'll find 4 generously sized bedrooms, including a primary suite with walk-in closet, dual vanity, soaking tub & separate shower. The finished lower-level recreation room with built-in shelving and bar, offers additional living space, while the unfinished basement area provides excellent storage, workshop space & direct access to the garage. Venture outside from the sunroom onto the private back deck overlooking the large level yard that features a nice patio area, raised garden beds, apple trees, raspberry bushes, a garden shed & lean-to. Recent improvements include a new roof (2017), hot water heater (2019), furnace & central heat pump A/C (2023), plus transfer-switch wiring for a portable generator. Conveniently located just minutes from I-89, shopping, dining & schools, with easy access to Burlington, Bolton Valley & Smugglers' Notch. A rare opportunity to enjoy privacy, recreation & community in one of Jericho's most sought-after neighborhoods!

Listed by Daniel Titus of Flex Realty

$
$
%
$/month over payments
Federal 30-year interest rate: 7.4% last updated on Oct 8, 2026
* All Figures are estimates. Check with your bank or proposed mortgage company for actual interest rates.
This product uses the FRED® API but is not endorsed or certified by the Federal Reserve Bank of St. Louis.

Virtual TourSave FavoriteSchedule TourAsk A QuestionMore Details

Lot 1 Oakledge Way Milton VT 05468

MLS Number 5105344

  • Residential Single Family
  • PricePerSqFt 424.95
  • Full Bath 2
  • Address Lot 1 Oakledge Way
  • Construction To Be Built

Rare opportunity to create your dream home on one of the final two available lots in this private 9-lot subdivision! Set on a unique wooded parcel with potential for beautiful views overlooking Lake Arrowhead, this property offers an appealing combination of privacy, convenience and the opportunity to build a home tailored to your vision. The lot is currently raw land, with the builder/developer completing site improvements as the lots are prepared for construction. The proposed build package shown is intended as a concept and starting point only-not a final plan. Buyers are encouraged to bring their ideas, inspiration or even their own plans! Work with the builder to explore desired changes, upgrades, alterations and creative design options to create a home that truly feels like your own. A turnkey build package can be offered, providing an exciting custom build-to-suit opportunity from concept through completion. Proposed construction timeline is approximately 4-6 months from deposit to completion, subject to final plans, permitting, selections, site conditions and other applicable factors. All final plans, specifications, features, allowances, pricing, terms and construction timeline are to be mutually agreed upon by all parties upon receipt of deposit. A 10% non-refundable deposit may be required for a custom build-to-suit package. Enjoy a prime location with convenient access to I-89 and nearby town amenities while coming home to the privacy and character of a wooded setting. Bring your creative vision and explore the possibilities for this special property. Proposed plans, renderings and build concepts are for marketing purposes only and subject to change. An opportunity to make the home your own from the beginning!

Listed by Blake Gintof of Signature Properties of Vermont

$
$
%
$/month over payments
Federal 30-year interest rate: 7.4% last updated on Oct 8, 2026
* All Figures are estimates. Check with your bank or proposed mortgage company for actual interest rates.
This product uses the FRED® API but is not endorsed or certified by the Federal Reserve Bank of St. Louis.

Save FavoriteSchedule TourAsk A QuestionMore Details

Broker Reciprocity 

Copyright 2026 PrimeMLS, Inc. All rights reserved. This information is deemed reliable, but not guaranteed. The data relating to real estate displayed on this display comes in part from the IDX Program of PrimeMLS. The information being provided is for consumers’ personal, non-commercial use and may not be used for any purpose other than to identify prospective properties consumers may be interested in purchasing. Data last updated October 10, 2026 8:37 PM UTC
